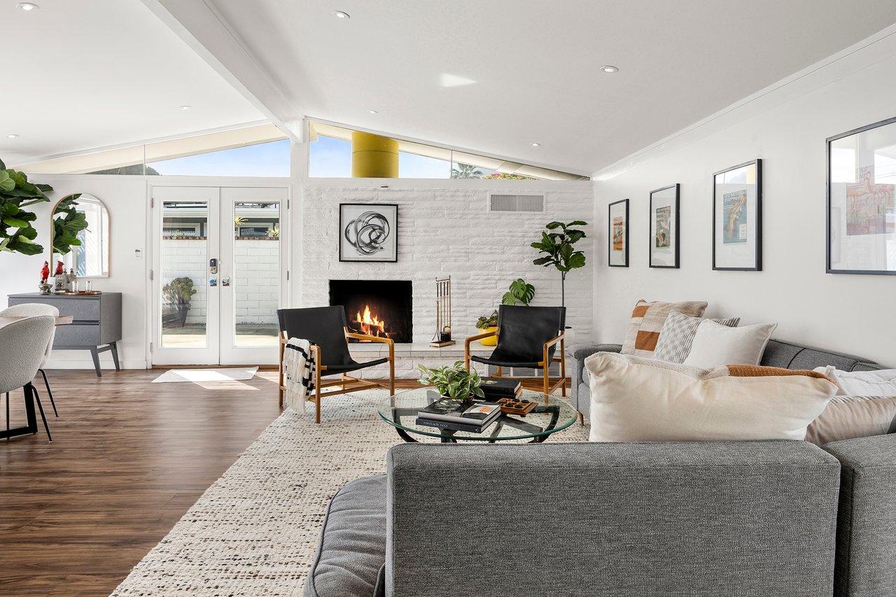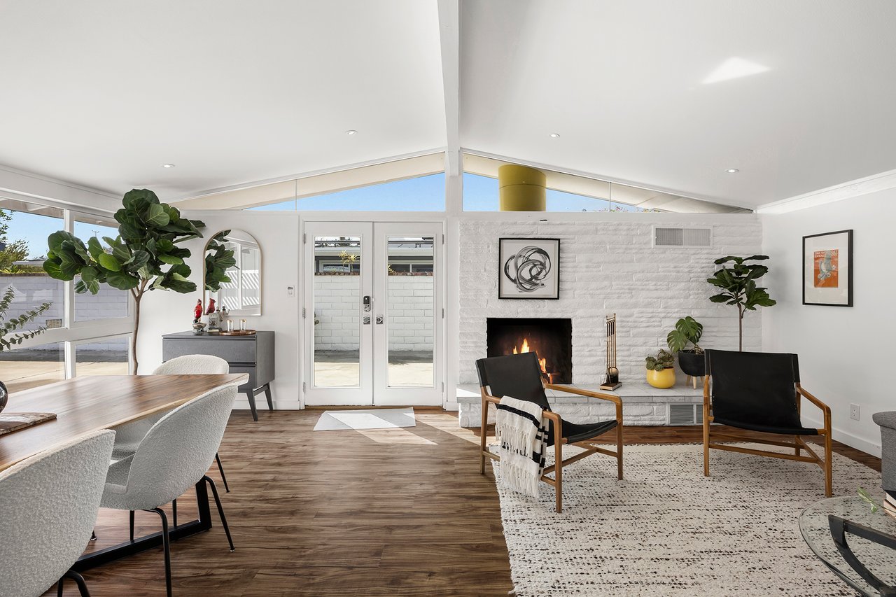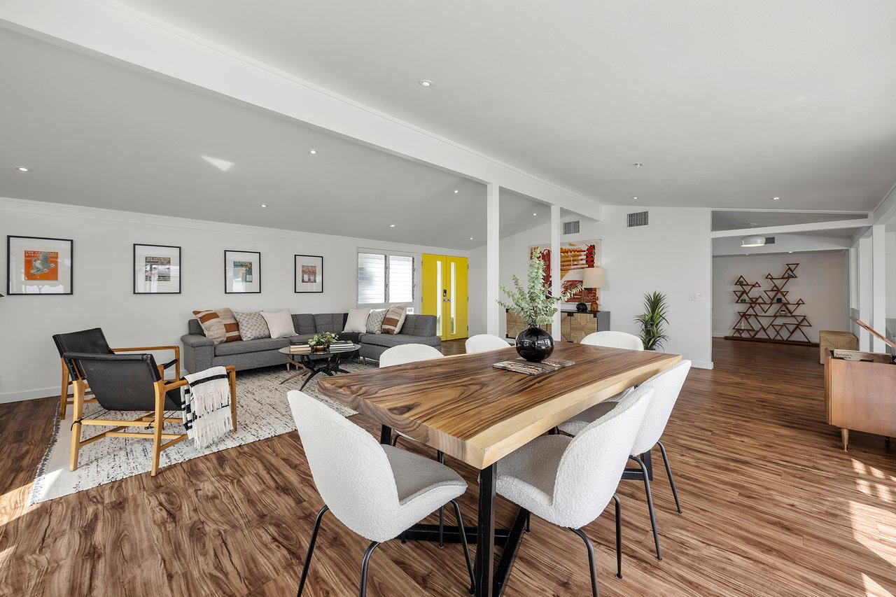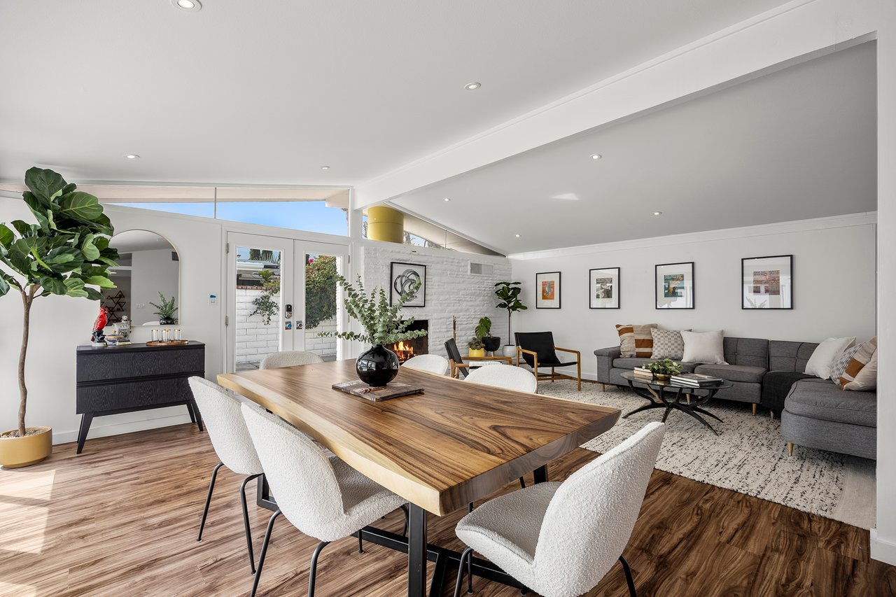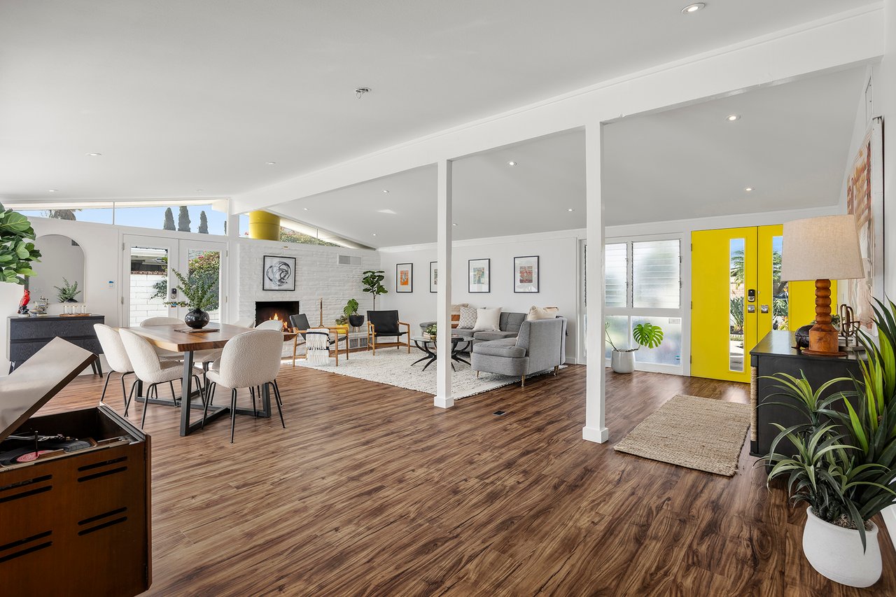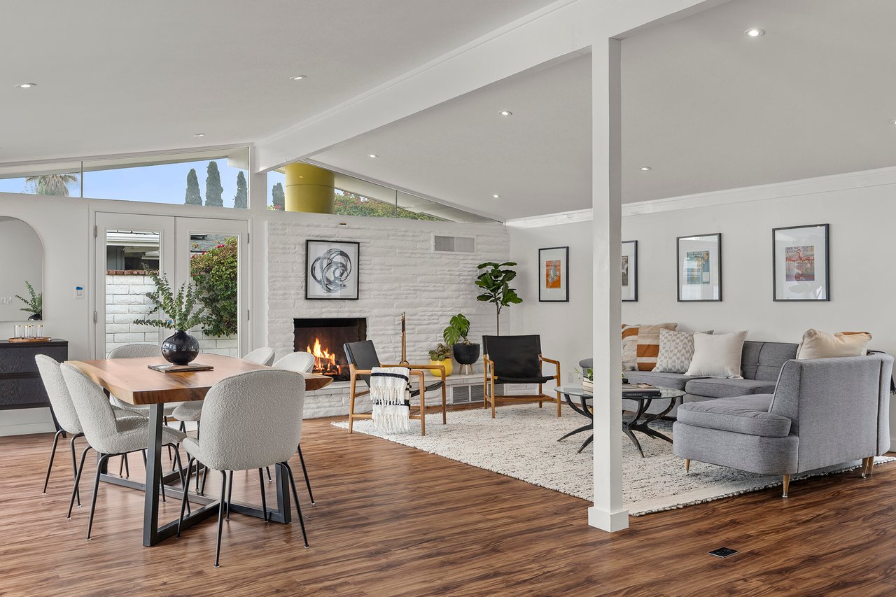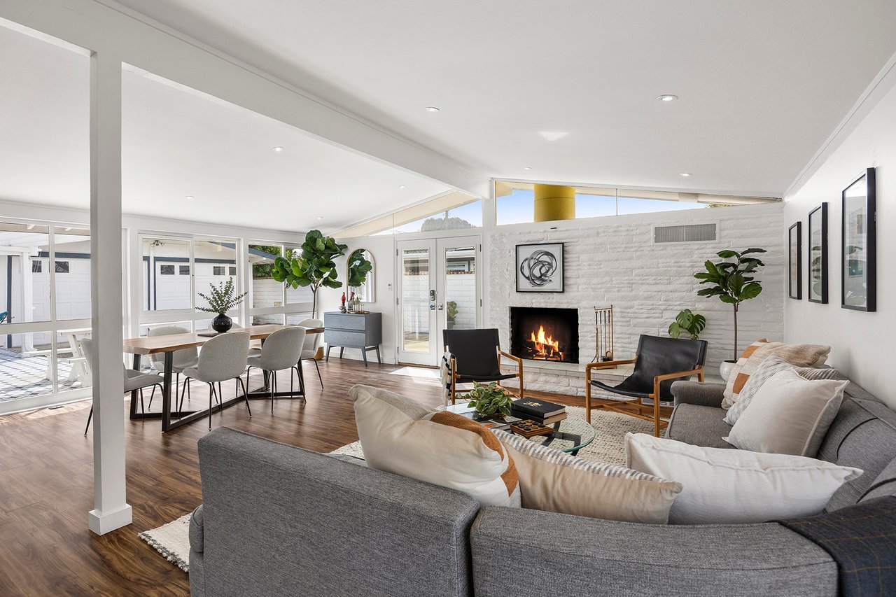
Open living and dining room with a white brick fireplace, large windows, and furnished seating areas.

Tustin Cliff Home May For Sale

A Cliff May in Tustin — Where 1954 Still Throws the Best Party

Check it out: 13052 Chaplet Pl. Tustin 

Some houses were built to be lived in. This one was built to be enjoyed in — and seventy-two years later, it hasn’t lost a single step.

Tucked into one of Orange County’s smallest and most coveted Cliff May enclaves, this is the rare larger floor plan — the one collectors circle and wait years for. Cliff May didn’t design houses so much as he designed a way of living: low and long, glass instead of walls, the outdoors invited all the way in and offered a drink. Walk through the door and you’ll feel it immediately. Ceilings lift. Light pours sideways through clerestory windows you didn’t know you needed. The yard isn’t out there — it’s right here, framed by walls of glass that turn every room into a vantage point.

Pedigree, polish, and a pulse.

Here’s the thing about mid-century homes: most make you choose. You either get the architecture — the bones, the lines, the name on the blueprint — or you get the finishes, the systems, the stuff that makes a house easy to actually live in. This one refuses the trade. The architecture is intact and unapologetic. The design is swanky in the good old-fashioned sense: confident, a little showy, built around cocktails and conversation. And the guts are current — remodeled kitchen and baths, newer flooring, central heat and air, owned solar. Period-correct soul, present-tense comfort. You get to stop choosing.

The remodel didn’t erase the architecture. It finally caught up to it.

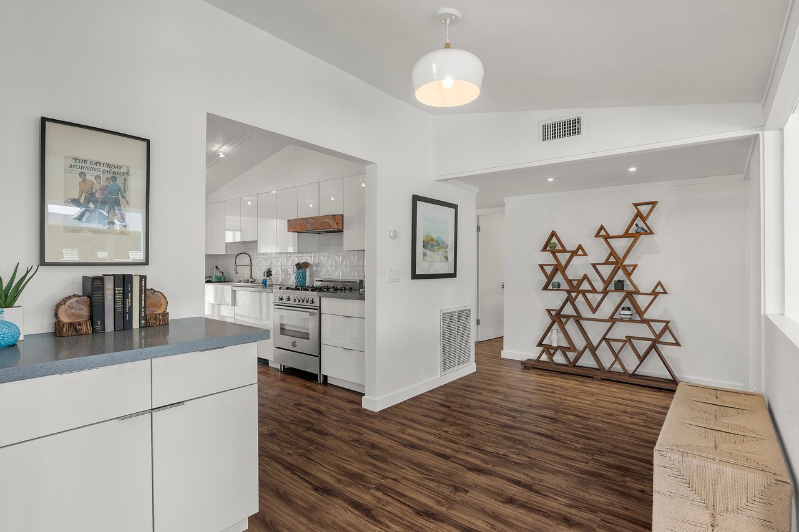
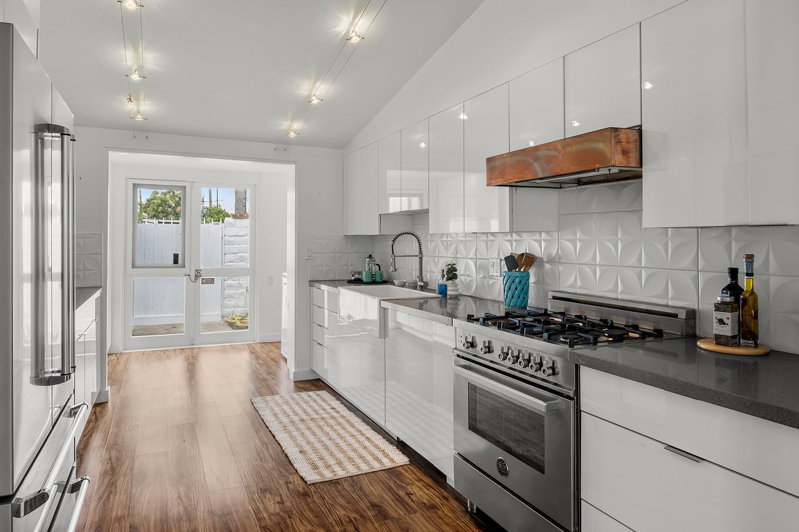
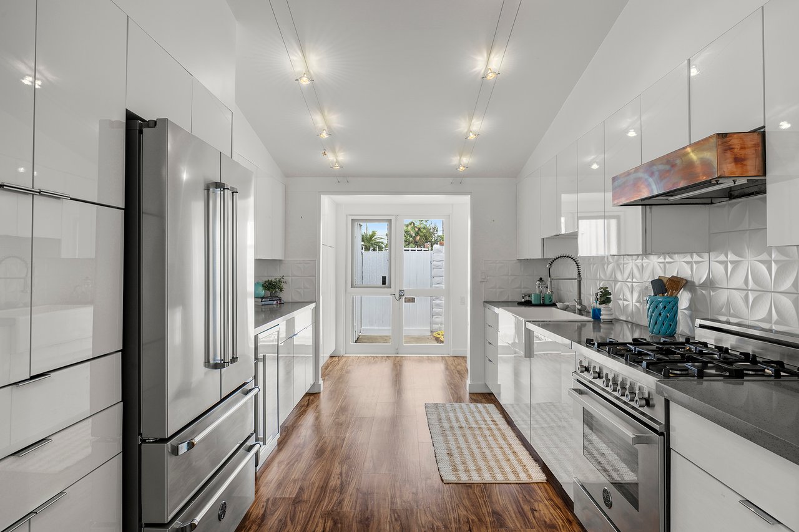
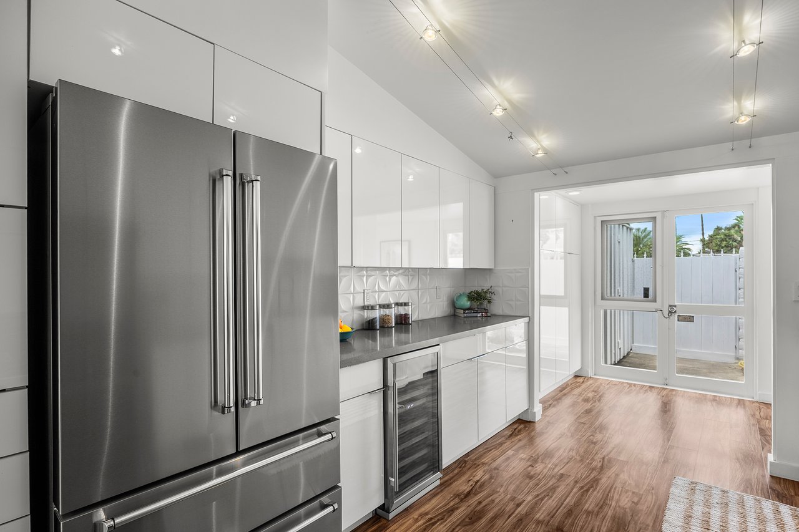
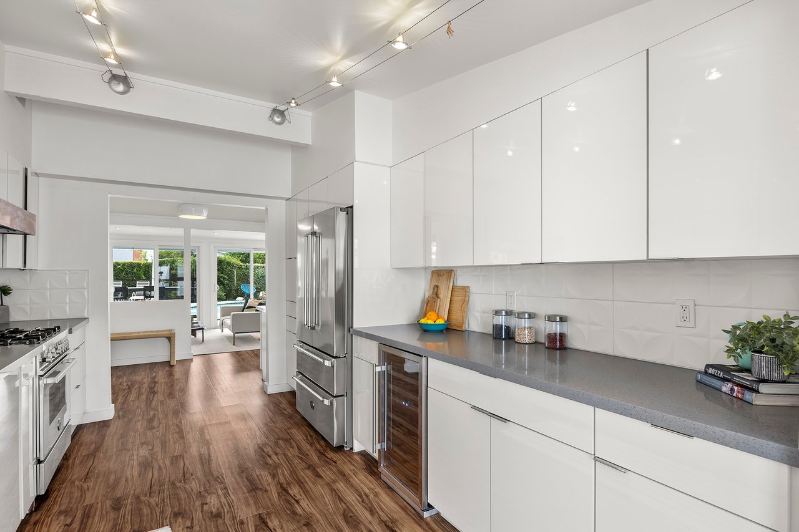
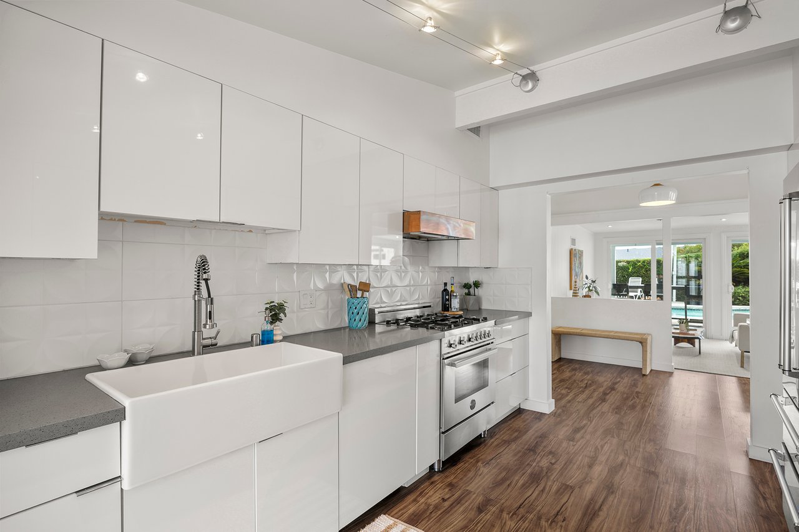
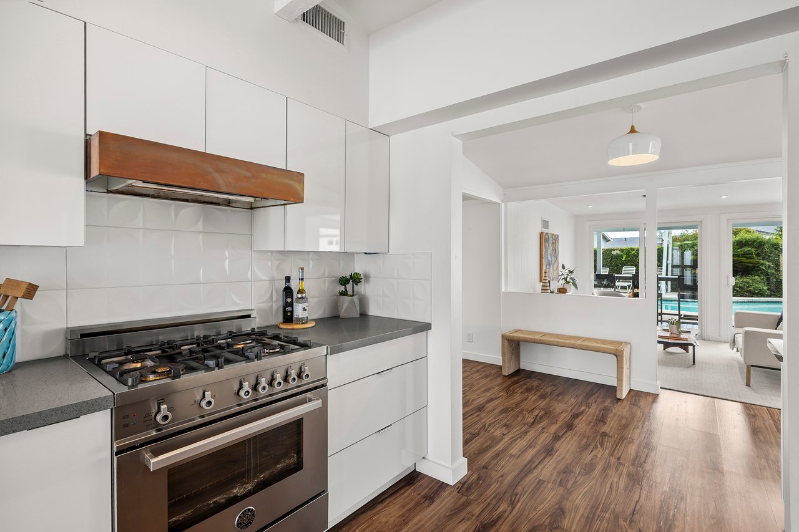
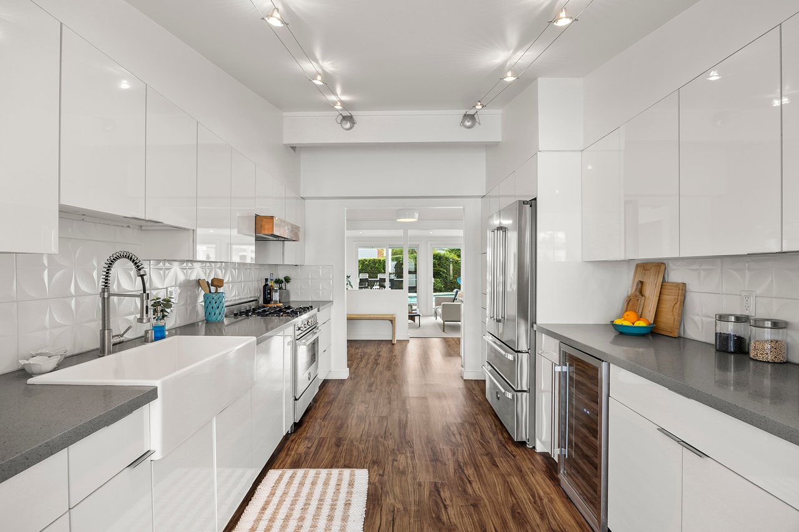
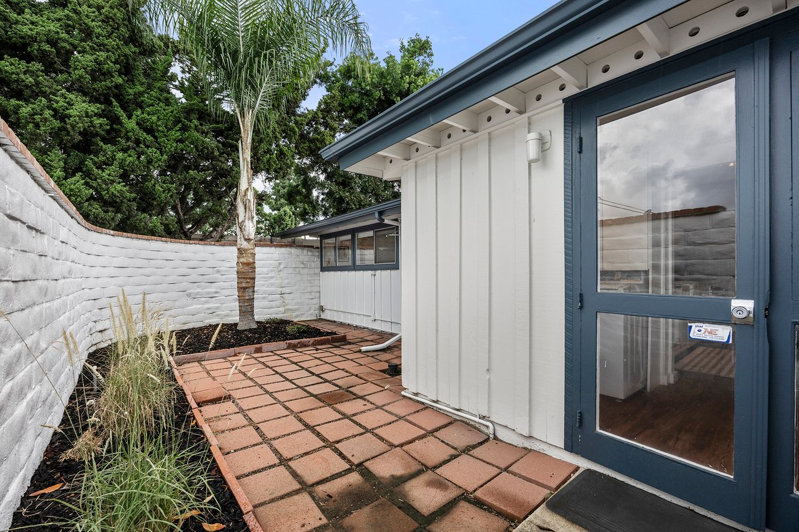
The kitchen is a stunner — a crisp, high-gloss galley with dimensional sculptural tile, slab counters, a deep apron-front sink, a pro-grade range, and a hammered-copper hood that acts as the room’s one deliberate piece of jewelry. Push through the glass doors at the end and you land in a private walled courtyard — the kind of pocket-sized hideaway made for morning coffee in a robe or prepping a tray of drinks where no one can see you doing it.

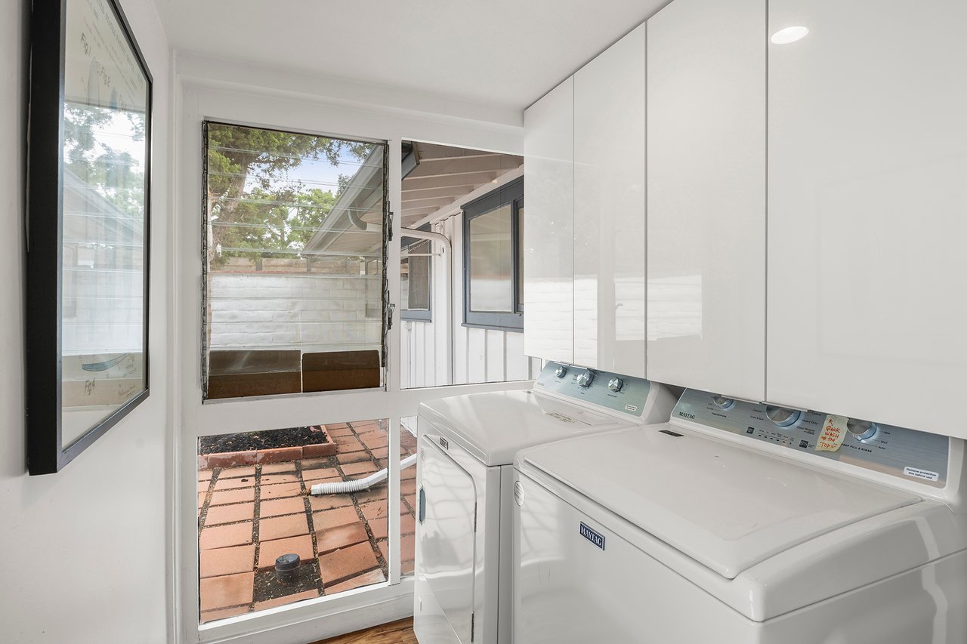
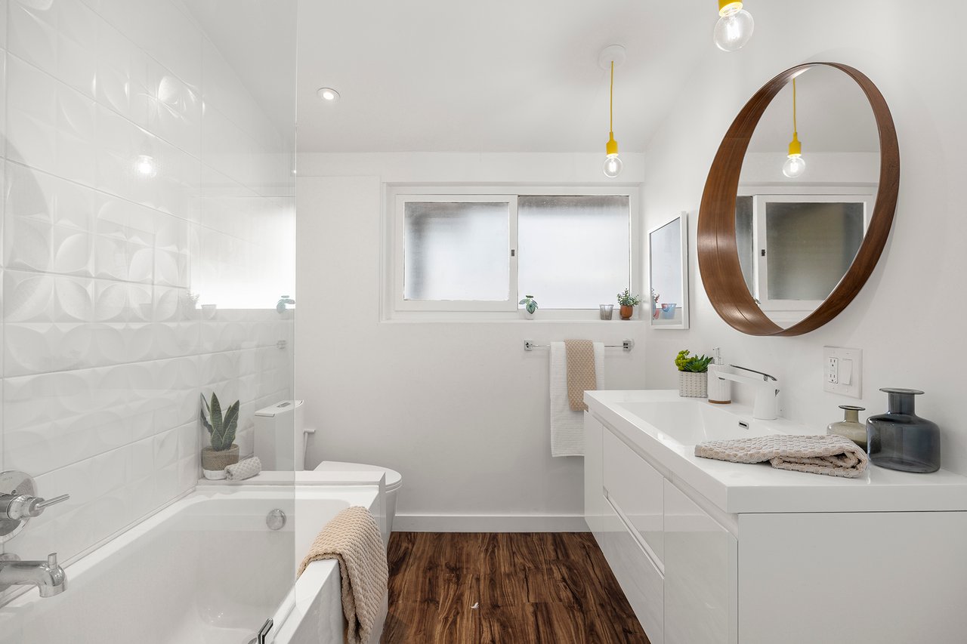
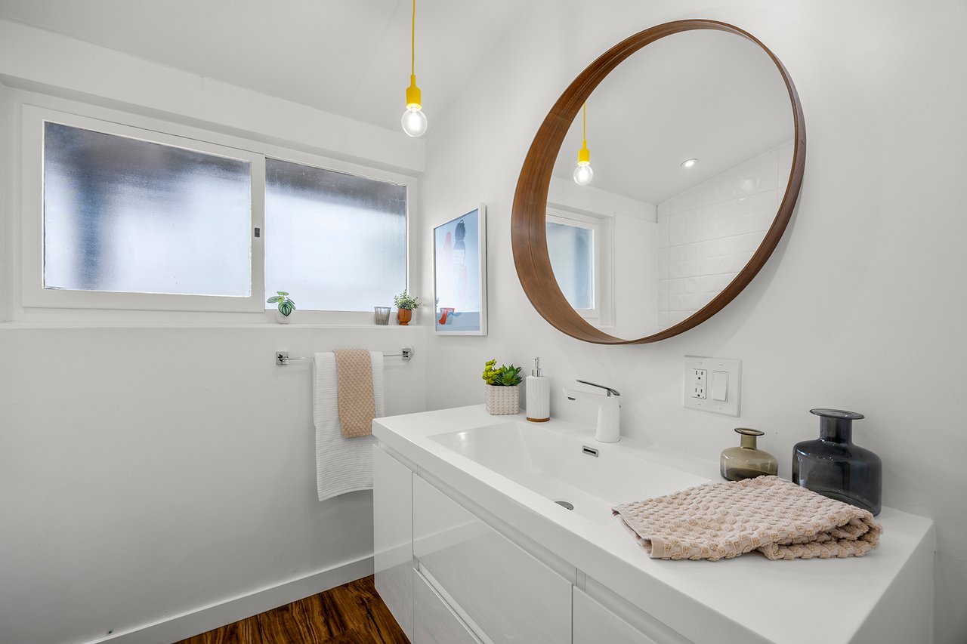
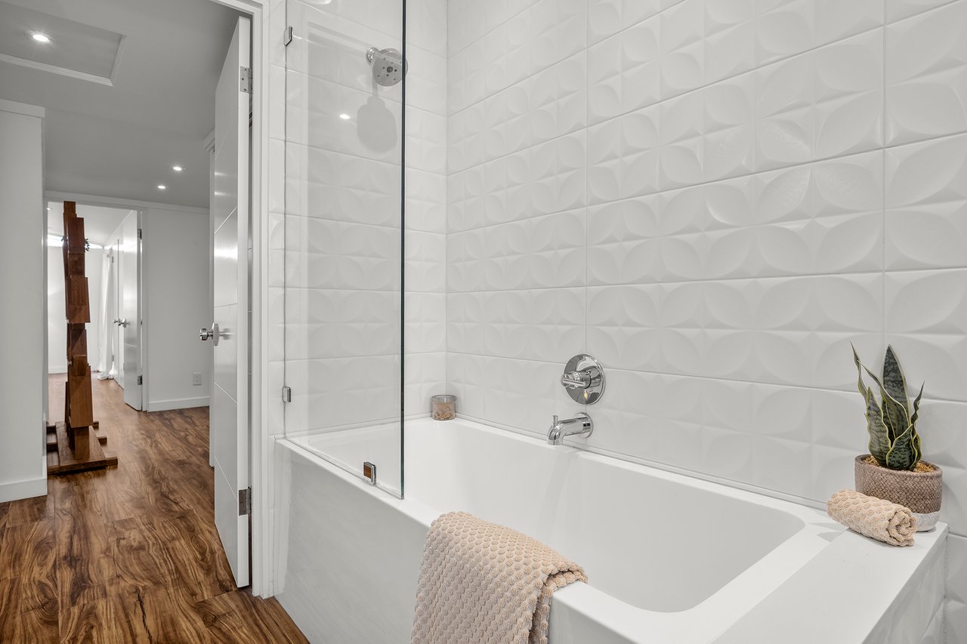
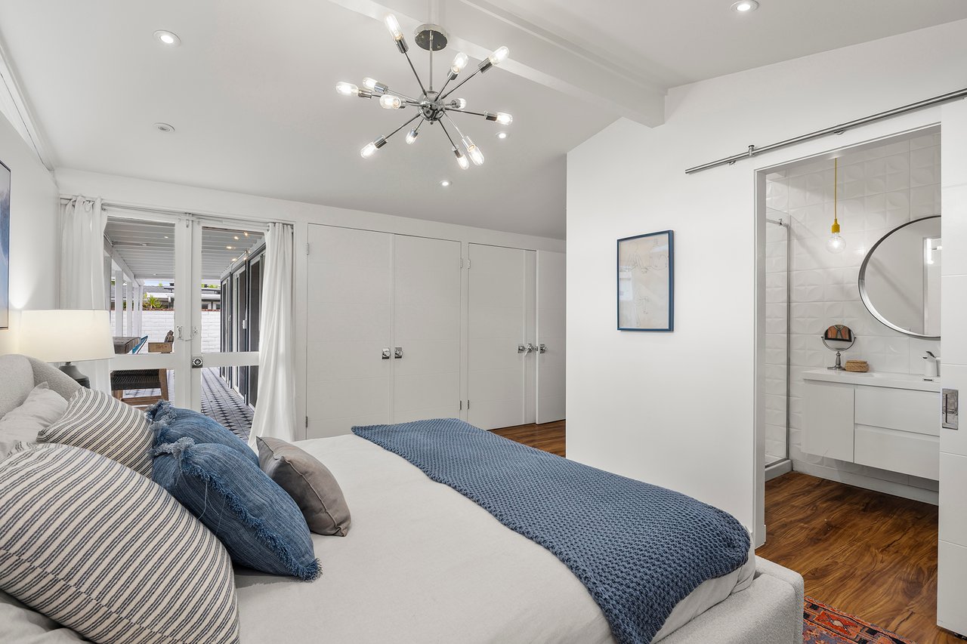
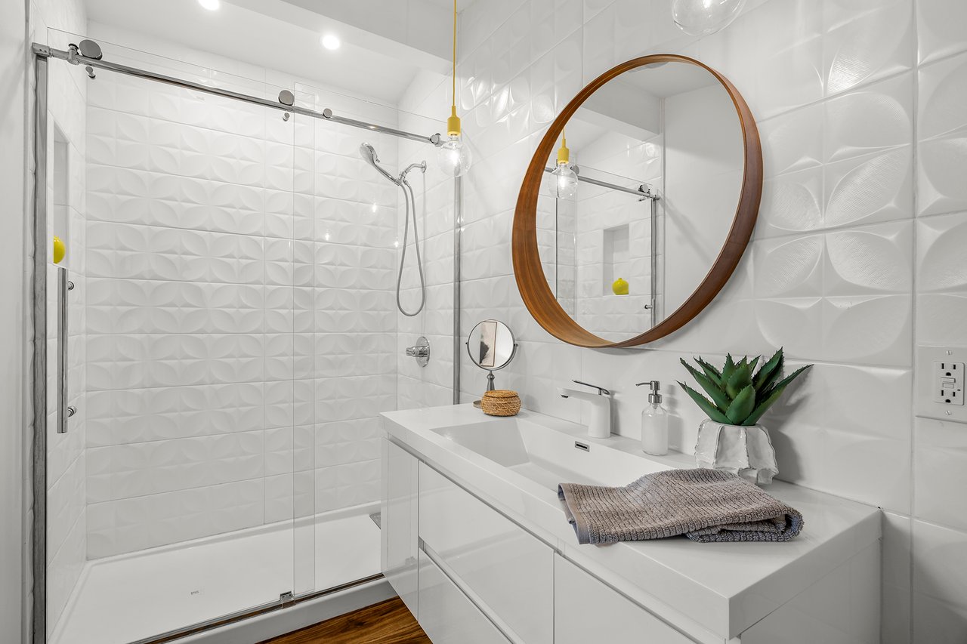
Bathrooms are spa-clean and architectural: floating vanities, frameless glass, warm walnut circles playing against bright white relief tile, and cheeky little yellow pendant bulbs that keep the whole thing from taking itself too seriously. Rich, deep-grained wood flooring runs wall to wall. Indoor laundry. Storage that actually stores things. And owned solar, paid in full — because the sun does a lot of work around here and it may as well earn its keep.

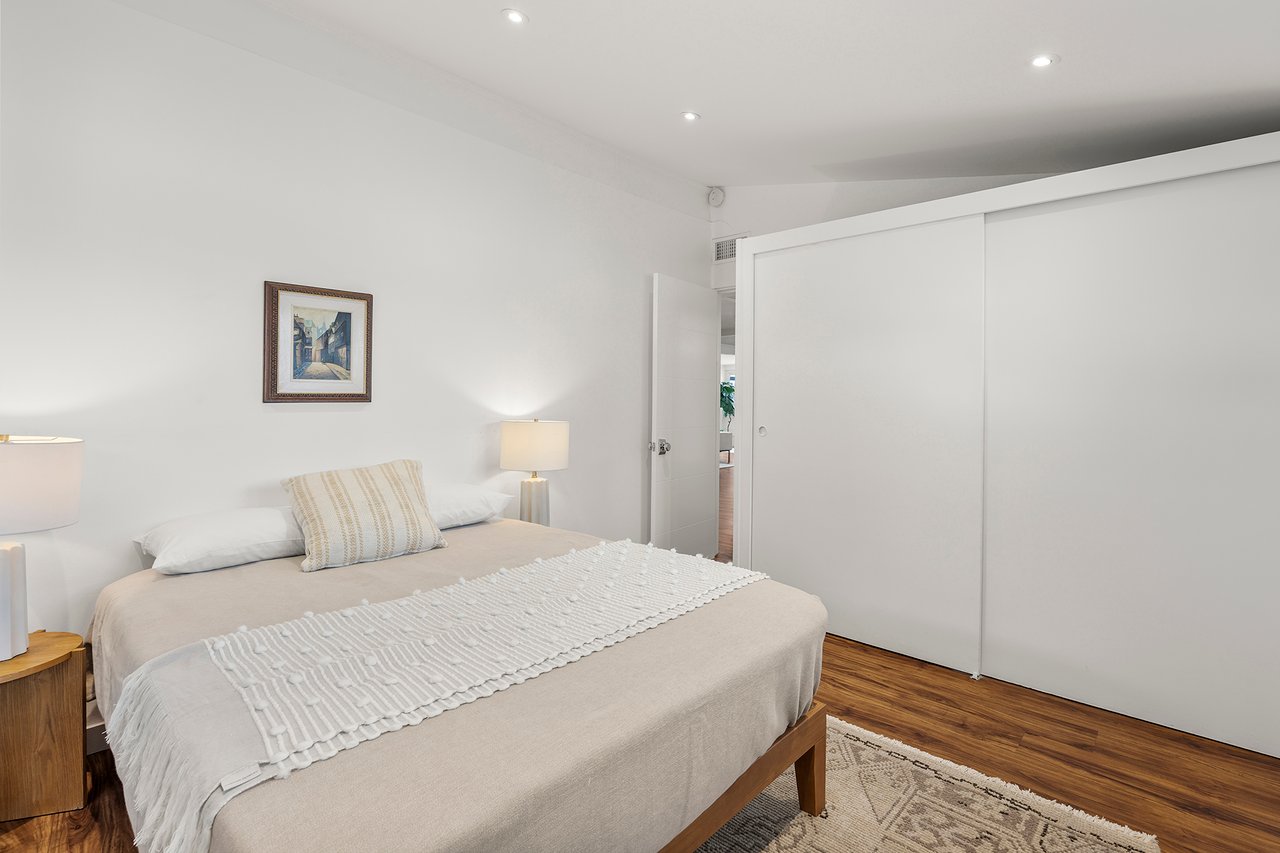
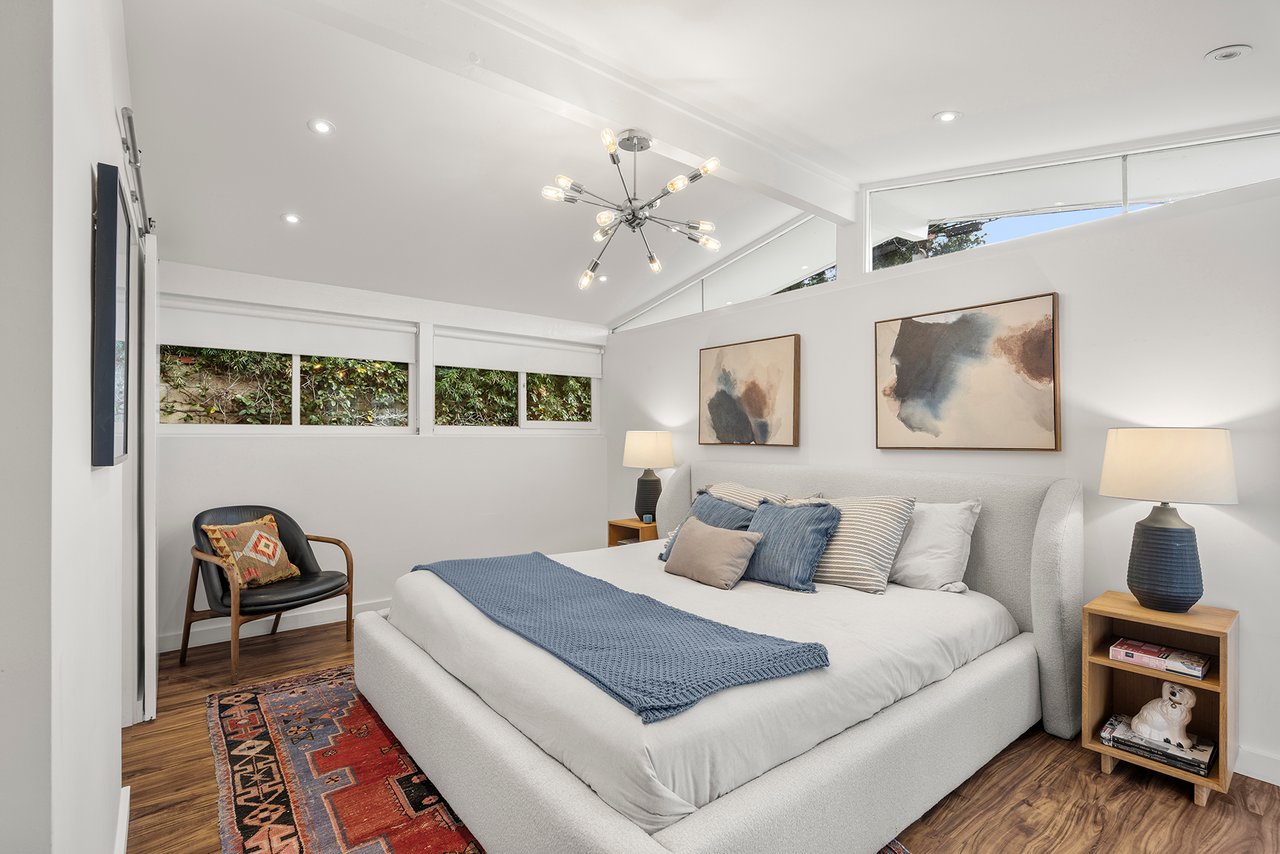
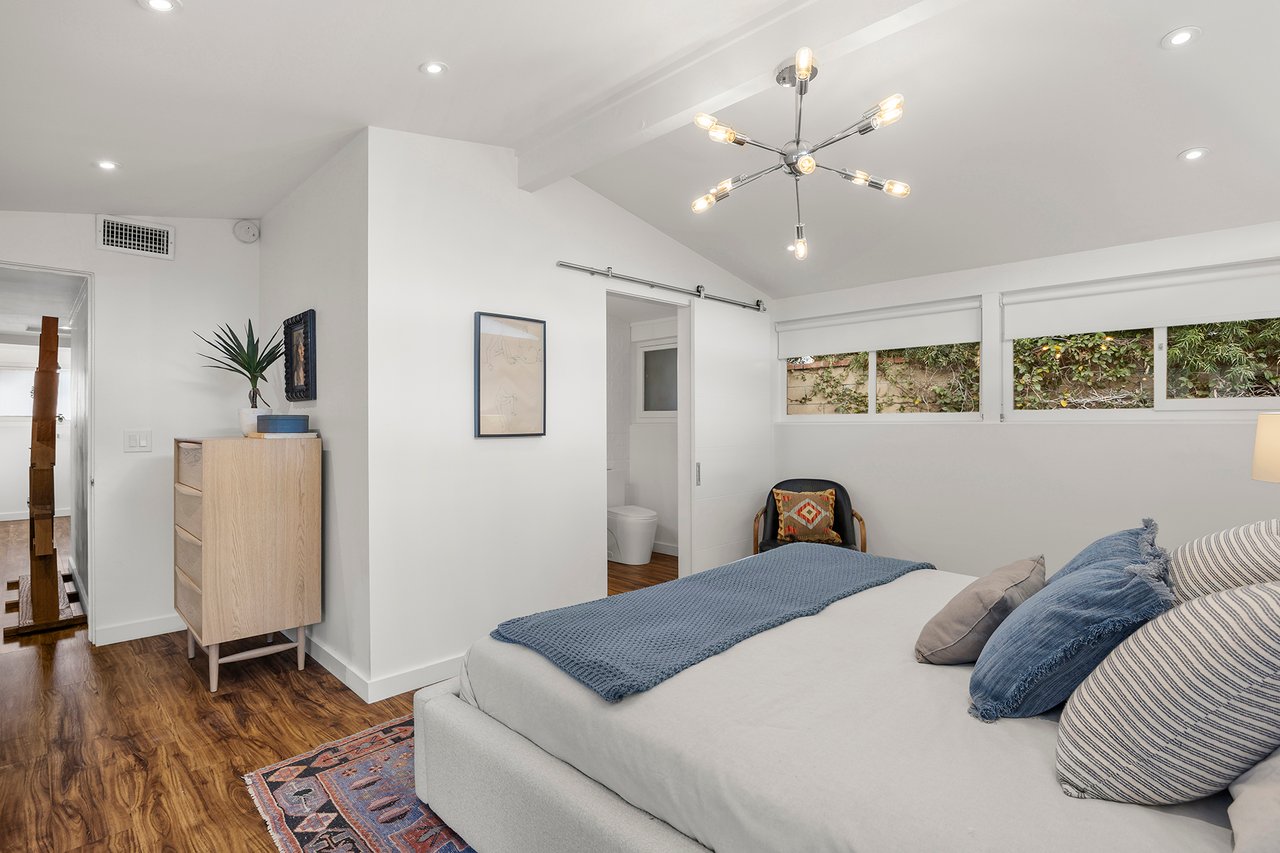
Three bedrooms. Two full baths. And an unreasonable number of places to gather.

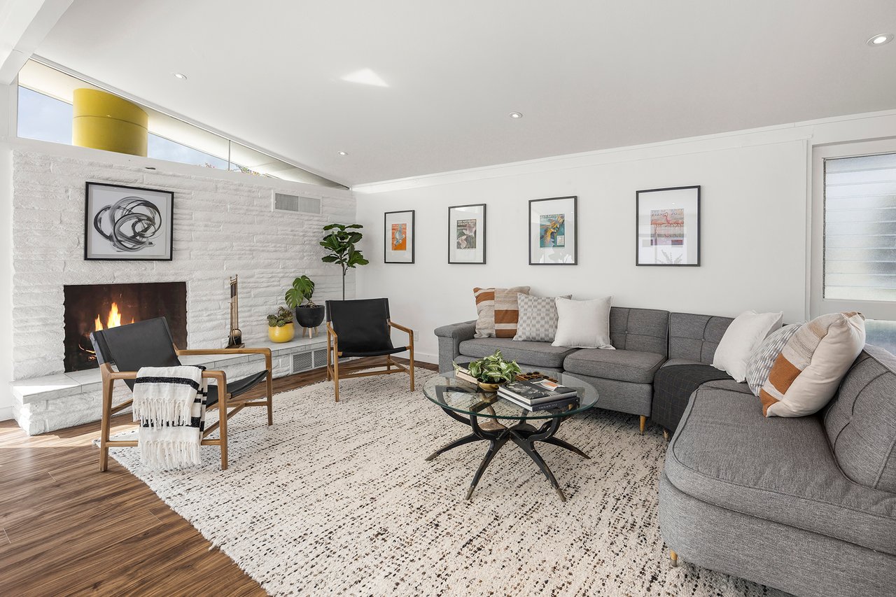
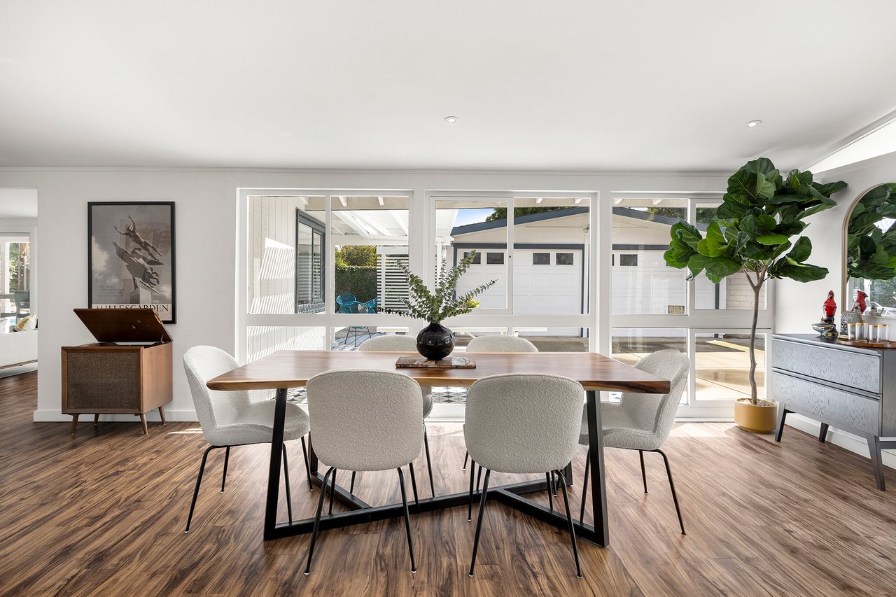
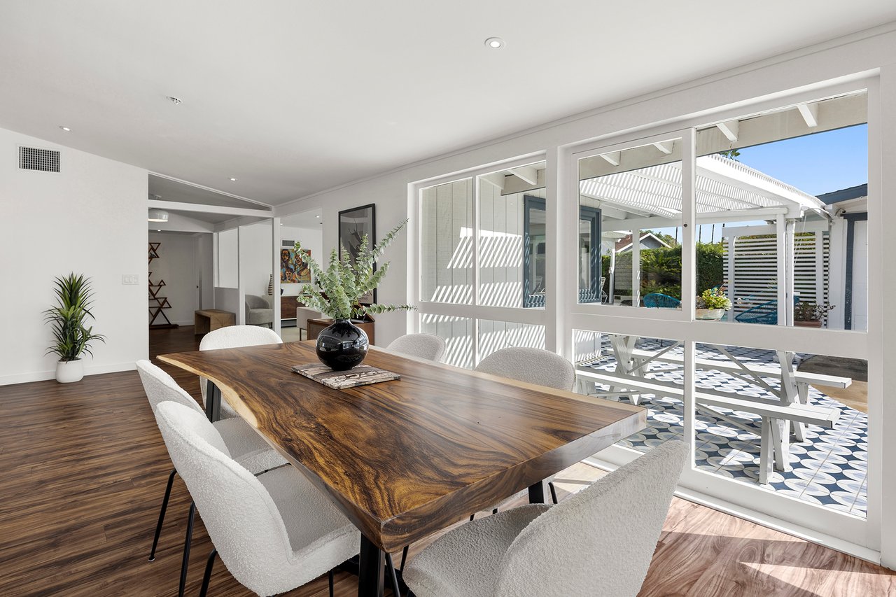
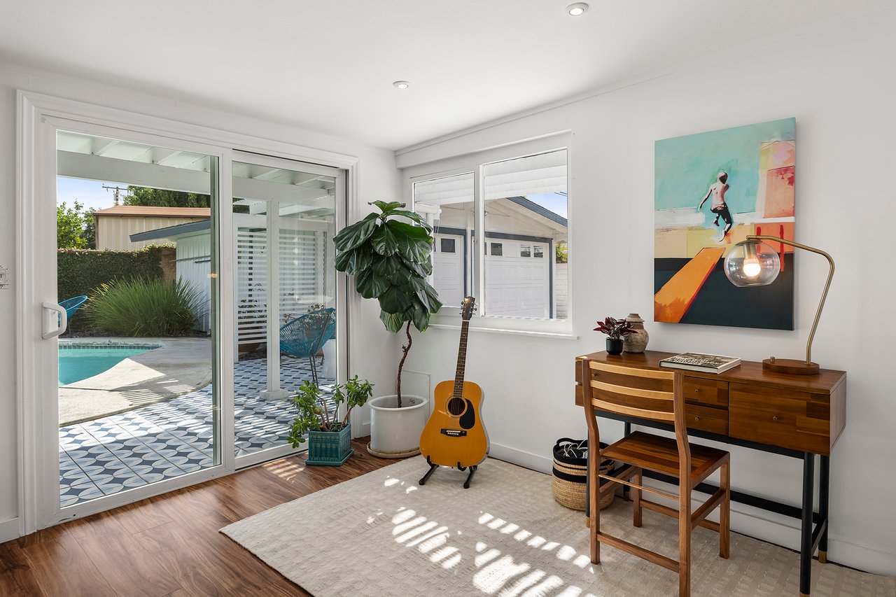
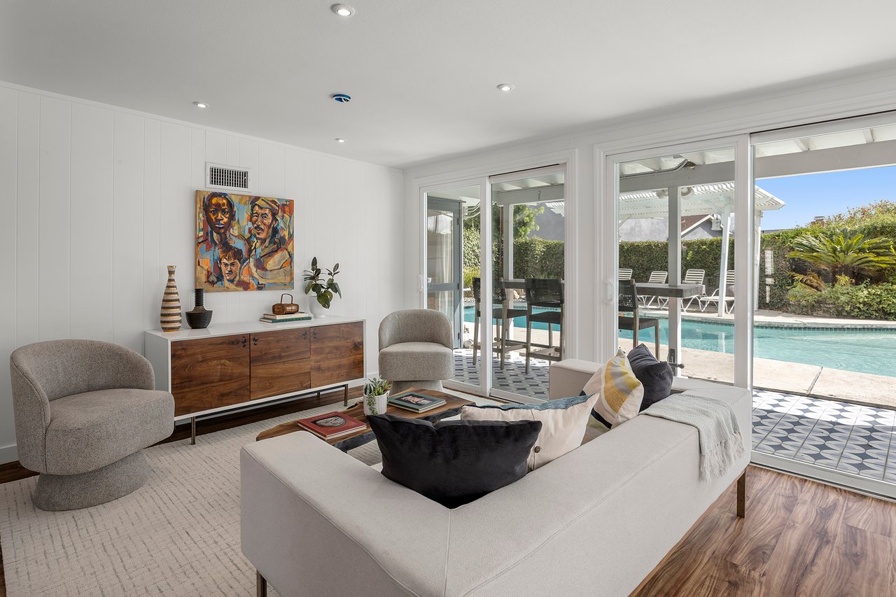
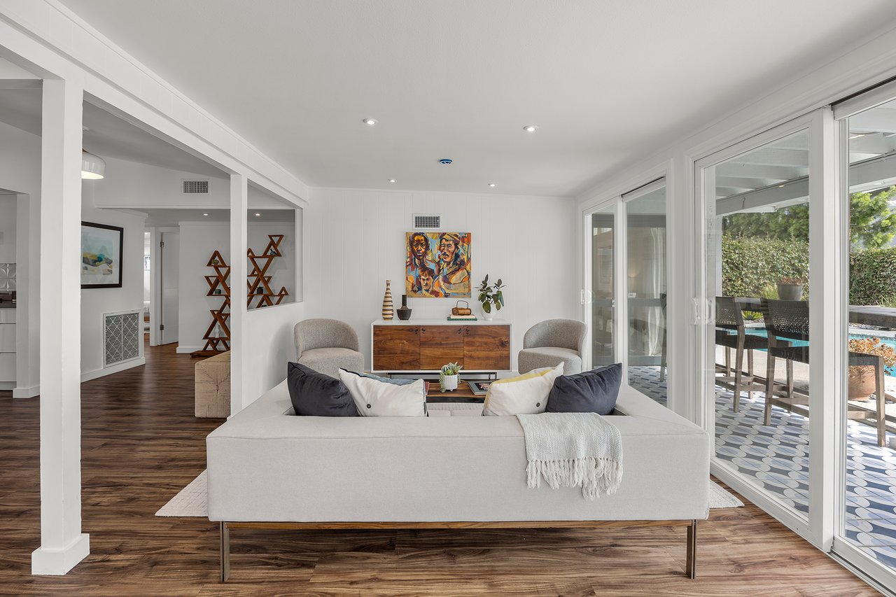
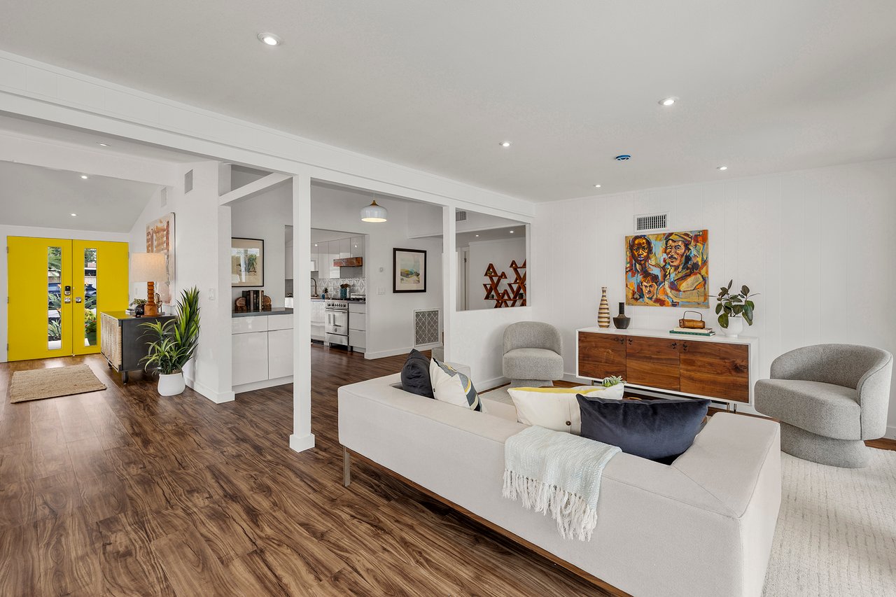
That’s the real headline. There’s the great room, anchored by a whitewashed stone fireplace that runs floor to ceiling and glows like a hearth should. There’s the second living space, lined in vertical plank, with glass sliders peeling open to the pool. There’s the dining area under the vaulted beam, looking out at patterned tile and sunlight. And that’s before you ever step outside.

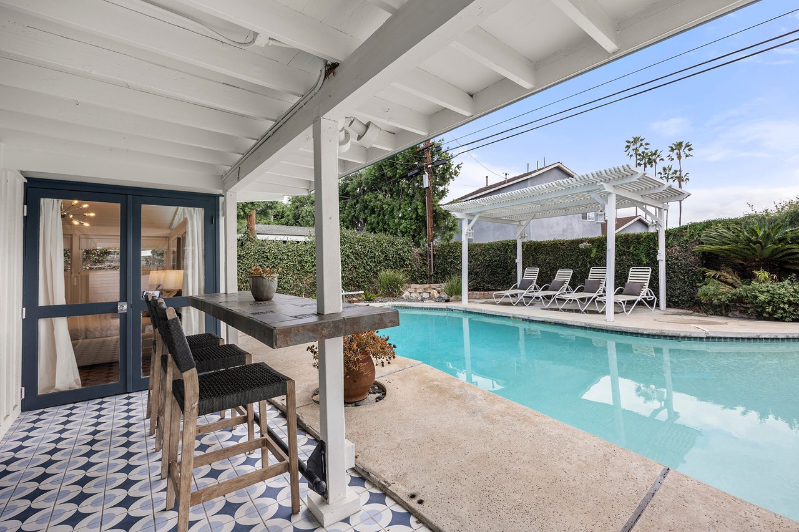
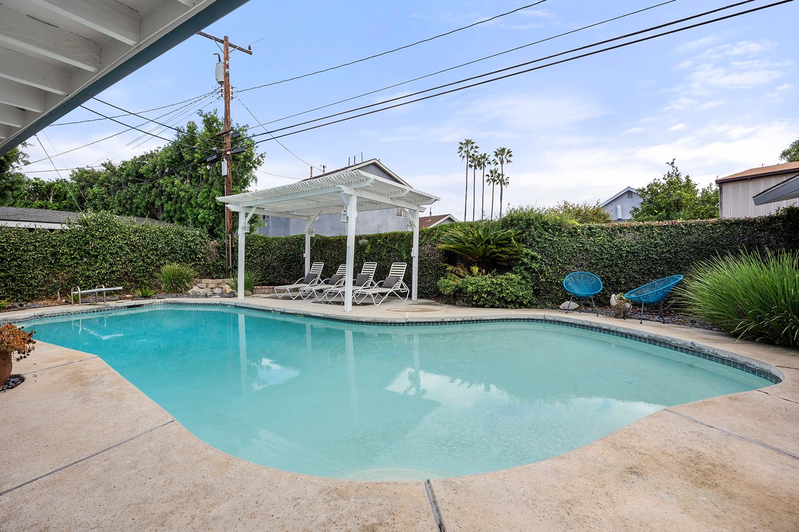
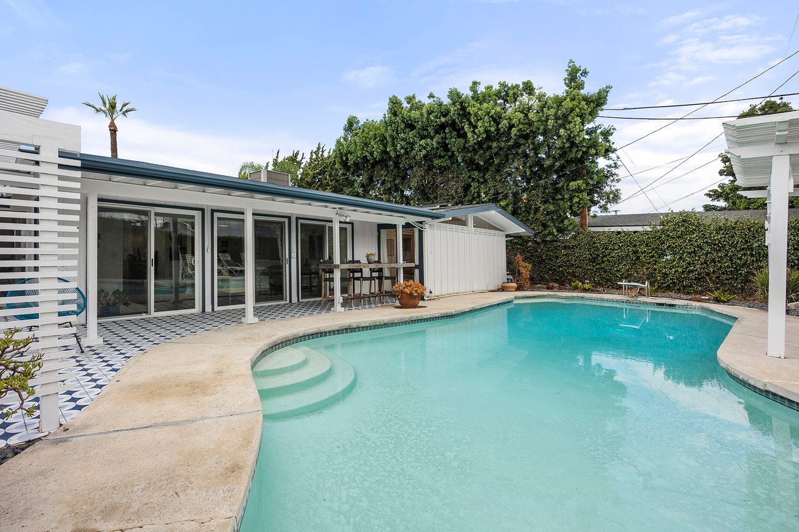
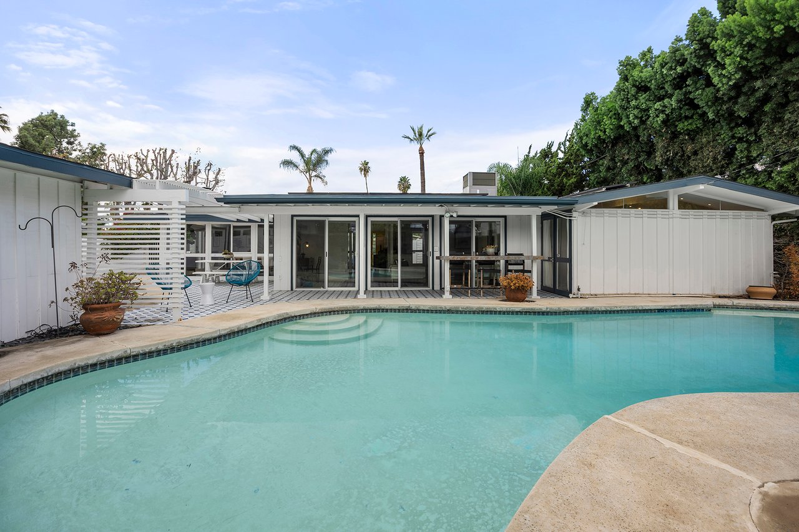
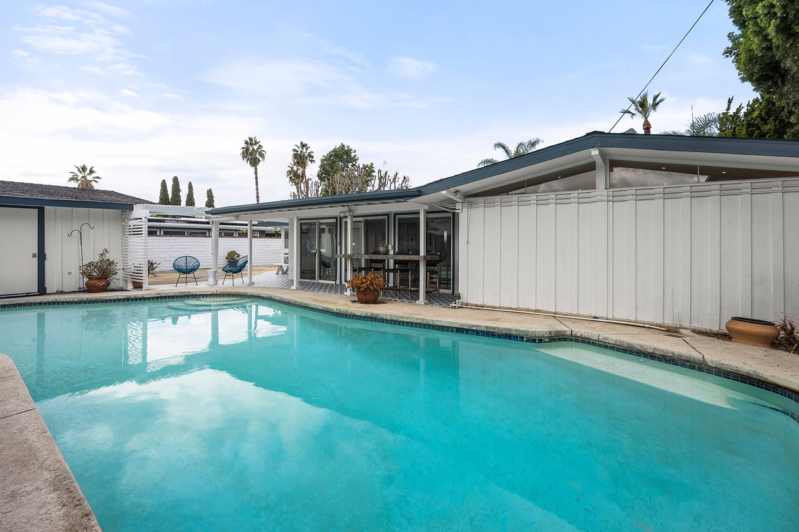
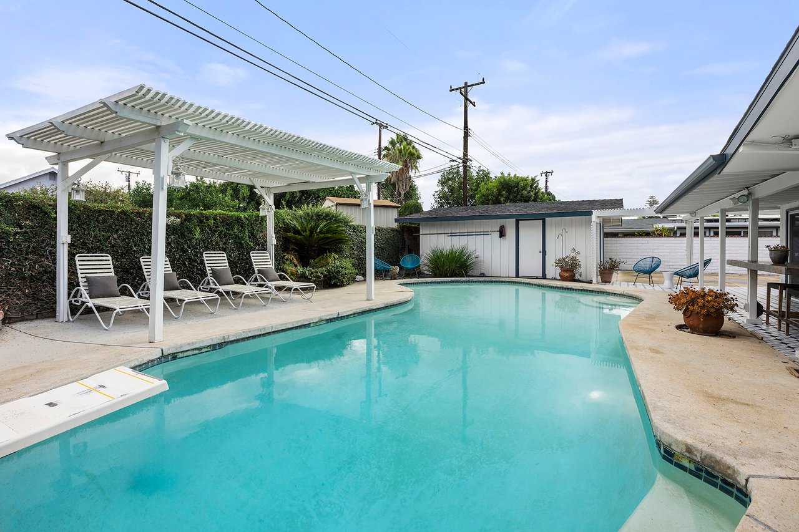
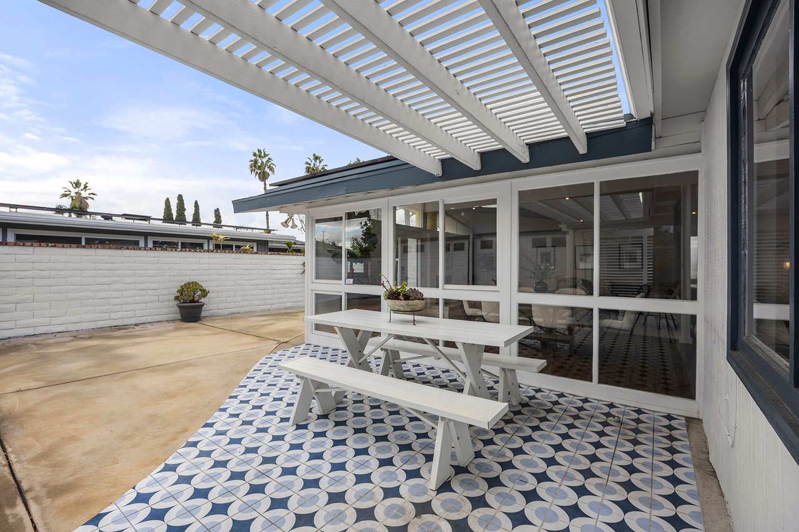
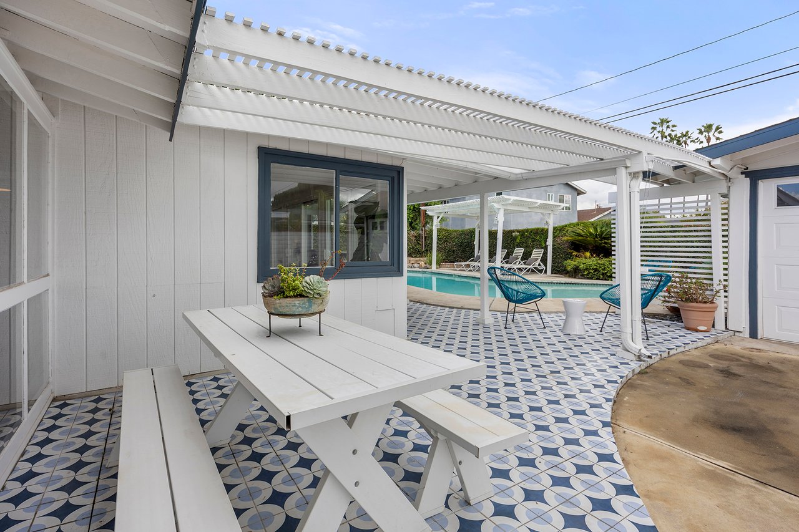
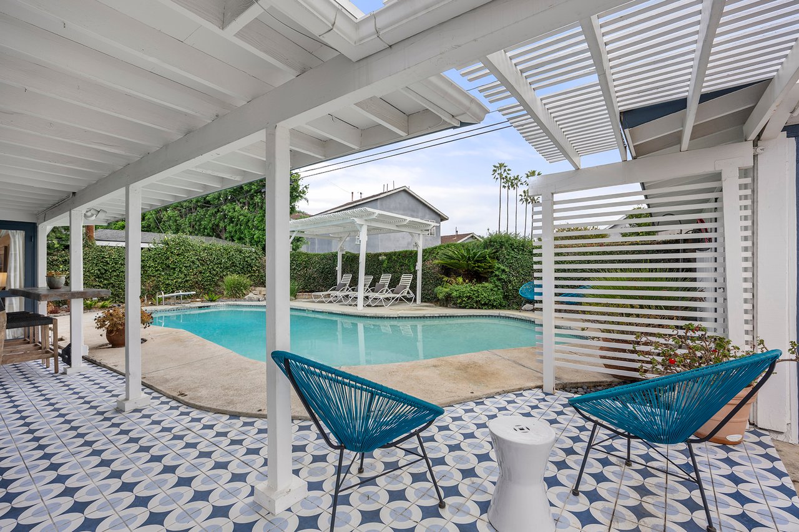
Out back: a classic kidney-shaped pool — the real, curvy, mid-century kind — with a sun-warmed patio in graphic black-and-white cement tile, an outdoor bar-seating area built for standing room and loud stories, a breezy slatted privacy screen, and tropical greenery doing its thing. The indoor-outdoor flow here isn’t a listing cliché; it’s the actual architectural thesis of the house. Open everything. Let it blur. That’s the point.

And then there’s the driveway.

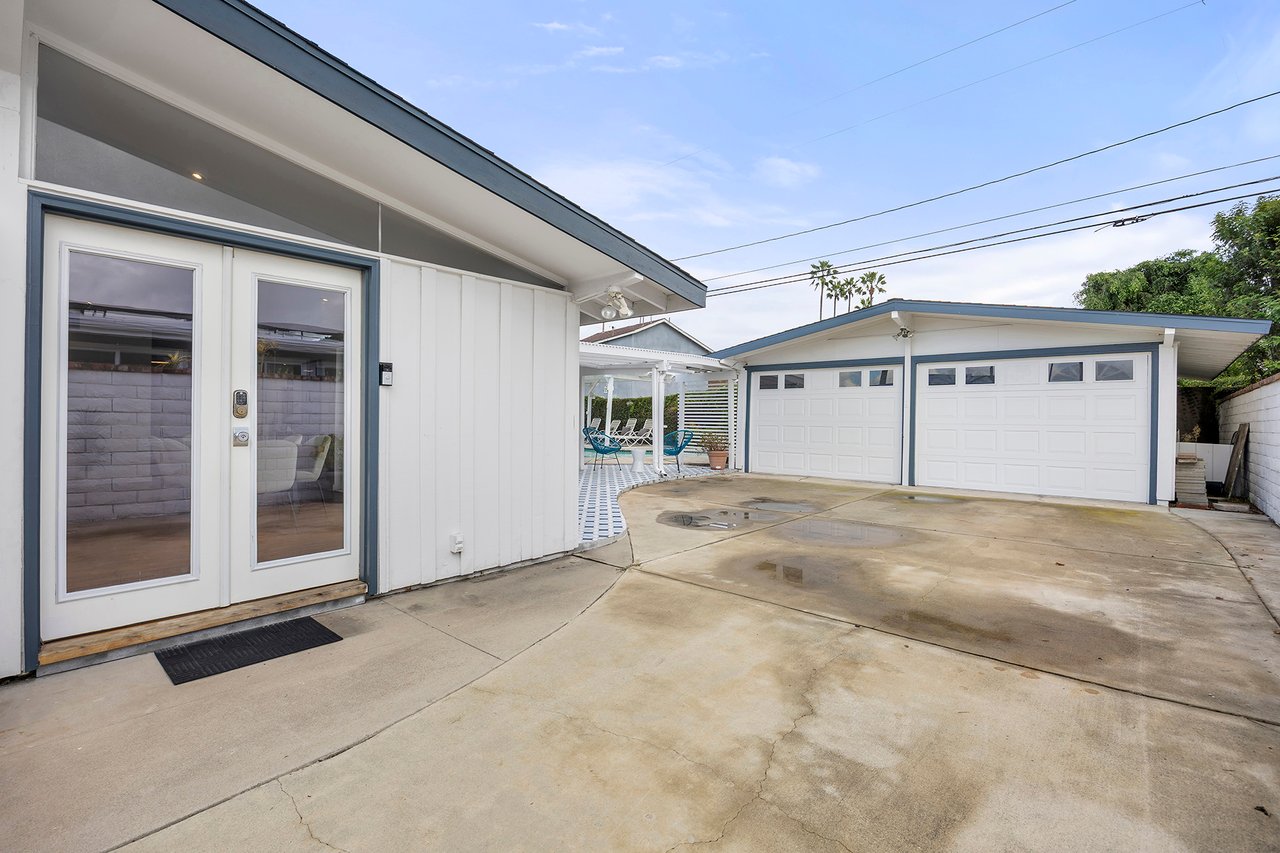
Long. Gated. Private. A two-car garage at the end of it. Whether that means a ‘66 Mustang under a cover, a boat, a trailer, a project with the hood up on a Sunday, or just somewhere to park five cars when everybody shows up at once — it’s yours and it’s out of sight.

Location: quietly spoiled.

You can walk to Trader Joe’s. Walk to dinner. Walk to Tustin Brewing Co. for a pint, or The Lost Bean for a pour-over. From there it’s a hop to Tustin Marketplace and The District, a short run to Old Towne Orange’s antique row and plaza, Tustin Ranch Golf Club, Irvine Regional Park, and trailheads for anyone who likes to earn their breakfast. Every freeway you’d ever need — the 5, 55, 22, 57, 405, 91 — is within easy reach, which means the whole of Southern California is on the table while your street stays blissfully, stubbornly quiet.

The bottom line: architecturally significant, properly modernized, pool-and-patio ready, solar paid for, and sitting in a pocket neighborhood that almost never lets one go. Around here, finding a true mid-century modern of this caliber under two million isn’t shopping — it’s somebody’s lucky day.

Make it yours. Bring the record player. Bring the whole crew. The house was waiting for you.
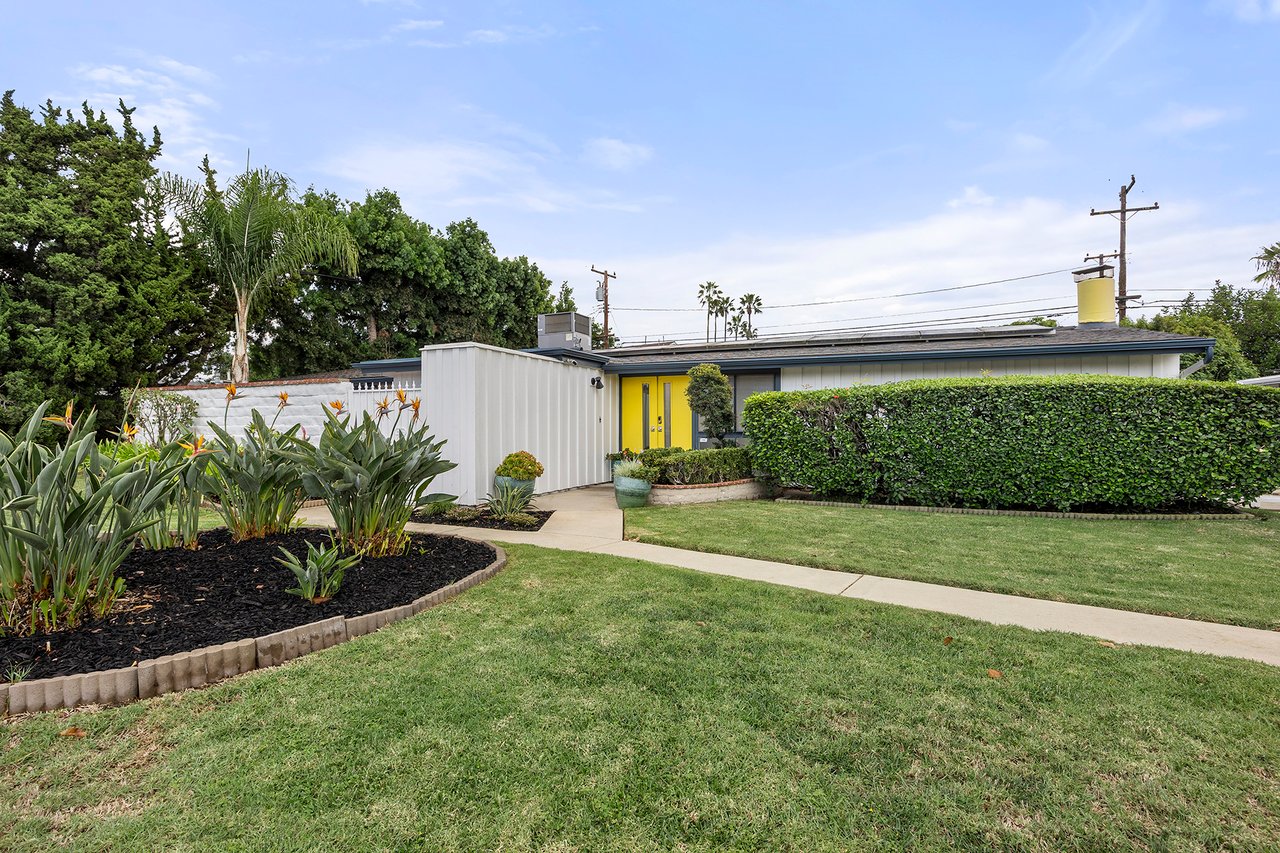
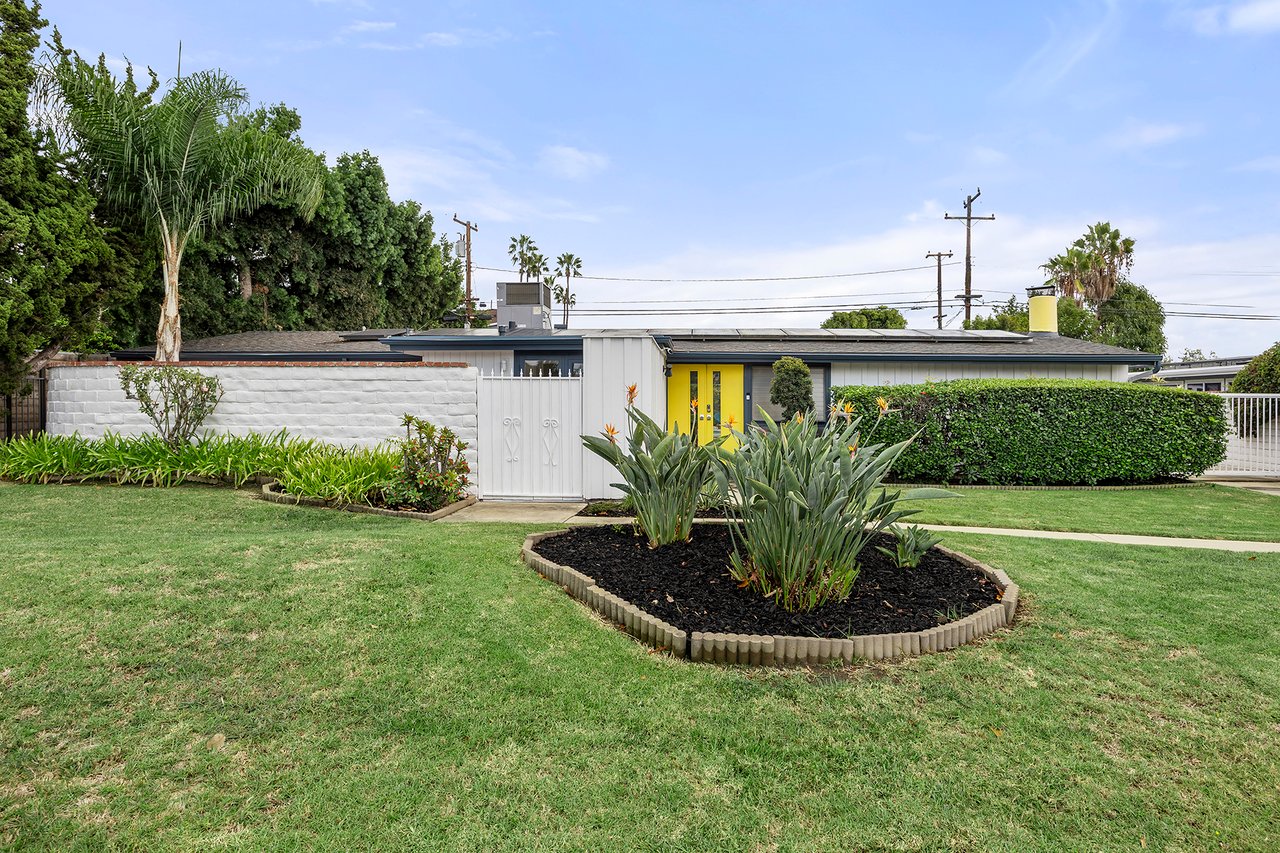
Single-story modern home with bright yellow entry doors, clipped hedges, and a landscaped front lawn.
Low-slung midcentury home with a bright yellow front door and landscaped lawn.
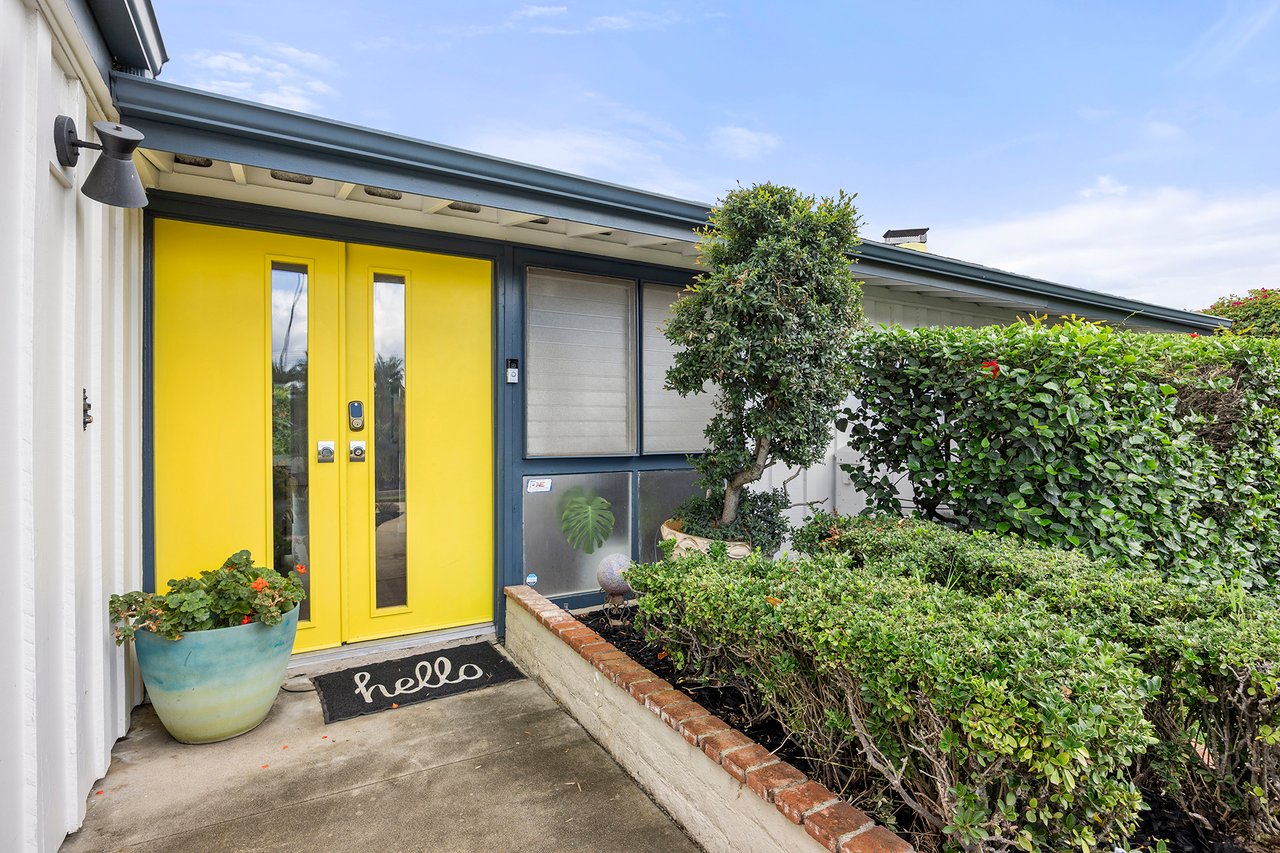
Mid-century home's bright yellow double front doors framed by trimmed hedges and a potted plant.
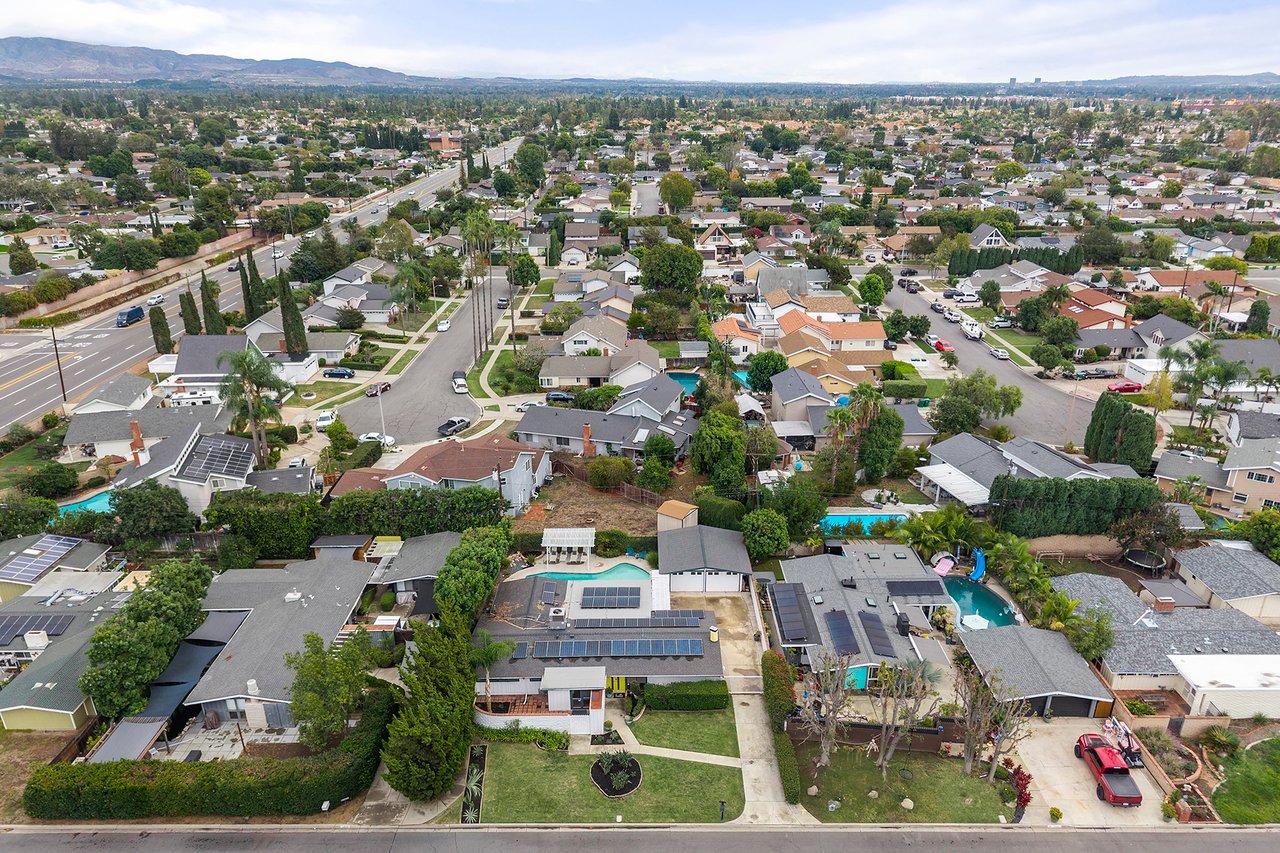
Aerial view of Tustin homes with swimming pools and mountains in the distance.
Living room with a vaulted ceiling, white brick fireplace, and mid-century furnishings.
Open-plan living and dining room with a vaulted ceiling, white brick fireplace, and large windows.
Living room with a white brick fireplace, gray sectional, and mid-century modern chairs.
Dining room with a wood table, upholstered chairs, and wide windows overlooking the courtyard.
Dining room with a live-edge wood table and large windows overlooking a tiled patio.
Open-plan living and dining room with a long wood table, gray sectional, and bright yellow double doors.
Open-plan dining and living room with a long wood table, gray sectional, and white brick fireplace.
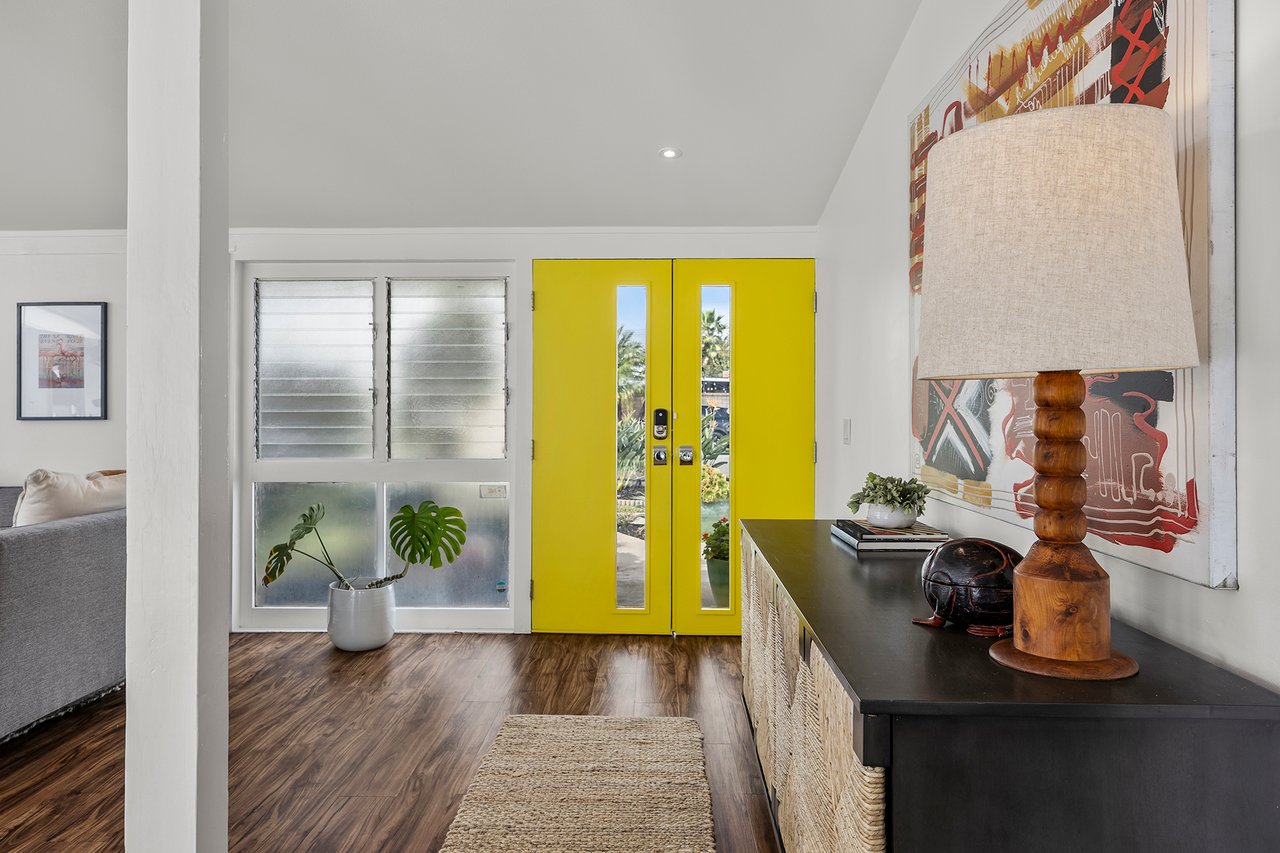
Entry foyer with bright yellow double doors, wood flooring, and a console beneath colorful artwork.
Open-plan living and dining room with wood floors, a white brick fireplace, and bright yellow doors.
Bright home office with a wood desk and guitar beside sliding doors overlooking a pool patio.
Living room with modern furnishings and sliding glass doors opening to a backyard pool.
Bright living room with a white sofa, wood floors, and sliding glass doors to a patio.
Open-plan living room with wood floors, colorful front doors, and neutral seating.
Open living and dining room with a white stone fireplace, vaulted ceiling, and wood floors.
Bright modern kitchen with white cabinets, stainless range, and geometric wood shelving.
Bright modern kitchen with white cabinetry, patterned tile backsplash, and stainless steel appliances.
Modern white kitchen with stainless appliances, a patterned backsplash, and wood flooring.
Bright modern kitchen with glossy white cabinets, stainless steel refrigerator, and glass door to a fenced patio.
Modern white kitchen with stainless steel appliances, gray counters, and an open view into the living area.
Bright white kitchen with a farmhouse sink, stainless range, and a view toward the backyard pool.
Bright modern kitchen with white cabinets, a stainless steel range, and a view toward the backyard pool.
Bright modern kitchen with glossy white cabinets, a farmhouse sink, and stainless steel appliances.
Laundry room with side-by-side washer and dryer beneath white cabinets, opening to a brick patio.
Bright bathroom with a white bathtub, patterned tile, wood flooring, and oval mirror.
Bright white bathroom with a floating vanity, round wood-framed mirror, frosted windows, and wood flooring.
Bathroom with a white bathtub, glass screen, and sculpted white tile walls.
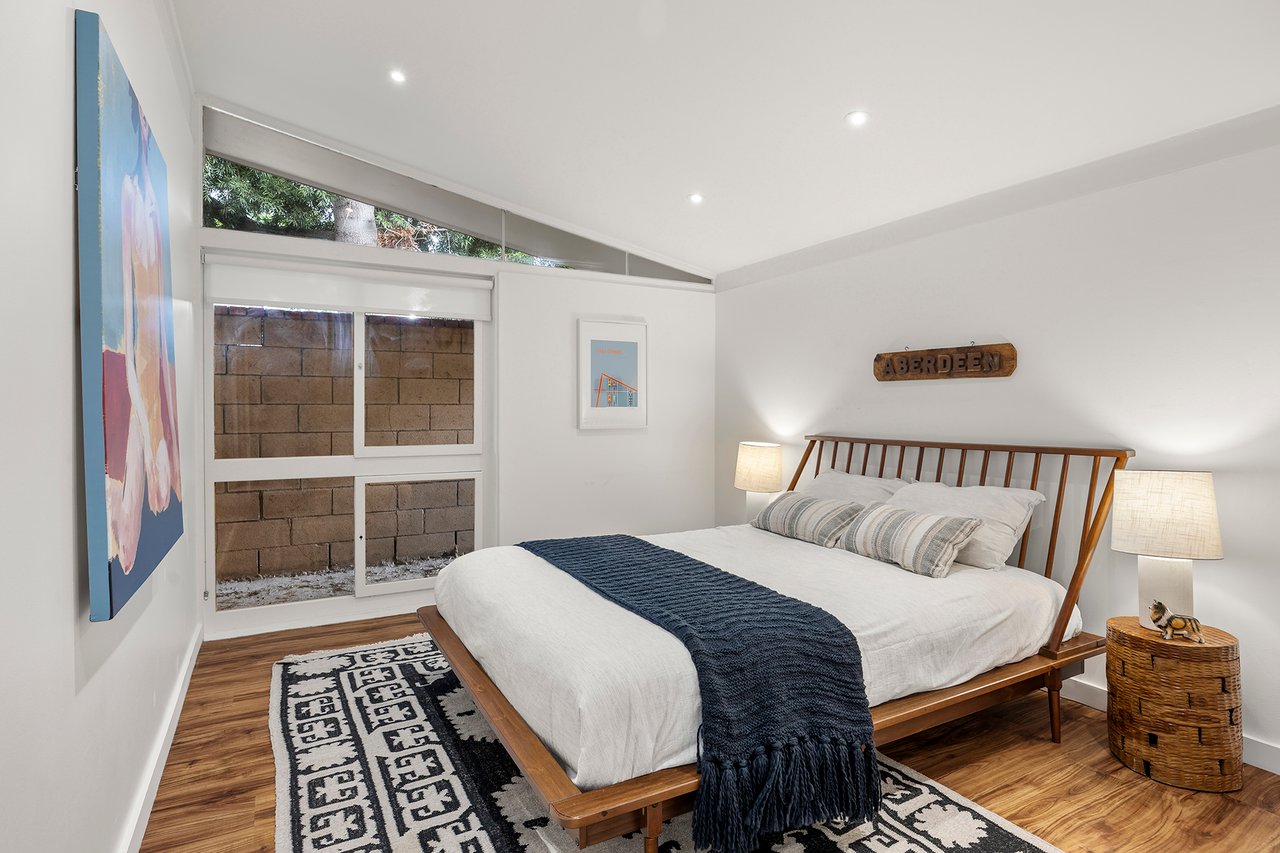
Bedroom with a sloped ceiling, wood platform bed, and clerestory windows.
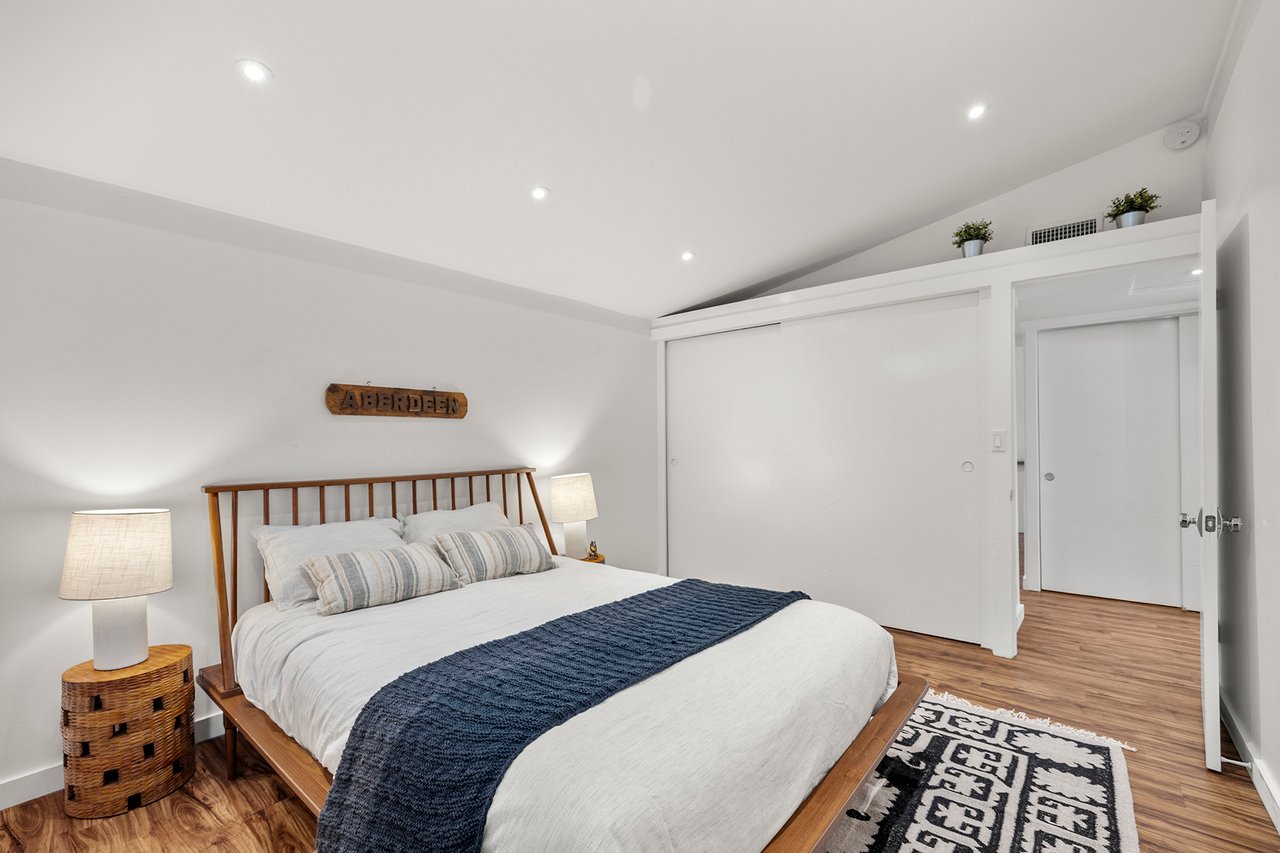
Staged bedroom with a wooden bed, blue throw, woven nightstand, and sliding closet doors.
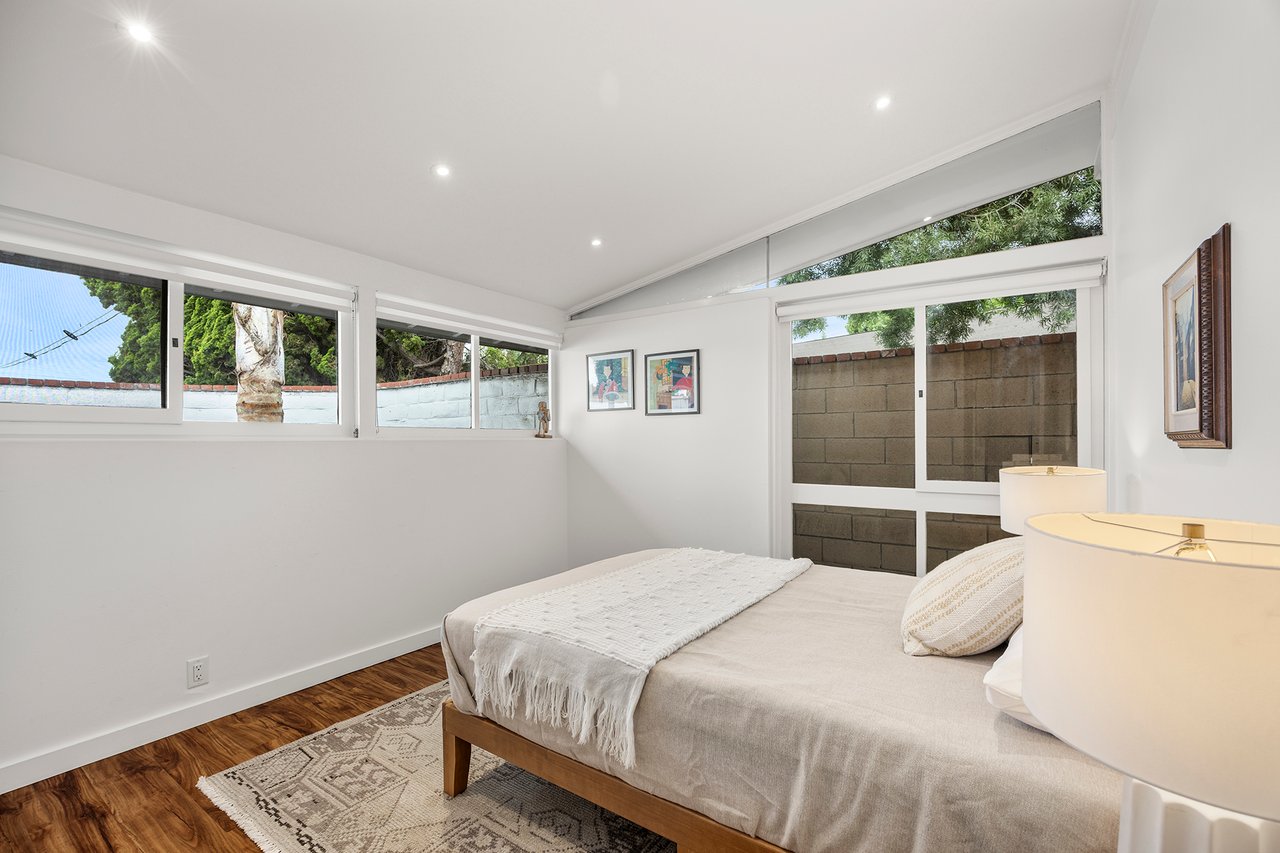
Bright bedroom with a low bed, clerestory windows, and wood flooring.
Bedroom with a neatly made bed, wood flooring, and large white sliding closet doors.
Staged bedroom with a low bed, clerestory windows, and a modern starburst chandelier.
Bedroom with a vaulted ceiling, blue-accented bed, and wide windows.
Bedroom with a white bed, blue knit blanket, and adjoining bathroom.
Bathroom with a glass-enclosed shower, sculptural white tiles, and a round wood-framed mirror.
Cliff May home courtyard with brick pavers, a white block wall, and a blue-trimmed glass entry door.
Covered patio with patterned tile and dining table overlooking a backyard swimming pool.
Backyard swimming pool with a white pergola, lounge chairs, and privacy hedges.
Backyard pool beside a low-profile white home with sliding glass doors and patterned patio tiles.
Single-story mid-century home behind a turquoise swimming pool and paved patio.
Swimming pool beside a single-story modern home with a covered patio and outdoor seating.
Backyard swimming pool with a white pergola, lounge chairs, and a pool house.
Covered patio with a white pergola, patterned tile floor, and picnic table beside glass doors.
Patio with blue-and-white patterned tile, a white pergola, picnic table, and swimming pool.
Swimming pool patio with patterned tile, white pergola, and turquoise lounge chairs.
White mid-century home with blue trim, a broad driveway, detached double garage, and covered patio.

Let’s Find Your Perfect Home Together

We know Orange County, inside and out – where to eat, what to do, and where to go. It is, and has always been, our home. We love where we live, and we live where we love…hey, wait a minute…maybe it is simple, after all.

Follow Me on Instagram