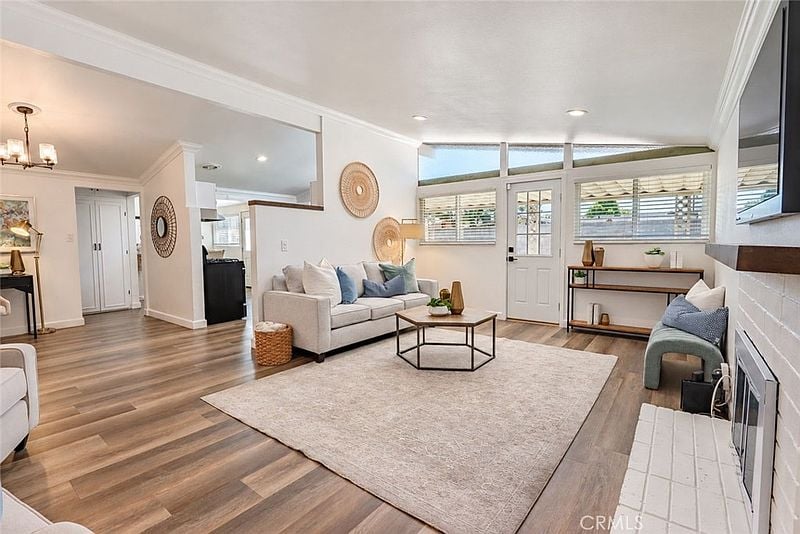
Bright staged living room with a white sofa, wood floors, large windows, and a fireplace.
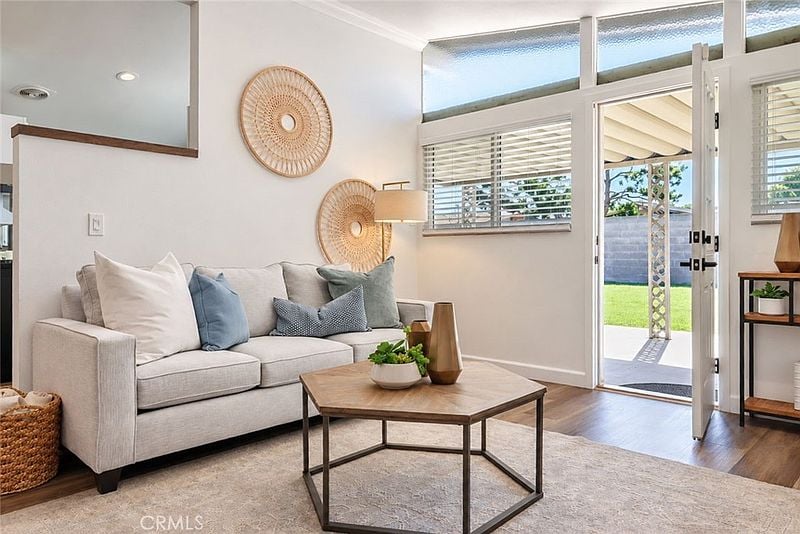
Living room with a light sofa, woven wall decor, and an open door to the backyard.
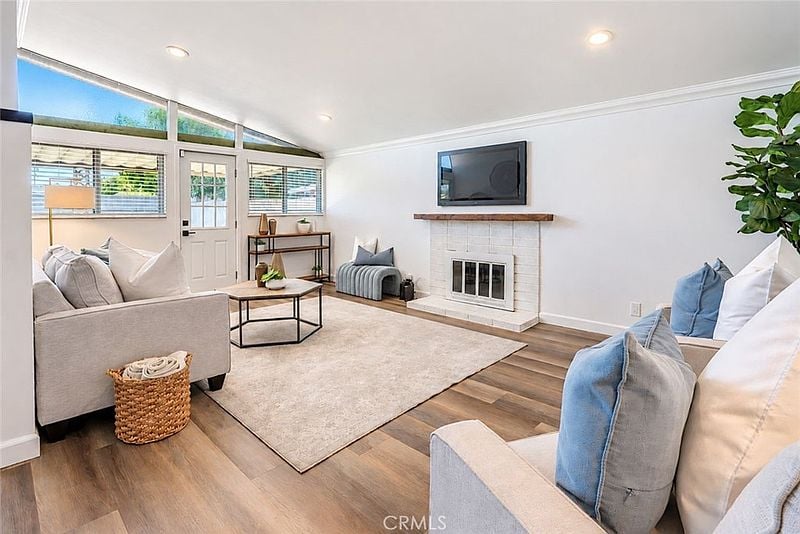
Living room with a tiled fireplace, large windows, and neutral seating with blue accents.
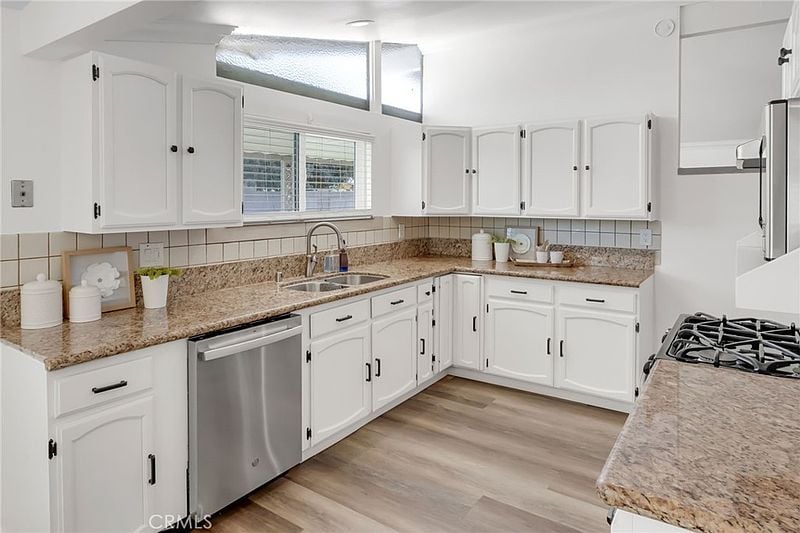
Bright kitchen with white cabinets, granite counters, stainless dishwasher, and a gas cooktop.
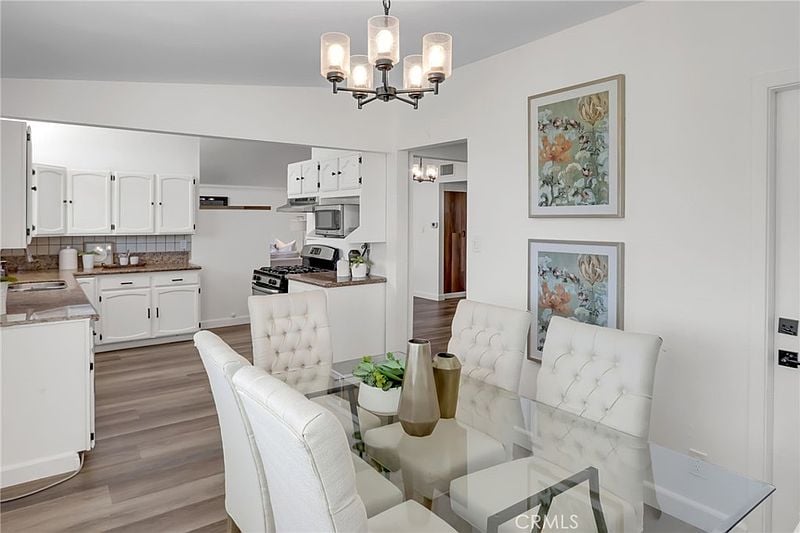
Dining area with a glass table and white chairs beside a bright, white-cabinet kitchen.
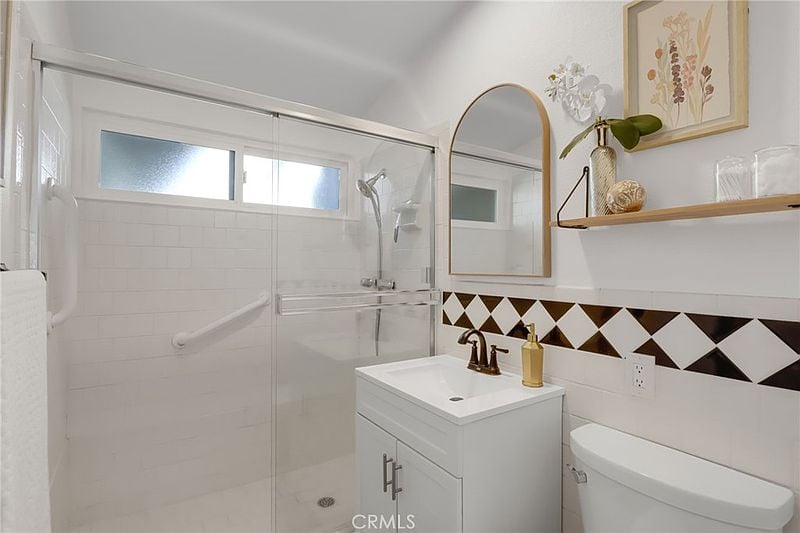
Bathroom with a glass-enclosed shower, grab bar, and black-and-white geometric tile band.
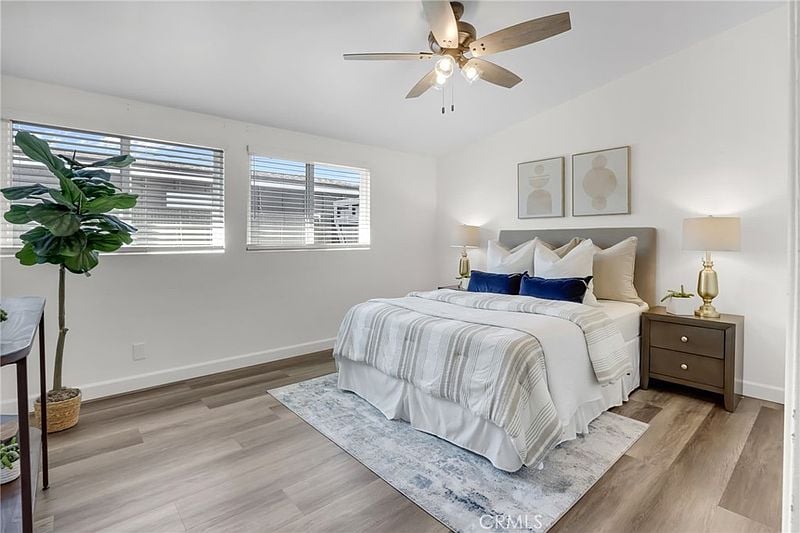
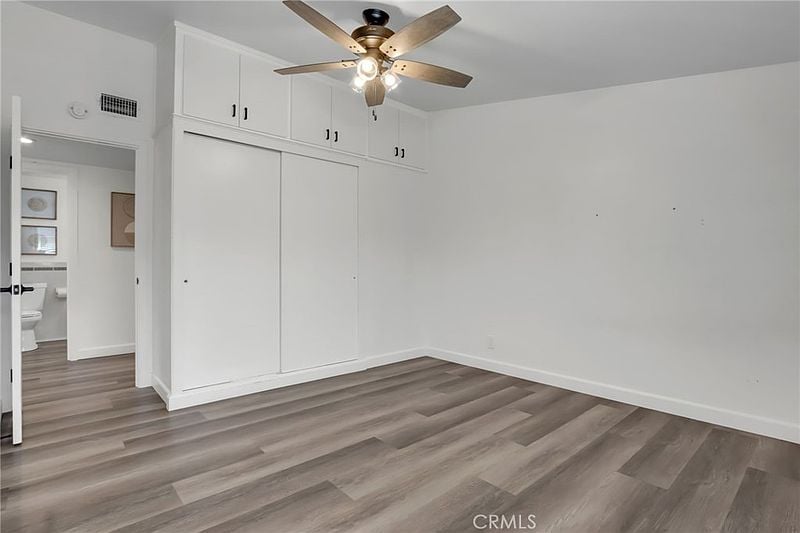
Staged bedroom with a gray-striped bed, paired windows, and a ceiling fan.
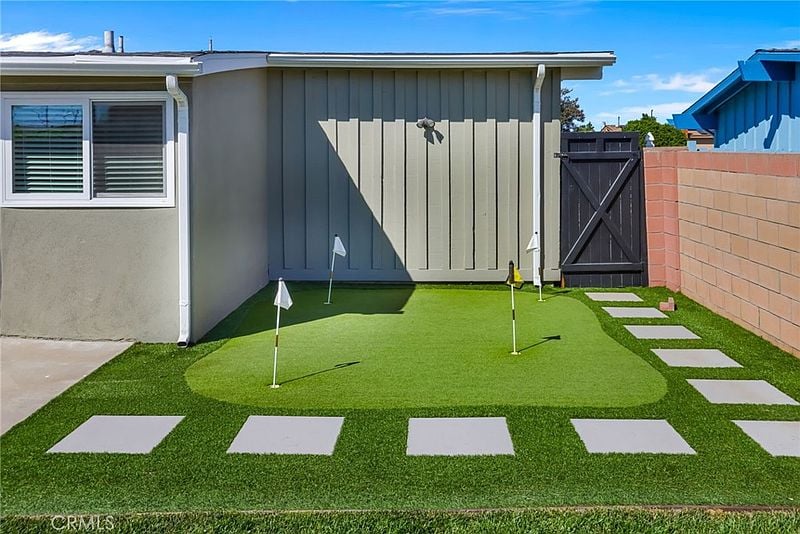
Backyard putting green with artificial turf, practice flags, and stepping-stone path beside the house.
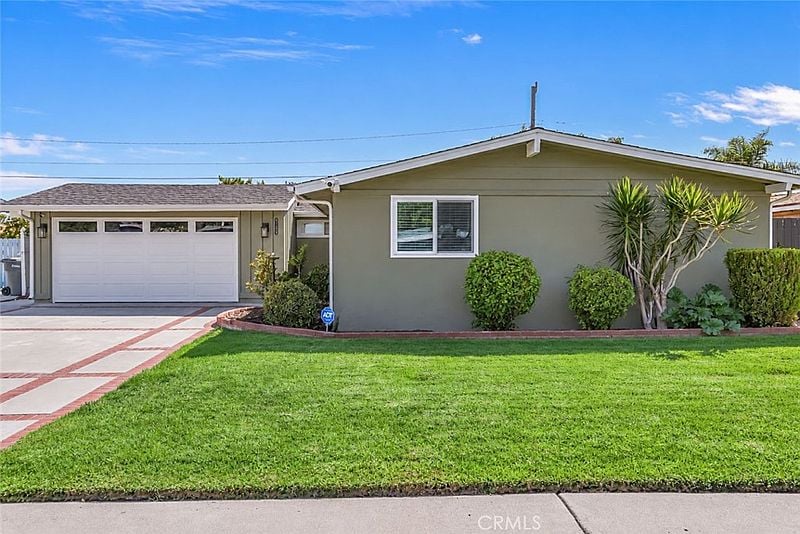
Single-story gray home with an attached garage, broad lawn, and drought-tolerant landscaping.
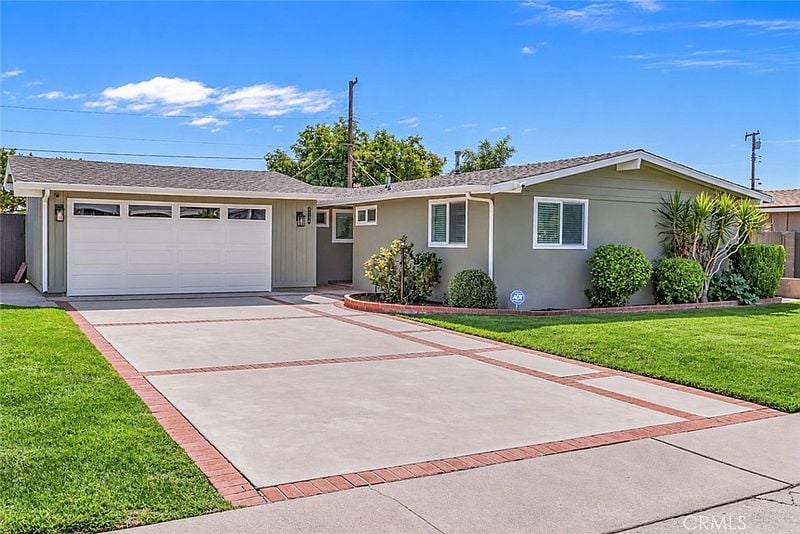
Single-story gray home with an attached garage, brick-edged driveway, and landscaped front lawn.
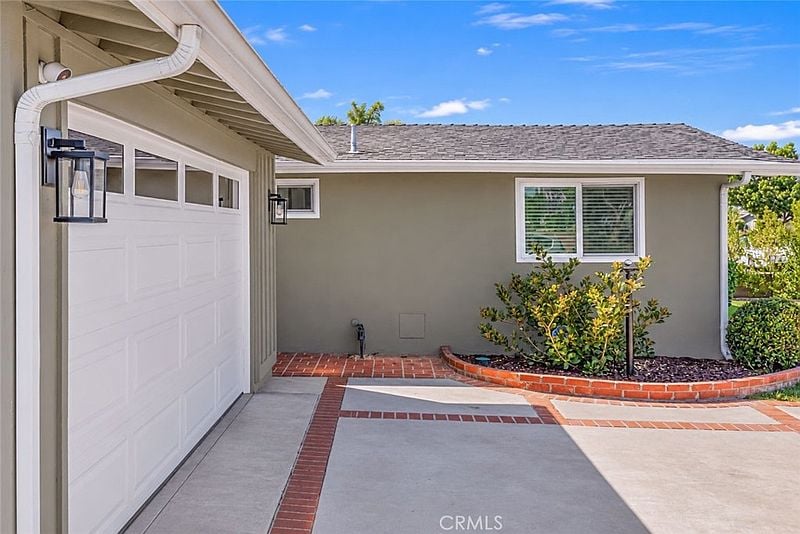
Home exterior with white garage door, brick-edged driveway, and landscaped planting bed.
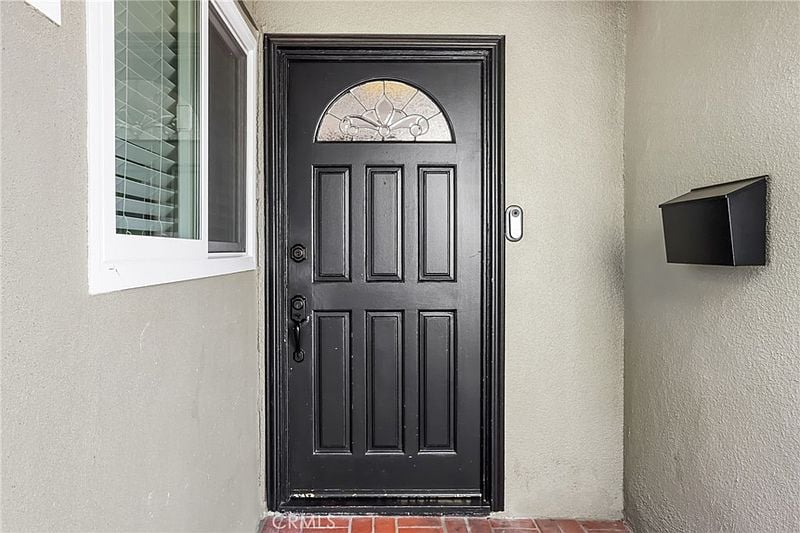
Home entrance with a black paneled door, arched glass insert, and wall-mounted mailbox.
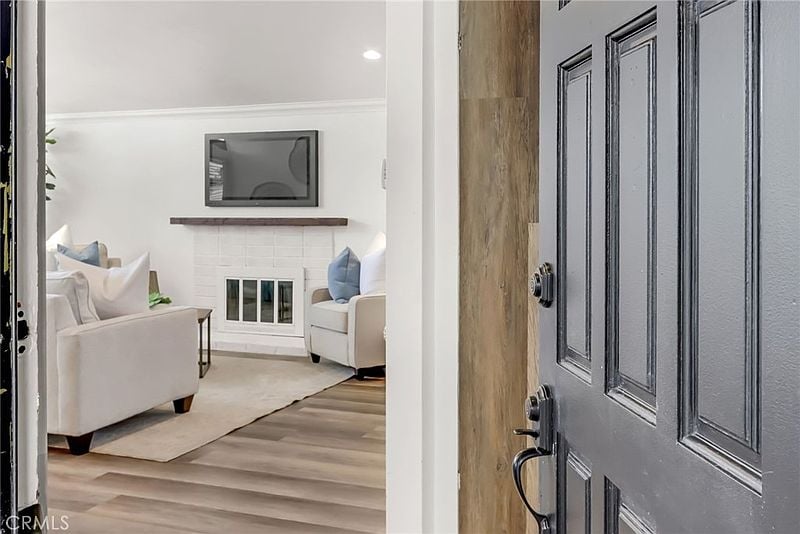
Living room with white seating and fireplace, viewed through an open dark front door.
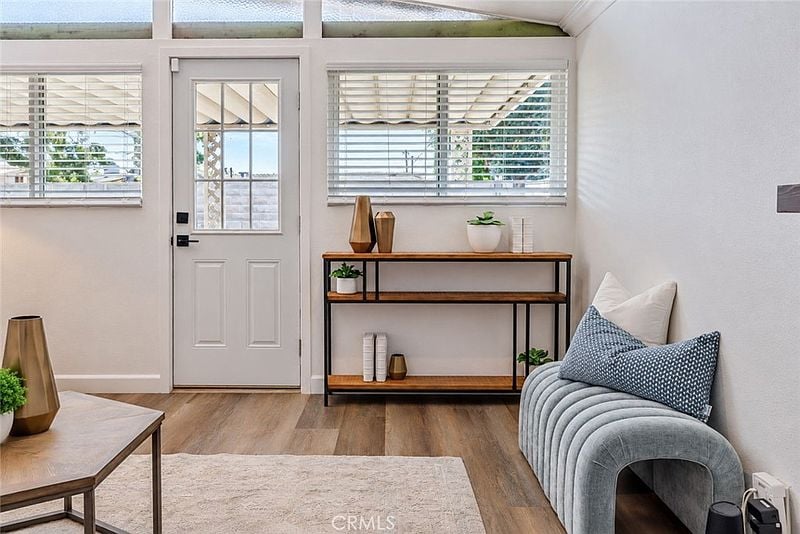
Bright living room with a gray curved sofa, wood console table, and glass-paneled entry door.
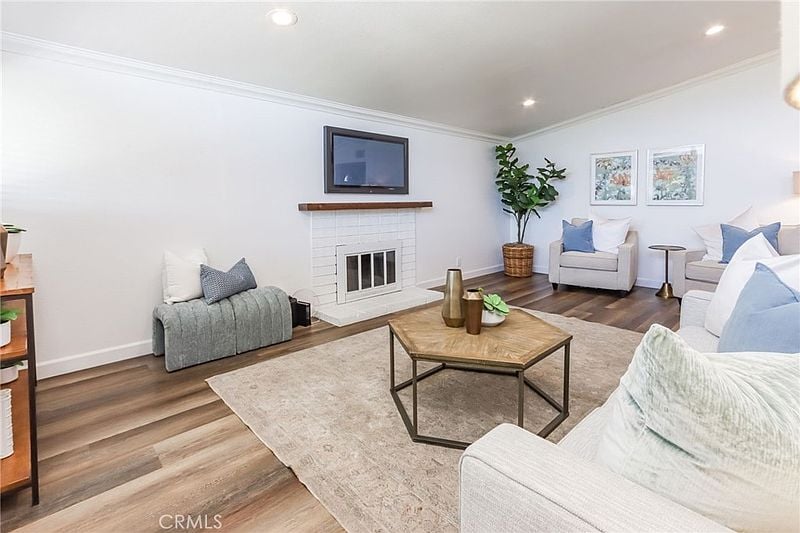
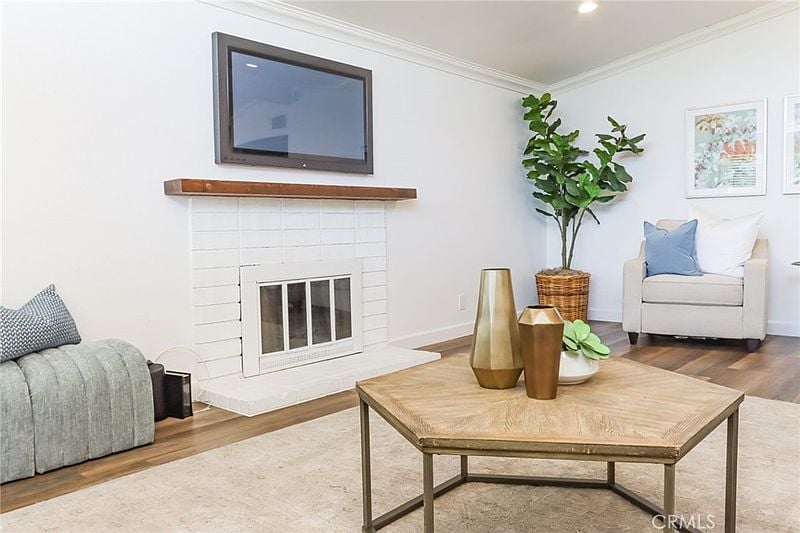
Living room with a white fireplace, wall-mounted TV, and seating around a coffee table.
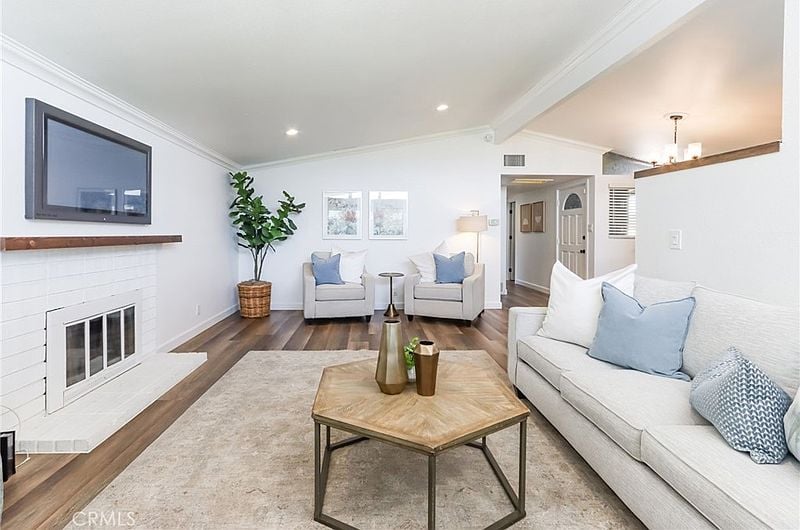
Living room with white sofas, a tiled fireplace, and a wall-mounted television.
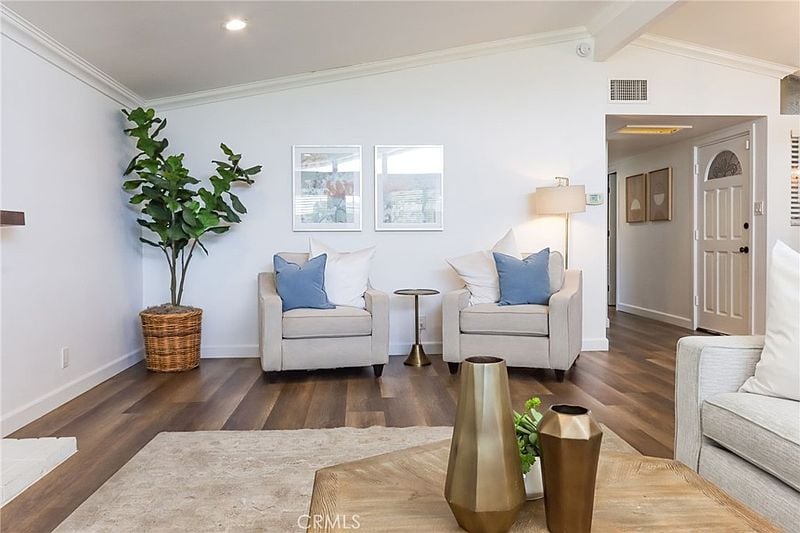
Staged living room with two blue-accented armchairs, a tall potted tree, and dark wood flooring.
Living room with a white tile fireplace, wood coffee table, and upholstered seating.
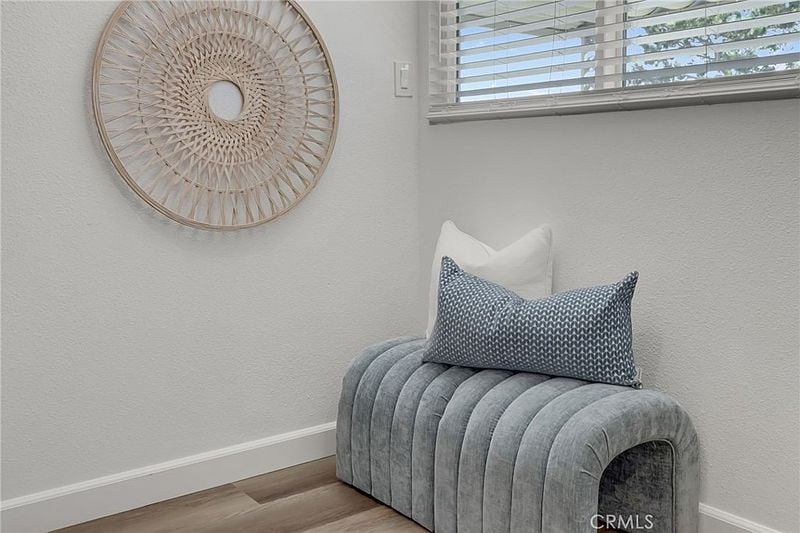
Gray upholstered bench with patterned pillows beneath a window in a bright, neutral interior.
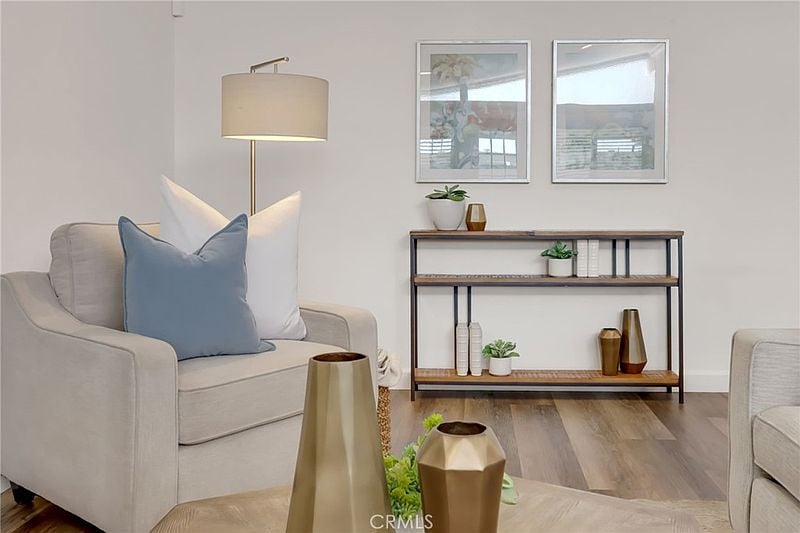
Staged living room with a light sofa, blue accent pillow, and wood-and-metal console table.
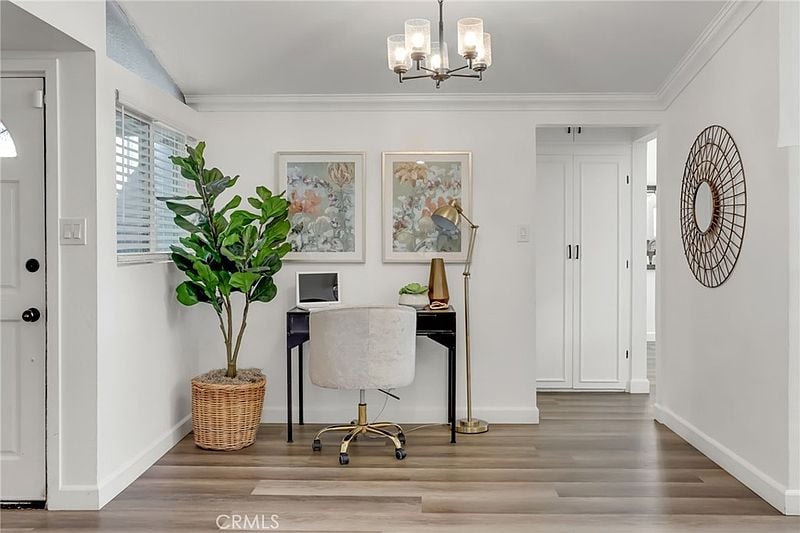
Home office nook with a desk, chair, potted tree, and wood-look flooring.
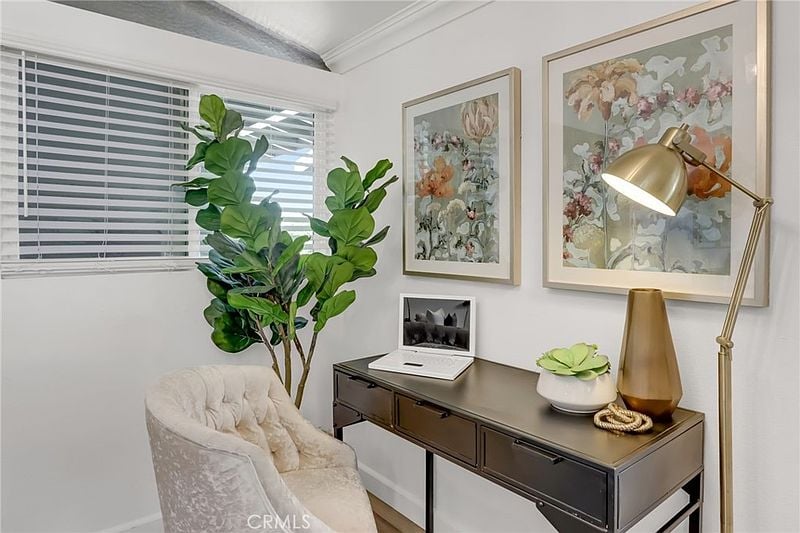
Home office nook with a dark desk, tufted chair, large plant, and floral artwork.
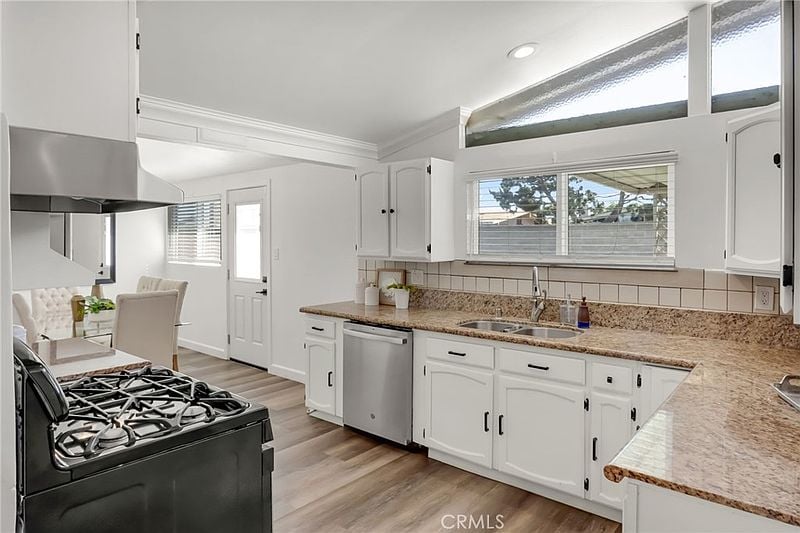
Bright kitchen with white cabinets, granite counters, a gas range, and adjoining dining area.
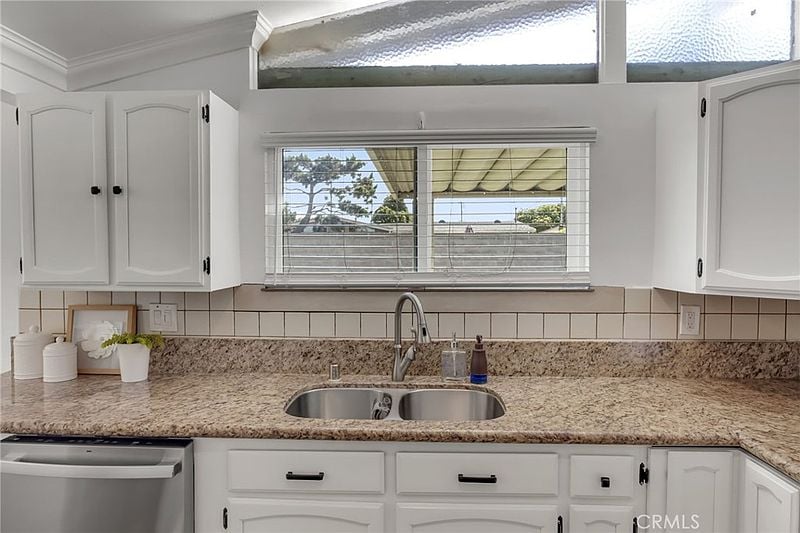
Kitchen with a double-basin sink beneath a window, granite counters, and white cabinets.
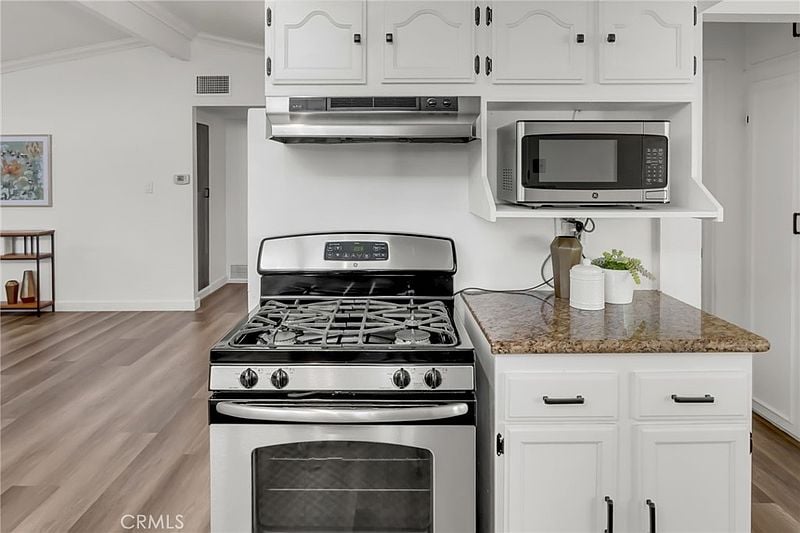
Kitchen with a stainless gas range, built-in microwave, white cabinetry, and granite countertop.
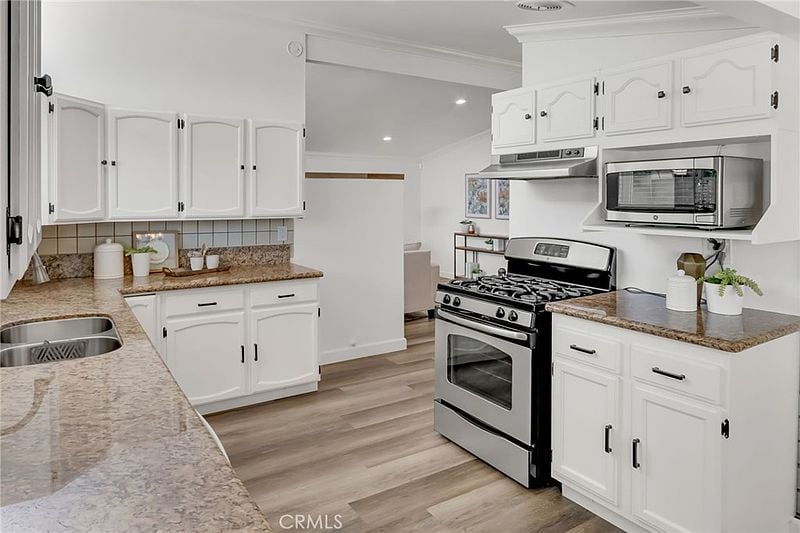
White kitchen with granite counters, stainless steel appliances, and wood-look flooring.
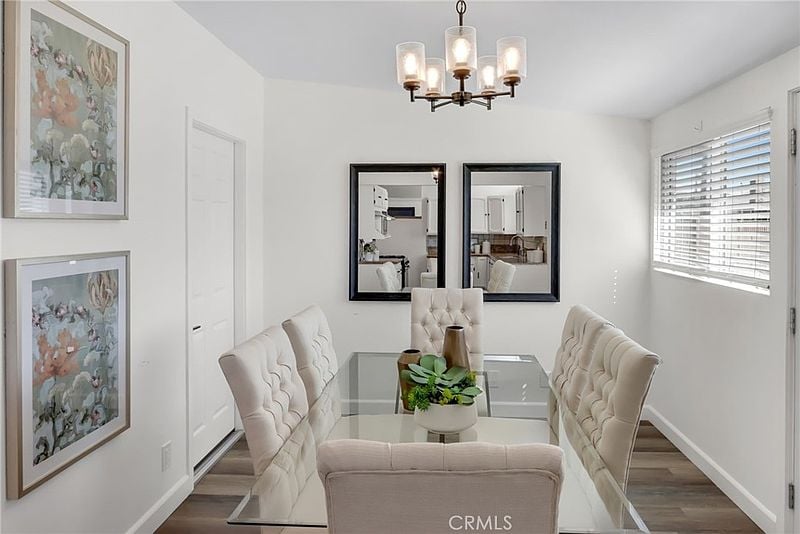
Dining room with a glass table, tufted chairs, and large framed mirrors.
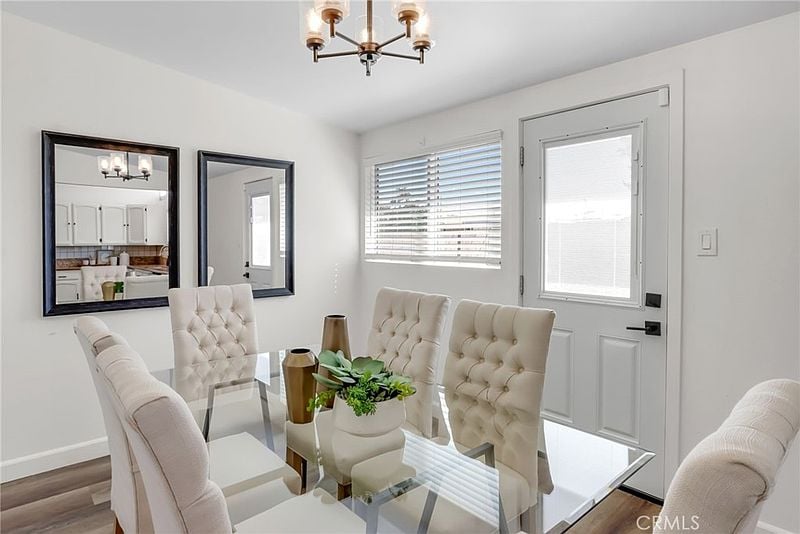
Dining area with a glass table, tufted chairs, wall mirrors, and a door with window blinds.
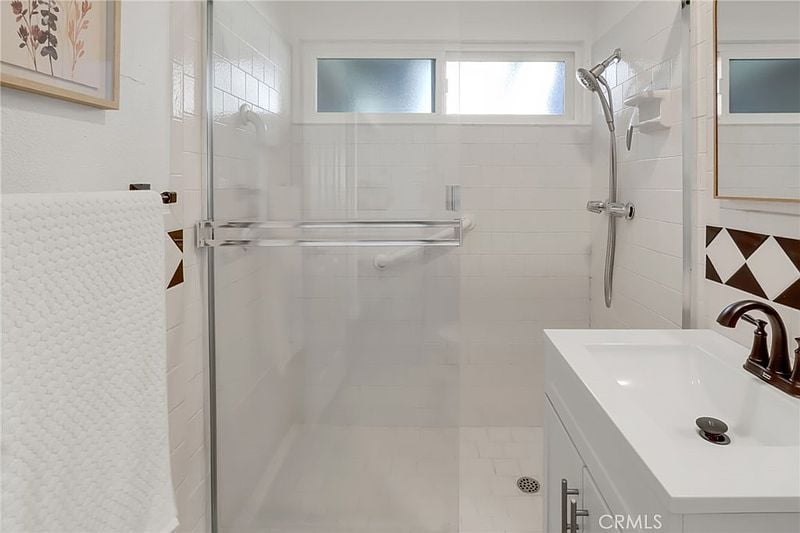
White-tiled bathroom with a glass-enclosed shower, high windows, and a white vanity.
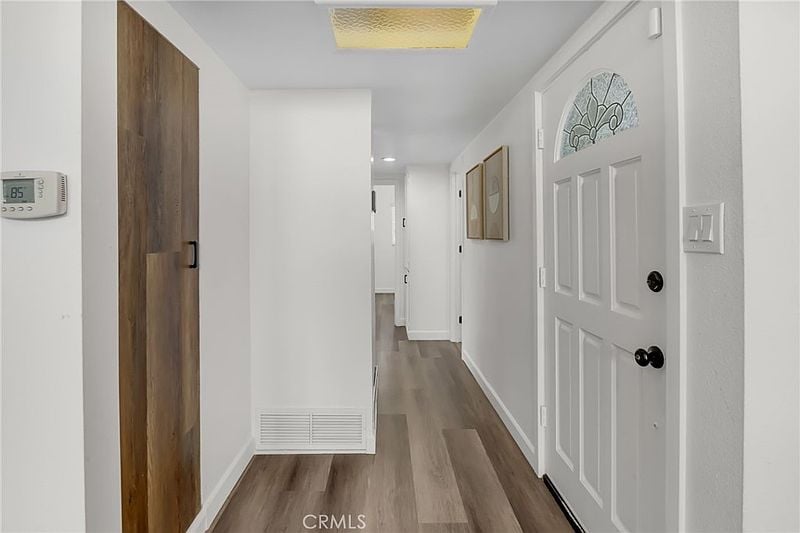
Entry hallway with a white front door, wood-look flooring, and a tall wooden closet door.
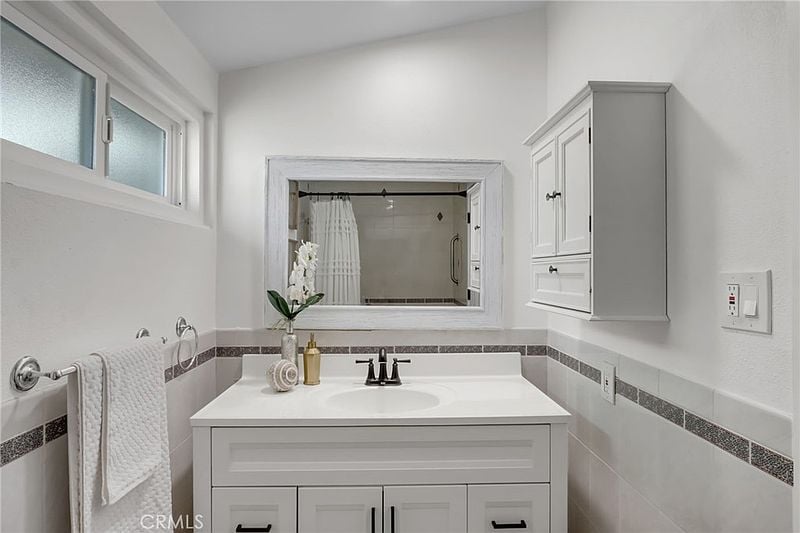
Bathroom with a white vanity, framed mirror, gray tile accents, and a high window.
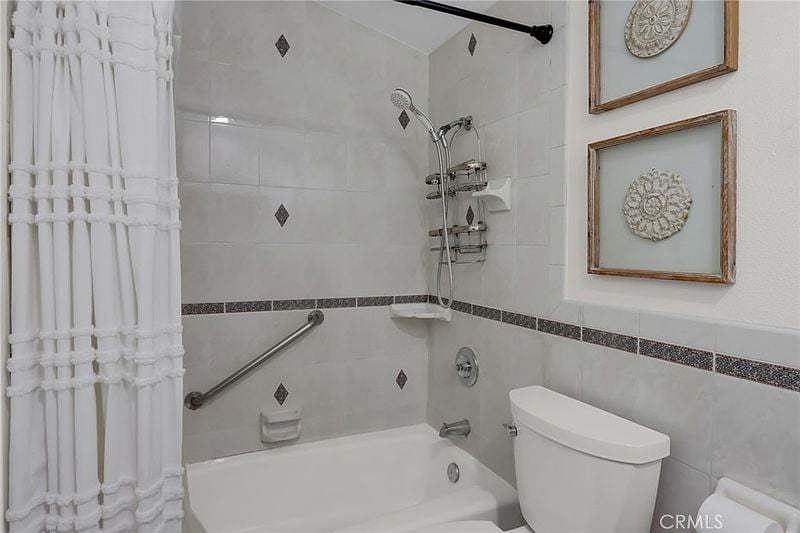
Bathroom with a white-tiled tub and shower, grab bar, and framed wall decor.
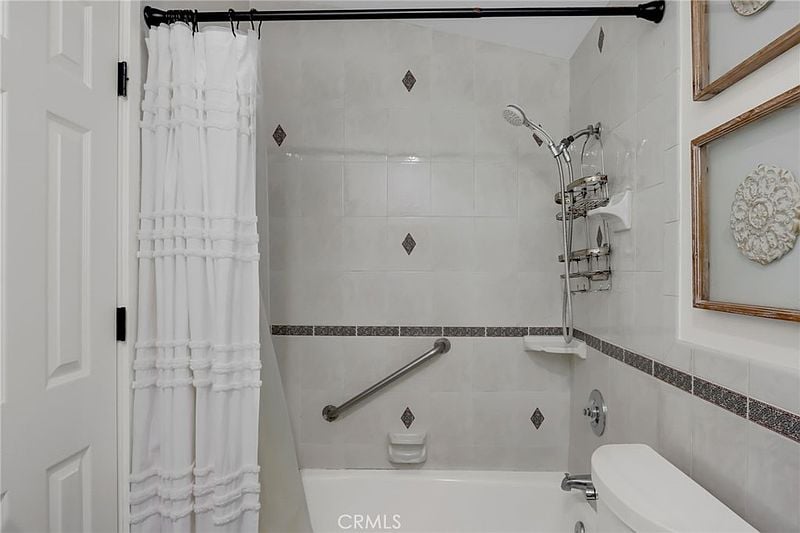
Bathroom with tiled tub and shower, white curtain, grab bar, and toilet.
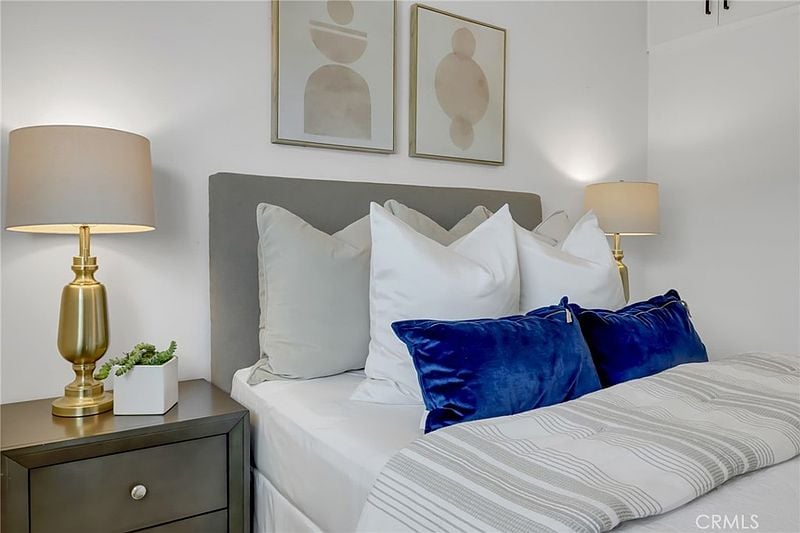
Bedroom with a gray upholstered headboard, white pillows, and blue accent cushions.
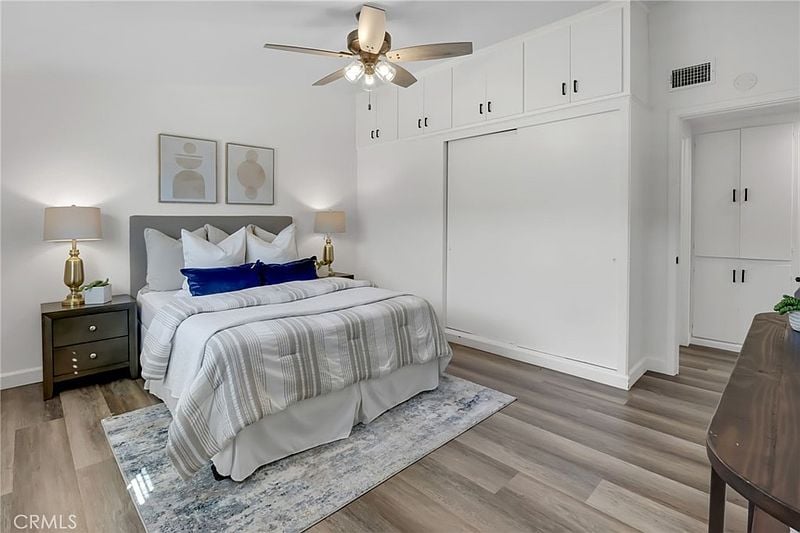
Bedroom with a neatly made bed, blue accent pillows, and built-in white cabinetry.
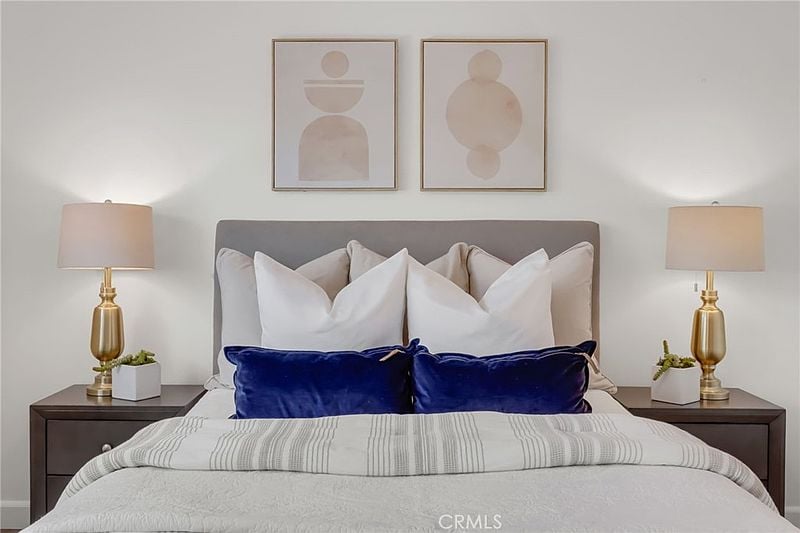
Staged bedroom with a gray upholstered headboard, blue accent pillows, and brass bedside lamps.
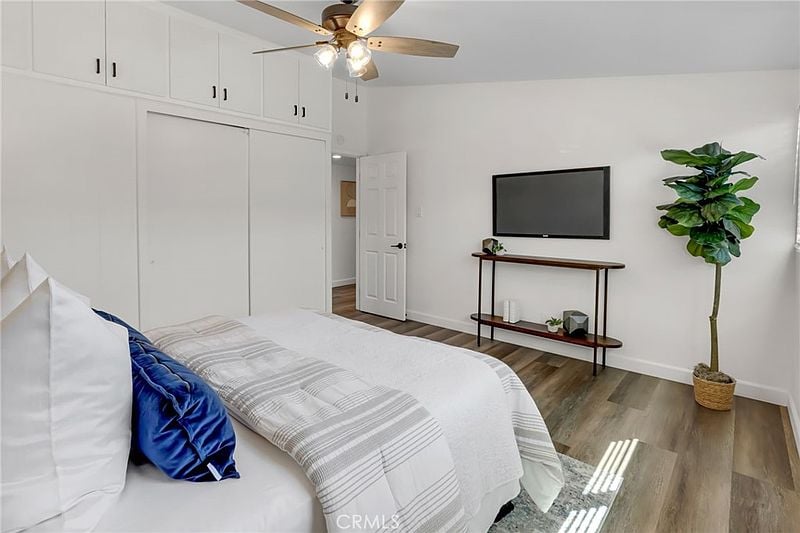
Bedroom with a bed, built-in overhead cabinets, wall-mounted television, and wood-look flooring.
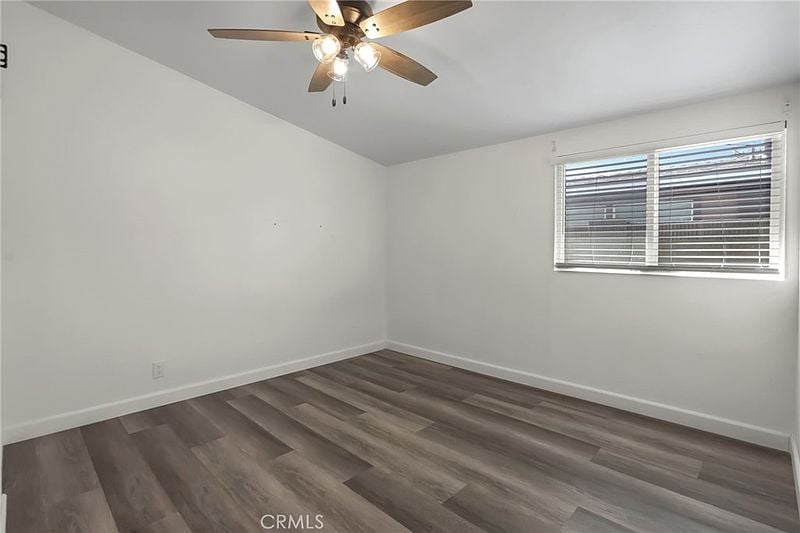
Empty room with wood-look flooring, a ceiling fan, and a window with blinds.
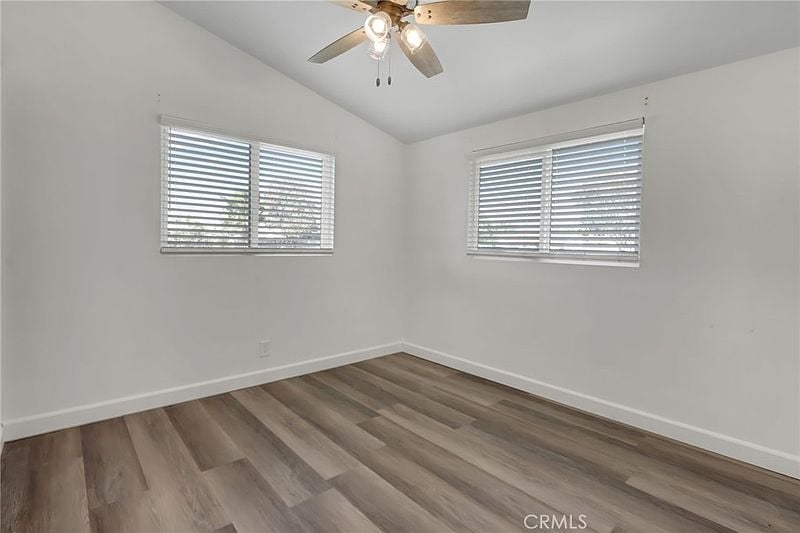
Vacant bedroom with gray wood-look flooring, two windows with blinds, and a ceiling fan.
Empty bedroom with an open closet, wood-look flooring, and a ceiling fan.
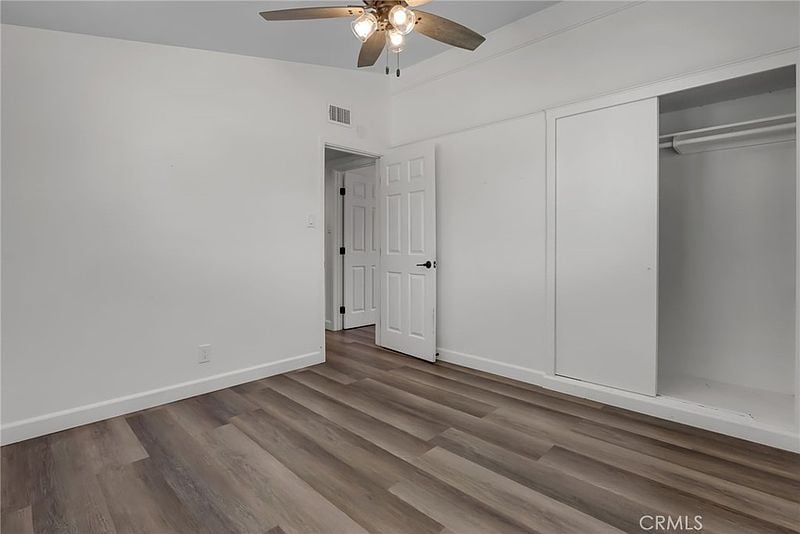
Vacant bedroom with built-in closets, wood-look flooring, and a ceiling fan.
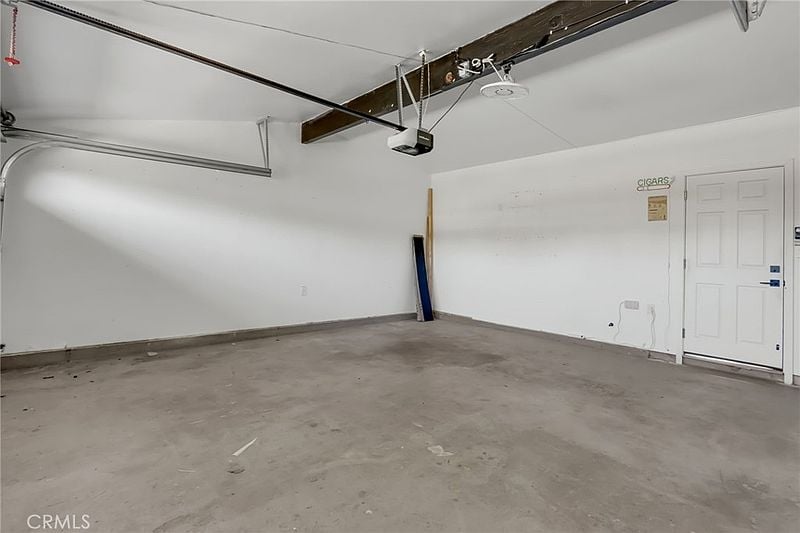
Empty garage with a concrete floor, overhead door mechanism, and a side entry door.
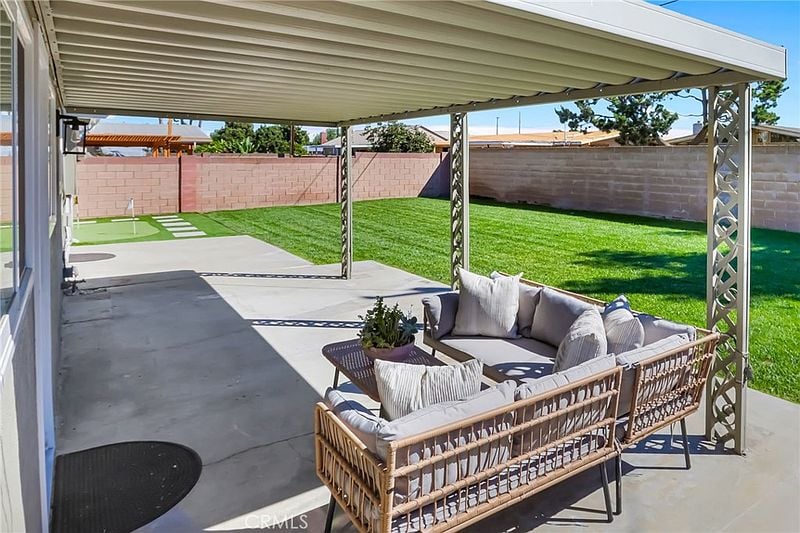
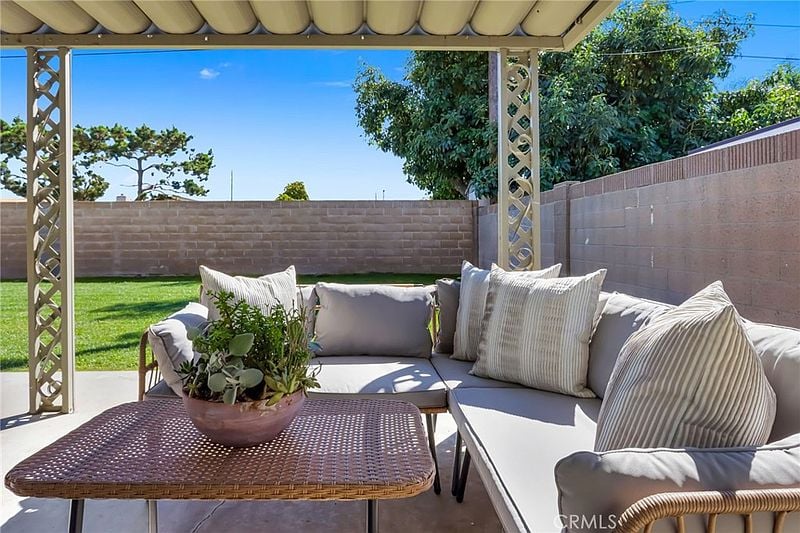
Covered backyard patio with cushioned seating overlooking a green lawn.
Covered backyard patio with cushioned seating, a wicker table, and a green lawn.
Rear exterior with covered patio, white bench, and broad green lawn.
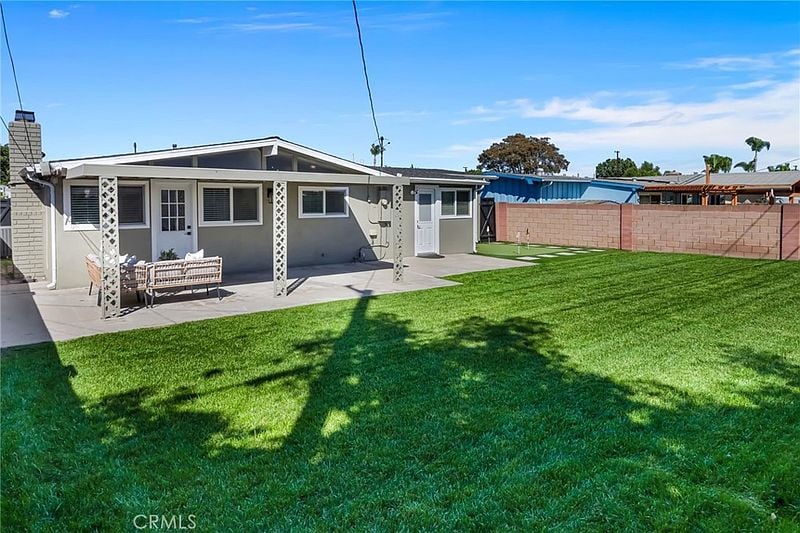
Single-story home's rear patio with a covered seating area and broad green lawn.
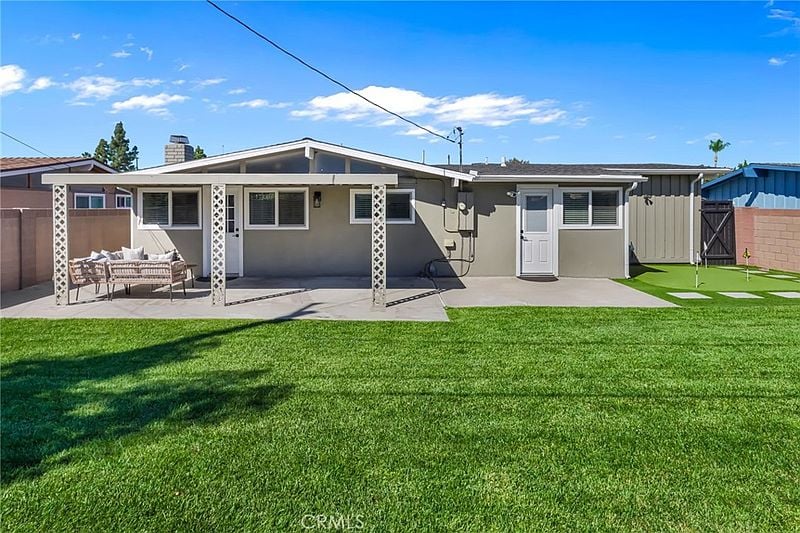
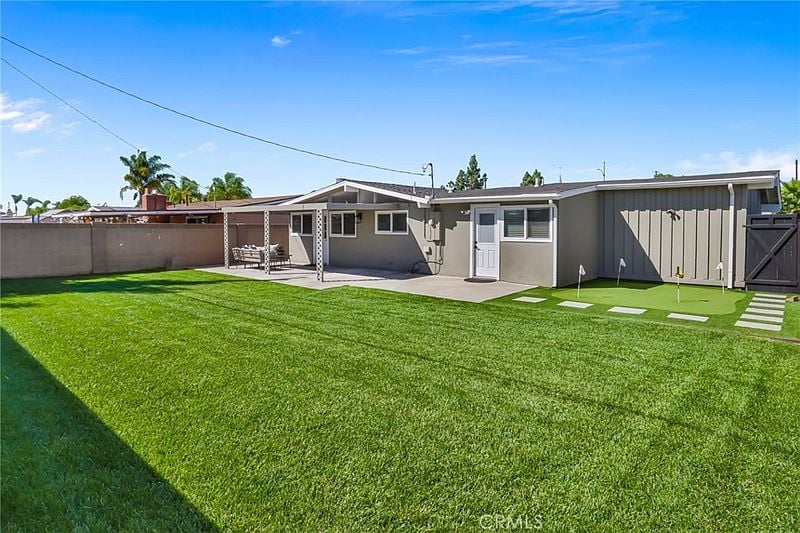
Backyard with broad lawn, covered patio, and a small putting green beside the house.
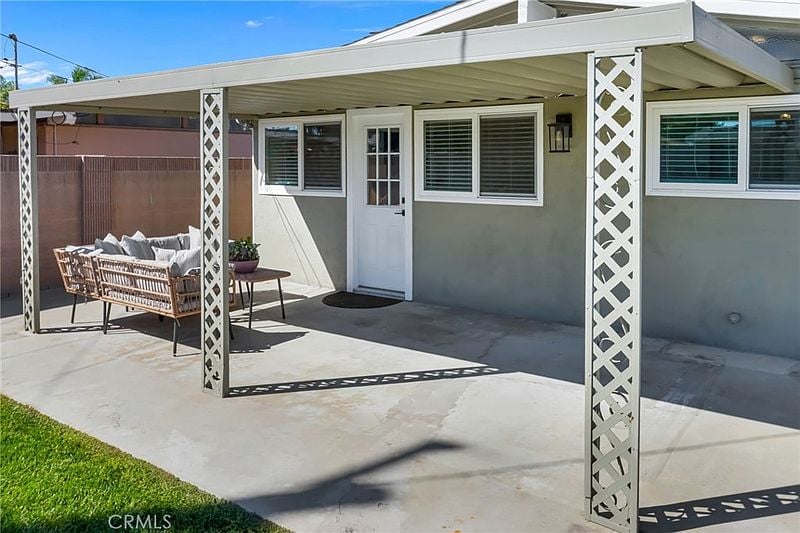
Covered concrete patio with lattice supports, outdoor seating, and a white rear entry door.
SEE ALL PHOTOS
Bright staged living room with a white sofa, wood floors, large windows, and a fireplace.
Living room with a light sofa, woven wall decor, and an open door to the backyard.
Living room with a tiled fireplace, large windows, and neutral seating with blue accents.
Bright kitchen with white cabinets, granite counters, stainless dishwasher, and a gas cooktop.
Dining area with a glass table and white chairs beside a bright, white-cabinet kitchen.
Bathroom with a glass-enclosed shower, grab bar, and black-and-white geometric tile band.
Staged bedroom with a gray-striped bed, paired windows, and a ceiling fan.
Backyard putting green with artificial turf, practice flags, and stepping-stone path beside the house.
Single-story gray home with an attached garage, broad lawn, and drought-tolerant landscaping.
Single-story gray home with an attached garage, brick-edged driveway, and landscaped front lawn.
Home exterior with white garage door, brick-edged driveway, and landscaped planting bed.
Home entrance with a black paneled door, arched glass insert, and wall-mounted mailbox.
Living room with white seating and fireplace, viewed through an open dark front door.
Bright living room with a gray curved sofa, wood console table, and glass-paneled entry door.
Living room with a white fireplace, wall-mounted TV, and seating around a coffee table.
Living room with white sofas, a tiled fireplace, and a wall-mounted television.
Staged living room with two blue-accented armchairs, a tall potted tree, and dark wood flooring.
Living room with a white tile fireplace, wood coffee table, and upholstered seating.
Gray upholstered bench with patterned pillows beneath a window in a bright, neutral interior.
Staged living room with a light sofa, blue accent pillow, and wood-and-metal console table.
Home office nook with a desk, chair, potted tree, and wood-look flooring.
Home office nook with a dark desk, tufted chair, large plant, and floral artwork.
Bright kitchen with white cabinets, granite counters, a gas range, and adjoining dining area.
Kitchen with a double-basin sink beneath a window, granite counters, and white cabinets.
Kitchen with a stainless gas range, built-in microwave, white cabinetry, and granite countertop.
White kitchen with granite counters, stainless steel appliances, and wood-look flooring.
Dining room with a glass table, tufted chairs, and large framed mirrors.
Dining area with a glass table, tufted chairs, wall mirrors, and a door with window blinds.
White-tiled bathroom with a glass-enclosed shower, high windows, and a white vanity.
Entry hallway with a white front door, wood-look flooring, and a tall wooden closet door.
Bathroom with a white vanity, framed mirror, gray tile accents, and a high window.
Bathroom with a white-tiled tub and shower, grab bar, and framed wall decor.
Bathroom with tiled tub and shower, white curtain, grab bar, and toilet.
Bedroom with a gray upholstered headboard, white pillows, and blue accent cushions.
Bedroom with a neatly made bed, blue accent pillows, and built-in white cabinetry.
Staged bedroom with a gray upholstered headboard, blue accent pillows, and brass bedside lamps.
Bedroom with a bed, built-in overhead cabinets, wall-mounted television, and wood-look flooring.
Empty room with wood-look flooring, a ceiling fan, and a window with blinds.
Vacant bedroom with gray wood-look flooring, two windows with blinds, and a ceiling fan.
Empty bedroom with an open closet, wood-look flooring, and a ceiling fan.
Vacant bedroom with built-in closets, wood-look flooring, and a ceiling fan.
Empty garage with a concrete floor, overhead door mechanism, and a side entry door.
Covered backyard patio with cushioned seating overlooking a green lawn.
Covered backyard patio with cushioned seating, a wicker table, and a green lawn.
Rear exterior with covered patio, white bench, and broad green lawn.
Single-story home's rear patio with a covered seating area and broad green lawn.
Backyard with broad lawn, covered patio, and a small putting green beside the house.
Covered concrete patio with lattice supports, outdoor seating, and a white rear entry door.
For Sale

7156 Fillmore Dr

7156 Fillmore Drive, Buena Park, CA 90620

$899,999

7156 Fillmore Drive is located in Buena Park’s President Tract and offers a combination that’s getting harder to find: a functional home on a wide street with meaningful system upgrades, an extra-long driveway, and a large backyard with plenty of usable space.

Inside, luxury vinyl flooring runs throughout the home, complemented by tall modern baseboards and Milgard double-pane windows. The living room includes a fireplace, while the kitchen features granite countertops along with a stainless steel stove, hood, and dishwasher. It’s a straightforward, comfortable interior with practical updates already in place.

Some of the more important improvements are the ones you may not notice during a quick walkthrough. The sewer line has been completely replaced, the electrical panel was upgraded approximately eight years ago, and the furnace and air conditioning are only about four years old. The water heater is approximately three years old, the roof is roughly 14 years old, and rain gutters have also been added. These are practical upgrades for day-to-day living and items buyers often have to address after purchasing an older home.

The attached two-car garage is fully finished and insulated, with direct access into the house—making it useful for more than simply parking and storage. Out front, an extra-long driveway provides room for toys, with potential RV or boat parking depending on size and use.

The backyard is another strong point. Block walls surround a large, usable space that includes a golf putting green and a spacious covered patio. There’s room to enjoy what’s already here while still having flexibility for future ideas.

Located in the President Tract, 7156 Fillmore is a home where the visible improvements are only part of the story. The combination of major infrastructure updates, garage functionality, parking, and backyard space gives buyers a lot to work with from day one.

3
beds

2
baths

1,354 Sq.Ft. LIVING AREA

Kelly Laule

Kelly Laule

Features & Amenities

Interior

  • total bedrooms3
  • Total bathrooms2
  • full bathrooms2

Area & Lot

  • Status For Sale
  • Living Area1,354 Sq.Ft.
  • MLS® IDOC26215776
  • TypeResidential
  • YEAR BUILT1955

Financial

  • Sales Price$899,999
Living room with a light sofa, woven wall decor, and an open door to the backyard.

Schedule a Showing

We would love to show you our beautiful property. Please select your preferred date and time below. An agent will be in touch shortly to confirm your appointment.

Schedule a Showing

We would love to show you our beautiful property. Please select your preferred date and time below. An agent will be in touch shortly to confirm your appointment.

Thank you for your interest in 7156 Fillmore Drive, Buena Park, CA 90620. We are reviewing your request and will be in touch shortly!

Mortgage Calculator

Estimate your monthly mortgage payment, including the principal and interest, property taxes, and HOA. Adjust the values to generate a more accurate rate.

All estimates are provided for informational purposes only. Actual amounts may vary.
$0,000 Your Payment 20 15 65
$0,000 Your Payment

Let’s Find Your Perfect Home Together

We know Orange County, inside and out – where to eat, what to do, and where to go. It is, and has always been, our home. We love where we live, and we live where we love…hey, wait a minute…maybe it is simple, after all.

Follow Me on Instagram