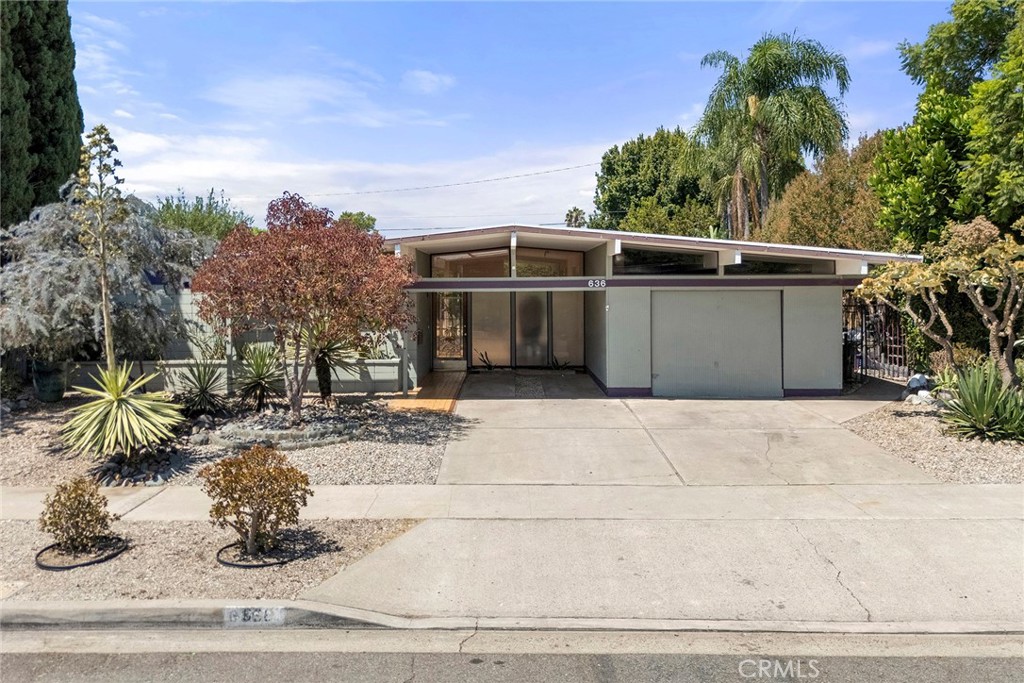
Mid-century modern home with a broad driveway, single-car garage, and drought-tolerant landscaping.
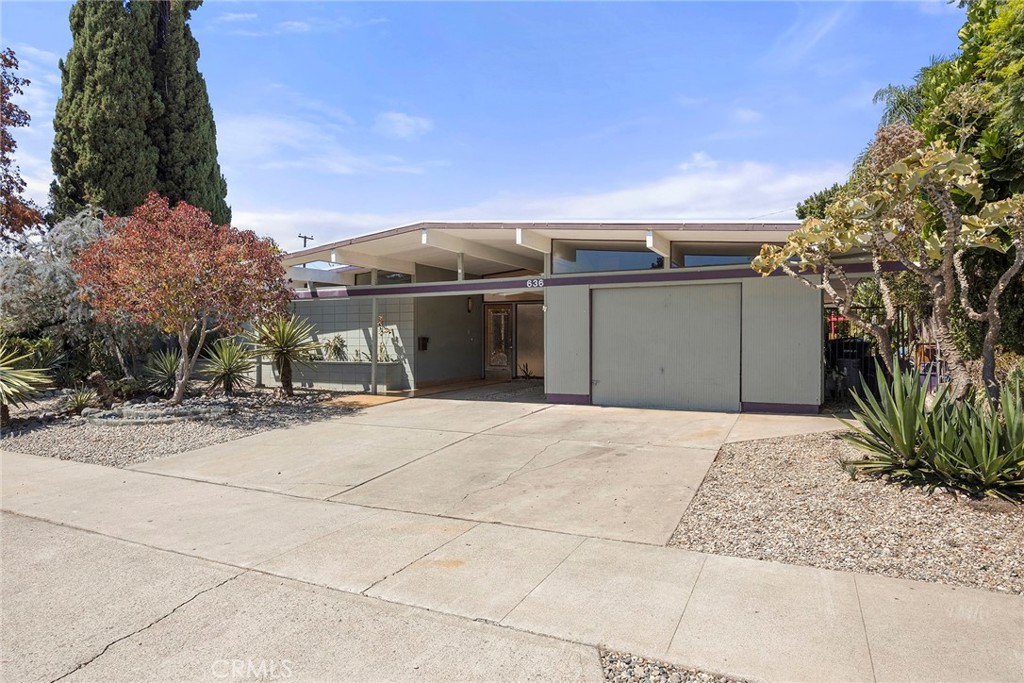
Single-story modern home with a broad concrete driveway and drought-tolerant landscaping.
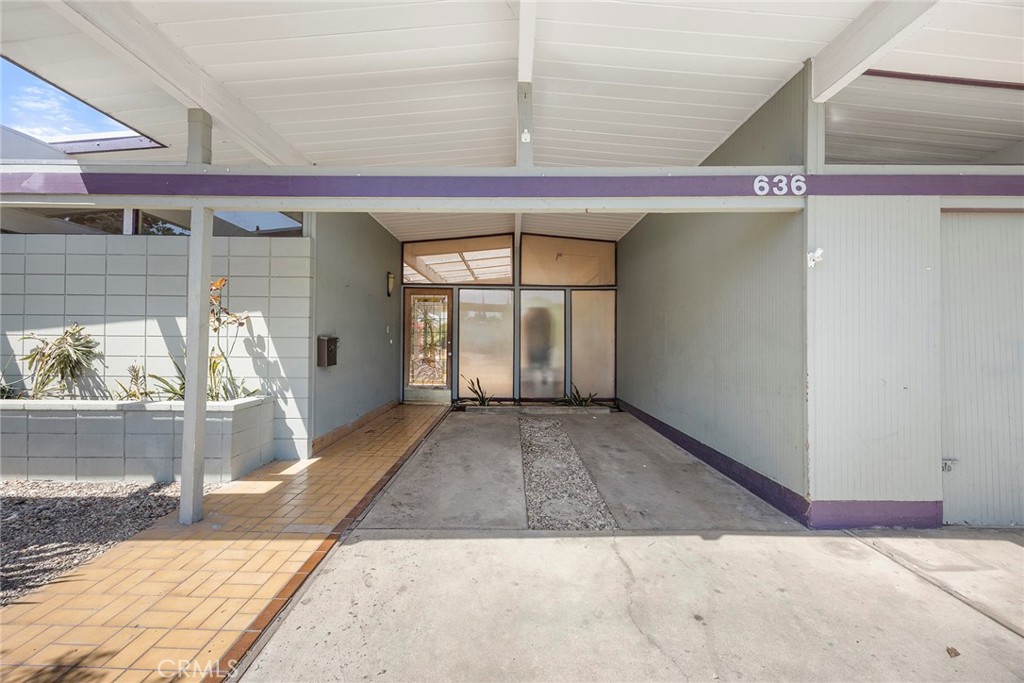
Home entrance with a covered carport, tiled walkway, and glass front doors.
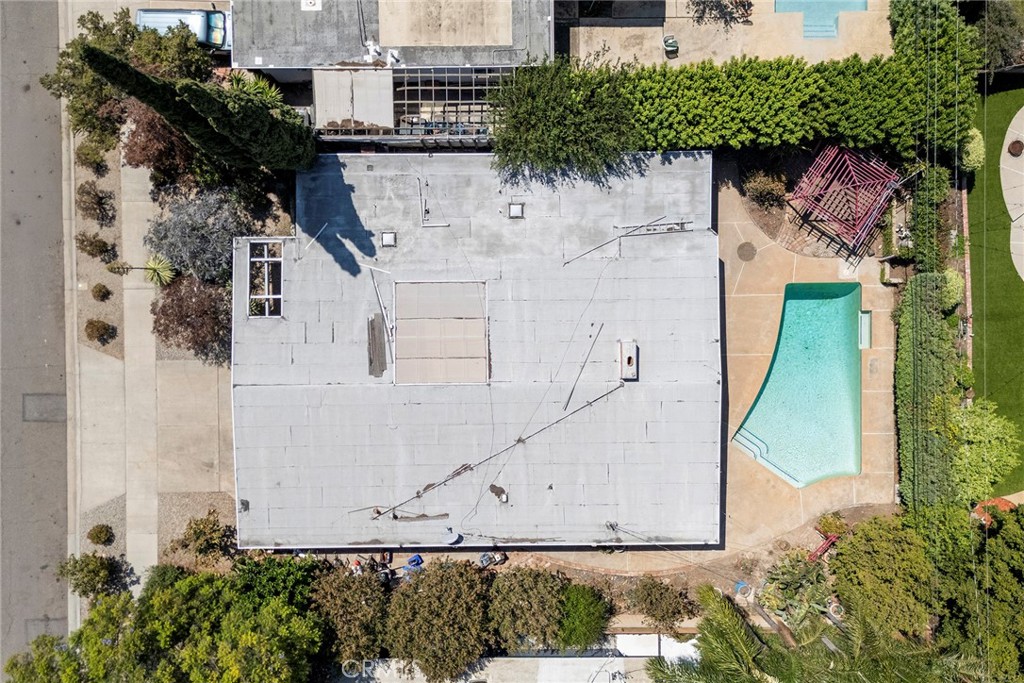
Aerial view of 636 S Woodland showing its flat roof, swimming pool, and landscaped grounds.
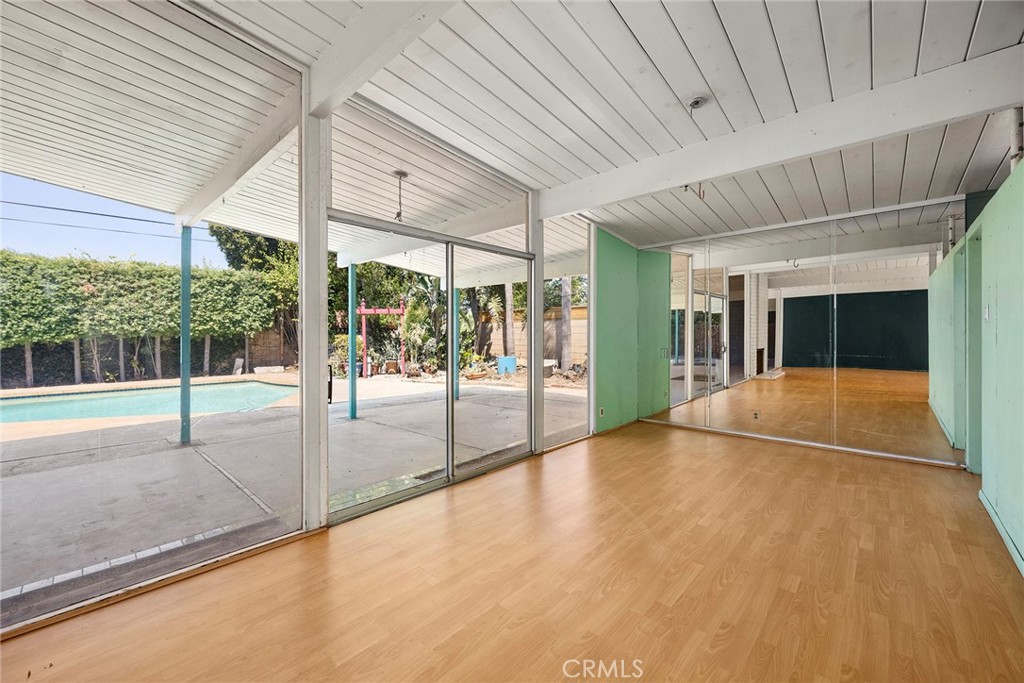
Vacant room with wood-look flooring and sliding glass doors opening to a covered patio and pool.
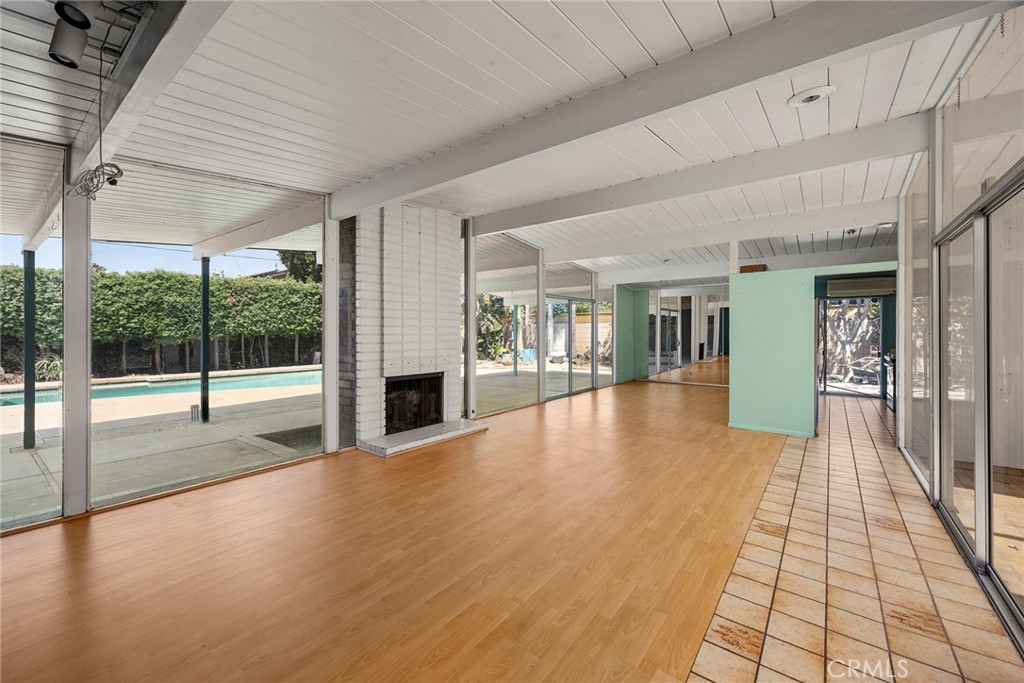
Living room with wood flooring, a brick fireplace, and sliding glass doors to the patio.
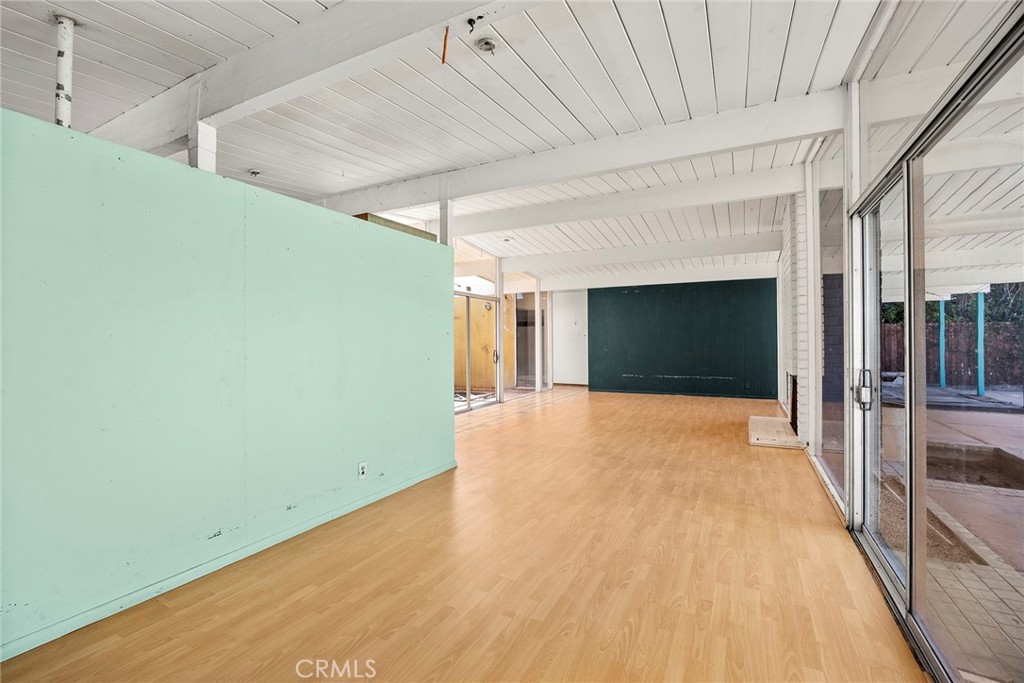
Vacant open room with wood-look flooring, a beamed ceiling, and sliding glass doors.
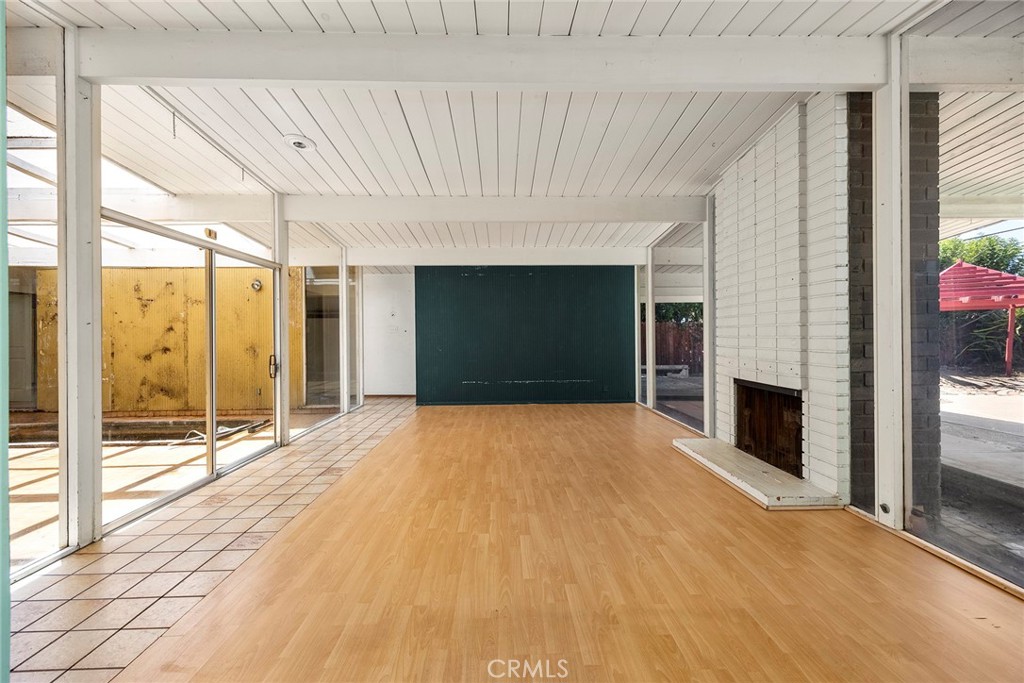
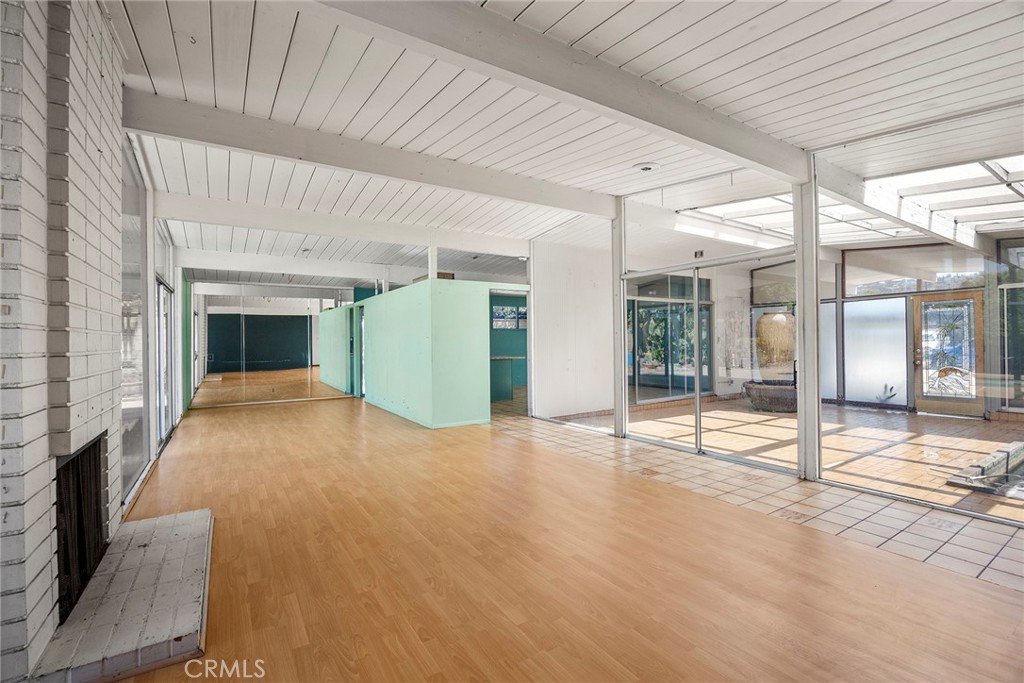
Vacant open-plan interior with wood flooring, a white brick fireplace, and glass doors to a tiled courtyard.
Open living area with a fireplace, wood flooring, and sliding doors overlooking a pool.
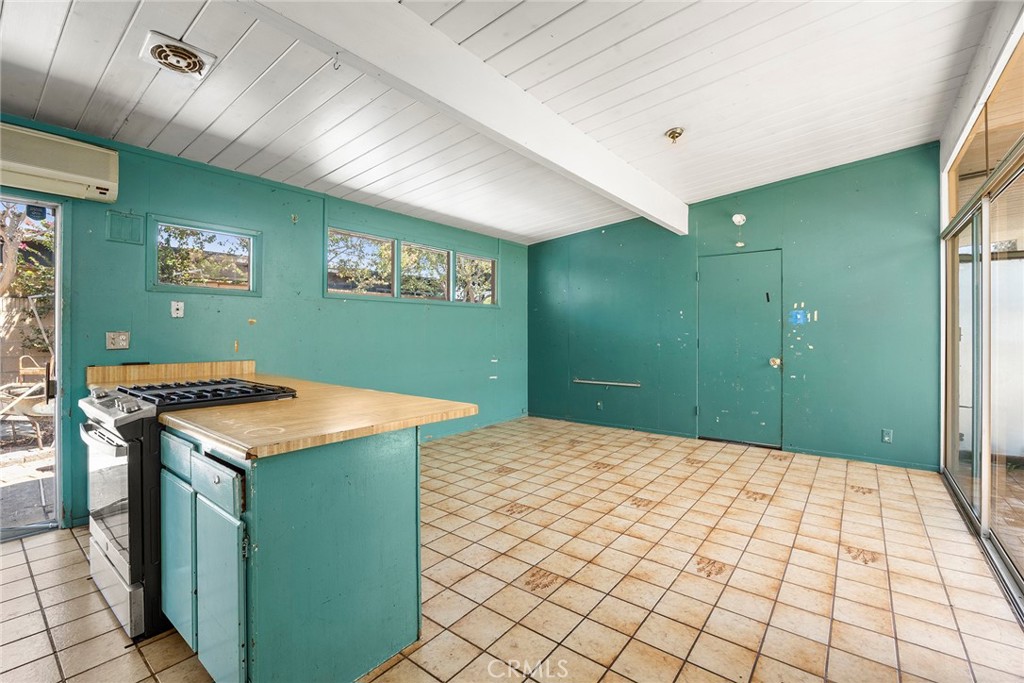
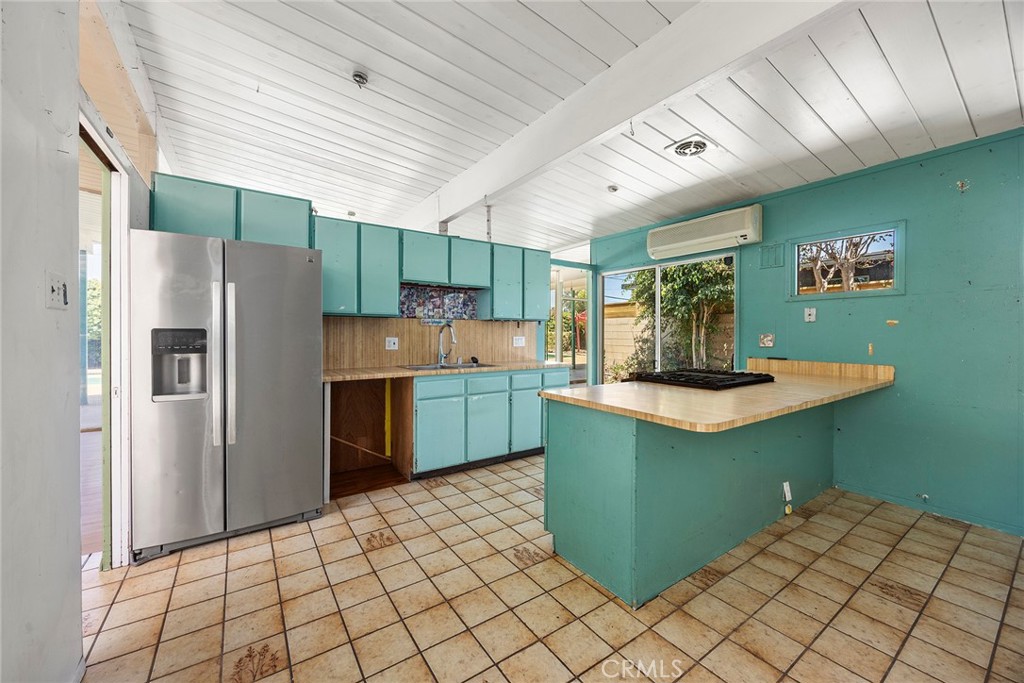
Kitchen with teal walls, a butcher-block peninsula, gas range, and tiled floor.
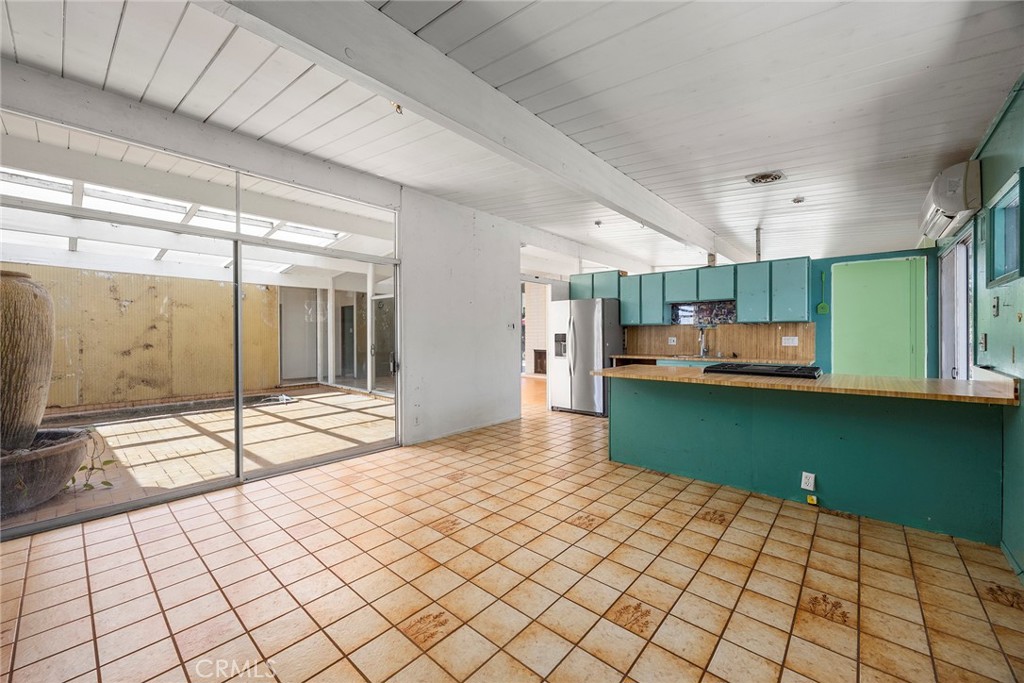
Kitchen with teal cabinets and island, tiled floor, and sliding glass doors to a bright enclosed patio.
Kitchen with teal cabinets and island, stainless steel refrigerator, and tiled floor.
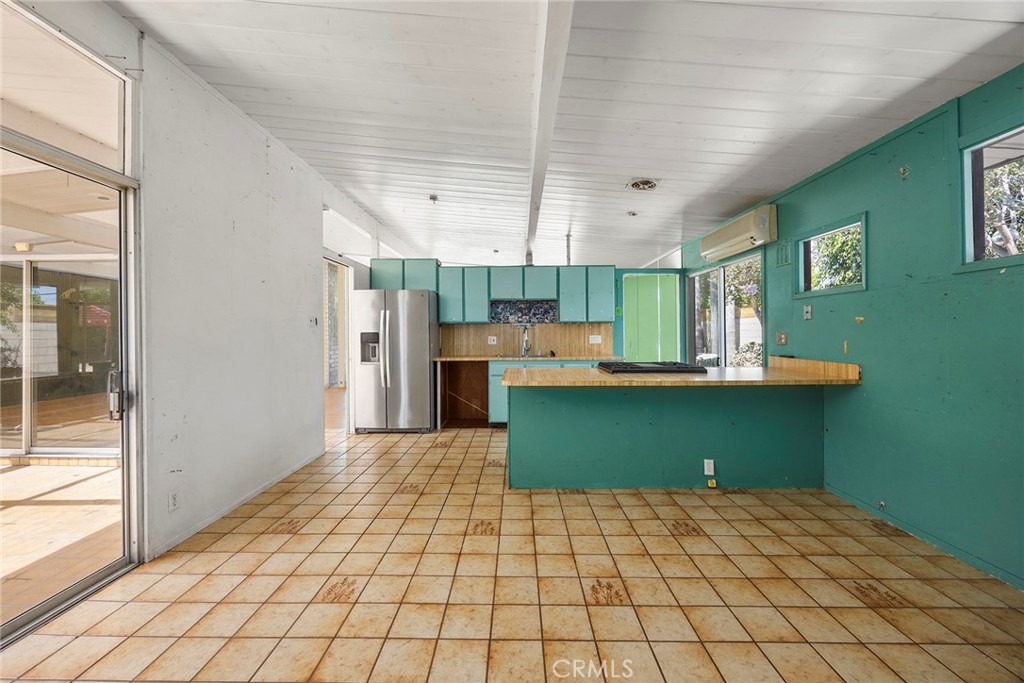
Kitchen with turquoise cabinets, a central cooktop island, and stainless steel refrigerator.
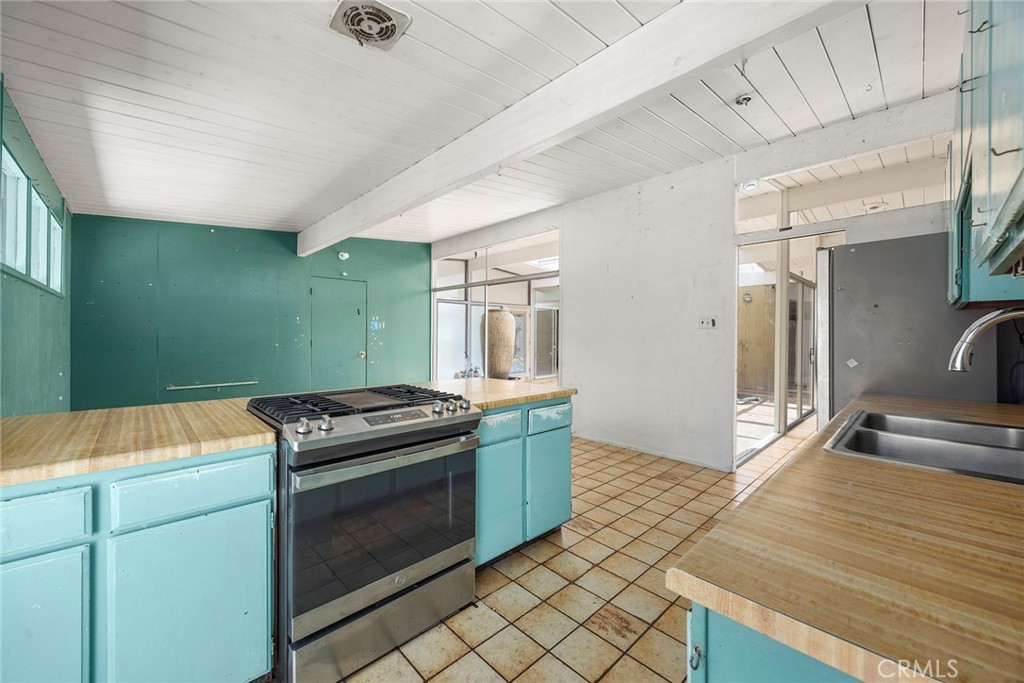
Kitchen with turquoise cabinets, butcher-block counters, a gas range, and tiled flooring.
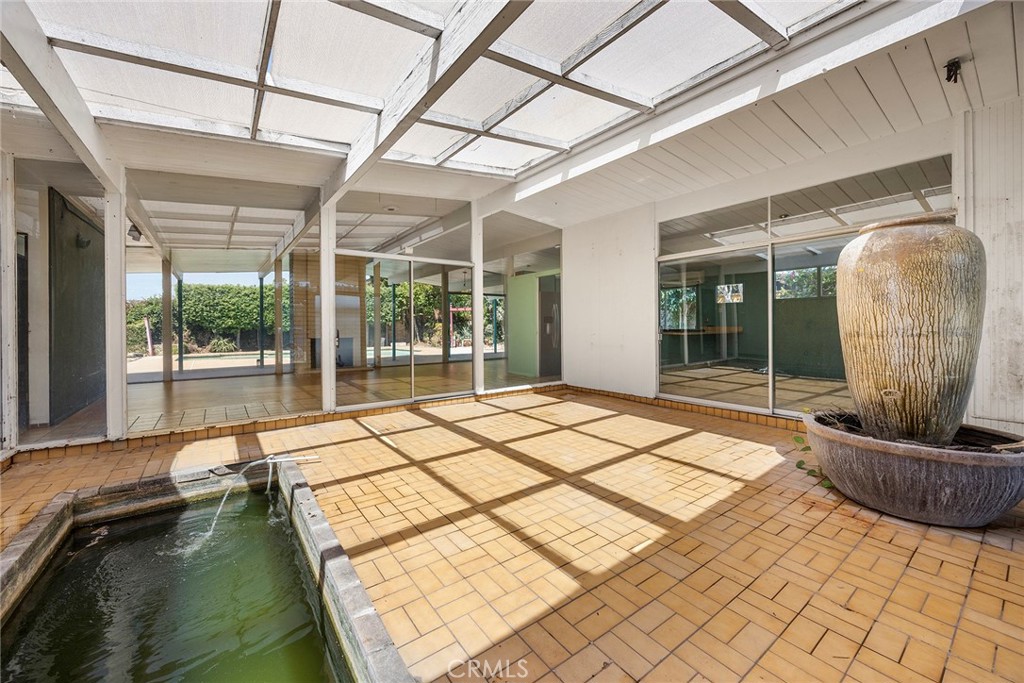
Covered patio with a tiled reflecting pool, large planter, and glass walls beneath a gridded skylight.
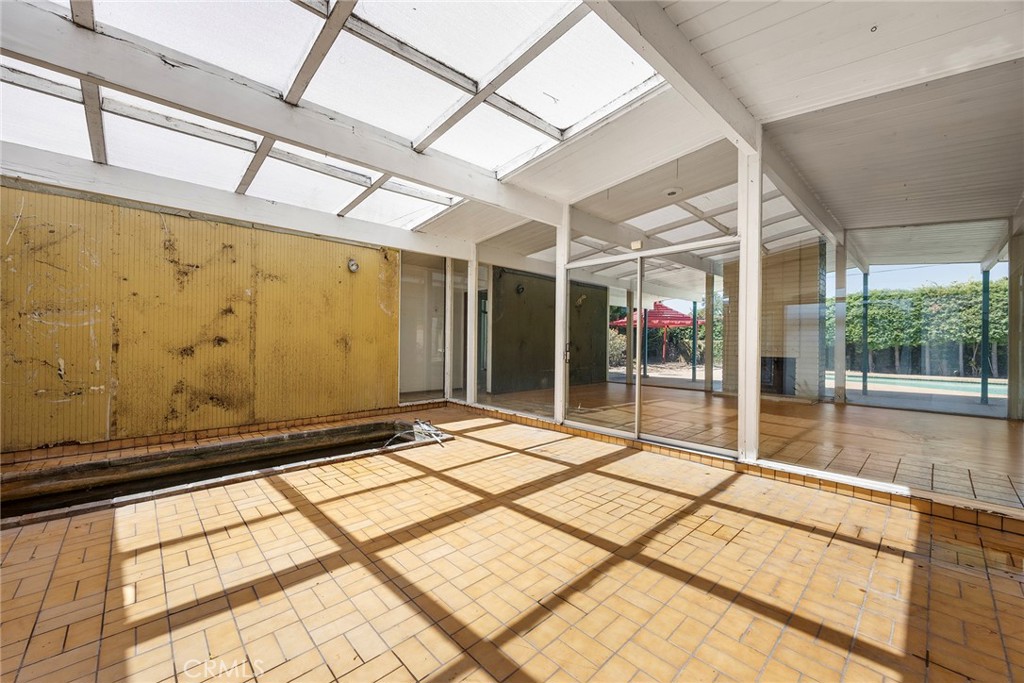
Enclosed sunroom with tiled floor, glass walls, and a narrow empty pool beneath a skylight roof.
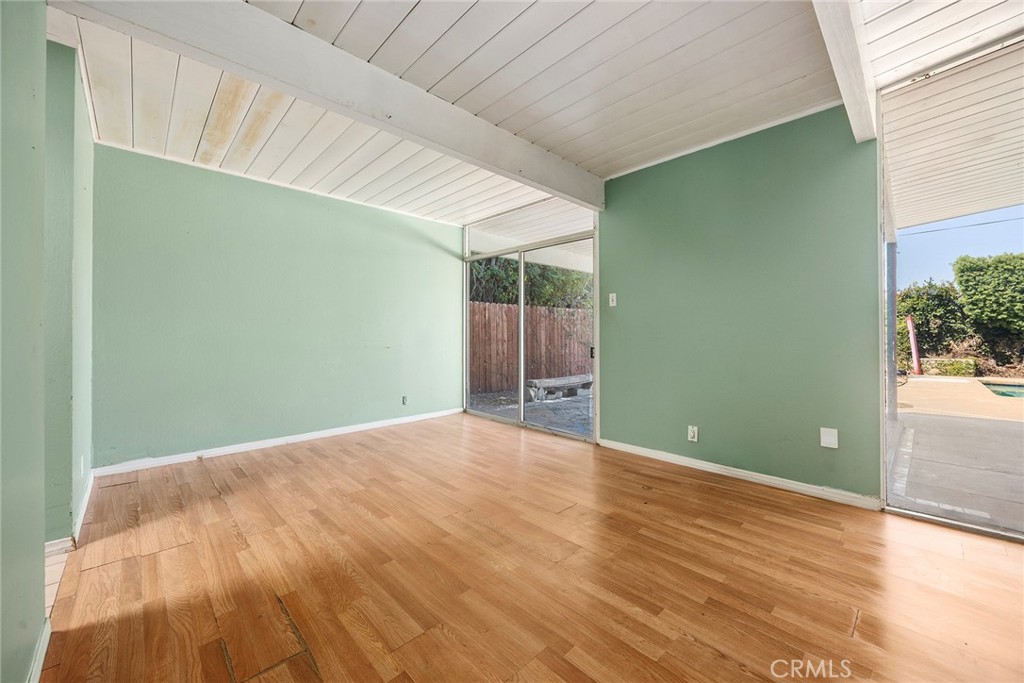
Empty room with green walls, wood floors, and sliding glass doors opening to a patio.
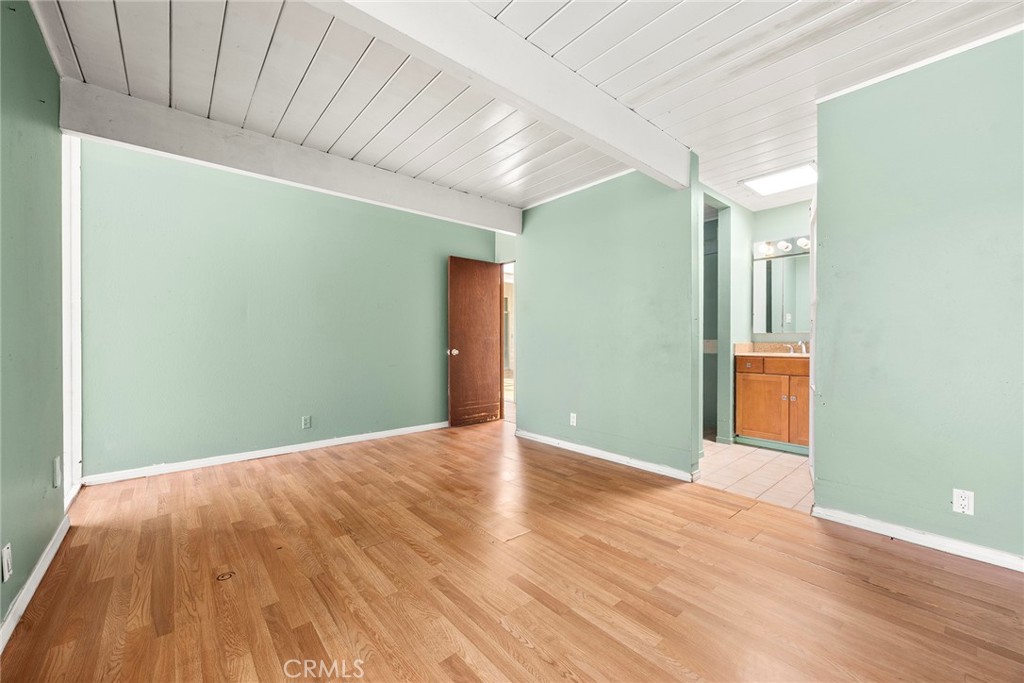
Empty room with mint-green walls, hardwood floors, and a bathroom vanity visible through the doorway.
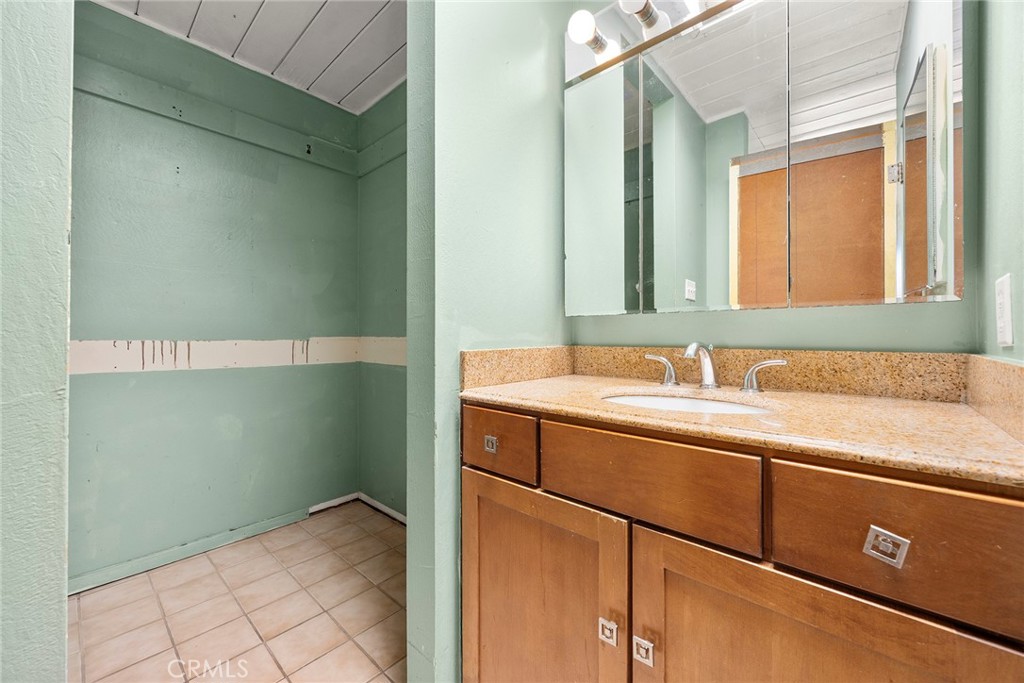
Bathroom with a wood vanity, granite countertop, large mirror, and mint-green walls.
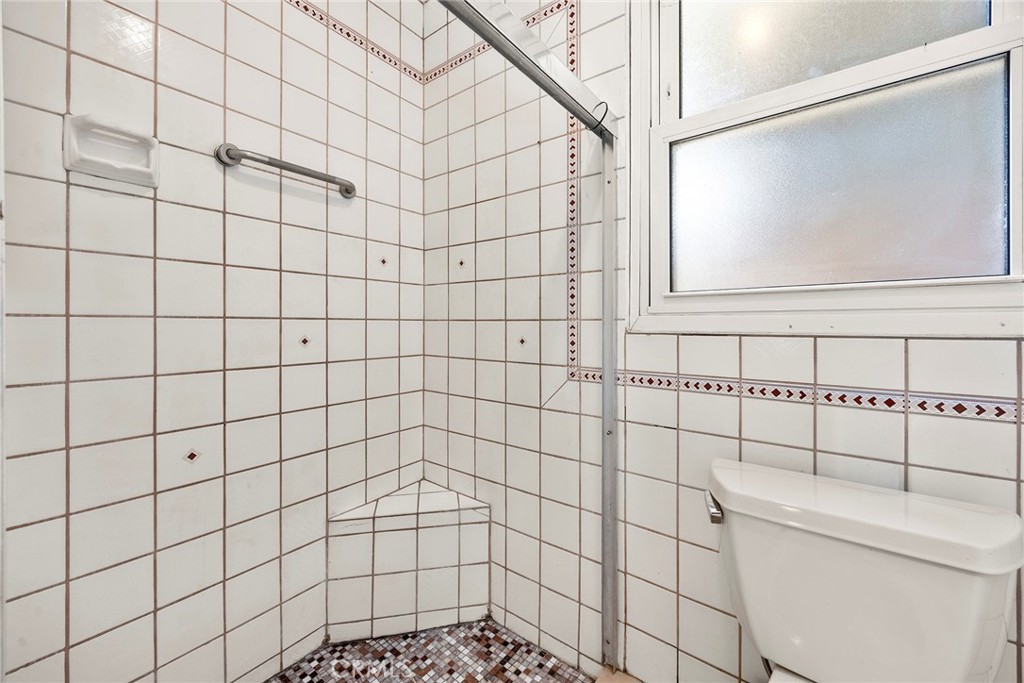
Tiled shower with a corner bench, frosted window, and part of a toilet.
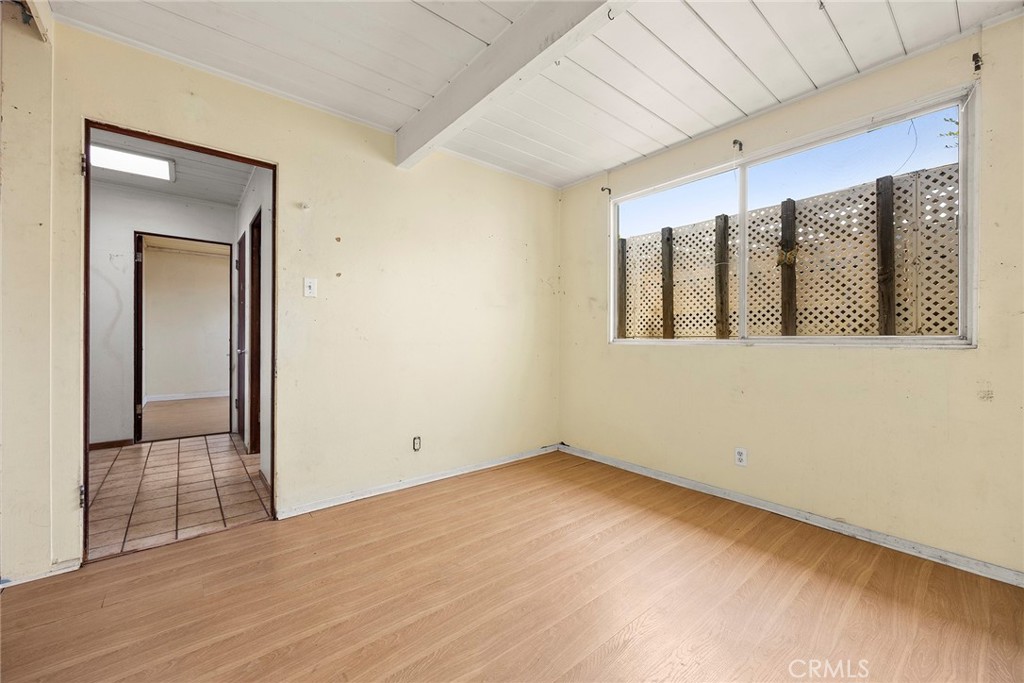
Empty room with wood-look flooring, a white paneled ceiling, and a large window facing a lattice fence.
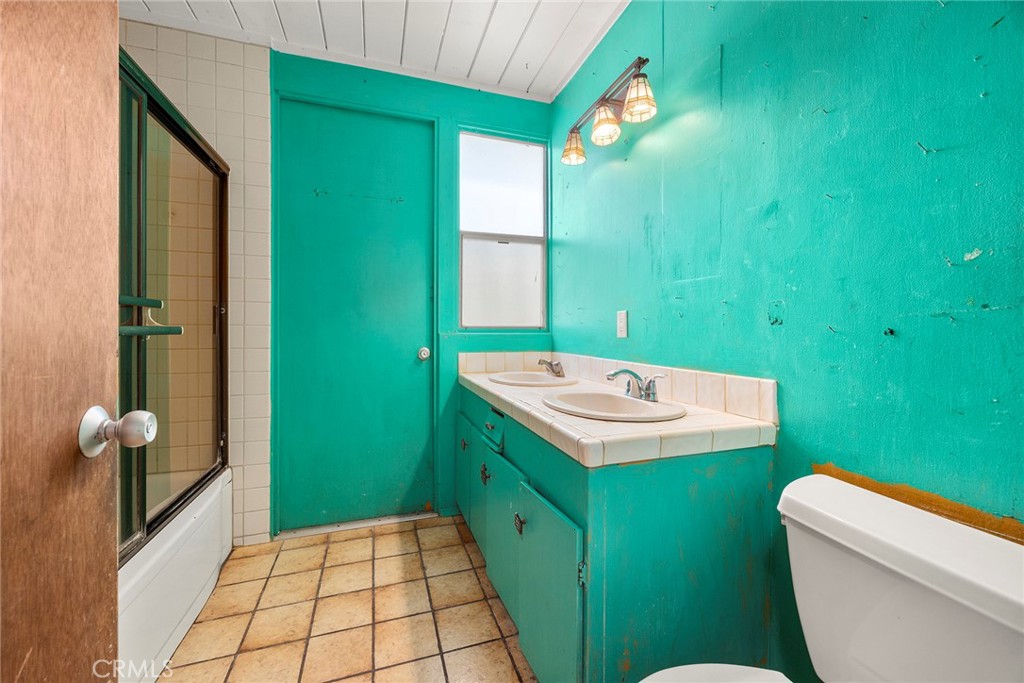
Bathroom with turquoise walls, double sinks, a tub and shower, and tiled flooring.
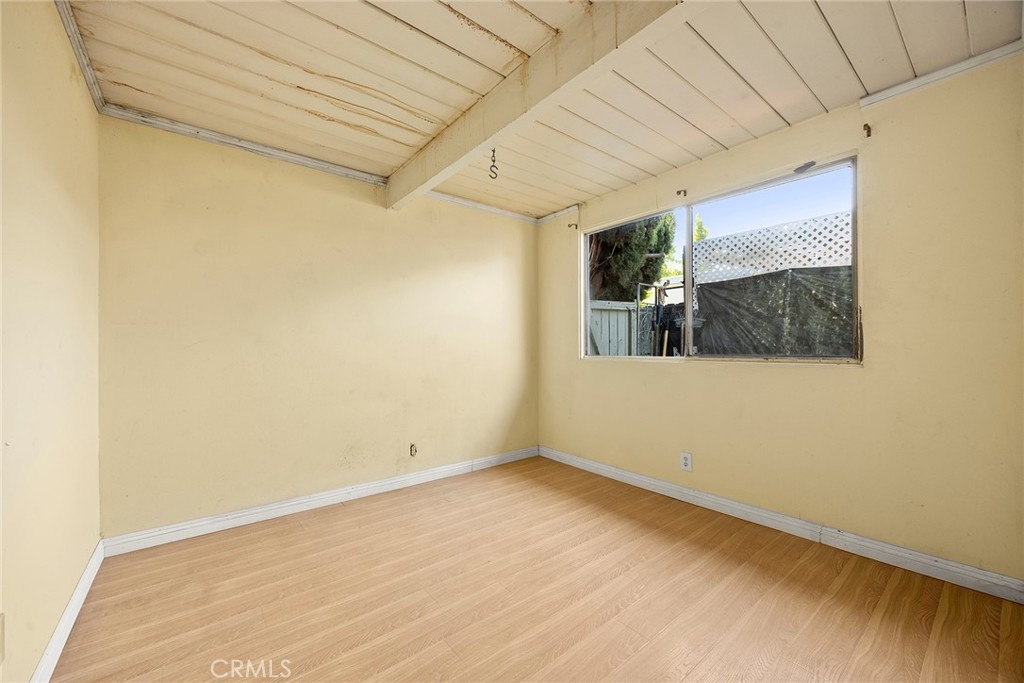
Empty room with light wood flooring, cream walls, and a paneled ceiling.
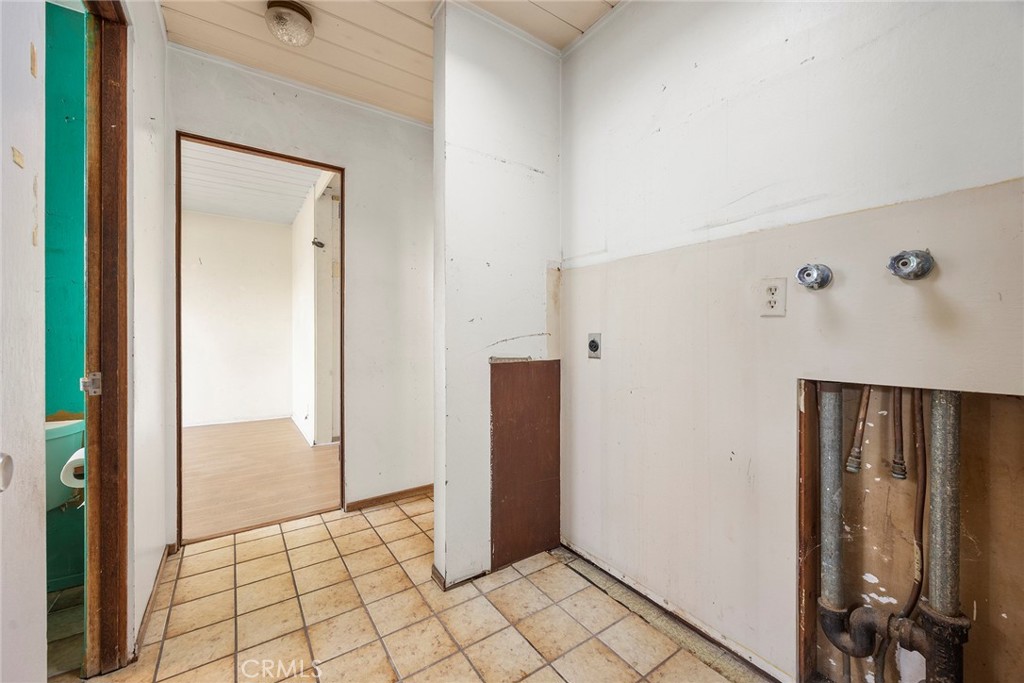
Utility room with exposed plumbing, tiled floor, and a doorway to an adjacent room.
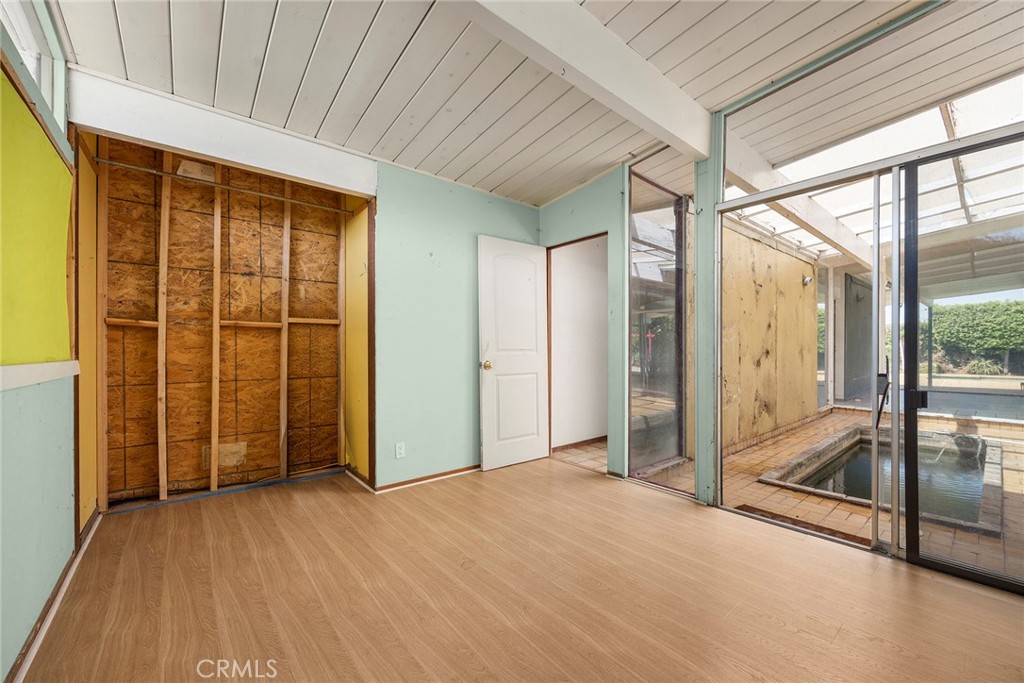
Room with exposed wall framing and sliding glass doors overlooking an indoor pool.
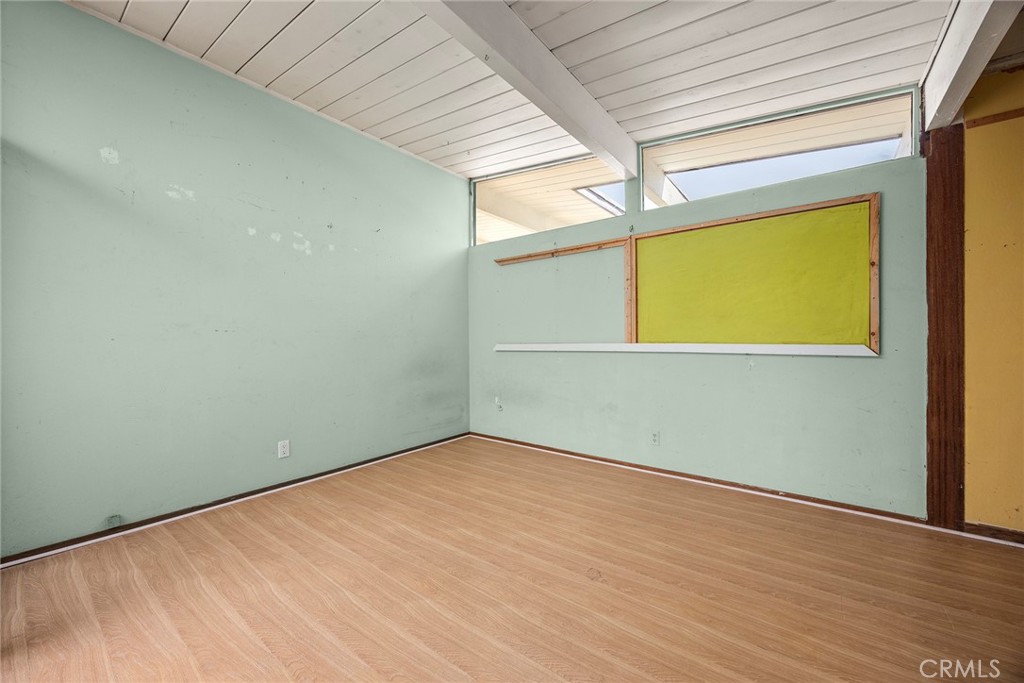
Vacant room with pale green walls, wood-look flooring, and high clerestory windows.
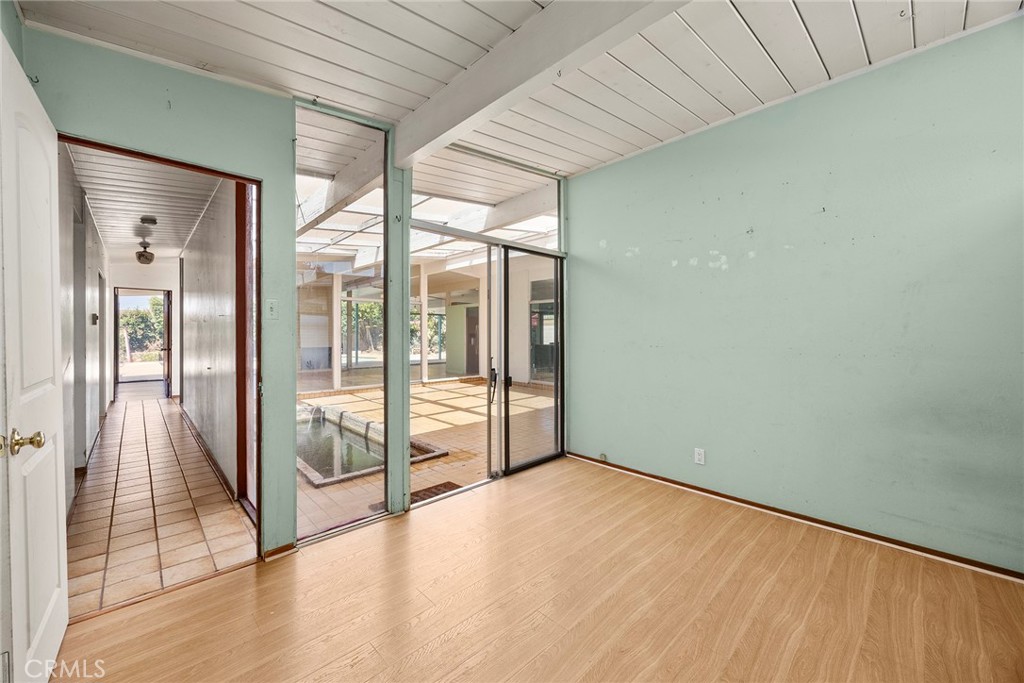
Empty room with wood flooring and sliding glass doors overlooking an indoor pool courtyard.
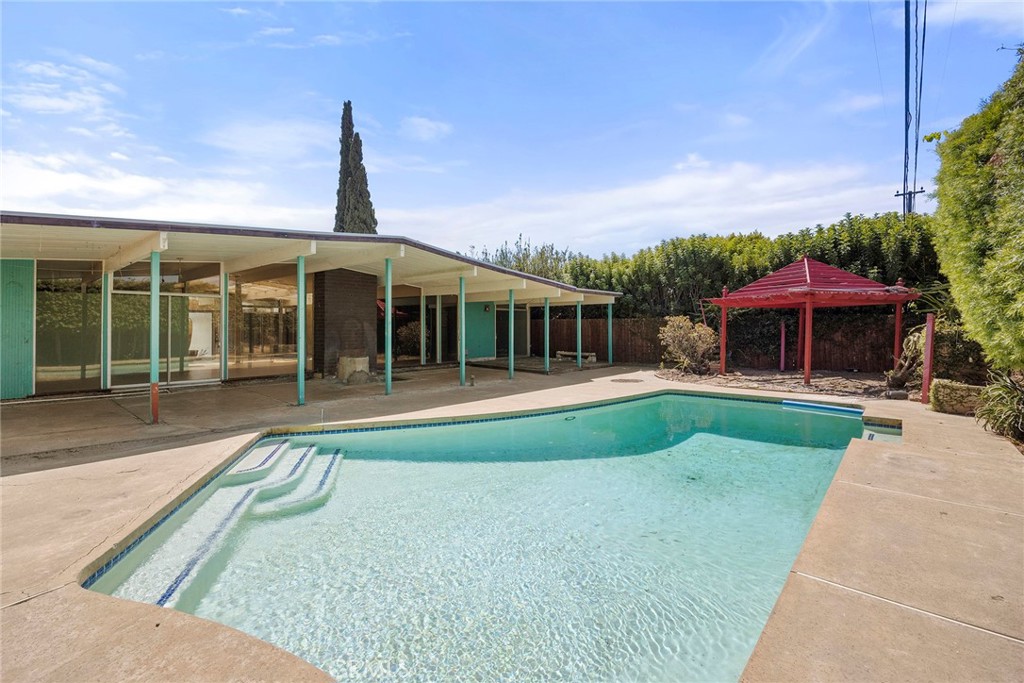
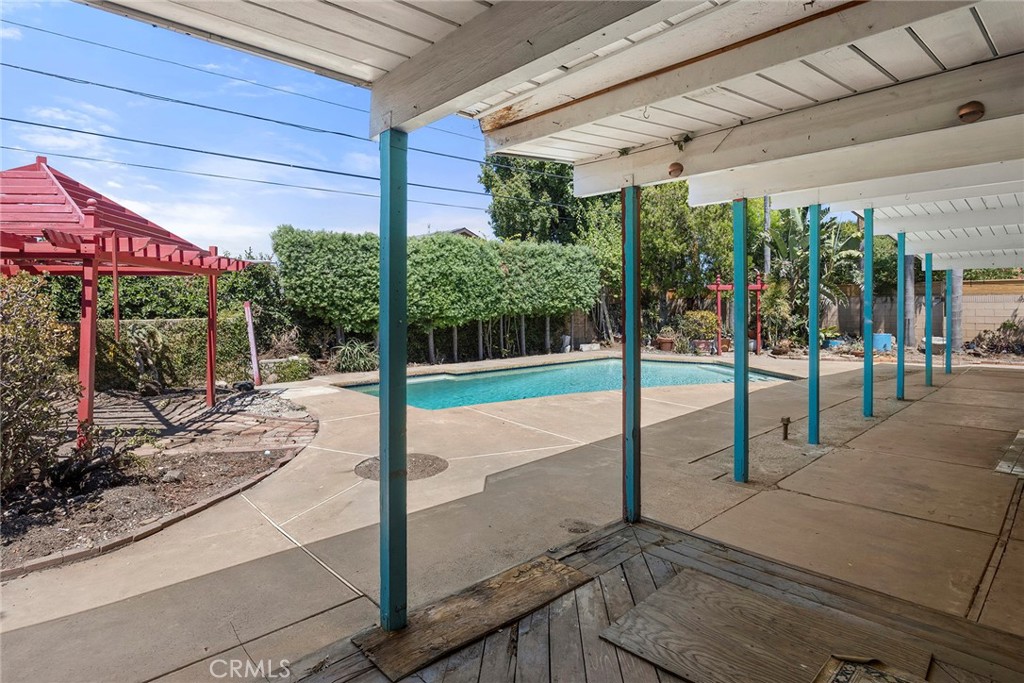
Covered patio with turquoise posts beside a swimming pool and red-roofed gazebo.
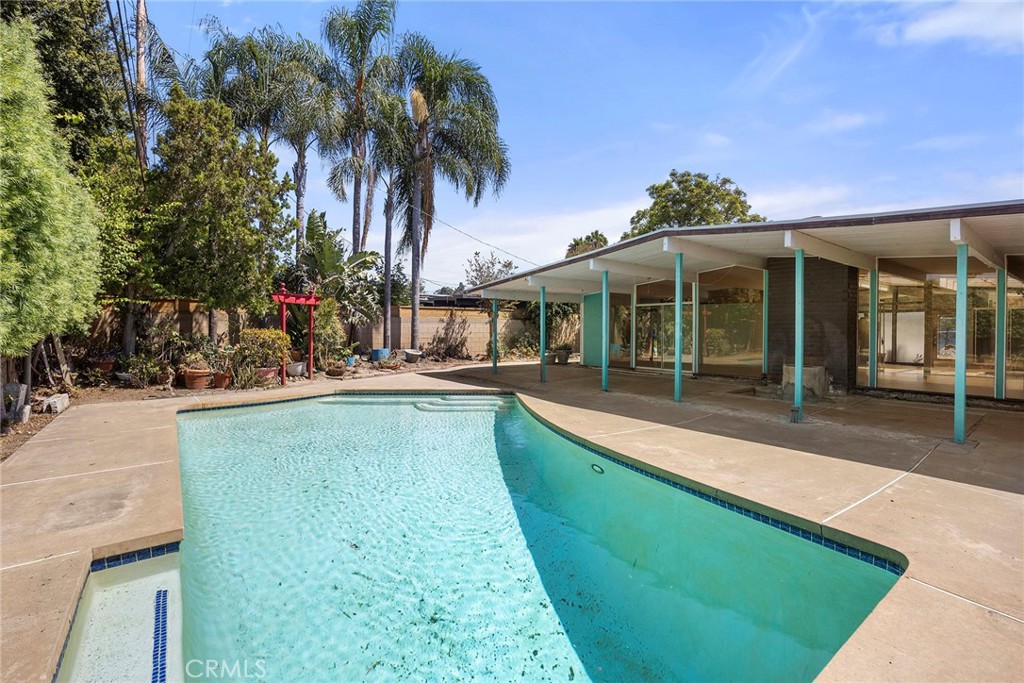
Backyard swimming pool beside a mid-century home with a covered patio and red pergola.
Backyard pool beside a mid-century home with glass walls and turquoise support posts.
Backyard swimming pool beside a covered patio with teal posts and a red pergola.
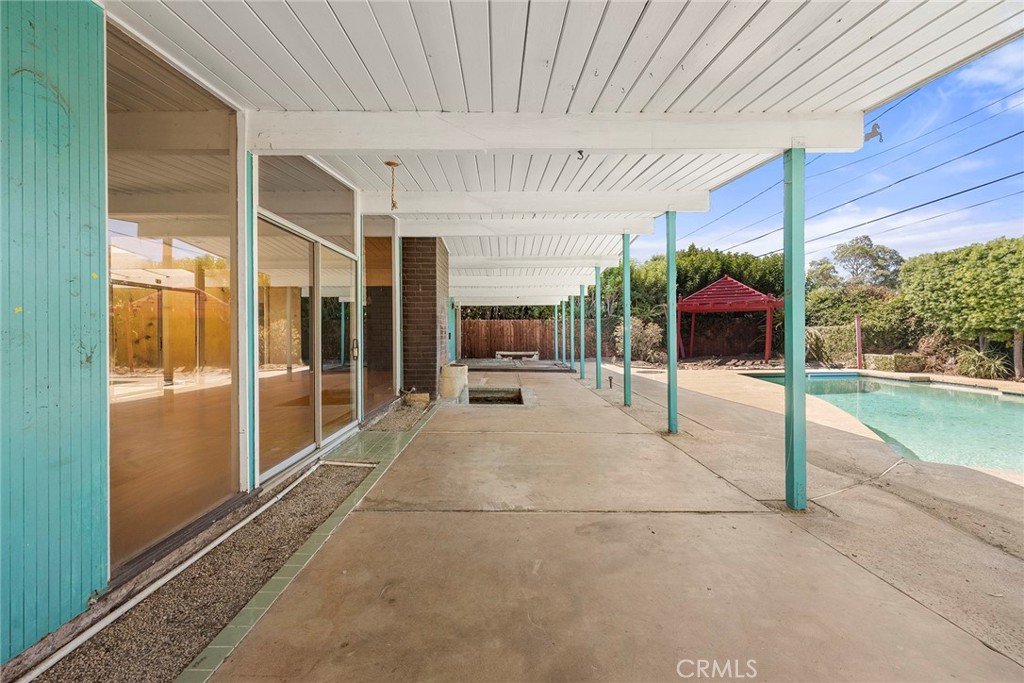
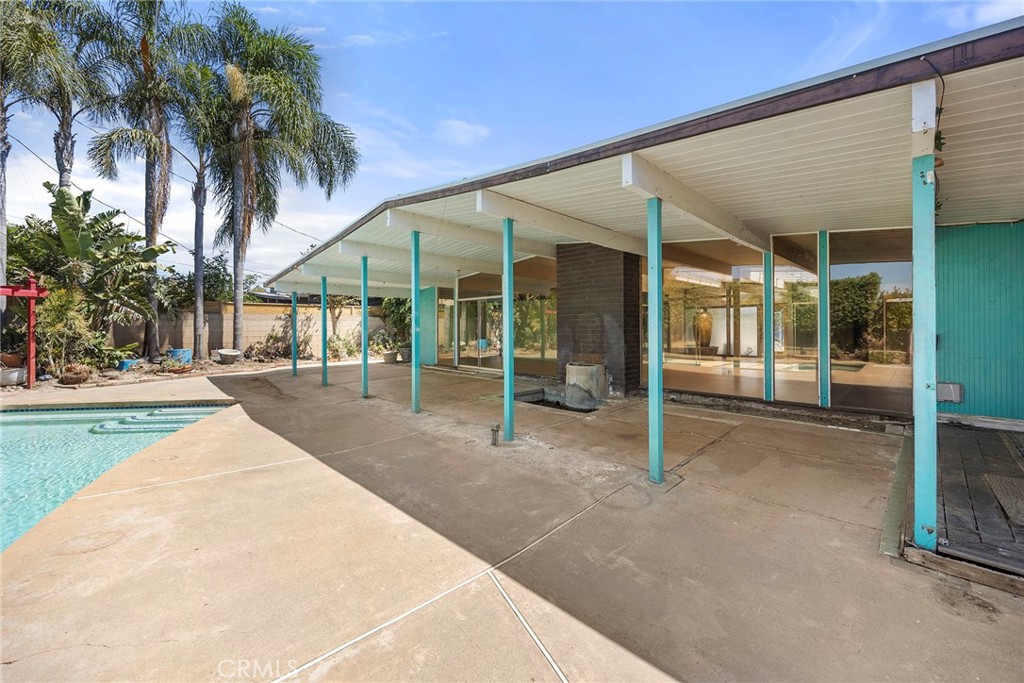
Backyard patio with turquoise support posts, expansive roof, sliding glass doors, and swimming pool.
SEE ALL PHOTOS
Mid-century modern home with a broad driveway, single-car garage, and drought-tolerant landscaping.
Single-story modern home with a broad concrete driveway and drought-tolerant landscaping.
Home entrance with a covered carport, tiled walkway, and glass front doors.
Aerial view of 636 S Woodland showing its flat roof, swimming pool, and landscaped grounds.
Vacant room with wood-look flooring and sliding glass doors opening to a covered patio and pool.
Living room with wood flooring, a brick fireplace, and sliding glass doors to the patio.
Vacant open room with wood-look flooring, a beamed ceiling, and sliding glass doors.
Vacant open-plan interior with wood flooring, a white brick fireplace, and glass doors to a tiled courtyard.
Open living area with a fireplace, wood flooring, and sliding doors overlooking a pool.
Kitchen with teal walls, a butcher-block peninsula, gas range, and tiled floor.
Kitchen with teal cabinets and island, tiled floor, and sliding glass doors to a bright enclosed patio.
Kitchen with teal cabinets and island, stainless steel refrigerator, and tiled floor.
Kitchen with turquoise cabinets, a central cooktop island, and stainless steel refrigerator.
Kitchen with turquoise cabinets, butcher-block counters, a gas range, and tiled flooring.
Covered patio with a tiled reflecting pool, large planter, and glass walls beneath a gridded skylight.
Enclosed sunroom with tiled floor, glass walls, and a narrow empty pool beneath a skylight roof.
Empty room with green walls, wood floors, and sliding glass doors opening to a patio.
Empty room with mint-green walls, hardwood floors, and a bathroom vanity visible through the doorway.
Bathroom with a wood vanity, granite countertop, large mirror, and mint-green walls.
Tiled shower with a corner bench, frosted window, and part of a toilet.
Empty room with wood-look flooring, a white paneled ceiling, and a large window facing a lattice fence.
Bathroom with turquoise walls, double sinks, a tub and shower, and tiled flooring.
Empty room with light wood flooring, cream walls, and a paneled ceiling.
Utility room with exposed plumbing, tiled floor, and a doorway to an adjacent room.
Room with exposed wall framing and sliding glass doors overlooking an indoor pool.
Vacant room with pale green walls, wood-look flooring, and high clerestory windows.
Empty room with wood flooring and sliding glass doors overlooking an indoor pool courtyard.
Covered patio with turquoise posts beside a swimming pool and red-roofed gazebo.
Backyard swimming pool beside a mid-century home with a covered patio and red pergola.
Backyard pool beside a mid-century home with glass walls and turquoise support posts.
Backyard swimming pool beside a covered patio with teal posts and a red pergola.
Backyard patio with turquoise support posts, expansive roof, sliding glass doors, and swimming pool.
Listed by Kelly Laule CA DRE# 01773280 with Better Living SoCal 714-376-0212
Active Under Contract

636 S Woodland

636 S Woodland, Orange, CA 92869

$1,550,000
Fairhaven Eichler -- Bring the Vision

You already know what you'd do to this house. You knew by the second photo. You've been mentally moving a wall and you haven't even walked in yet.

Good. That instinct is the entire reason this Eichler is on the market.

Four bedrooms, two baths, sitting right in the heart of Fairhaven -- the first Eichler neighborhood in the City of Orange and still the one every other midcentury modern pocket in Orange County gets measured against. Classic Eichler post-and-beam bones, glass where glass belongs, and an open midcentury modern floor plan that has been patiently waiting for someone with opinions.

What should you keep? Nothing. Truly, nothing -- and that's not a warning, it's a permission slip. The original mid-century modern lines stay; everything else is yours to overrule. Every finish, every fixture, every choice made by a previous decade. The list is long. We're not going to pretend otherwise.

What you are getting: a big yard, a pool, and the indoor-outdoor flow Eichler built his name on -- enough space to host the kind of evening nobody leaves before eleven. A central spot in a neighborhood where the dinner parties are progressive -- appetizers at one house, entree at the next, dessert three doors down -- and where everyone actually knows everyone.

Step out to the Esplanade Trail for a walk that conveniently ends at a brewery, a coffee shop, lunch, or Christakis, which Tustin will fight you over. Old Towne Orange, Old Town Tustin, The District, Tustin Marketplace, Sprouts, Trader Joe's -- all close. The 5, 22, 55, 91, and 405 -- closer than you'd think.

The last remodeled Eichler here sold for $2.3M. The one before it, just under $2M -- and the new roof went on right after. Beautiful homes. Expensive way to buy someone else's opinions.

You're not doing that. You're picking the tile, the counters, the fixtures, the floors, the whole thing -- and paying for the Eichler, not for the upgrades. How often does anyone hand you a blank page this good?

The bones are good. The block is better. The rest is yours to write.

4
beds

2
baths

1,735 Sq.Ft. LIVING AREA

9,000 Sq.Ft. lot

Kelly Laule

Kelly Laule

Features & Amenities

Interior

  • total bedrooms4
  • Total bathrooms2
  • full bathrooms2
  • Laundry room Washer Hookup, Electric Dryer Hookup, Inside
  • Flooring Laminate, Tile
  • Fireplace Living Room, Wood Burning
  • APPLIANCES Electric Oven, Gas Cooktop, Refrigerator, Water Heater, Washer
  • other interior Features Beamed Ceilings, Breakfast Bar, Separate/Formal Dining Room, High Ceilings, Open Floorplan, Unfurnished, Wood Product Walls, Atrium, Bedroom on Main Level, Main Level Primary

Area & Lot

  • Status Active Under Contract
  • Living Area1,735 Sq.Ft.
  • Lot Area9,000 Sq.Ft.
  • MLS® IDPW26184874
  • TypeResidential
  • YEAR BUILT1961
  • Architecture StylesMid-Century Modern
  • View DescriptionPool
  • School DistrictOrange Unified

Exterior

  • STORIES1
  • Garage Space1.0
  • water SourcePublic
  • PoolIn Ground, Private
  • roofComposition
  • lot featuresBack Yard
  • parkingAttached Carport, Driveway, Garage
  • HEAT TYPERadiant
  • AIR CONDITIONINGNone
  • sewerPublic Sewer
  • SubstructureSlab

Financial

  • Sales Price$1,550,000
Single-story modern home with a broad concrete driveway and drought-tolerant landscaping.

Schedule a Showing

We would love to show you our beautiful property. Please select your preferred date and time below. An agent will be in touch shortly to confirm your appointment.

Schedule a Showing

We would love to show you our beautiful property. Please select your preferred date and time below. An agent will be in touch shortly to confirm your appointment.

Thank you for your interest in 636 S Woodland, Orange, CA 92869. We are reviewing your request and will be in touch shortly!

Mortgage Calculator

Estimate your monthly mortgage payment, including the principal and interest, property taxes, and HOA. Adjust the values to generate a more accurate rate.

All estimates are provided for informational purposes only. Actual amounts may vary.
$0,000 Your Payment 20 15 65
$0,000 Your Payment

Let’s Find Your Perfect Home Together

We know Orange County, inside and out – where to eat, what to do, and where to go. It is, and has always been, our home. We love where we live, and we live where we love…hey, wait a minute…maybe it is simple, after all.

Follow Me on Instagram