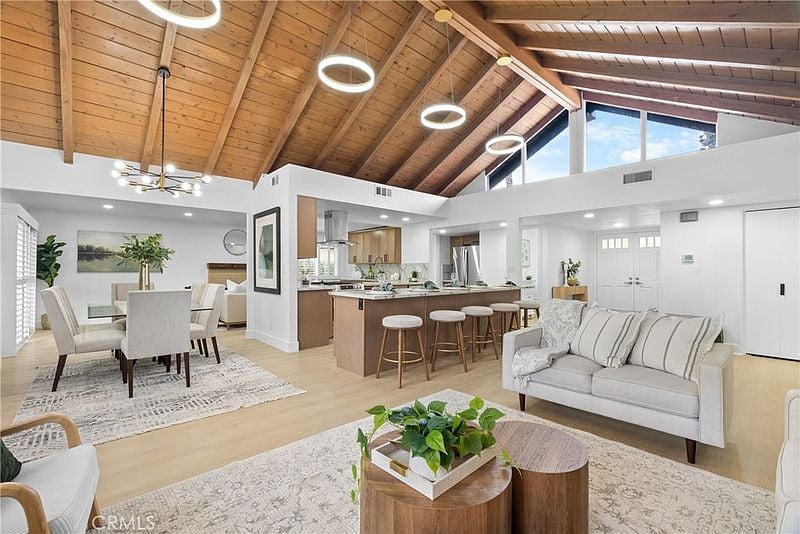
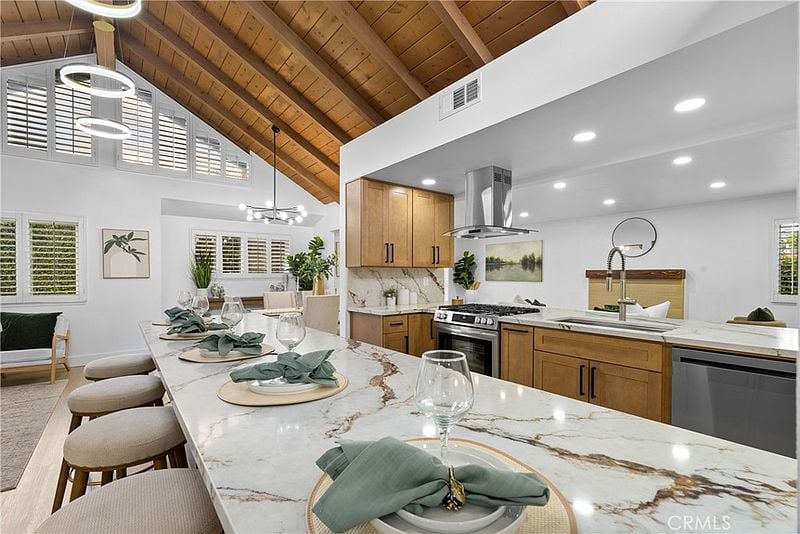
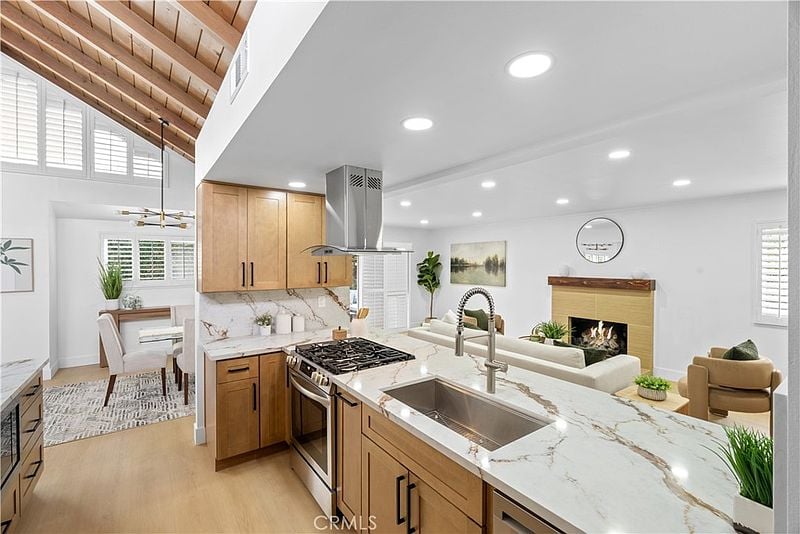
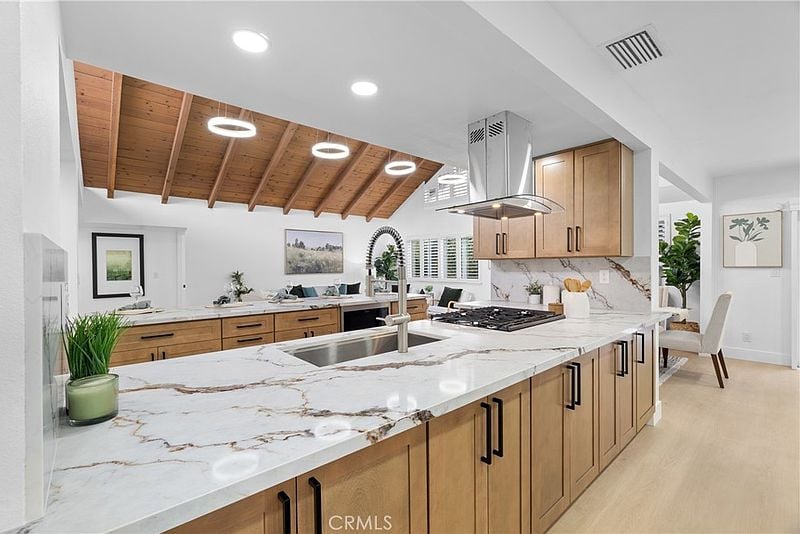
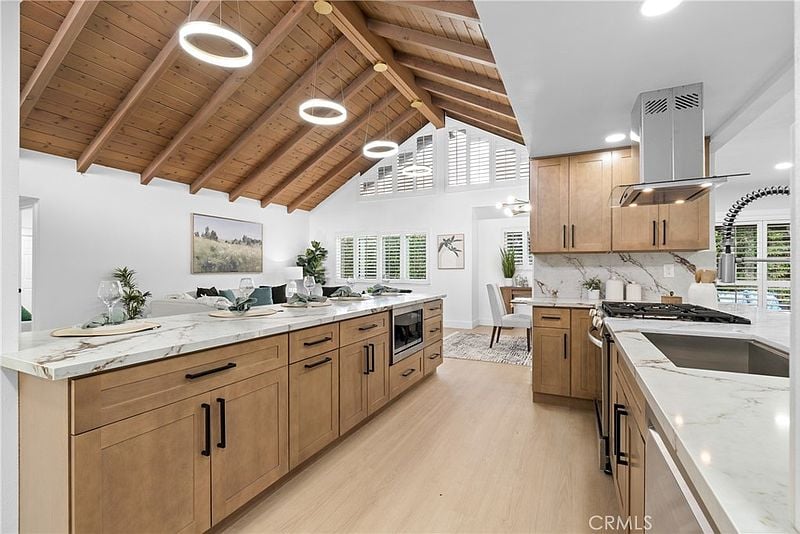
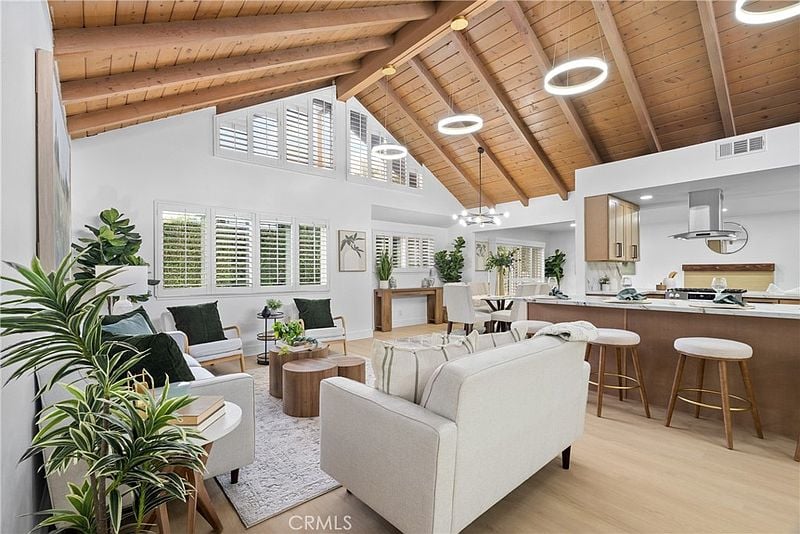
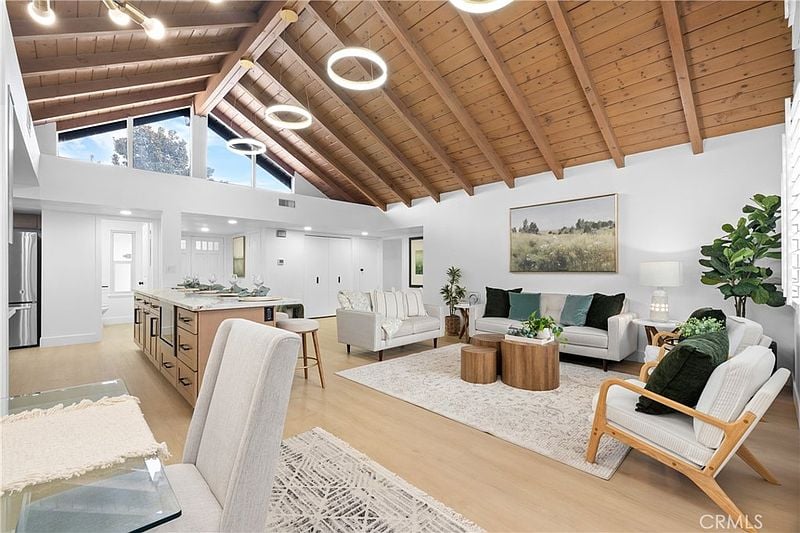
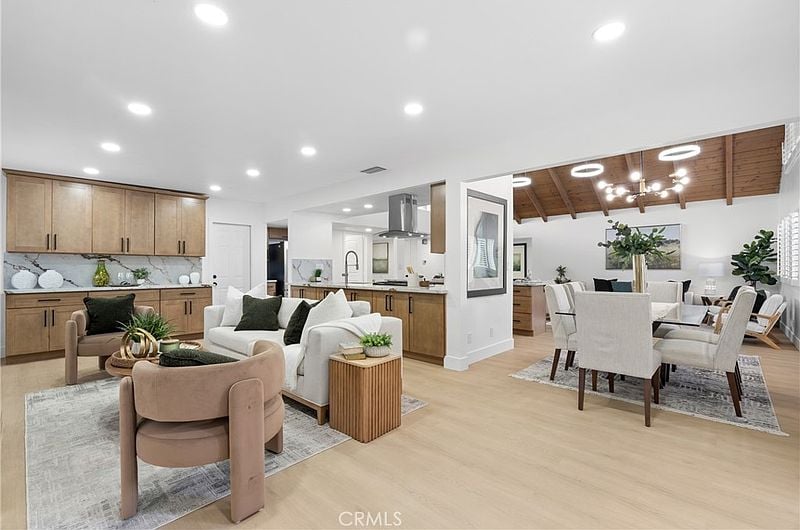
Open-plan living room, dining area, and kitchen beneath a vaulted wood ceiling.
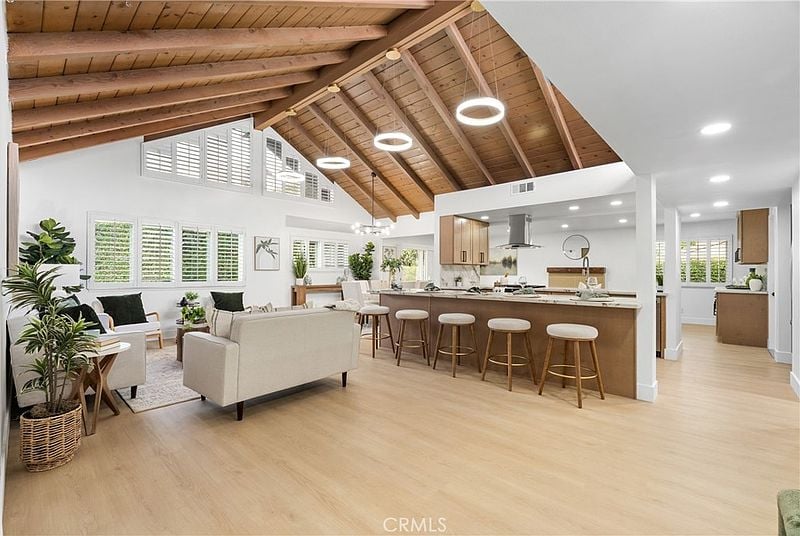
Open-plan living room and kitchen with vaulted wood ceiling, island, and bar seating.
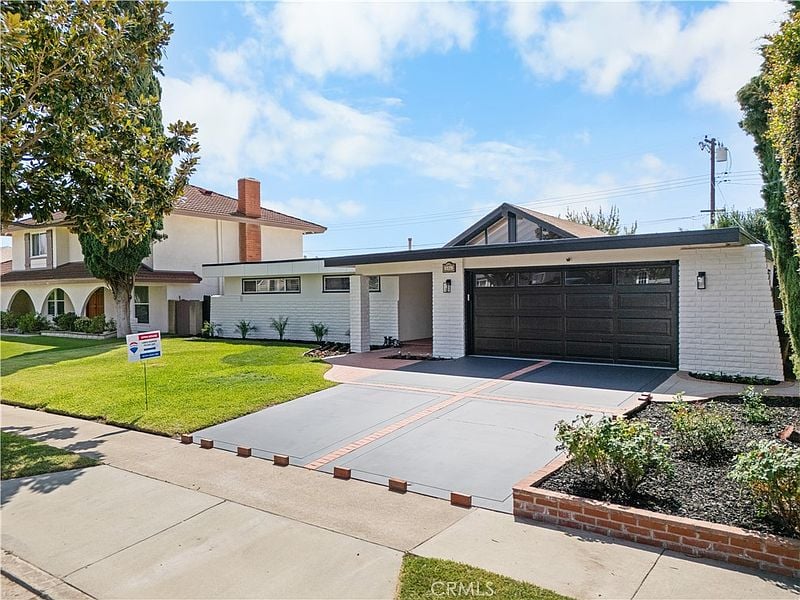
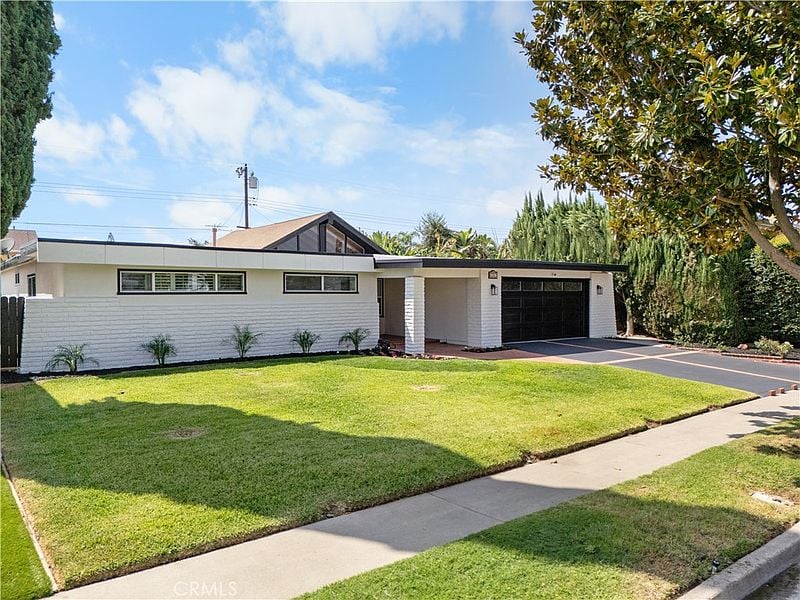
Single-story home with a broad concrete driveway, dark double garage, and front lawn.
Single-story white-brick home with a black garage and broad green front lawn.
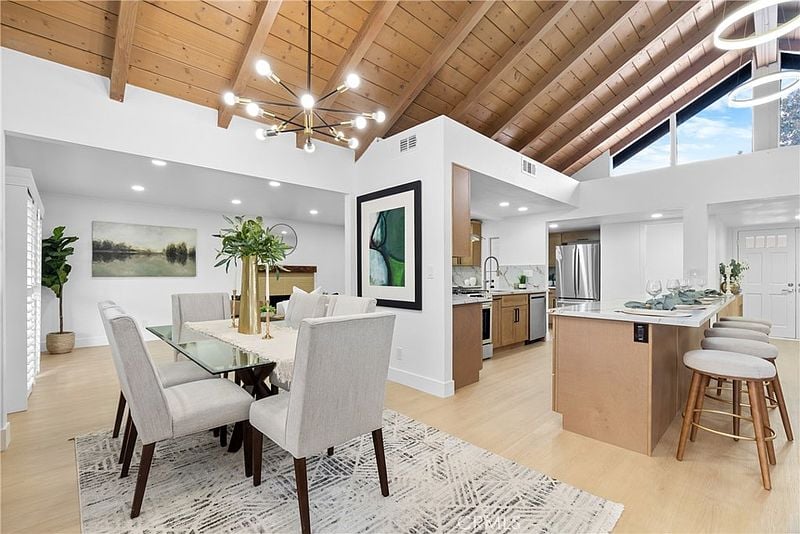
Open kitchen and dining area with a vaulted wood ceiling and marble island.
Kitchen with a large marble island, wood cabinetry, and an open view into the living room.
Kitchen with a long marble island, wood cabinetry, and a vaulted wood-plank ceiling.
Kitchen with wood cabinetry and marble counters beneath a vaulted timber ceiling.
Open-plan living room and kitchen with vaulted wood-beam ceiling and white furnishings.
Open-plan living room and kitchen beneath a vaulted wood ceiling, with white sofas and a long island.
Open dining area and kitchen with a wood-vaulted ceiling, large island, and stainless steel appliances.
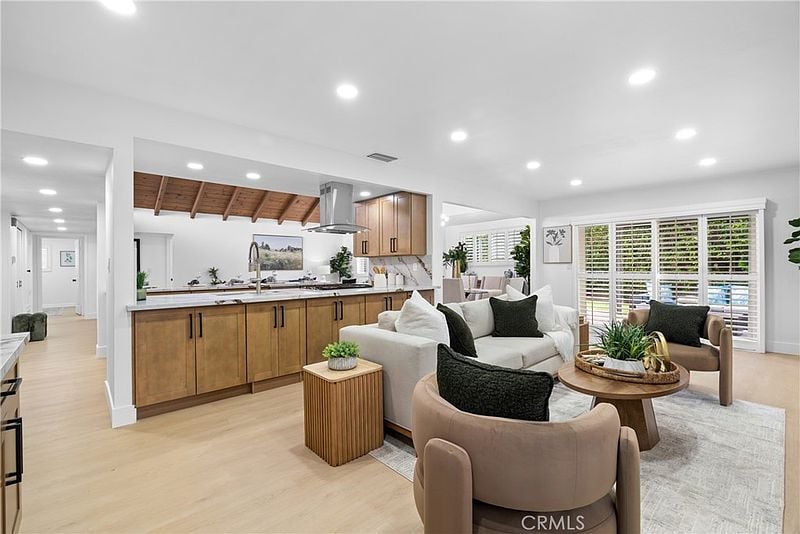
Open-plan living room and kitchen with white seating, wood cabinetry, and a wood-paneled ceiling.
Open-plan kitchen, living, and dining area with wood cabinetry, pale flooring, and a vaulted wood ceiling.
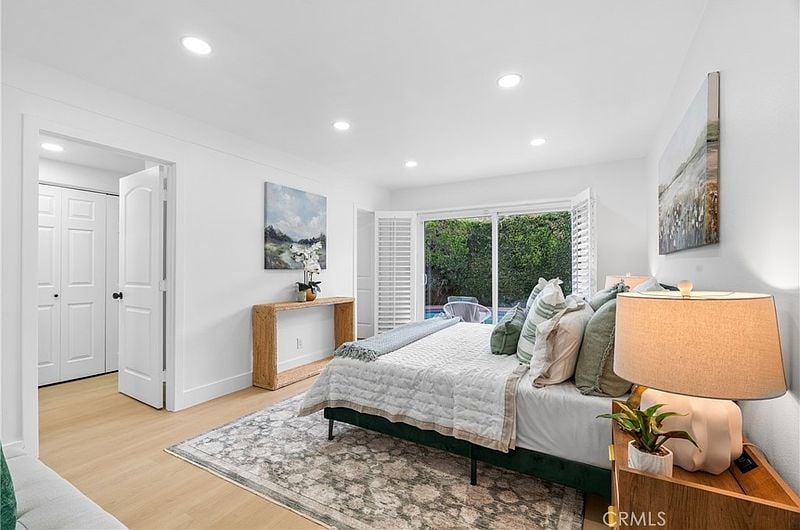
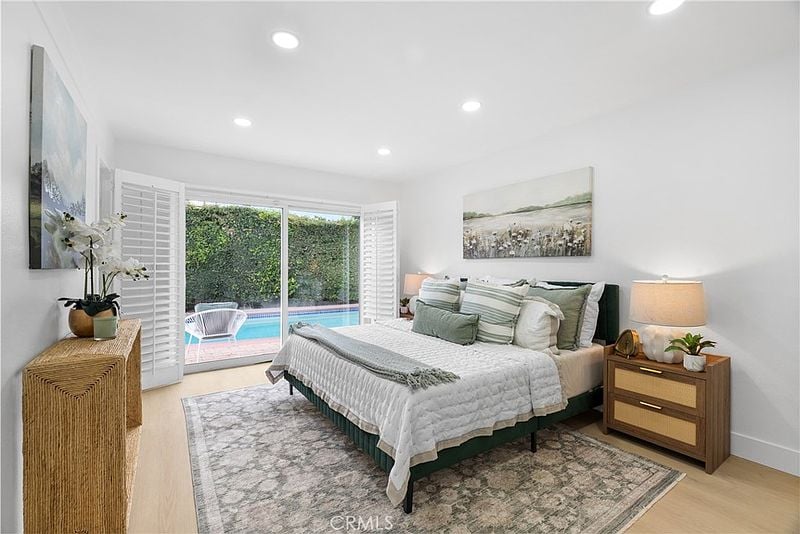
Bright staged bedroom with a king-size bed, wood nightstands, and garden-facing windows.
Bedroom with a white bed, striped green pillows, and sliding doors overlooking a pool.
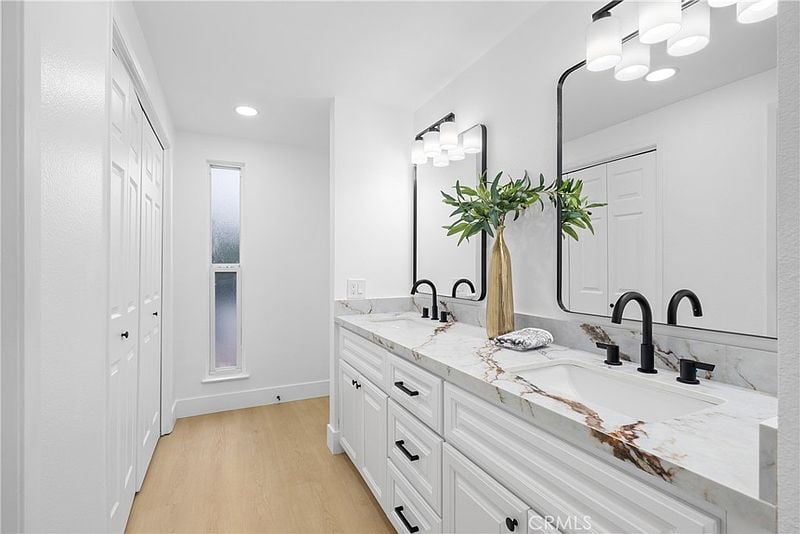
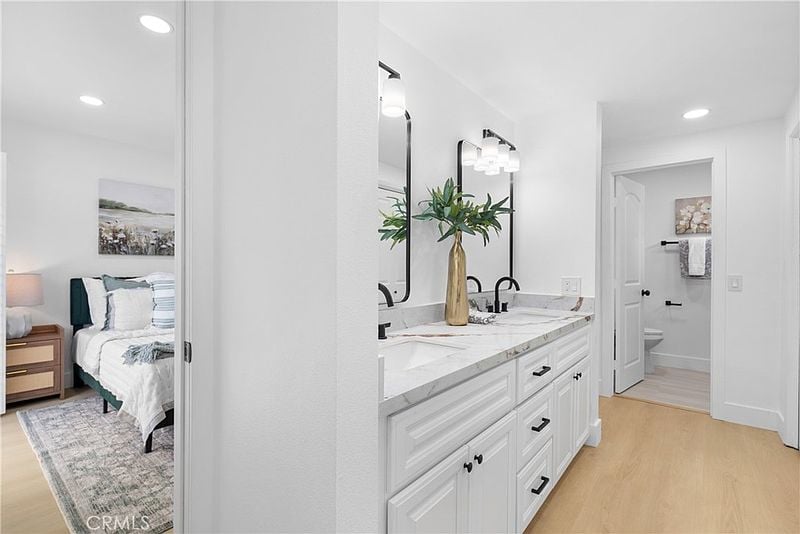
Bathroom with a long marble-look double vanity, black faucets, and white cabinetry.
Bright bathroom with a long white double vanity, marble countertop, and a bedroom visible through the doorway.
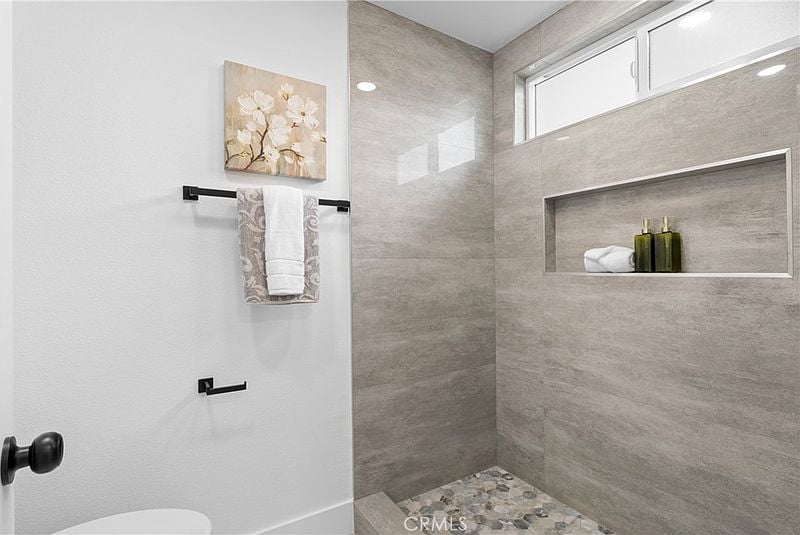
Bathroom with a tiled walk-in shower, recessed niche, and pebble floor.
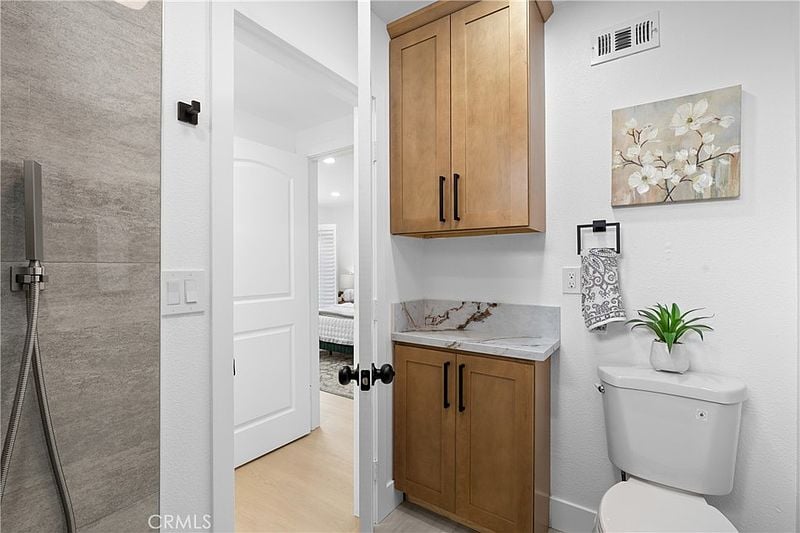
Bathroom with wood cabinetry, a marble-look vanity, tiled shower, and toilet.
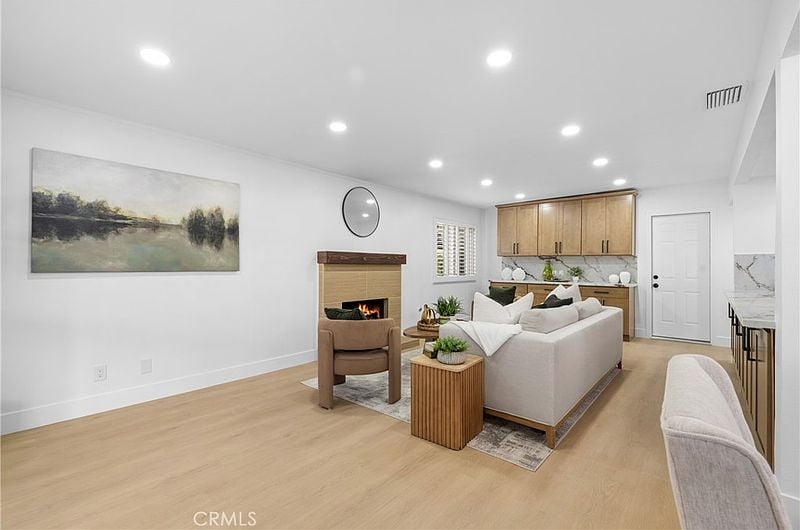
Staged living room with a fireplace, built-in wood cabinetry, and an open kitchen.
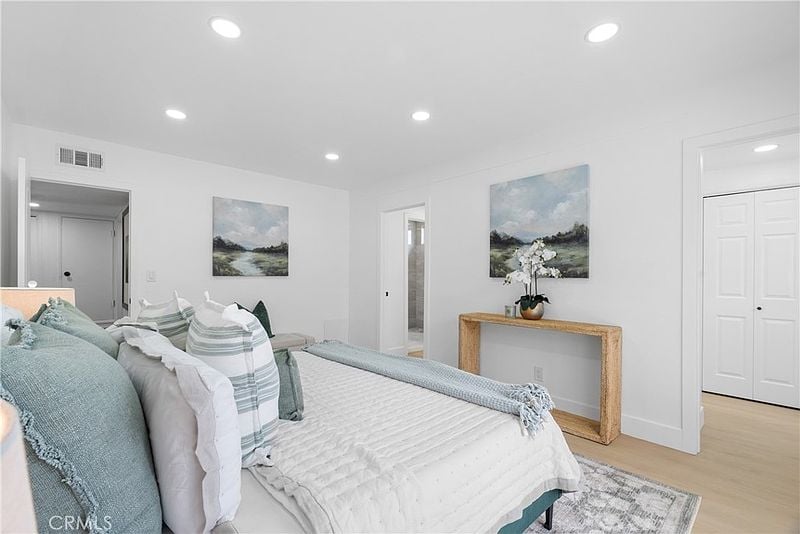
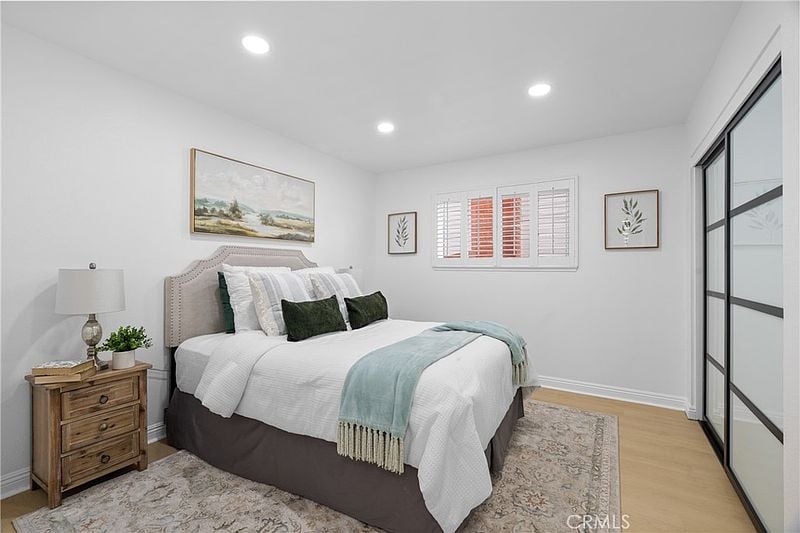
Staged bedroom with a white bed, blue-green pillows, and a wood console table.
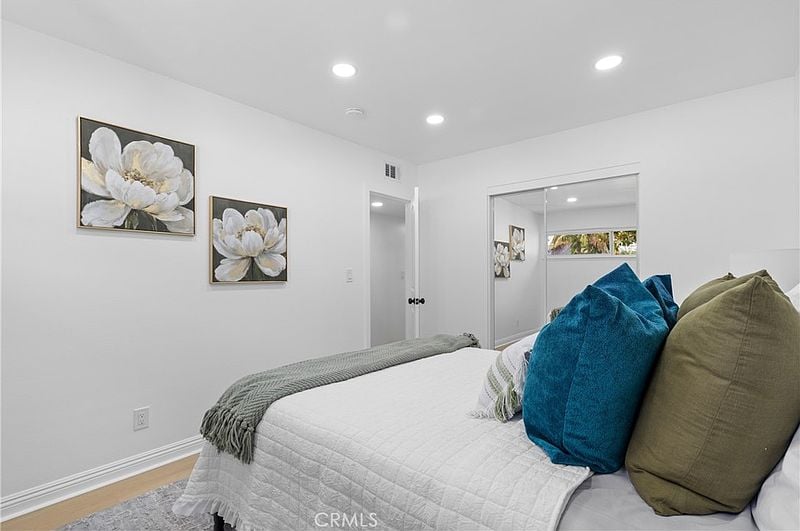
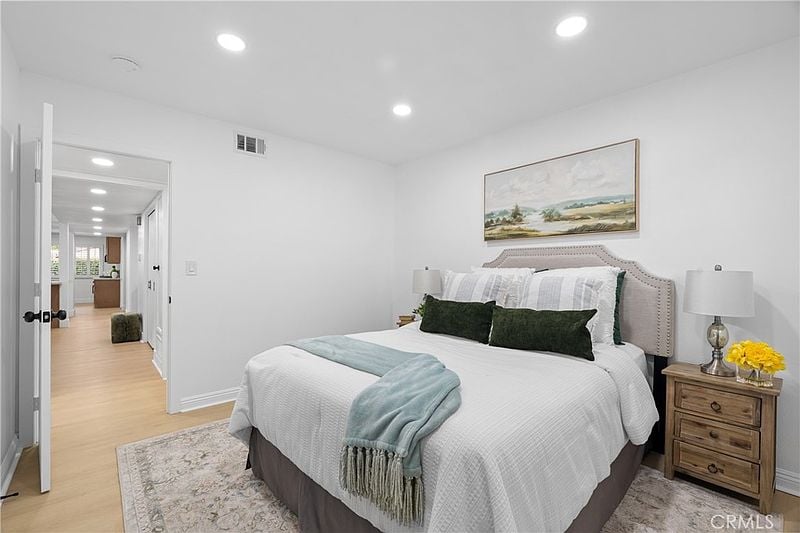
Bedroom with a white quilted bed, teal and olive pillows, and floral wall art.
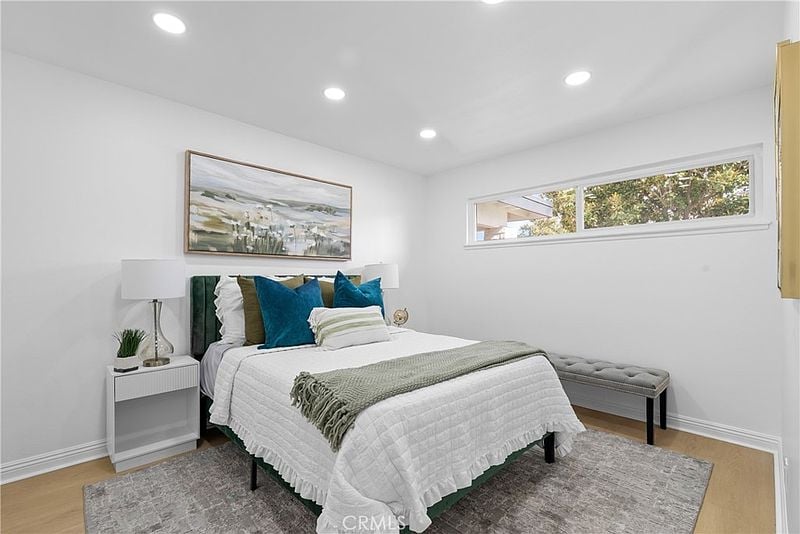
Staged bedroom with a white quilted bed, teal pillows, and a narrow high window.
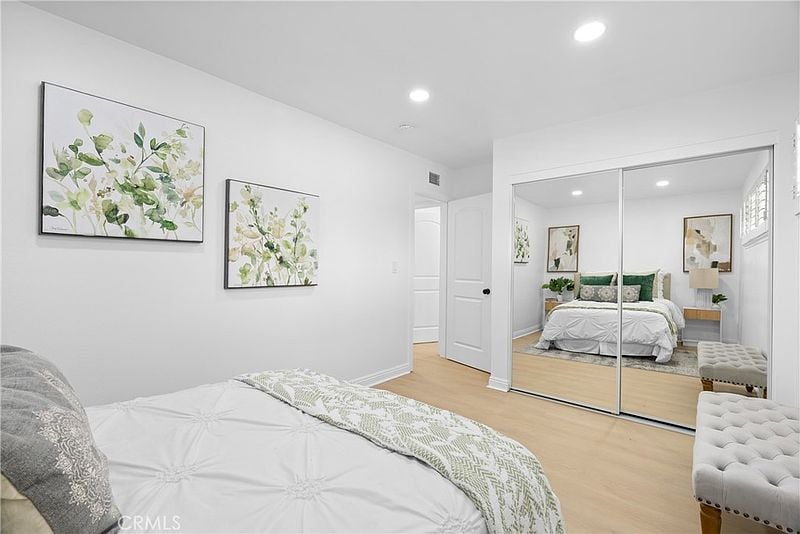
Bedroom with a mirrored closet, two beds, and botanical wall art.
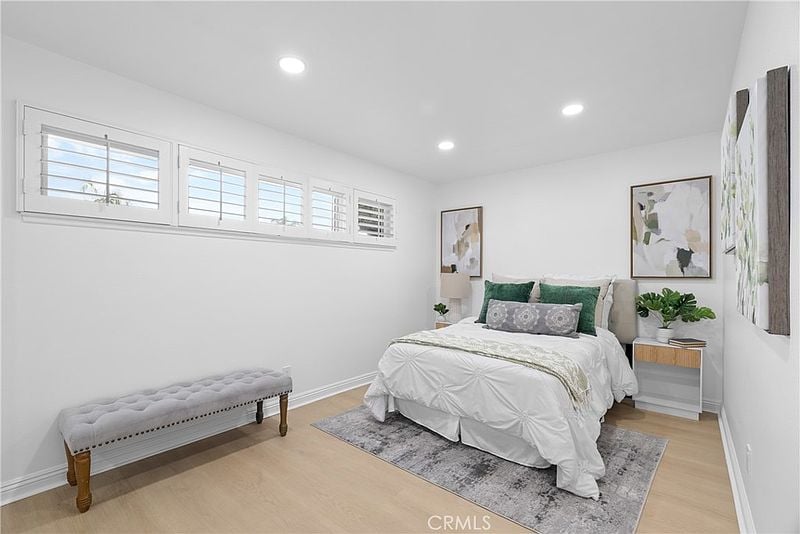
Bedroom with a white bed, high horizontal windows, and a tufted bench.
Staged bedroom with a bed dressed in white linens, a pale teal throw, and wood nightstand.
Staged bedroom with a white bed, pale blue throw, and wood nightstands.
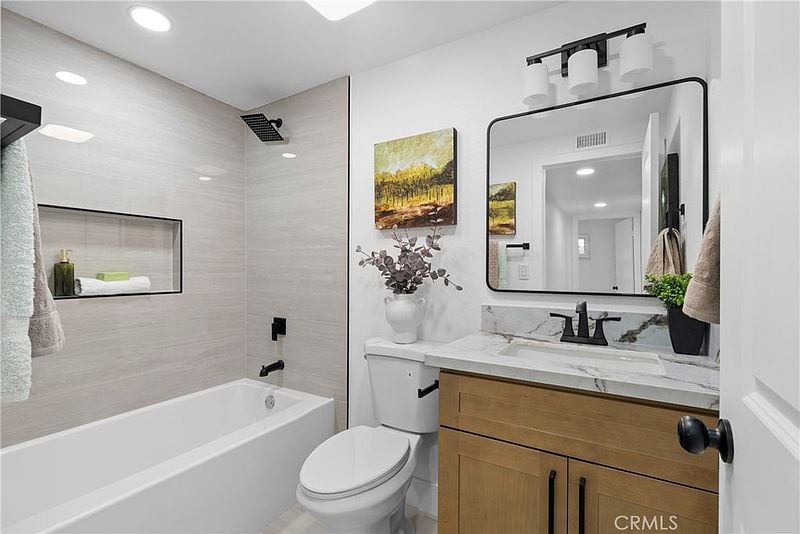
Bathroom with a white bathtub, tiled shower wall, marble-look vanity, and wood cabinetry.
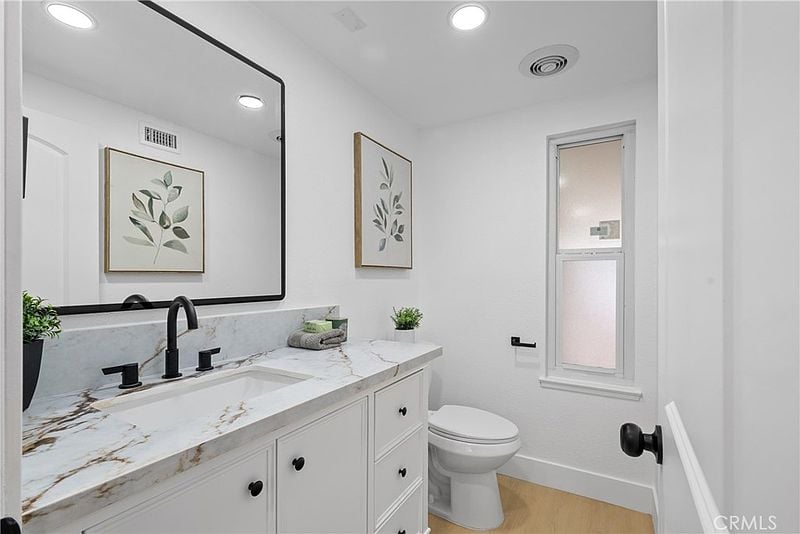
Bathroom with a marble-look vanity, black fixtures, framed botanical art, and a frosted window.
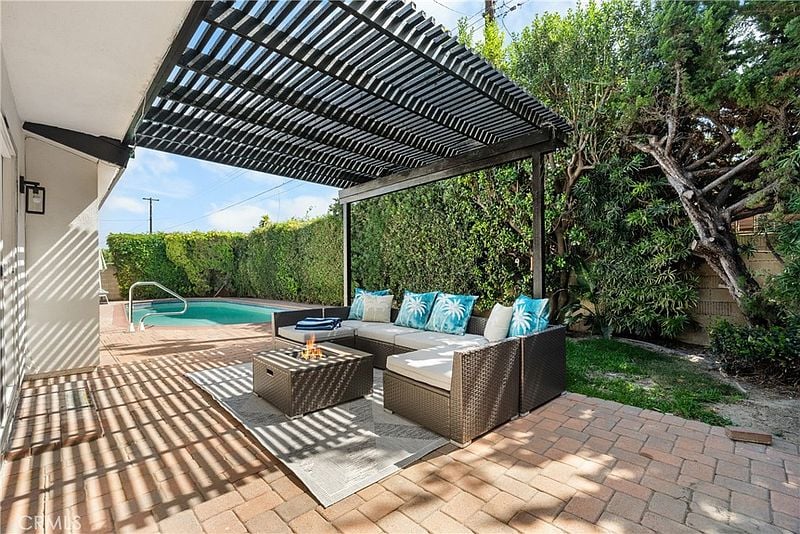
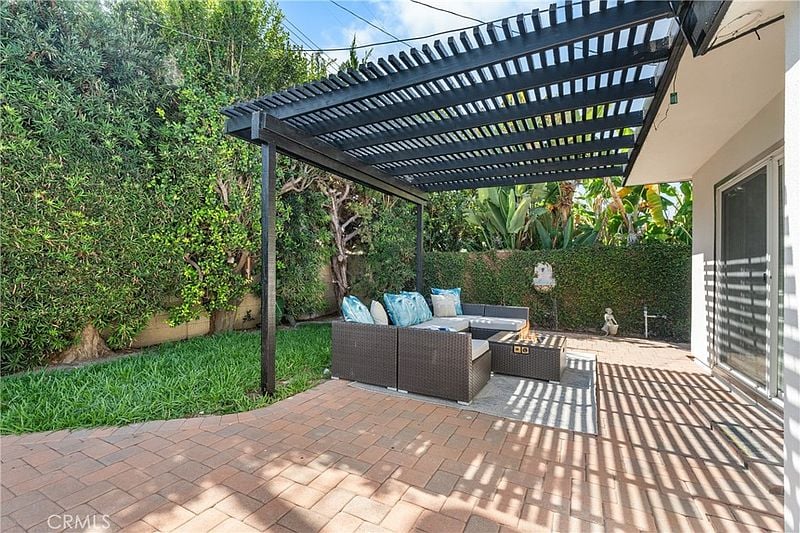
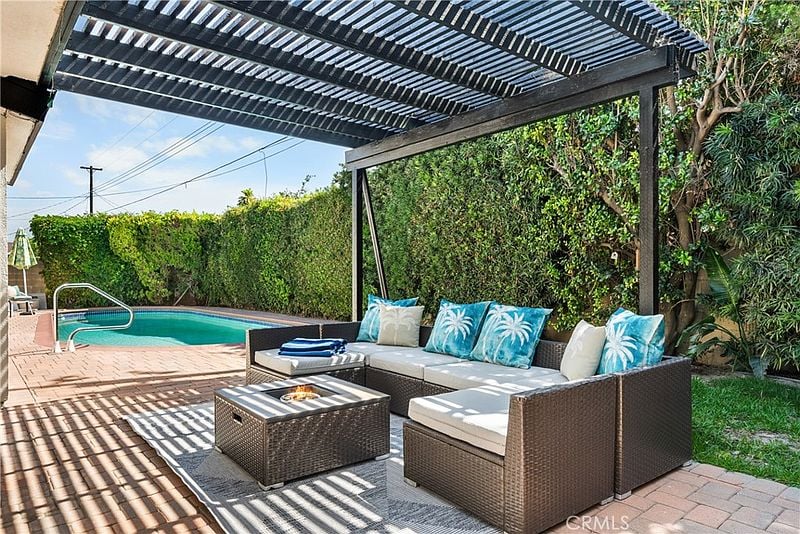
Patio with a slatted pergola, wicker lounge seating, and a swimming pool.
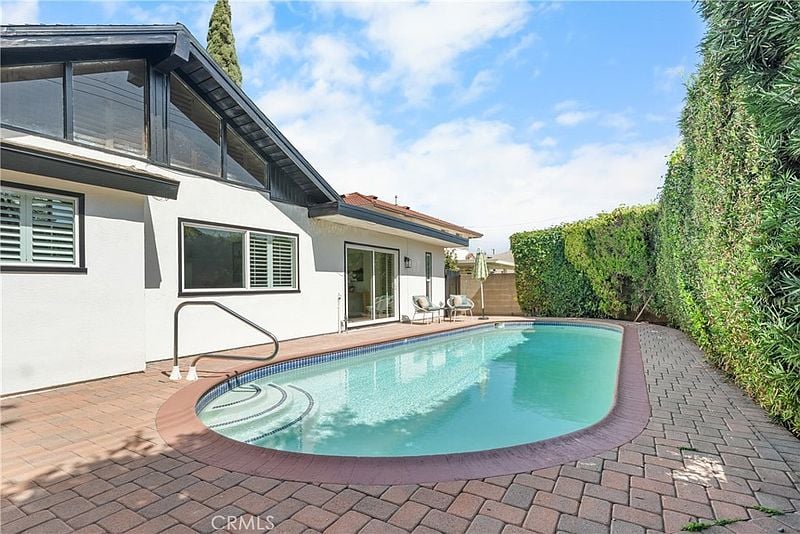
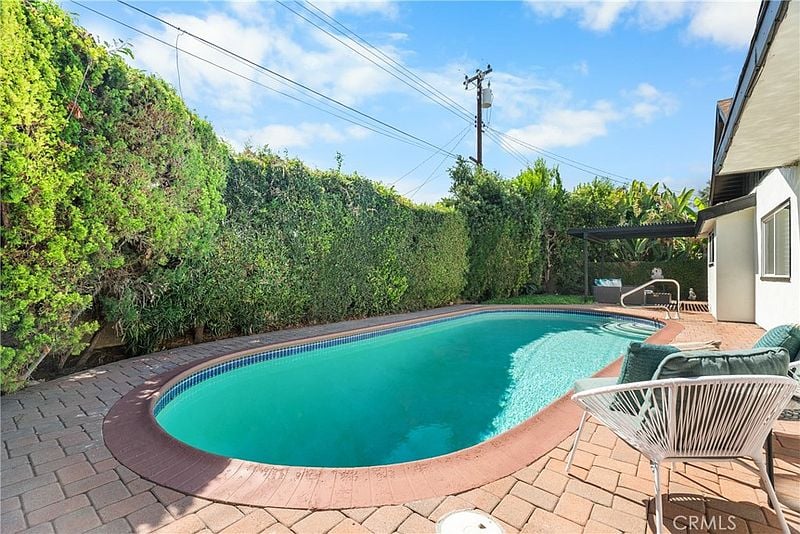
Backyard swimming pool beside a white house, with brick paving, patio chairs, and tall privacy hedges.
Backyard swimming pool bordered by a brick patio and tall hedges beside the house.
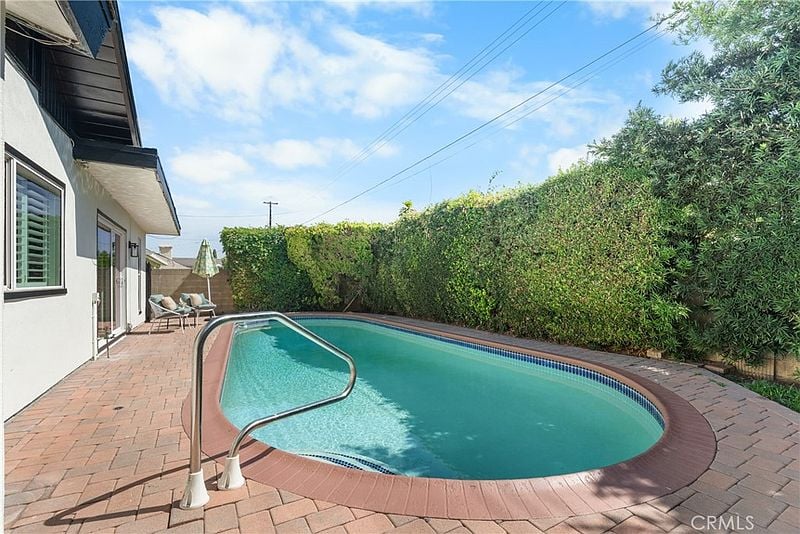
Backyard swimming pool bordered by tall hedges, brick patio, and outdoor seating.
Private paved patio with outdoor seating beneath a black pergola, surrounded by tall hedges.
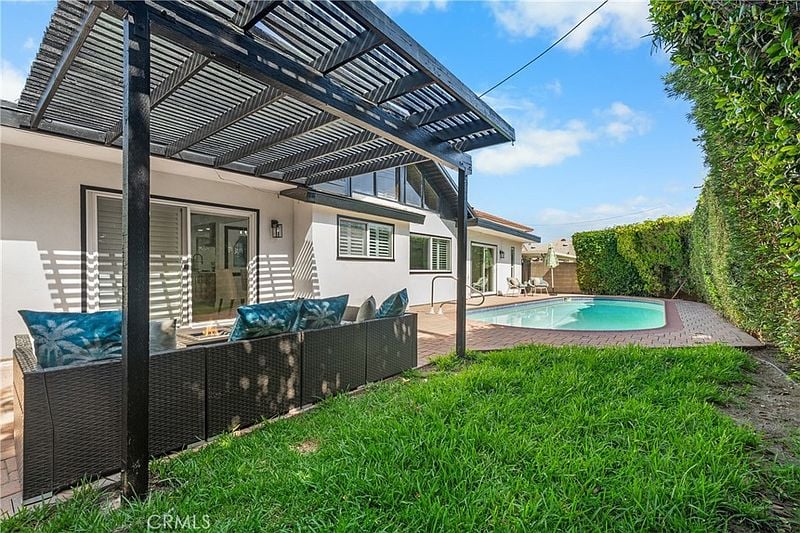
Backyard with a pergola-covered patio, outdoor seating, and a swimming pool.
Furnished backyard patio beneath a pergola, with a pool and cushioned seating.
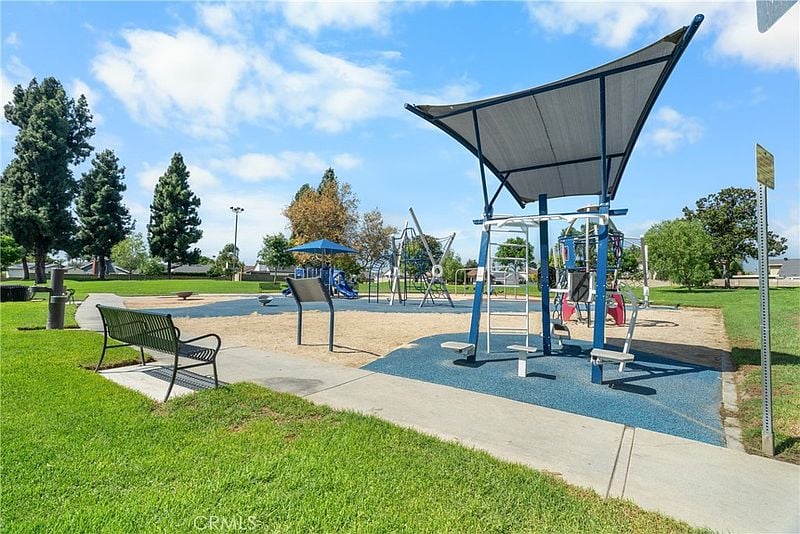
Playground with shaded play equipment, swings, and a bench beside a grassy lawn.
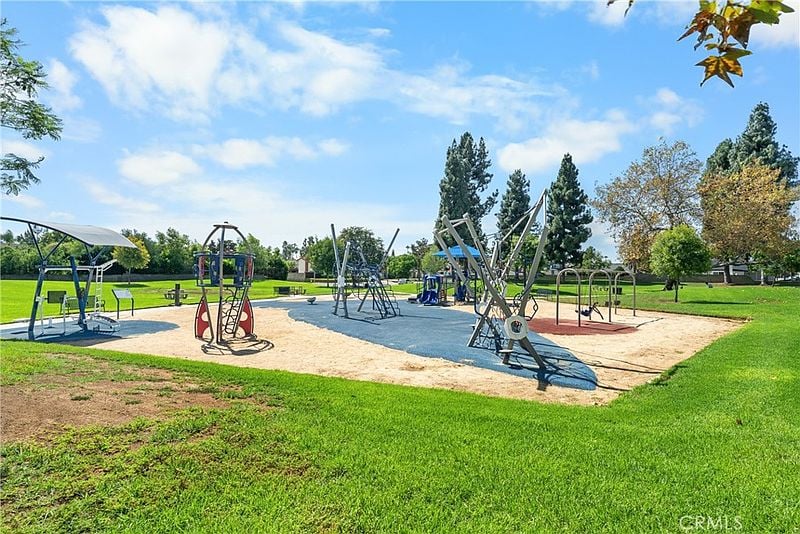
Playground with climbing structures on rubber and sand surfaces, surrounded by green lawn and trees.
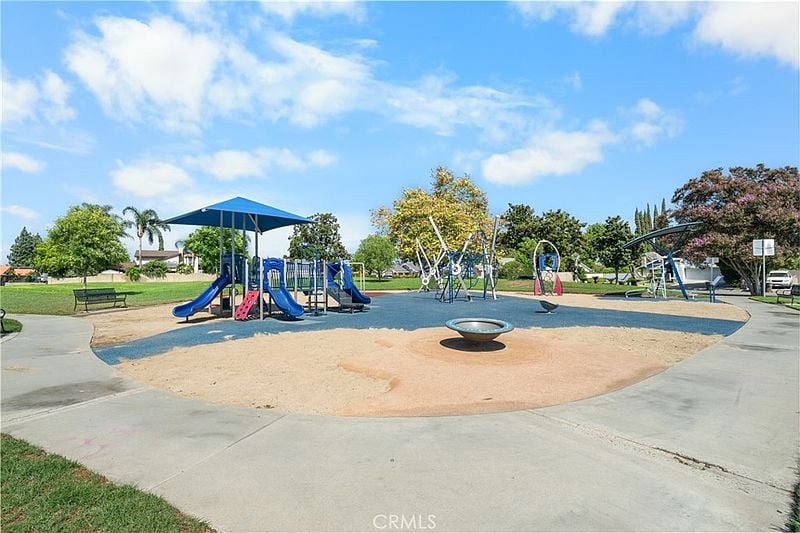
Neighborhood playground with blue slides, swings, and a circular spinner on a sunny day.
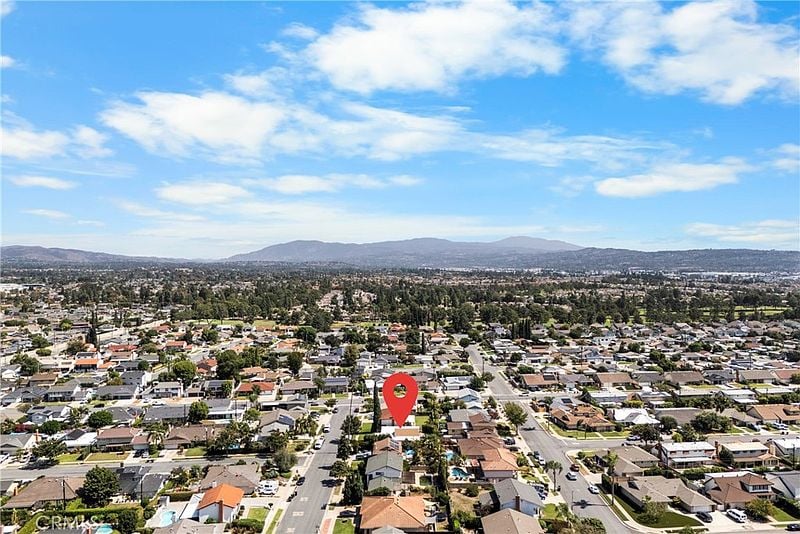
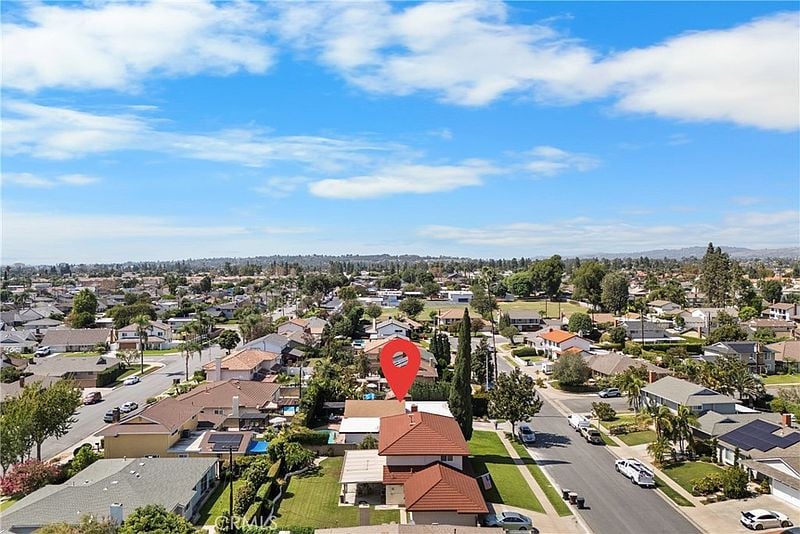
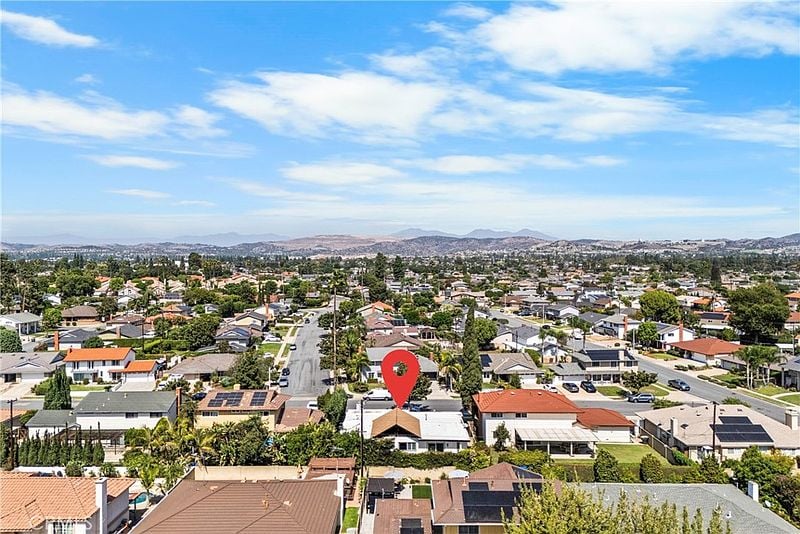
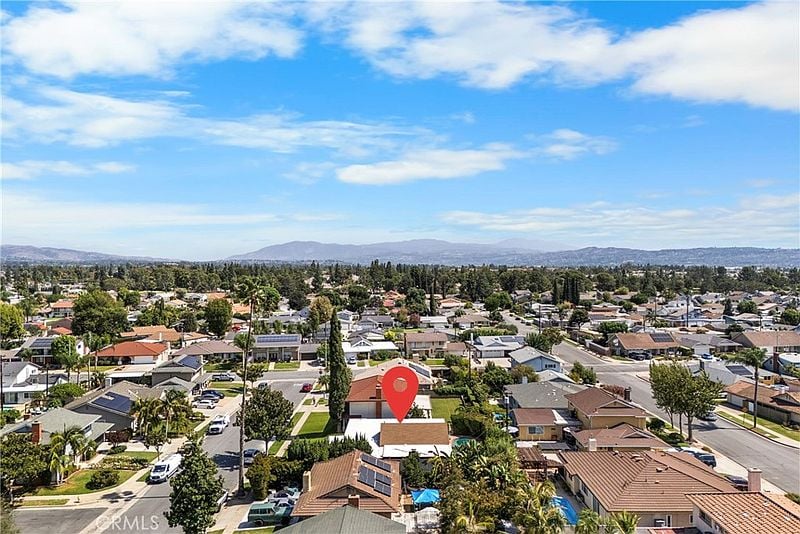
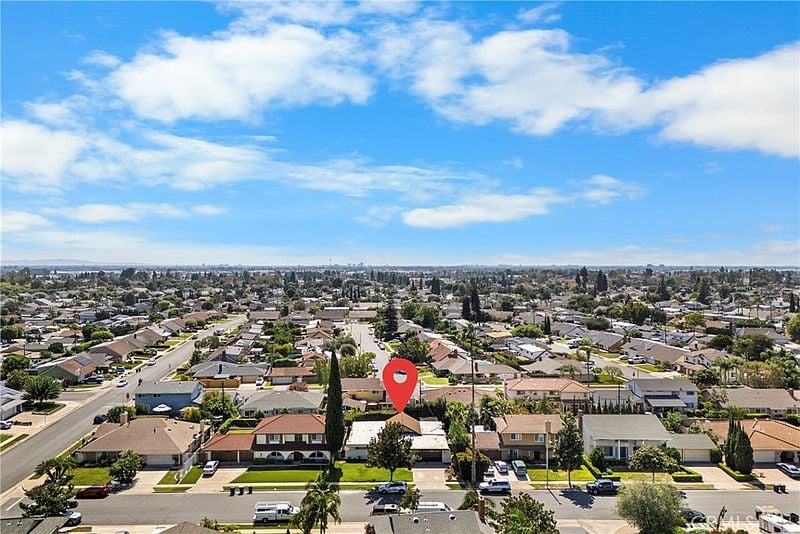
Aerial view of 606 Tangier Ave amid a residential neighborhood, with distant mountains.
Aerial view of a red-roofed home marked by a location pin amid suburban streets.
Aerial view of a neighborhood with the home marked by a red pin and distant mountains.
Aerial view of 606 Tangier Ave, marked with a red pin amid a suburban neighborhood with distant mountains.
Aerial view of a suburban neighborhood with the listed home marked by a red pin.
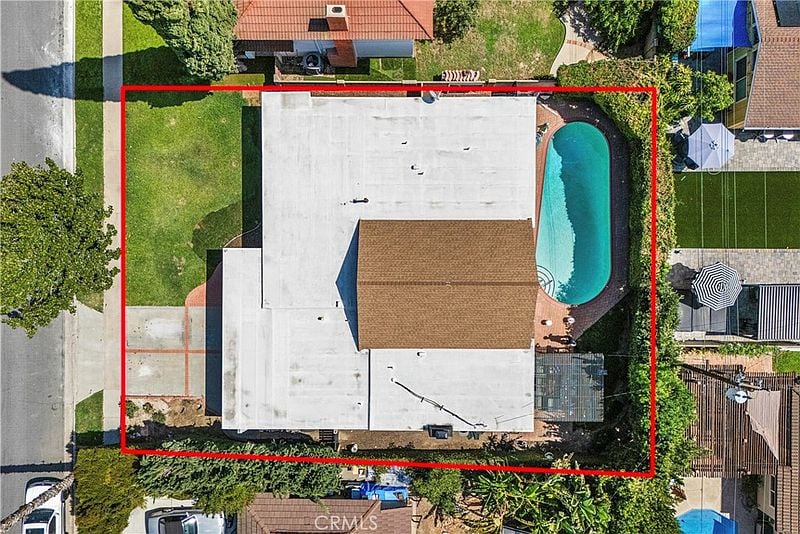
Aerial view of a home with a backyard pool and red property boundary outline.
SEE ALL PHOTOS
Open-plan living room, dining area, and kitchen beneath a vaulted wood ceiling.
Open-plan living room and kitchen with vaulted wood ceiling, island, and bar seating.
Single-story home with a broad concrete driveway, dark double garage, and front lawn.
Single-story white-brick home with a black garage and broad green front lawn.
Open kitchen and dining area with a vaulted wood ceiling and marble island.
Kitchen with a large marble island, wood cabinetry, and an open view into the living room.
Kitchen with a long marble island, wood cabinetry, and a vaulted wood-plank ceiling.
Kitchen with wood cabinetry and marble counters beneath a vaulted timber ceiling.
Open-plan living room and kitchen with vaulted wood-beam ceiling and white furnishings.
Open-plan living room and kitchen beneath a vaulted wood ceiling, with white sofas and a long island.
Open dining area and kitchen with a wood-vaulted ceiling, large island, and stainless steel appliances.
Open-plan living room and kitchen with white seating, wood cabinetry, and a wood-paneled ceiling.
Open-plan kitchen, living, and dining area with wood cabinetry, pale flooring, and a vaulted wood ceiling.
Bright staged bedroom with a king-size bed, wood nightstands, and garden-facing windows.
Bedroom with a white bed, striped green pillows, and sliding doors overlooking a pool.
Bathroom with a long marble-look double vanity, black faucets, and white cabinetry.
Bright bathroom with a long white double vanity, marble countertop, and a bedroom visible through the doorway.
Bathroom with a tiled walk-in shower, recessed niche, and pebble floor.
Bathroom with wood cabinetry, a marble-look vanity, tiled shower, and toilet.
Staged living room with a fireplace, built-in wood cabinetry, and an open kitchen.
Staged bedroom with a white bed, blue-green pillows, and a wood console table.
Bedroom with a white quilted bed, teal and olive pillows, and floral wall art.
Staged bedroom with a white quilted bed, teal pillows, and a narrow high window.
Bedroom with a mirrored closet, two beds, and botanical wall art.
Bedroom with a white bed, high horizontal windows, and a tufted bench.
Staged bedroom with a bed dressed in white linens, a pale teal throw, and wood nightstand.
Staged bedroom with a white bed, pale blue throw, and wood nightstands.
Bathroom with a white bathtub, tiled shower wall, marble-look vanity, and wood cabinetry.
Bathroom with a marble-look vanity, black fixtures, framed botanical art, and a frosted window.
Patio with a slatted pergola, wicker lounge seating, and a swimming pool.
Backyard swimming pool beside a white house, with brick paving, patio chairs, and tall privacy hedges.
Backyard swimming pool bordered by a brick patio and tall hedges beside the house.
Backyard swimming pool bordered by tall hedges, brick patio, and outdoor seating.
Private paved patio with outdoor seating beneath a black pergola, surrounded by tall hedges.
Backyard with a pergola-covered patio, outdoor seating, and a swimming pool.
Furnished backyard patio beneath a pergola, with a pool and cushioned seating.
Playground with shaded play equipment, swings, and a bench beside a grassy lawn.
Playground with climbing structures on rubber and sand surfaces, surrounded by green lawn and trees.
Neighborhood playground with blue slides, swings, and a circular spinner on a sunny day.
Aerial view of 606 Tangier Ave amid a residential neighborhood, with distant mountains.
Aerial view of a red-roofed home marked by a location pin amid suburban streets.
Aerial view of a neighborhood with the home marked by a red pin and distant mountains.
Aerial view of 606 Tangier Ave, marked with a red pin amid a suburban neighborhood with distant mountains.
Aerial view of a suburban neighborhood with the listed home marked by a red pin.
Aerial view of a home with a backyard pool and red property boundary outline.
Pending

606 Tangier Ave

606 Tangier Avenue, Placentia, CA 92870

$1,299,995

Gorgeous pool home nestled in one of Placentia's most desirable neighborhoods. Open concept with vaulted ceilings. Completely redesigned with high-end finishes throughout, this amazing home offers the perfect blend of luxury, comfort, and modern functionality. The open gourmet kitchen is the heart of the home that features quartz countertops, backsplash, premium appliances, self-closing cabinetry, Restoration Hardware finishes, and stylish pendant lighting. The kitchen opens seamlessly to the family room with a custom fireplace and expansive sliding doors leading to the beautifully renovated backyard. A formal dining room with a custom wood accent wall and a separate living room with a remodeled fireplace provide multiple spaces for entertaining. Large primary with convenient backyard pool access. Throughout the home you'll find upgraded 100% waterproof luxury vinyl, New recessed lighting, New custom wood accents, plantation shutters, custom closets with built ins, New interior doors, fresh interior paint, . All baths have been beautifully renovated with quartz countertops, designer tile, and upgraded fixtures. The private oasis is an entertainer's dream, featuring a SALT water pool, New landscaping, and a covered patio with lush trees and landscaping. Central A/C and heating, and an attached garage with a newly epoxy-coated floor. Move-in ready and meticulously upgraded, this turnkey home offers luxury living in an unbeatable location close to parks, shopping, dining, top-rated schools, and Alta Vista Country Club. Easy Access to 57/91 Freeways. Come make this dream pool home yours today at a great price!

4
beds

3
baths

2,110 Sq.Ft. LIVING AREA

Kelly Laule

Kelly Laule

Features & Amenities

Interior

  • total bedrooms4
  • Total bathrooms3
  • full bathrooms3

Area & Lot

  • Status Pending
  • Living Area2,110 Sq.Ft.
  • MLS® IDOC26204387
  • TypeResidential
  • YEAR BUILT1965

Financial

  • Sales Price$1,299,995
Open-plan living room and kitchen with vaulted wood ceiling, island, and bar seating.

Schedule a Showing

We would love to show you our beautiful property. Please select your preferred date and time below. An agent will be in touch shortly to confirm your appointment.

Schedule a Showing

We would love to show you our beautiful property. Please select your preferred date and time below. An agent will be in touch shortly to confirm your appointment.

Thank you for your interest in 606 Tangier Avenue, Placentia, CA 92870. We are reviewing your request and will be in touch shortly!

Mortgage Calculator

Estimate your monthly mortgage payment, including the principal and interest, property taxes, and HOA. Adjust the values to generate a more accurate rate.

All estimates are provided for informational purposes only. Actual amounts may vary.
$0,000 Your Payment 20 15 65
$0,000 Your Payment

Let’s Find Your Perfect Home Together

We know Orange County, inside and out – where to eat, what to do, and where to go. It is, and has always been, our home. We love where we live, and we live where we love…hey, wait a minute…maybe it is simple, after all.

Follow Me on Instagram