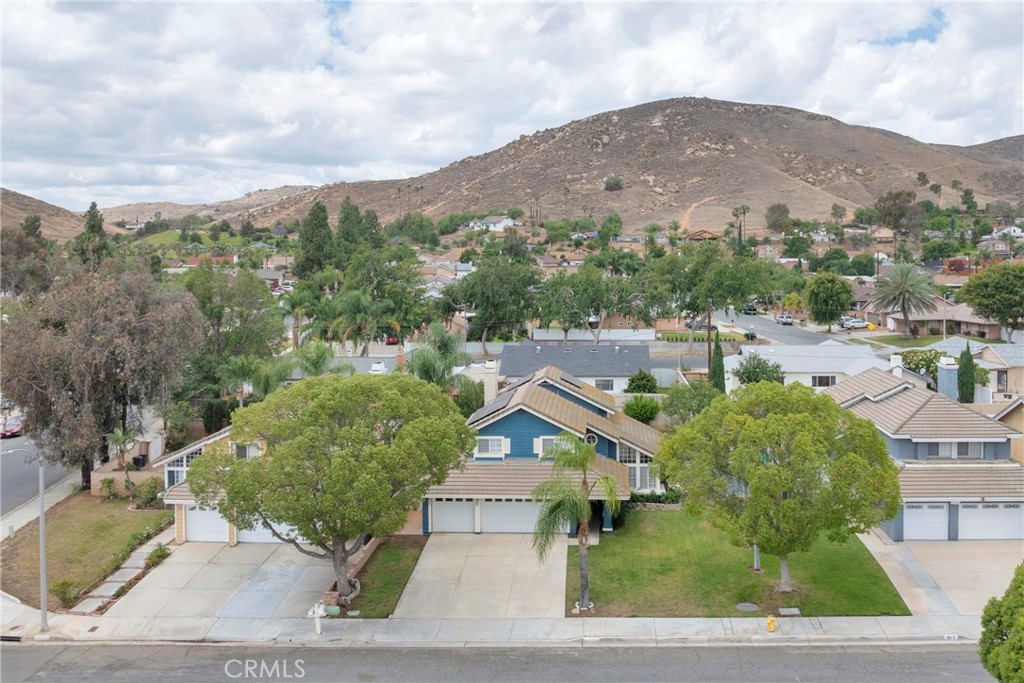
Welcome to 5606 Darien Court -- a beautifully reimagined two-story home tucked into a quiet cul-de-sac in one of Riverside's most sought-after zip codes. Positioned just below the scenic La Sierra Hills and minutes from Corona, Norco, and easy access into Orange County, this 3-bedroom, 2.5-bath home with a 3-car garage delivers the perfect blend of style, smart technology, and everyday comfort on a generous 7,405 sq ft lot. The striking blue craftsman-inspired exterior is framed by a sprawling front yard and an expansive driveway leading to the 3-car garage -- offering abundant parking and room to grow. Step through the leaded glass entry into a soaring two-story foyer where vaulted ceilings and new luxury vinyl flooring set an elegant tone. Plantation shutters grace every window throughout the home, while WiFi-connected recessed lighting controlled via Google app creates the perfect ambiance in every room. The reimagined kitchen features new shaker cabinetry, quartz countertops, and a peninsula opening directly to the family room. Gather by the brick fireplace or step through French doors to your private, fully enclosed backyard -- a serene escape perfect for entertaining or quiet California evenings. A sunny breakfast nook and formal dining room complete the layout. Upstairs, the expansive primary suite is a true sanctuary -- featuring vaulted ceilings, a ceiling fan, and windows that frame breathtaking views of the La Sierra Hills. A dual-sink bath and an impressive Closet World walk-in organizer complete this restful retreat. Two additional bedrooms feature new ceiling fans, and a dedicated laundry area adds everyday convenience. Smart home features include a Nest thermostat, Vivint security system (included), Govee eave lighting, and a Puragain whole-home water filtration system. PAID solar keeps energy costs remarkably low. Just 0.3 miles away, Doty Trust Park spans 21 acres of active family recreation, a seasonal splash pad, sweeping hilltop views, and rich community heritage. Freshly painted and move-in ready -- this one won't last!