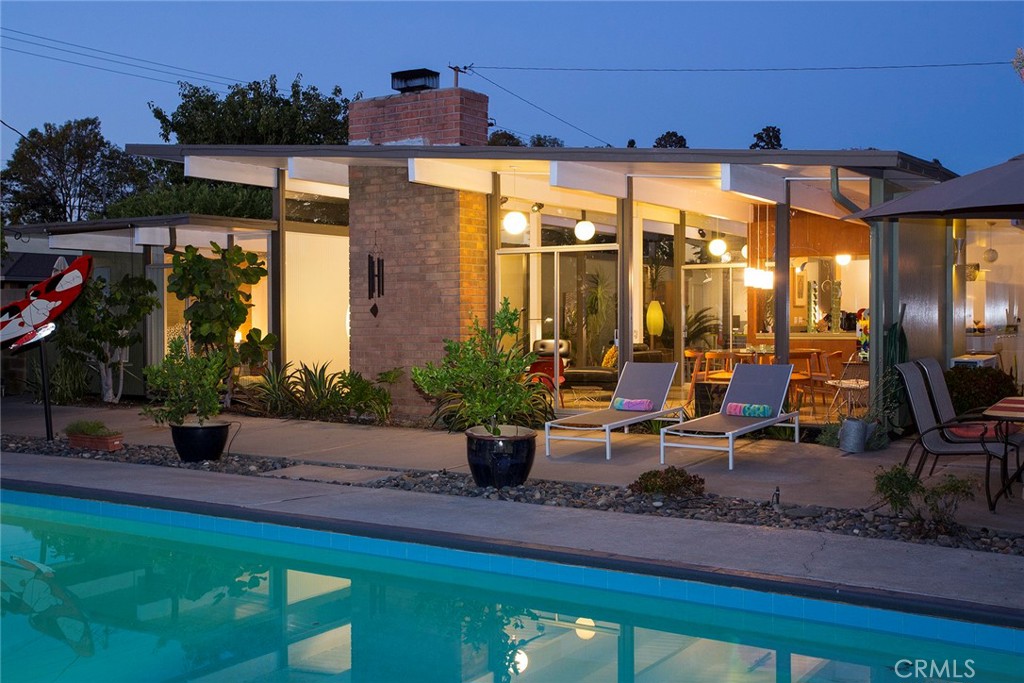
Midcentury home with illuminated glass walls, brick chimney, patio seating, and swimming pool at dusk.
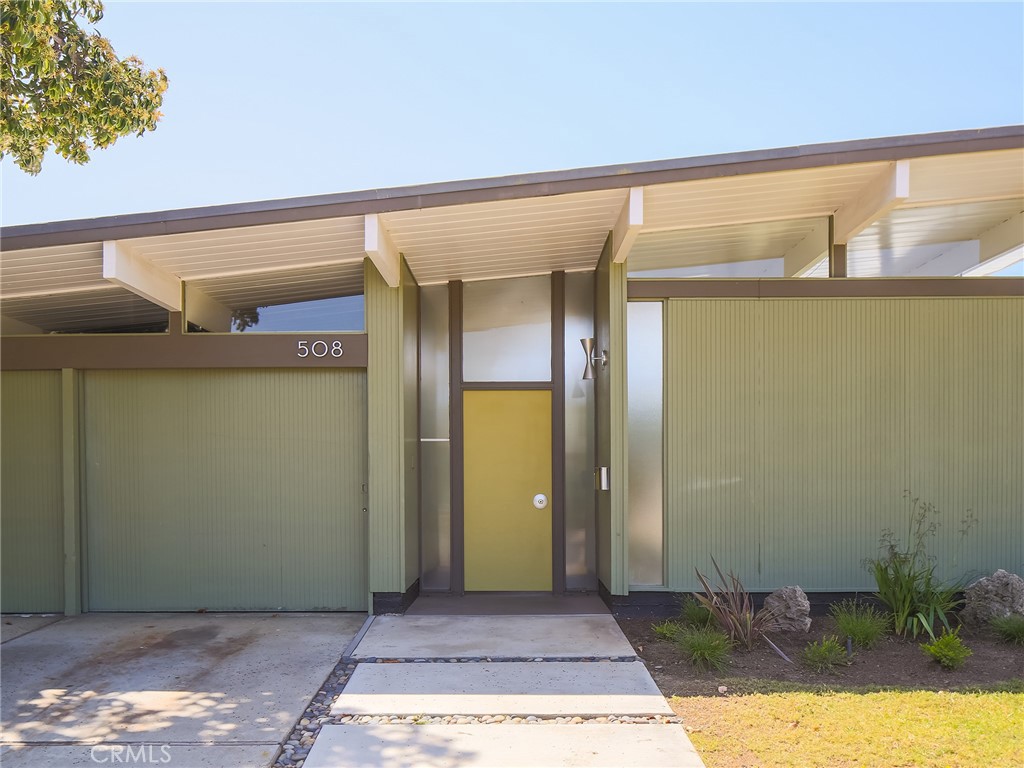
Mid-century modern home exterior with a yellow front door, green siding, and a broad overhanging roof.
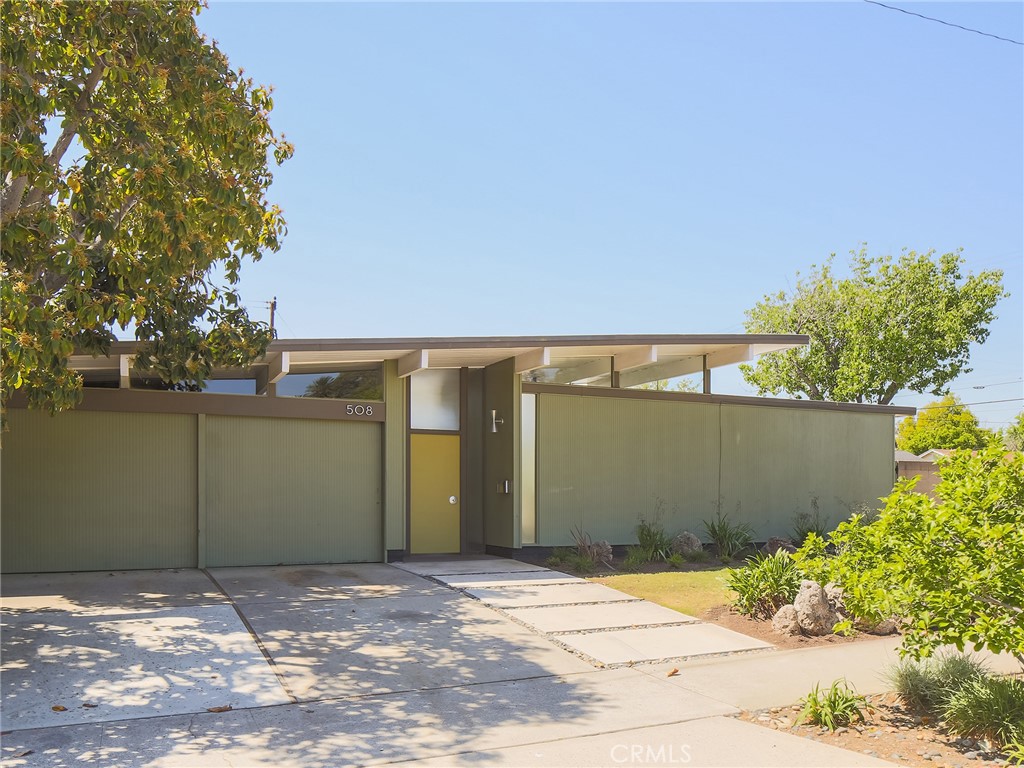
Mid-century modern home with green siding, a mustard-yellow entry door, and a broad concrete driveway.
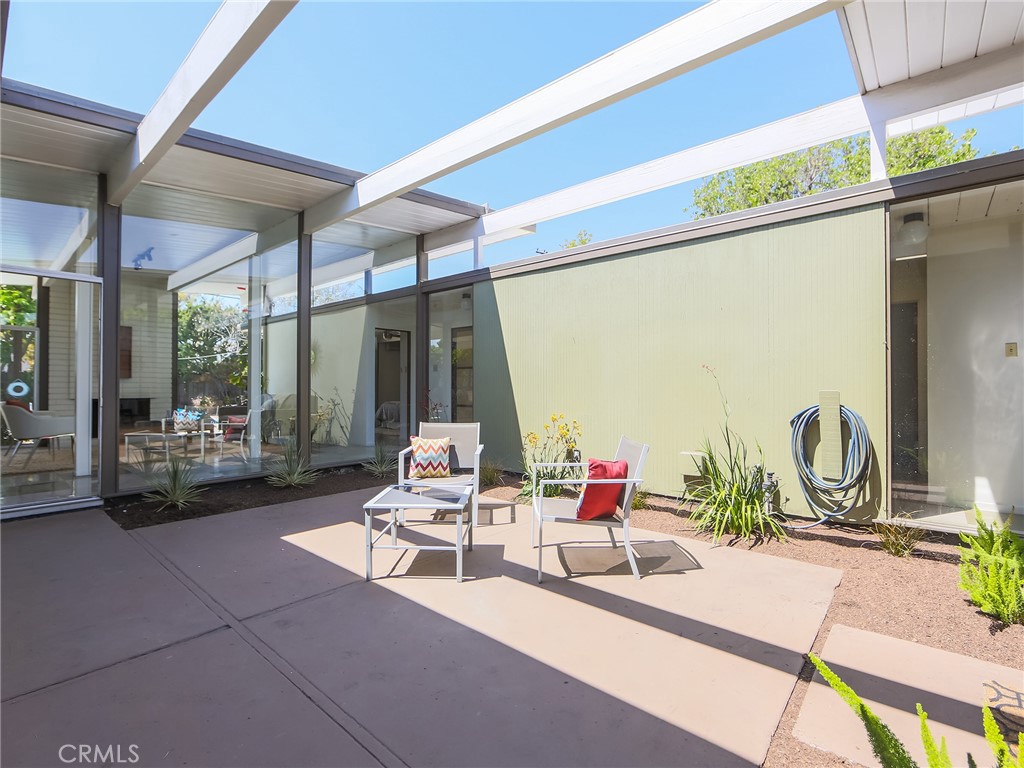
Courtyard patio with white pergola beams, glass walls, and two chairs around a table.
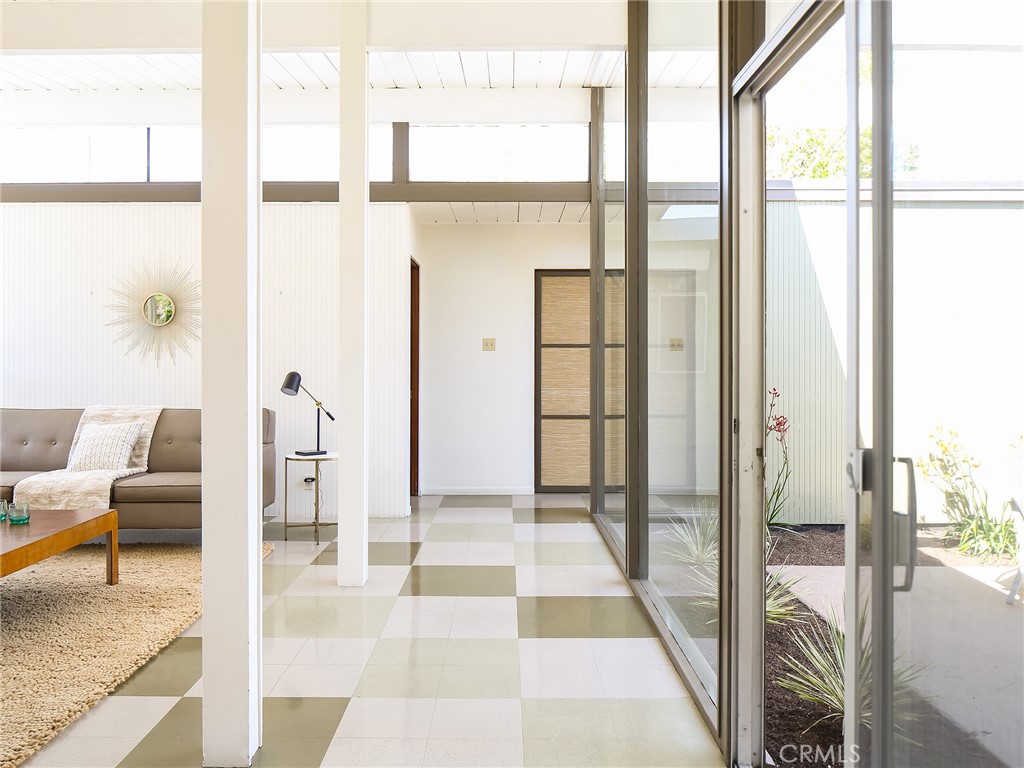
Living room and entry with checkerboard tile flooring, a taupe sofa, and glass doors to a planted patio.
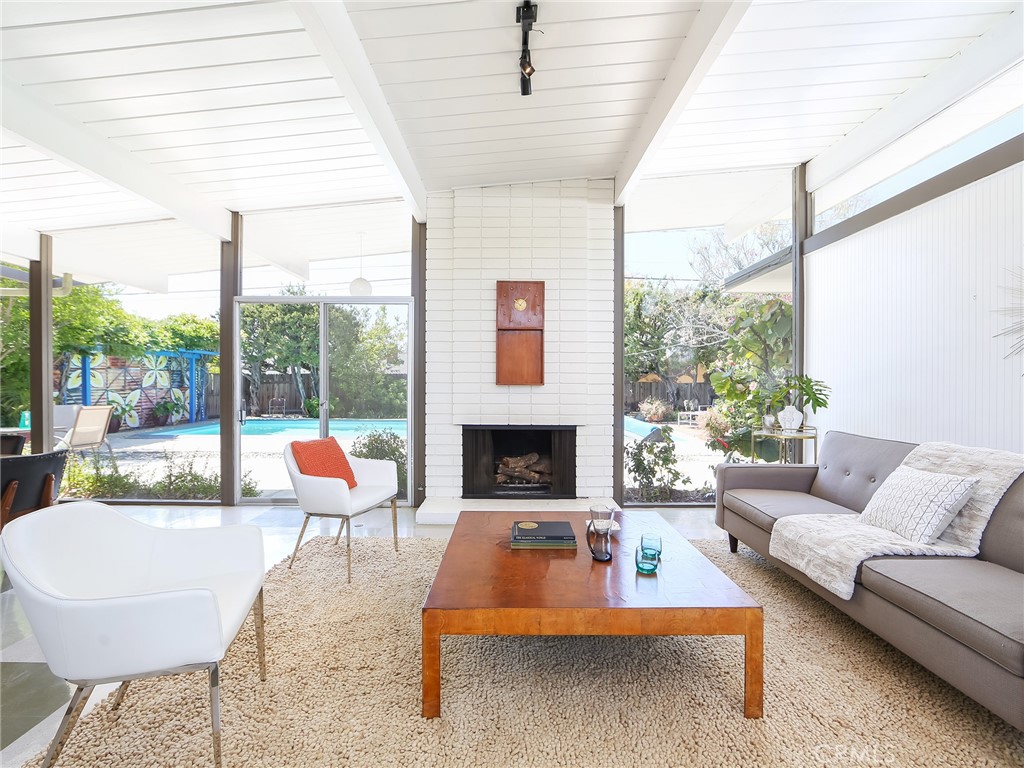
Living room with a white brick fireplace, tall windows, and midcentury-style furnishings.
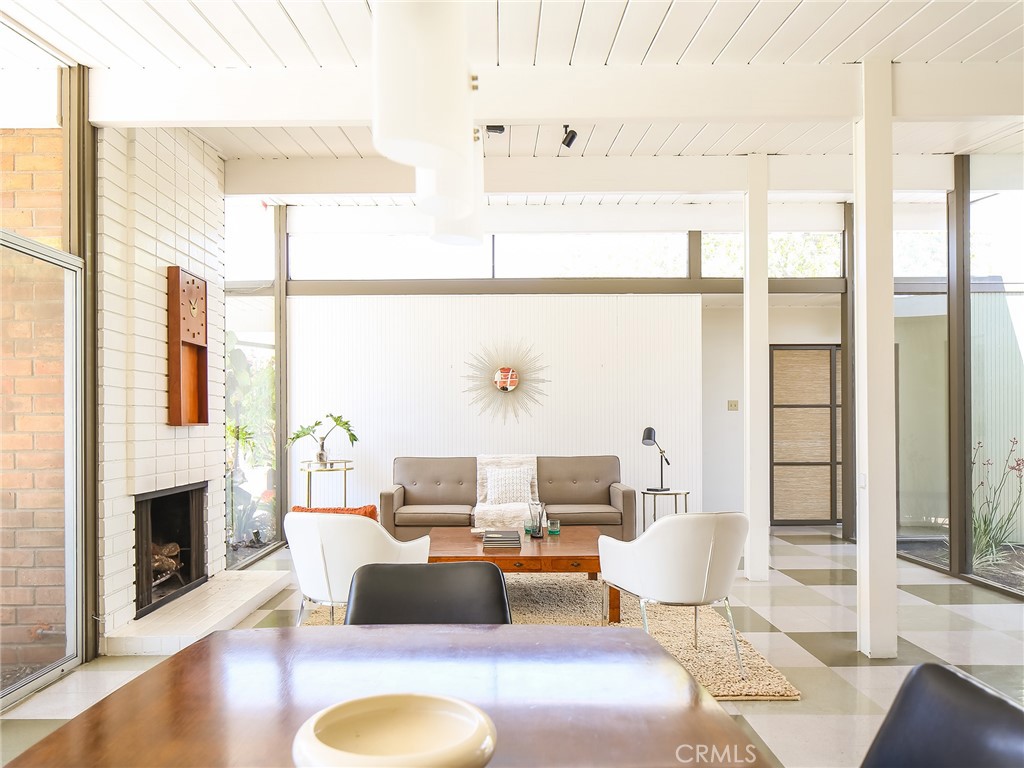
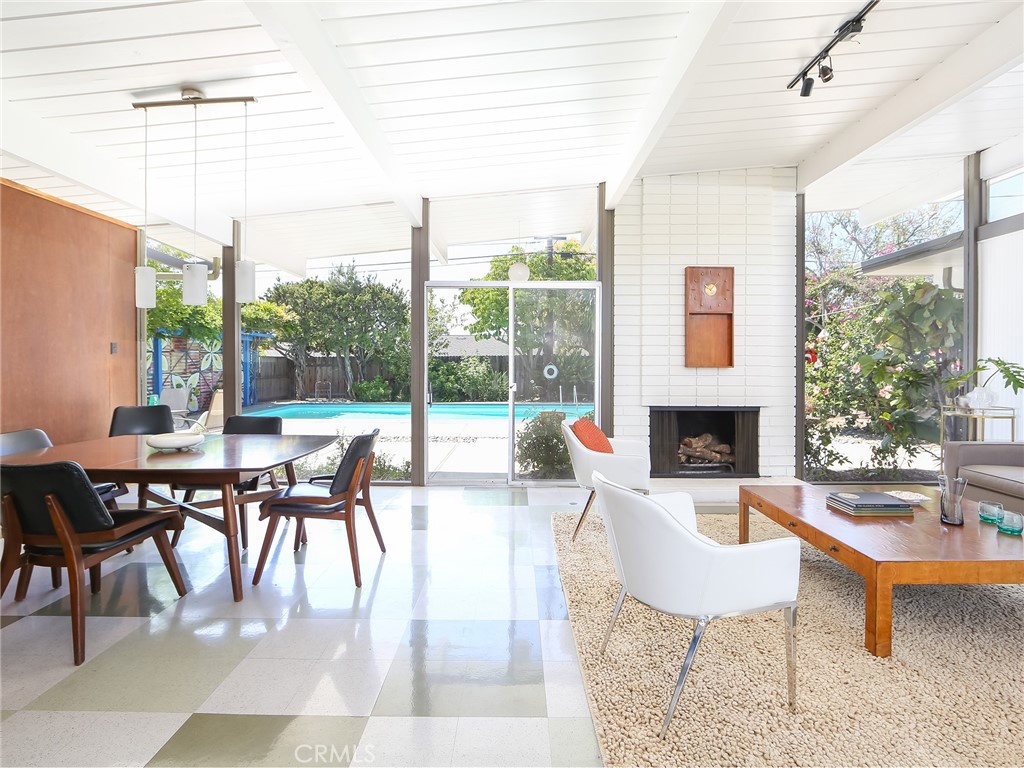
Living and dining room with a white brick fireplace and swimming pool visible through the windows.
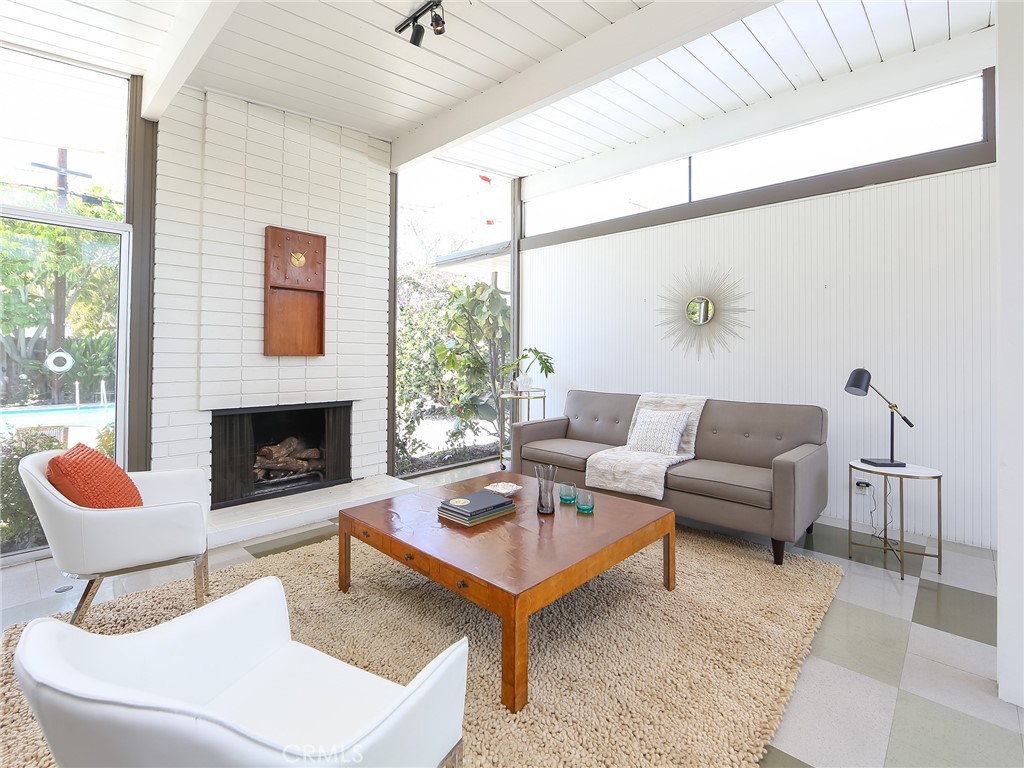
Staged living room with a white brick fireplace, expansive windows, and contemporary seating.
Staged living room with a white brick fireplace and large windows overlooking a backyard pool.
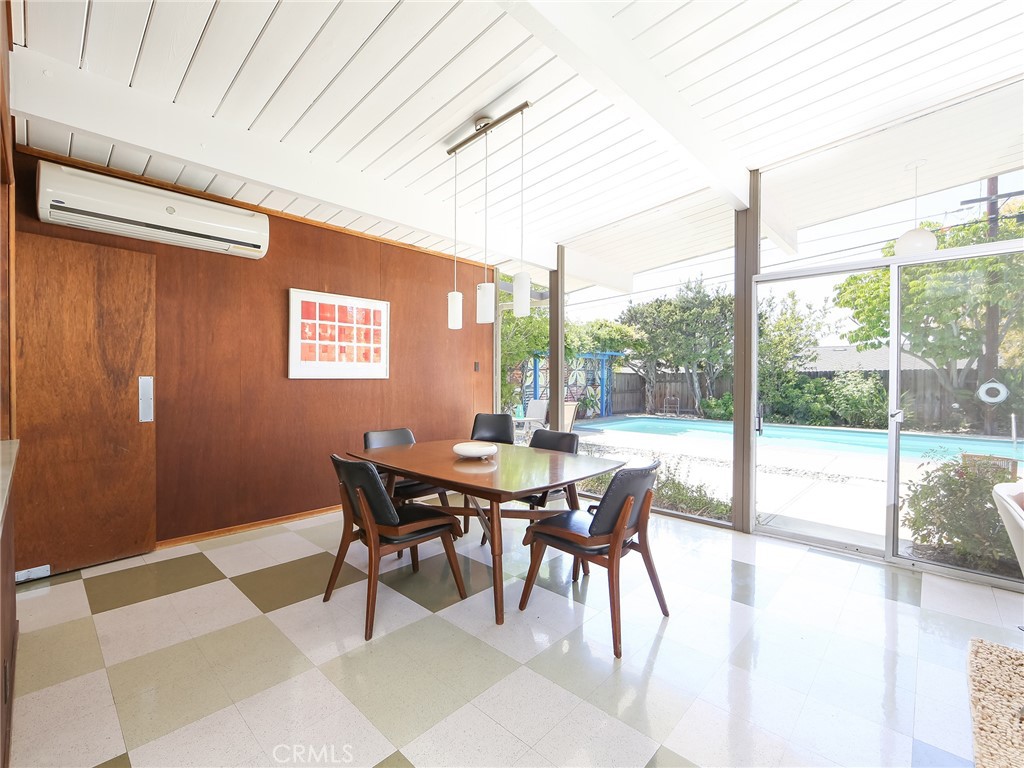
Dining room with wood-paneled wall and glass doors overlooking the pool.
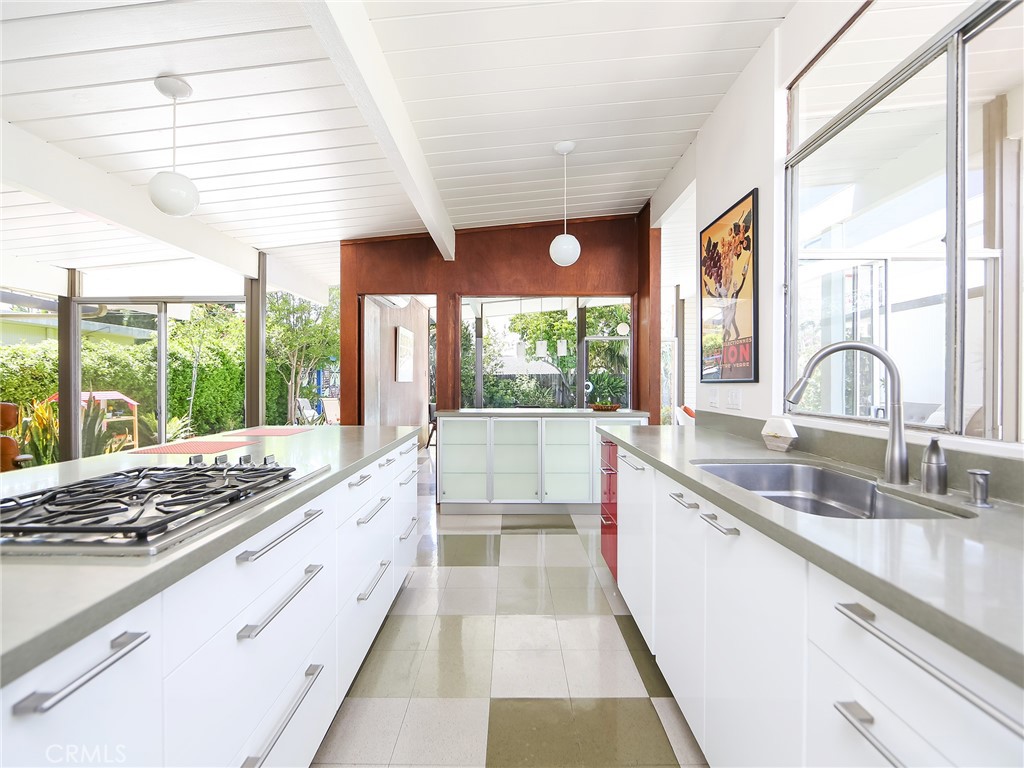
Bright modern kitchen with white cabinetry, a gas cooktop, and large windows overlooking greenery.
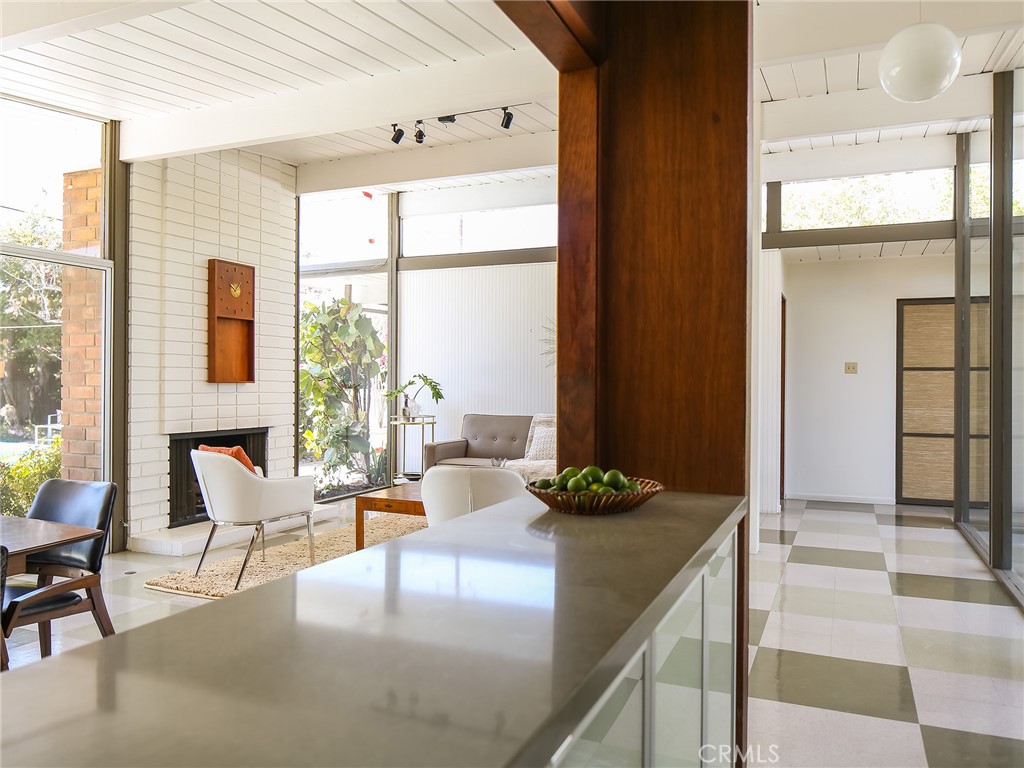
Open-plan kitchen and living room with a white brick fireplace, large windows, and checkerboard tile floors.
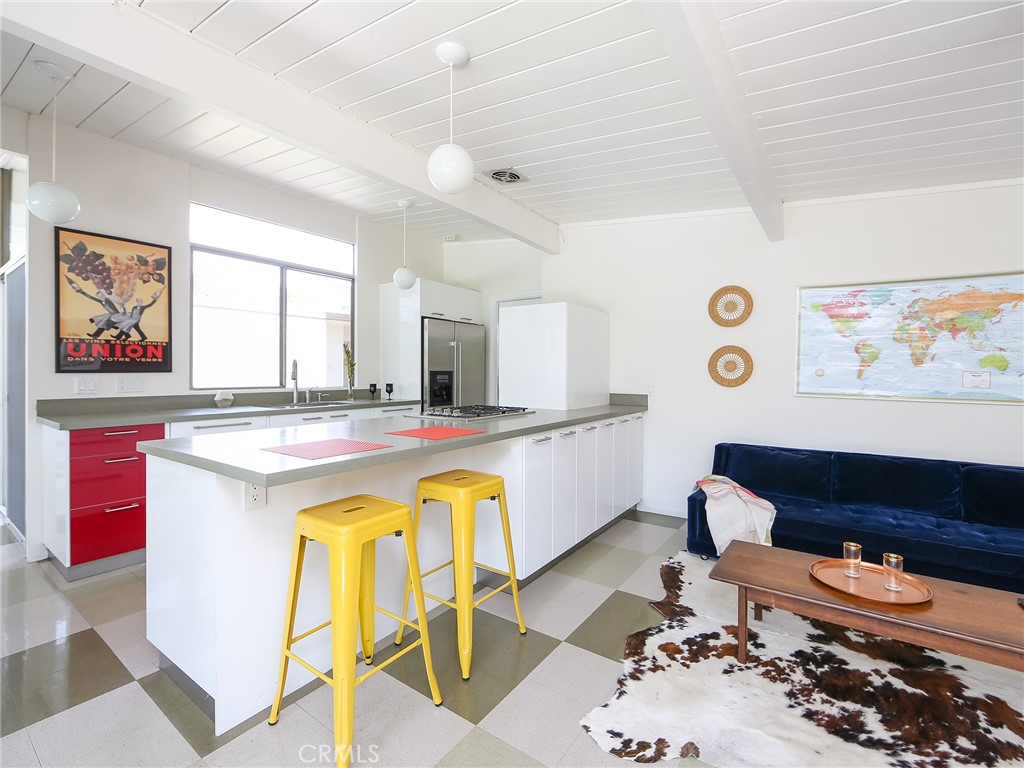
Open-plan kitchen with a large island and yellow stools beside a navy sofa.
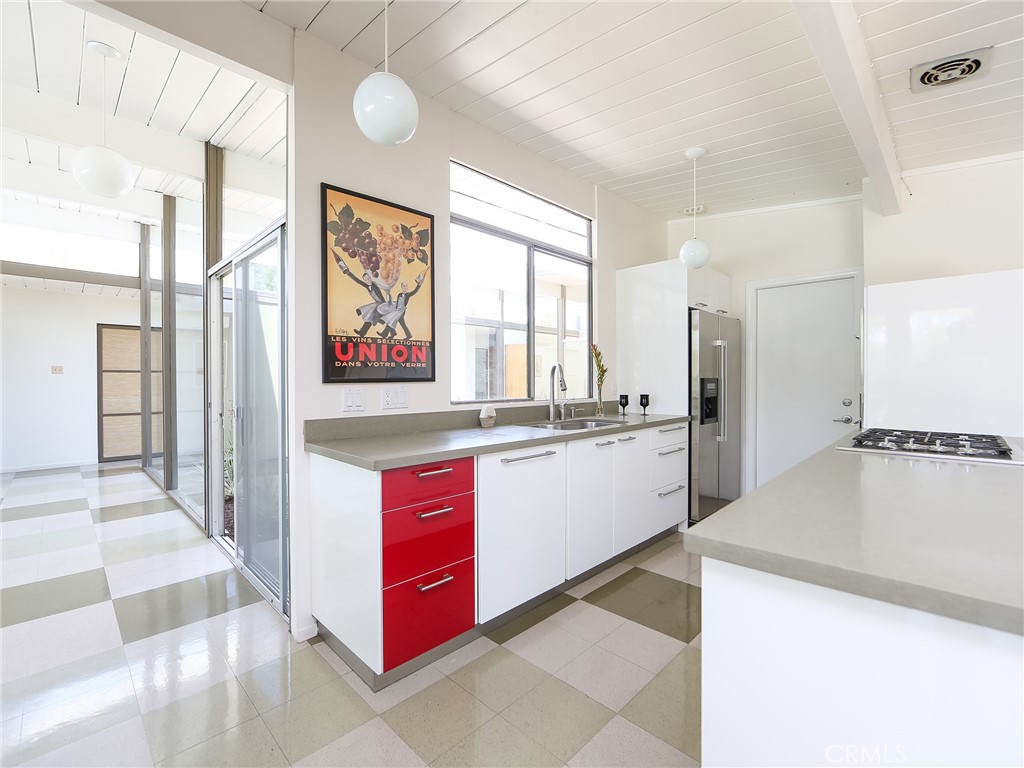
Modern kitchen with white cabinets, a red drawer unit, gray countertops, and a large island with a gas cooktop.
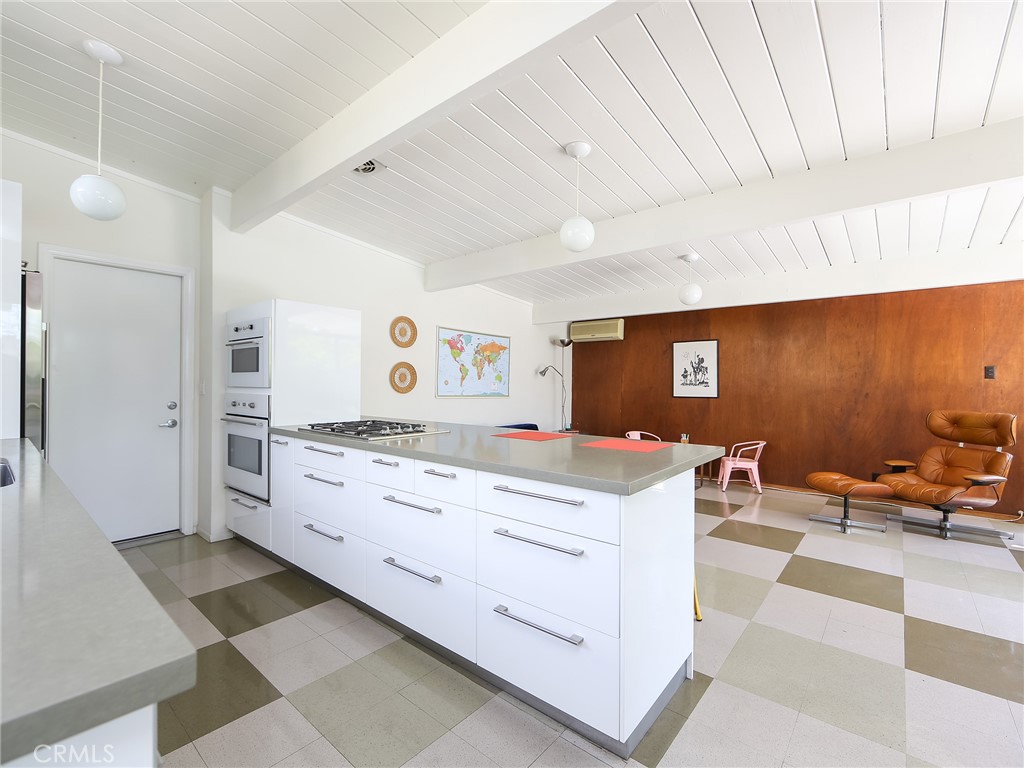
Open kitchen with white cabinetry, a large island, and a white beamed ceiling.
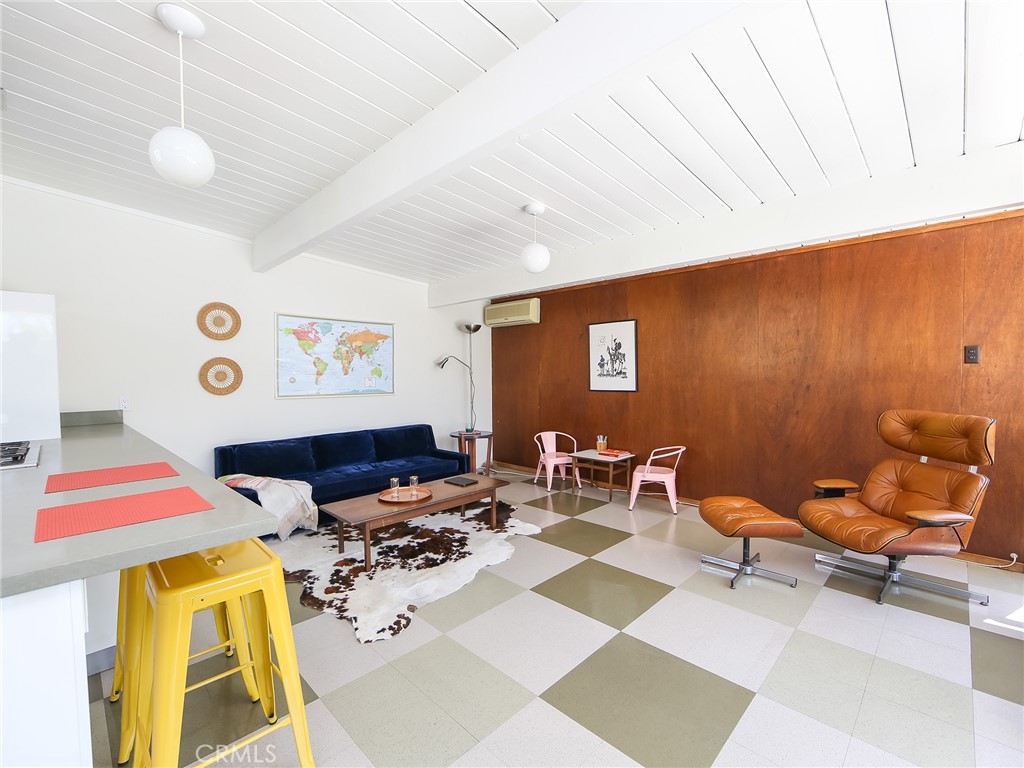
Living room with a wood-paneled wall, leather lounge chairs, and a high white plank ceiling.
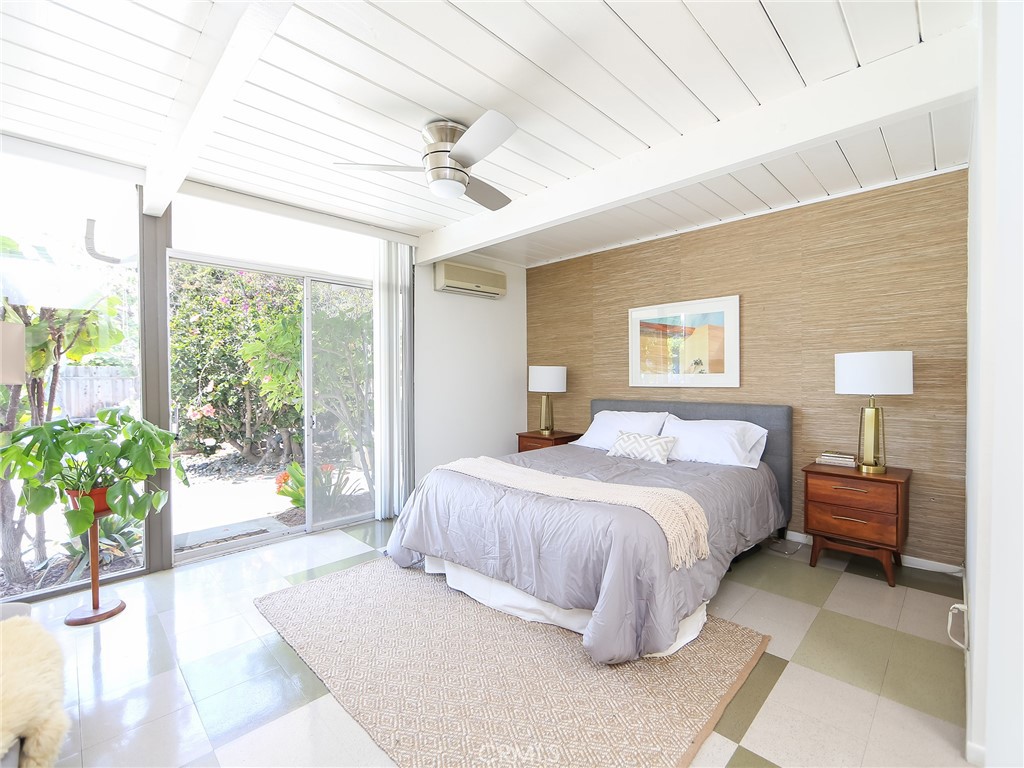
Bedroom with a gray bed, tan accent wall, ceiling fan, and sliding doors to a garden.
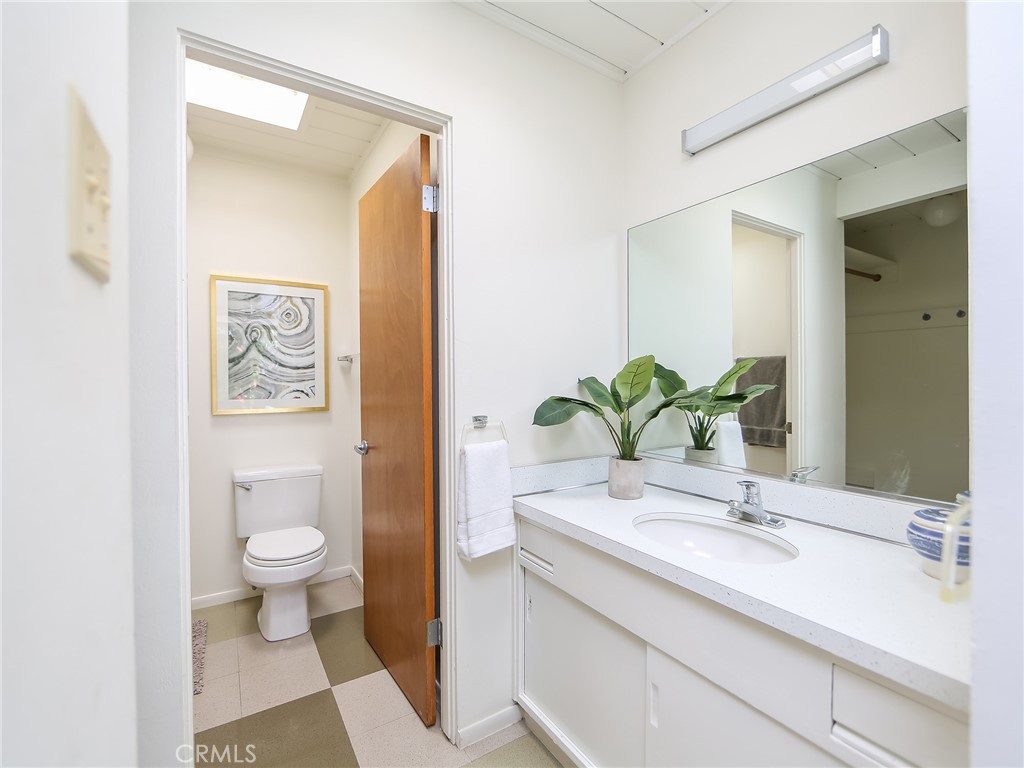
Bathroom vanity and mirror beside an open door revealing a toilet and framed artwork.
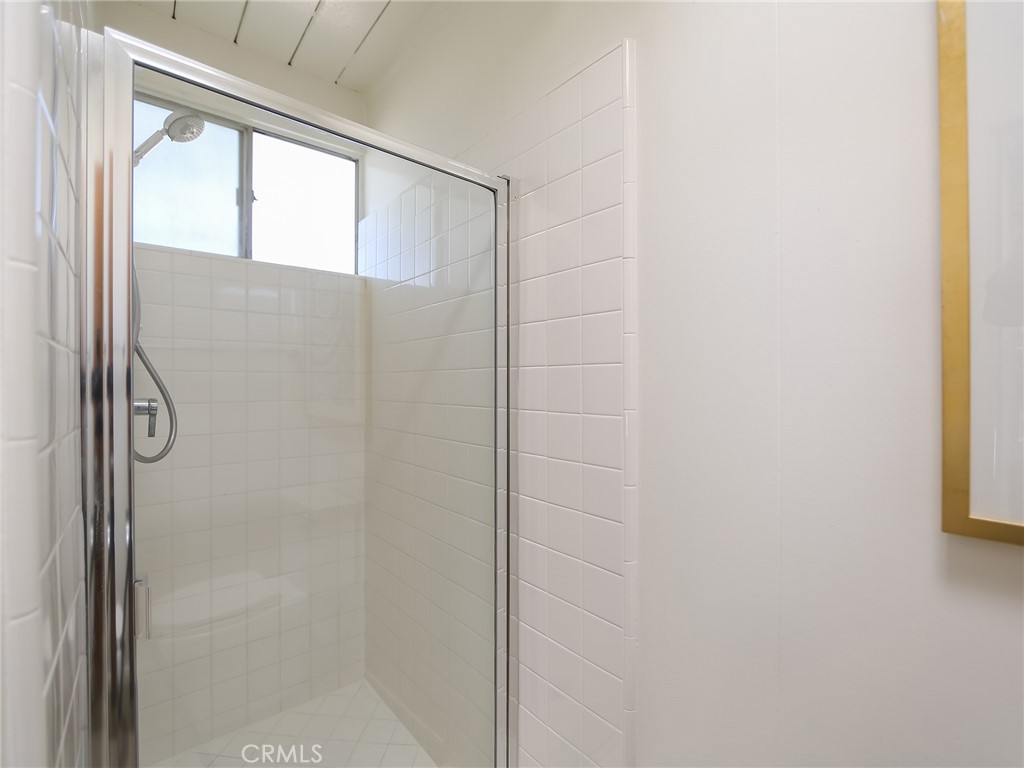
White tiled walk-in shower with a glass enclosure, chrome showerhead, and high window.
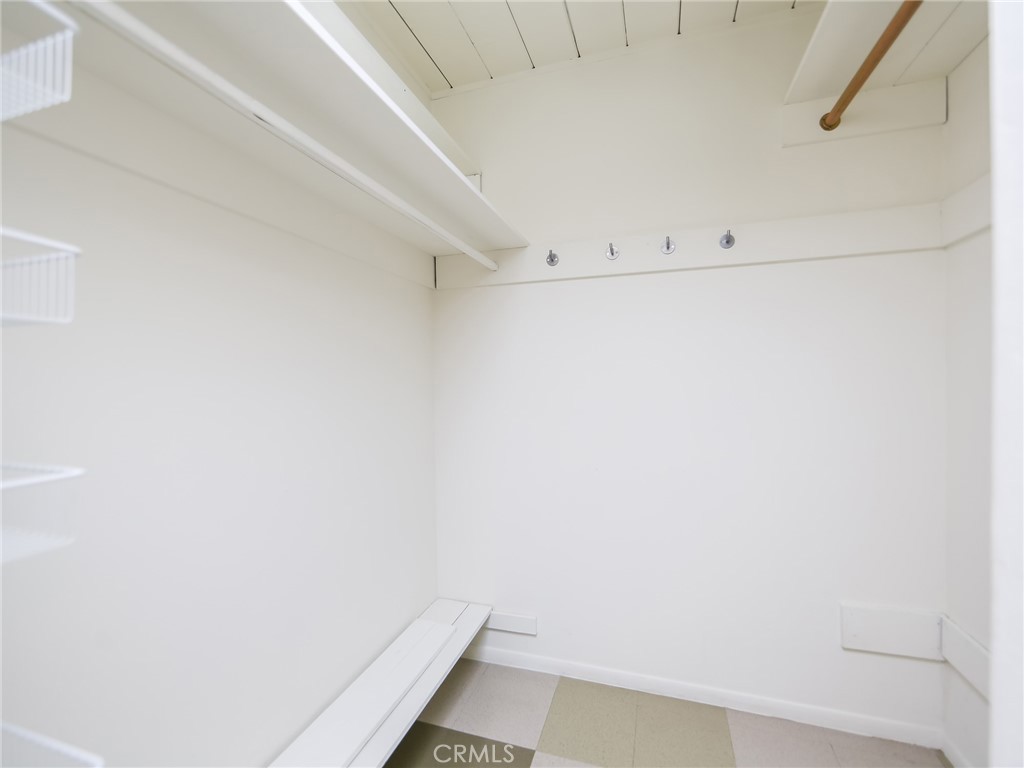
Empty white walk-in closet with built-in shelves, a clothes rod, and wall hooks.
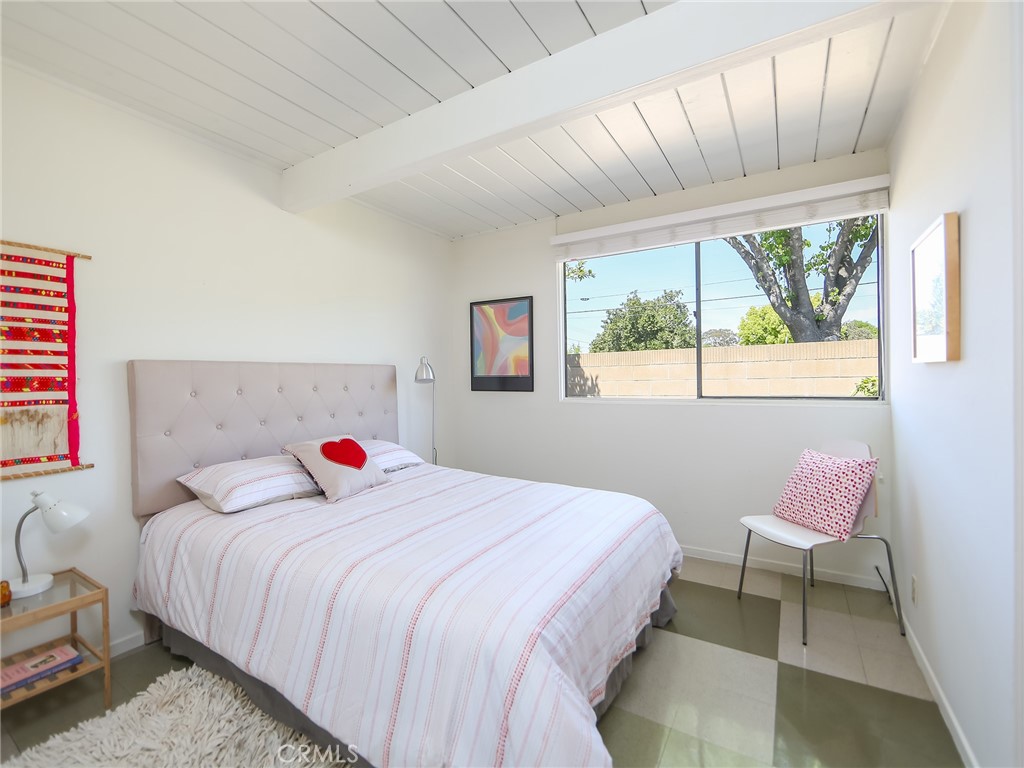
Bright bedroom with a vaulted white ceiling, large window, and checkered tile floor.
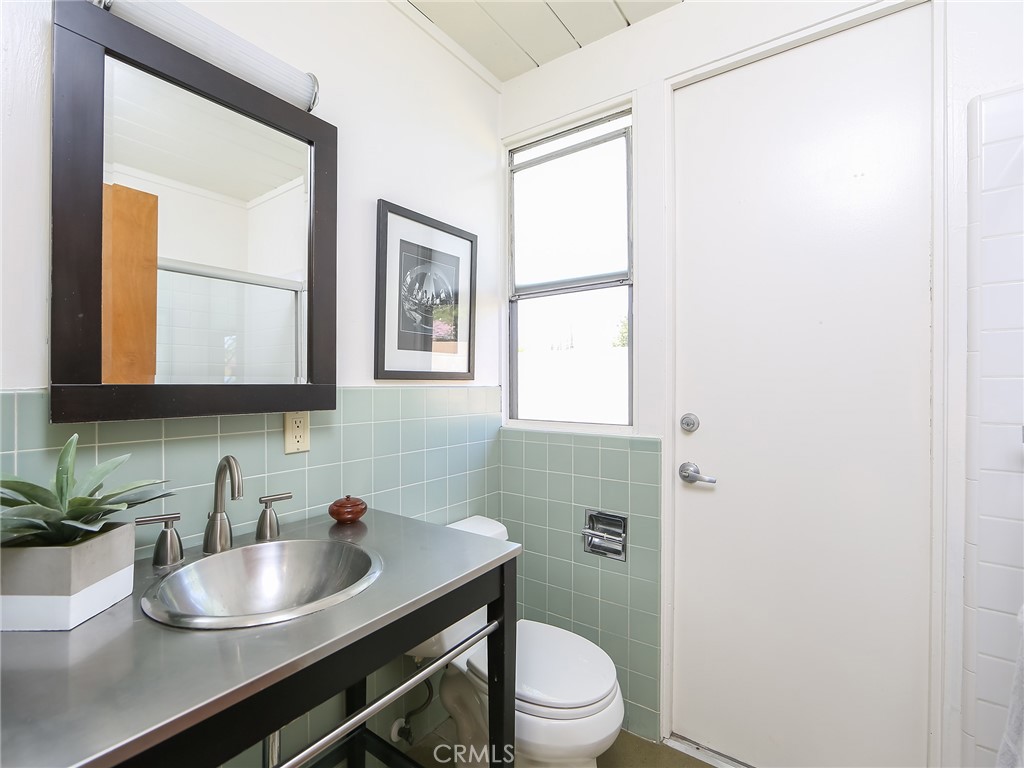
Bathroom with a metal vessel sink, dark vanity, pale green tile, and bright window.
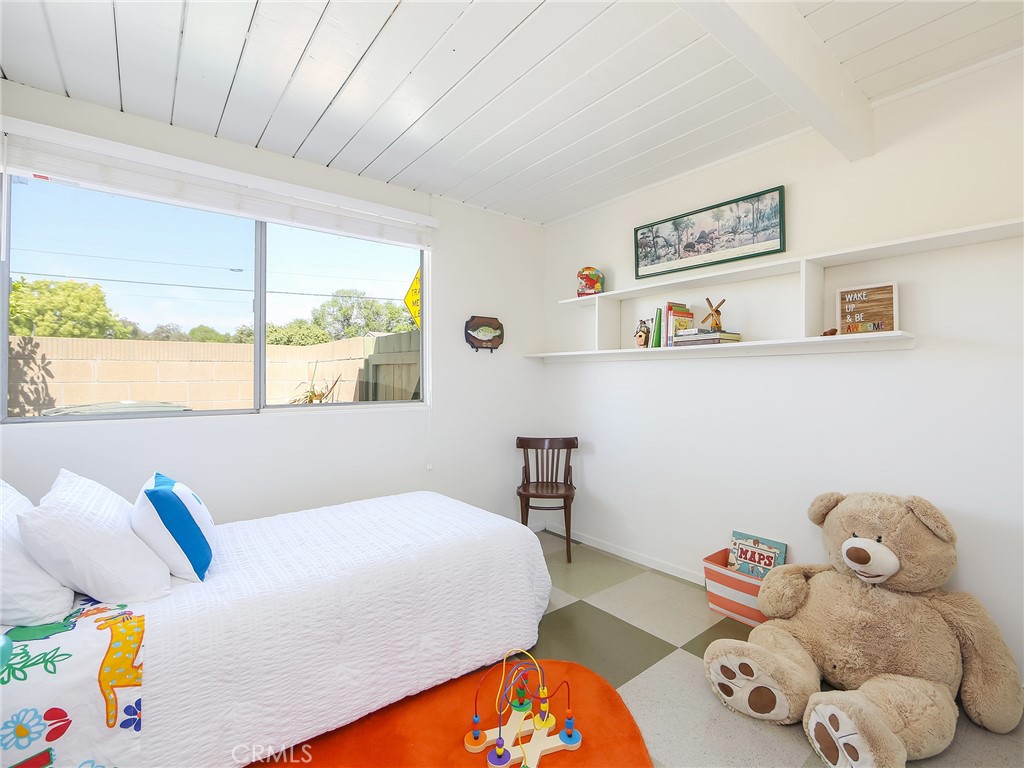
Furnished bedroom with a white bed, plank ceiling, large window, teddy bear, and toys.
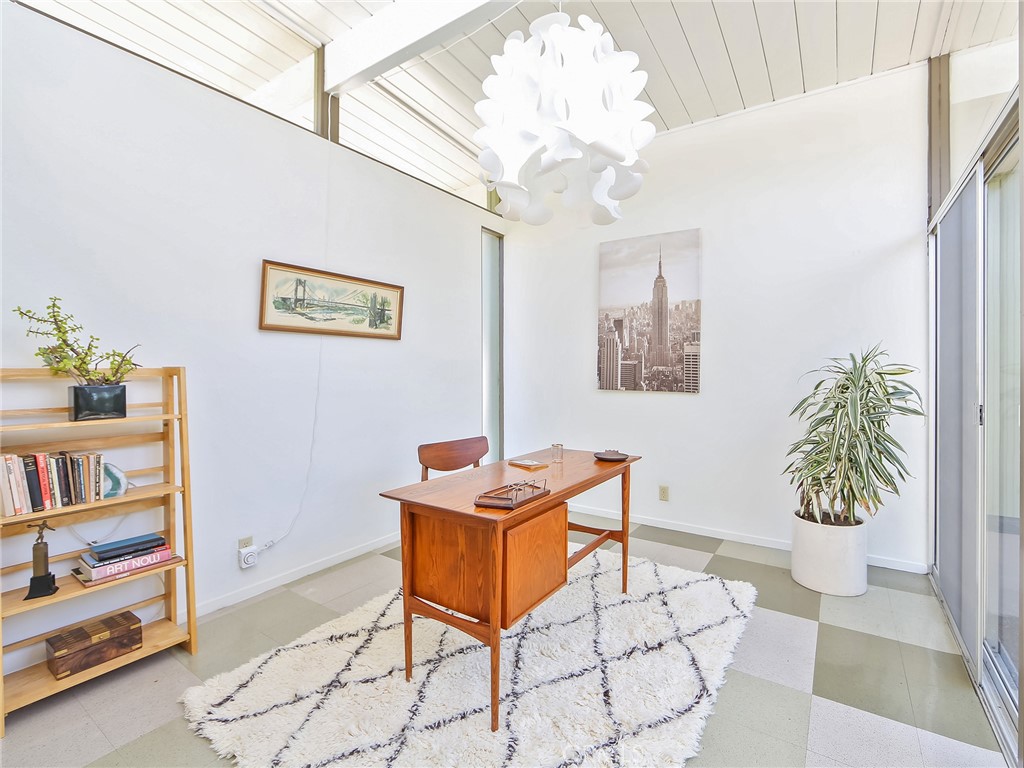
Bright home office with a wooden desk, patterned rug, high ceiling, and sliding glass doors.
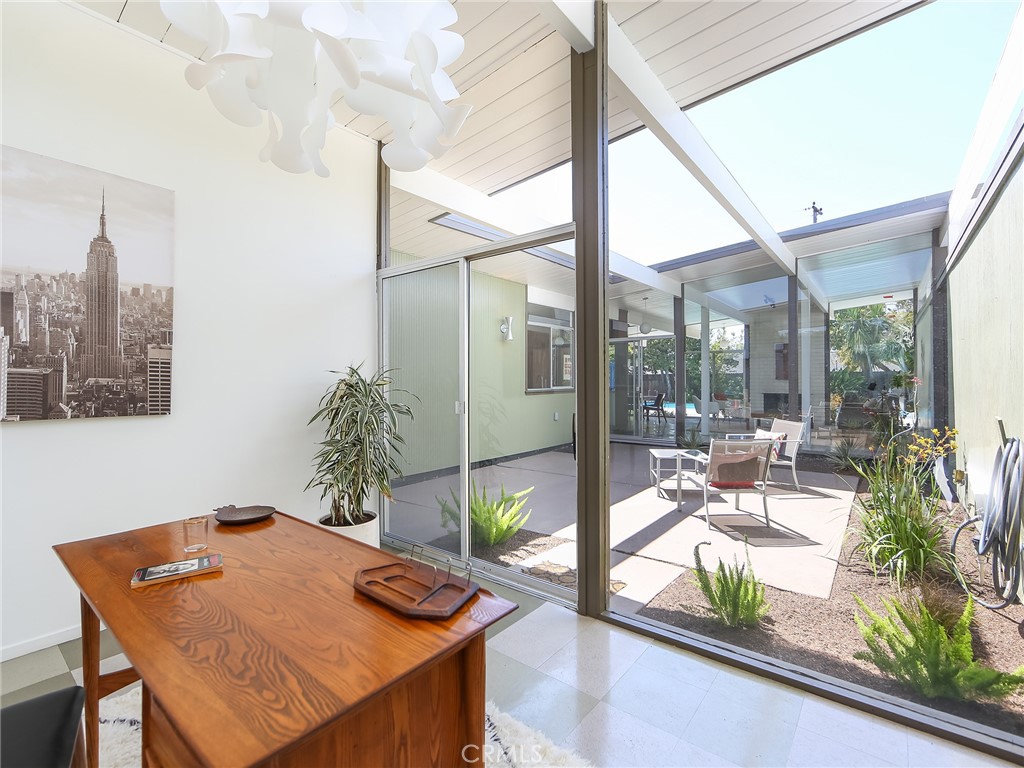
Modern interior with a wooden table and glass doors overlooking a planted courtyard.
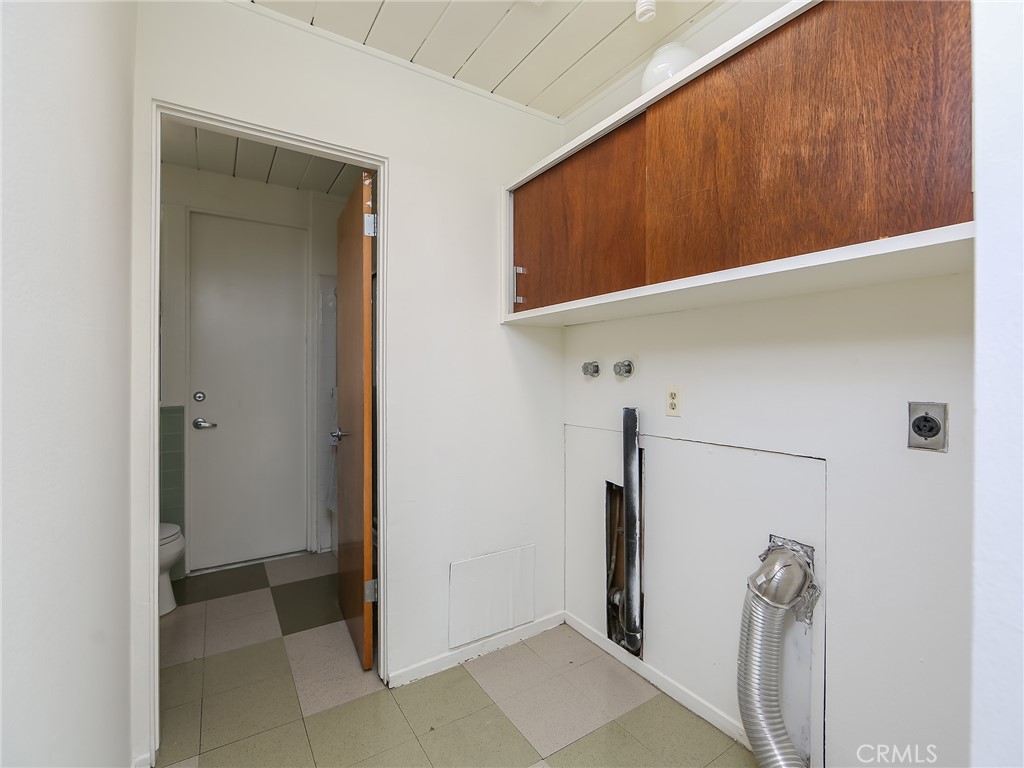
Empty laundry area with washer and dryer hookups, wood-front cabinet, and tiled floor.
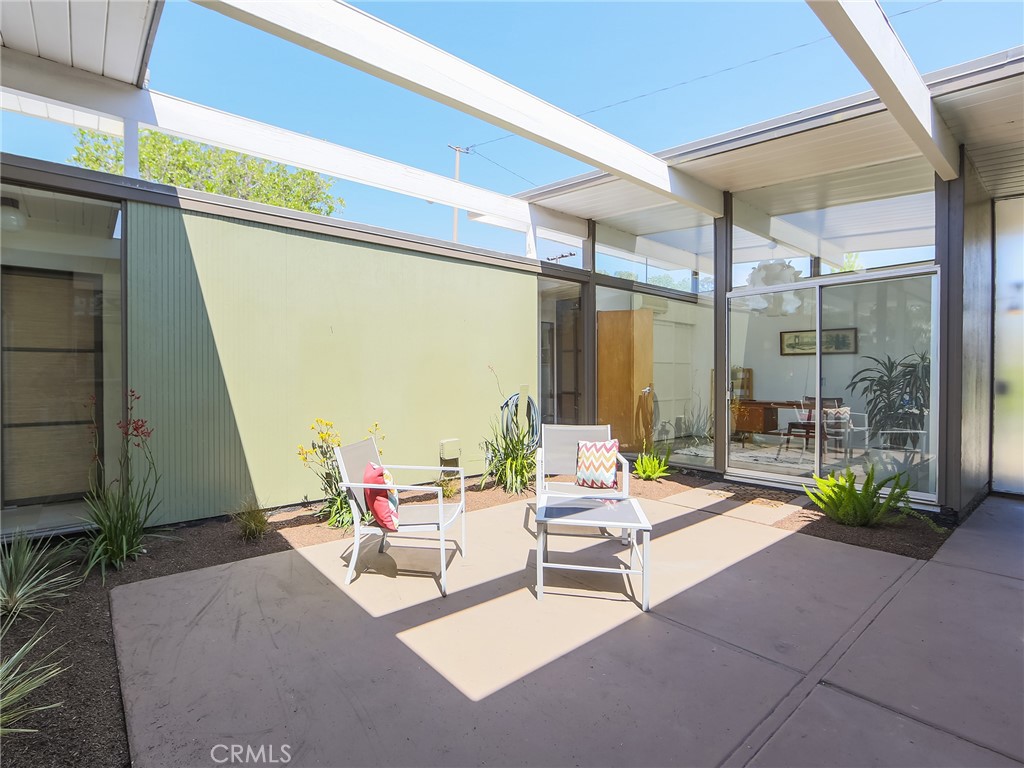
Courtyard patio with white seating beneath an open-beam canopy beside glass walls.
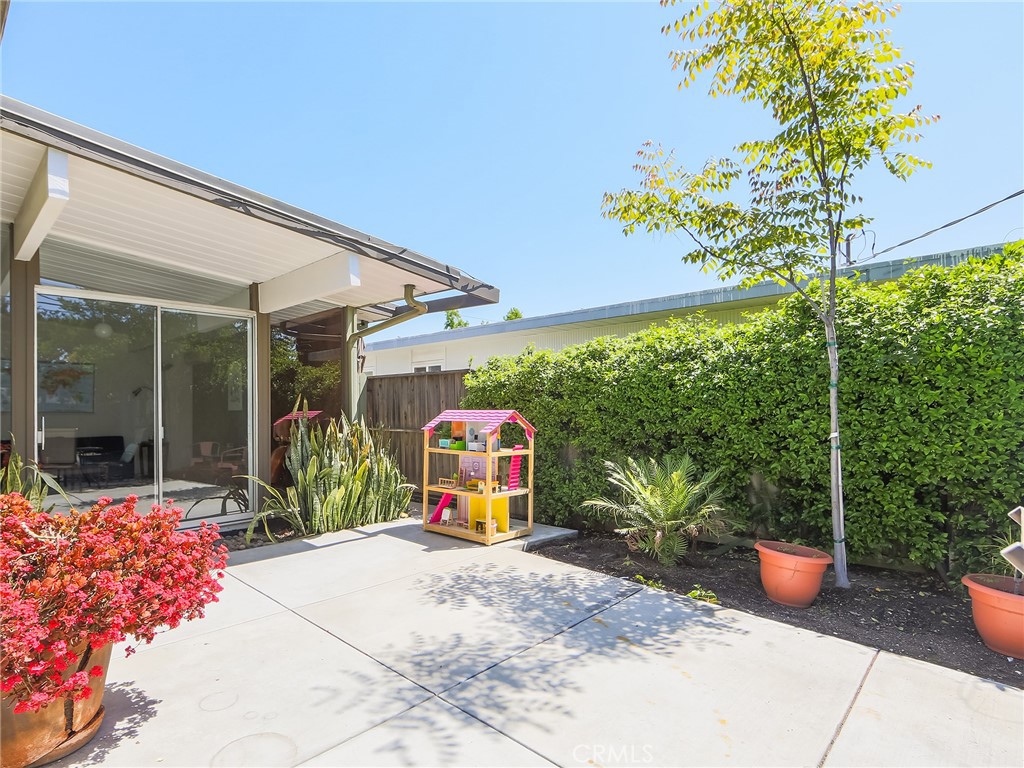
Backyard patio with sliding glass doors, privacy hedges, potted plants, and a colorful children's playhouse.
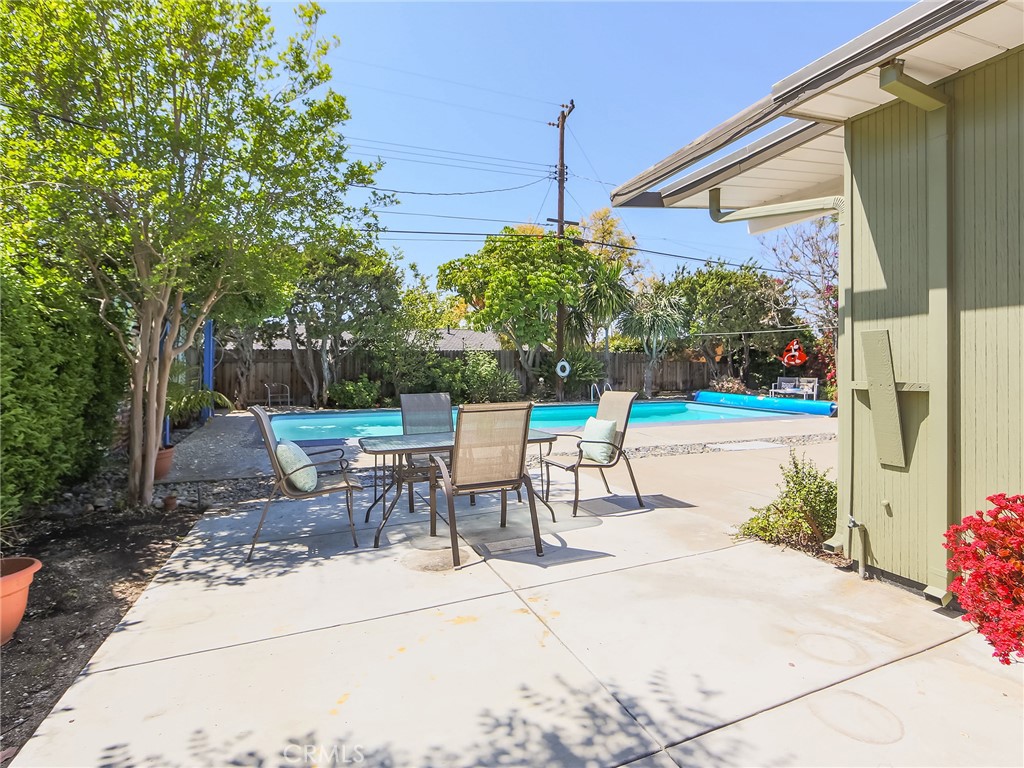
Backyard pool and patio with outdoor dining furniture and mature trees.
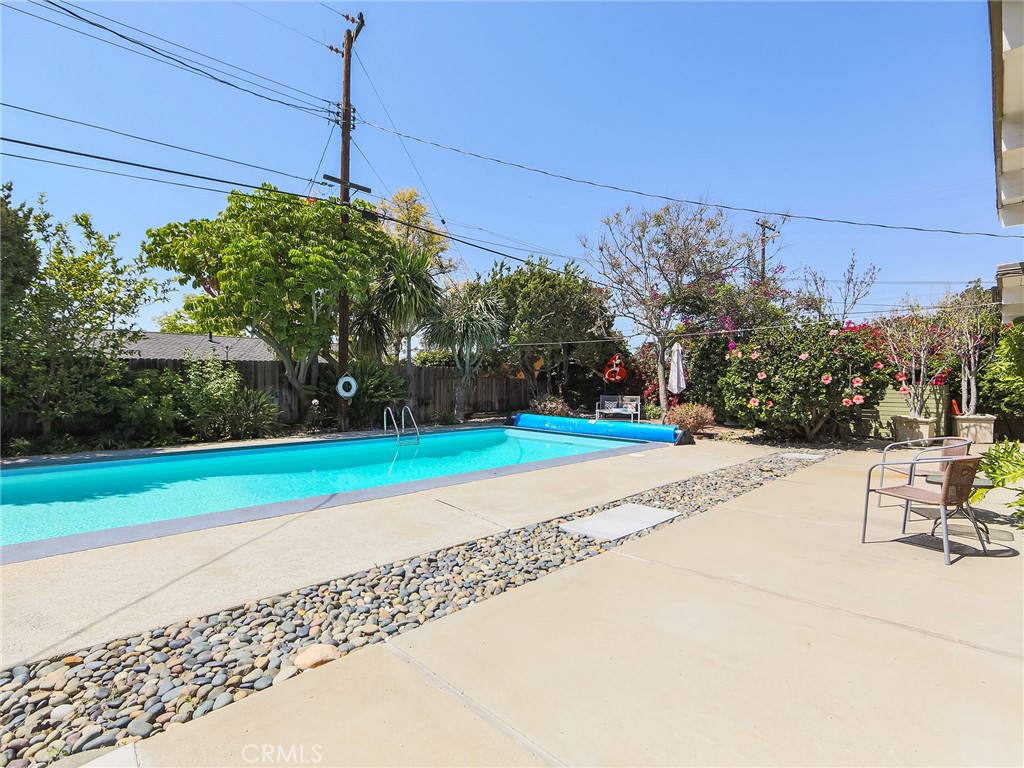
Backyard swimming pool beside a broad concrete patio and landscaped privacy fence.
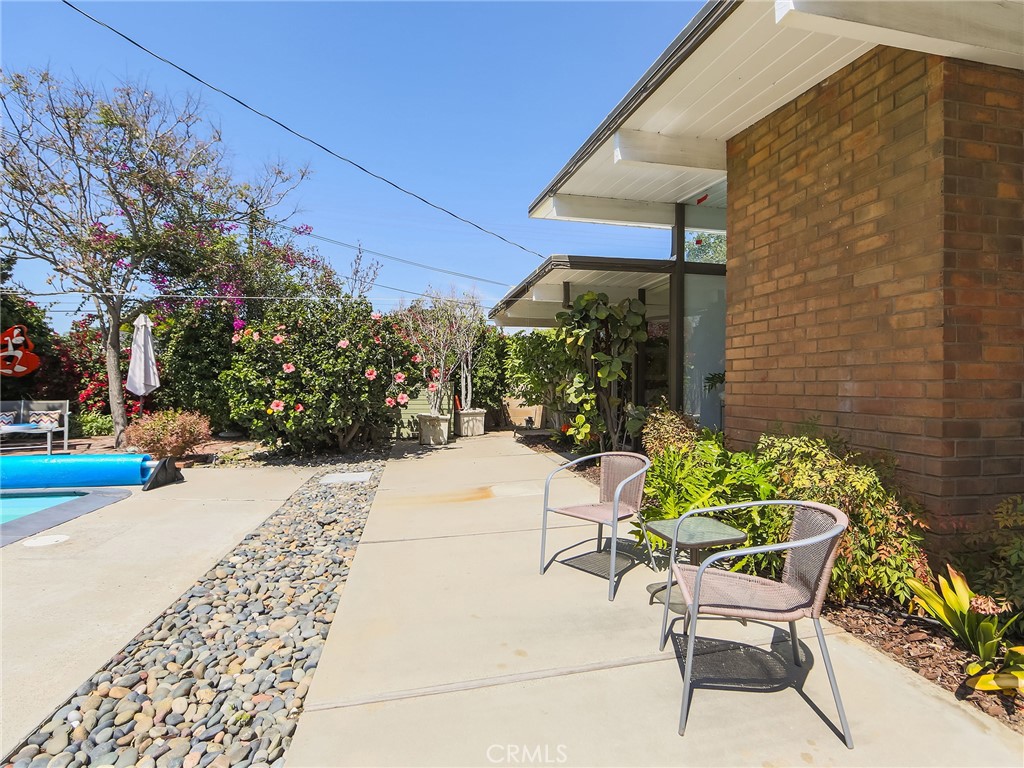
Home patio with metal seating beside a brick wall, landscaped garden, and swimming pool.
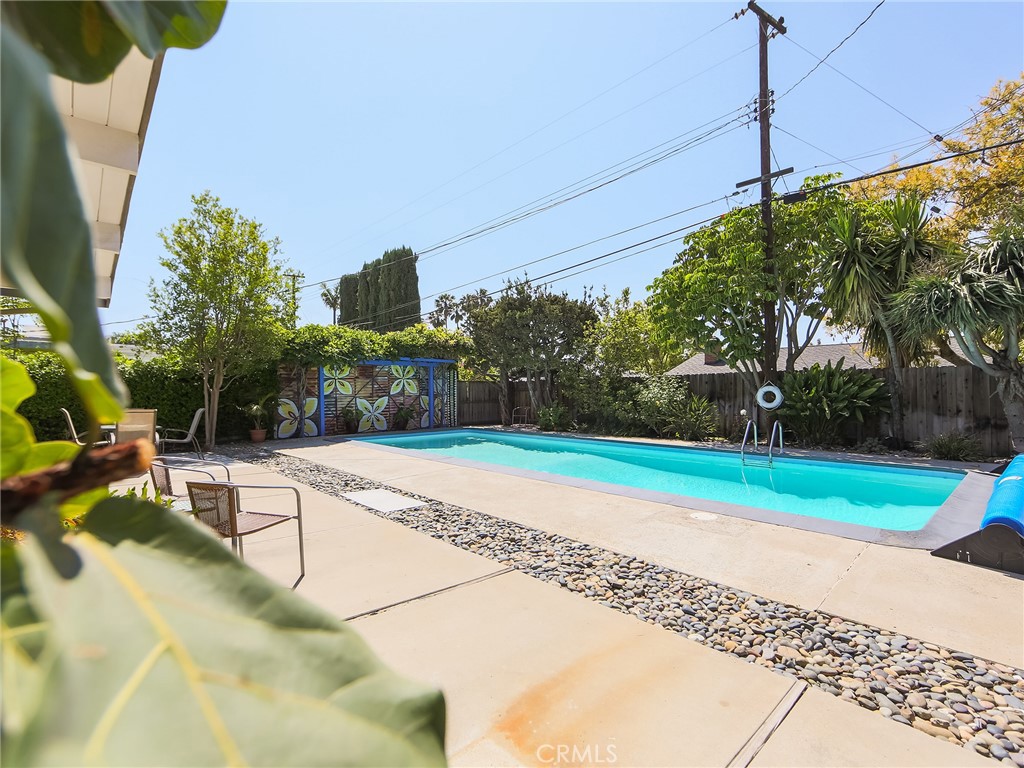
Backyard pool with a broad concrete patio and colorful floral mural on the fence.
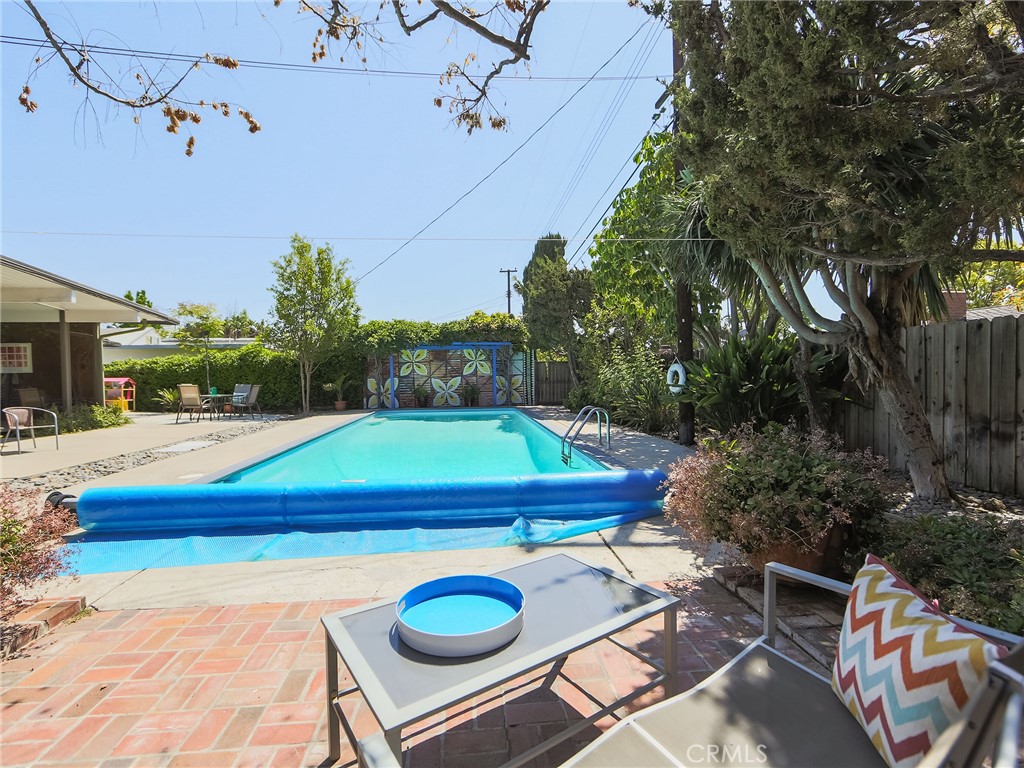
Backyard swimming pool with blue cover, brick patio, and shaded seating.
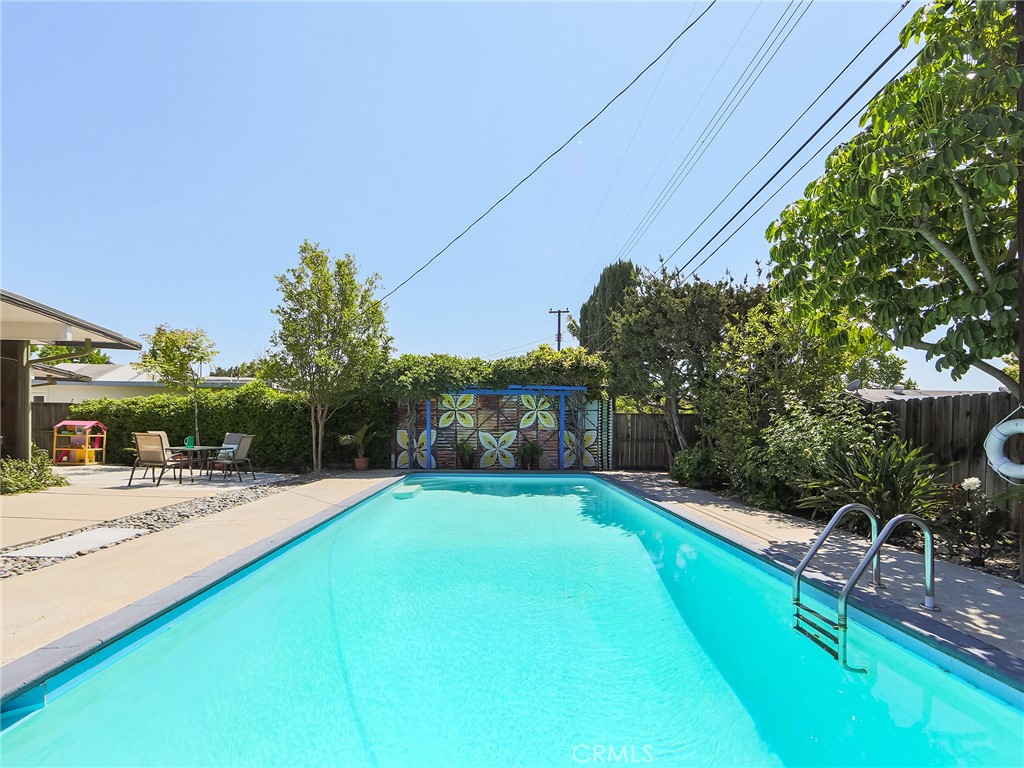
Backyard swimming pool with a metal ladder, patio seating, and a colorful floral mural on the fence.
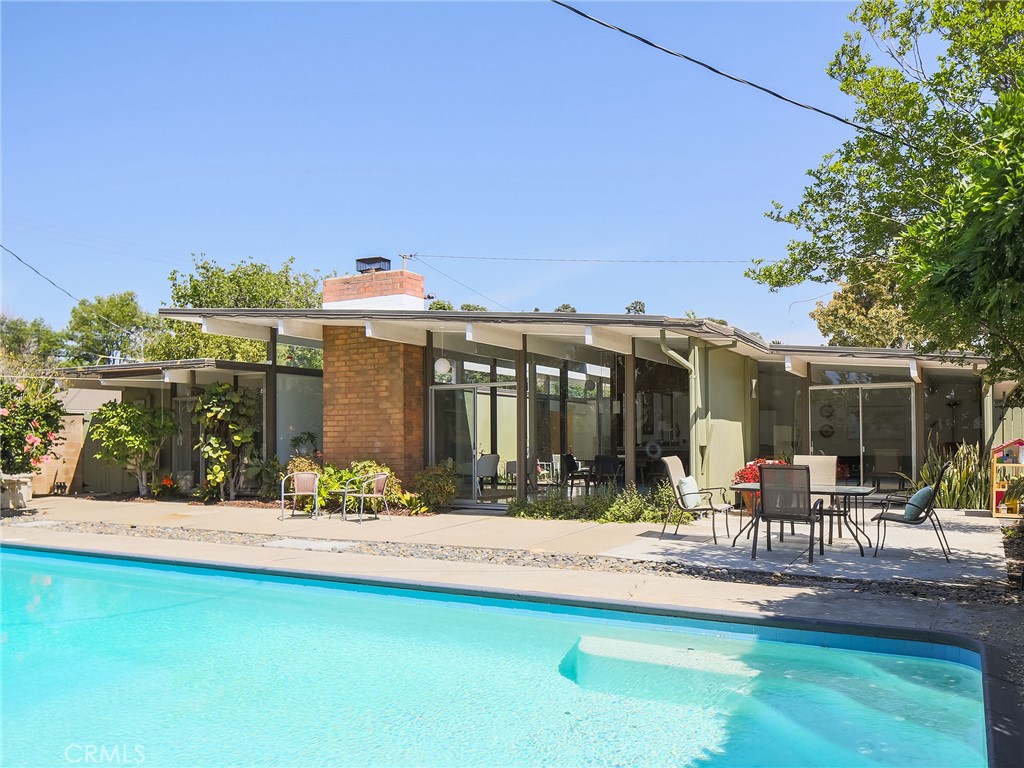
Mid-century modern home with a brick chimney and patio, viewed across its turquoise swimming pool.
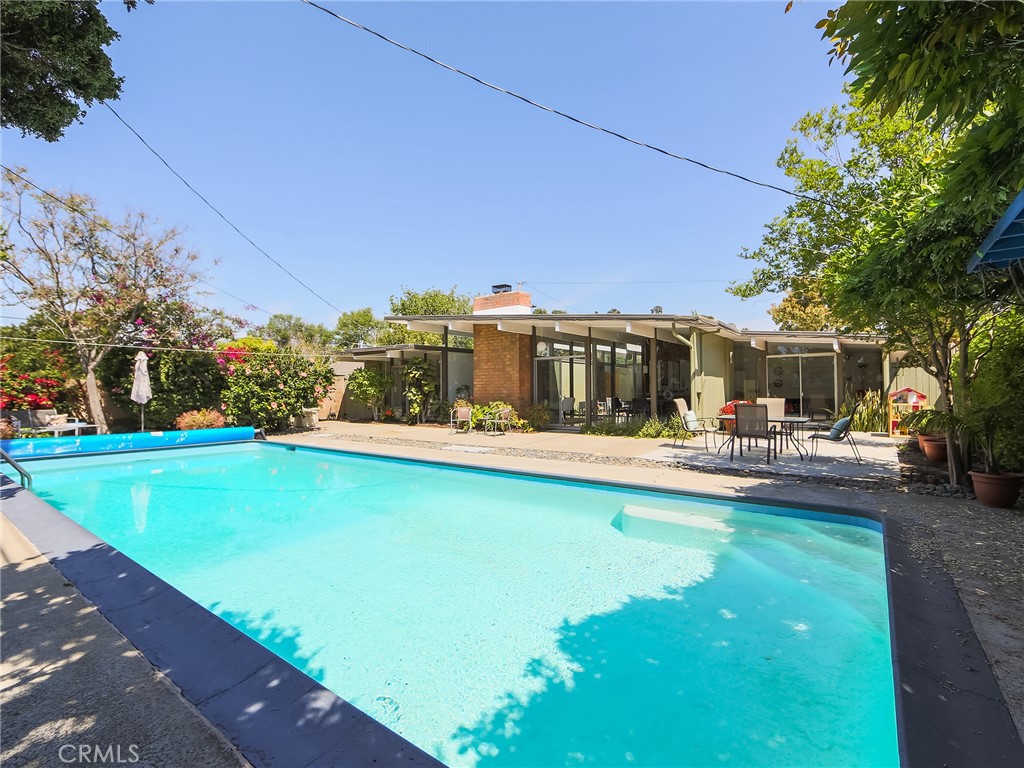
Mid-century modern home behind a turquoise swimming pool, with a brick chimney and furnished patio.
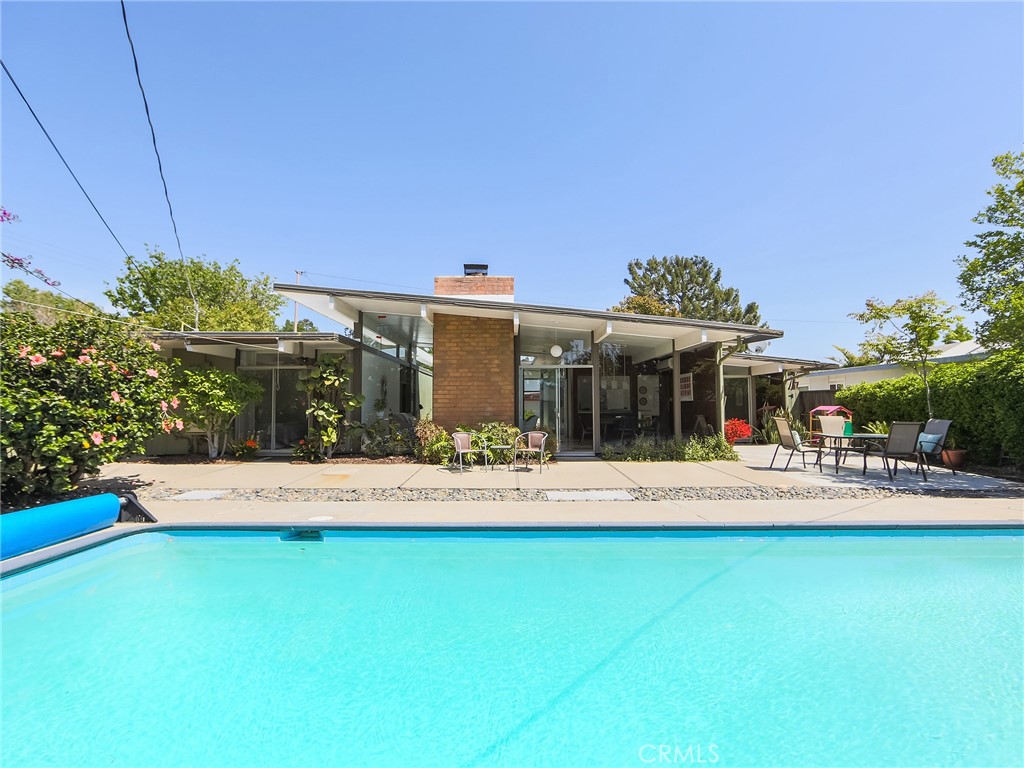
Mid-century modern home with glass walls, brick chimney, and a turquoise swimming pool.
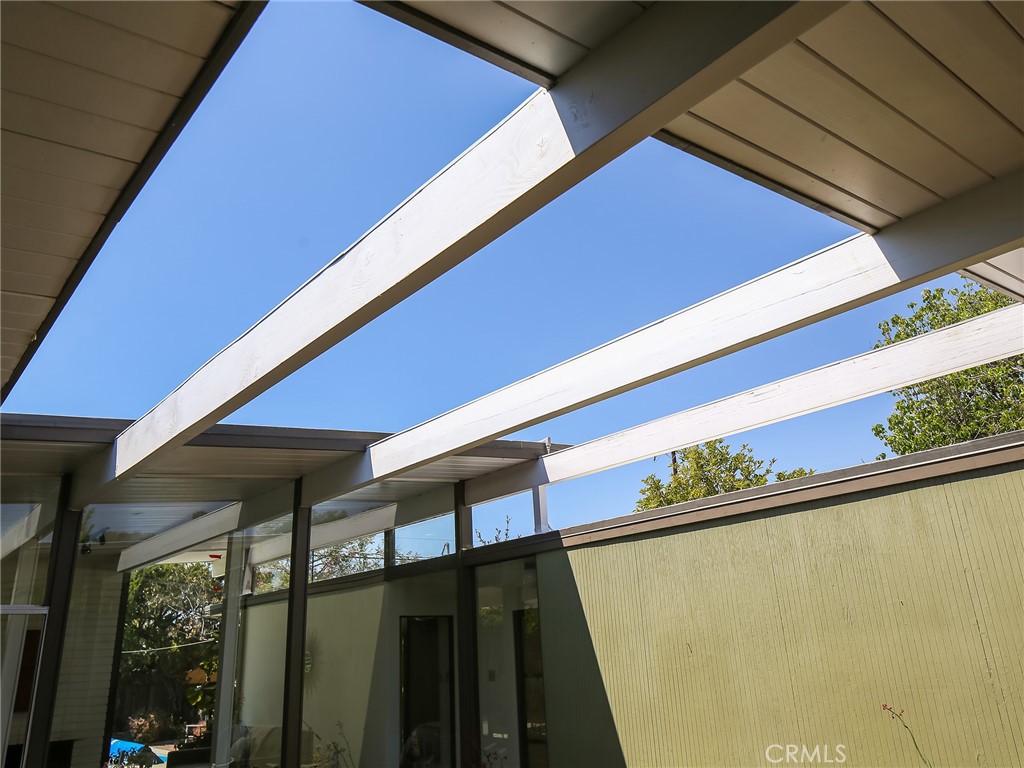
Open-beam patio cover above a glass-walled home, with exposed rafters against blue sky.
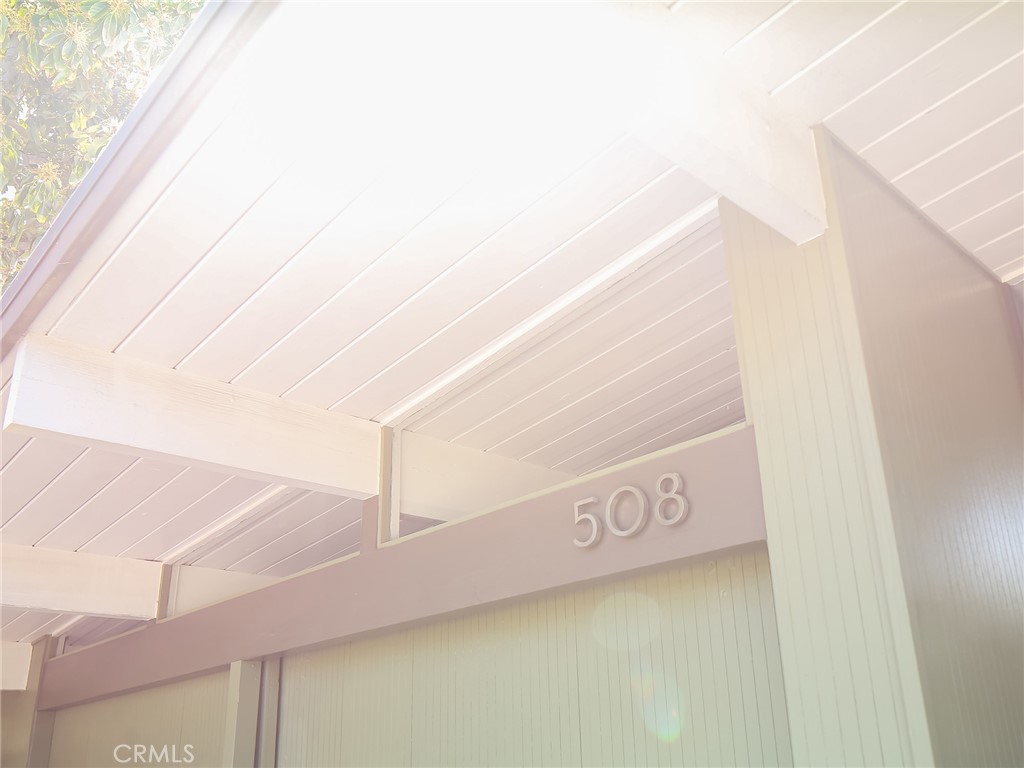
Covered front entry with white porch roof, pale siding, and address number 508.
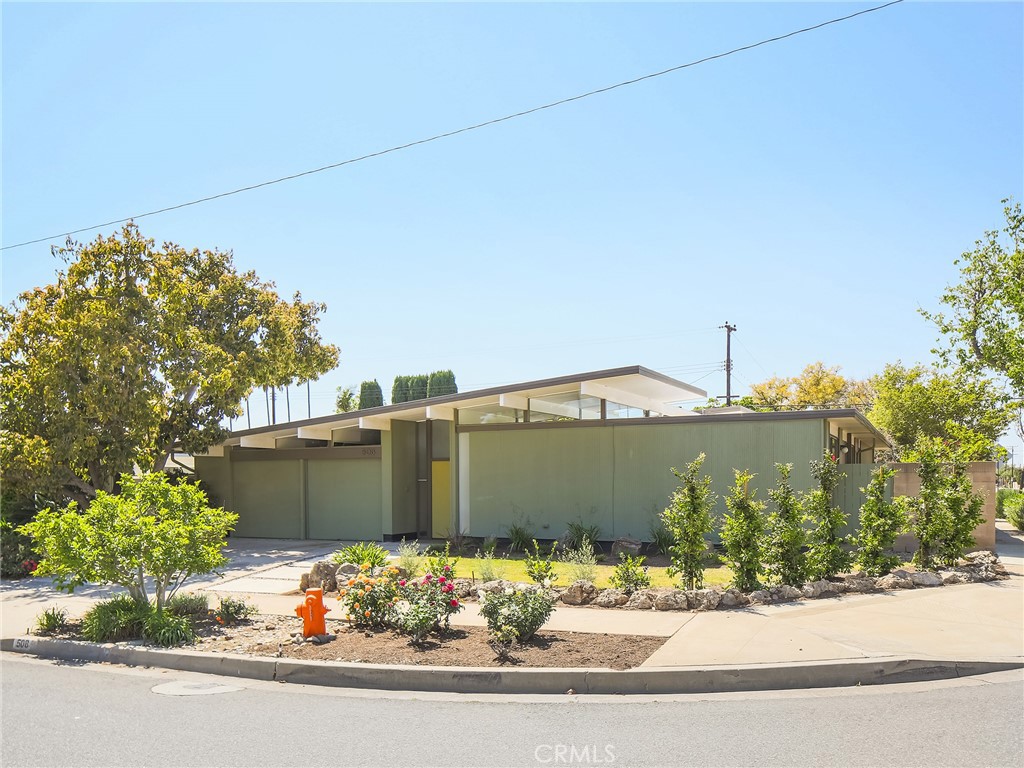
Mid-century modern home with broad windows and landscaped corner frontage.
SEE ALL PHOTOS
Midcentury home with illuminated glass walls, brick chimney, patio seating, and swimming pool at dusk.
Mid-century modern home exterior with a yellow front door, green siding, and a broad overhanging roof.
Mid-century modern home with green siding, a mustard-yellow entry door, and a broad concrete driveway.
Courtyard patio with white pergola beams, glass walls, and two chairs around a table.
Living room and entry with checkerboard tile flooring, a taupe sofa, and glass doors to a planted patio.
Living room with a white brick fireplace, tall windows, and midcentury-style furnishings.
Living and dining room with a white brick fireplace and swimming pool visible through the windows.
Staged living room with a white brick fireplace, expansive windows, and contemporary seating.
Staged living room with a white brick fireplace and large windows overlooking a backyard pool.
Dining room with wood-paneled wall and glass doors overlooking the pool.
Bright modern kitchen with white cabinetry, a gas cooktop, and large windows overlooking greenery.
Open-plan kitchen and living room with a white brick fireplace, large windows, and checkerboard tile floors.
Open-plan kitchen with a large island and yellow stools beside a navy sofa.
Modern kitchen with white cabinets, a red drawer unit, gray countertops, and a large island with a gas cooktop.
Open kitchen with white cabinetry, a large island, and a white beamed ceiling.
Living room with a wood-paneled wall, leather lounge chairs, and a high white plank ceiling.
Bedroom with a gray bed, tan accent wall, ceiling fan, and sliding doors to a garden.
Bathroom vanity and mirror beside an open door revealing a toilet and framed artwork.
White tiled walk-in shower with a glass enclosure, chrome showerhead, and high window.
Empty white walk-in closet with built-in shelves, a clothes rod, and wall hooks.
Bright bedroom with a vaulted white ceiling, large window, and checkered tile floor.
Bathroom with a metal vessel sink, dark vanity, pale green tile, and bright window.
Furnished bedroom with a white bed, plank ceiling, large window, teddy bear, and toys.
Bright home office with a wooden desk, patterned rug, high ceiling, and sliding glass doors.
Modern interior with a wooden table and glass doors overlooking a planted courtyard.
Empty laundry area with washer and dryer hookups, wood-front cabinet, and tiled floor.
Courtyard patio with white seating beneath an open-beam canopy beside glass walls.
Backyard patio with sliding glass doors, privacy hedges, potted plants, and a colorful children's playhouse.
Backyard pool and patio with outdoor dining furniture and mature trees.
Backyard swimming pool beside a broad concrete patio and landscaped privacy fence.
Home patio with metal seating beside a brick wall, landscaped garden, and swimming pool.
Backyard pool with a broad concrete patio and colorful floral mural on the fence.
Backyard swimming pool with blue cover, brick patio, and shaded seating.
Backyard swimming pool with a metal ladder, patio seating, and a colorful floral mural on the fence.
Mid-century modern home with a brick chimney and patio, viewed across its turquoise swimming pool.
Mid-century modern home behind a turquoise swimming pool, with a brick chimney and furnished patio.
Mid-century modern home with glass walls, brick chimney, and a turquoise swimming pool.
Open-beam patio cover above a glass-walled home, with exposed rafters against blue sky.
Covered front entry with white porch roof, pale siding, and address number 508.
Mid-century modern home with broad windows and landscaped corner frontage.
Listed by Kelly Laule CA DRE# 01773280 with Better Living SoCal 714-376-0212
For Lease

508 S Woodland Street

508 S Woodland Street, Orange, CA 92869

$6,000/month
WARNING: This house may cause uncontrollable swooning, spontaneous dinner party planning, and an irresistible urge to quit your job and become a full-time poolside philosopher.
Seriously, if you could marry architecture, this roofline would already have our last name.
What makes this place criminally cool:
*That Philippine mahogany though - Original wood so gorgeous it practically has its own Instagram account
*Rooms with personality disorders - Kitchen feels like a cozy coffee date, living room thinks it's hosting the Oscars
*The office - Modest square footage, maximum "I'm basically a CEO now" vibes thanks to those sky-high ceilings
*Natural light so good it puts ring lights to shame (your Zoom calls will thank you)
*Ductless AC throughout because sweating is so last century
*Paid-for solar - Mother Earth approves, your wallet rejoices
*EV-ready garage for when you inevitably buy that Tesla to match the house
*Corner lot = more space for your future garden parties and minimal awkward neighbor encounters
Pool situation that screams "cancel all your weekend plans, we're floating"

This isn't just a house - it's a lifestyle upgrade, a conversation starter, and quite possibly the reason you'll never want to leave home again.
Side effects may include: increased happiness, spontaneous entertaining, and friends who suddenly want to visit "for no reason."
Architectural masterpiece on the inside, striking facade on the outside. Goosebumps included at no extra charge

This is a rare model in Fairhaven -- the kind that makes Eichler purists slow their cars to a suspicious crawl. But here's the part no floor plan can capture: this neighborhood is an actual community. People know each other's names. They wave. They host progressive dinner parties -- appetizers at one mid-century masterpiece, entree at the next and then desserts.
The "I never have to go far" list
**Esplanade Trail
**Sprouts & Trader Joe's
**Old Towne Orange & Old Town Tustin
**Hiking at Santiago Oaks & Peters Canyon
**Shopping and dining in every direction
And when you do want to leave
**Every freeway you could possibly need -- 55, 5, 22, 405, 91
**20 minutes to the beach
**14 minutes to John Wayne Airport

Great house. Great street. Great everything-within-reach. Goldilocks would call it just right -- and honestly, the only hard part will be explaining to your friends why you're never moving again.

4
beds

2
baths

1,729 Sq.Ft. LIVING AREA

8,300 Sq.Ft. lot

Kelly Laule

Kelly Laule

Features & Amenities

Interior

  • total bedrooms4
  • Total bathrooms2
  • full bathrooms2
  • Laundry room Common Area, Washer Hookup, Electric Dryer Hookup
  • Flooring Vinyl
  • Fireplace Living Room
  • APPLIANCES Dishwasher, Electric Oven, Disposal, Gas Range, Microwave, Water To Refrigerator
  • other interior Features Beamed Ceilings, Breakfast Bar, Built-in Features, Block Walls, Separate/Formal Dining Room, Eat-in Kitchen, High Ceilings, Open Floorplan, Track Lighting, Wood Product Walls, All Bedrooms Down, Atrium, Bedroom on Main Level, French Door(s)/Atrium Door(s), Galley Kitchen, Primary Suite, Walk-In Closet(s)

Area & Lot

  • Status For Lease
  • Living Area1,729 Sq.Ft.
  • Lot Area8,300 Sq.Ft.
  • MLS® IDPW26181966
  • TypeResidential
  • YEAR BUILT1960
  • Architecture StylesModern
  • View DescriptionPool
  • School DistrictOrange Unified

Exterior

  • STORIES1
  • Garage Space2.0
  • water SourcePublic
  • utilitiesElectricity Connected, Natural Gas Connected, Sewer Connected
  • PoolGas Heat, In Ground, Pool Cover, Private
  • roofFoam
  • lot featuresBack Yard, Corner Lot, Front Yard, Sprinkler System
  • parkingConcrete, Door-Multi, Garage
  • HEAT TYPEHeat Pump, Radiant, Zoned
  • AIR CONDITIONINGHeat Pump, Zoned
  • sewerPublic Sewer
  • SubstructureSlab
  • security FeaturesCarbon Monoxide Detector(s), Smoke Detector(s)
  • other exterior FeaturesLighting

Financial

  • Lease Price$6,000/mo
  • Lease Term 12 MONTHS
Mid-century modern home exterior with a yellow front door, green siding, and a broad overhanging roof.

Schedule a Showing

We would love to show you our beautiful property. Please select your preferred date and time below. An agent will be in touch shortly to confirm your appointment.

Schedule a Showing

We would love to show you our beautiful property. Please select your preferred date and time below. An agent will be in touch shortly to confirm your appointment.

Thank you for your interest in 508 S Woodland Street, Orange, CA 92869. We are reviewing your request and will be in touch shortly!

Let’s Find Your Perfect Home Together

We know Orange County, inside and out – where to eat, what to do, and where to go. It is, and has always been, our home. We love where we live, and we live where we love…hey, wait a minute…maybe it is simple, after all.

Follow Me on Instagram