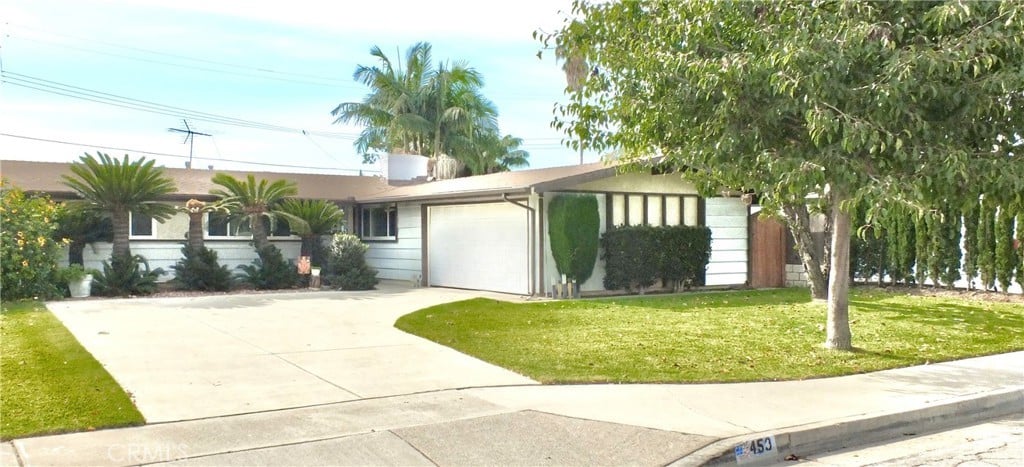
Single-story white home with a broad driveway, trimmed lawn, and palm trees.
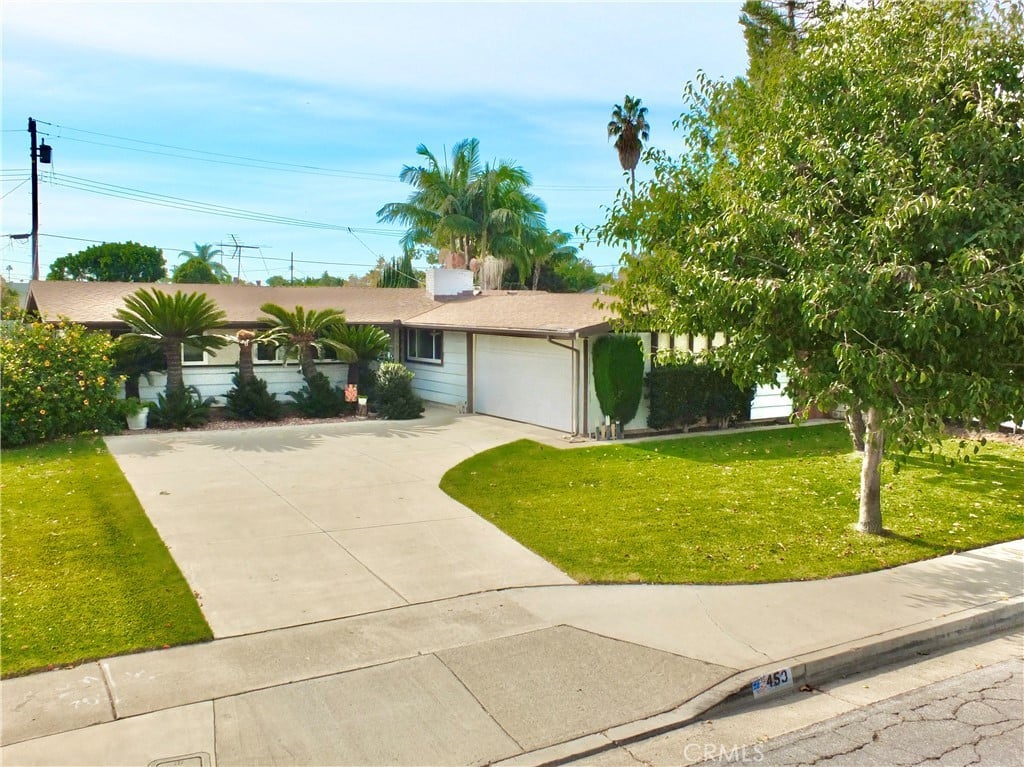
Single-story home with an attached garage, broad concrete driveway, and landscaped front lawn.
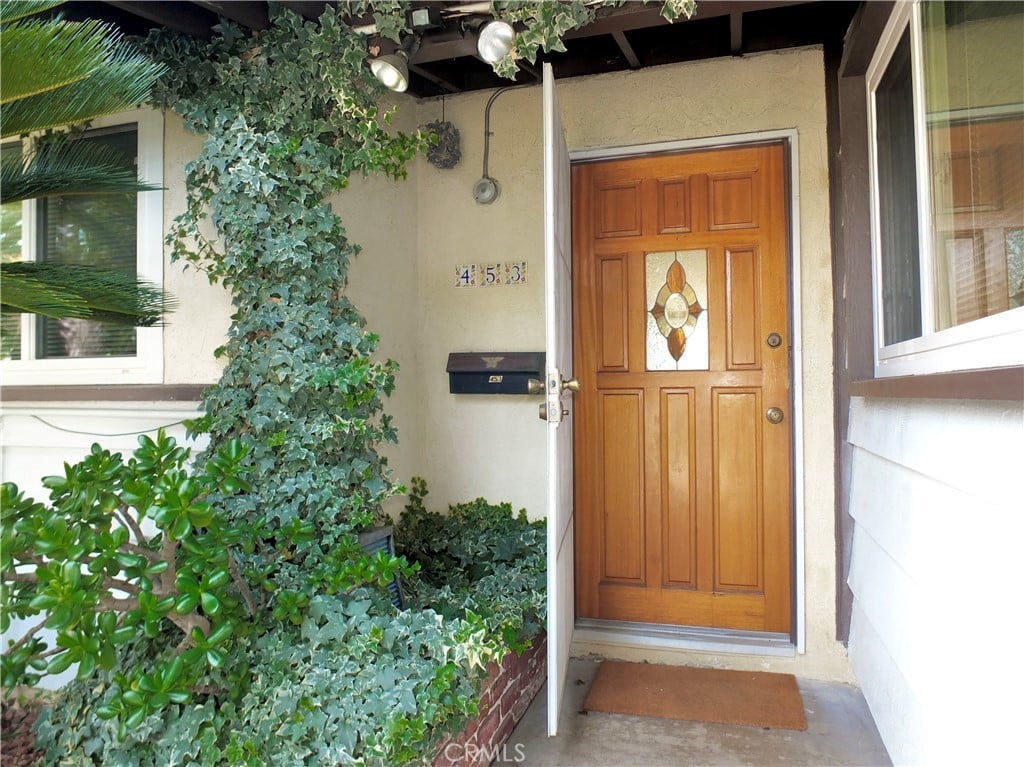
Home entry with a paneled wooden door, stained glass, and ivy-covered walls.
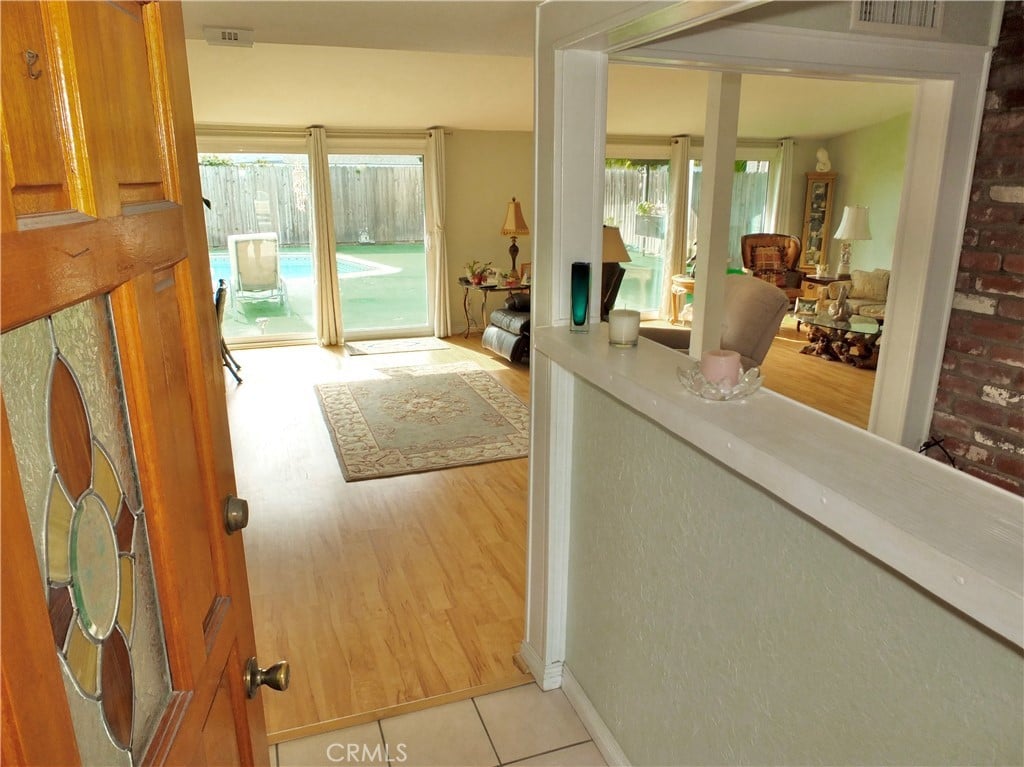
Living room with hardwood floors and sliding glass doors opening to a backyard pool.
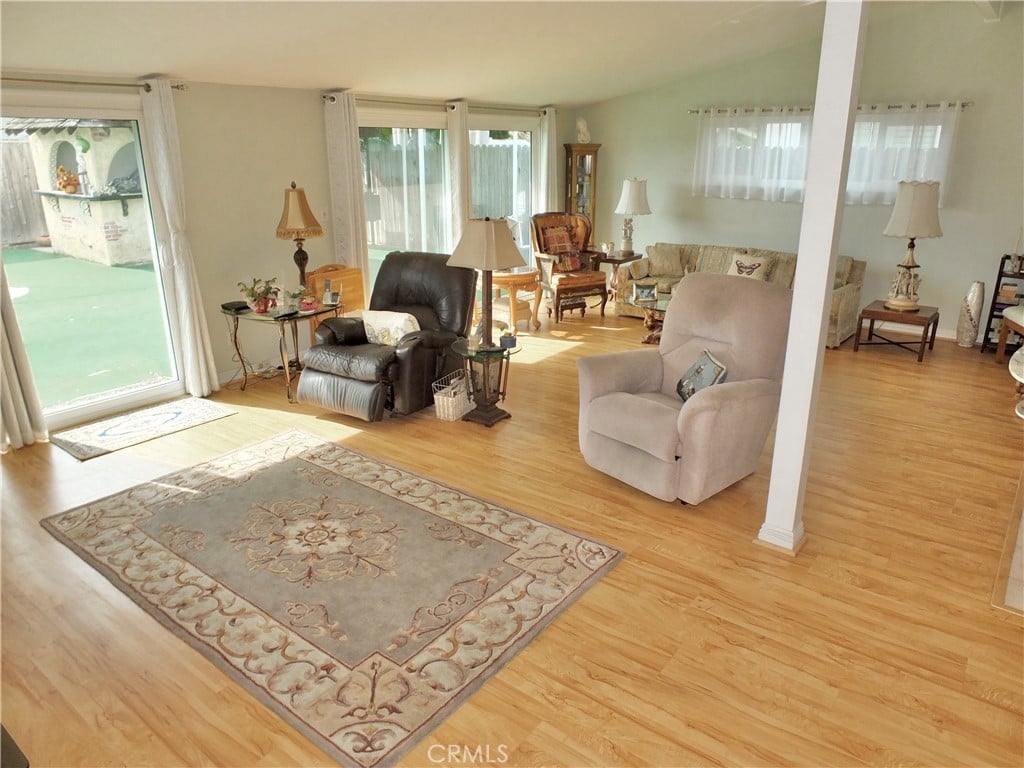
Living room with hardwood floors, a patterned rug, and sliding glass doors to the patio.
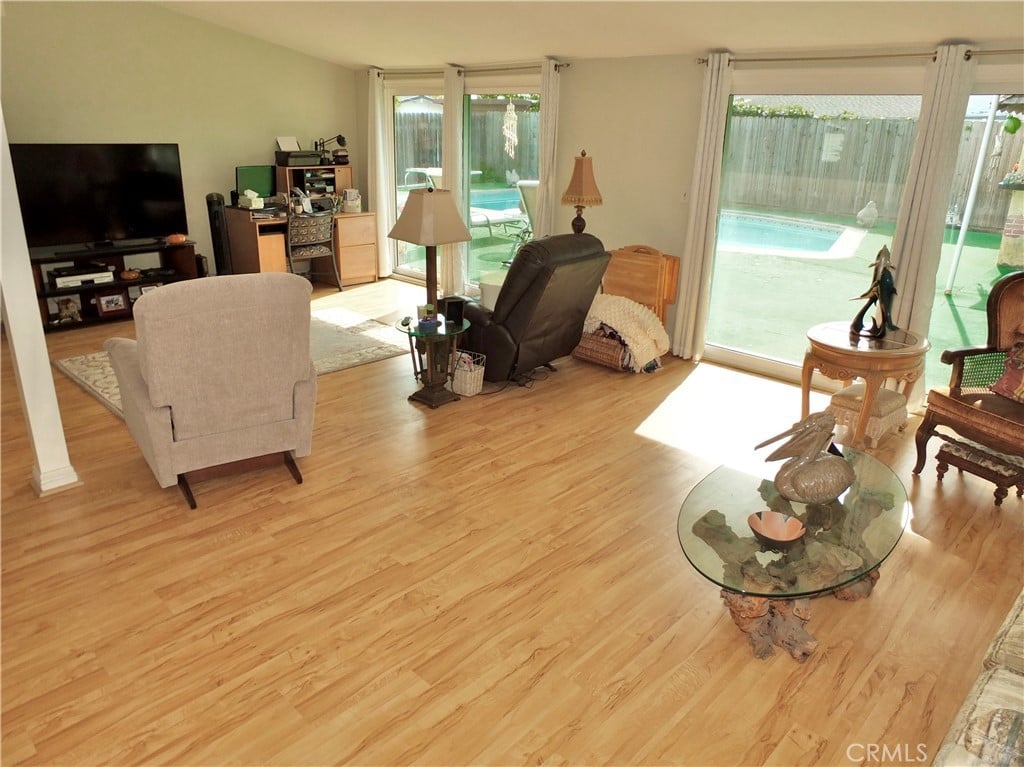
Living room with wood floors, leather recliner, and sliding glass doors overlooking a pool.
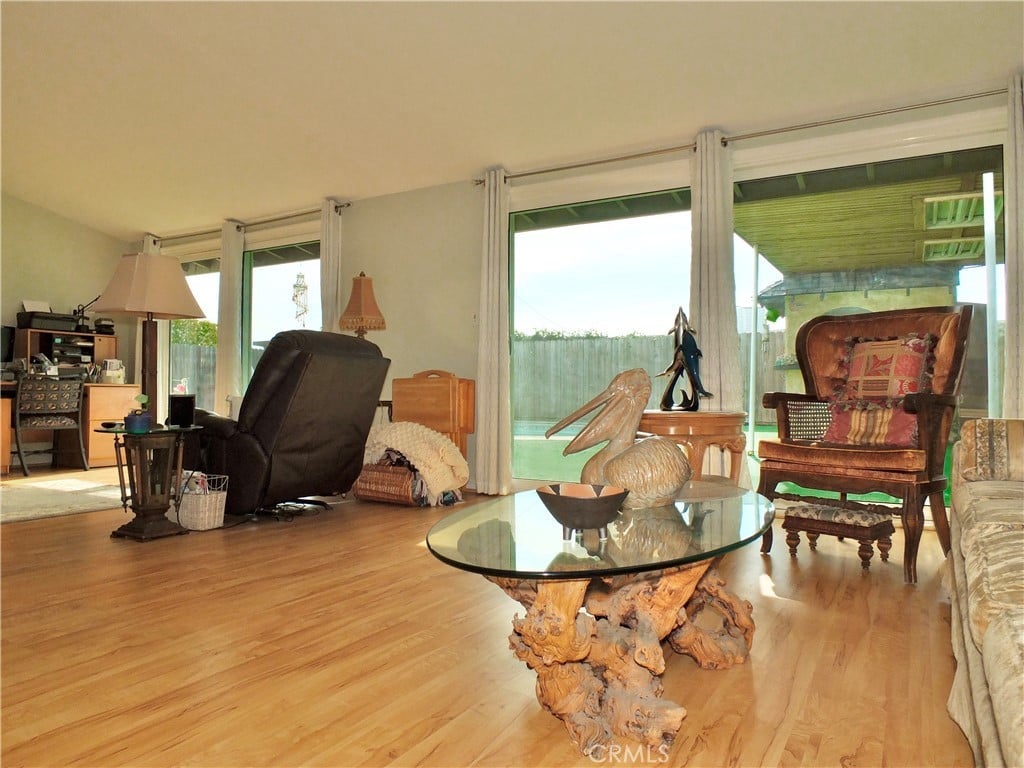
Living room with an ornate driftwood coffee table and wide sliding glass doors to the backyard.
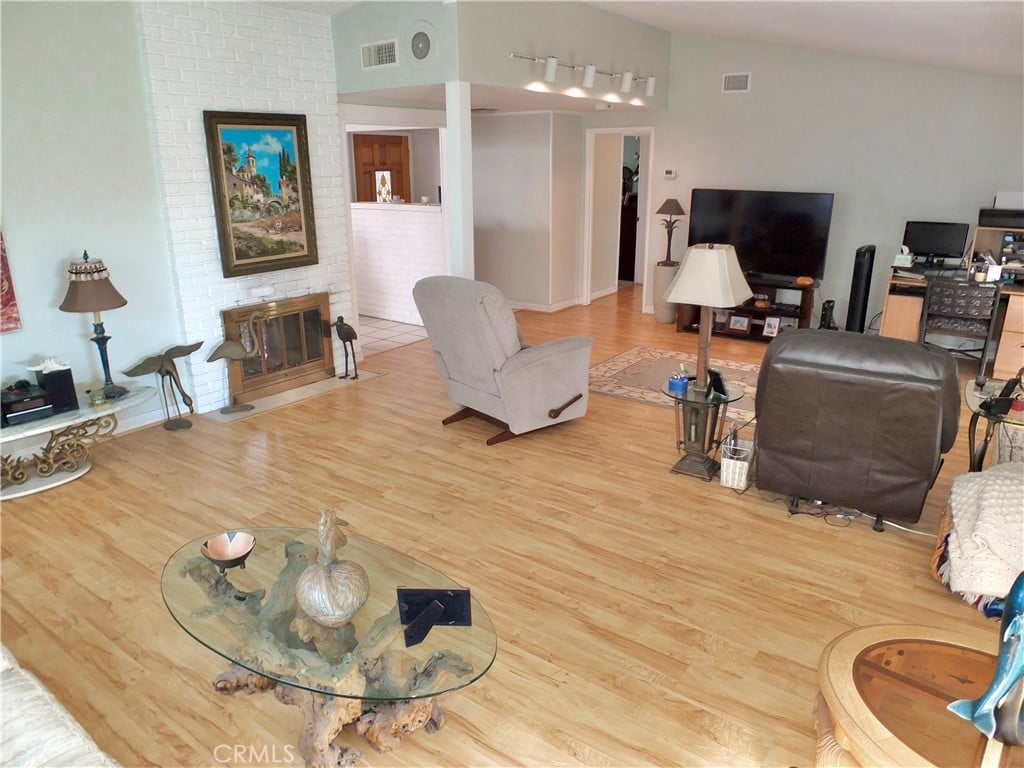
Living room with a white brick fireplace, wood flooring, and seating around a glass coffee table.
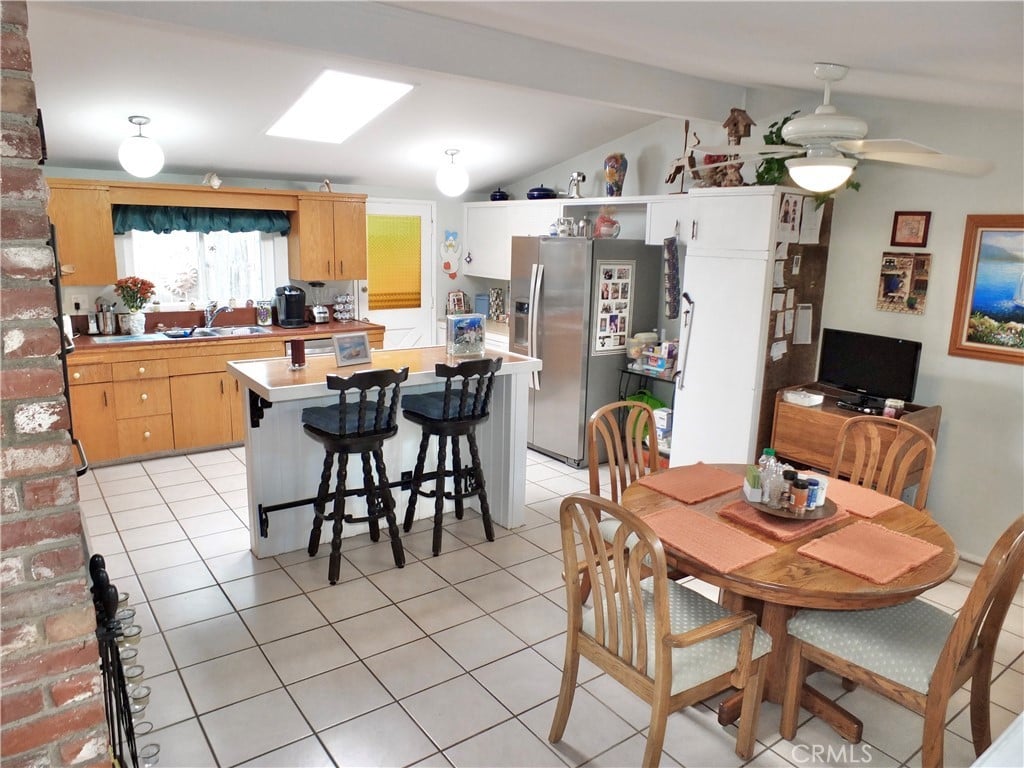
Kitchen and dining area with a central island, wood cabinetry, and a round dining table.
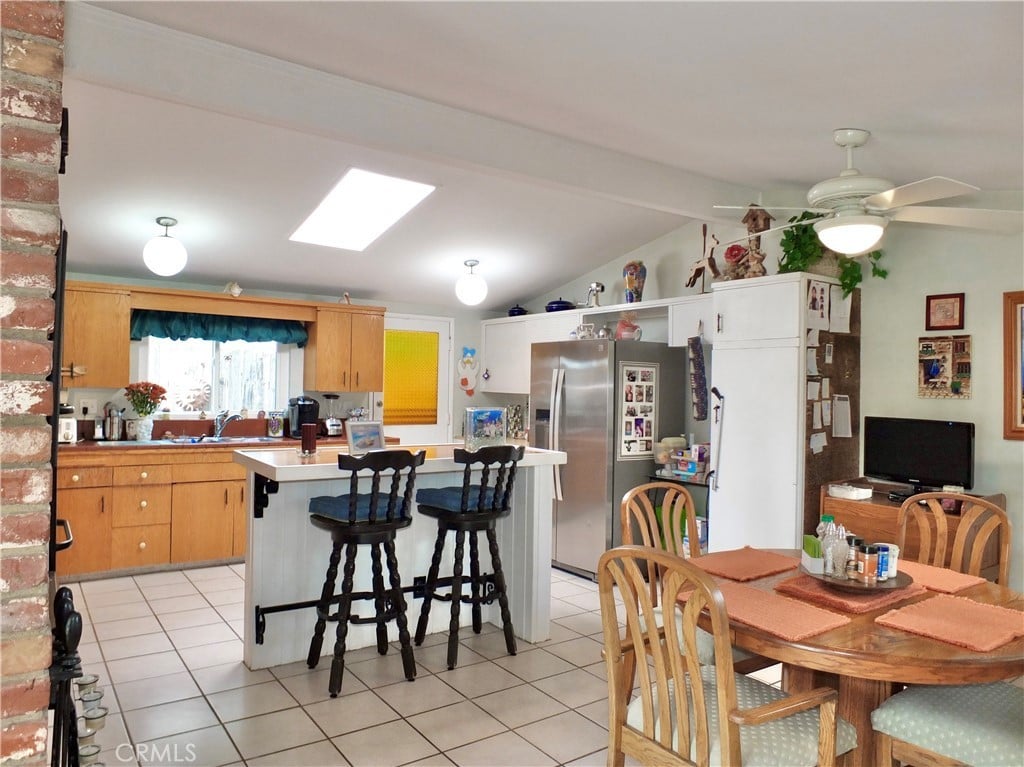
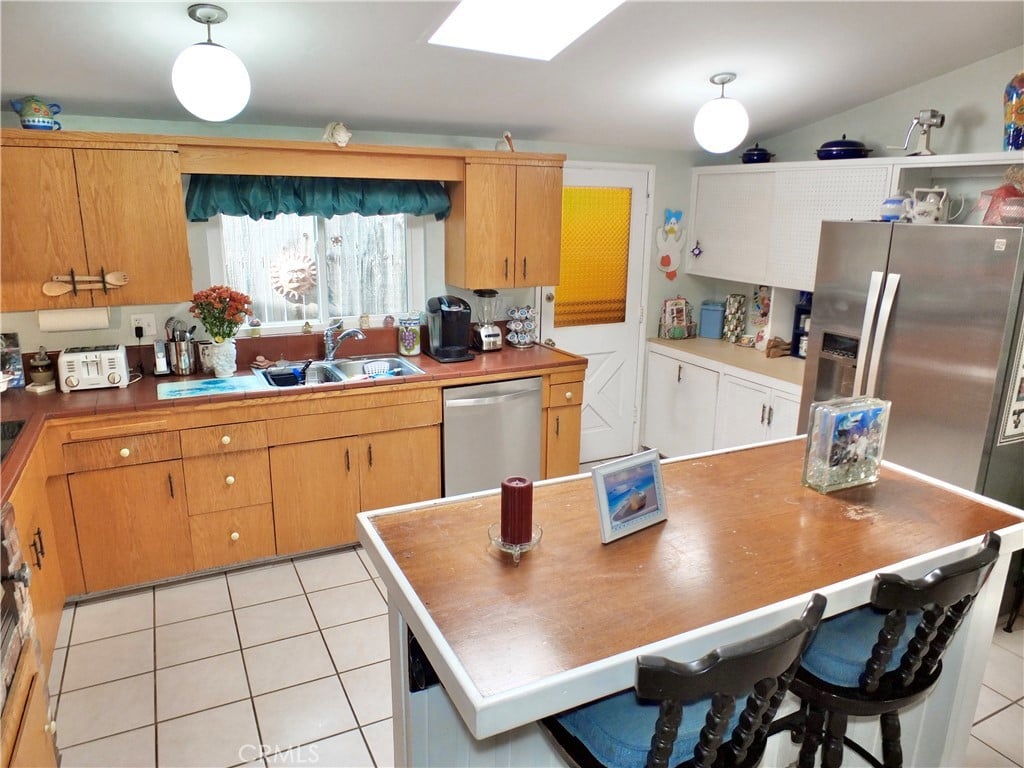
Kitchen and dining area with a central island, wood cabinets, stainless steel refrigerator, and dining table.
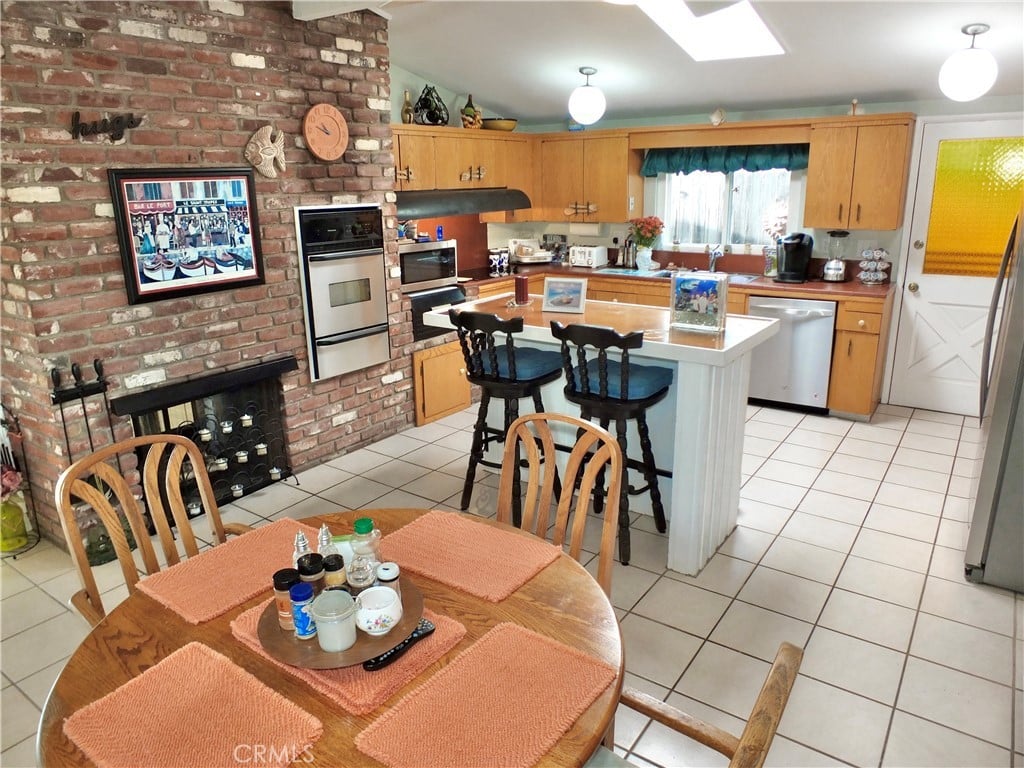
Kitchen with a brick fireplace, wood cabinetry, and a central island beside a round dining table.
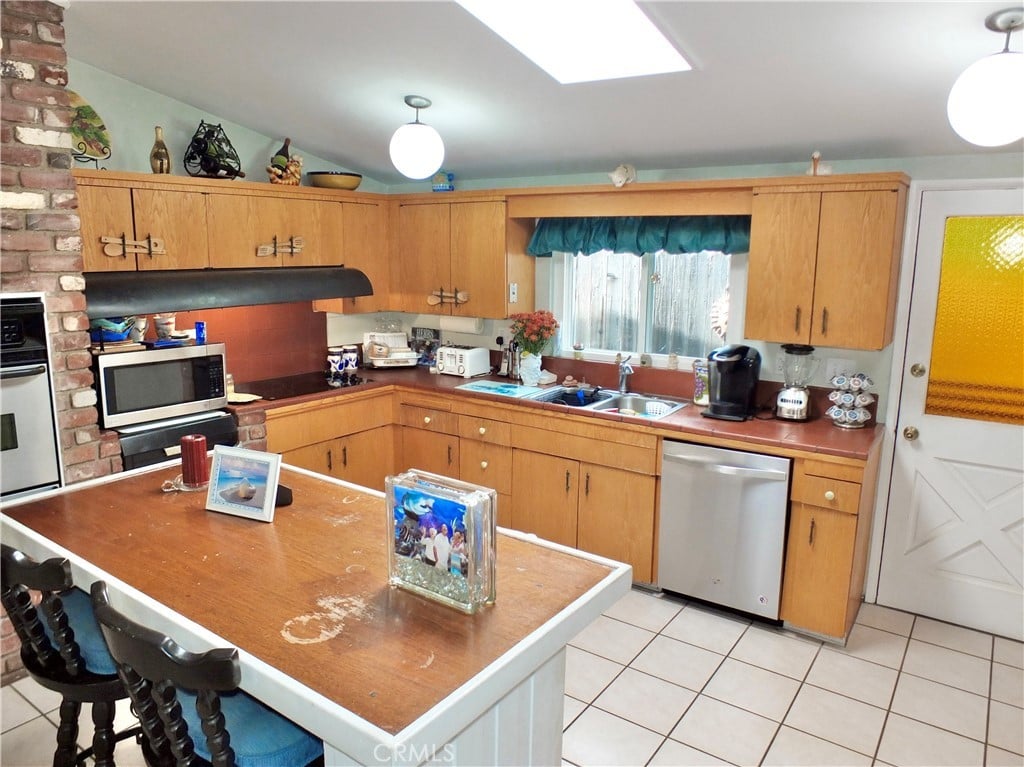
Kitchen with honey-colored cabinets, a large island, brick accents, and a skylight.
Kitchen with oak cabinets, a large island dining table, and stainless steel refrigerator.
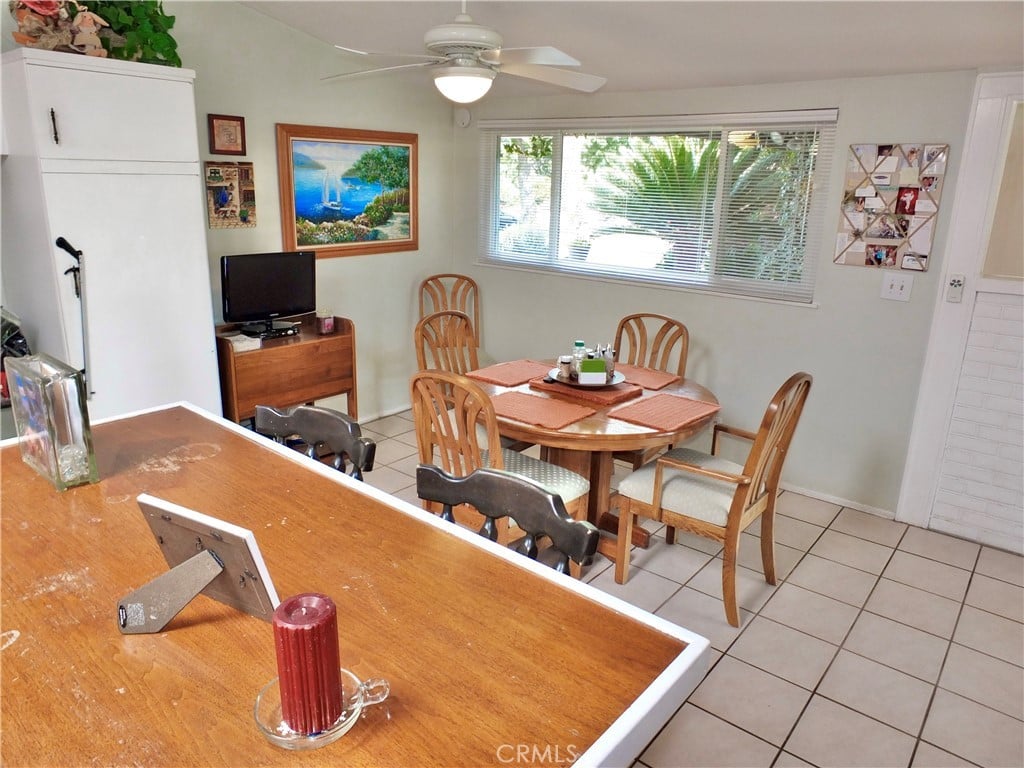
Dining area with a wooden table and chairs beside a kitchen counter and wide window.
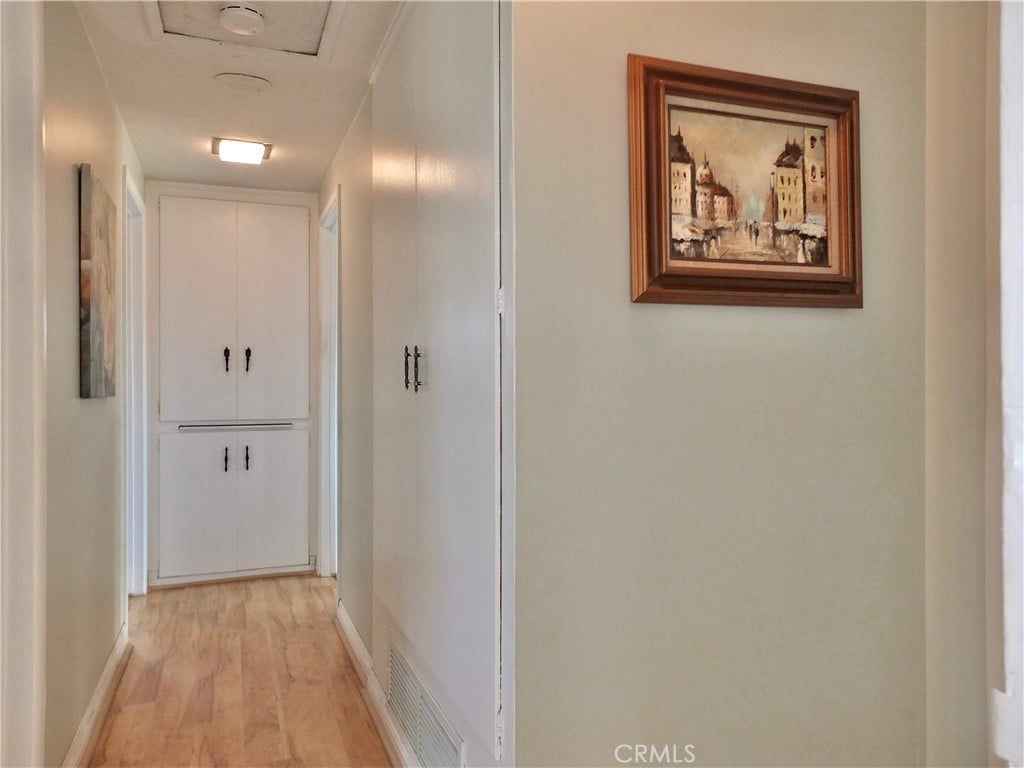
Hallway with light wood flooring, white built-in cabinets, and framed artwork.
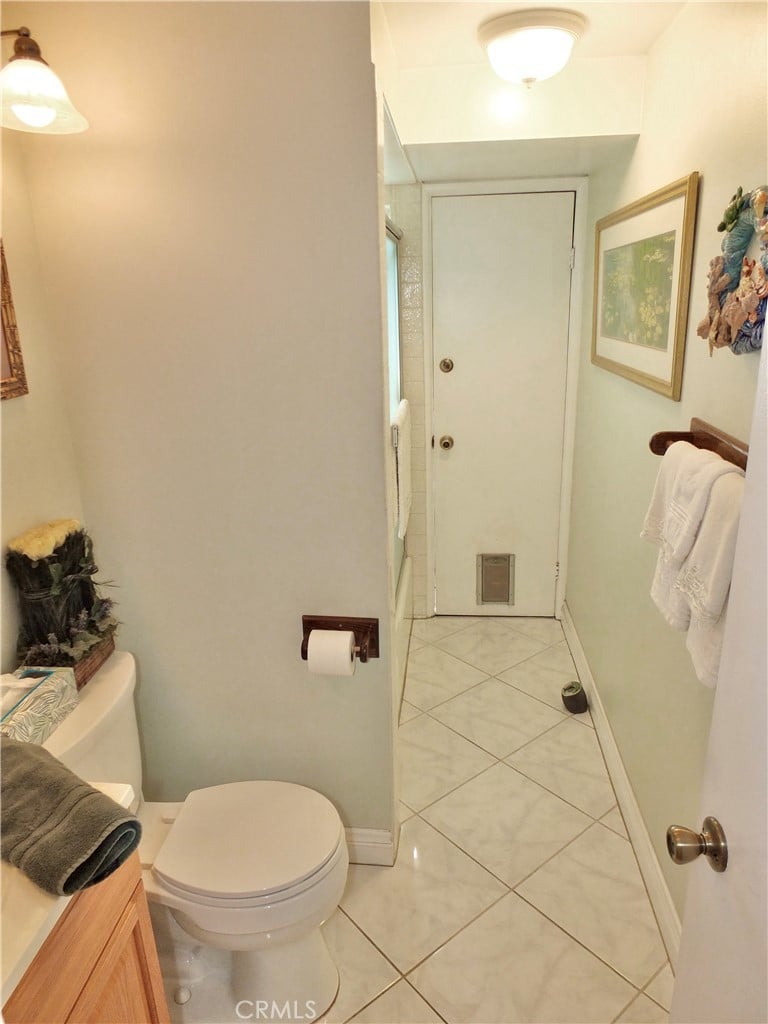
Bathroom with a toilet, tiled floor, and narrow passage leading to a door.
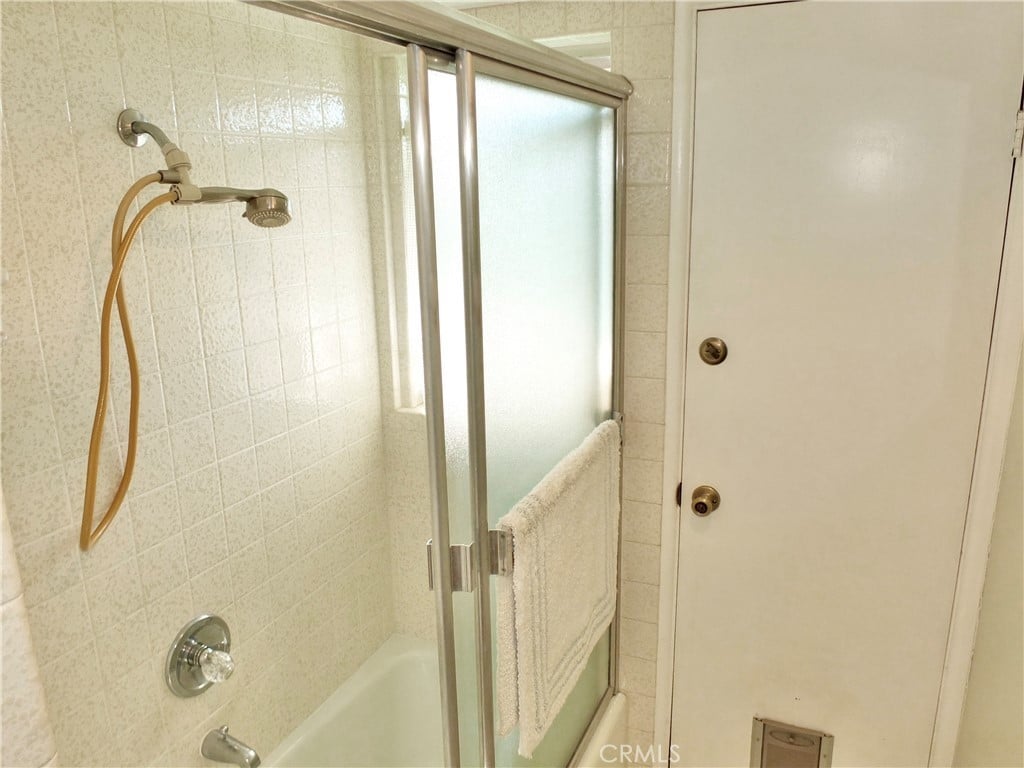
Bathroom tub and shower with a frosted-glass enclosure and handheld showerhead.
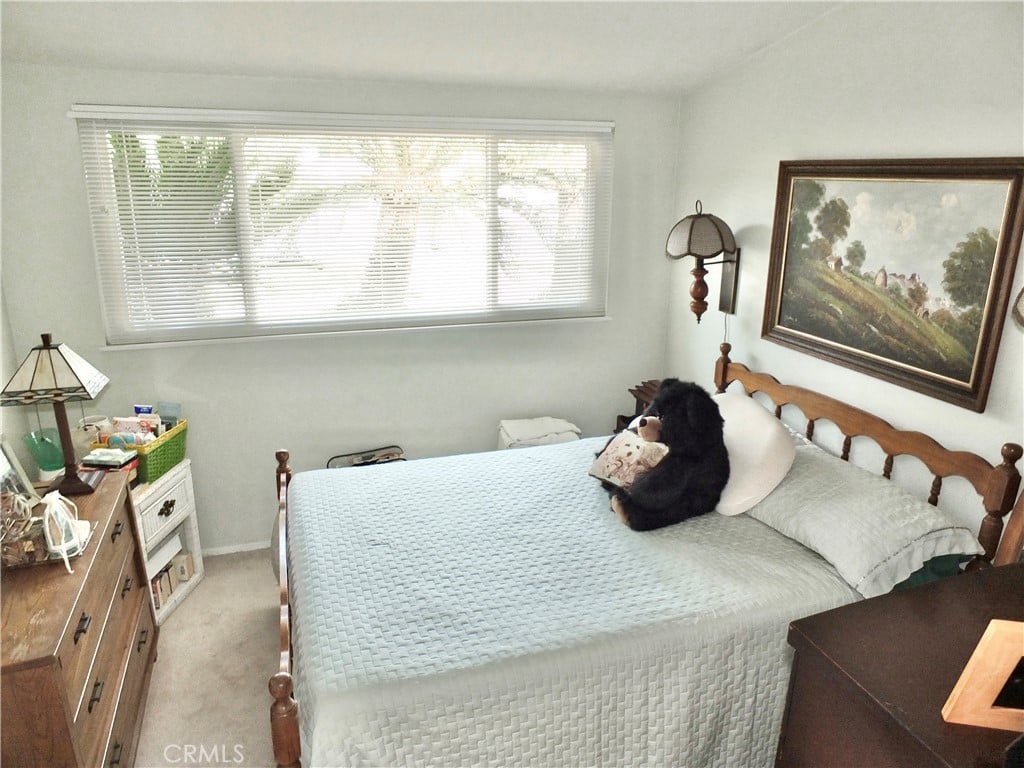
Bedroom with a large bed, wide window with blinds, and traditional wood furnishings.
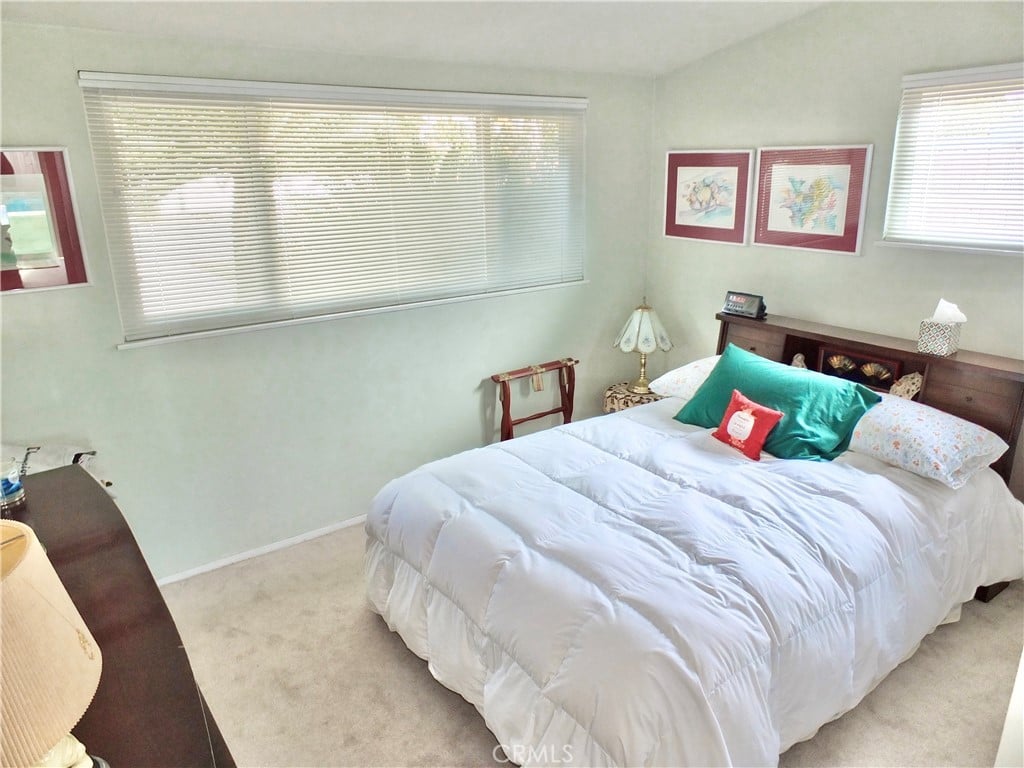
Bedroom with a white quilted bed, teal pillows, wide window blinds, and framed artwork.
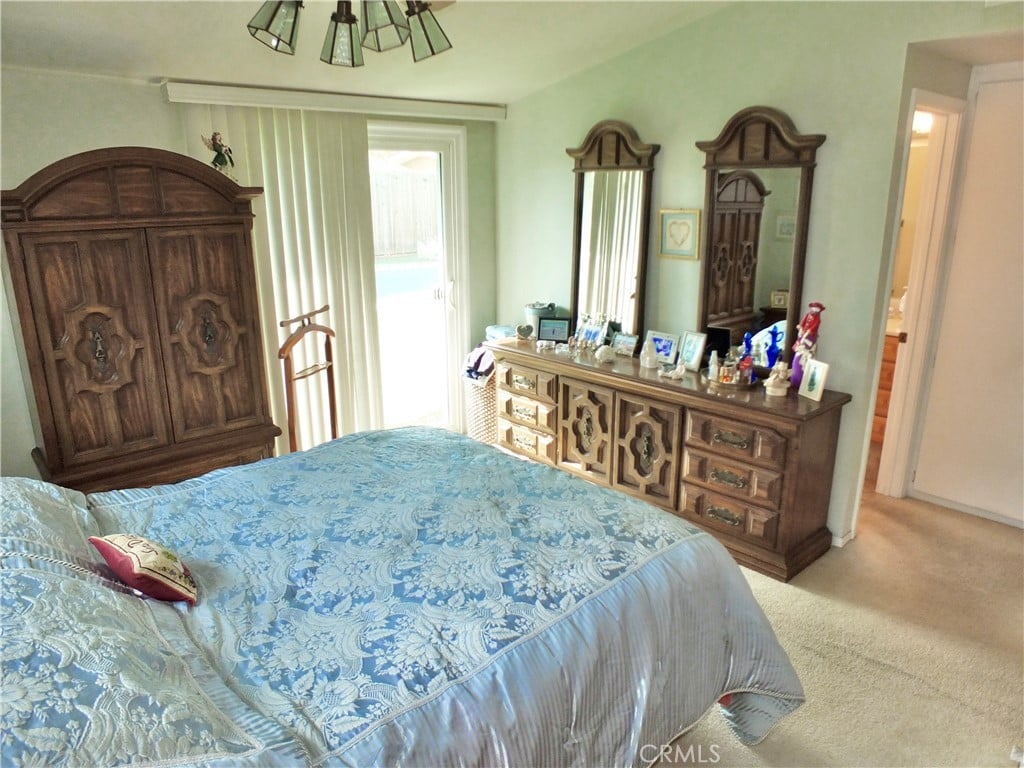
Bedroom with a blue floral bedspread and ornate carved wooden furniture.
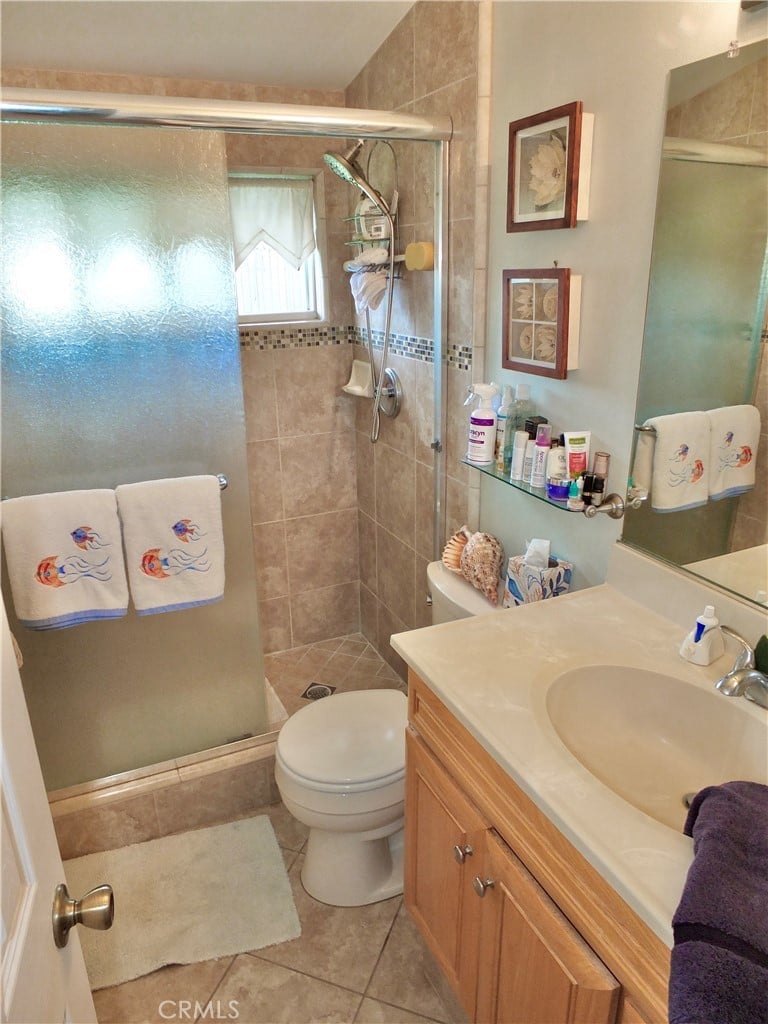
Bathroom with a tiled glass-enclosed shower, wood vanity, and fish-patterned towels.
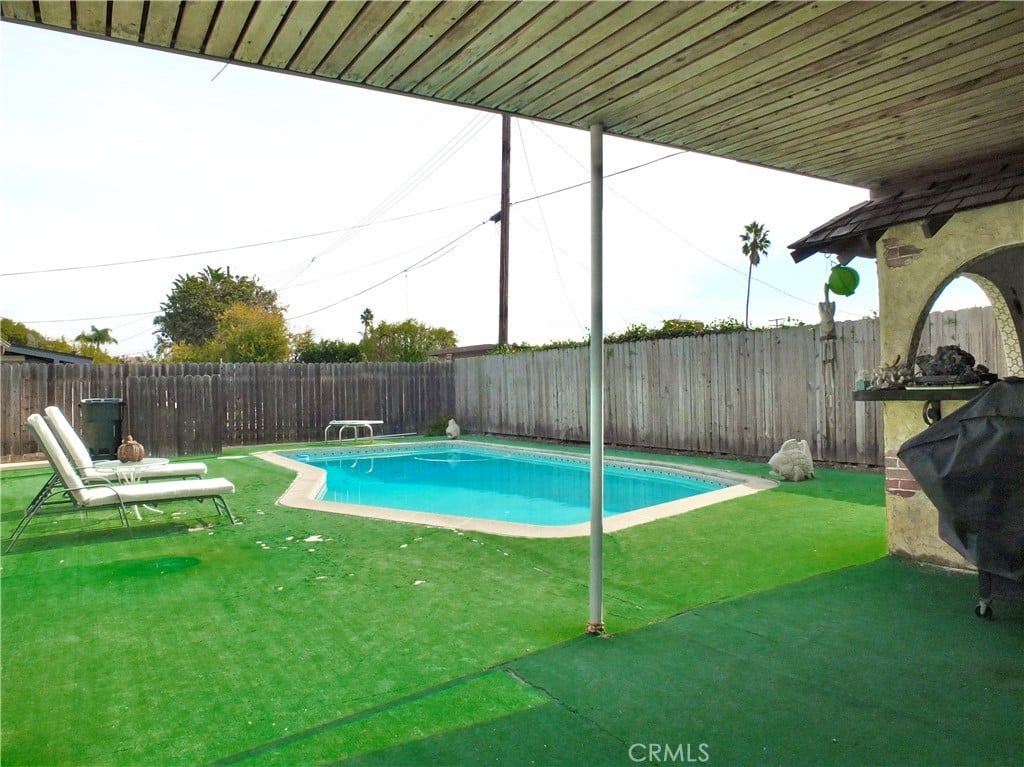
Backyard swimming pool beneath a covered patio, with artificial turf and lounge chairs.
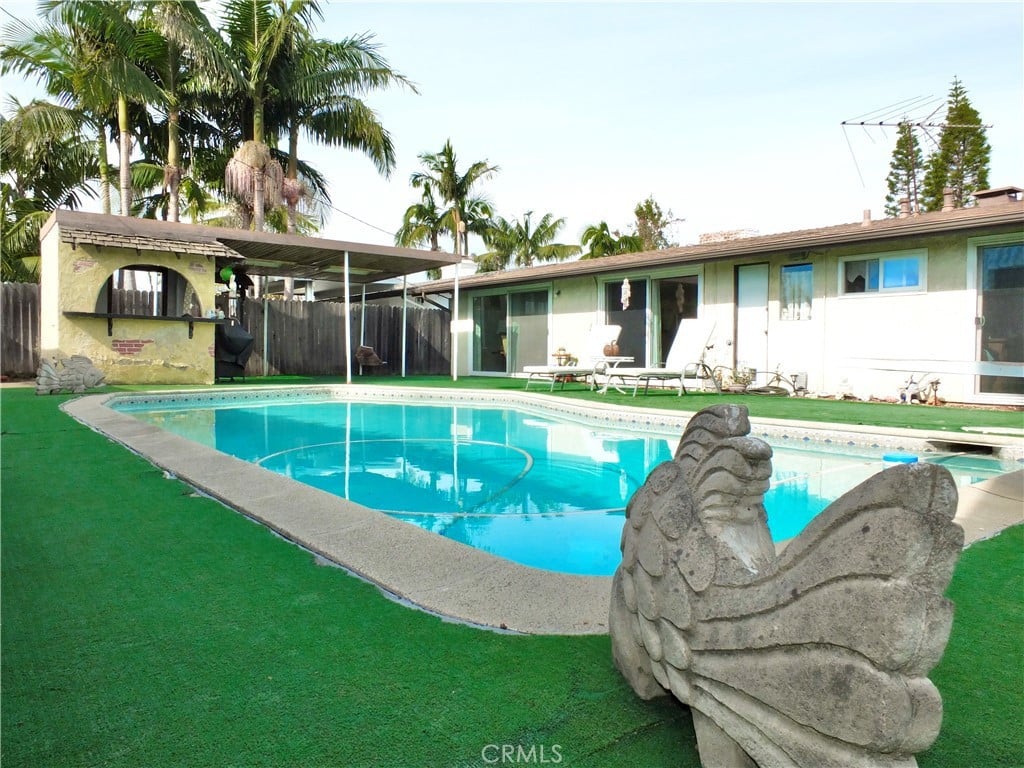
Backyard swimming pool with artificial turf, palm trees, and a covered outdoor cooking area.
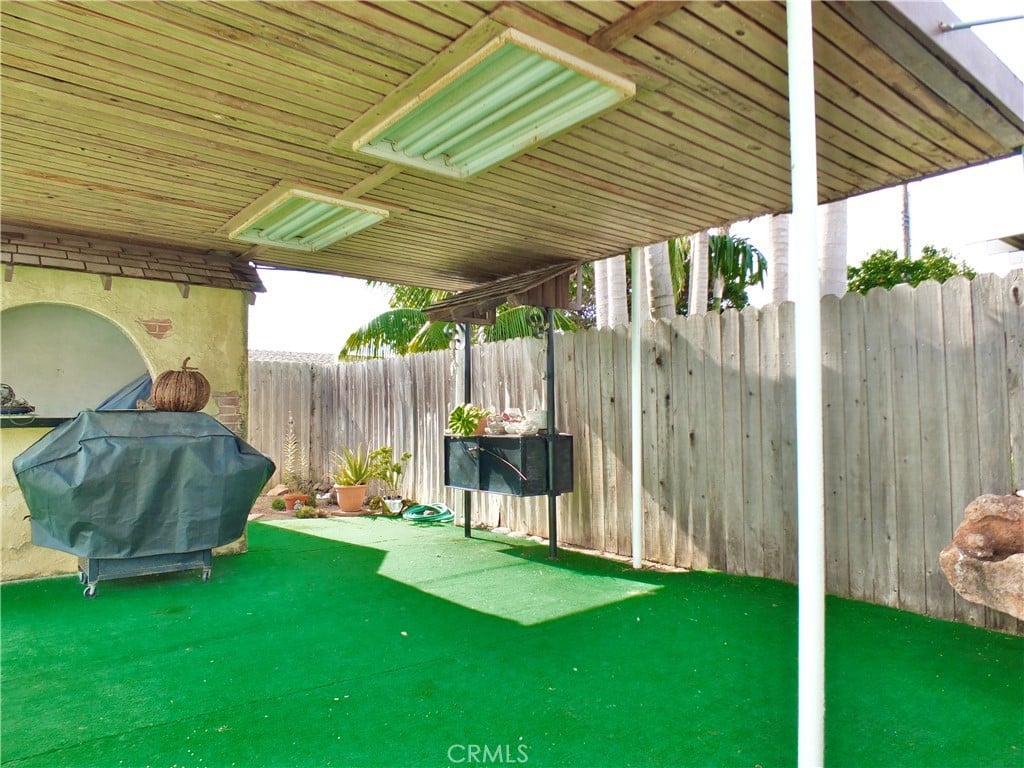
Covered backyard patio with green turf, a barbecue grill, and a tall wooden fence.
SEE ALL PHOTOS
Single-story white home with a broad driveway, trimmed lawn, and palm trees.
Single-story home with an attached garage, broad concrete driveway, and landscaped front lawn.
Home entry with a paneled wooden door, stained glass, and ivy-covered walls.
Living room with hardwood floors and sliding glass doors opening to a backyard pool.
Living room with hardwood floors, a patterned rug, and sliding glass doors to the patio.
Living room with wood floors, leather recliner, and sliding glass doors overlooking a pool.
Living room with an ornate driftwood coffee table and wide sliding glass doors to the backyard.
Living room with a white brick fireplace, wood flooring, and seating around a glass coffee table.
Kitchen and dining area with a central island, wood cabinetry, and a round dining table.
Kitchen and dining area with a central island, wood cabinets, stainless steel refrigerator, and dining table.
Kitchen with a brick fireplace, wood cabinetry, and a central island beside a round dining table.
Kitchen with honey-colored cabinets, a large island, brick accents, and a skylight.
Kitchen with oak cabinets, a large island dining table, and stainless steel refrigerator.
Dining area with a wooden table and chairs beside a kitchen counter and wide window.
Hallway with light wood flooring, white built-in cabinets, and framed artwork.
Bathroom with a toilet, tiled floor, and narrow passage leading to a door.
Bathroom tub and shower with a frosted-glass enclosure and handheld showerhead.
Bedroom with a large bed, wide window with blinds, and traditional wood furnishings.
Bedroom with a white quilted bed, teal pillows, wide window blinds, and framed artwork.
Bedroom with a blue floral bedspread and ornate carved wooden furniture.
Bathroom with a tiled glass-enclosed shower, wood vanity, and fish-patterned towels.
Backyard swimming pool beneath a covered patio, with artificial turf and lounge chairs.
Backyard swimming pool with artificial turf, palm trees, and a covered outdoor cooking area.
Covered backyard patio with green turf, a barbecue grill, and a tall wooden fence.
Under Contract

453 Princeton Dr

453 Princeton Drive, Costa Mesa, CA 92626

$1,399,000

Popular "The Mesa" model originally 4 bedroom/den floor plan currently 3 bedrooms. 4th bedroom/den was opened up making a large living with great views of sparkling pool. Home has a brick dual fireplace that is shared by the living room and dining area. Big kitchen with lots of cupboards, electric range, dishwasher, and oven built into brick fireplace. Guest bathroom has redesigned to have direct access to pool. Home has vaulted ceilings, dual pane windows and large sliding glass doors. Enjoy outdoor living with big patio and pool cabana with sink, great for cooking outdoors. Big covered patio for your BBQ and dining area. The primary bedroom ensuite has sliding glass do with view of pool. Ensuite bathroom has been updated with tiled shower with accent strip. Home has vaulted ceilings throughout, ceiling fans, replaced furnace (2016), wall insulation added, and skylight. Great circular driveway, with large front yard for possible RV parking. Super clean and ready to enjoy the indoor/outdoor living with sparkling pool.

3
beds

2
baths

1,522 Sq.Ft. LIVING AREA

Kelly Laule

Kelly Laule

Features & Amenities

Interior

  • total bedrooms3
  • Total bathrooms2
  • full bathrooms2

Area & Lot

  • Status Under Contract
  • Living Area1,522 Sq.Ft.
  • MLS® IDNP26205877
  • TypeResidential
  • YEAR BUILT1957
  • NeighborhoodEastside Costa Mesa

Financial

  • Sales Price$1,399,000
Single-story home with an attached garage, broad concrete driveway, and landscaped front lawn.

Schedule a Showing

We would love to show you our beautiful property. Please select your preferred date and time below. An agent will be in touch shortly to confirm your appointment.

Schedule a Showing

We would love to show you our beautiful property. Please select your preferred date and time below. An agent will be in touch shortly to confirm your appointment.

Thank you for your interest in 453 Princeton Drive, Costa Mesa, CA 92626. We are reviewing your request and will be in touch shortly!

Mortgage Calculator

Estimate your monthly mortgage payment, including the principal and interest, property taxes, and HOA. Adjust the values to generate a more accurate rate.

All estimates are provided for informational purposes only. Actual amounts may vary.
$0,000 Your Payment 20 15 65
$0,000 Your Payment

Eastside Costa Mesa

Explore

Let’s Find Your Perfect Home Together

We know Orange County, inside and out – where to eat, what to do, and where to go. It is, and has always been, our home. We love where we live, and we live where we love…hey, wait a minute…maybe it is simple, after all.

Follow Me on Instagram