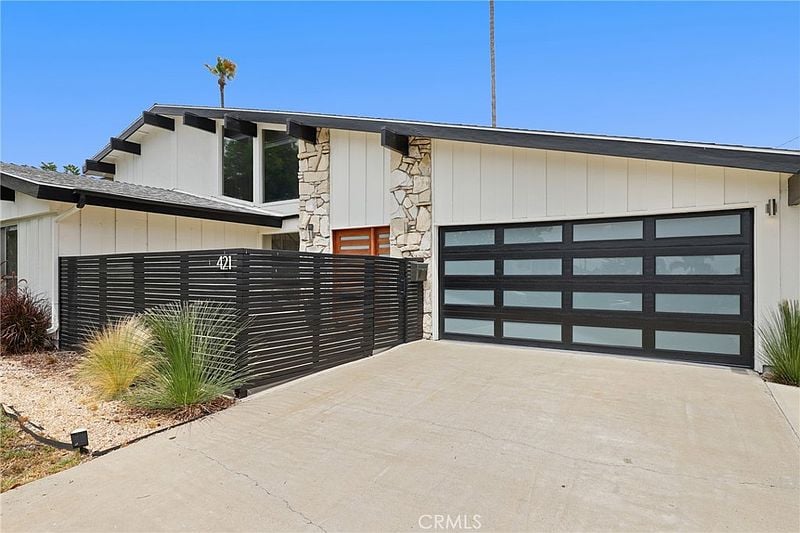
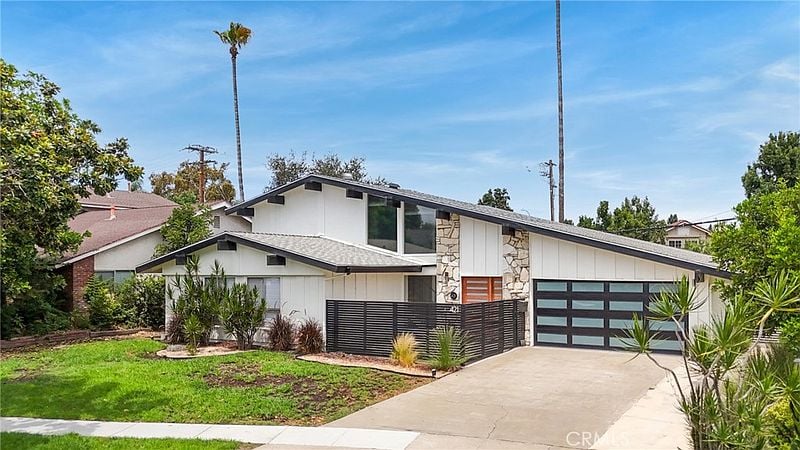
Modern white home with stone columns, a black glass-panel garage door, and a slatted front gate.
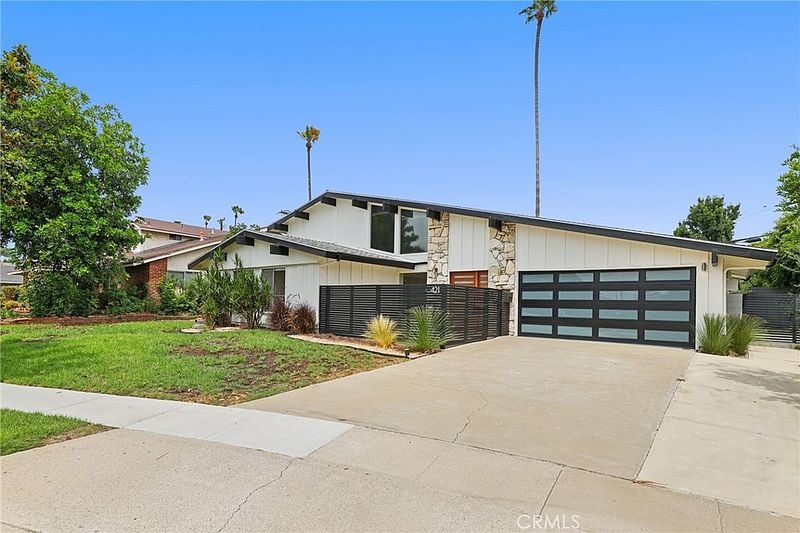
Modern single-story home with stone accents, a wide driveway, and a black paneled garage door.
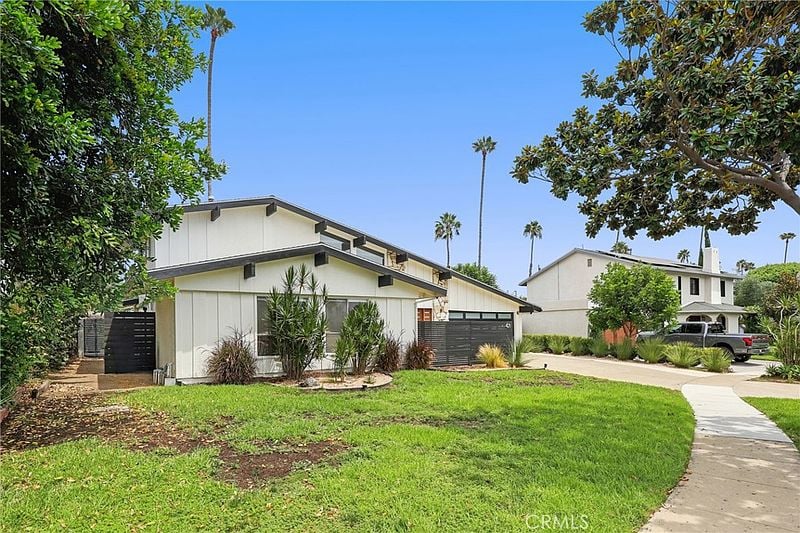
White angular home with a front lawn, landscaped beds, and a curving walkway.
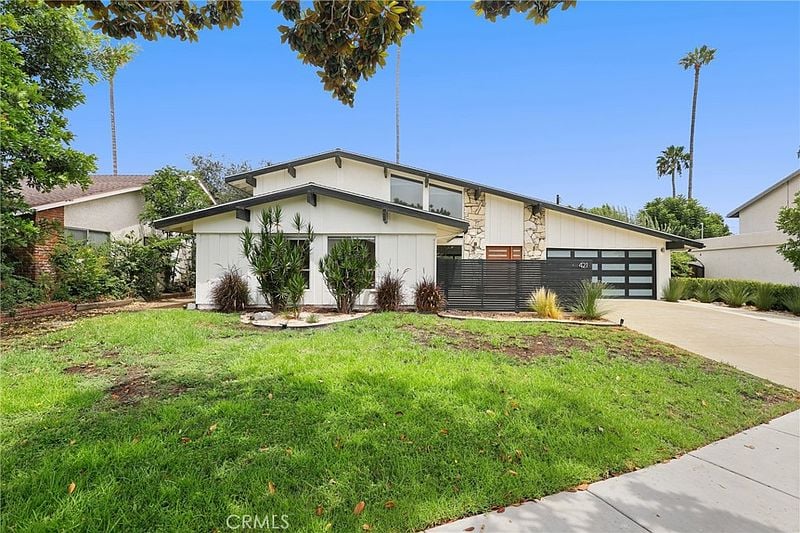
Single-story modern home with a stone accent wall, dark garage door, and broad front lawn.
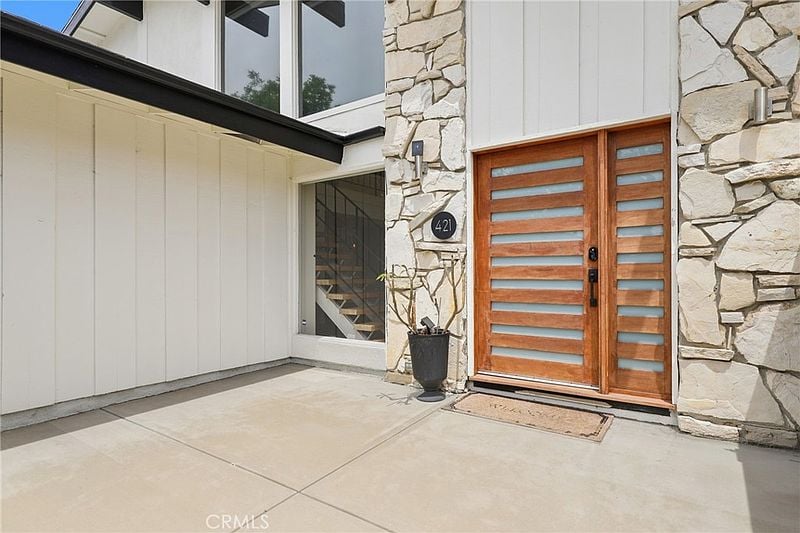
Home entrance with a modern wood-and-glass double door, stone facade, and white siding.
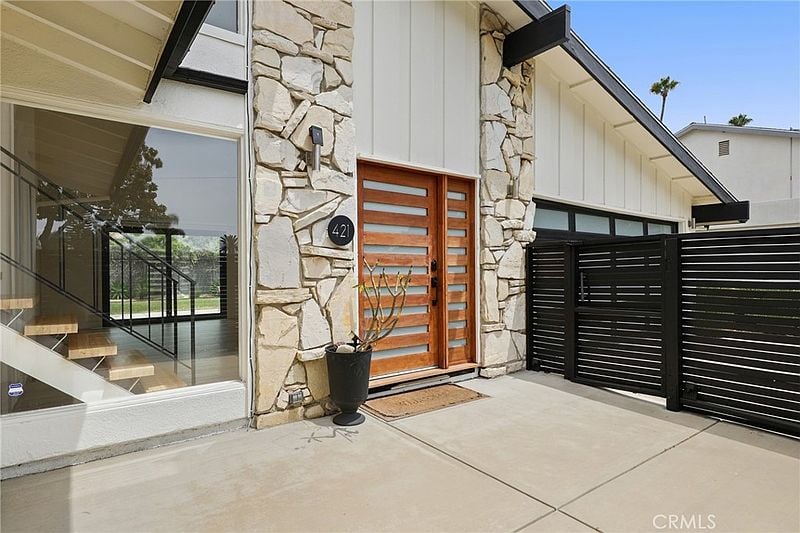
Modern home entry with stone facade, wood-slat door, and black horizontal-slat gate.
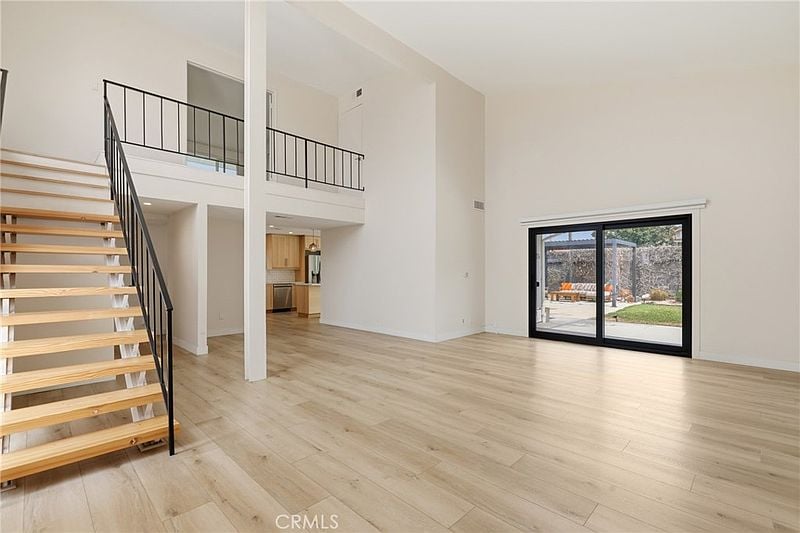
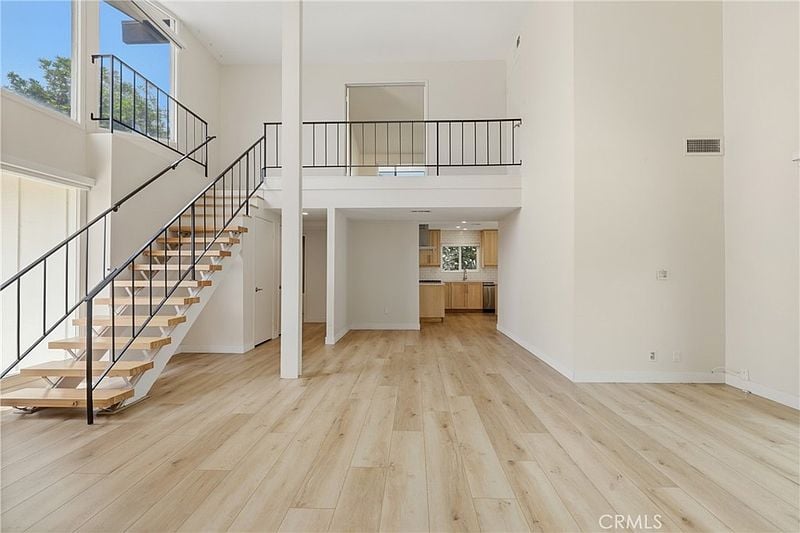
Open living area with a light wood staircase, loft railing, and sliding doors to the patio
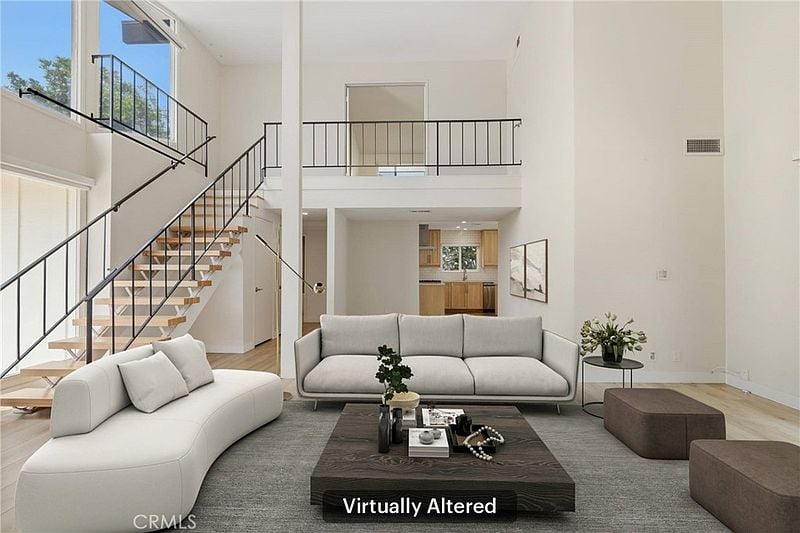
Two-story living room with a sweeping staircase, white sofas, and an open view to the kitchen.
Open living area with a floating staircase, light wood floors, and kitchen beyond.
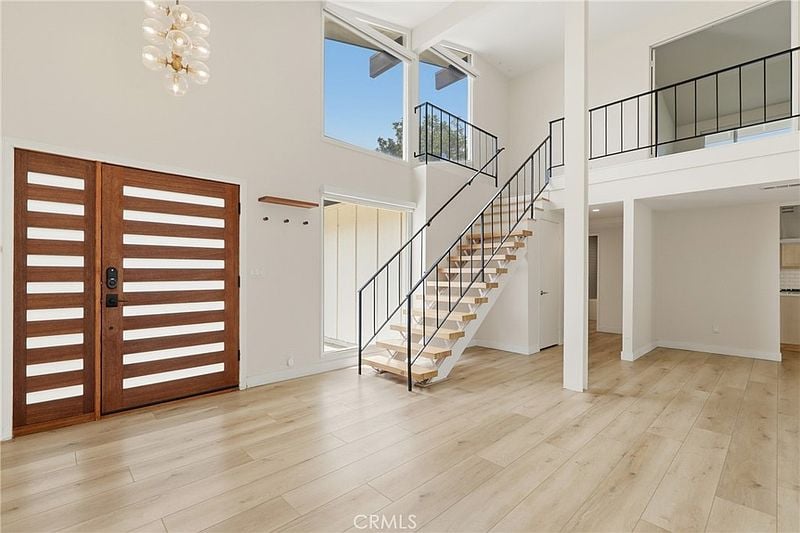
Two wood entry doors and an open staircase in a bright, double-height foyer.
Two-story entry with wood floors, a staircase, and an open upper-level landing.
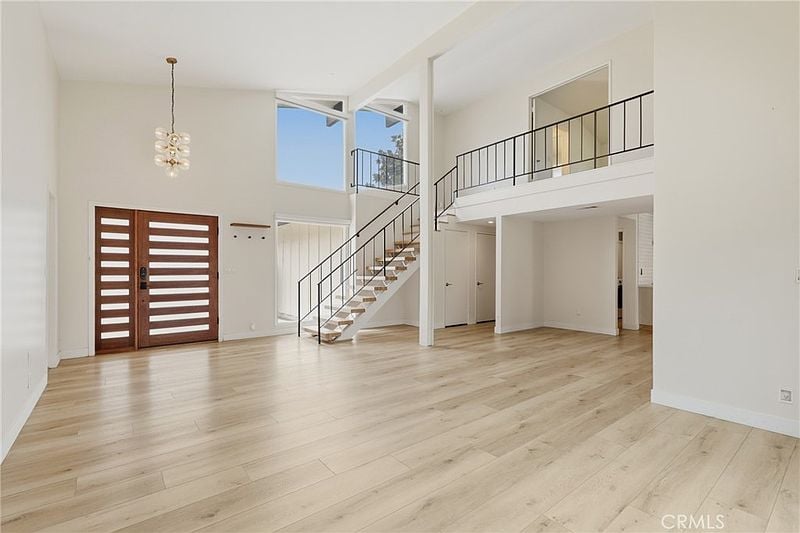
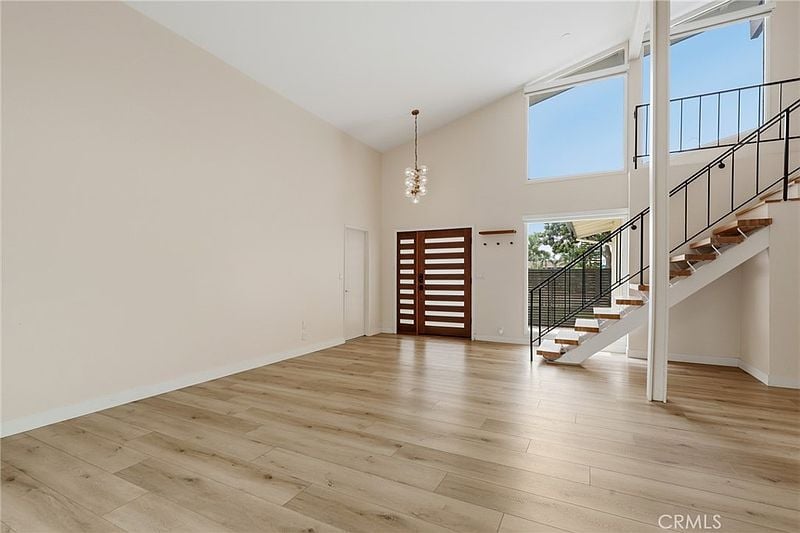
Vacant two-story entry with wood-look flooring, high windows, and an open staircase.
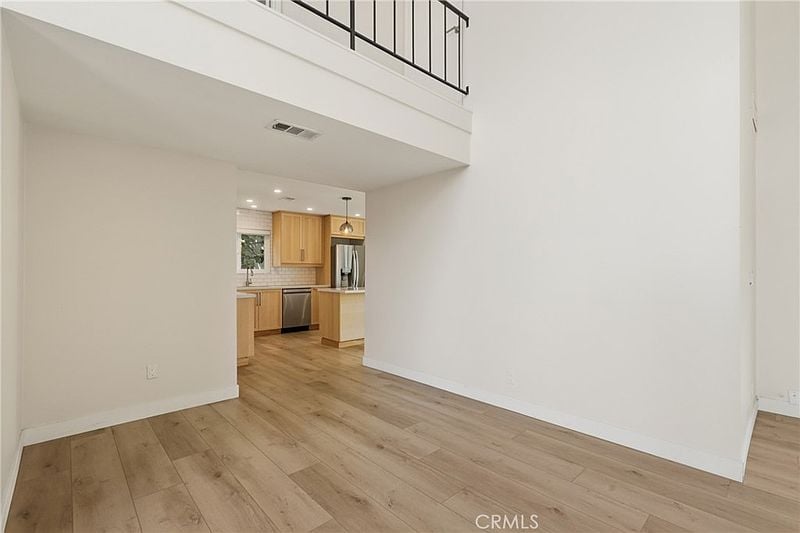
Open living area with light wood floors, a high ceiling, and a kitchen beyond.
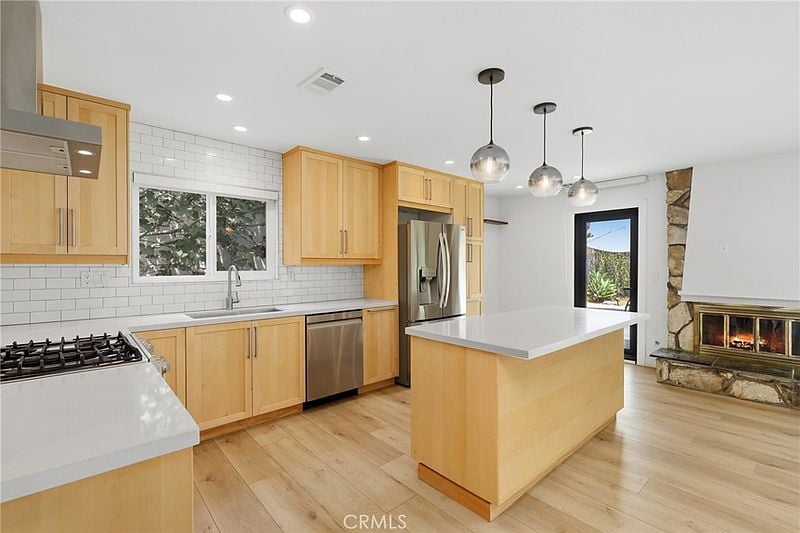
Bright kitchen with light wood cabinets, a central island, and a stone fireplace.
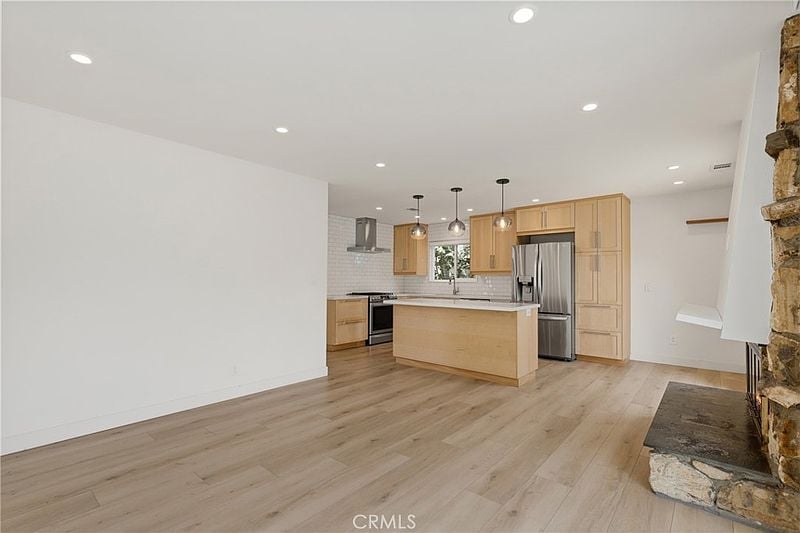
Kitchen with a large island, light wood cabinets, stainless steel appliances, and pendant lights.
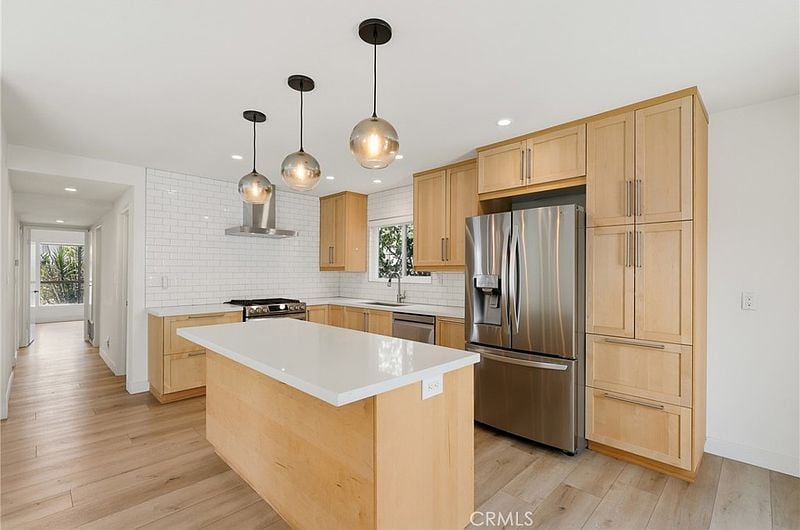
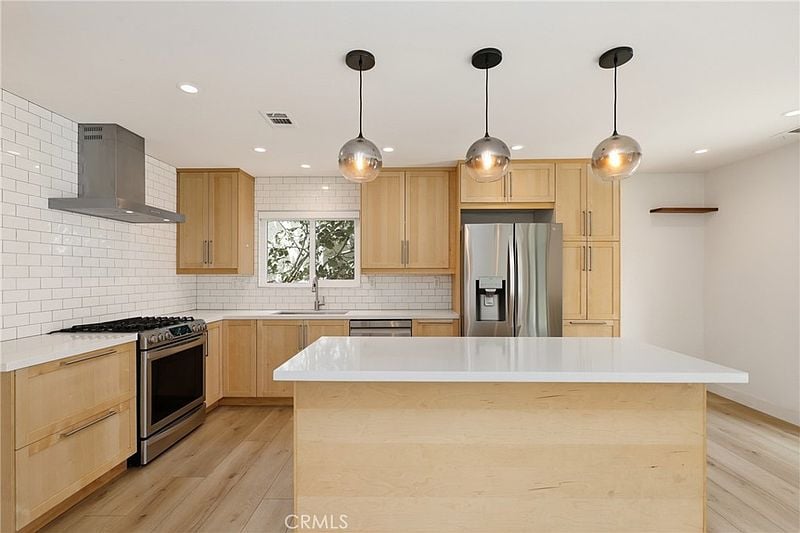
Kitchen with light wood cabinets, white subway tile, and a large island beneath three pendant lights.
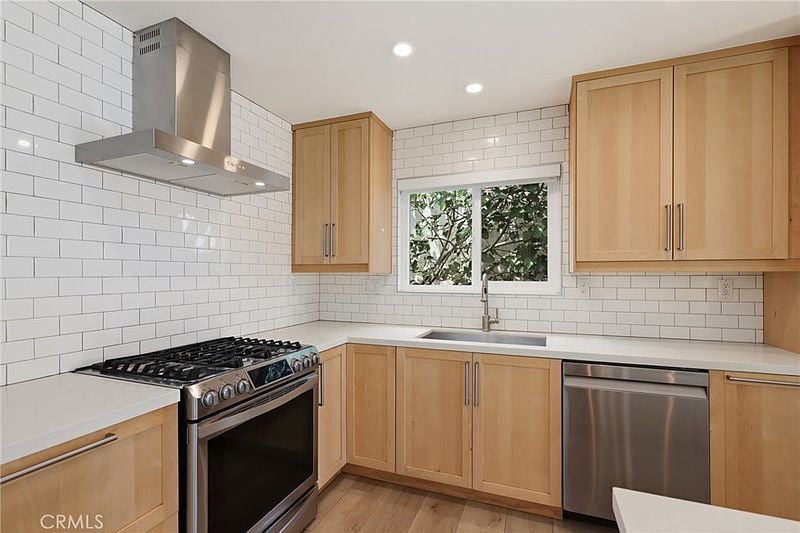
Kitchen with light wood cabinets, white tile backsplash, and stainless steel appliances.
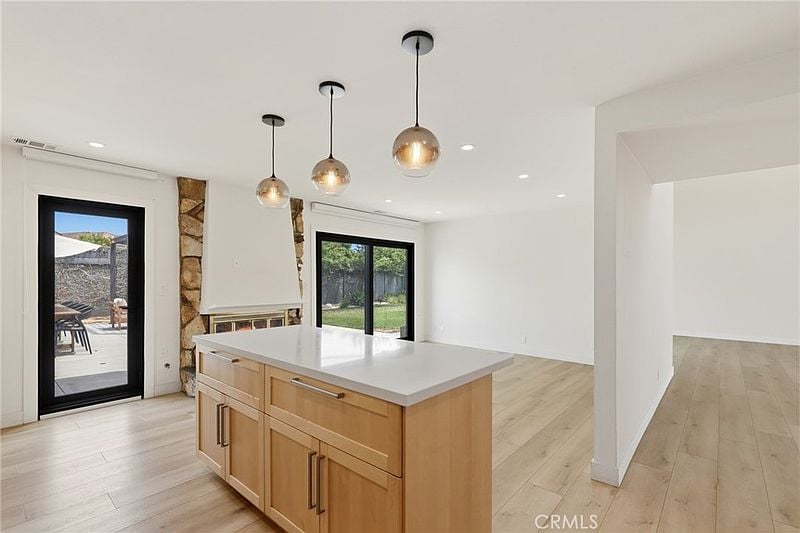
Bright kitchen with a wood island, pendant lights, and glass doors to the patio.
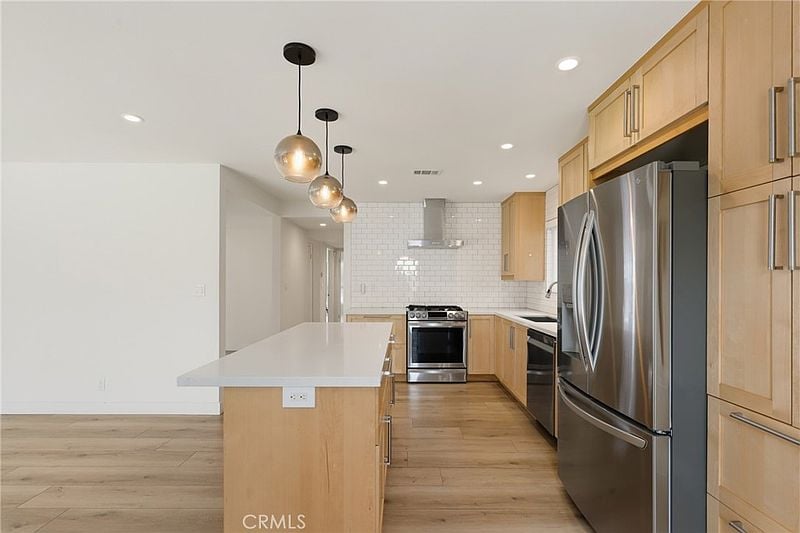
Kitchen with a long island, light wood cabinetry, stainless steel appliances, and pendant lights.
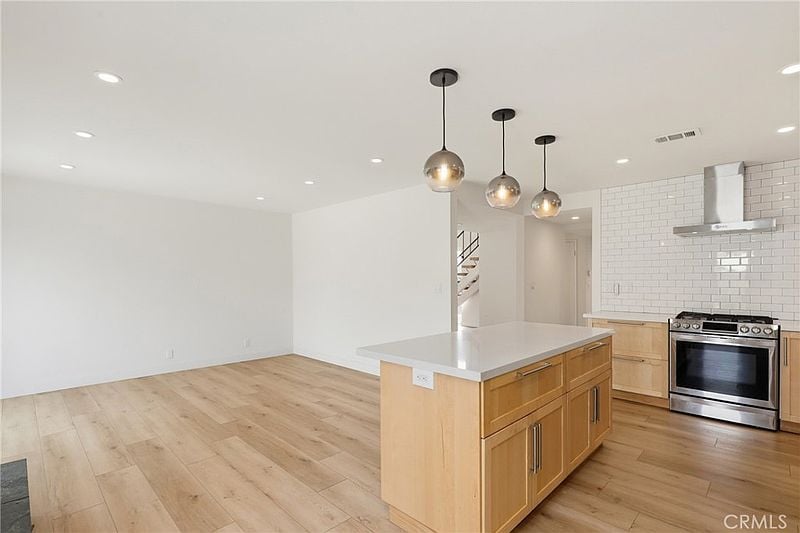
Open kitchen and living area with a wood island, pendant lights, and stainless-steel range.
Open-plan kitchen with light wood cabinets, a central island, and stainless steel appliances.
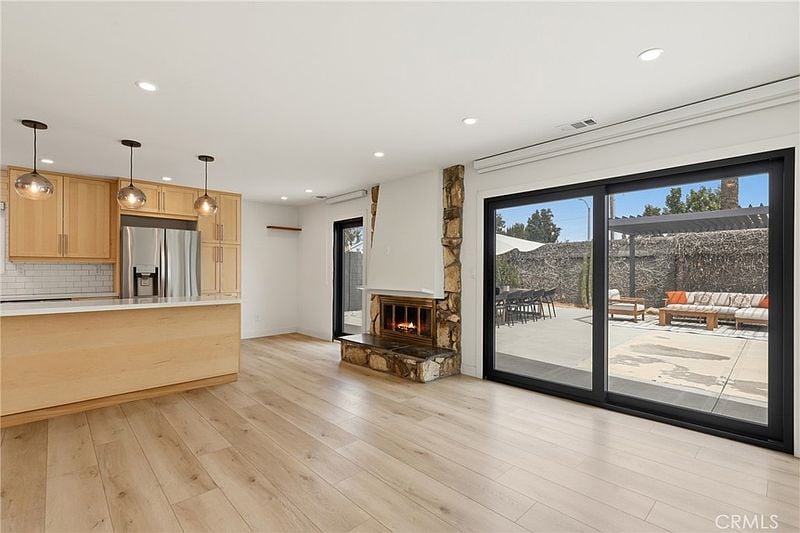
Open-plan kitchen and living area with a stone fireplace and sliding doors to a patio.
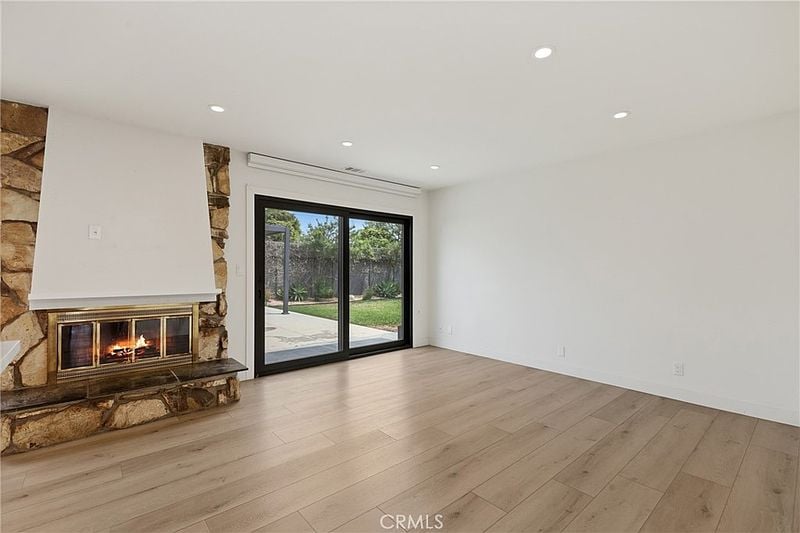
Living room with a stone fireplace, wide-plank floors, and sliding glass doors to the patio.
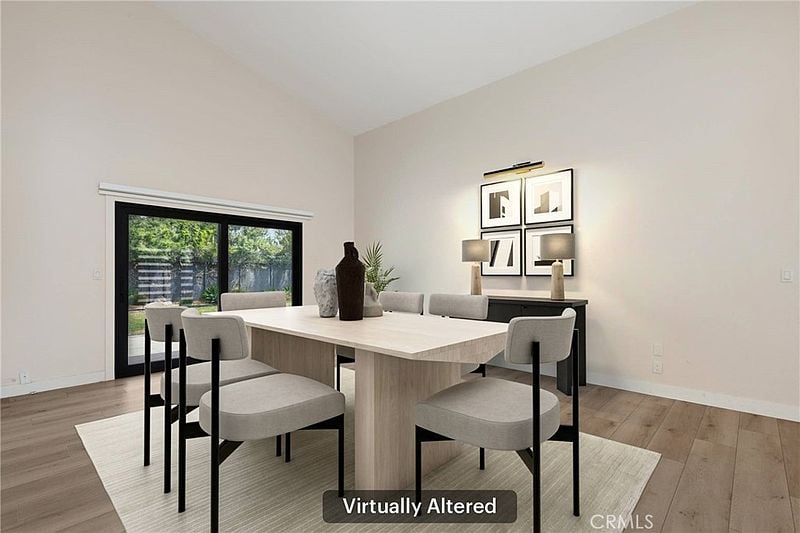
Dining room with a light wood table, upholstered chairs, and sliding glass doors; virtually altered.
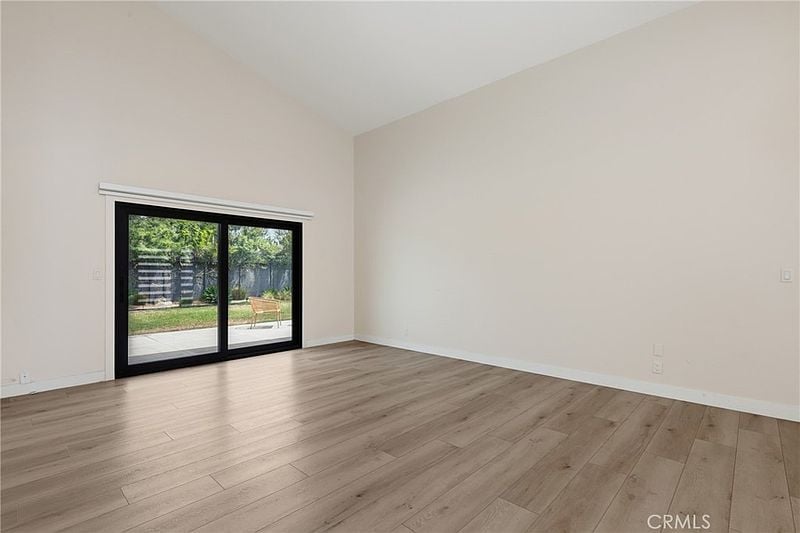
Empty room with wood-look flooring and black-framed sliding glass doors opening to a yard.
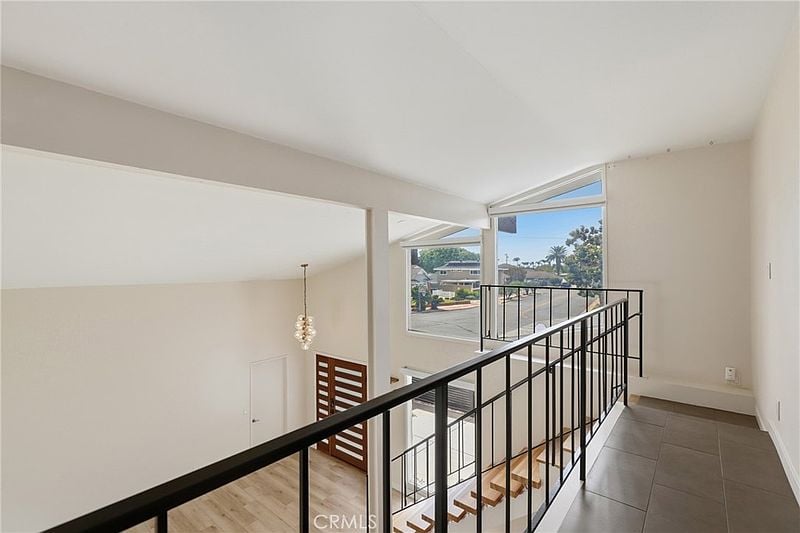
Open upstairs landing with black stair railing, tiled floor, and a large window overlooking the street.
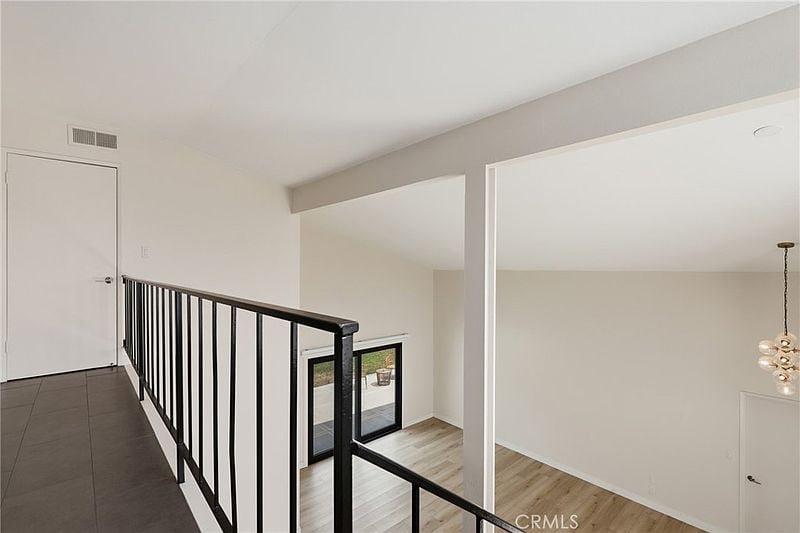
Upper landing with black railings overlooking a bright living area with wood-look flooring and a chandelier.
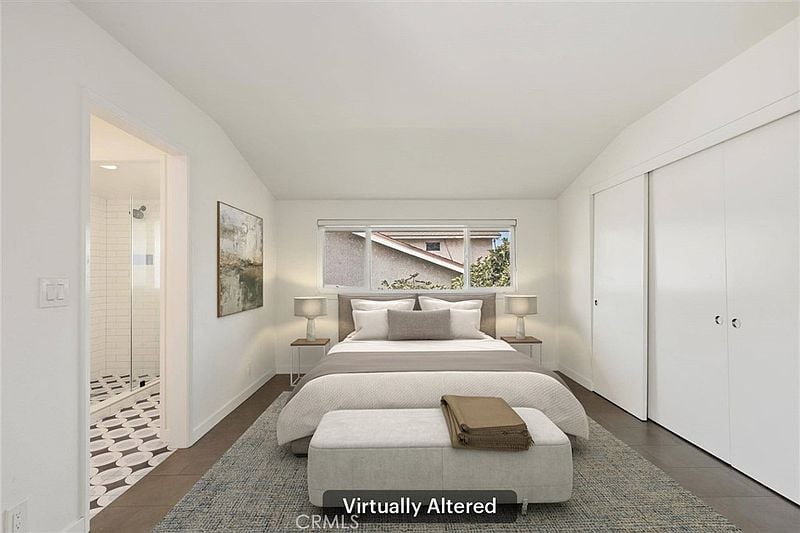
Staged bedroom with a centered bed, upholstered bench, sliding closet doors, and adjoining tiled bathroom.
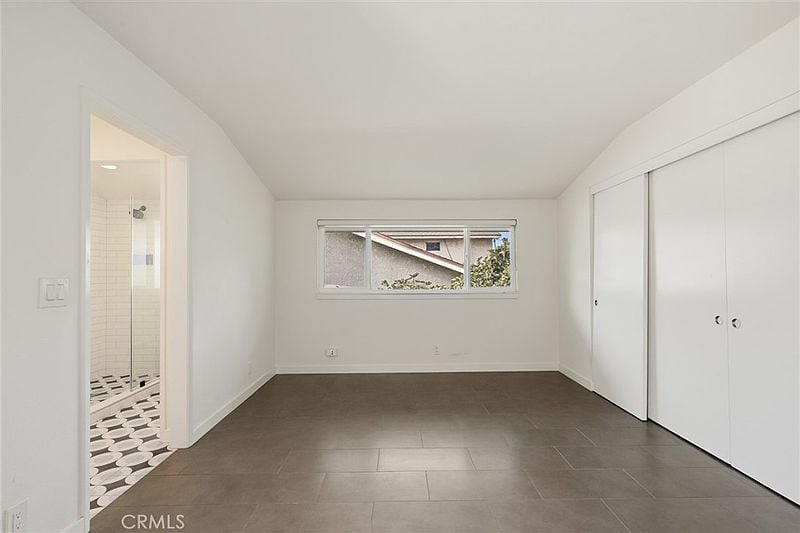
Empty bedroom with a wide closet, tiled floor, and a window beside an open bathroom doorway.
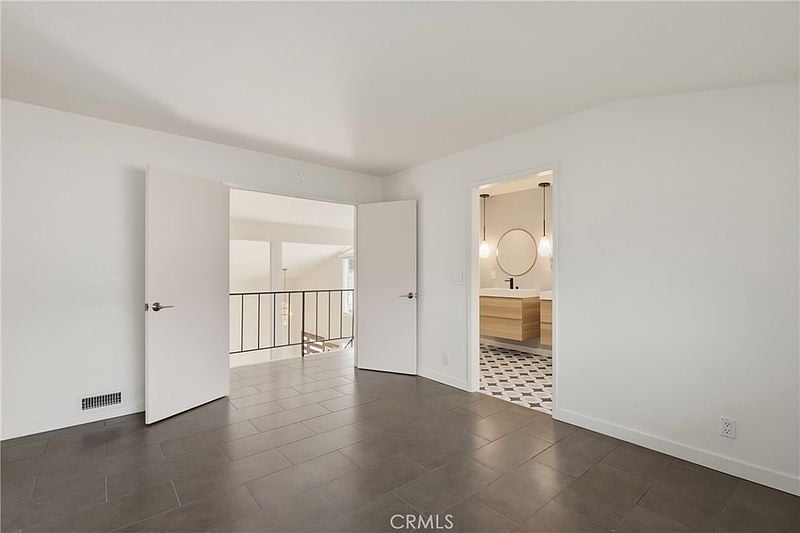
Empty tiled room with open doors to a landing and bathroom vanity.
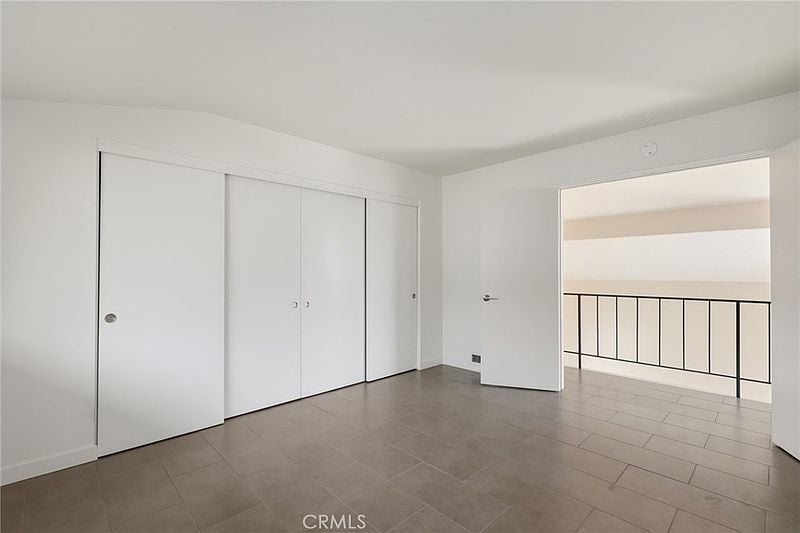
Empty tiled room with white sliding closet doors and an open doorway to a railing.
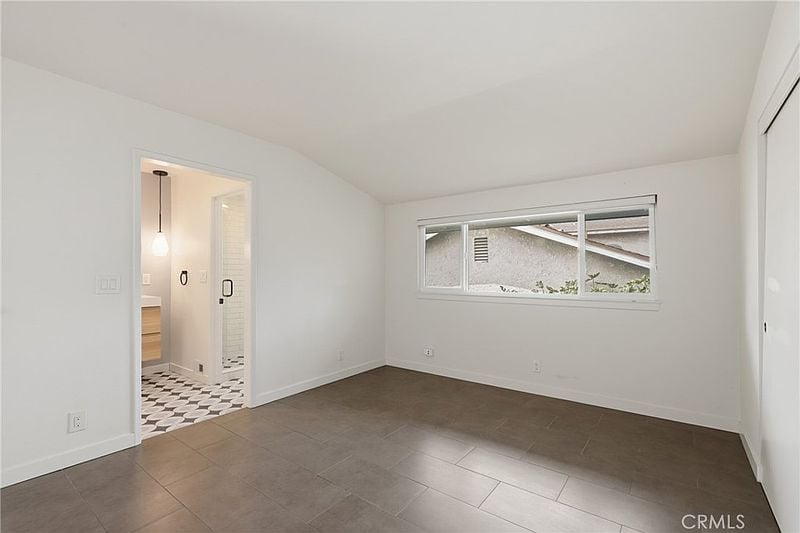
Empty tiled room with a wide window and an open doorway to a bathroom.
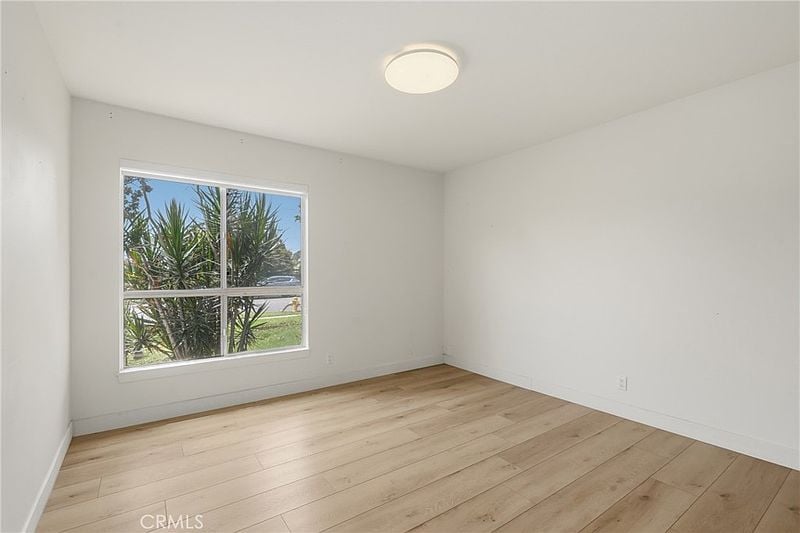
Empty room with light wood flooring and a large window overlooking greenery.
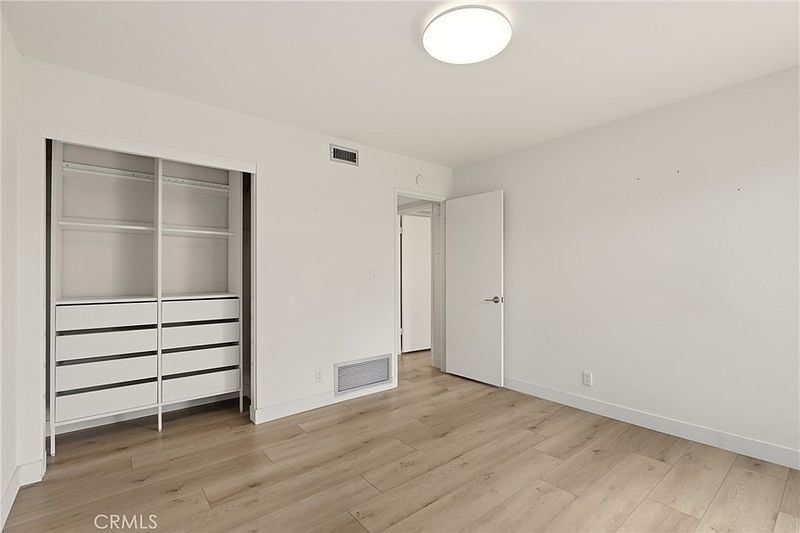
Empty bedroom with an open built-in closet, white walls, and light wood-look flooring.
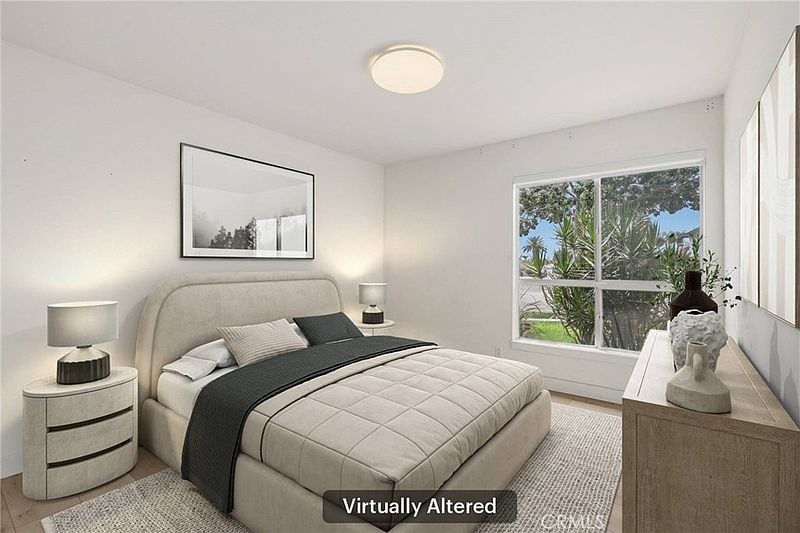
Staged bedroom with a quilted bed, curved headboard, and large garden-facing window.
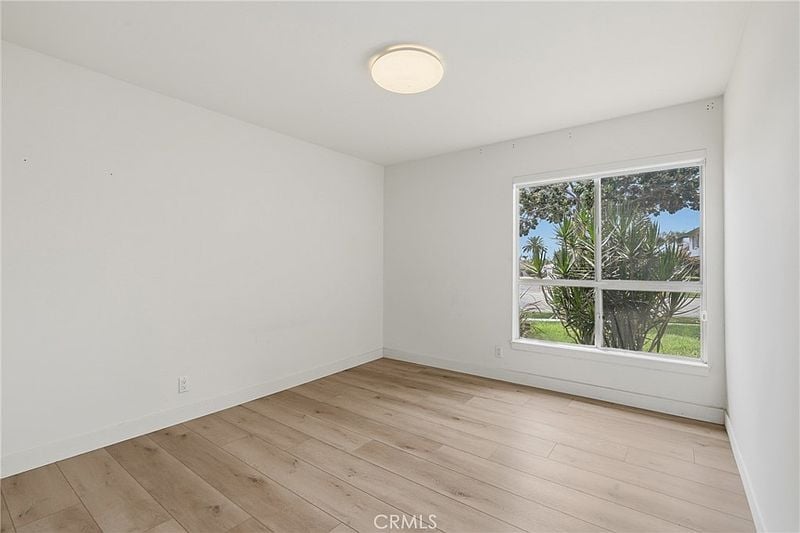
Empty bedroom with light wood flooring, white walls, and a window overlooking greenery.
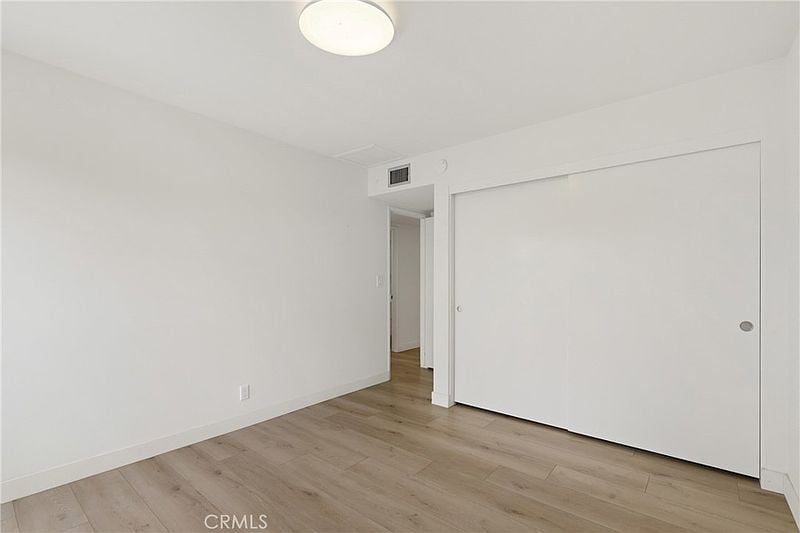
Empty bedroom with light wood flooring and large white sliding closet doors.
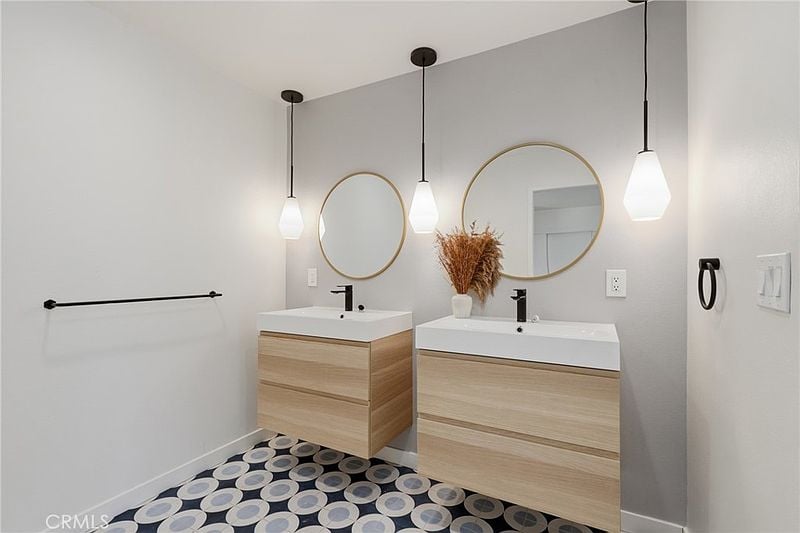
Bathroom with two light wood vanities, round mirrors, pendant lights, and patterned tile flooring.
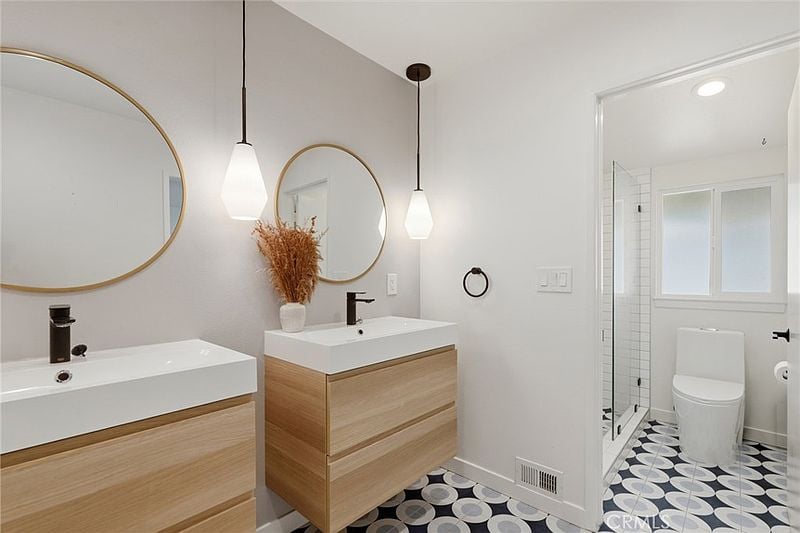
Bathroom with double wood vanities, round mirrors, pendant lights, and a black-and-white tiled floor.
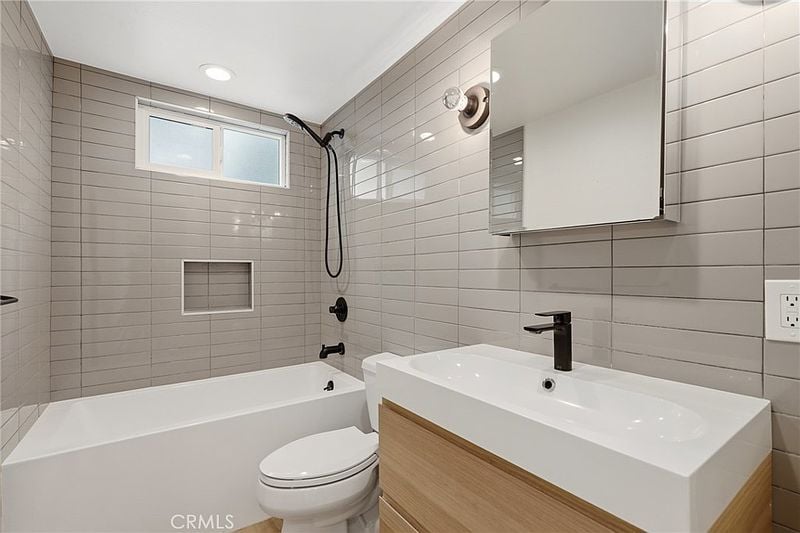
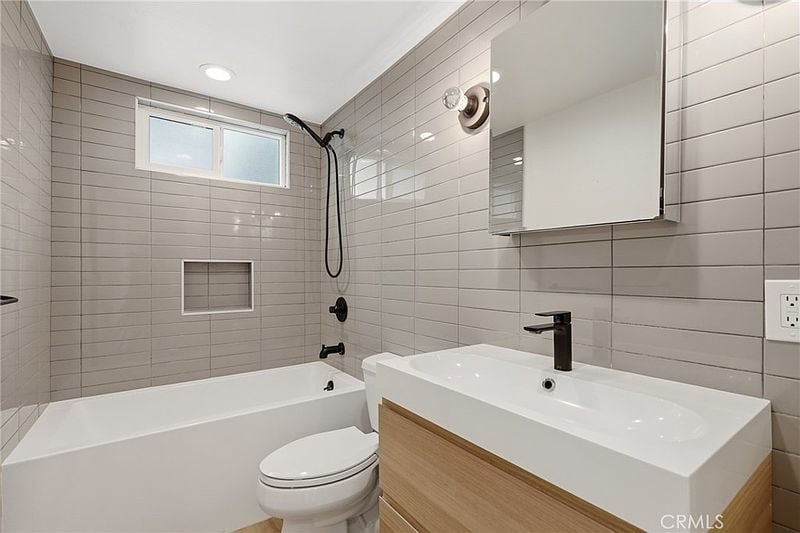
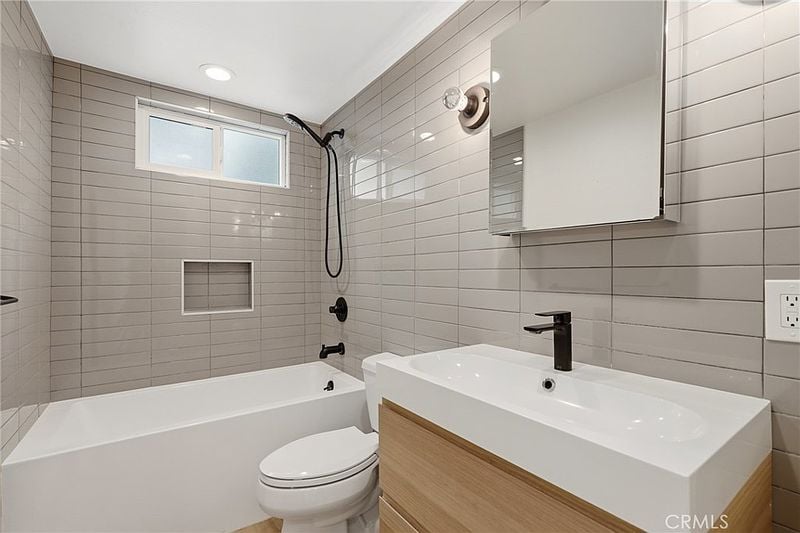
Bathroom with tiled tub and shower, a wall niche, and a wood-front vanity.
Bathroom with a white tub, tiled shower, and wood-front vanity.
Bathroom with a tiled tub and shower, wall mirror, and wood-front vanity.
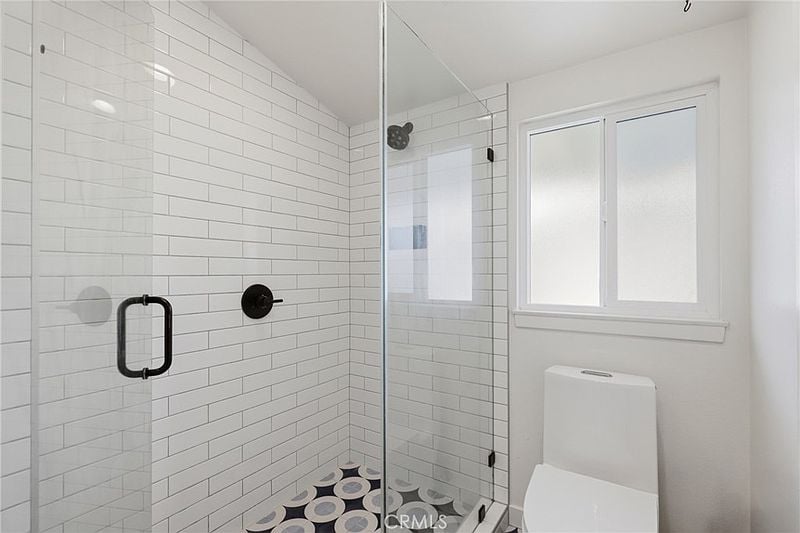
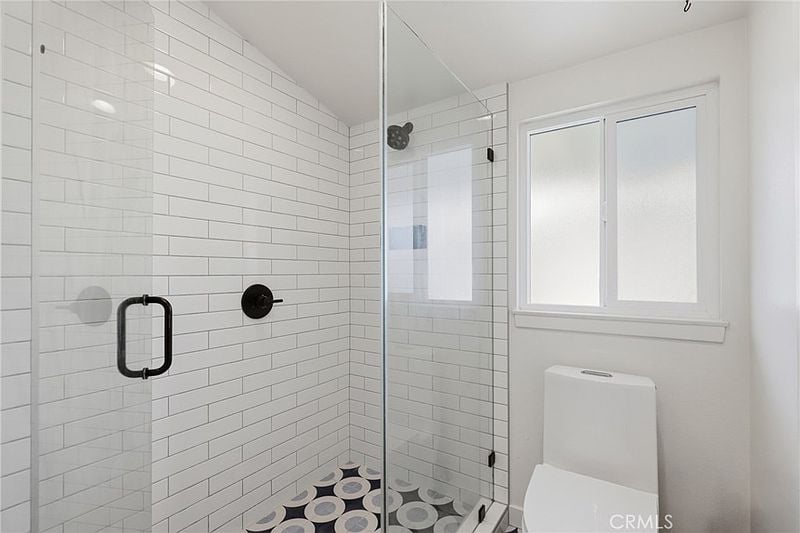
Bathroom with a glass-enclosed subway-tile shower and patterned floor beside a frosted window.
Bathroom with a glass-enclosed subway-tile shower, patterned floor, toilet, and frosted window.
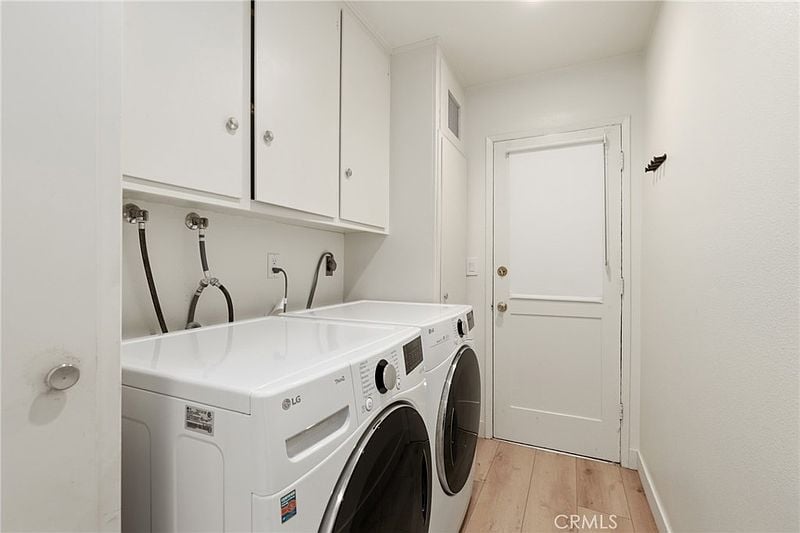
Laundry room with white front-loading washer and dryer beneath overhead cabinets.
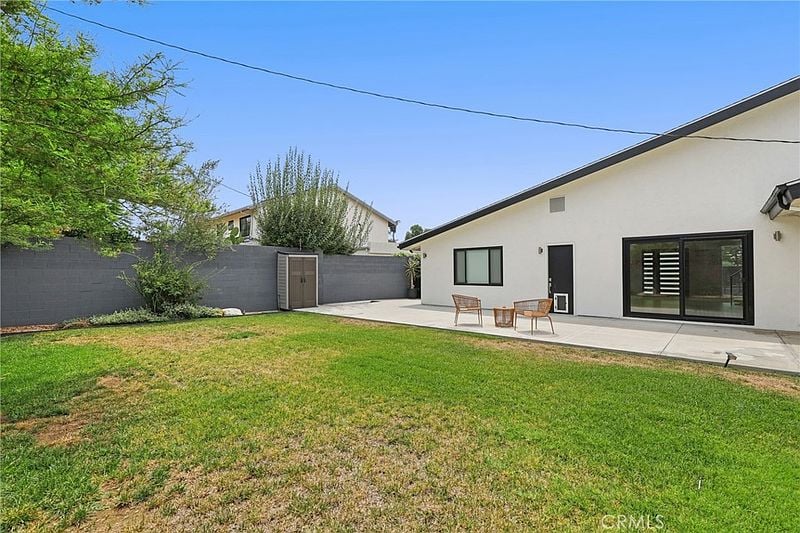
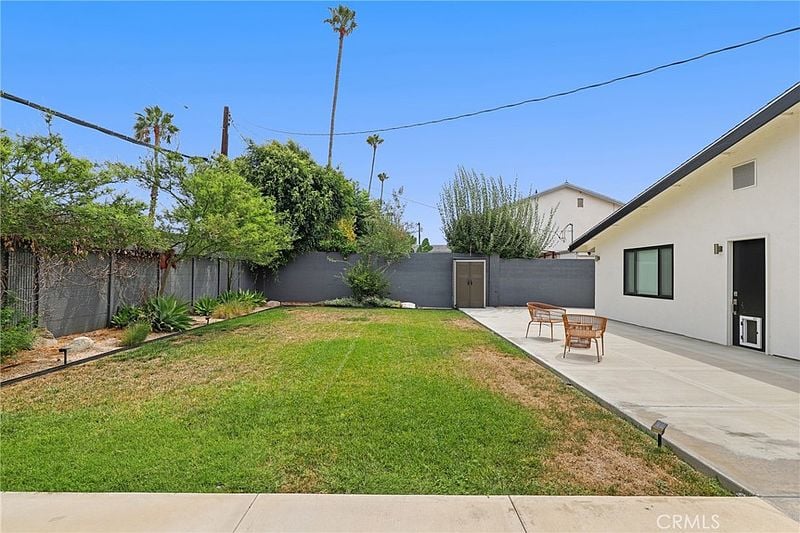
Backyard of a white single-story home with a lawn, paved patio, and two chairs.
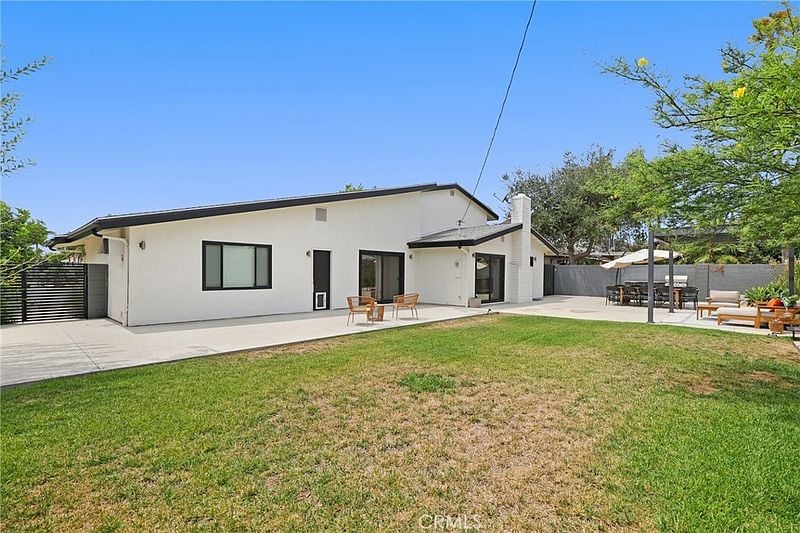
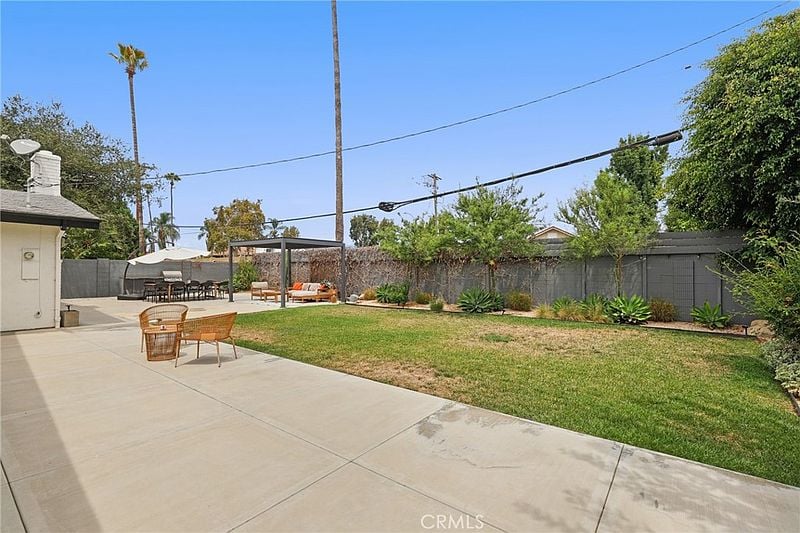
Rear exterior of a white home with a broad lawn, patio, and outdoor dining area.
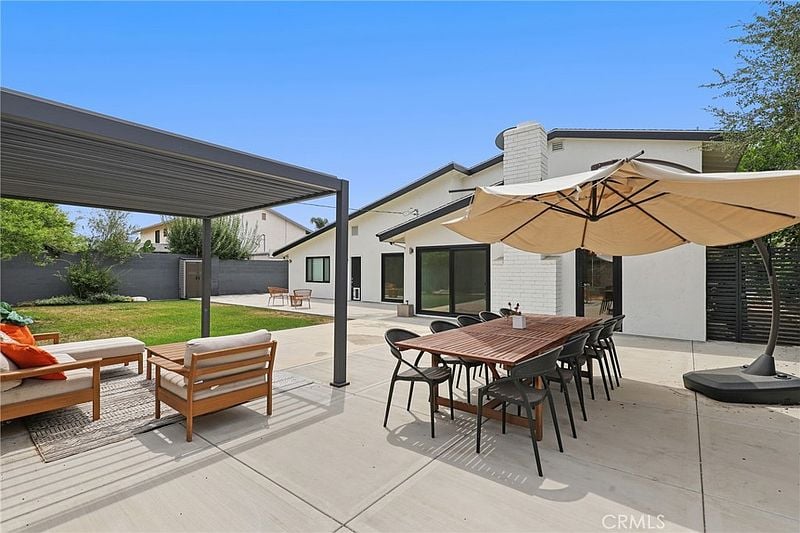
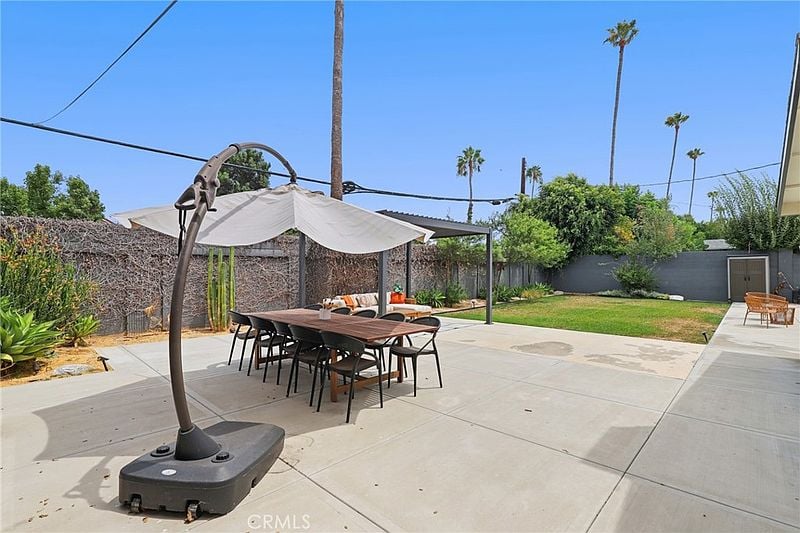
Modern home’s spacious patio with a dining table under a large umbrella and a covered lounge area.
Backyard with a broad lawn, concrete patio, two chairs, and a tall gray privacy wall.
Backyard with a concrete patio, lawn, pergola, and outdoor seating.
Backyard patio with an outdoor dining set beneath a shade umbrella, beside a small lawn.
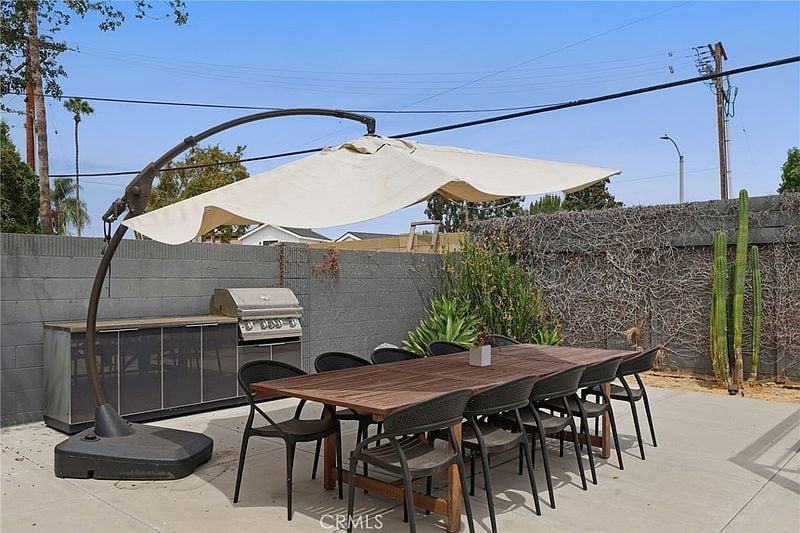
Outdoor patio with a long dining table beneath a shade canopy and a built-in grill.
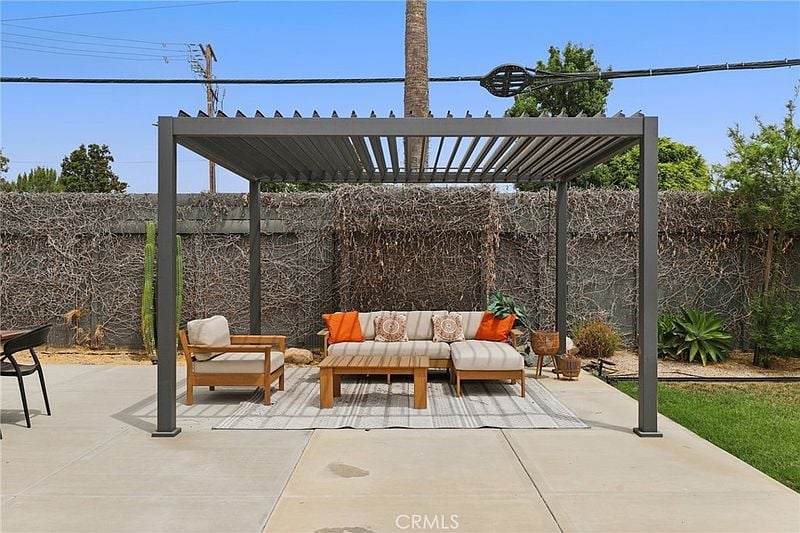
Backyard patio with a dark pergola, cushioned seating, and a tall hedge.
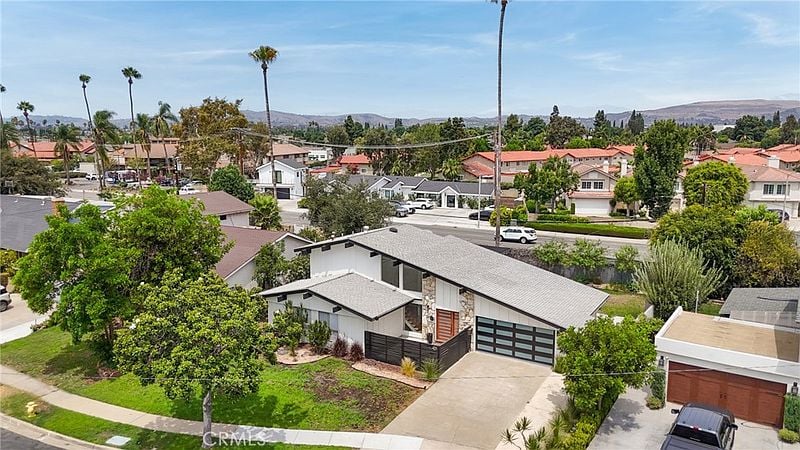
Modern white house with stone accents, landscaped lawn, and wide driveway.
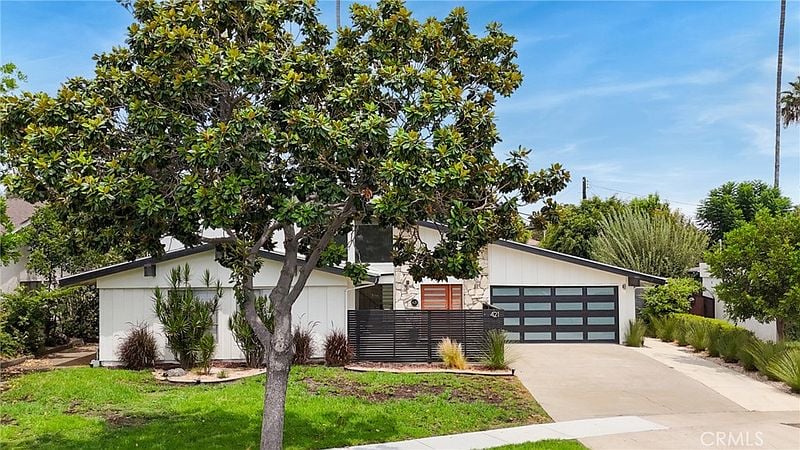
Single-story white home with a glass-paneled garage, black front fence, and large shade tree.
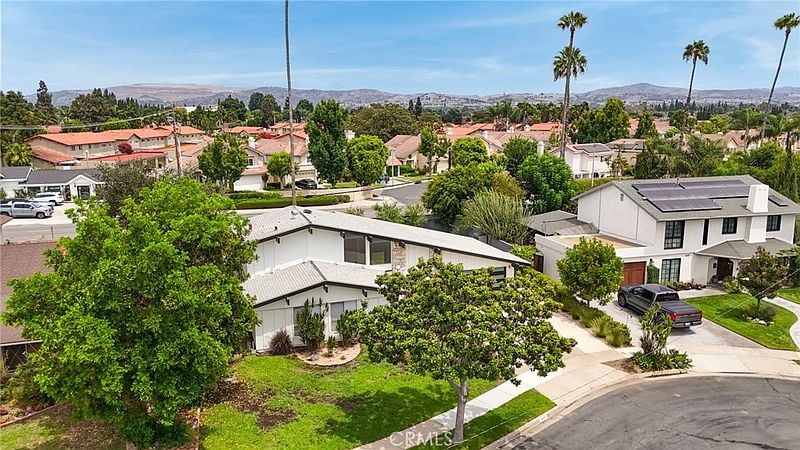
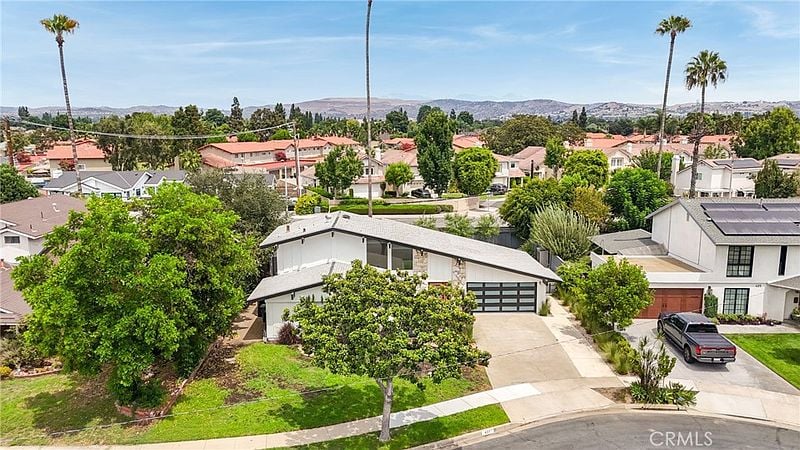
Aerial view of a single-story home with a landscaped yard, driveway, and surrounding neighborhood.
Aerial view of 421 Larry Ln, showing its front lawn, sloped roof, and attached garage.
Modern single-story home with a broad driveway and dark glass-paneled garage door.
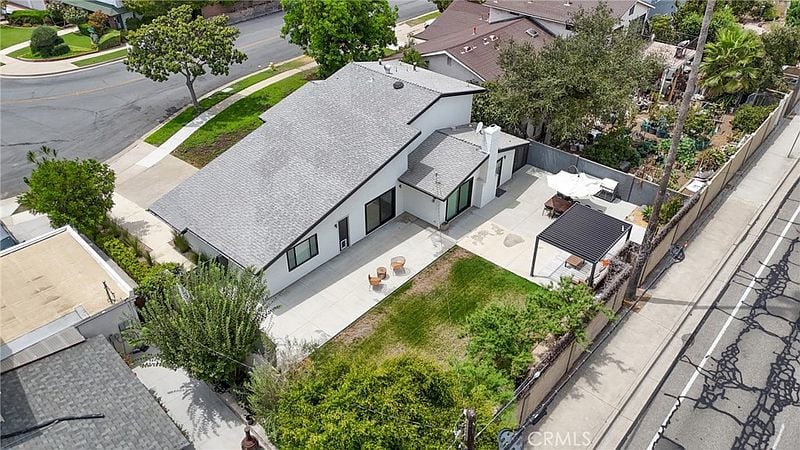
Aerial view of a modern single-story home with a broad patio, lawn, and pergola.
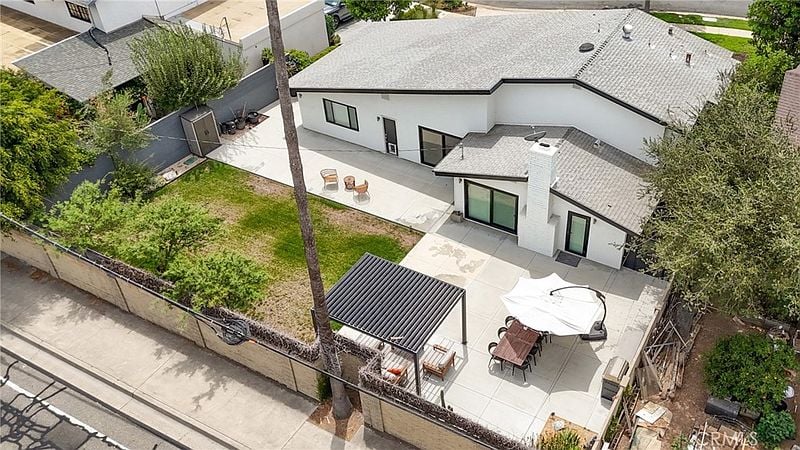
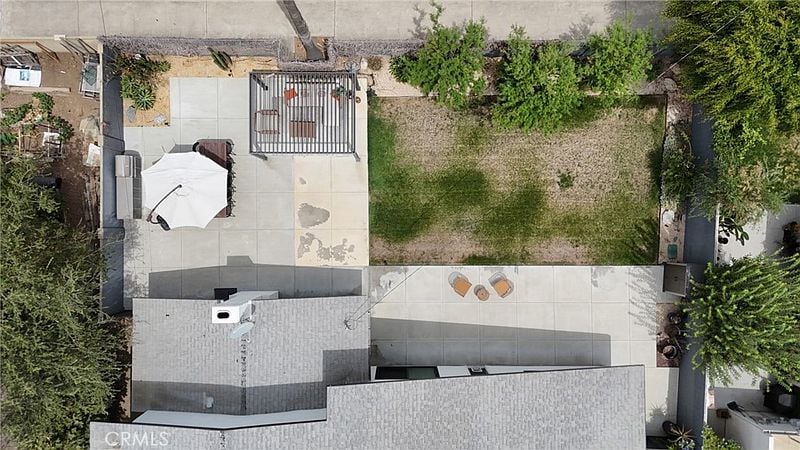
Aerial view of a home’s backyard with a broad paved patio, pergola, and outdoor dining area.
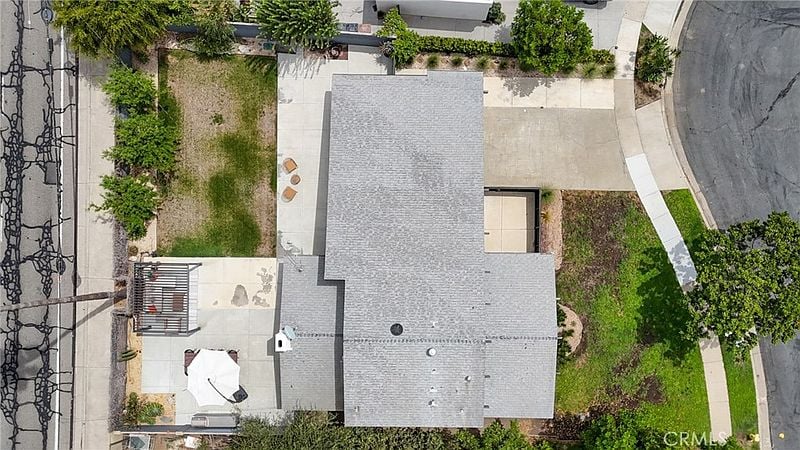
Overhead view of the home, showing its roof, patio, and surrounding yard.
Aerial view of a backyard with tiled patio, lawn, umbrella, and outdoor seating.
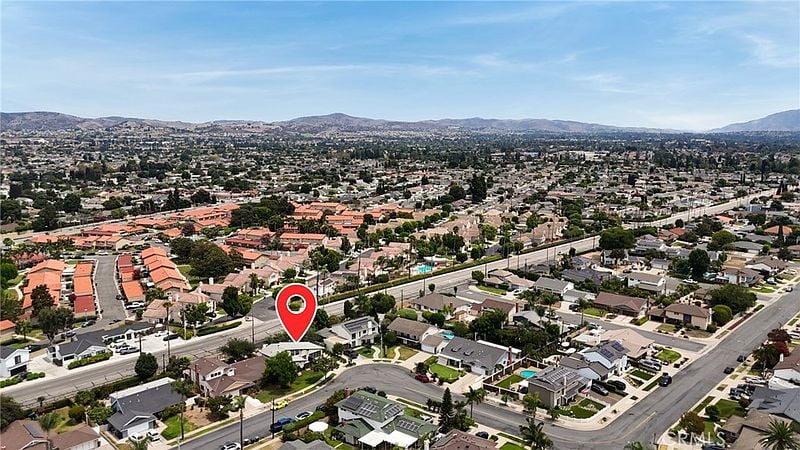
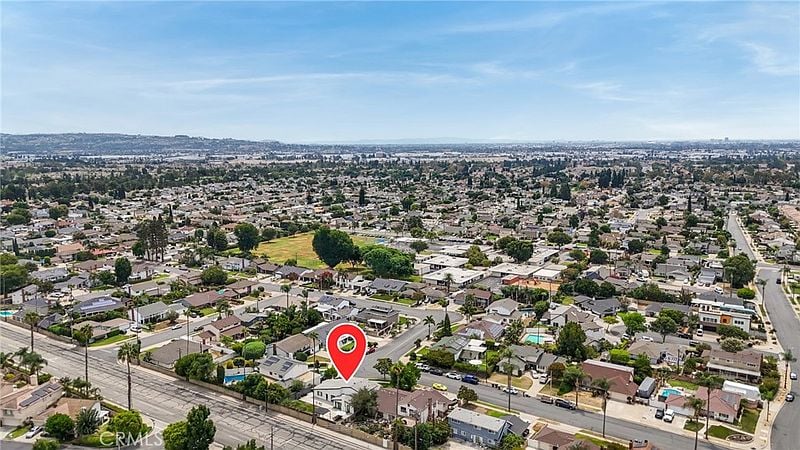
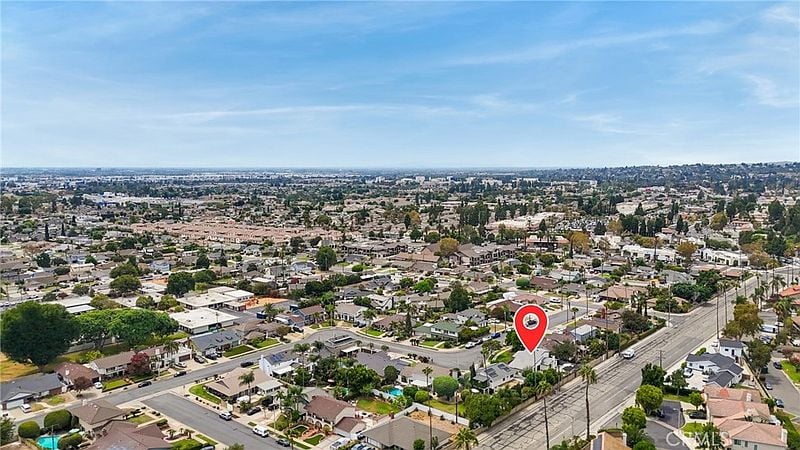
Aerial view of a residential neighborhood, with a red pin marking the property.
Aerial view of a suburban neighborhood with a red marker over the listed home.
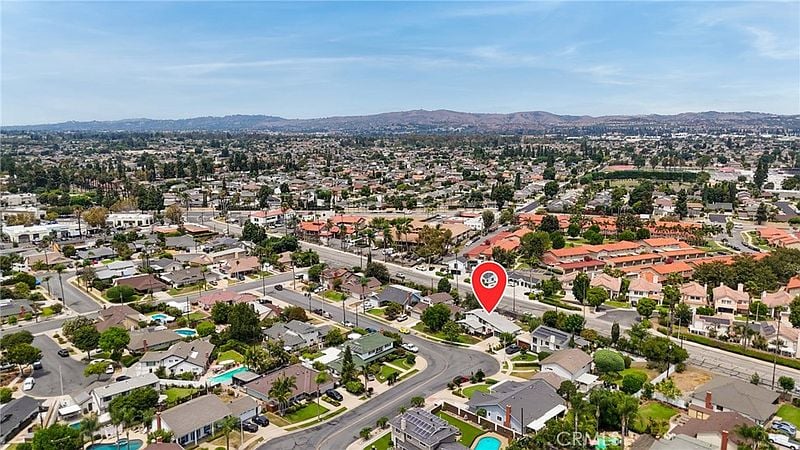
Aerial view of a Southern California neighborhood, with a red marker pinpointing the property.
Aerial view of the Larry Lane neighborhood, with a red location marker beside railway tracks.
SEE ALL PHOTOS
Modern white home with stone columns, a black glass-panel garage door, and a slatted front gate.
Modern single-story home with stone accents, a wide driveway, and a black paneled garage door.
White angular home with a front lawn, landscaped beds, and a curving walkway.
Single-story modern home with a stone accent wall, dark garage door, and broad front lawn.
Home entrance with a modern wood-and-glass double door, stone facade, and white siding.
Modern home entry with stone facade, wood-slat door, and black horizontal-slat gate.
Open living area with a light wood staircase, loft railing, and sliding doors to the patio
Two-story living room with a sweeping staircase, white sofas, and an open view to the kitchen.
Open living area with a floating staircase, light wood floors, and kitchen beyond.
Two wood entry doors and an open staircase in a bright, double-height foyer.
Two-story entry with wood floors, a staircase, and an open upper-level landing.
Vacant two-story entry with wood-look flooring, high windows, and an open staircase.
Open living area with light wood floors, a high ceiling, and a kitchen beyond.
Bright kitchen with light wood cabinets, a central island, and a stone fireplace.
Kitchen with a large island, light wood cabinets, stainless steel appliances, and pendant lights.
Kitchen with light wood cabinets, white subway tile, and a large island beneath three pendant lights.
Kitchen with light wood cabinets, white tile backsplash, and stainless steel appliances.
Bright kitchen with a wood island, pendant lights, and glass doors to the patio.
Kitchen with a long island, light wood cabinetry, stainless steel appliances, and pendant lights.
Open kitchen and living area with a wood island, pendant lights, and stainless-steel range.
Open-plan kitchen with light wood cabinets, a central island, and stainless steel appliances.
Open-plan kitchen and living area with a stone fireplace and sliding doors to a patio.
Living room with a stone fireplace, wide-plank floors, and sliding glass doors to the patio.
Dining room with a light wood table, upholstered chairs, and sliding glass doors; virtually altered.
Empty room with wood-look flooring and black-framed sliding glass doors opening to a yard.
Open upstairs landing with black stair railing, tiled floor, and a large window overlooking the street.
Upper landing with black railings overlooking a bright living area with wood-look flooring and a chandelier.
Staged bedroom with a centered bed, upholstered bench, sliding closet doors, and adjoining tiled bathroom.
Empty bedroom with a wide closet, tiled floor, and a window beside an open bathroom doorway.
Empty tiled room with open doors to a landing and bathroom vanity.
Empty tiled room with white sliding closet doors and an open doorway to a railing.
Empty tiled room with a wide window and an open doorway to a bathroom.
Empty room with light wood flooring and a large window overlooking greenery.
Empty bedroom with an open built-in closet, white walls, and light wood-look flooring.
Staged bedroom with a quilted bed, curved headboard, and large garden-facing window.
Empty bedroom with light wood flooring, white walls, and a window overlooking greenery.
Empty bedroom with light wood flooring and large white sliding closet doors.
Bathroom with two light wood vanities, round mirrors, pendant lights, and patterned tile flooring.
Bathroom with double wood vanities, round mirrors, pendant lights, and a black-and-white tiled floor.
Bathroom with tiled tub and shower, a wall niche, and a wood-front vanity.
Bathroom with a white tub, tiled shower, and wood-front vanity.
Bathroom with a tiled tub and shower, wall mirror, and wood-front vanity.
Bathroom with a glass-enclosed subway-tile shower and patterned floor beside a frosted window.
Bathroom with a glass-enclosed subway-tile shower, patterned floor, toilet, and frosted window.
Laundry room with white front-loading washer and dryer beneath overhead cabinets.
Backyard of a white single-story home with a lawn, paved patio, and two chairs.
Rear exterior of a white home with a broad lawn, patio, and outdoor dining area.
Modern home’s spacious patio with a dining table under a large umbrella and a covered lounge area.
Backyard with a broad lawn, concrete patio, two chairs, and a tall gray privacy wall.
Backyard with a concrete patio, lawn, pergola, and outdoor seating.
Backyard patio with an outdoor dining set beneath a shade umbrella, beside a small lawn.
Outdoor patio with a long dining table beneath a shade canopy and a built-in grill.
Backyard patio with a dark pergola, cushioned seating, and a tall hedge.
Modern white house with stone accents, landscaped lawn, and wide driveway.
Single-story white home with a glass-paneled garage, black front fence, and large shade tree.
Aerial view of a single-story home with a landscaped yard, driveway, and surrounding neighborhood.
Aerial view of 421 Larry Ln, showing its front lawn, sloped roof, and attached garage.
Modern single-story home with a broad driveway and dark glass-paneled garage door.
Aerial view of a modern single-story home with a broad patio, lawn, and pergola.
Aerial view of a home’s backyard with a broad paved patio, pergola, and outdoor dining area.
Overhead view of the home, showing its roof, patio, and surrounding yard.
Aerial view of a backyard with tiled patio, lawn, umbrella, and outdoor seating.
Aerial view of a residential neighborhood, with a red pin marking the property.
Aerial view of a suburban neighborhood with a red marker over the listed home.
Aerial view of a Southern California neighborhood, with a red marker pinpointing the property.
Aerial view of the Larry Lane neighborhood, with a red location marker beside railway tracks.
For Sale

421 Larry Ln

421 Larry Lane, Placentia, CA 92870

$1,275,000

Welcome to 421 Larry Lane, where timeless mid-century modern design meets stylish contemporary updates. This beautifully remodeled 3-bedroom, 2-bathroom home offers striking curb appeal with a modern glass-panel garage door, expansive front windows, and a clean architectural aesthetic. Step inside to soaring ceilings, abundant natural light, and an open-concept layout centered around a dramatic rock fireplace, creating an inviting space for both everyday living and entertaining. The remodeled kitchen features updated countertops, newer appliances and an adjacent dining area overlooking the spacious backyard. Outside, the expansive yard stretches across the width of the home, providing plenty of room to relax, entertain, or enjoy Southern California's year-round sunshine. The versatile floor plan includes two bedrooms, a full bathroom, and a laundry room on the main level, while the private upstairs primary suite offers a peaceful retreat. The oversized finished garage features epoxy flooring, air conditioning, and flexible space ideal for a home office, gym, or workshop. Ideally located near shopping, dining, parks, golf courses, and Tri-City Park, with convenient access to major freeways and served by the highly regarded Placentia-Yorba Linda Unified School District, this exceptional home combines modern style, functionality, and an unbeatable location. Seller will entertain a 2-1 Rate Buydown Program.

3
beds

2
baths

1,968 Sq.Ft. LIVING AREA

Kelly Laule

Kelly Laule

Features & Amenities

Interior

  • total bedrooms3
  • Total bathrooms2
  • full bathrooms2

Area & Lot

  • Status For Sale
  • Living Area1,968 Sq.Ft.
  • MLS® IDOC26213411
  • TypeResidential
  • YEAR BUILT1965

Financial

  • Sales Price$1,275,000
Modern single-story home with stone accents, a wide driveway, and a black paneled garage door.

Schedule a Showing

We would love to show you our beautiful property. Please select your preferred date and time below. An agent will be in touch shortly to confirm your appointment.

Schedule a Showing

We would love to show you our beautiful property. Please select your preferred date and time below. An agent will be in touch shortly to confirm your appointment.

Thank you for your interest in 421 Larry Lane, Placentia, CA 92870. We are reviewing your request and will be in touch shortly!

Mortgage Calculator

Estimate your monthly mortgage payment, including the principal and interest, property taxes, and HOA. Adjust the values to generate a more accurate rate.

All estimates are provided for informational purposes only. Actual amounts may vary.
$0,000 Your Payment 20 15 65
$0,000 Your Payment

Let’s Find Your Perfect Home Together

We know Orange County, inside and out – where to eat, what to do, and where to go. It is, and has always been, our home. We love where we live, and we live where we love…hey, wait a minute…maybe it is simple, after all.

Follow Me on Instagram