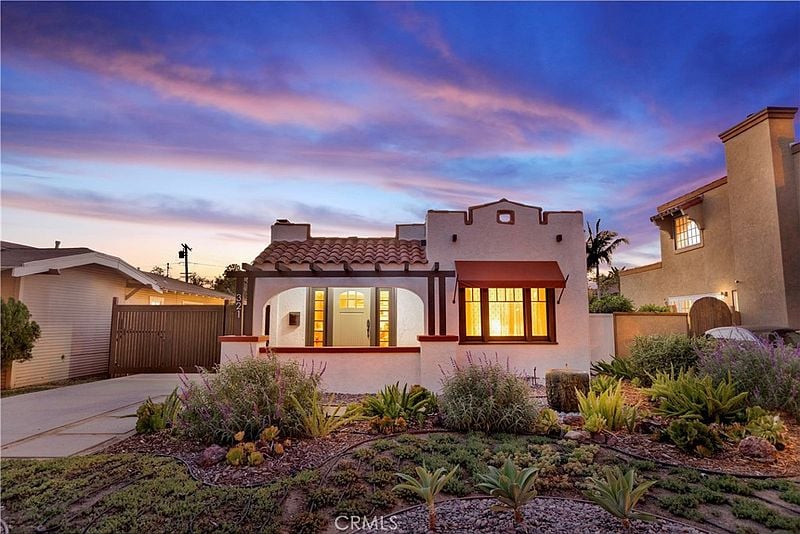
Stucco home with a tiled roof and drought-tolerant landscaping at dusk.
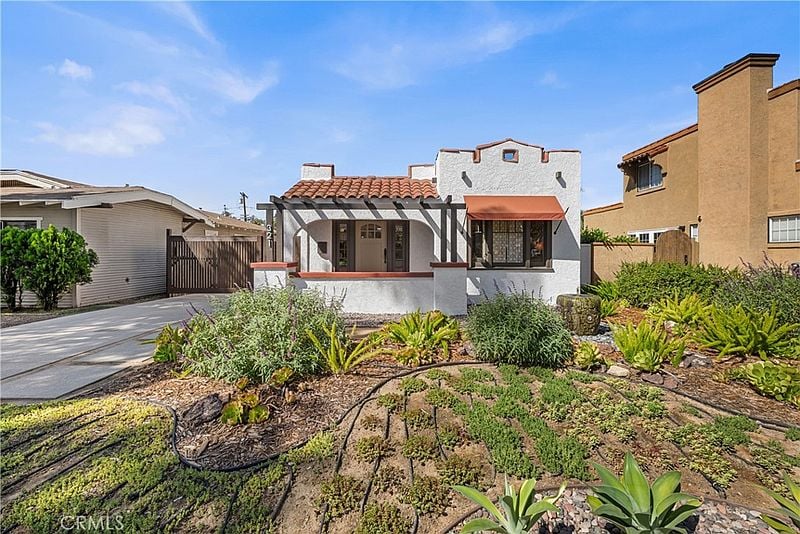
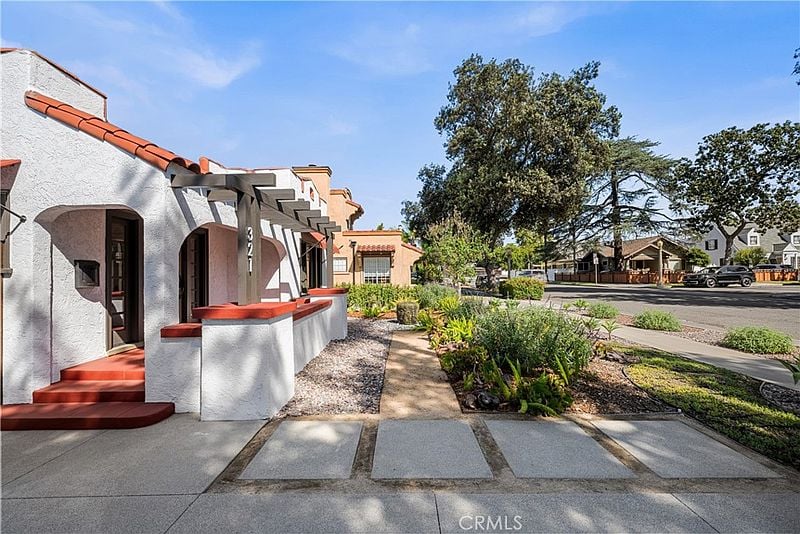
White stucco home with a red tile roof, shaded porch, and landscaped front yard.
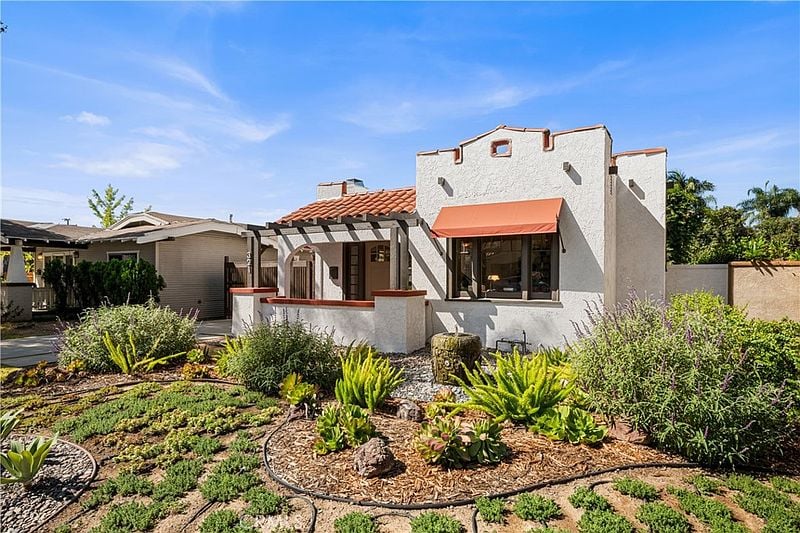
White stucco home with a terracotta awning, pergola, and drought-tolerant front landscaping.
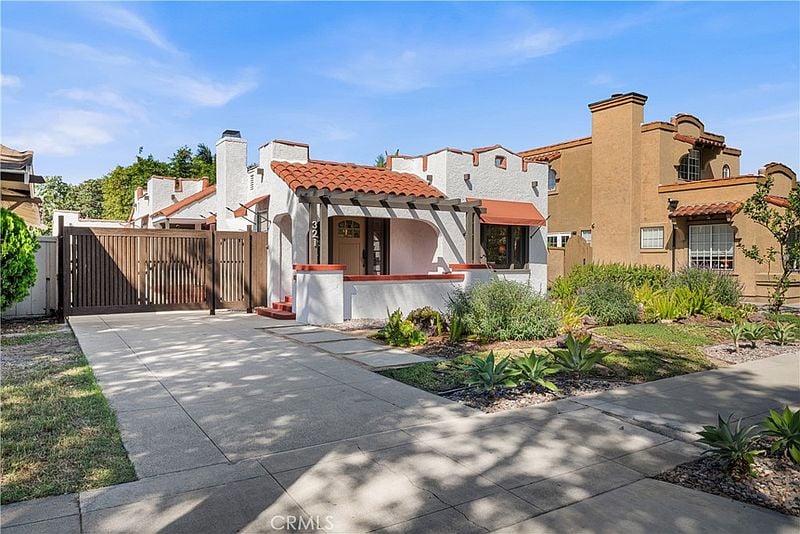
Stucco home with a red tile roof, gated driveway, and drought-tolerant landscaping.
Stucco building with a red tile roof, shaded entry, and landscaped sidewalk along the street.
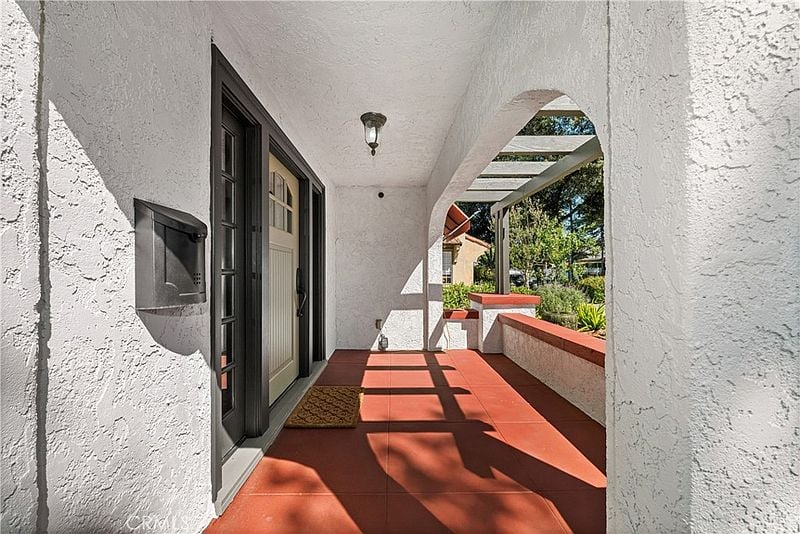
Covered front entry with an arched stucco opening, terracotta tile floor, and dark double doors.
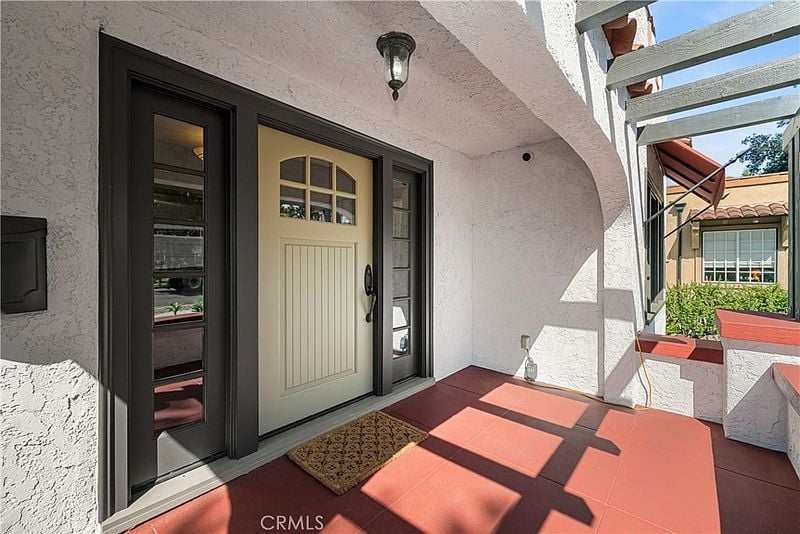
Home entrance with cream paneled door, glass sidelights, and a red-tiled porch.
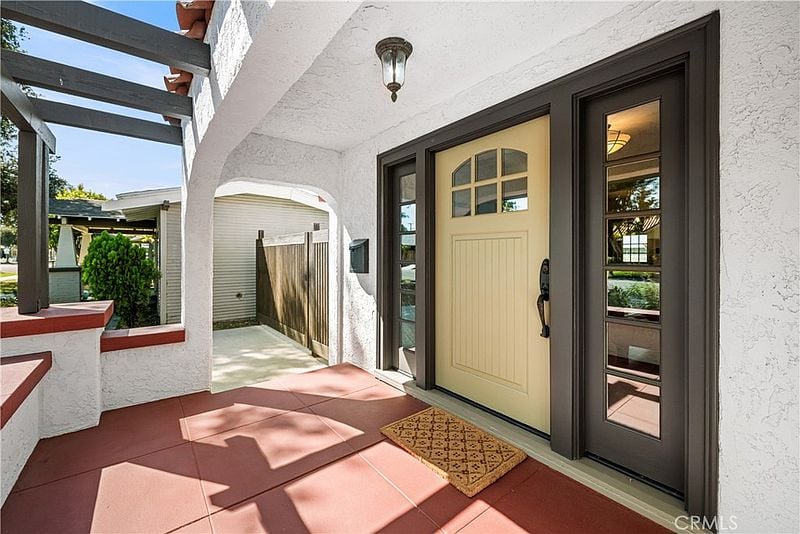
Home entry with a pale yellow door, glass sidelights, and a covered red-tiled porch.
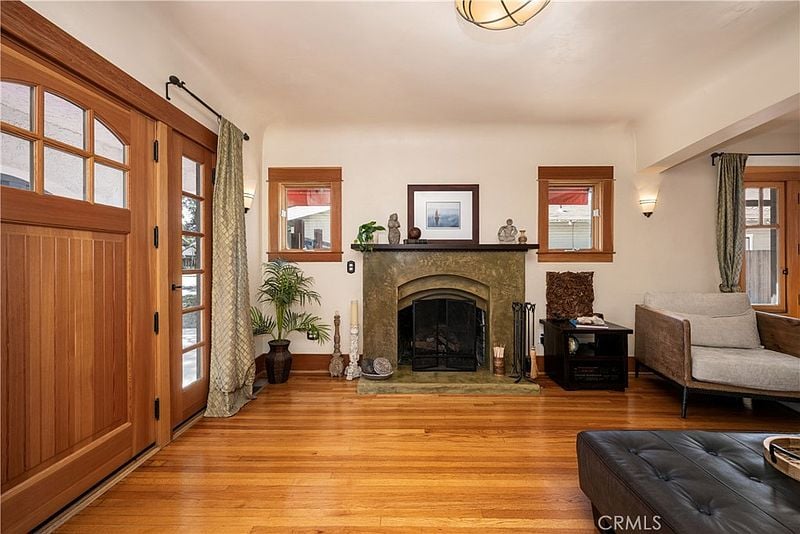
Living room with a stone fireplace, warm wood floors, and a wide wooden front door.
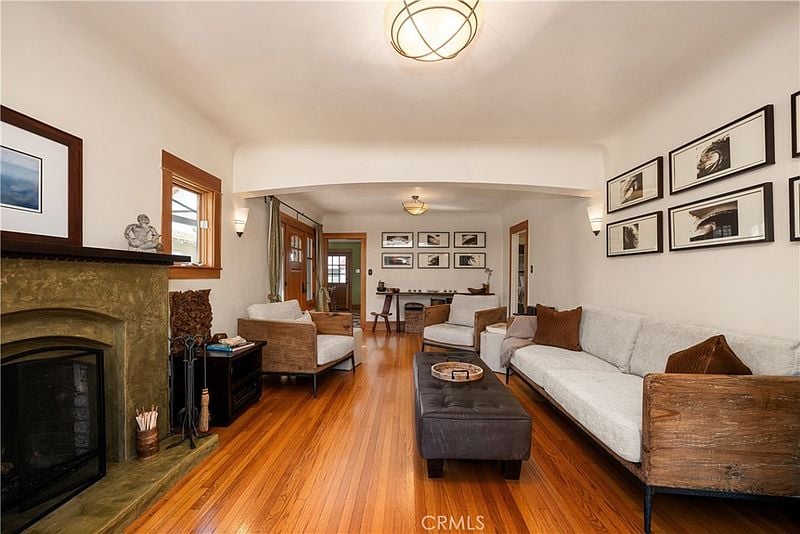
Living room with a stone fireplace, hardwood floors, and seating around a coffee table.
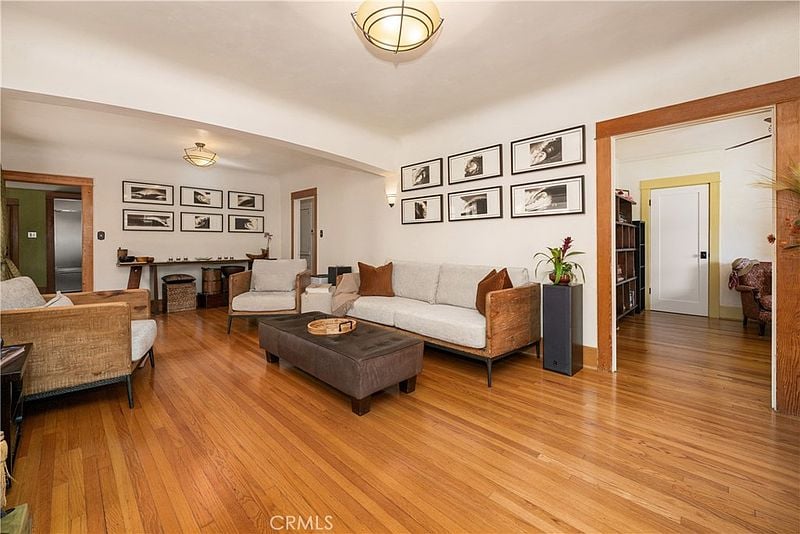
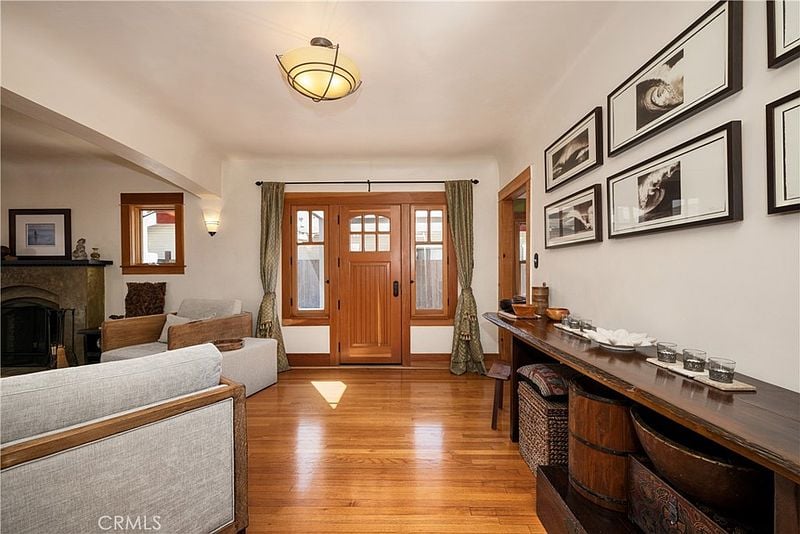
Living room with hardwood floors, a white sofa, and framed photographs on the walls.
Living room with hardwood floors, wood-trimmed windows, a fireplace, and seating around a coffee table.
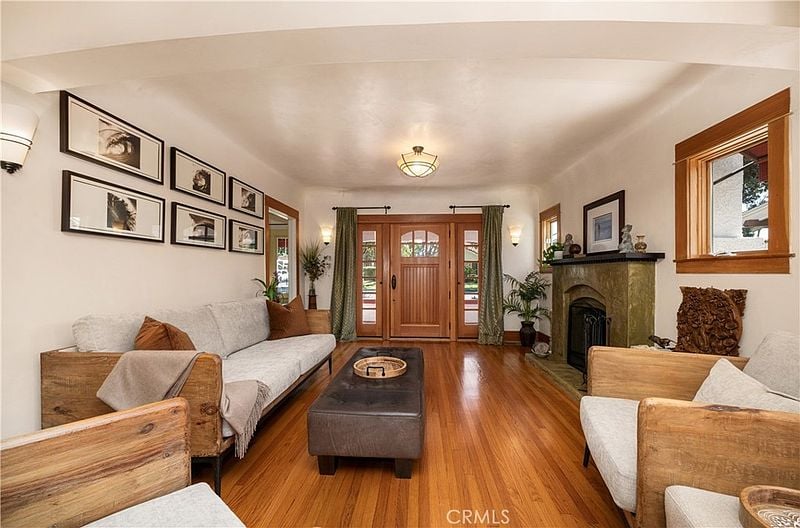
Living room with a wood-and-glass entry door, fireplace, and framed photographs.
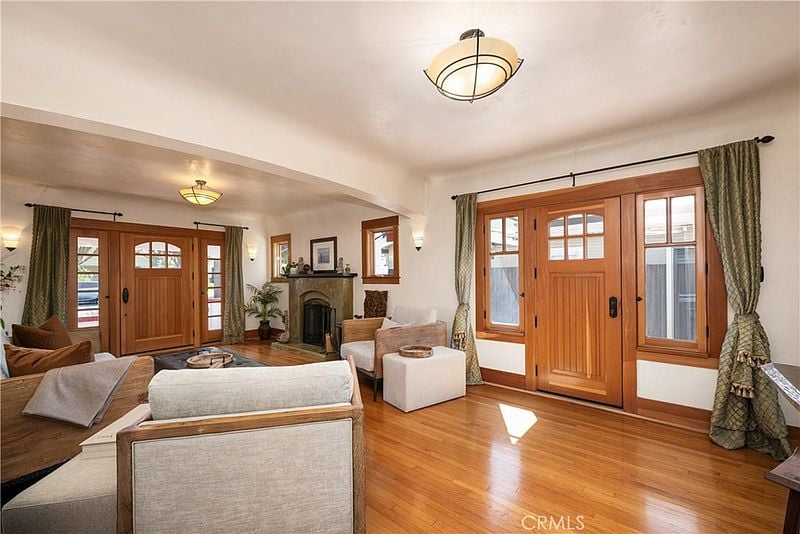
Living room with wood floors, two wood entry doors, and a fireplace between them.
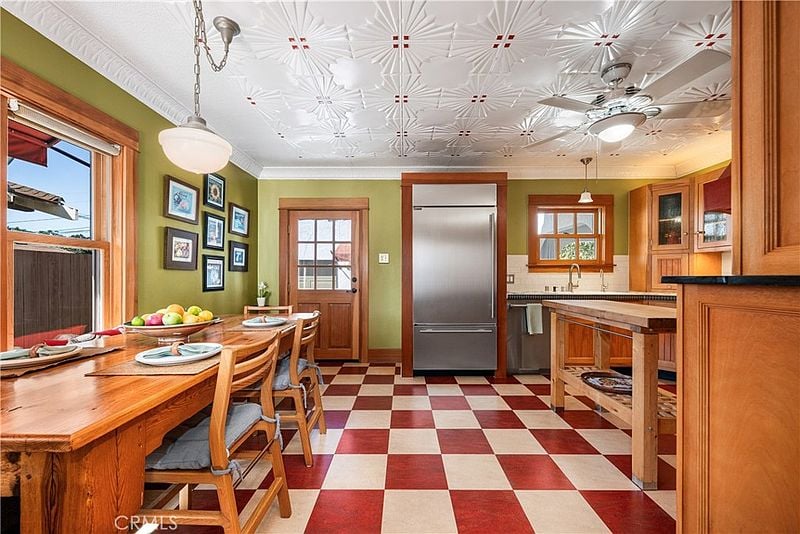
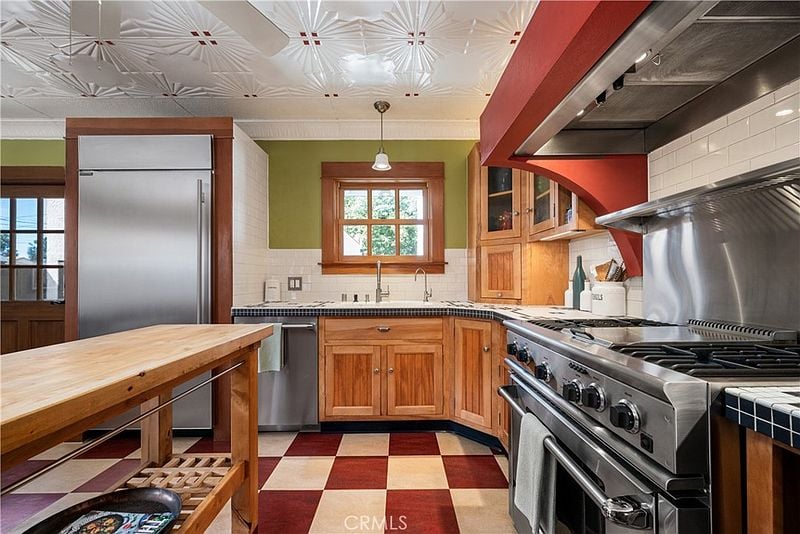
Kitchen with a checkerboard floor, green walls, warm wood cabinetry, and a dining table by the window.
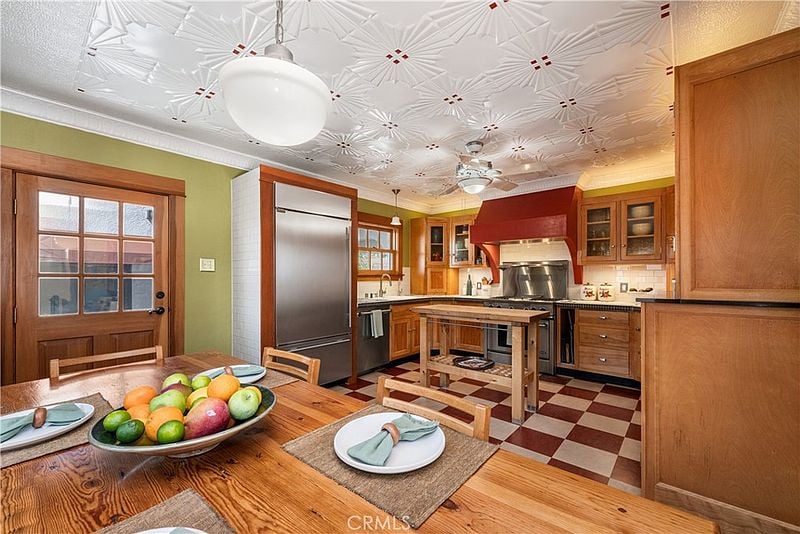
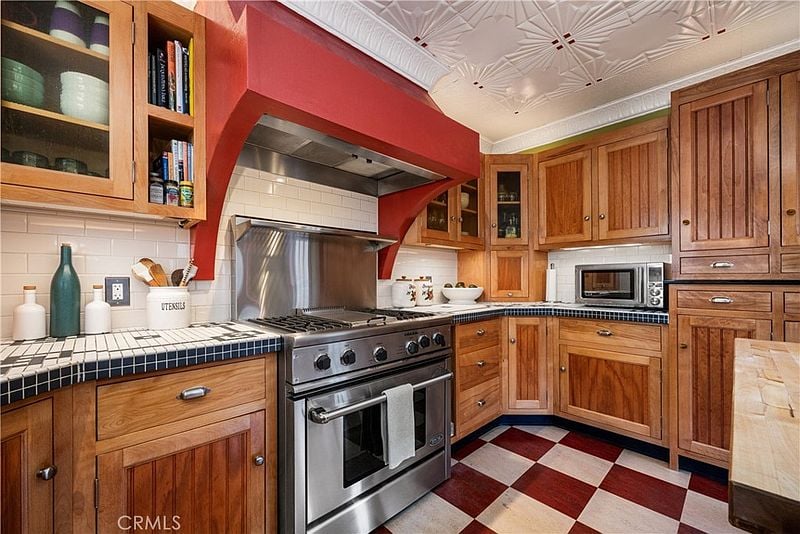
Kitchen with wood cabinets, stainless steel appliances, a central island, and a patterned ceiling.
Kitchen with a stainless-steel range, wood cabinetry, checkerboard floor, and prep island.
Kitchen with warm wood cabinets, a stainless steel range, and red-and-cream checkerboard flooring.
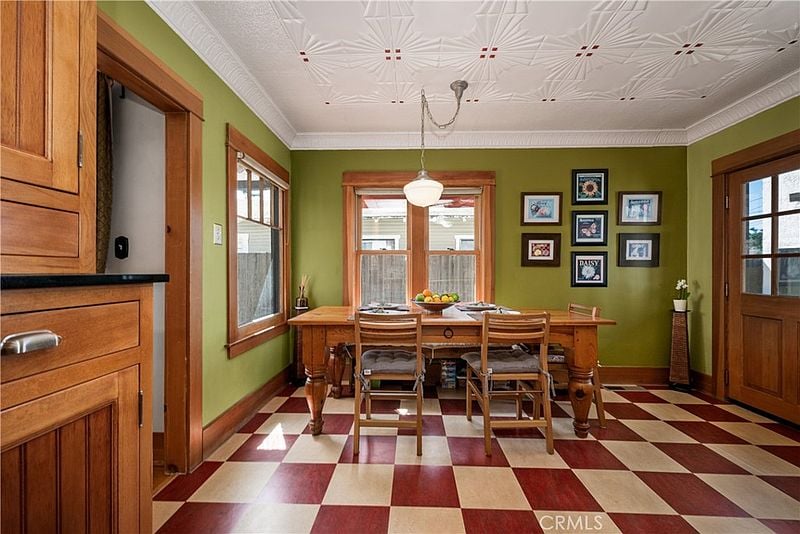
Dining room with a wooden table, green walls, and red-and-cream checkerboard flooring.
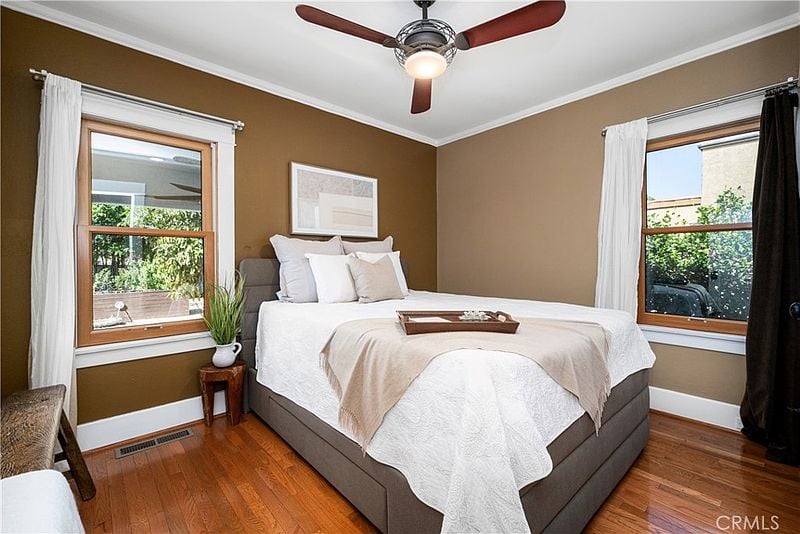
Bedroom with a white-dressed bed, wood floors, and two large windows.
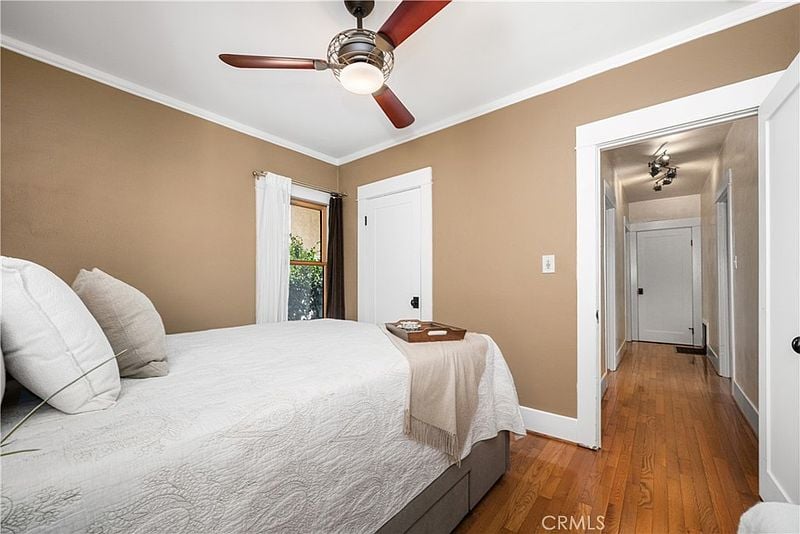
Bedroom with a white bed, tan walls, ceiling fan, and hardwood floors beside a hallway.
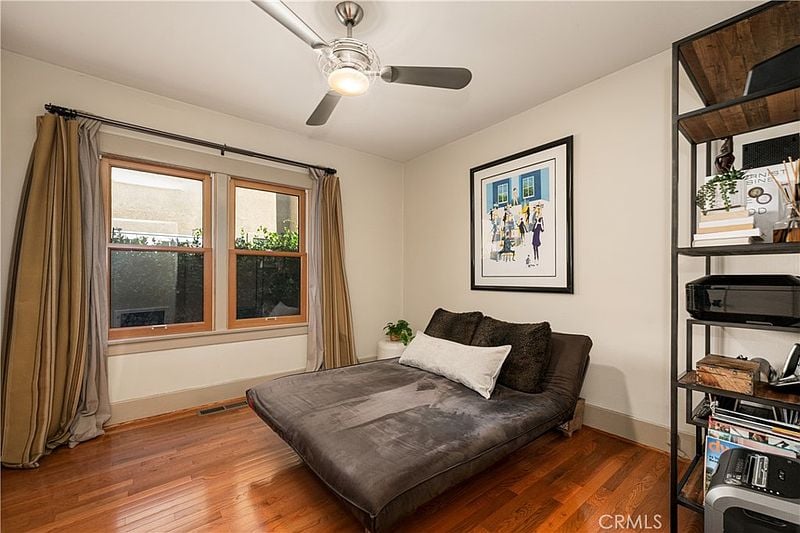
Bedroom with a gray chaise lounge, wood floors, and double windows.
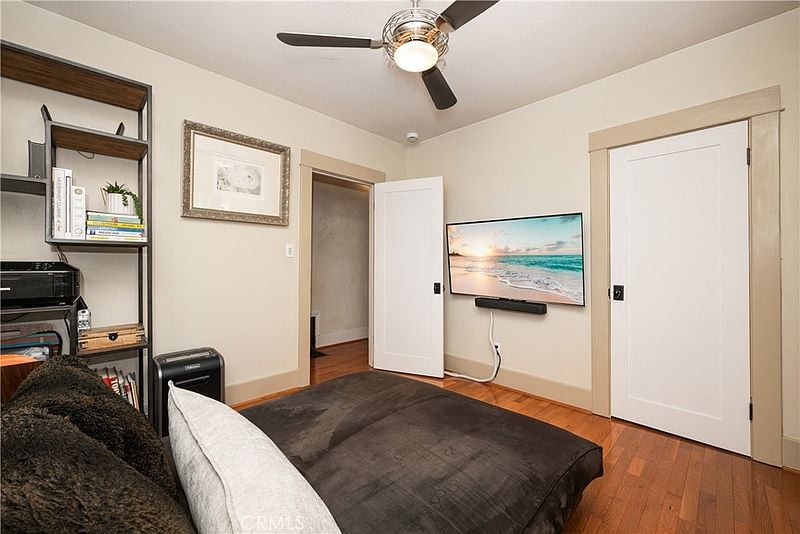
Bedroom with a dark bed, wall-mounted television, ceiling fan, and hardwood floors.
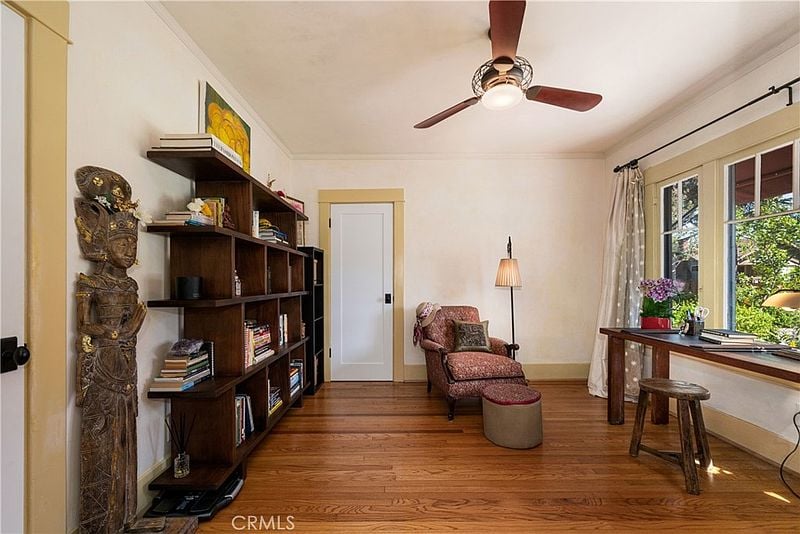
Furnished den with bookshelves, a carved wooden sculpture, and a chaise beside the windows.
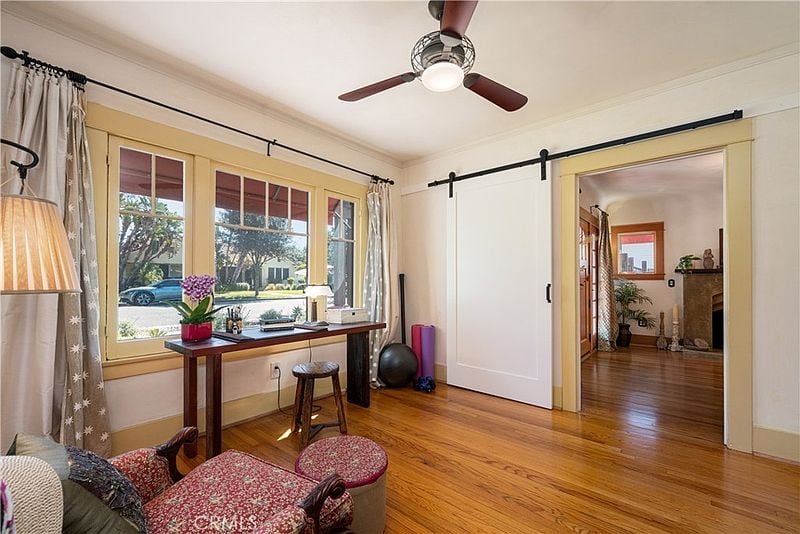
Furnished home office with a desk beneath yellow-trimmed windows and a sliding barn door.
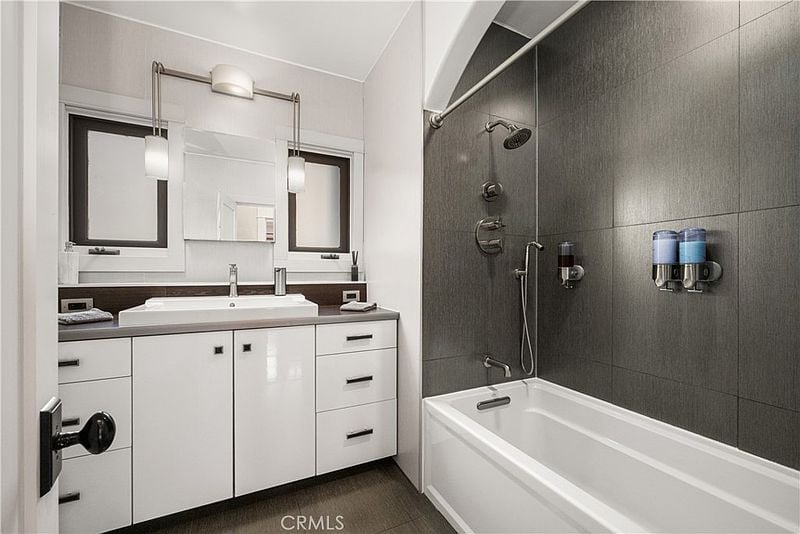
Bathroom with a white vanity and bathtub beside a dark tiled shower wall.
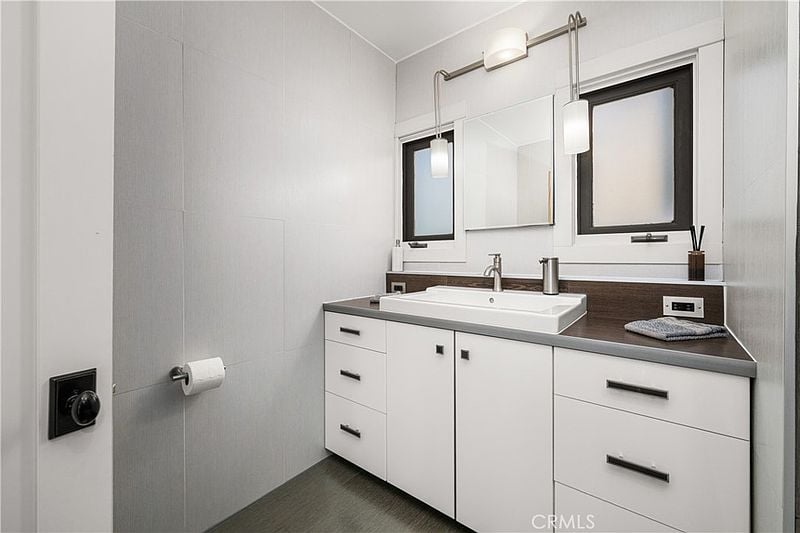
Bathroom vanity with a wide white sink, dark countertop, and two windows.
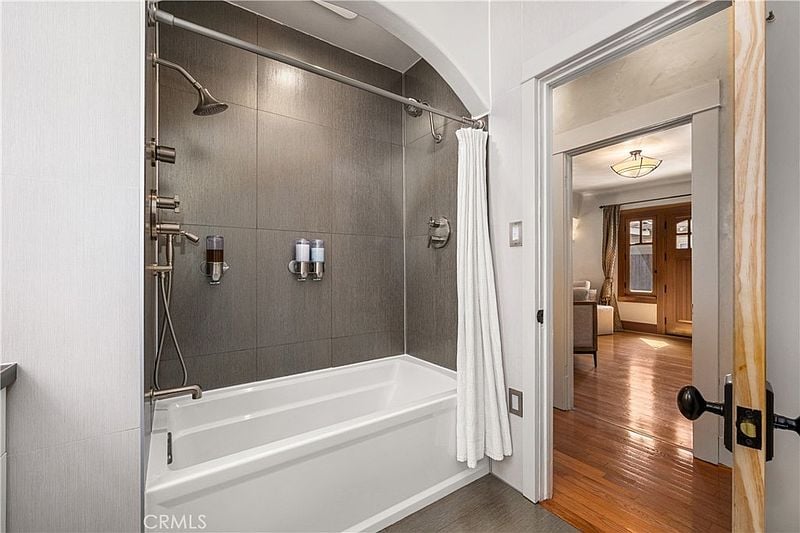
Bathroom with a white bathtub, gray tiled shower, and doorway to a wood-floored room.
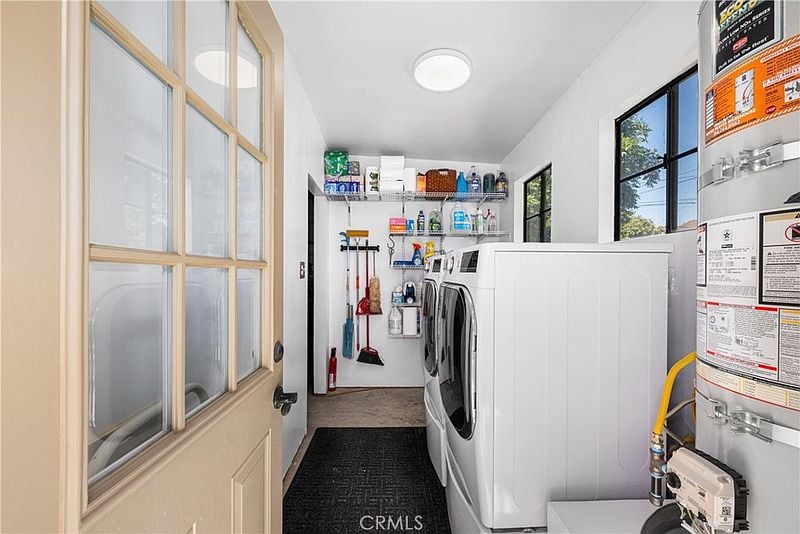
Laundry room with washer and dryer, storage shelves, and a water heater.
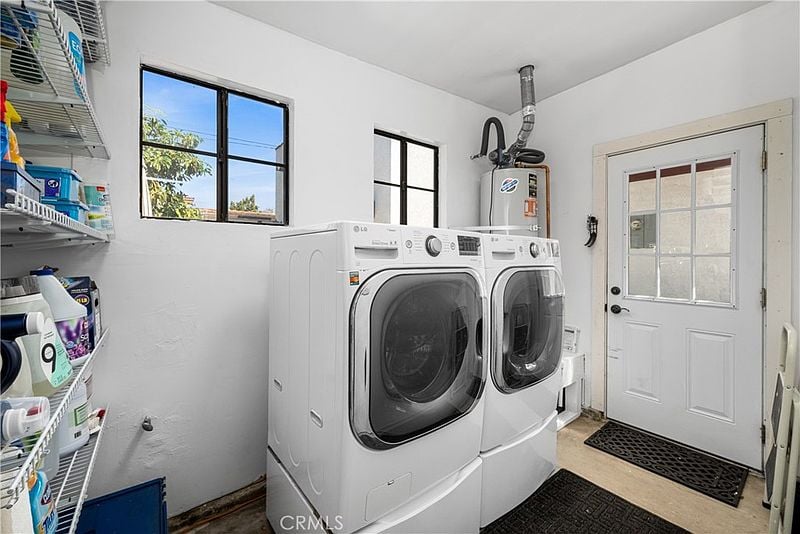
Laundry room with front-loading washer and dryer beside a window and exterior door.
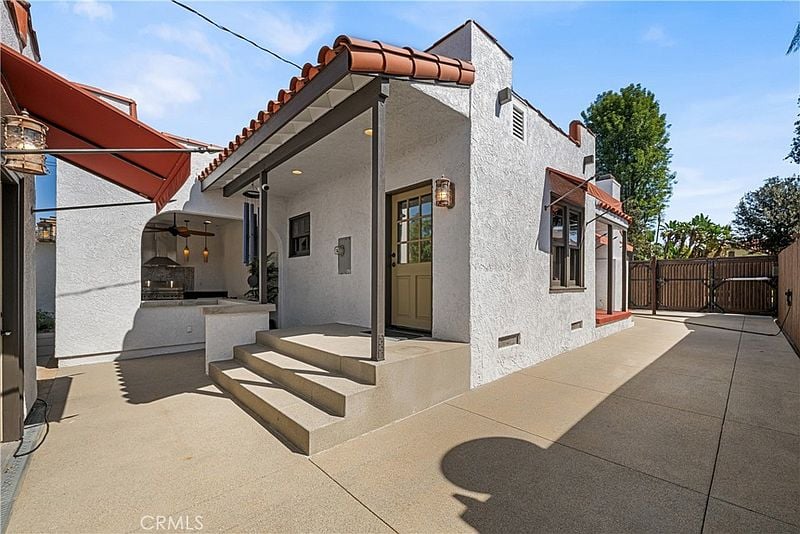
White stucco home with terracotta roof tiles, covered entry, and paved courtyard.
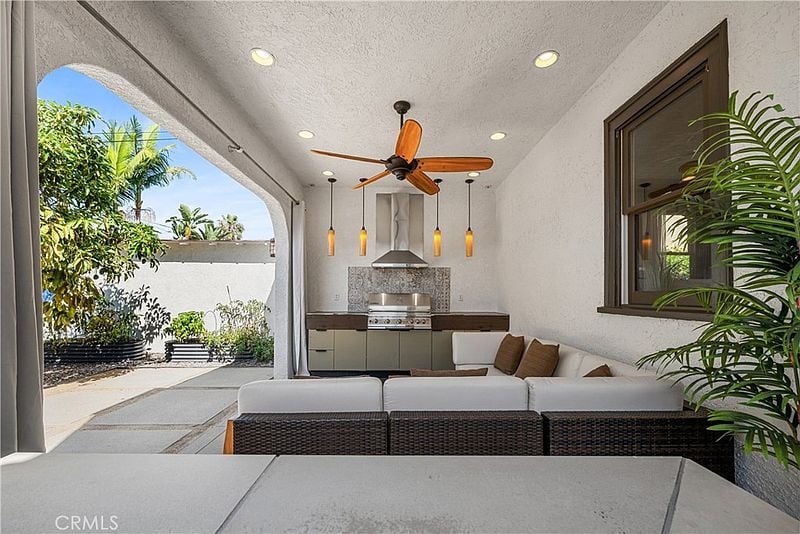
Covered patio with an outdoor kitchen, ceiling fan, and wicker seating opening to a sunny garden.
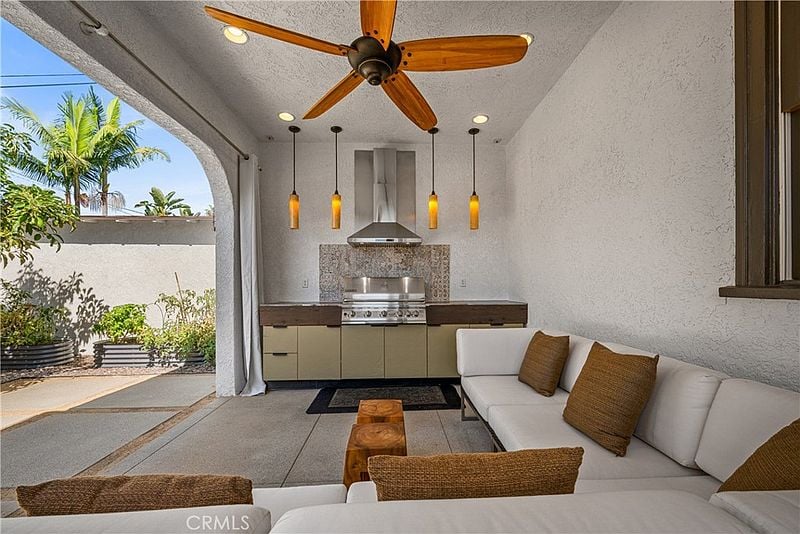
Covered patio with an outdoor kitchen, ceiling fan, and white sectional seating.
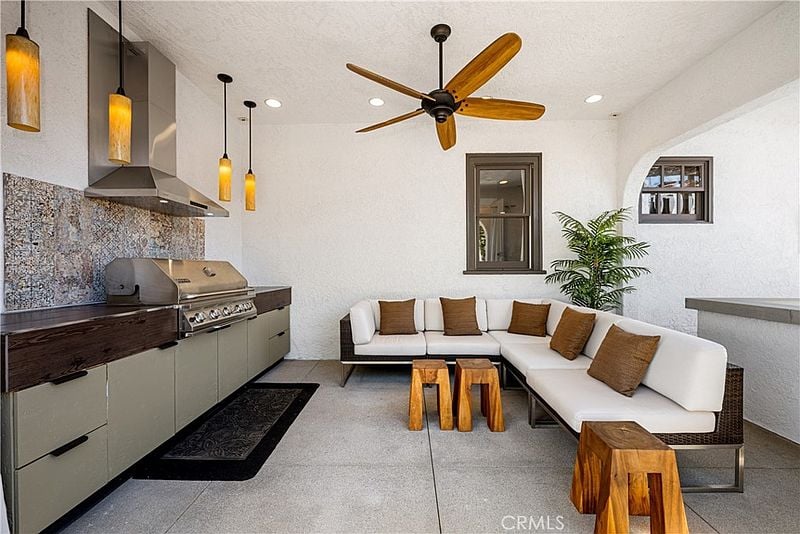
Covered patio with built-in grill, white sectional seating, and wood tables.
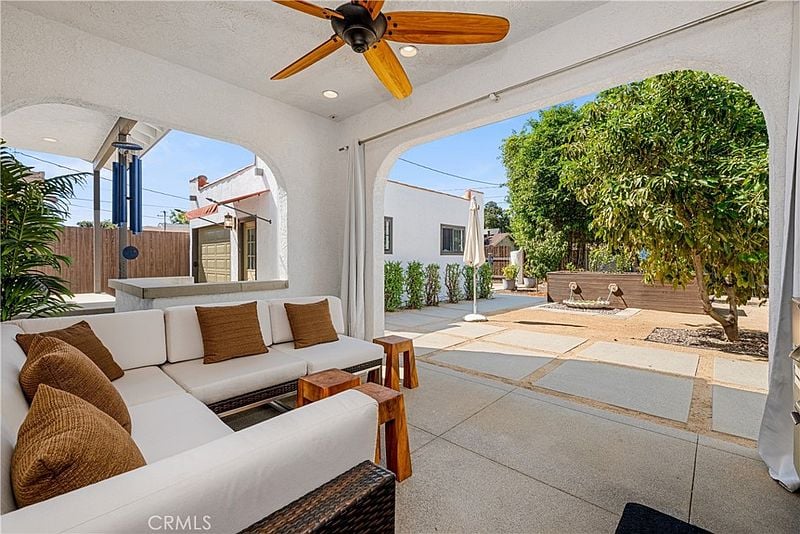
Covered patio with a white sectional sofa, ceiling fan, and arched openings to a paved courtyard.
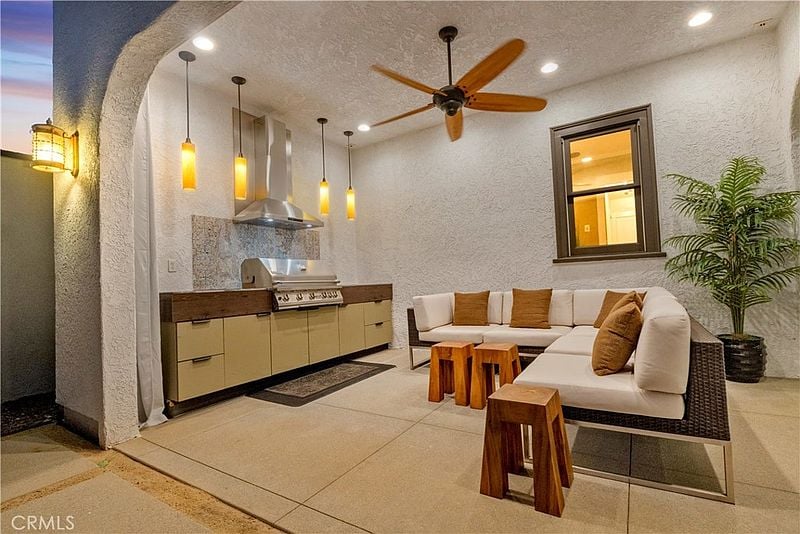
Covered patio with an outdoor kitchen, pendant lights, and white sectional seating.
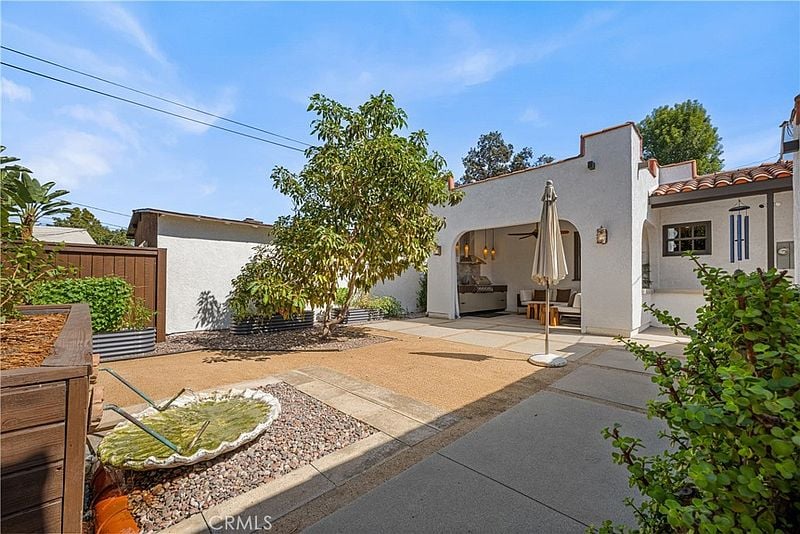
Spanish-style home's courtyard patio with a covered seating nook, mature tree, and small fountain.
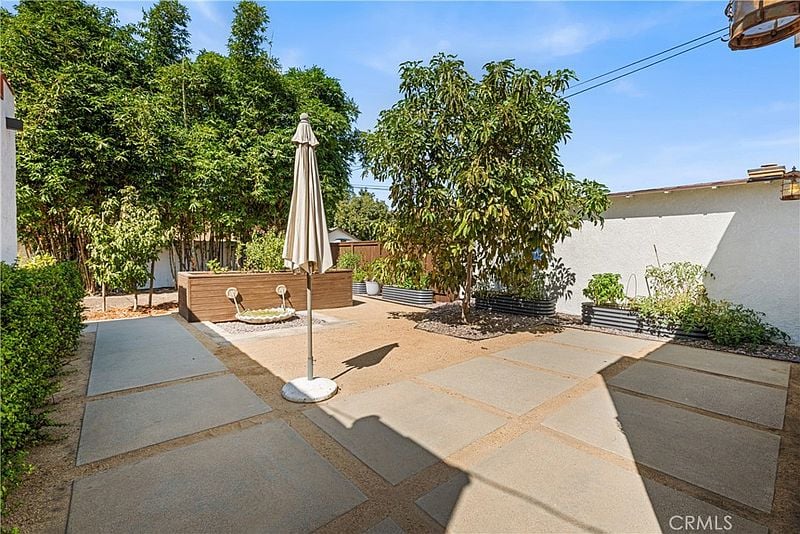
Backyard patio with a closed umbrella, concrete pavers, raised planter, and mature trees.
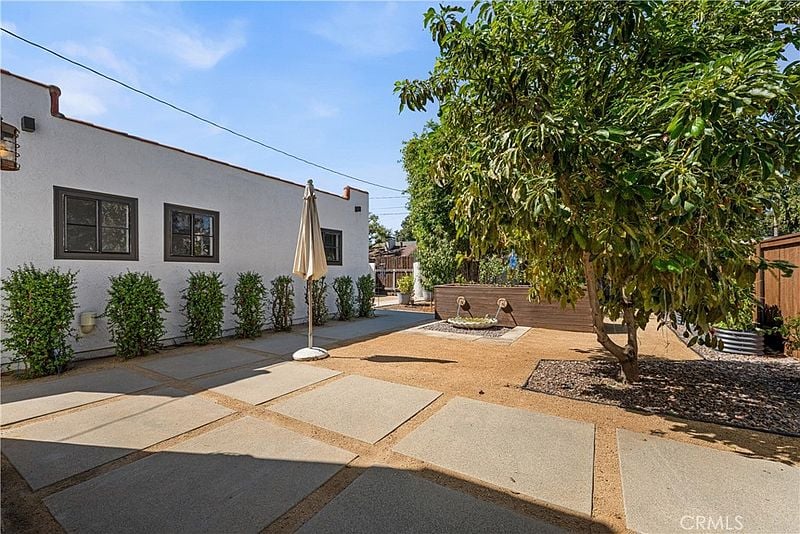
Backyard patio with concrete pavers, a closed umbrella, and a large shade tree.
Fenced backyard with a broad bare yard, mature trees, and wooden gates.
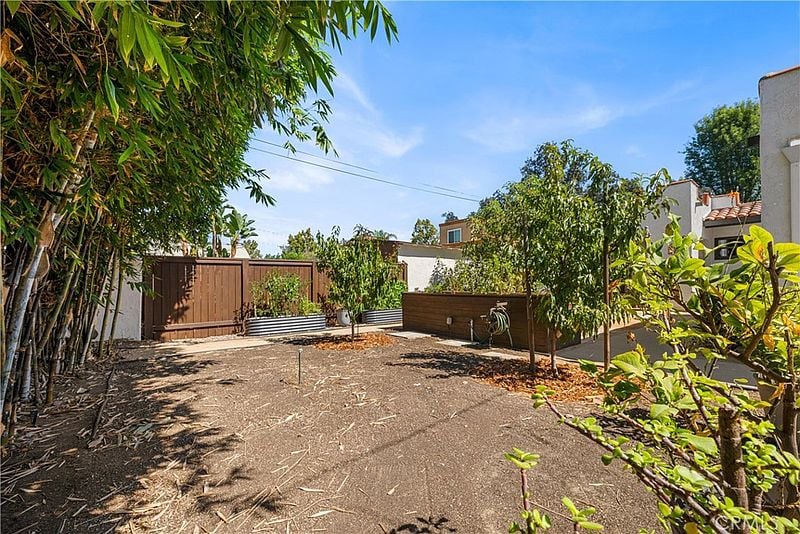
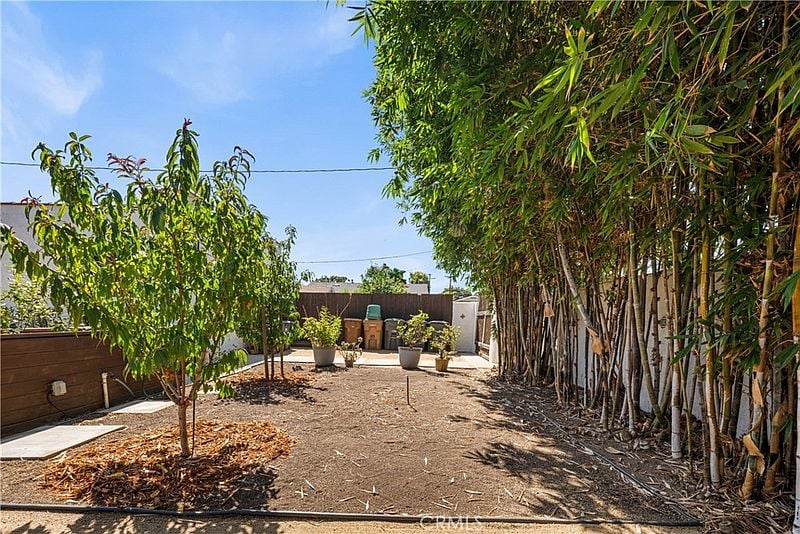
Backyard with a tall bamboo privacy screen, young tree, and open dirt ground.
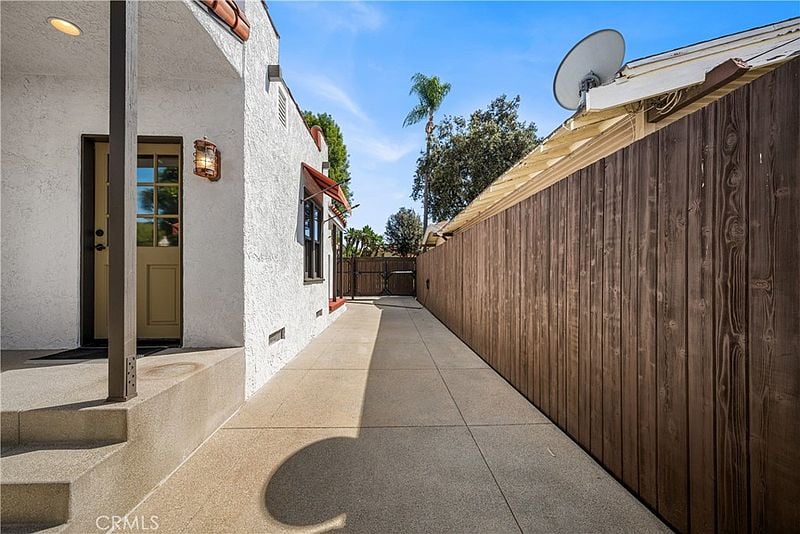
Side walkway beside a stucco home, bordered by a tall wooden privacy fence.
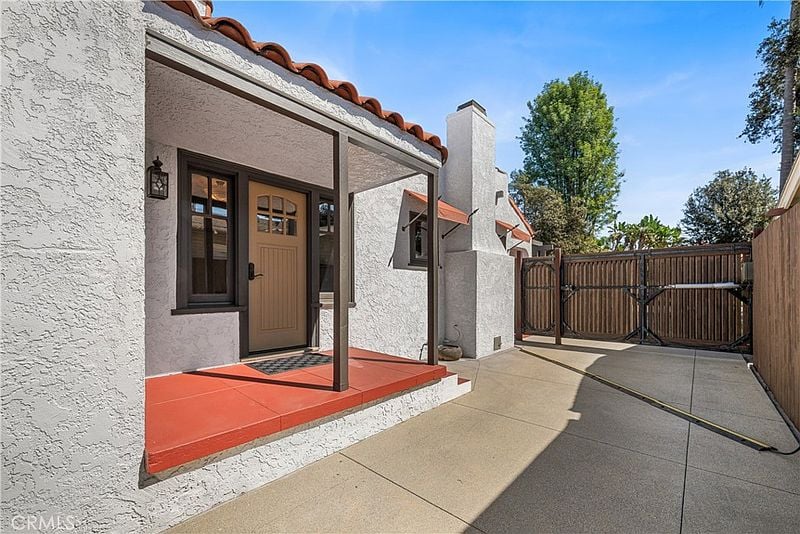
Home entrance with a red-tiled porch beside a concrete driveway and wooden gate.
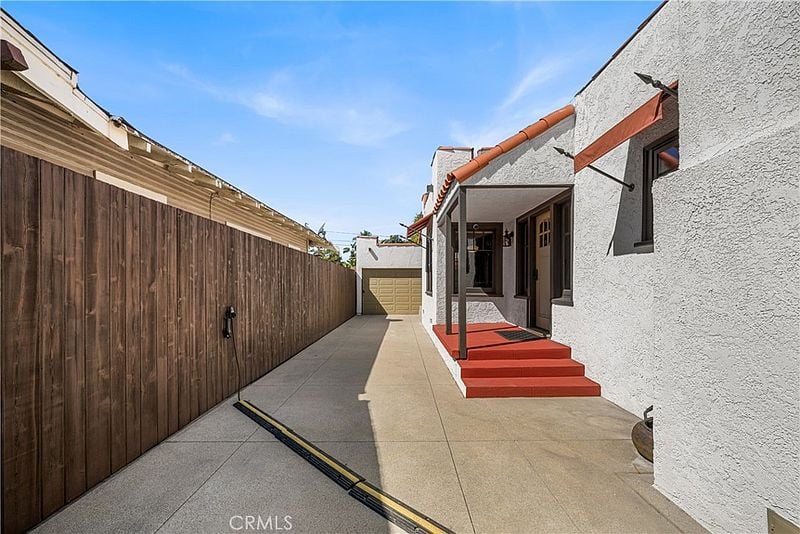
House side entrance with red steps beside a long wooden fence and concrete driveway.
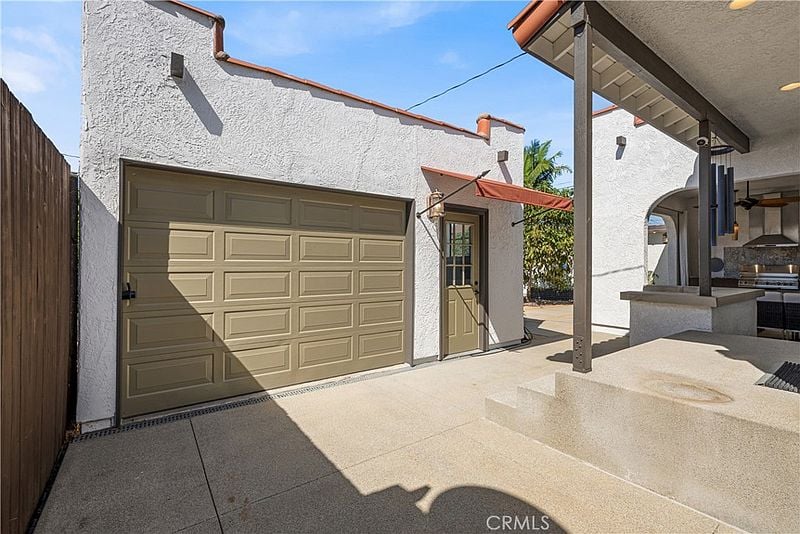
Garage and covered outdoor kitchen beside a sunlit concrete patio.
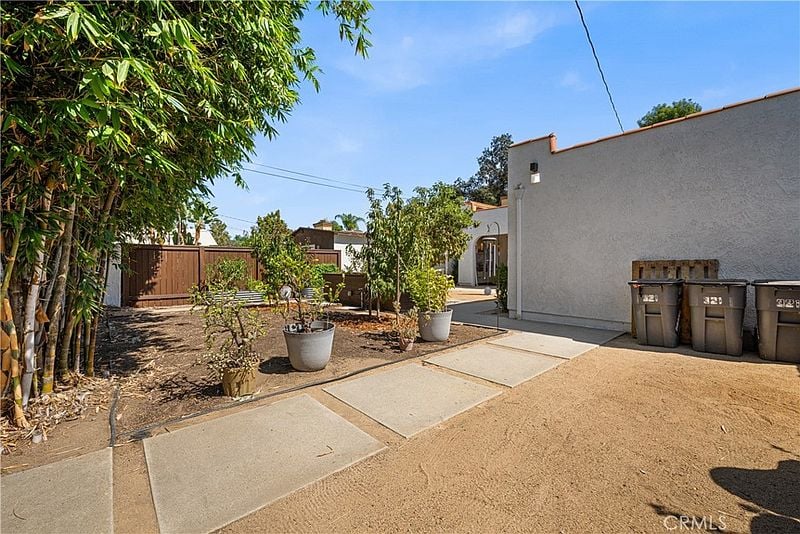
Home exterior courtyard with potted plants, concrete walkway, and a row of bins beside the wall.
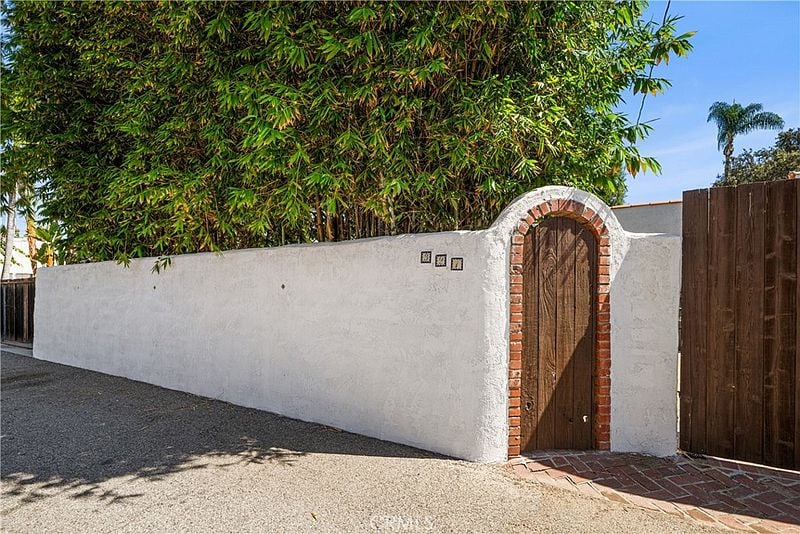
White stucco perimeter wall with an arched brick-framed wooden pedestrian gate beneath bamboo.
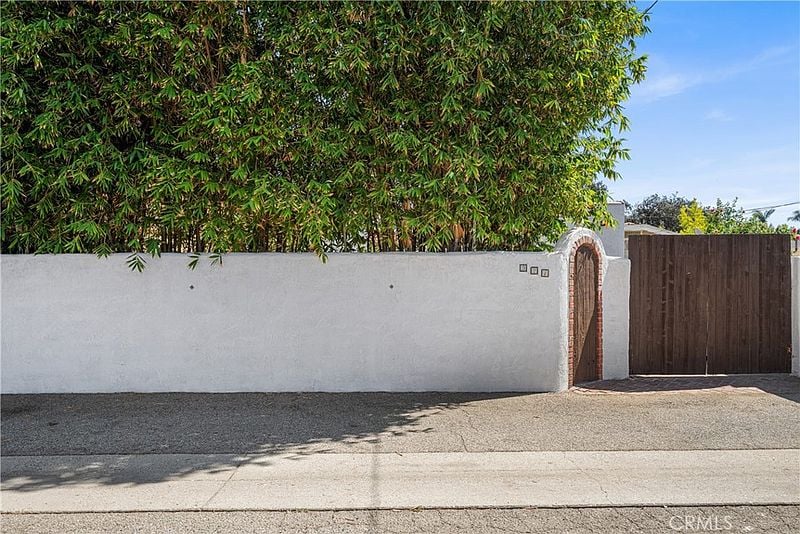
White stucco boundary wall with an arched entry gate, tall wooden gate, and bamboo above.
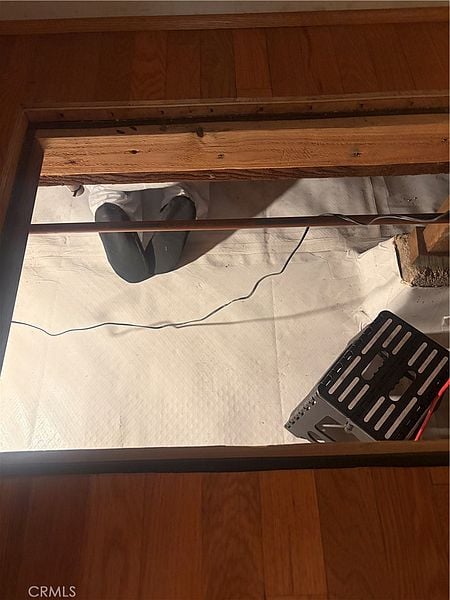
Open floor access revealing insulation, wiring, and equipment beneath hardwood flooring.
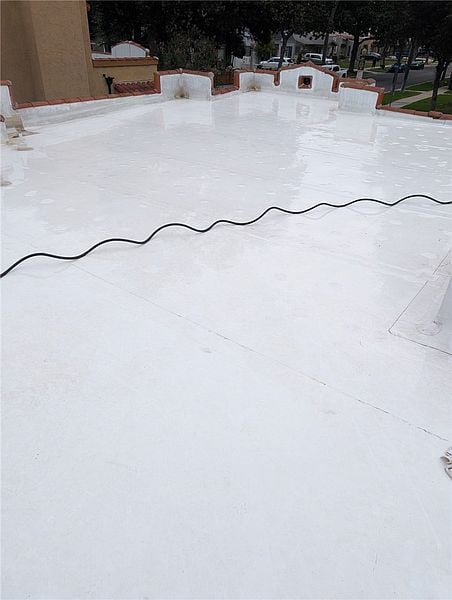
Empty white swimming pool with a black hose across its floor.
SEE ALL PHOTOS
Stucco home with a tiled roof and drought-tolerant landscaping at dusk.
White stucco home with a red tile roof, shaded porch, and landscaped front yard.
White stucco home with a terracotta awning, pergola, and drought-tolerant front landscaping.
Stucco home with a red tile roof, gated driveway, and drought-tolerant landscaping.
Stucco building with a red tile roof, shaded entry, and landscaped sidewalk along the street.
Covered front entry with an arched stucco opening, terracotta tile floor, and dark double doors.
Home entrance with cream paneled door, glass sidelights, and a red-tiled porch.
Home entry with a pale yellow door, glass sidelights, and a covered red-tiled porch.
Living room with a stone fireplace, warm wood floors, and a wide wooden front door.
Living room with a stone fireplace, hardwood floors, and seating around a coffee table.
Living room with hardwood floors, a white sofa, and framed photographs on the walls.
Living room with hardwood floors, wood-trimmed windows, a fireplace, and seating around a coffee table.
Living room with a wood-and-glass entry door, fireplace, and framed photographs.
Living room with wood floors, two wood entry doors, and a fireplace between them.
Kitchen with a checkerboard floor, green walls, warm wood cabinetry, and a dining table by the window.
Kitchen with wood cabinets, stainless steel appliances, a central island, and a patterned ceiling.
Kitchen with a stainless-steel range, wood cabinetry, checkerboard floor, and prep island.
Kitchen with warm wood cabinets, a stainless steel range, and red-and-cream checkerboard flooring.
Dining room with a wooden table, green walls, and red-and-cream checkerboard flooring.
Bedroom with a white-dressed bed, wood floors, and two large windows.
Bedroom with a white bed, tan walls, ceiling fan, and hardwood floors beside a hallway.
Bedroom with a gray chaise lounge, wood floors, and double windows.
Bedroom with a dark bed, wall-mounted television, ceiling fan, and hardwood floors.
Furnished den with bookshelves, a carved wooden sculpture, and a chaise beside the windows.
Furnished home office with a desk beneath yellow-trimmed windows and a sliding barn door.
Bathroom with a white vanity and bathtub beside a dark tiled shower wall.
Bathroom vanity with a wide white sink, dark countertop, and two windows.
Bathroom with a white bathtub, gray tiled shower, and doorway to a wood-floored room.
Laundry room with washer and dryer, storage shelves, and a water heater.
Laundry room with front-loading washer and dryer beside a window and exterior door.
White stucco home with terracotta roof tiles, covered entry, and paved courtyard.
Covered patio with an outdoor kitchen, ceiling fan, and wicker seating opening to a sunny garden.
Covered patio with an outdoor kitchen, ceiling fan, and white sectional seating.
Covered patio with built-in grill, white sectional seating, and wood tables.
Covered patio with a white sectional sofa, ceiling fan, and arched openings to a paved courtyard.
Covered patio with an outdoor kitchen, pendant lights, and white sectional seating.
Spanish-style home's courtyard patio with a covered seating nook, mature tree, and small fountain.
Backyard patio with a closed umbrella, concrete pavers, raised planter, and mature trees.
Backyard patio with concrete pavers, a closed umbrella, and a large shade tree.
Fenced backyard with a broad bare yard, mature trees, and wooden gates.
Backyard with a tall bamboo privacy screen, young tree, and open dirt ground.
Side walkway beside a stucco home, bordered by a tall wooden privacy fence.
Home entrance with a red-tiled porch beside a concrete driveway and wooden gate.
House side entrance with red steps beside a long wooden fence and concrete driveway.
Garage and covered outdoor kitchen beside a sunlit concrete patio.
Home exterior courtyard with potted plants, concrete walkway, and a row of bins beside the wall.
White stucco perimeter wall with an arched brick-framed wooden pedestrian gate beneath bamboo.
White stucco boundary wall with an arched entry gate, tall wooden gate, and bamboo above.
Open floor access revealing insulation, wiring, and equipment beneath hardwood flooring.
Empty white swimming pool with a black hose across its floor.
For Sale

321 Drake Ave

321 Drake Avenue, Fullerton, CA 92832

$949,000

Welcome to a truly special 1923 Spanish Colonial Revival bungalow, nestled in one of Fullerton’s most charming historic neighborhoods. From the moment you arrive, it becomes clear that this a home filled with character, craftsmanship, and thoughtful details that are increasingly difficult to find. Set behind beautiful drought-tolerant landscaping and a tranquil water feature, the property immediately welcomes you with rich, authentic Spanish clay tile accents, a textured stucco exterior, and a large covered porch framed by graceful arched openings.

Inside, original architectural details blend seamlessly with modern improvements, creating an atmosphere that feels warm and inviting. Beautiful hardwood floors, textured-plaster walls, and a gas fireplace create a living space that feels suited to quiet evenings at home or entertaining friends and family. The home offers three bedrooms and a beautifully remodeled full bathroom, providing flexibility for today’s lifestyle. Whether you envision a dedicated home office, guest room, creative studio, the possibilities are endless.

At the heart of the home is an exceptional custom built kitchen equipped with a Sub-Zero refrigerator and high-end appliances complementing the craftsmanship and thoughtful design.

And then there’s the backyard....

Designed for the Southern California lifestyle, an intimate covered outdoor lounge with a built-in barbecue creates the perfect setting for gatherings. A motion-controlled vent hood, glass pendant lighting and wiring for surround-sound speakers add an unexpected touch of convenience and style.

A second water feature brings a peaceful ambiance to the backyard, while the garden offers an incredible variety of edible landscaping, including avocado, nectarine, lime, and peach trees, blueberries, tomatoes, peppers, and fresh herbs. Towering bamboo creates a lush sense of privacy and shade, transforming the yard into a secluded garden sanctuary.

The property also offers alley access, a detached one-car garage, dedicated laundry room, and generous parking.

And the upgrades? There are simply too many to list. You'll have to come see for yourself.

Ideally situated just moments from Downtown Fullerton, you’ll be surrounded by restaurants, coffee shops, boutiques, entertainment, and cultural attractions, while also enjoying easy access to Hillcrest Park, Ford Park, Fullerton College, Cal State Fullerton, the Fullerton Loop, award-winning schools, and major freeways.

3
beds

1
bath

1,165 Sq.Ft. LIVING AREA

Kelly Laule

Kelly Laule

Features & Amenities

Interior

  • total bedrooms3
  • Total bathroom1
  • full bathroom1

Area & Lot

  • Status For Sale
  • Living Area1,165 Sq.Ft.
  • MLS® IDPW26209736
  • TypeResidential
  • YEAR BUILT1923

Financial

  • Sales Price$949,000
White stucco home with a red tile roof, shaded porch, and landscaped front yard.

Schedule a Showing

We would love to show you our beautiful property. Please select your preferred date and time below. An agent will be in touch shortly to confirm your appointment.

Schedule a Showing

We would love to show you our beautiful property. Please select your preferred date and time below. An agent will be in touch shortly to confirm your appointment.

Thank you for your interest in 321 Drake Avenue, Fullerton, CA 92832. We are reviewing your request and will be in touch shortly!

Mortgage Calculator

Estimate your monthly mortgage payment, including the principal and interest, property taxes, and HOA. Adjust the values to generate a more accurate rate.

All estimates are provided for informational purposes only. Actual amounts may vary.
$0,000 Your Payment 20 15 65
$0,000 Your Payment

Let’s Find Your Perfect Home Together

We know Orange County, inside and out – where to eat, what to do, and where to go. It is, and has always been, our home. We love where we live, and we live where we love…hey, wait a minute…maybe it is simple, after all.

Follow Me on Instagram