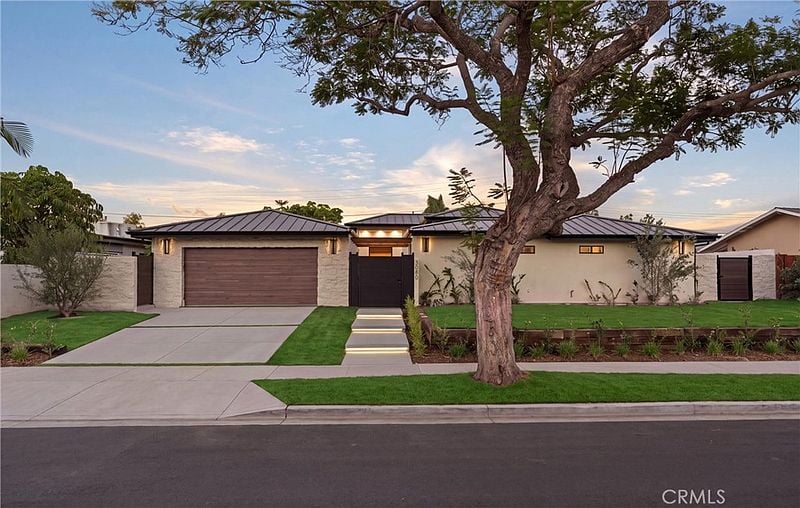
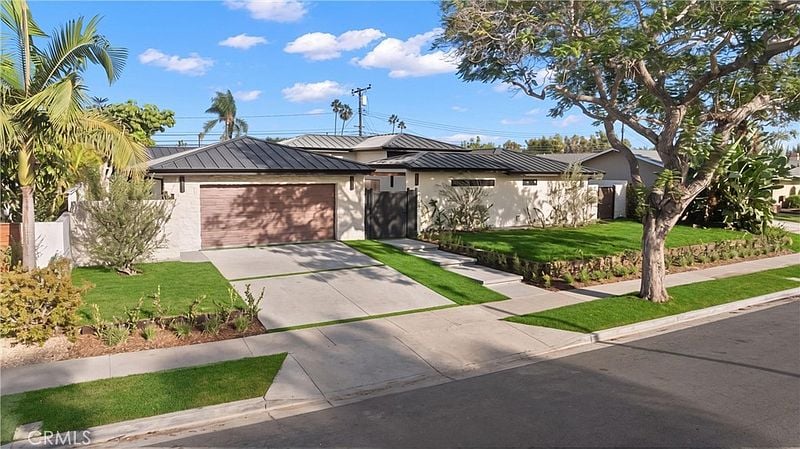
Single-story home with a broad driveway, dark roof, and large tree in front at dusk.
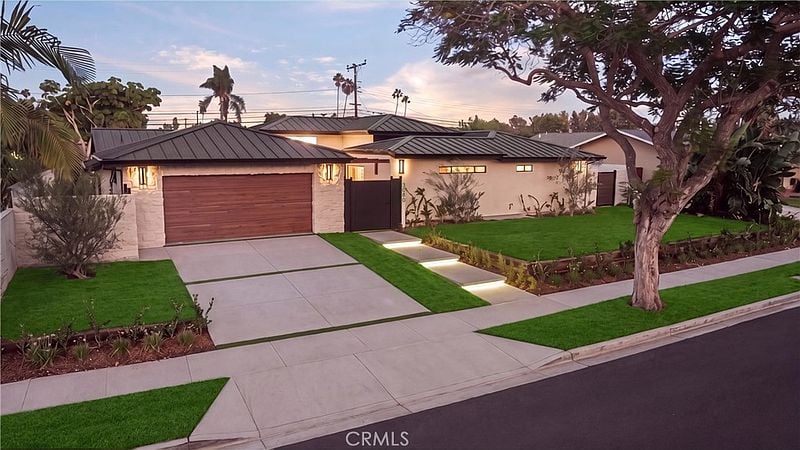
Single-story home with a wood garage door, solar panels, and a lit walkway at dusk.
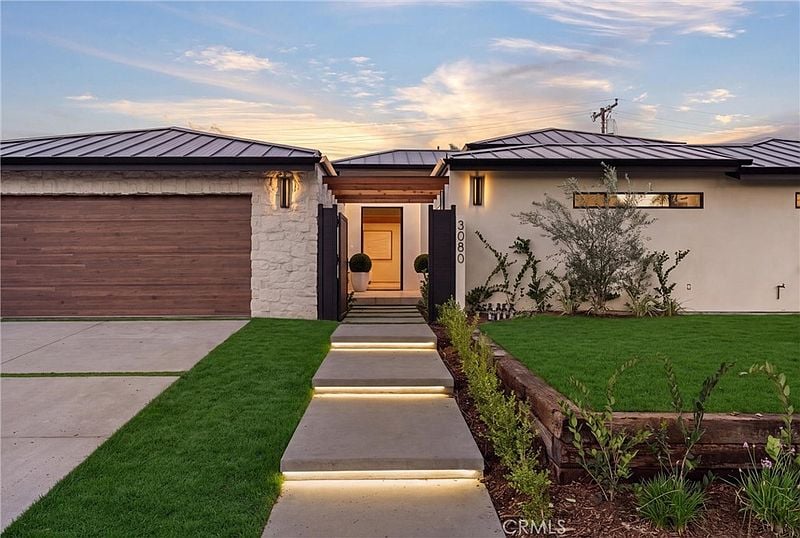
Modern home entrance with illuminated stepping path, wood garage door, and landscaped front yard.
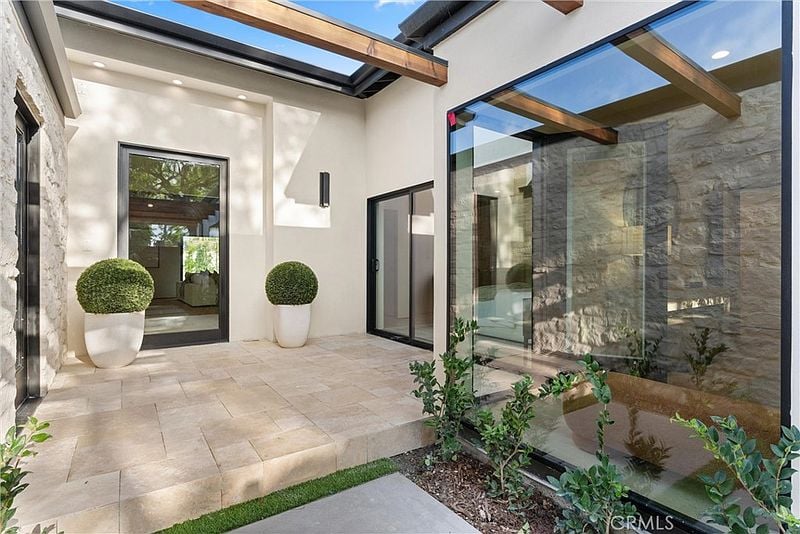
Modern home entrance with stone walls, glass doors, timber beams, and a landscaped walkway.
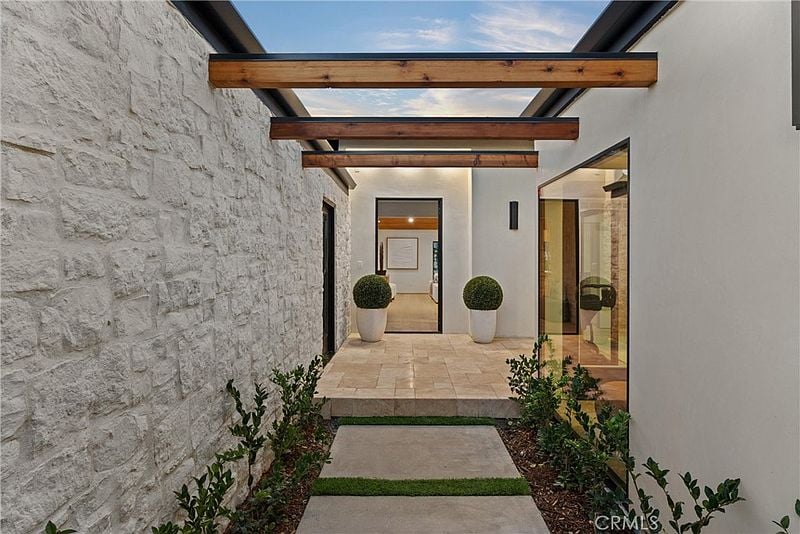
Modern home entry courtyard with stone walls, glass panels, and a skylit timber canopy.
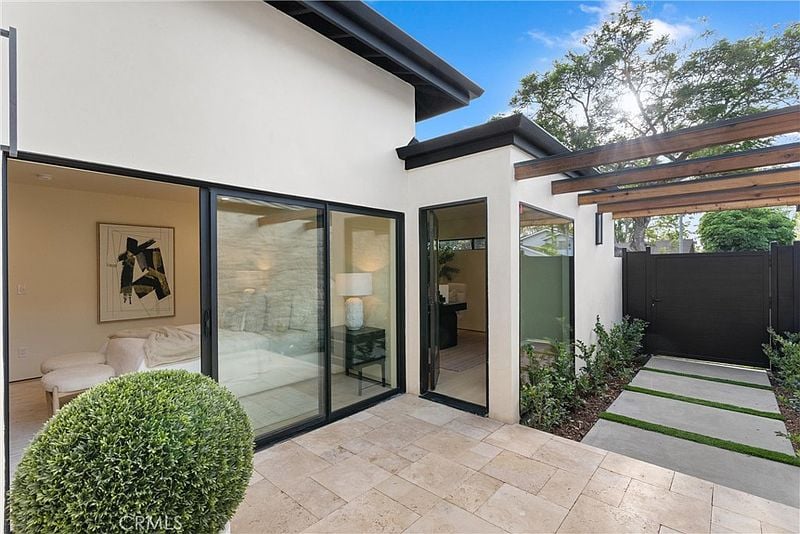
Modern home courtyard with glass doors, stone patio, and timber pergola.
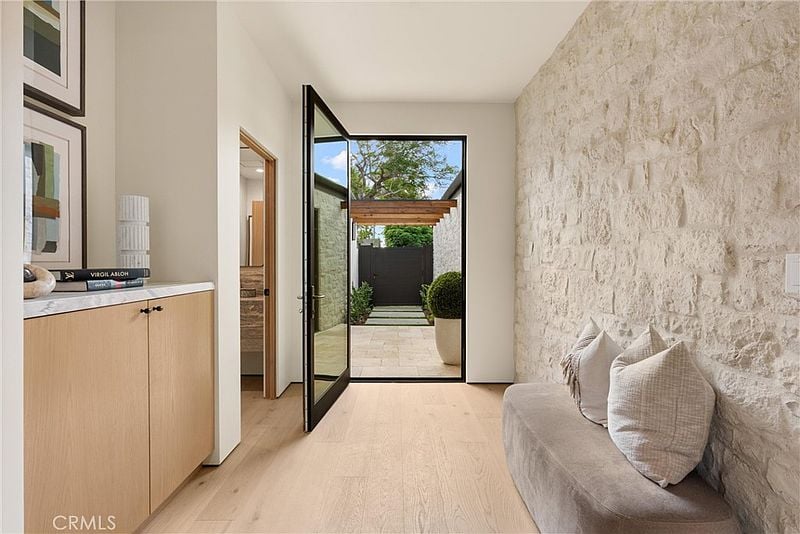
Entry foyer with a stone accent wall, built-in cabinet, and open glass door to a courtyard.
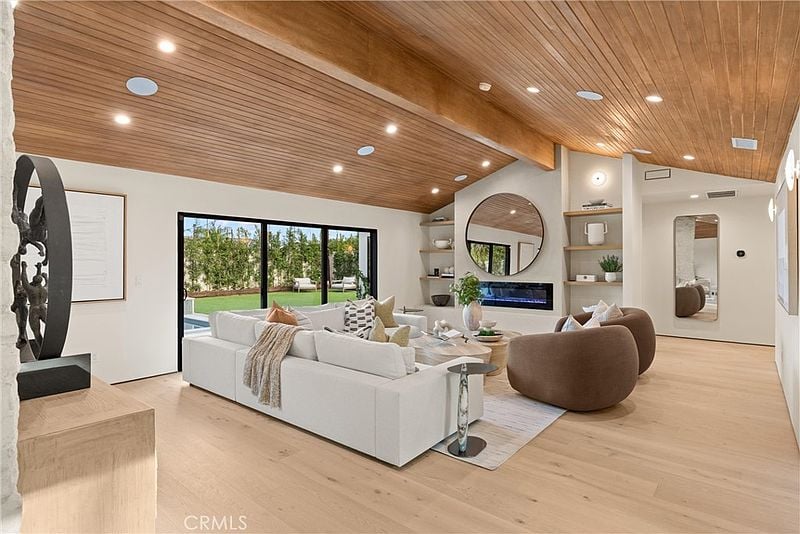
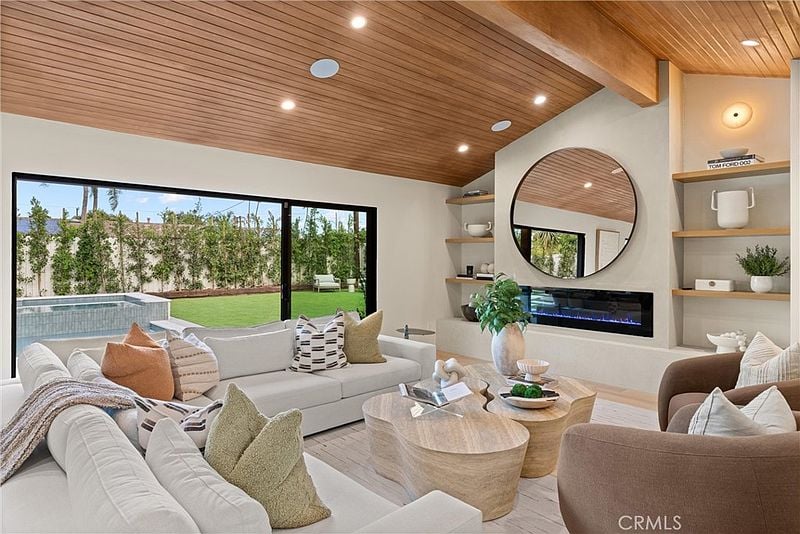
Living room with a vaulted wood ceiling, sculptural fireplace wall, and sliding glass doors to the yard.
Living room with a wood-plank ceiling, round mirror above a fireplace, and sliding doors to a pool.
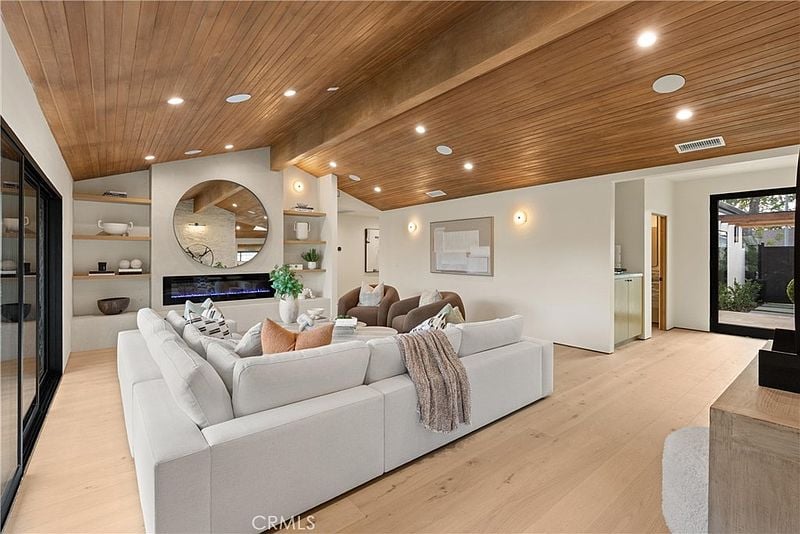
Living room with a white sectional, built-in fireplace, and warm wood-plank ceiling.
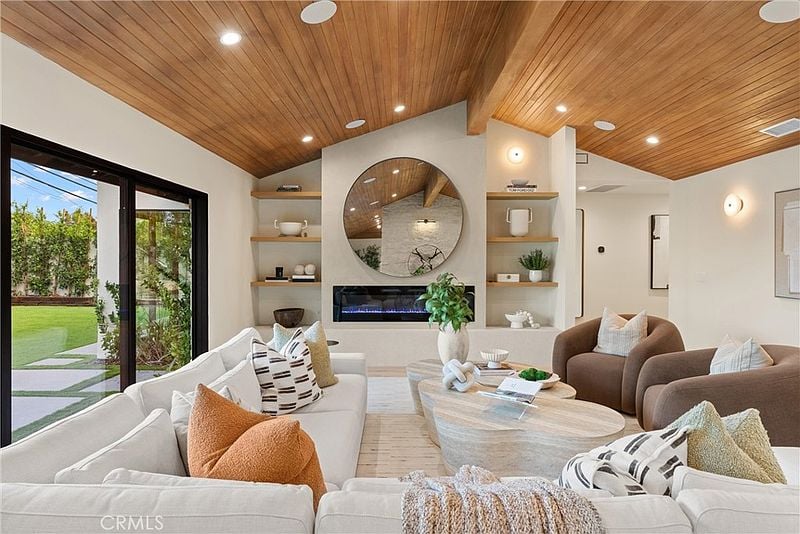
Living room with a wood-plank ceiling, round mirror, fireplace, and sliding doors to the garden.
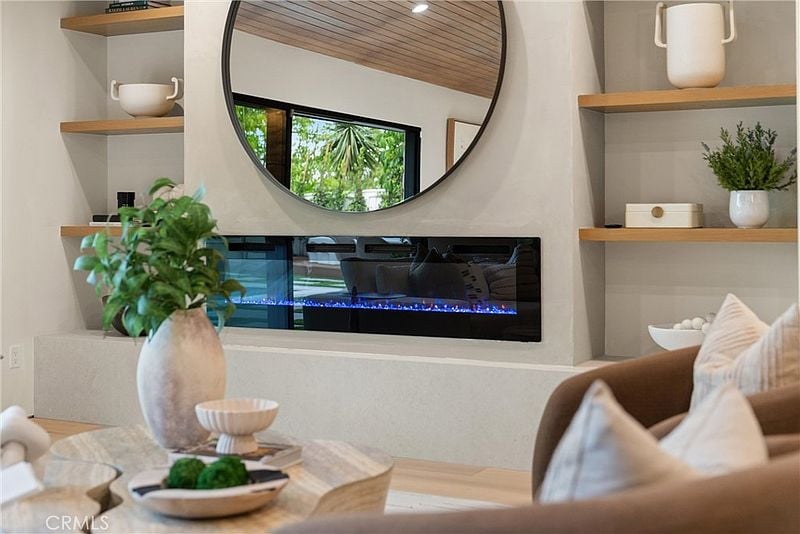
Living room with a linear fireplace, round mirror, and built-in display shelves.
Living room with a wood-plank ceiling, stone fireplace, and sliding doors overlooking the pool.
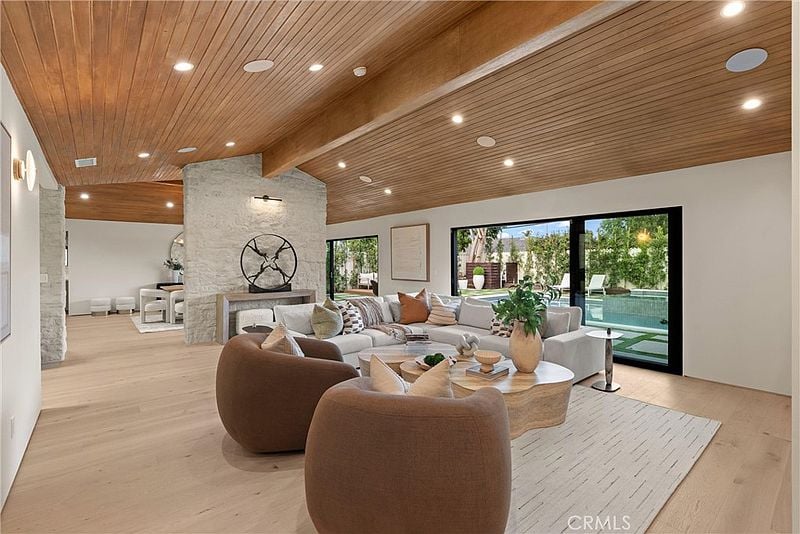
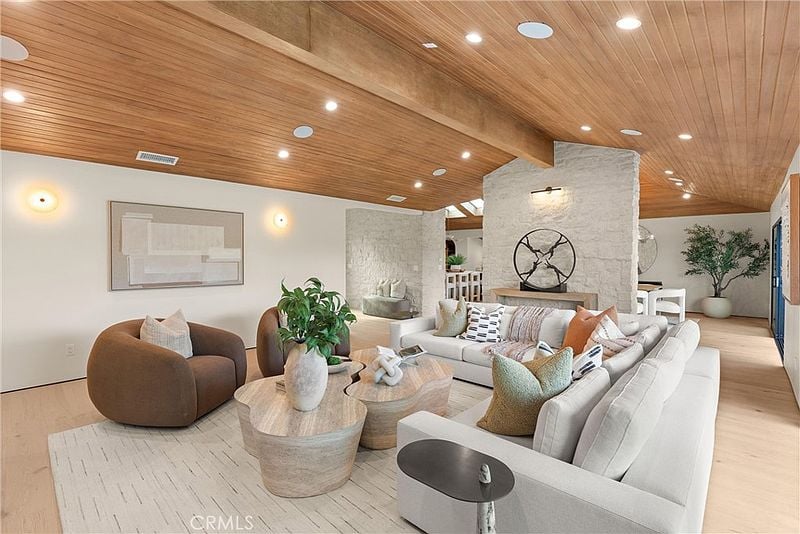
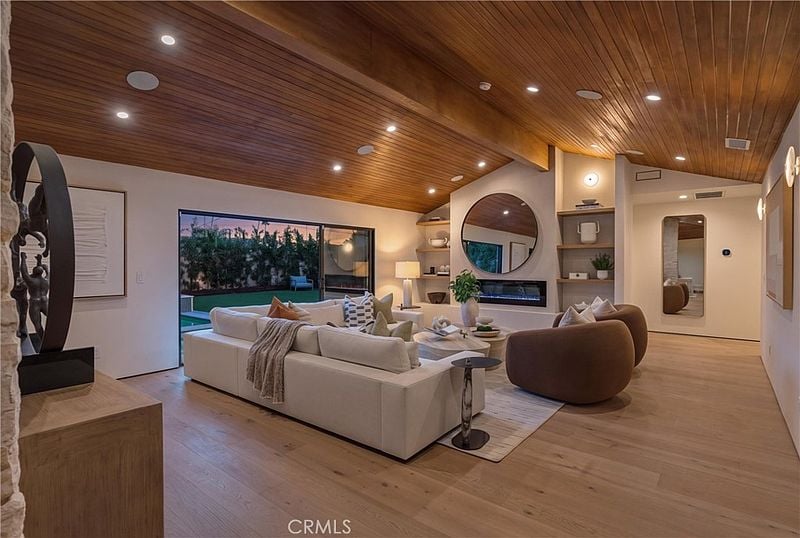
Living room with a vaulted wood ceiling, white sectional sofas, and a stone fireplace.
Dining area with a wood-paneled vaulted ceiling, stone fireplace, and sliding glass doors.
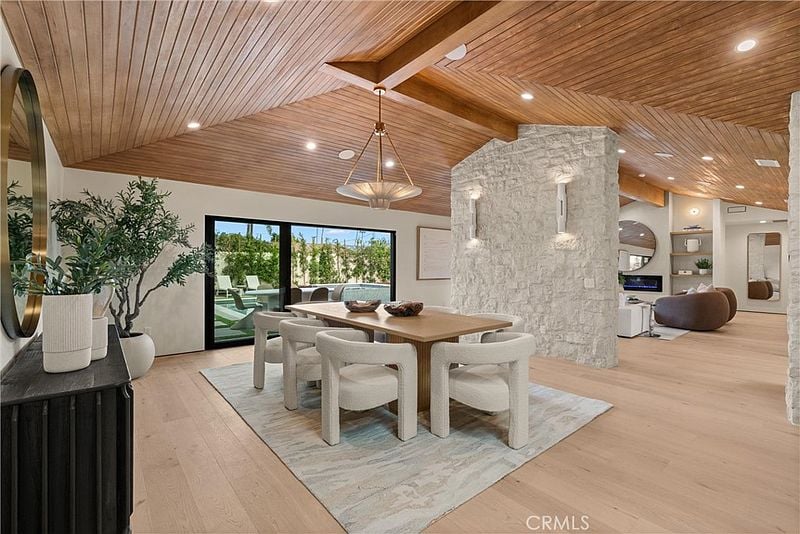
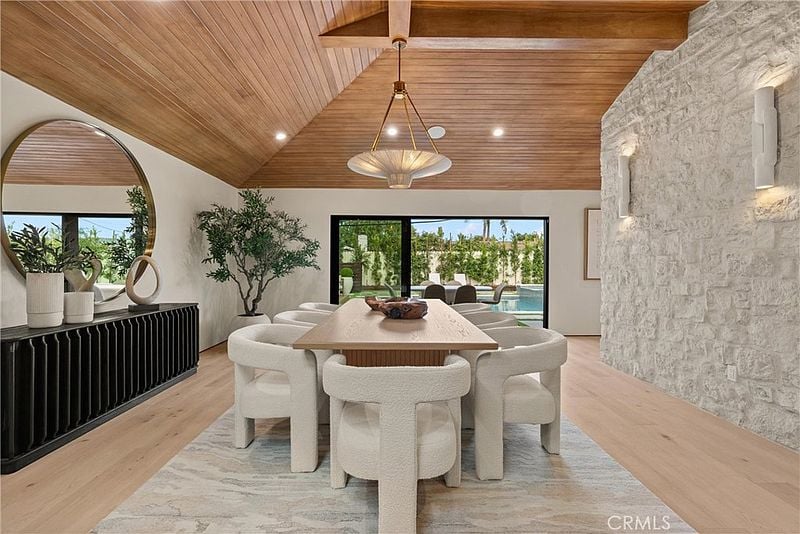
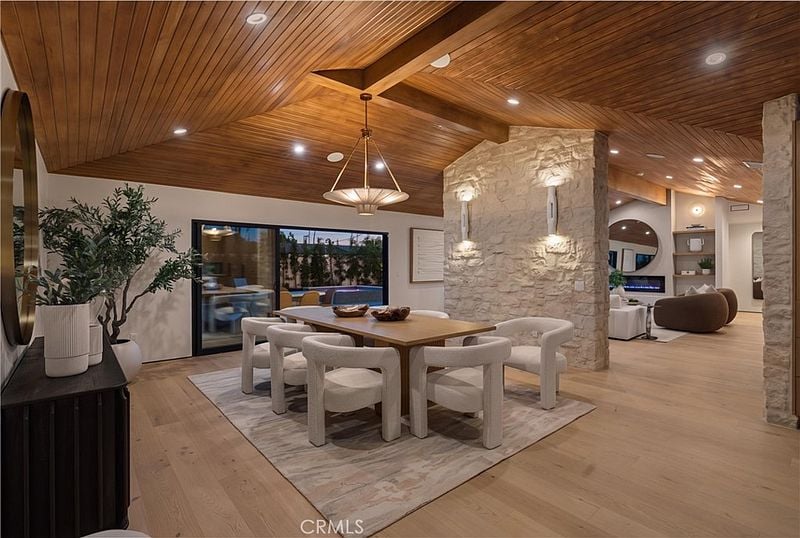
Dining room with a vaulted wood ceiling, sculptural chairs, stone wall, and pool visible through glass doors.
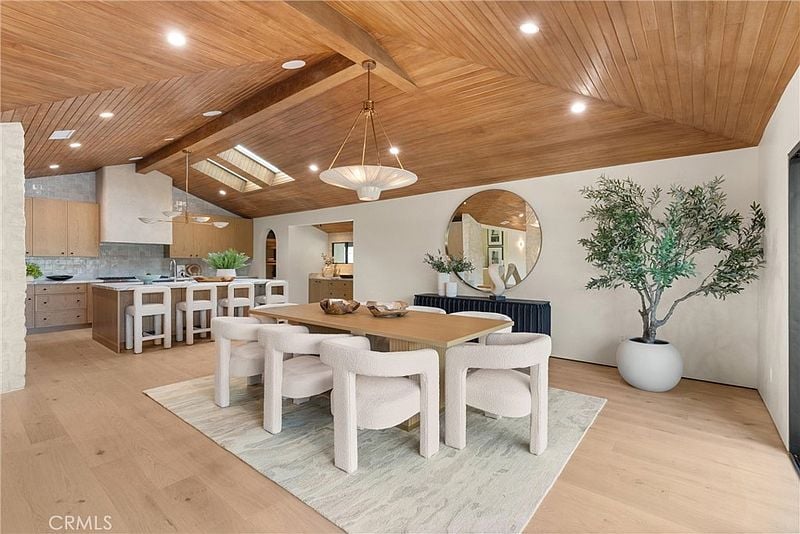
Dining area with a wood-plank ceiling, sculptural white chairs, and an adjoining kitchen.
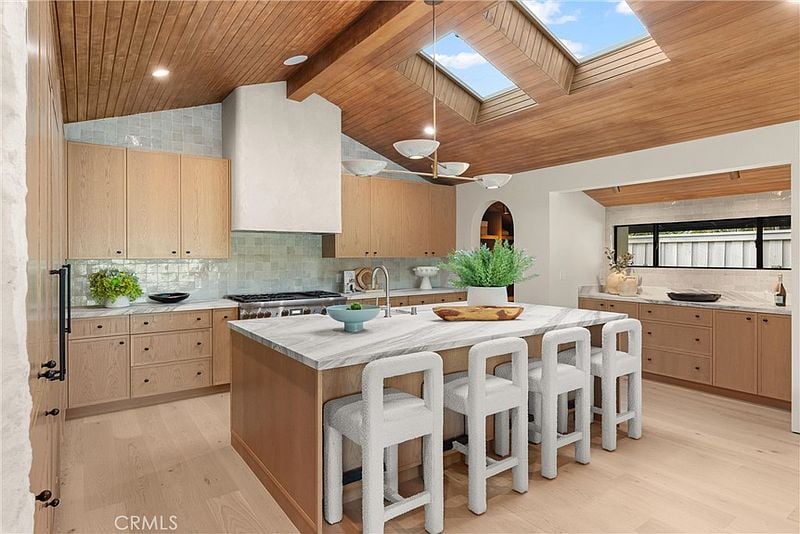
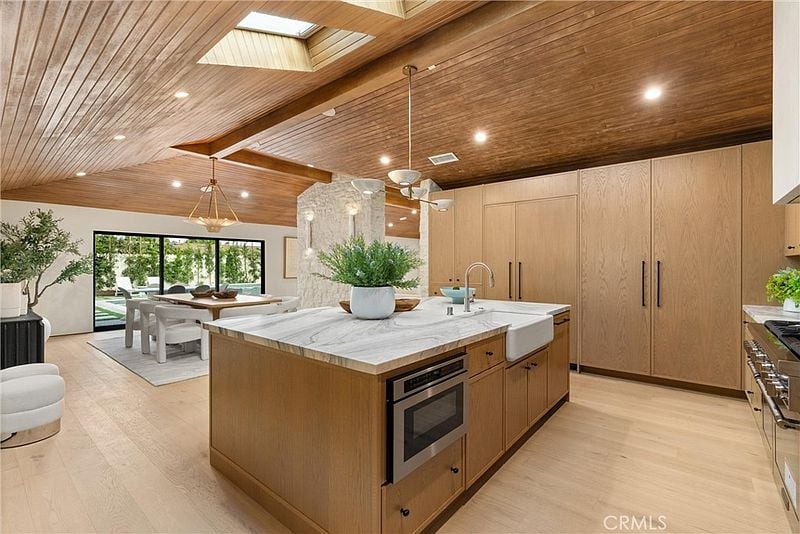
Kitchen with a large marble island, white stools, pale wood cabinetry, and a skylit wood ceiling.
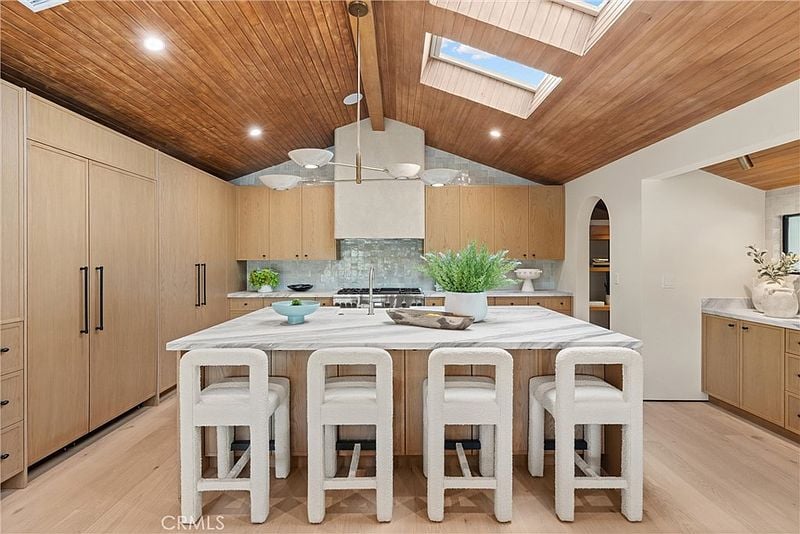
Kitchen with a large marble island, pale wood cabinetry, and a vaulted wood ceiling with skylights
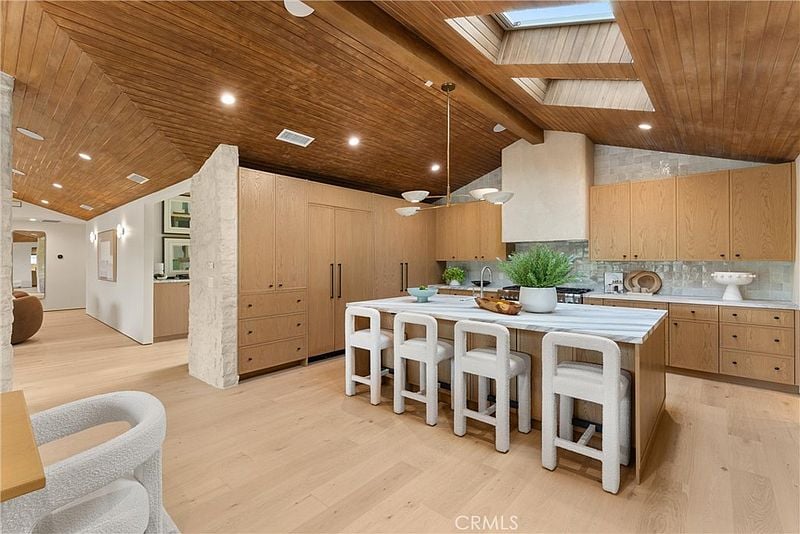
Kitchen with a large island, light wood cabinetry, and a vaulted wood ceiling with skylights.
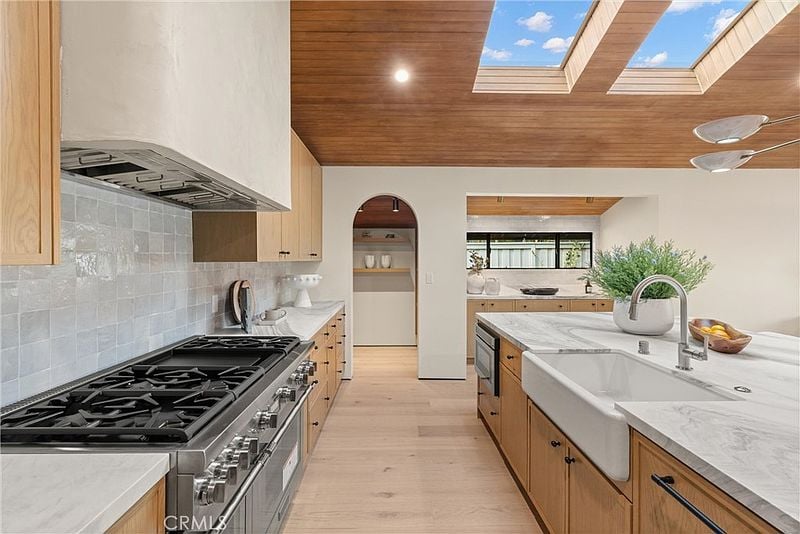
Kitchen with a marble island, wood cabinetry, and skylights in a wood-paneled ceiling.
Kitchen with a waterfall island, wood cabinetry, and a vaulted wood ceiling with skylights.
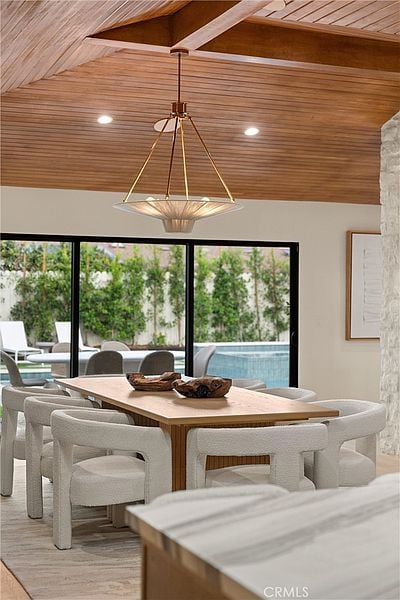
Dining room with a wood-plank vaulted ceiling, set beside glass doors overlooking a pool.
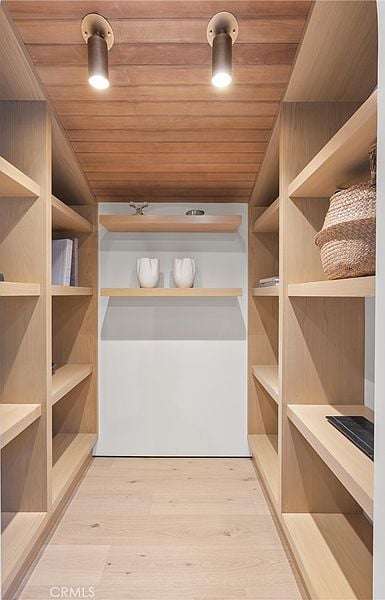
Walk-in closet with light wood shelving, a plank ceiling, and two pendant lights.
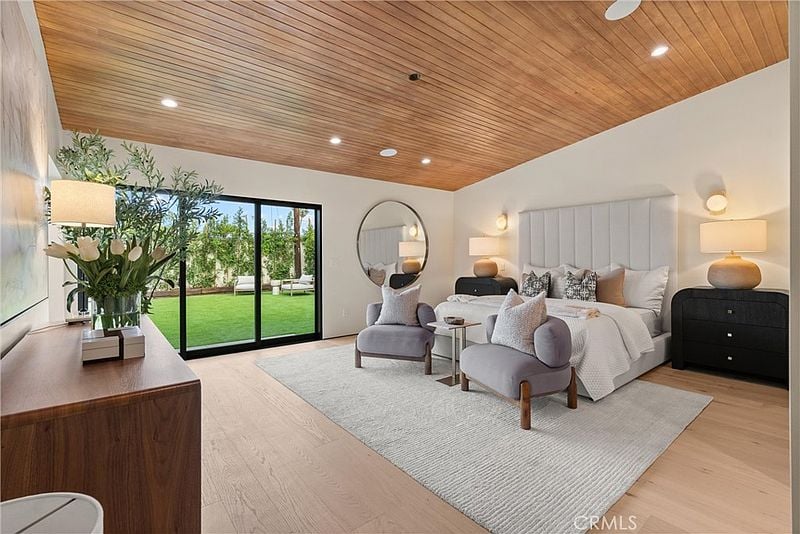
Bedroom with a wood-paneled ceiling, upholstered bed, and sliding glass doors to the lawn.
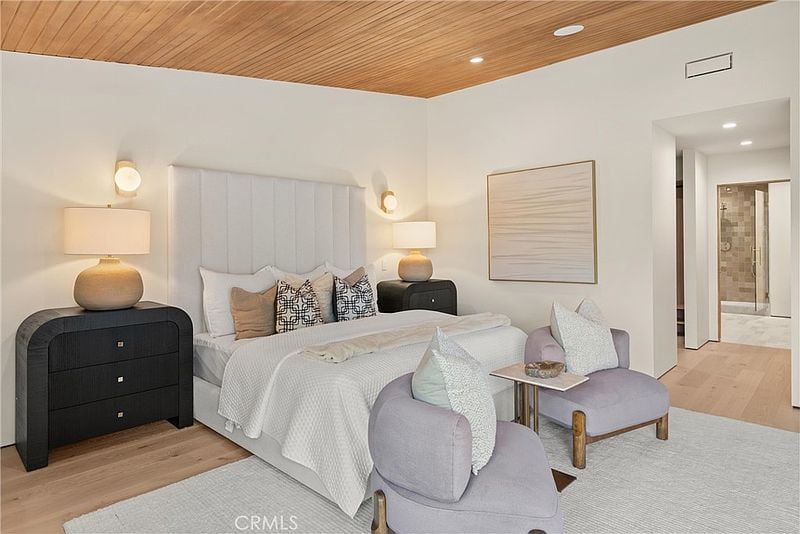
Bedroom with a wood-plank ceiling, upholstered bed, and two lavender chairs.
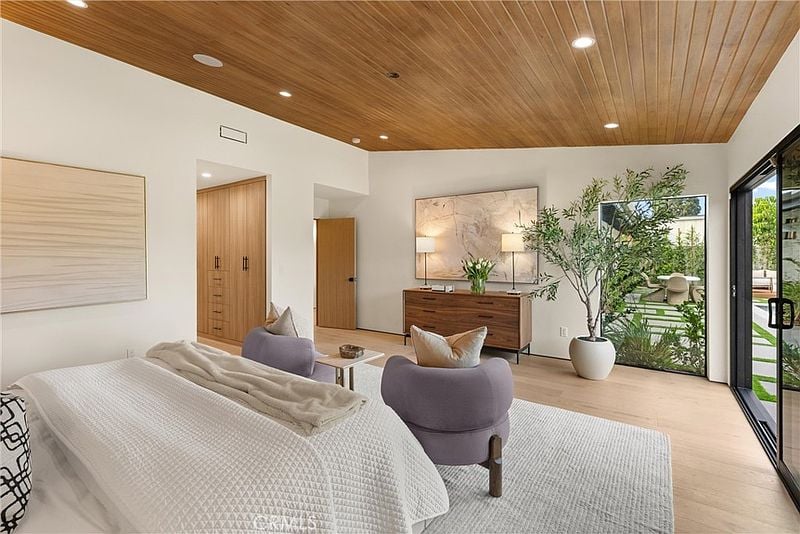
Bedroom with a wood-paneled ceiling, sitting area, and glass doors opening to the garden.
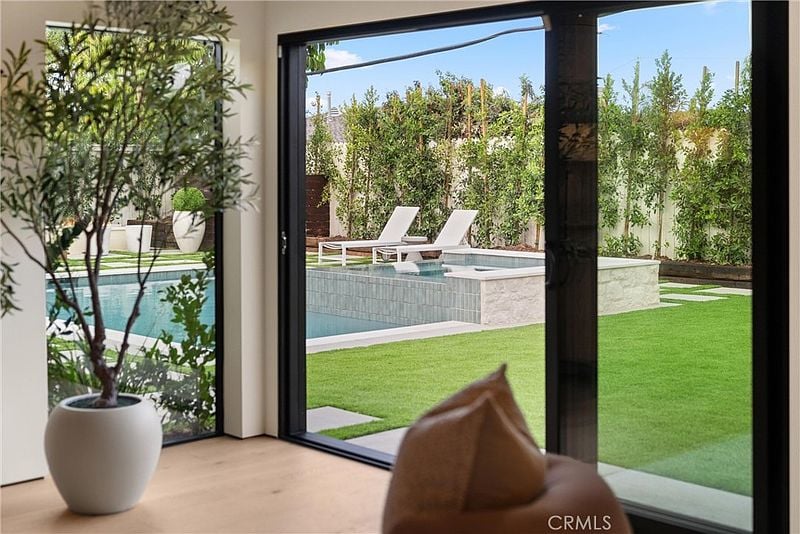
Living room opens through glass doors to a backyard pool, spa, and green lawn.
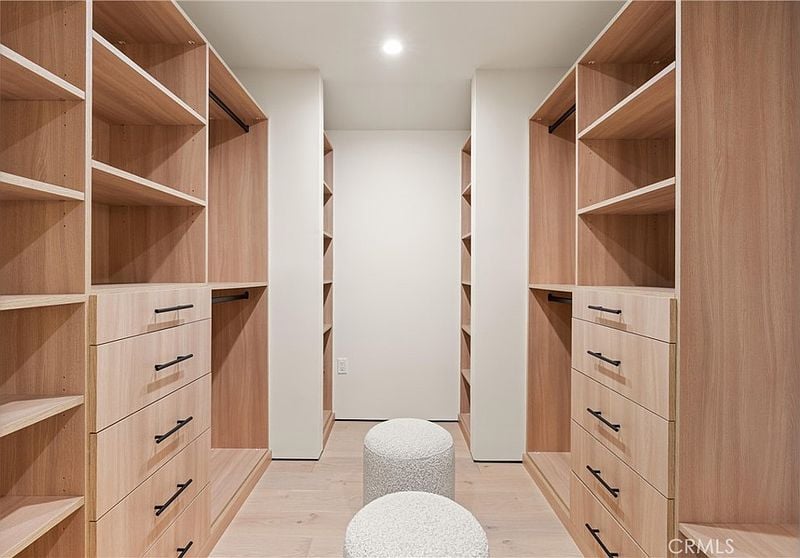
Walk-in closet with walnut built-in shelving, drawers, and two upholstered stools.
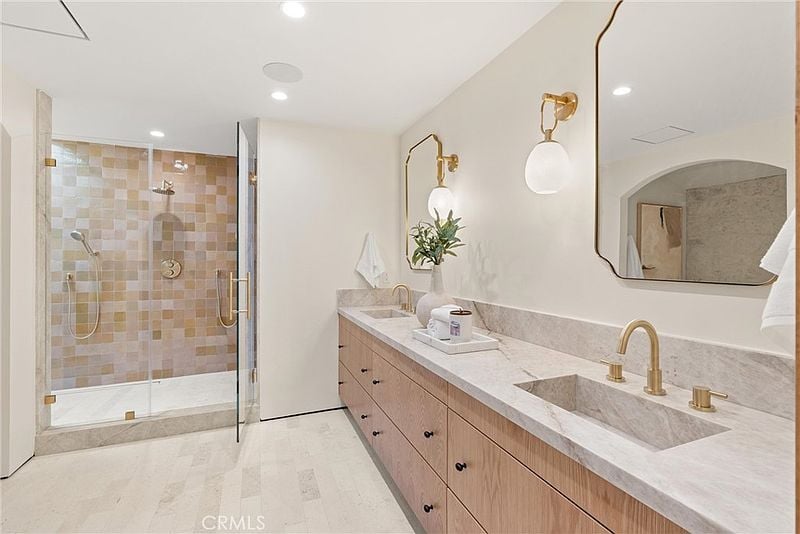
Bathroom with double vanity, wood cabinetry, and glass-enclosed tiled shower.
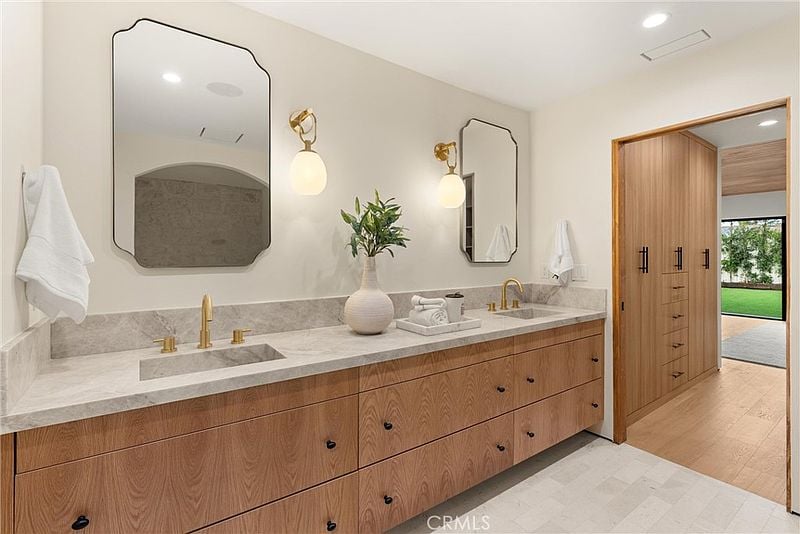
Bathroom with a long wood vanity, marble counters, gold fixtures, and doors opening to a lawn.
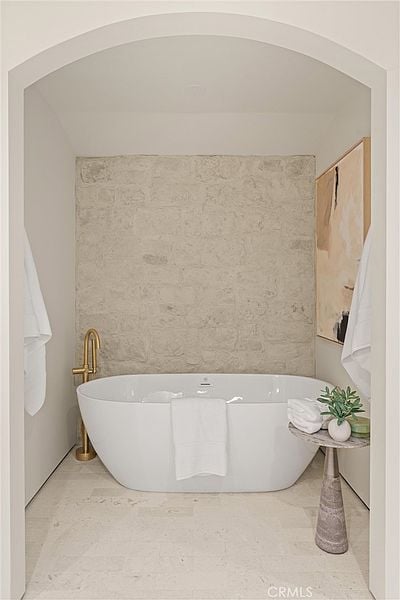
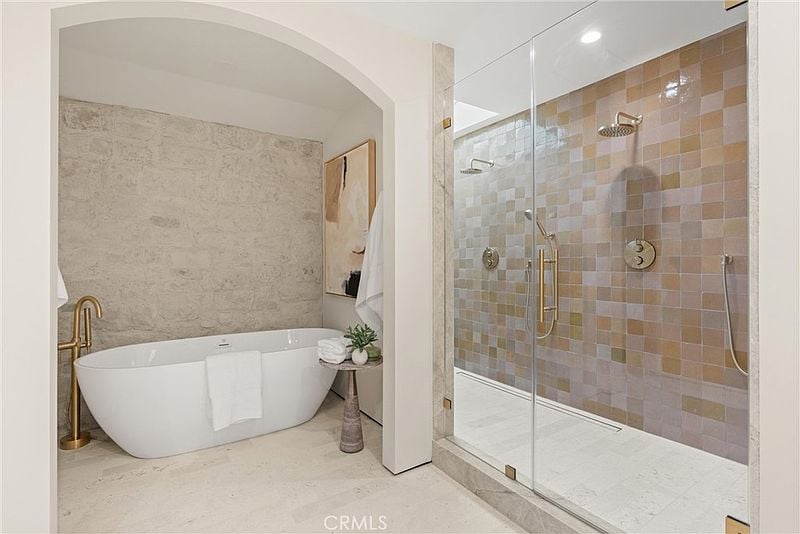
Freestanding bathtub beneath an arched opening, with a textured stone wall and brass faucet.
Bathroom with a freestanding tub beside a glass-enclosed, mosaic-tiled shower.
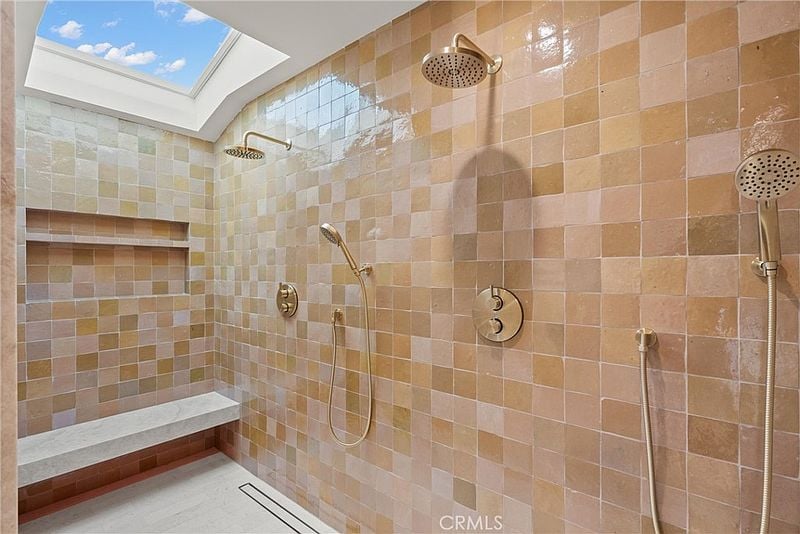
Tiled walk-in shower with multiple showerheads, a built-in bench, and a skylight.
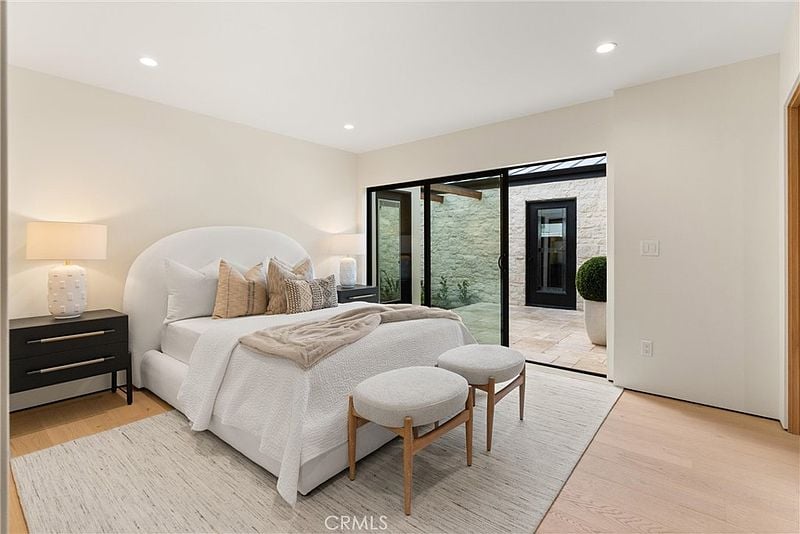
Bedroom with a white upholstered bed, two ottomans, and sliding doors to a stone courtyard.
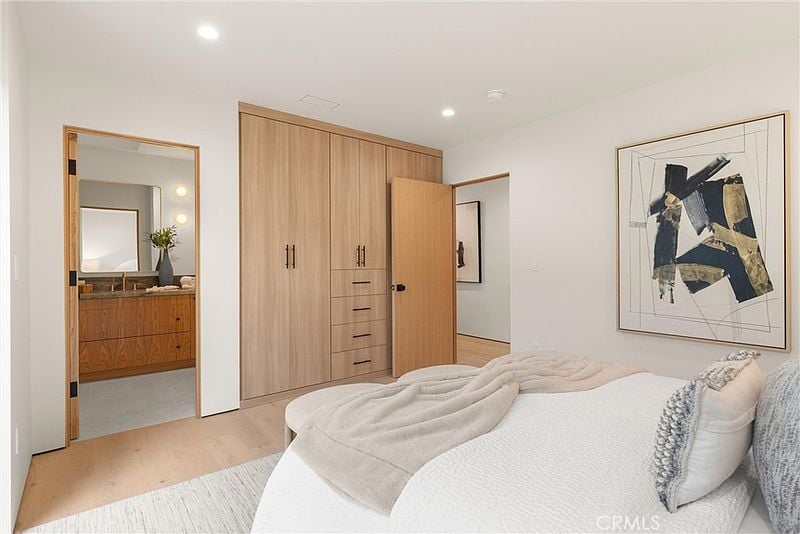
Bedroom with light wood built-in closets, an open doorway, and abstract wall art.
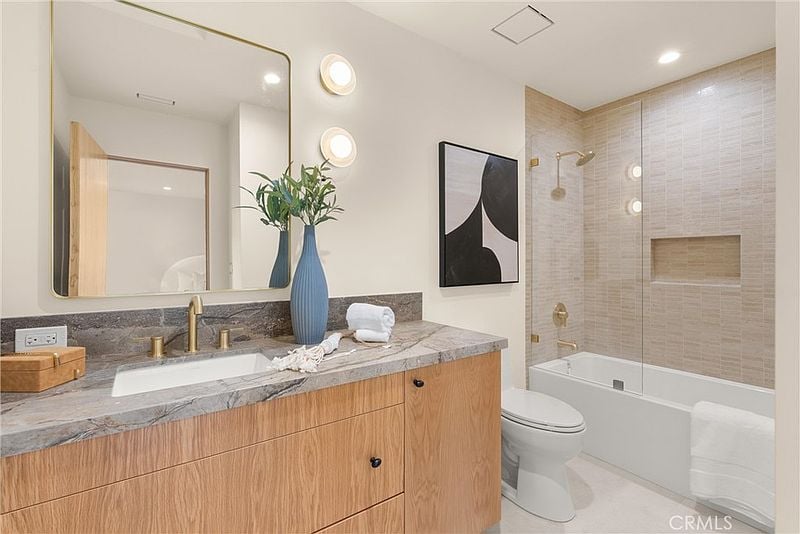
Bathroom with a wood vanity, marble-look counter, and tiled tub-shower enclosure.
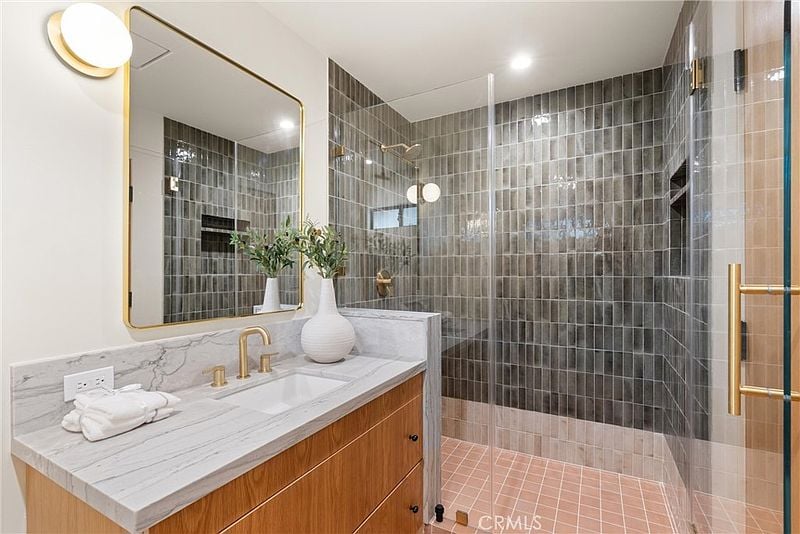
Bathroom with a marble vanity and a glass-enclosed gray-tile shower.
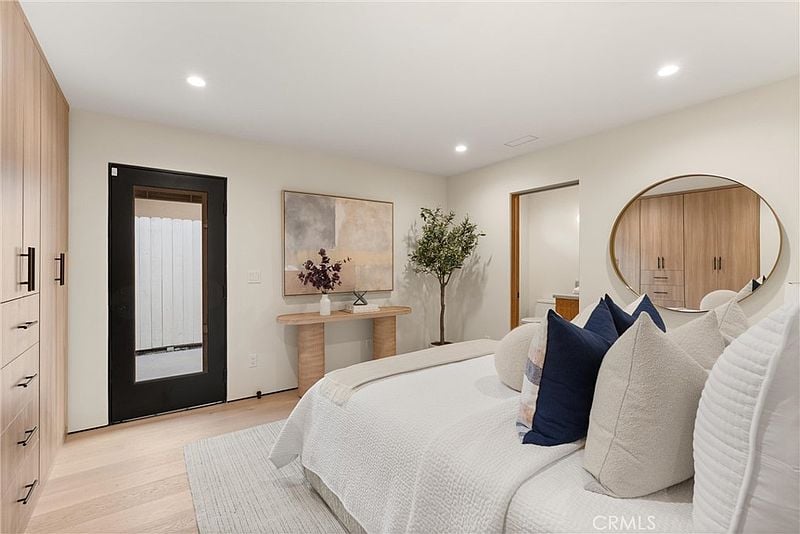
Bedroom with a white bed, navy pillows, pale wood cabinetry, and a round wall mirror.
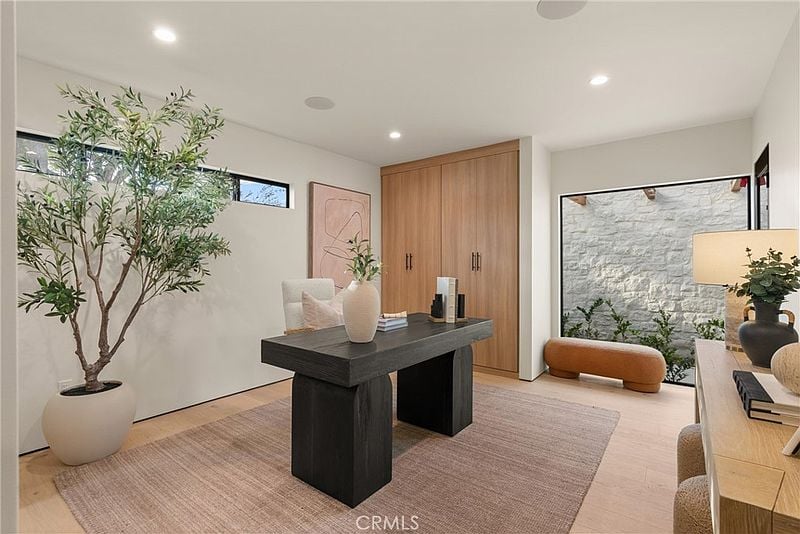
Home office with a dark desk, built-in wood cabinets, and a large potted tree.
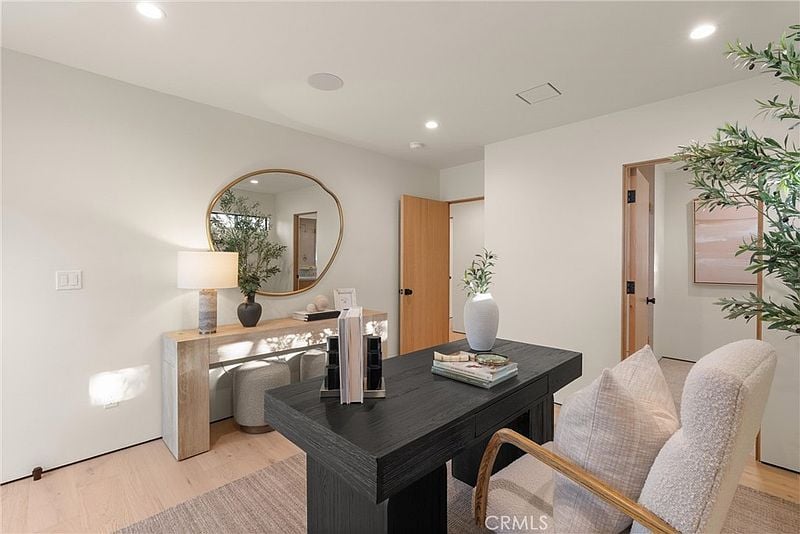
Staged home office with a dark desk, upholstered chair, and round mirror above a console table.
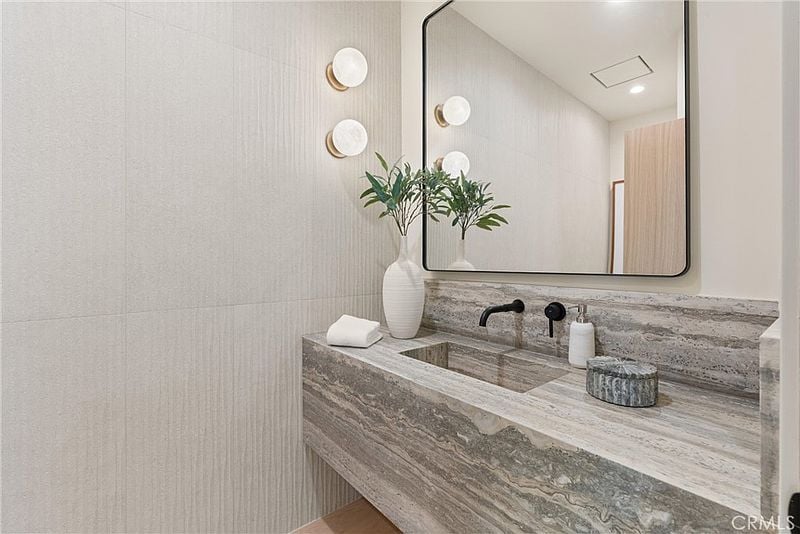
Bathroom vanity with a gray stone counter, integrated sink, black fixtures, and large mirror.
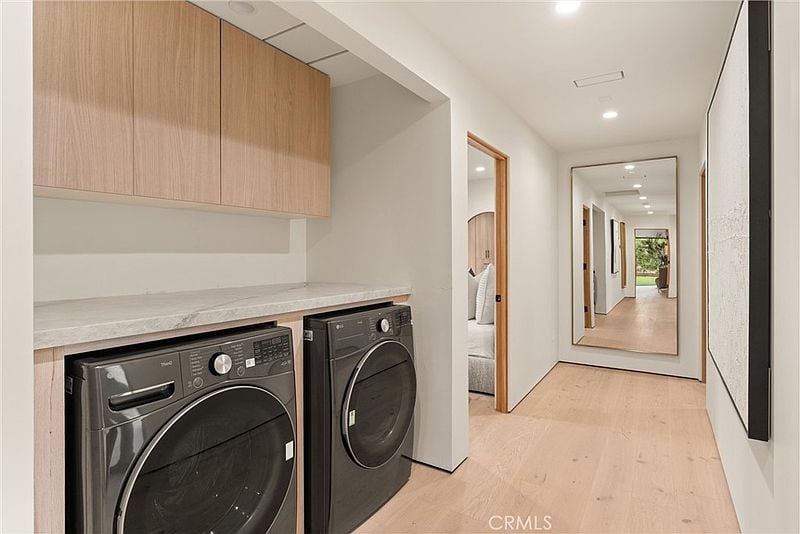
Laundry area with black front-load washer and dryer beneath wood cabinets, beside a long hallway.
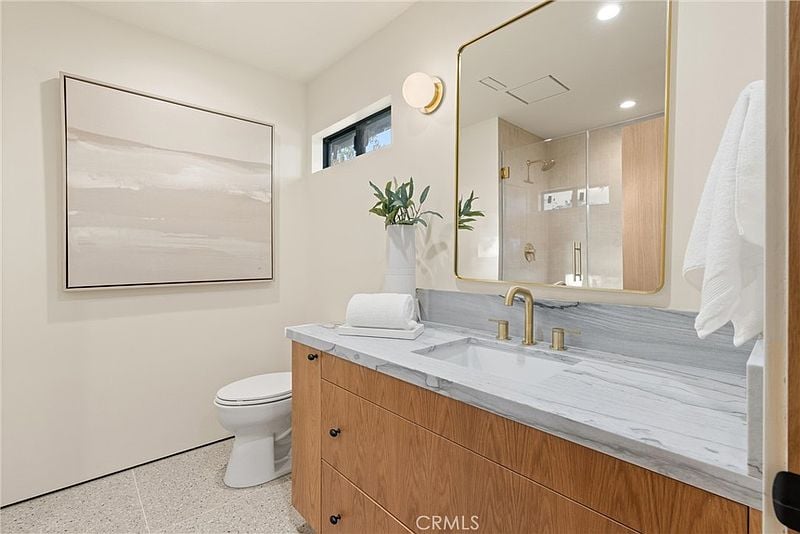
Bathroom with a wood vanity, marble countertop, brass fixtures, and a large mirror.
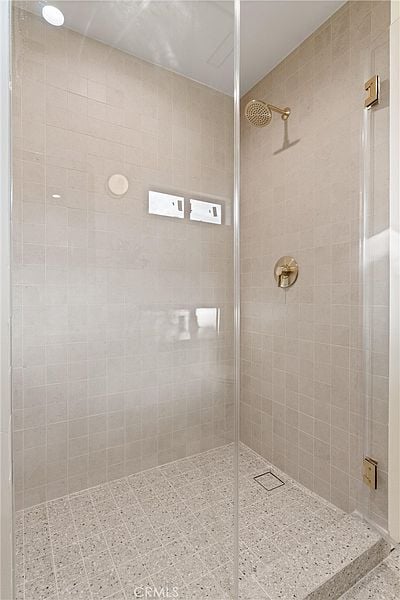
Walk-in shower with glass enclosure, beige tile, and gold-tone fixtures.
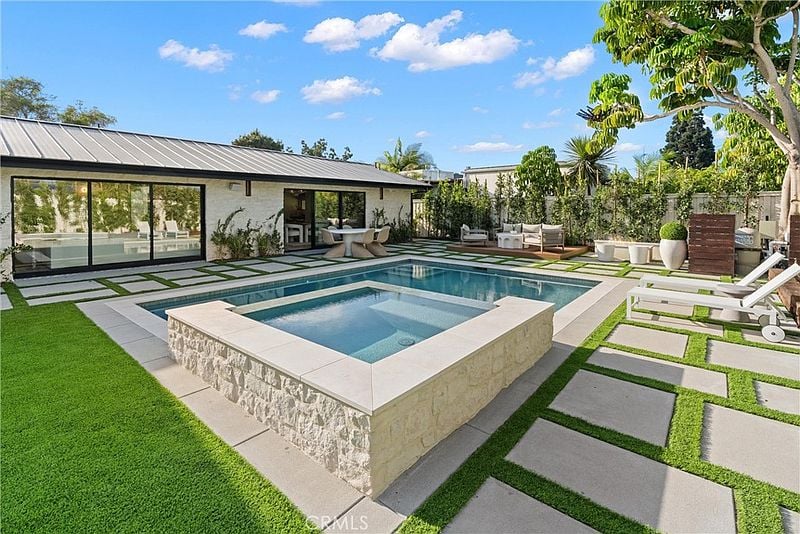
Modern home with a raised stone spa, swimming pool, and geometric lawn pavers.
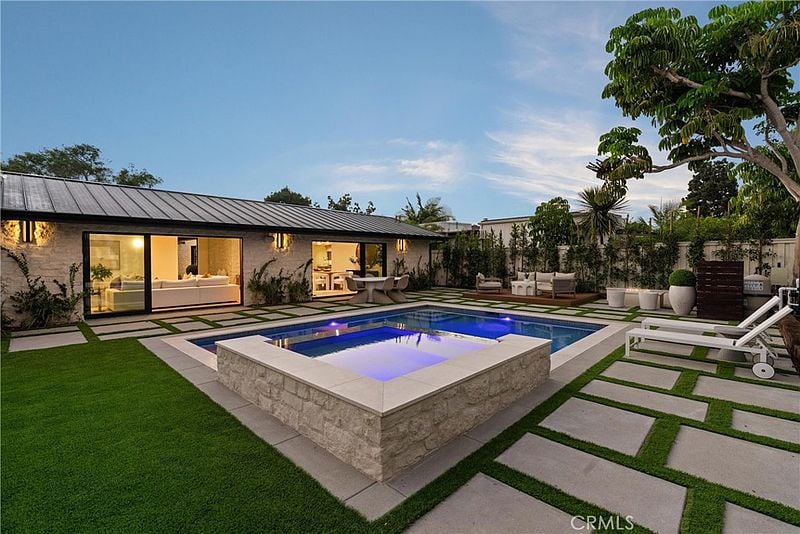
Backyard pool and raised spa beside a modern single-story home at dusk.
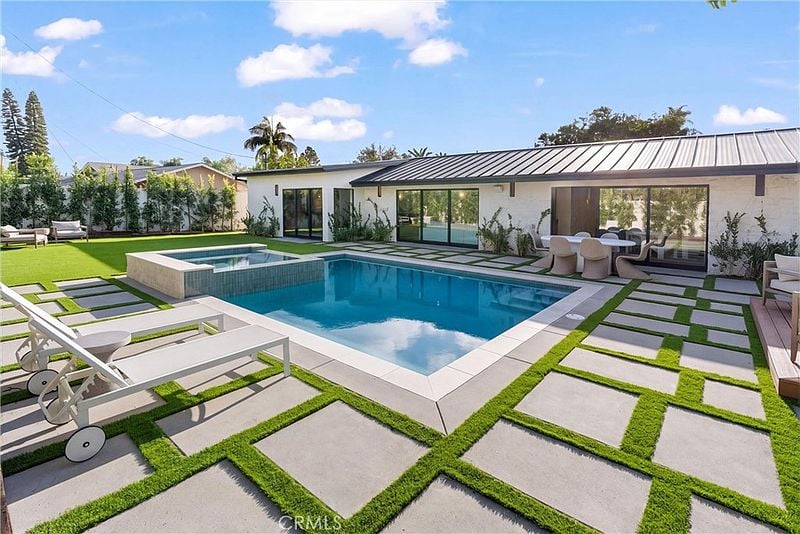
Backyard swimming pool beside a modern home, with geometric pavers and an outdoor dining area.
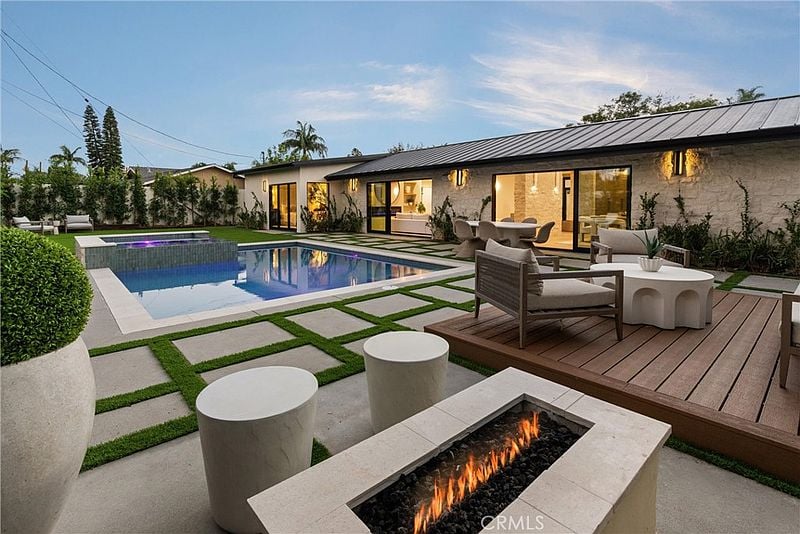
Backyard pool and patio with a raised deck, outdoor seating, and linear fire pit.
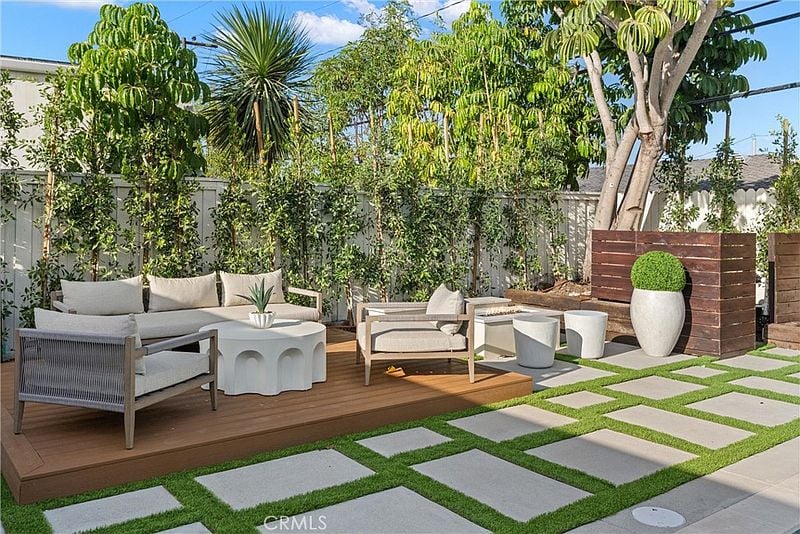
Furnished outdoor patio with a wood deck, white lounge seating, and stepping stones through grass.
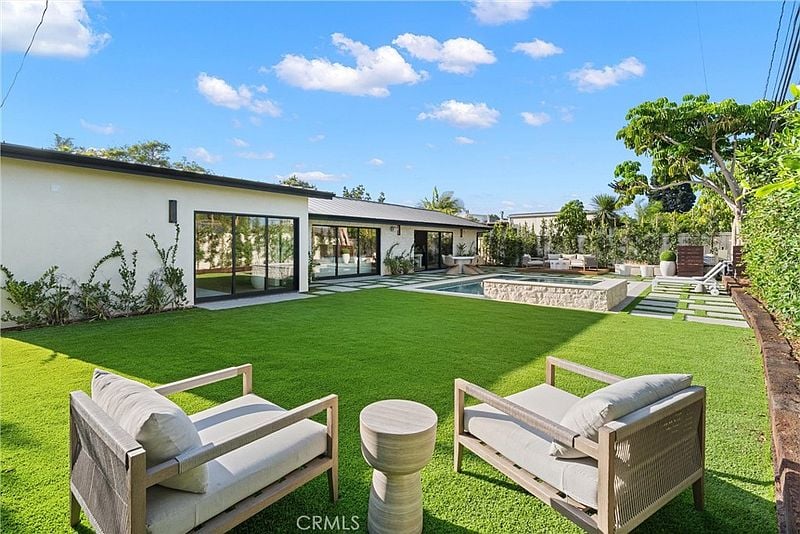
Modern single-story home overlooking a broad lawn, with patio seating and a raised stone water feature.
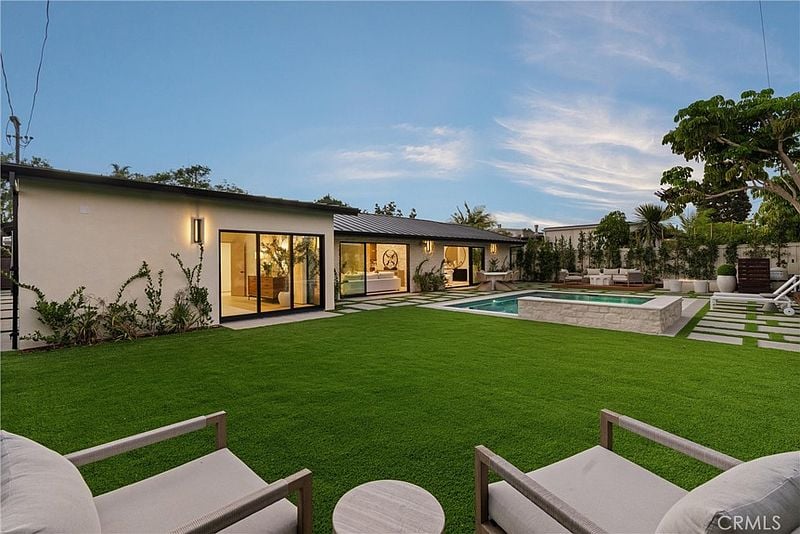
Modern single-story home with a backyard pool, broad lawn, and white lounge seating.
Dining room with a wood-plank ceiling, stone column, and table set beside sliding glass doors.
Living room with a vaulted wood ceiling, modern seating, and a round mirror above the fireplace.
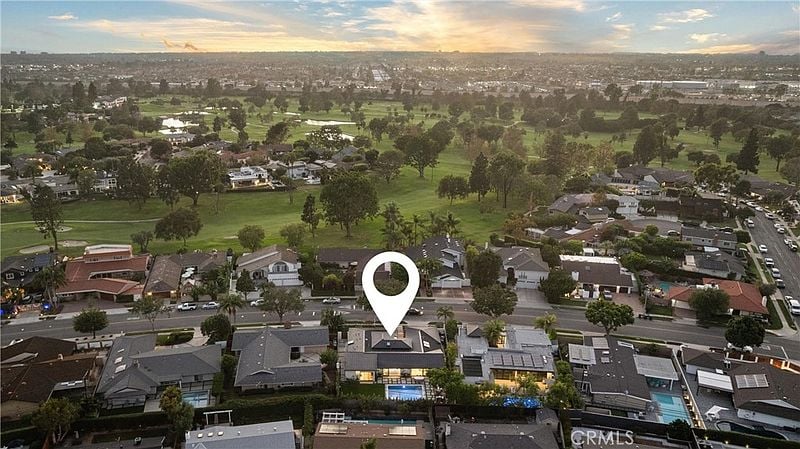
Aerial view of a home beside a golf course, marked by a location pin.
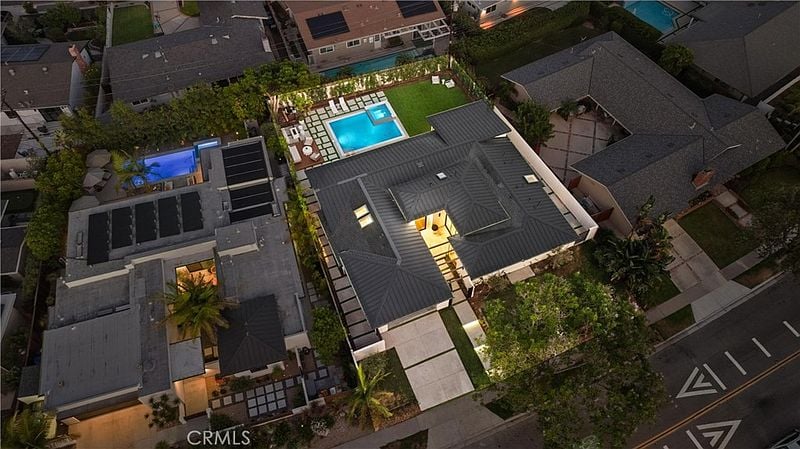
Aerial view of a home with a backyard pool and illuminated roofline at dusk.
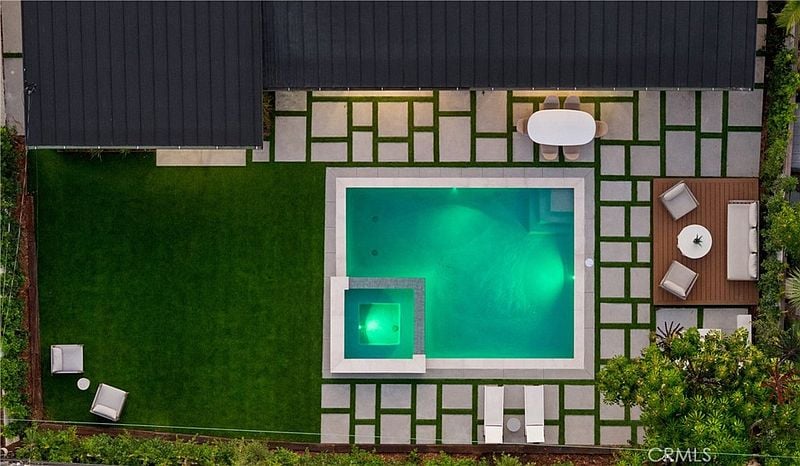
Aerial view of a backyard pool and spa surrounded by lawn, pavers, and patio seating
Single-story home with a metal roof, double garage, and landscaped front yard.
SEE ALL PHOTOS
Single-story home with a broad driveway, dark roof, and large tree in front at dusk.
Single-story home with a wood garage door, solar panels, and a lit walkway at dusk.
Modern home entrance with illuminated stepping path, wood garage door, and landscaped front yard.
Modern home entrance with stone walls, glass doors, timber beams, and a landscaped walkway.
Modern home entry courtyard with stone walls, glass panels, and a skylit timber canopy.
Modern home courtyard with glass doors, stone patio, and timber pergola.
Entry foyer with a stone accent wall, built-in cabinet, and open glass door to a courtyard.
Living room with a vaulted wood ceiling, sculptural fireplace wall, and sliding glass doors to the yard.
Living room with a wood-plank ceiling, round mirror above a fireplace, and sliding doors to a pool.
Living room with a white sectional, built-in fireplace, and warm wood-plank ceiling.
Living room with a wood-plank ceiling, round mirror, fireplace, and sliding doors to the garden.
Living room with a linear fireplace, round mirror, and built-in display shelves.
Living room with a wood-plank ceiling, stone fireplace, and sliding doors overlooking the pool.
Living room with a vaulted wood ceiling, white sectional sofas, and a stone fireplace.
Dining area with a wood-paneled vaulted ceiling, stone fireplace, and sliding glass doors.
Dining room with a vaulted wood ceiling, sculptural chairs, stone wall, and pool visible through glass doors.
Dining area with a wood-plank ceiling, sculptural white chairs, and an adjoining kitchen.
Kitchen with a large marble island, white stools, pale wood cabinetry, and a skylit wood ceiling.
Kitchen with a large marble island, pale wood cabinetry, and a vaulted wood ceiling with skylights
Kitchen with a large island, light wood cabinetry, and a vaulted wood ceiling with skylights.
Kitchen with a marble island, wood cabinetry, and skylights in a wood-paneled ceiling.
Kitchen with a waterfall island, wood cabinetry, and a vaulted wood ceiling with skylights.
Dining room with a wood-plank vaulted ceiling, set beside glass doors overlooking a pool.
Walk-in closet with light wood shelving, a plank ceiling, and two pendant lights.
Bedroom with a wood-paneled ceiling, upholstered bed, and sliding glass doors to the lawn.
Bedroom with a wood-plank ceiling, upholstered bed, and two lavender chairs.
Bedroom with a wood-paneled ceiling, sitting area, and glass doors opening to the garden.
Living room opens through glass doors to a backyard pool, spa, and green lawn.
Walk-in closet with walnut built-in shelving, drawers, and two upholstered stools.
Bathroom with double vanity, wood cabinetry, and glass-enclosed tiled shower.
Bathroom with a long wood vanity, marble counters, gold fixtures, and doors opening to a lawn.
Freestanding bathtub beneath an arched opening, with a textured stone wall and brass faucet.
Bathroom with a freestanding tub beside a glass-enclosed, mosaic-tiled shower.
Tiled walk-in shower with multiple showerheads, a built-in bench, and a skylight.
Bedroom with a white upholstered bed, two ottomans, and sliding doors to a stone courtyard.
Bedroom with light wood built-in closets, an open doorway, and abstract wall art.
Bathroom with a wood vanity, marble-look counter, and tiled tub-shower enclosure.
Bathroom with a marble vanity and a glass-enclosed gray-tile shower.
Bedroom with a white bed, navy pillows, pale wood cabinetry, and a round wall mirror.
Home office with a dark desk, built-in wood cabinets, and a large potted tree.
Staged home office with a dark desk, upholstered chair, and round mirror above a console table.
Bathroom vanity with a gray stone counter, integrated sink, black fixtures, and large mirror.
Laundry area with black front-load washer and dryer beneath wood cabinets, beside a long hallway.
Bathroom with a wood vanity, marble countertop, brass fixtures, and a large mirror.
Walk-in shower with glass enclosure, beige tile, and gold-tone fixtures.
Modern home with a raised stone spa, swimming pool, and geometric lawn pavers.
Backyard pool and raised spa beside a modern single-story home at dusk.
Backyard swimming pool beside a modern home, with geometric pavers and an outdoor dining area.
Backyard pool and patio with a raised deck, outdoor seating, and linear fire pit.
Furnished outdoor patio with a wood deck, white lounge seating, and stepping stones through grass.
Modern single-story home overlooking a broad lawn, with patio seating and a raised stone water feature.
Modern single-story home with a backyard pool, broad lawn, and white lounge seating.
Dining room with a wood-plank ceiling, stone column, and table set beside sliding glass doors.
Living room with a vaulted wood ceiling, modern seating, and a round mirror above the fireplace.
Aerial view of a home beside a golf course, marked by a location pin.
Aerial view of a home with a backyard pool and illuminated roofline at dusk.
Aerial view of a backyard pool and spa surrounded by lawn, pavers, and patio seating
Single-story home with a metal roof, double garage, and landscaped front yard.
Under Contract

3080 Country Club Dr

3080 Country Club Drive, Costa Mesa, CA 92626

$3,950,000

3080 Country Club Drive presents a rare opportunity to own an extensively rebuilt custom single story home in the heart of Mesa Verde, offering approximately 3,200 square feet of permitted living space on an almost 10,000 square foot lot. Designed and finished to an exceptional level, the home features 4 bedrooms, 6 bathrooms and vaulted ceilings throughout the main living areas and bedrooms. A newly enclosed front courtyard with custom beamed accents creates a private entry, complemented by smooth stucco, limestone detailing, a new metal roof, landscaping and grass accented hardscape. Inside, the grand open living space is centered around a dramatic natural stone feature wall dividing the living and dining areas while maintaining an open flow. A wall of bifold doors spans the rear of the main living area, creating a direct sight line to the stunning entertainer’s backyard and pool while connecting the interior and exterior spaces. The living room features a fireplace with Roman clay surround and limestone hearth, while the dining area opens directly to the designer kitchen. A large center island with utility sink anchors the kitchen, surrounded by custom cabinetry, Aphrodite marble countertops, handmade Zellige tile, a 6 burner Thermador range with dual ovens, beverage refrigerator, Roman clay hood and unlacquered brass lighting. Beyond the kitchen is a butler’s pantry along with a separate custom prep nook featuring additional counter space and cabinetry. Engineered white oak hardwood flooring, natural stone surfaces, custom white oak cabinetry and warm tongue and groove wood ceilings carry throughout the home. Every bedroom enjoys its own en suite bathroom. The primary suite features a massive walk in closet with custom built ins and a beautifully finished bath with Taj Mahal countertops, handmade Zellige tile, honed travertine flooring and satin brass accents. Outside, the completely refreshed backyard features a pool with an integrated raised spa, mini pebble finish with crushed seashell accents, custom hardscape, new turf, new Trex decking and new pool equipment. A dedicated exterior half bath and outdoor shower cove were designed specifically for the pool area. Set in Mesa Verde, the #1 neighborhood in all of Costa Mesa, just moments from Mesa Verde Country Club and its stunning golf course, neighborhood parks, dining, shopping and the beaches of coastal Orange County.

4
beds

6
baths

3,200 Sq.Ft. LIVING AREA

Kelly Laule

Kelly Laule

Features & Amenities

Interior

  • total bedrooms4
  • Total bathrooms6
  • full bathrooms6

Area & Lot

  • Status Under Contract
  • Living Area3,200 Sq.Ft.
  • MLS® IDOC26193610
  • TypeResidential
  • YEAR BUILT1961

Financial

  • Sales Price$3,950,000
Single-story home with a wood garage door, solar panels, and a lit walkway at dusk.

Schedule a Showing

We would love to show you our beautiful property. Please select your preferred date and time below. An agent will be in touch shortly to confirm your appointment.

Schedule a Showing

We would love to show you our beautiful property. Please select your preferred date and time below. An agent will be in touch shortly to confirm your appointment.

Thank you for your interest in 3080 Country Club Drive, Costa Mesa, CA 92626. We are reviewing your request and will be in touch shortly!

Mortgage Calculator

Estimate your monthly mortgage payment, including the principal and interest, property taxes, and HOA. Adjust the values to generate a more accurate rate.

All estimates are provided for informational purposes only. Actual amounts may vary.
$0,000 Your Payment 20 15 65
$0,000 Your Payment

Let’s Find Your Perfect Home Together

We know Orange County, inside and out – where to eat, what to do, and where to go. It is, and has always been, our home. We love where we live, and we live where we love…hey, wait a minute…maybe it is simple, after all.

Follow Me on Instagram