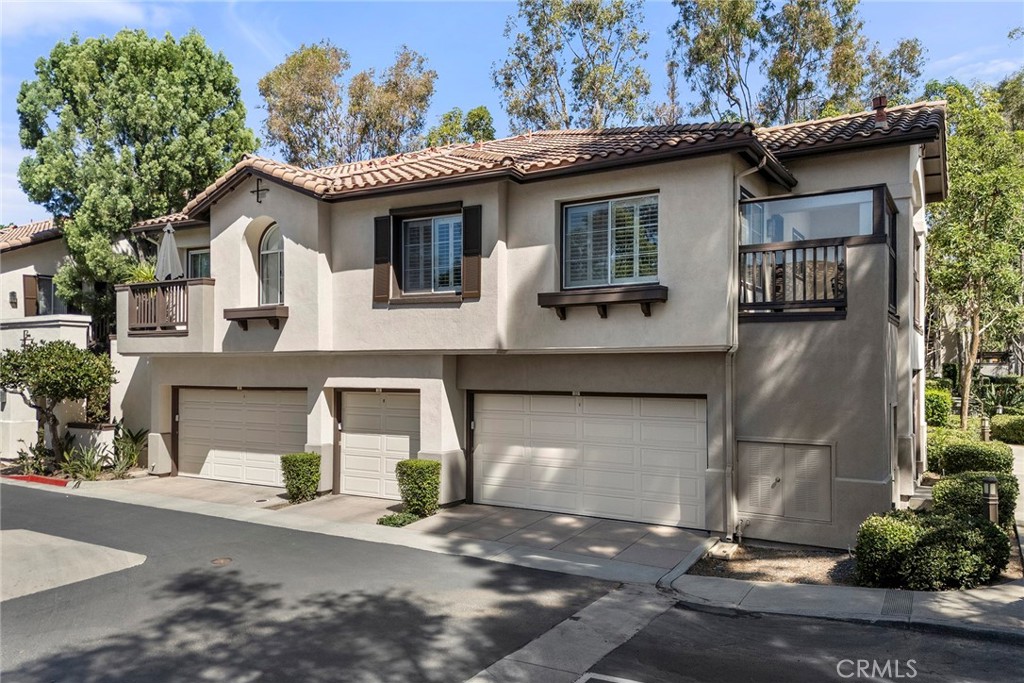
Two-story stucco home with a terracotta tile roof, balconies, and three garage doors.
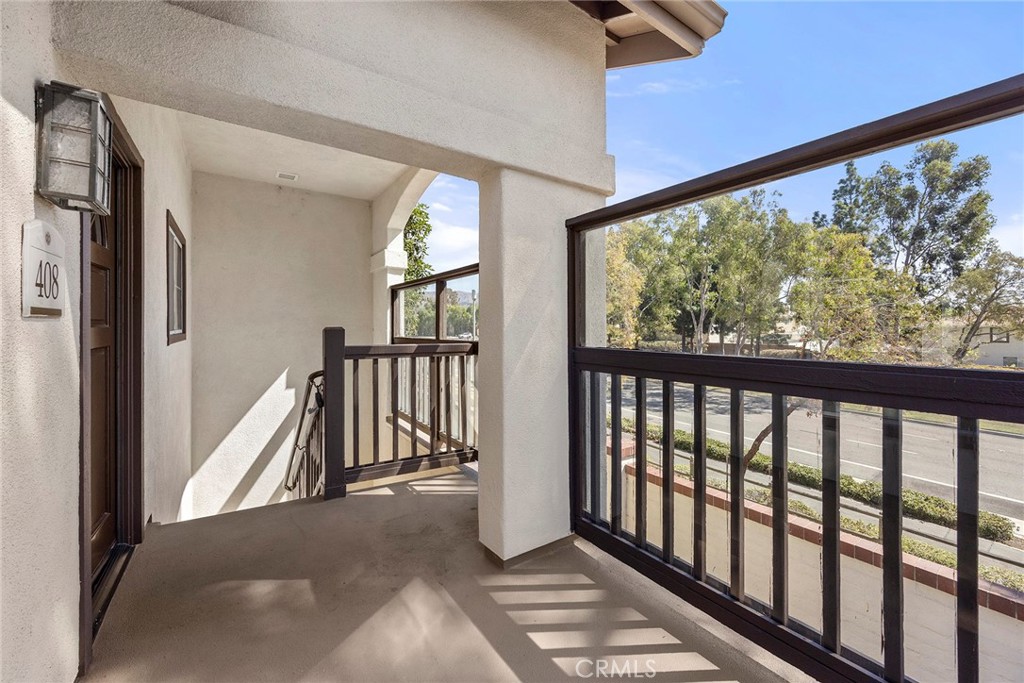
Covered second-floor balcony with dark railings and a view of trees and street.
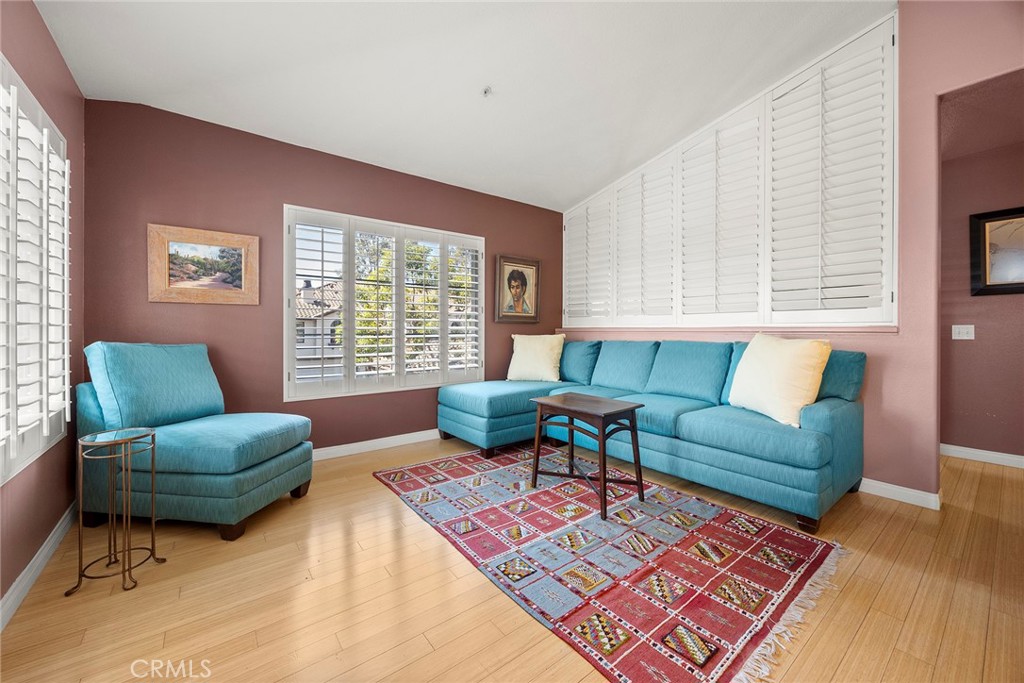
Living room with turquoise sectional, matching armchair, plantation shutters, and a colorful patterned rug.
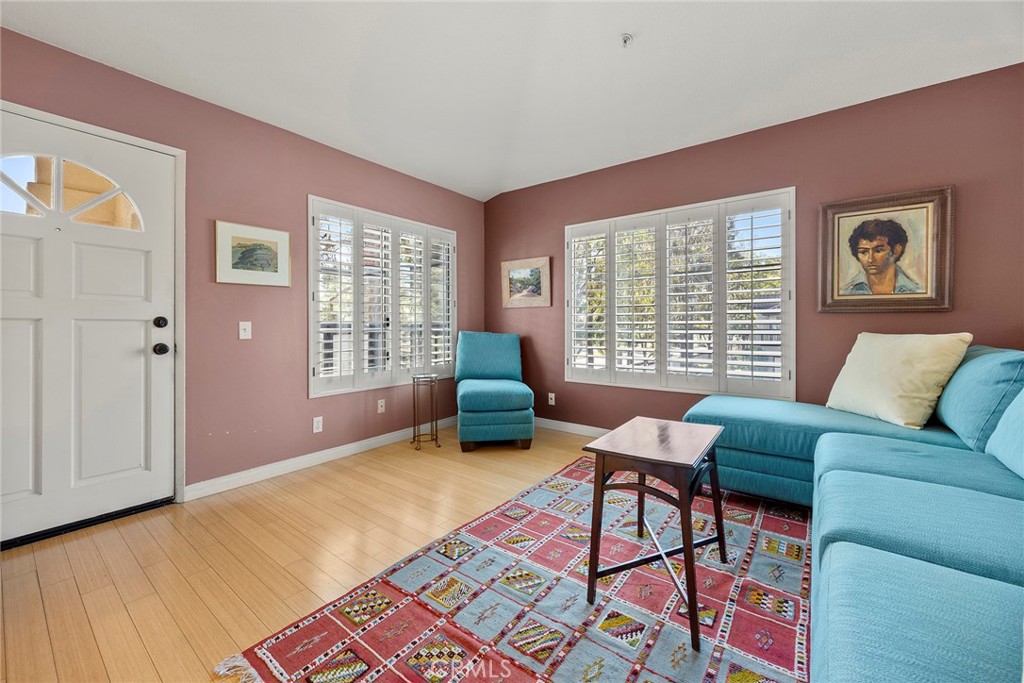
Living room with turquoise sectional, matching chair, shuttered windows, and patterned rug.
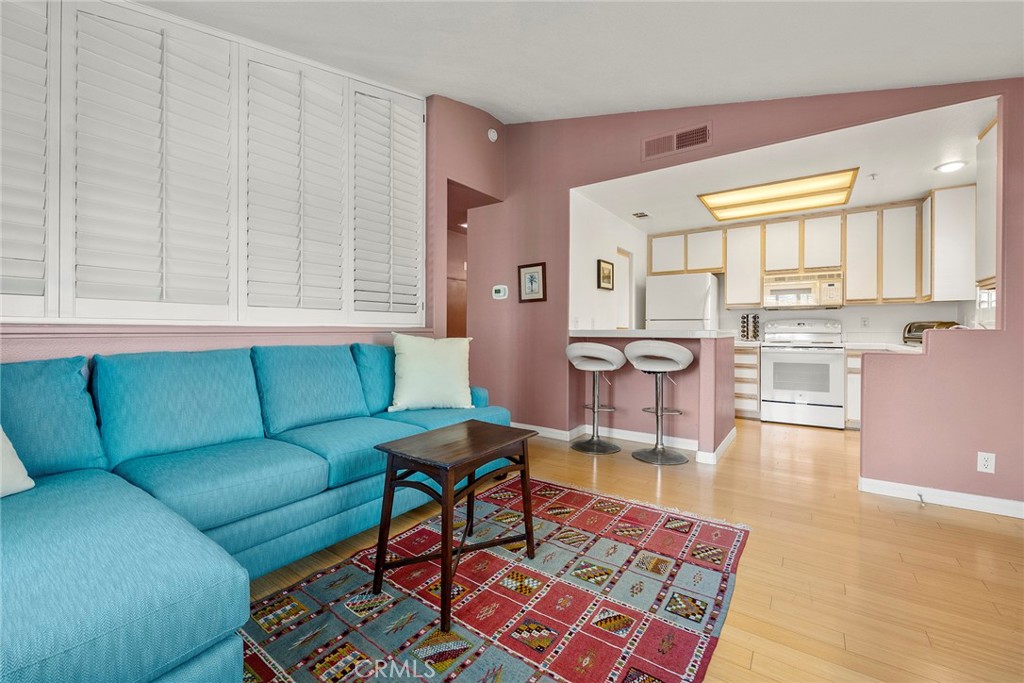
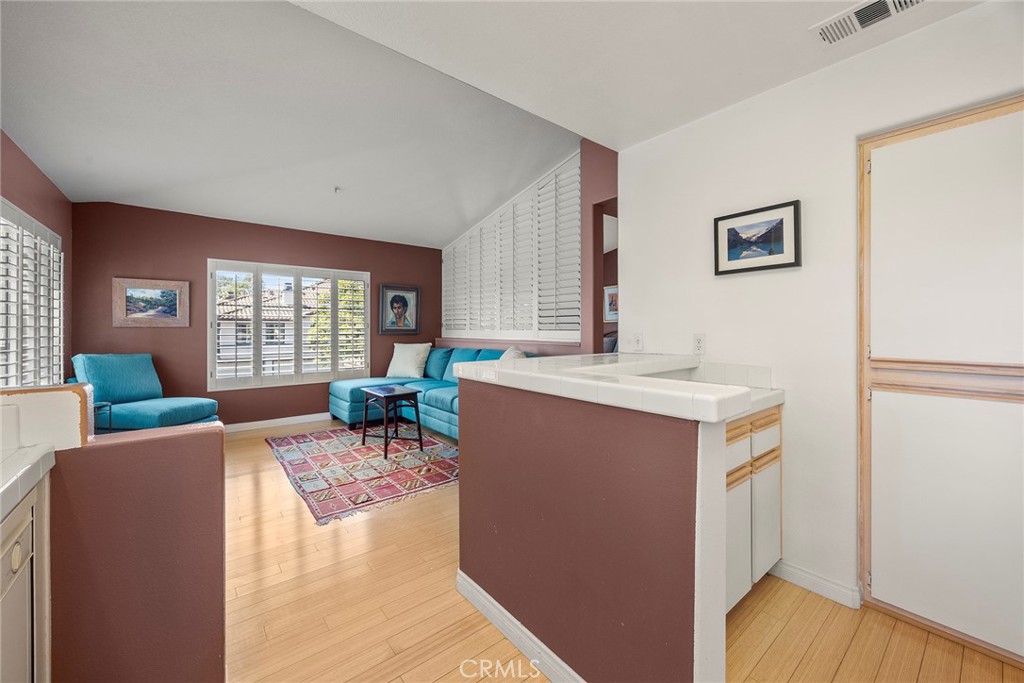
Living room with a turquoise sectional and patterned rug, opening to a kitchen with a breakfast bar.
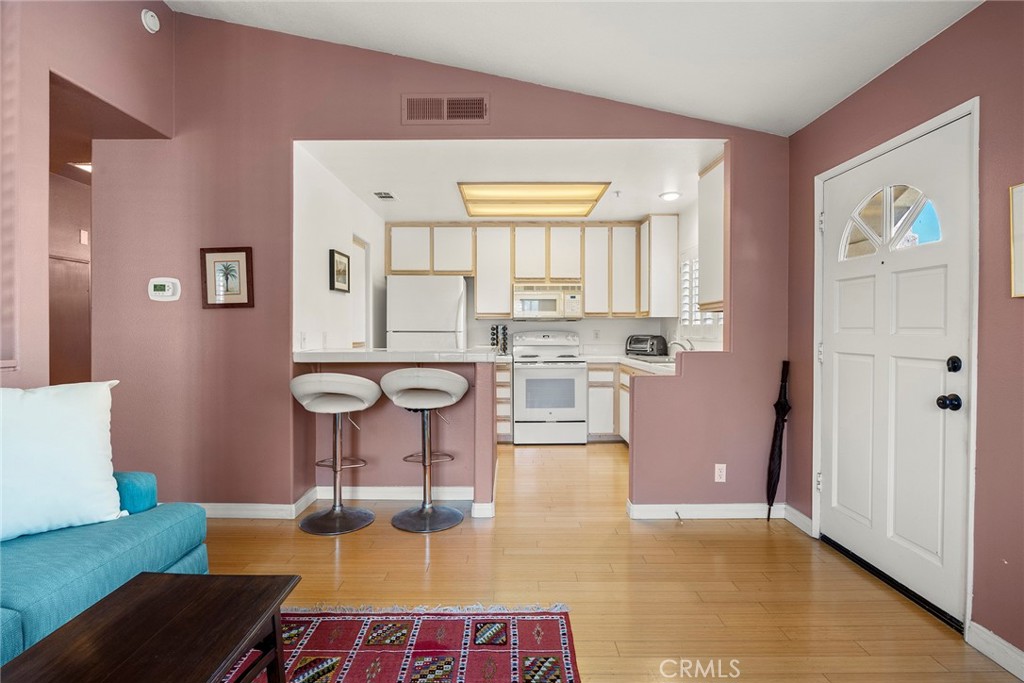
Kitchen and living area with mauve walls, breakfast bar, white cabinets, and teal sofa.
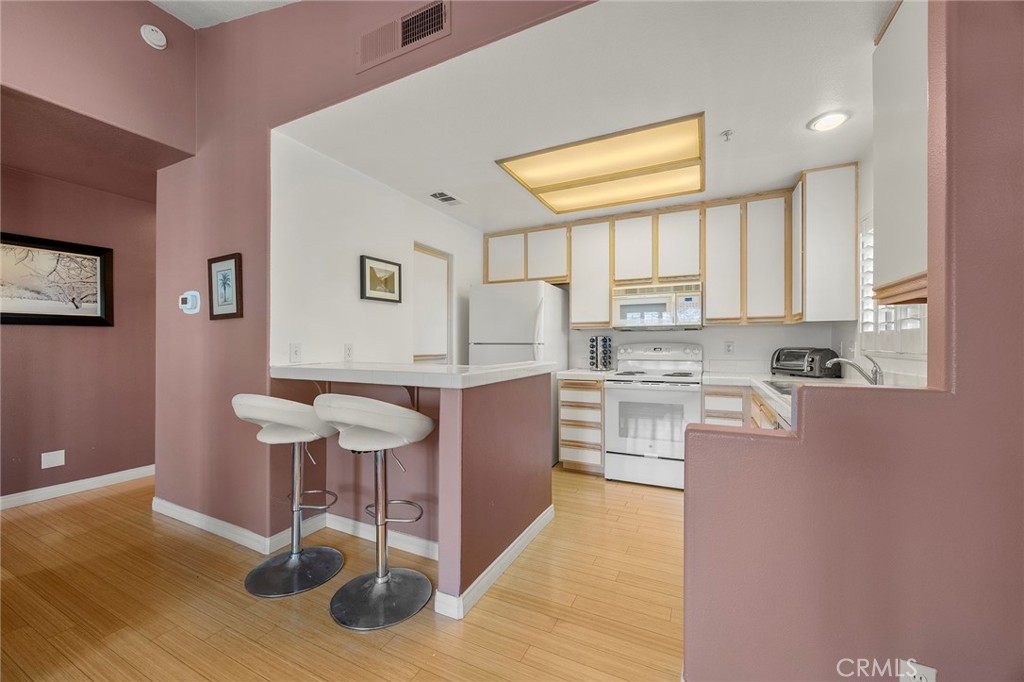
Kitchen with a breakfast bar, two white stools, and light wood cabinetry.
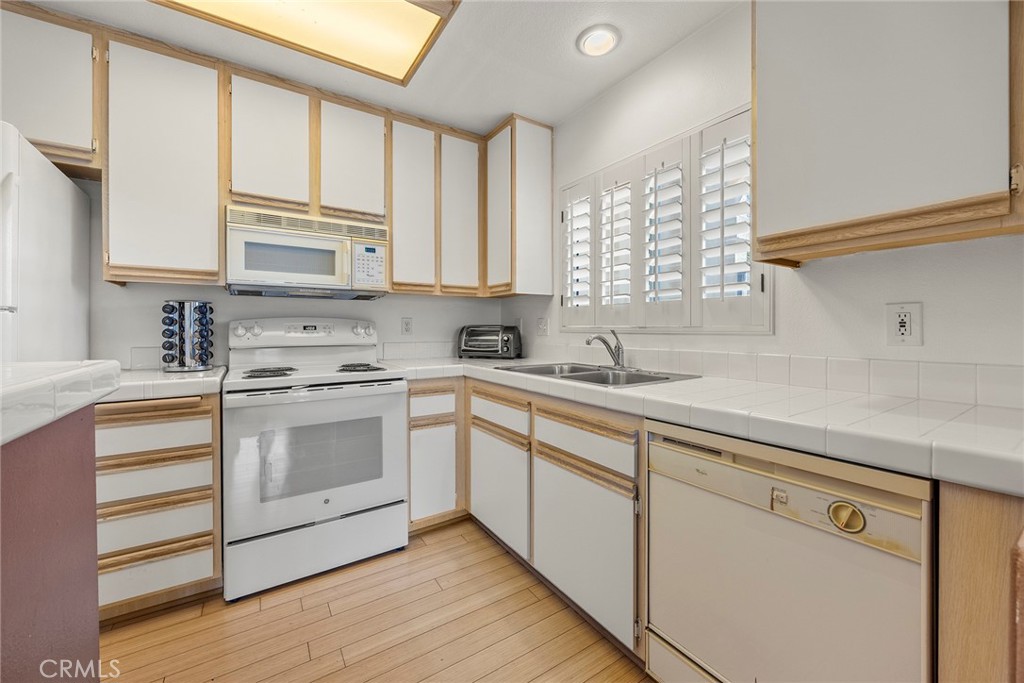
Kitchen with white appliances, wood-trimmed cabinets, tiled counters, and plantation shutters.
Living room with turquoise seating, plantation shutters, and a patterned rug.
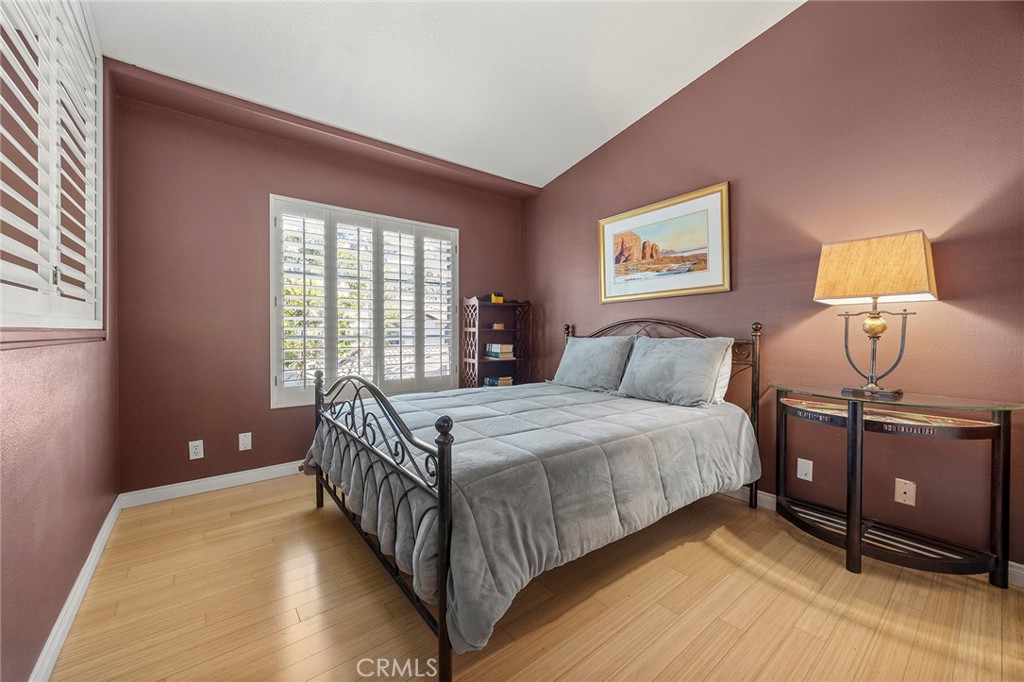
Bedroom with a black metal bed, mauve walls, plantation shutters, and light wood flooring.
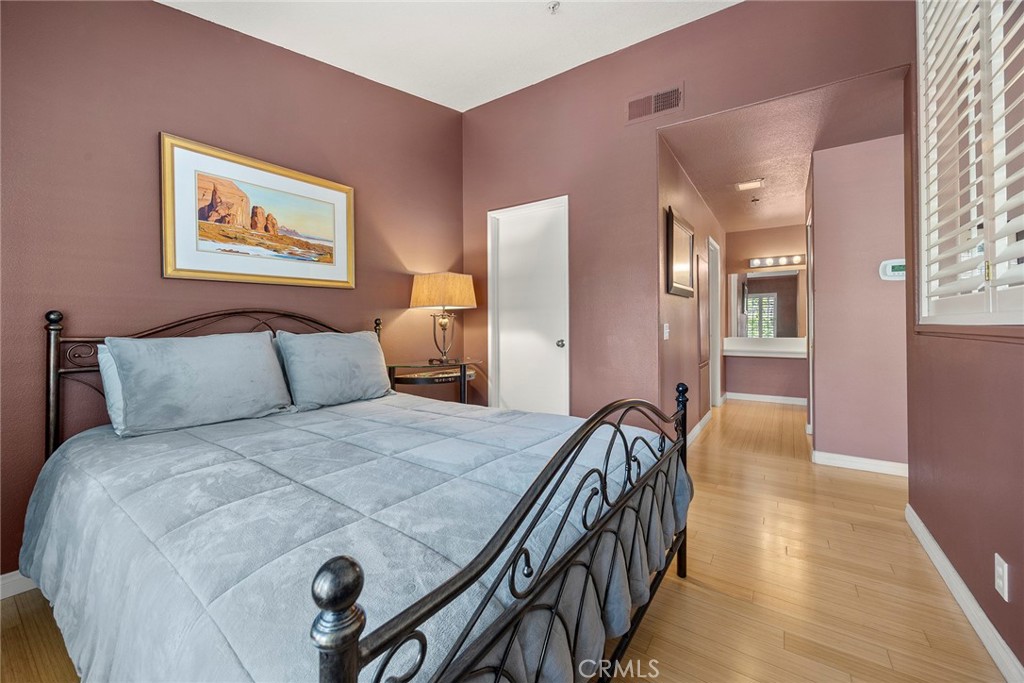
Furnished bedroom with a black metal bed, mauve walls, and a hallway leading to the bathroom.
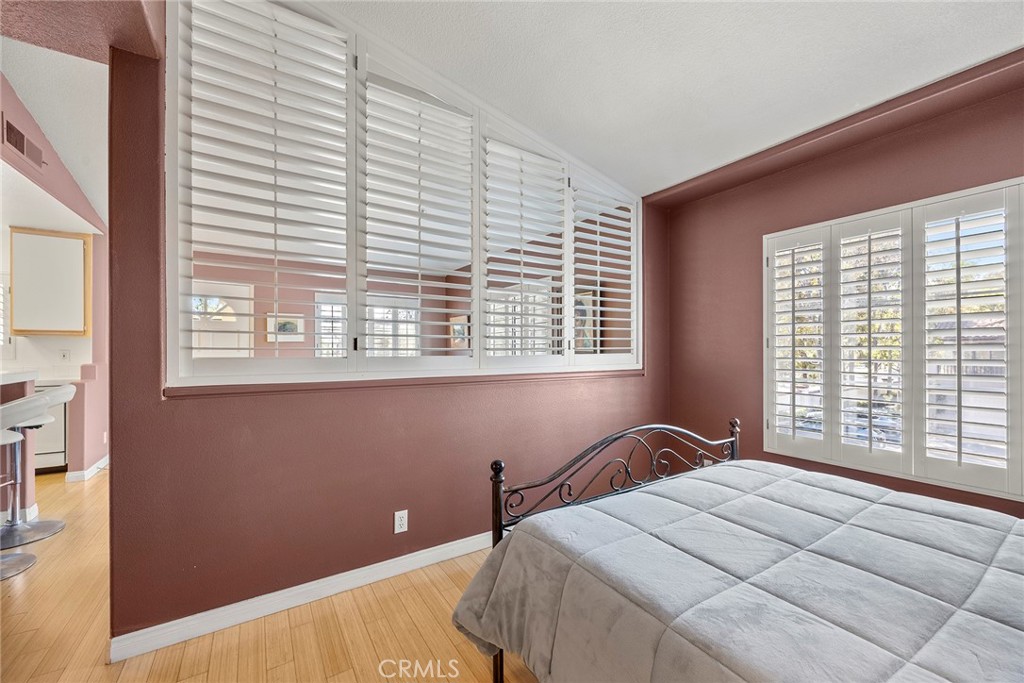
Bedroom with a gray quilted bed, burgundy walls, and white plantation shutters.
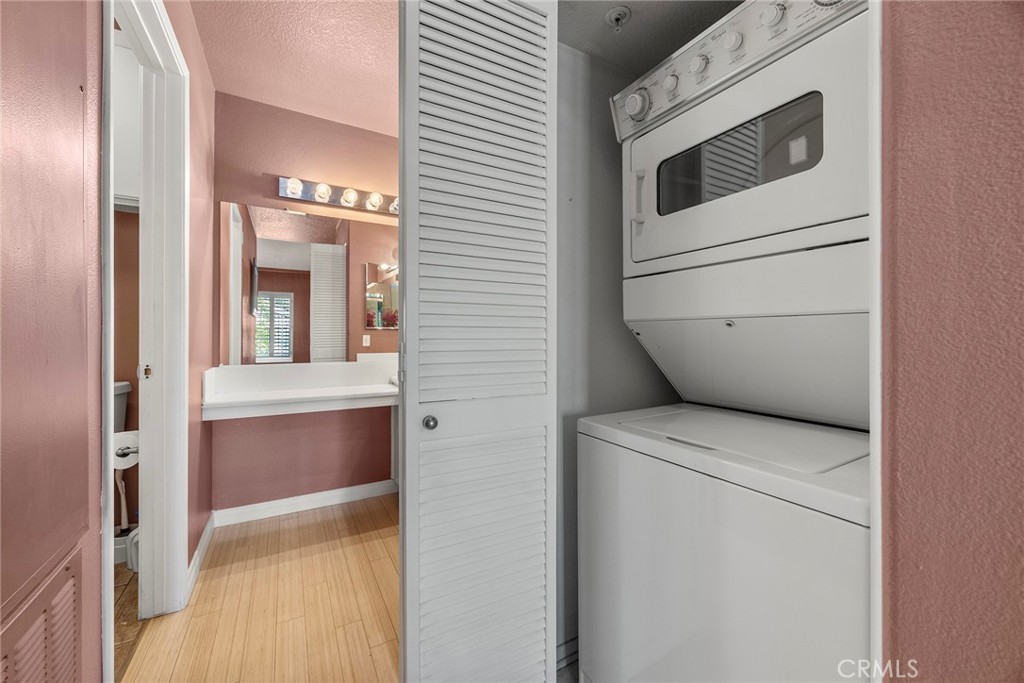
Laundry closet with stacked washer and dryer beside a bathroom vanity with a wide mirror.
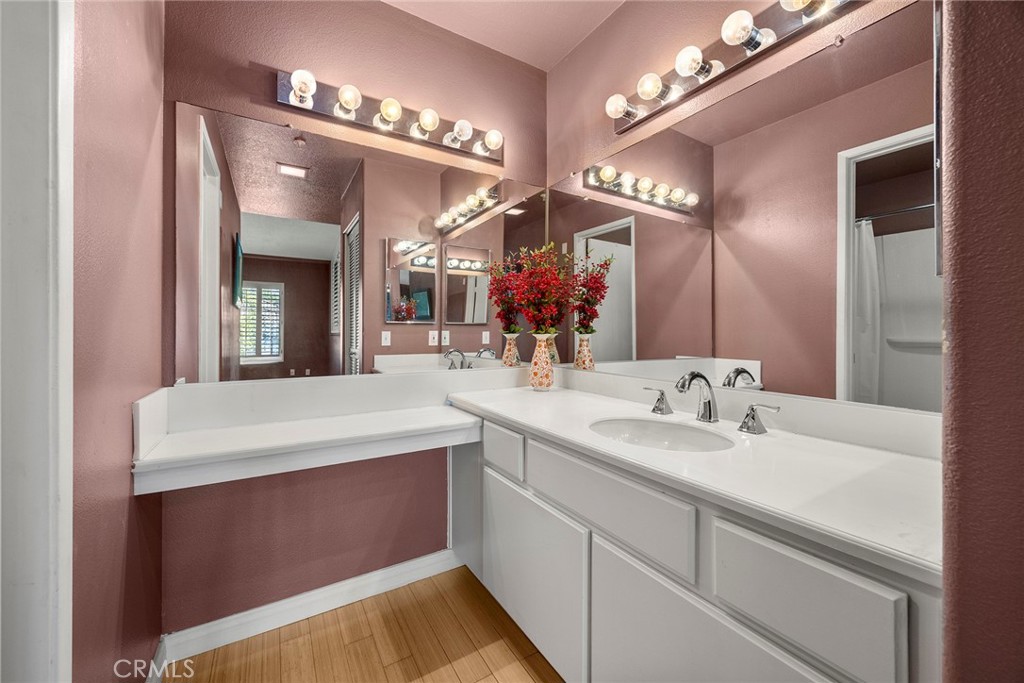
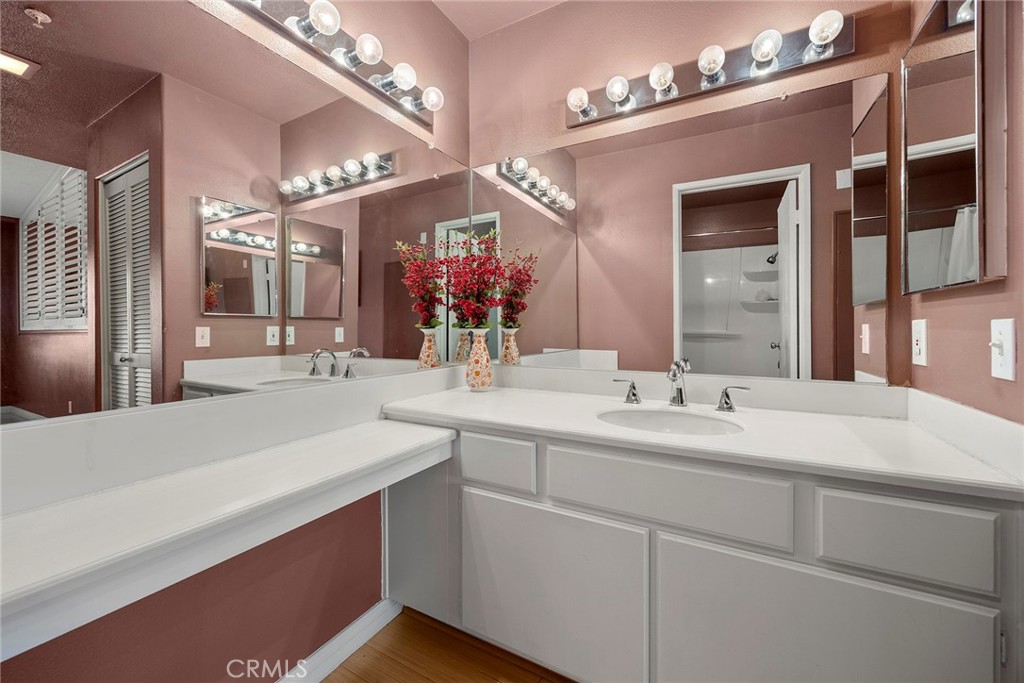
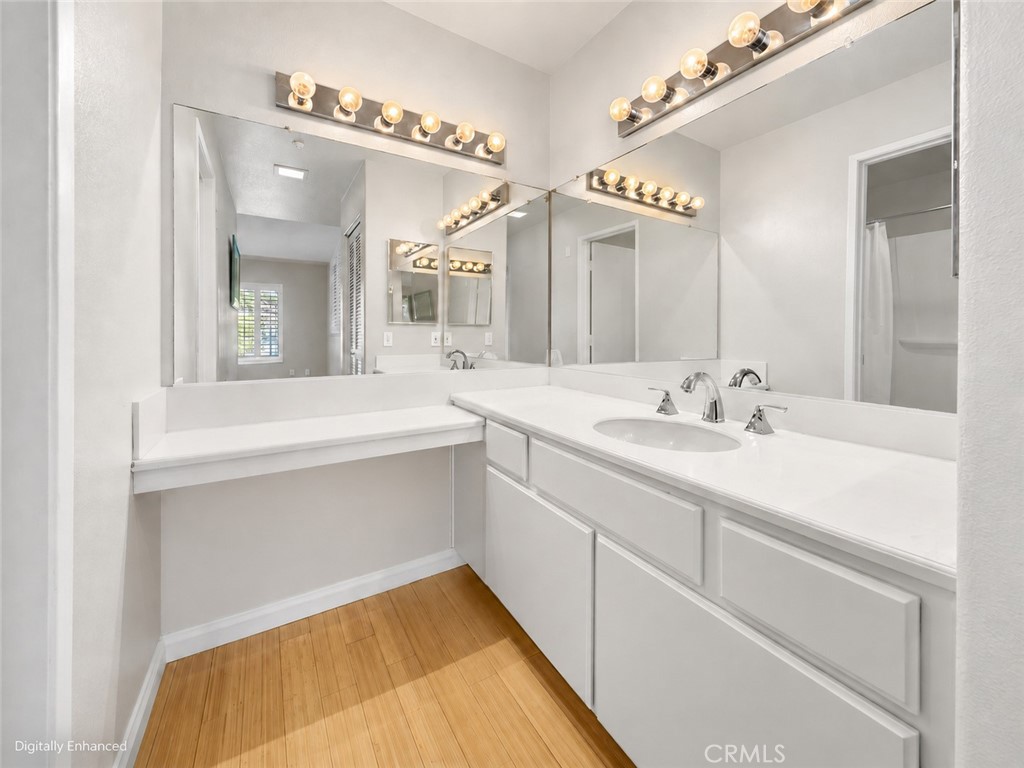
Bathroom vanity with a white countertop, large mirrors, and mauve walls.
Bathroom vanity with a wide white countertop, double sinks, and extensive mirrors.
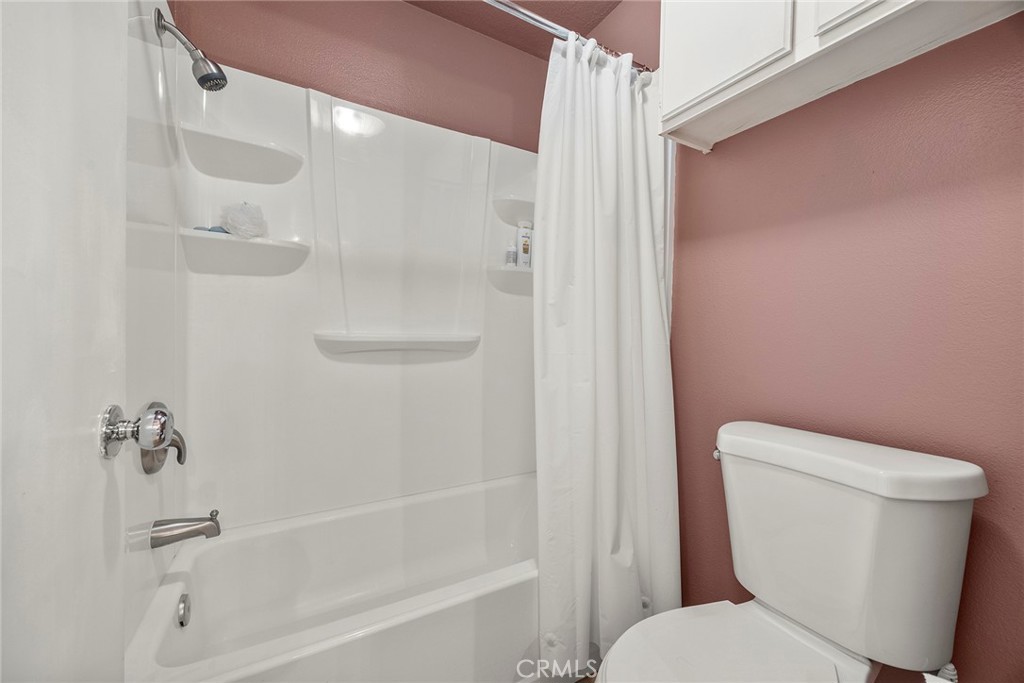
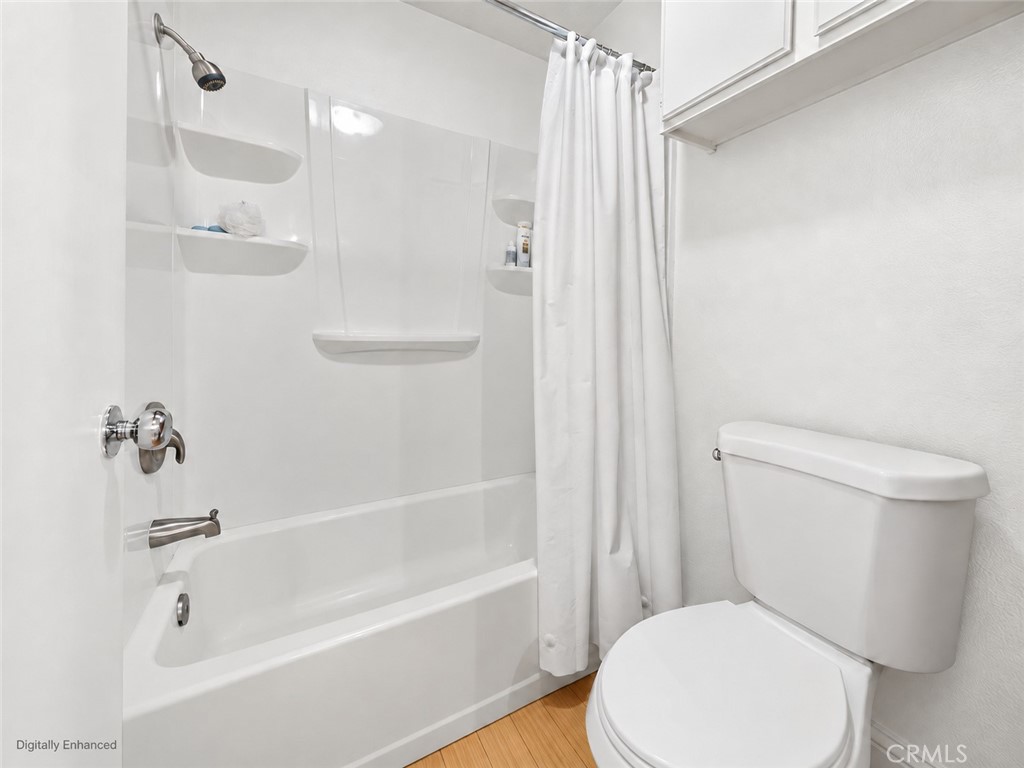
Bathroom with a white tub and shower beside a toilet, against dusty rose walls.
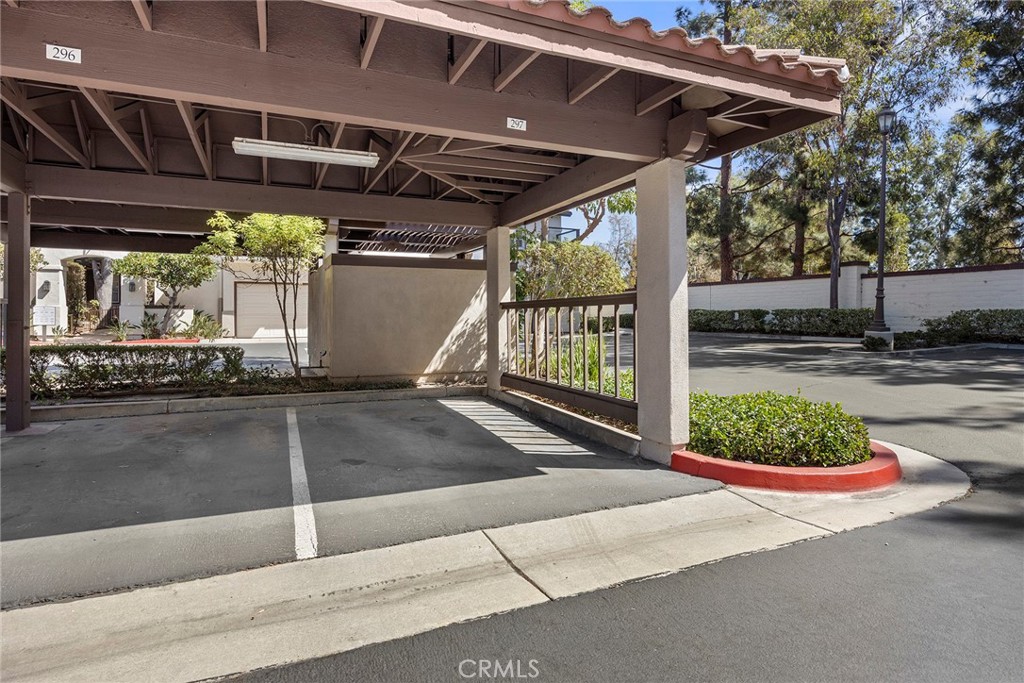
Covered parking spaces beneath a tiled carport beside a landscaped residential drive.
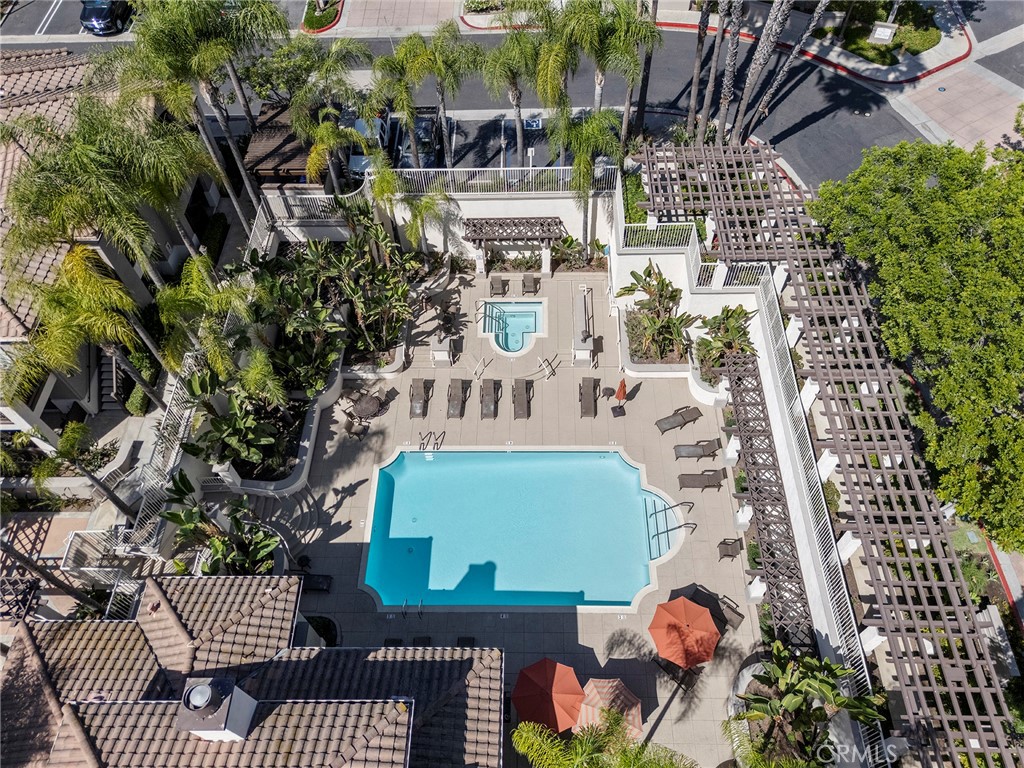
Aerial view of a landscaped residential pool courtyard with a large pool, spa, and pergolas.
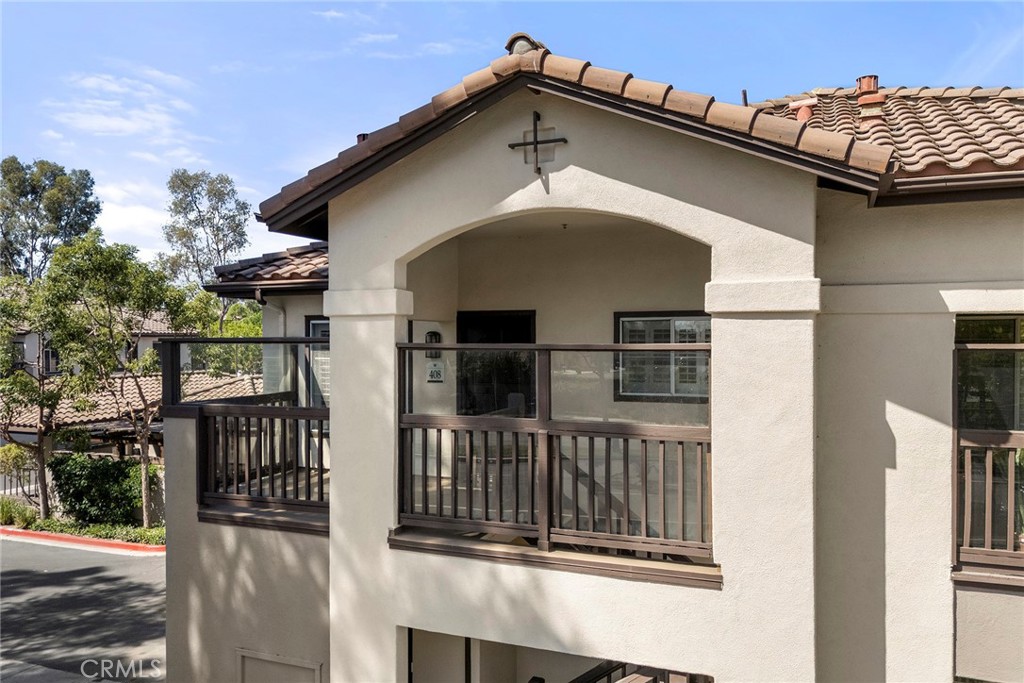
Condominium exterior with a covered balcony, dark railing, and terracotta-tile roof.
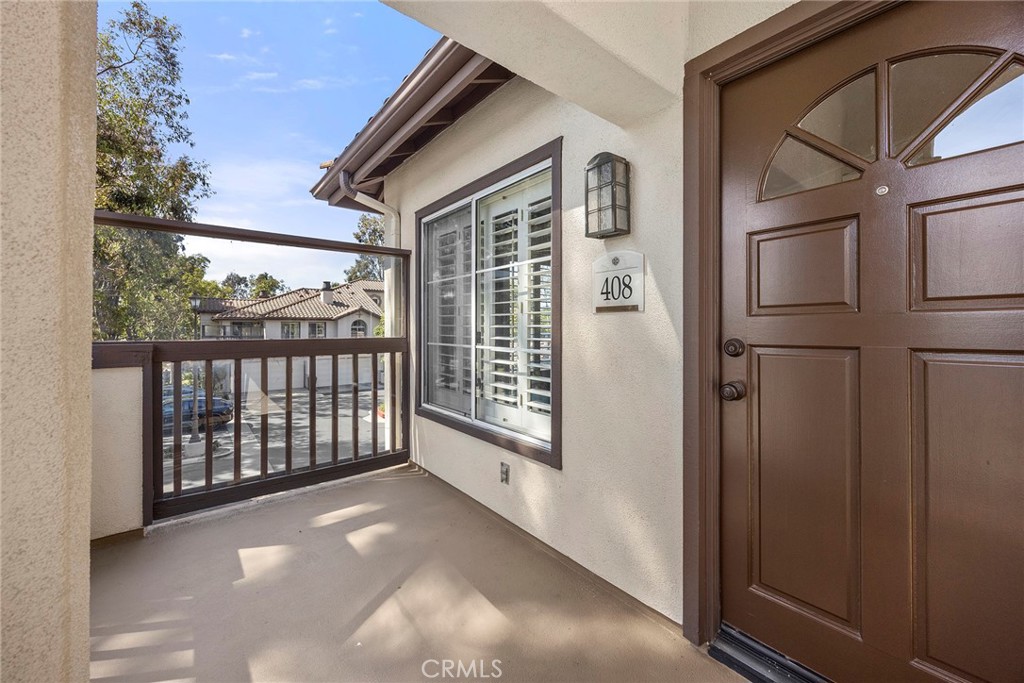
Condo entry porch with a brown arched door, unit 408 plaque, and wooden railing.
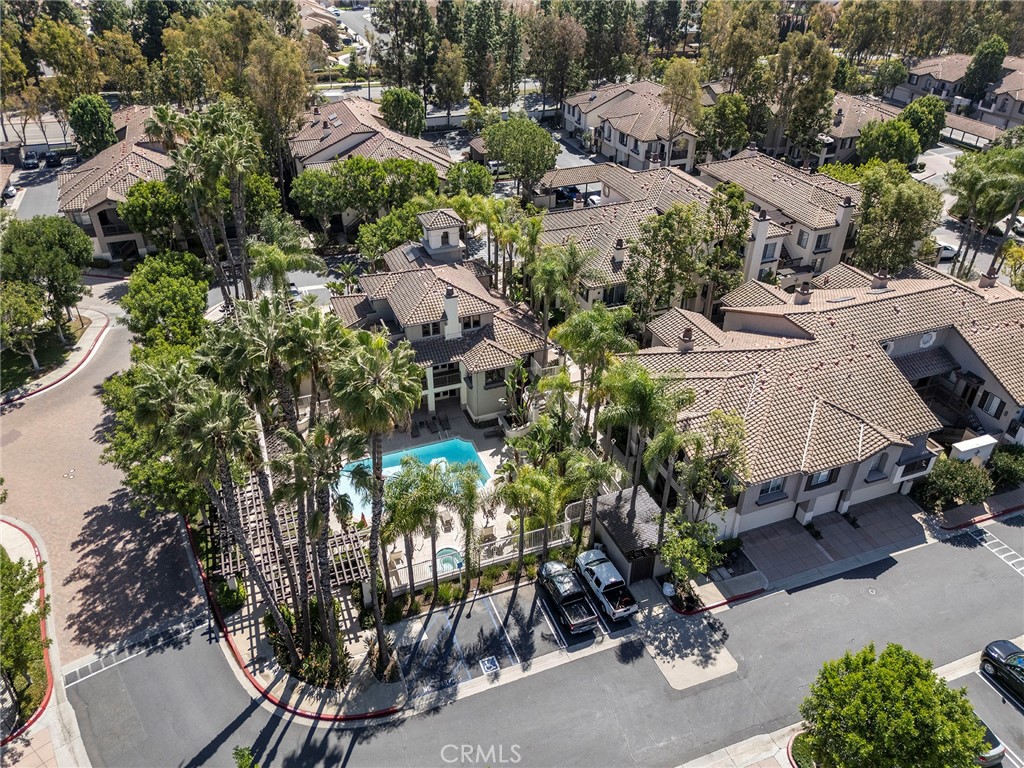
Aerial view of a townhouse community with a central swimming pool and mature trees.
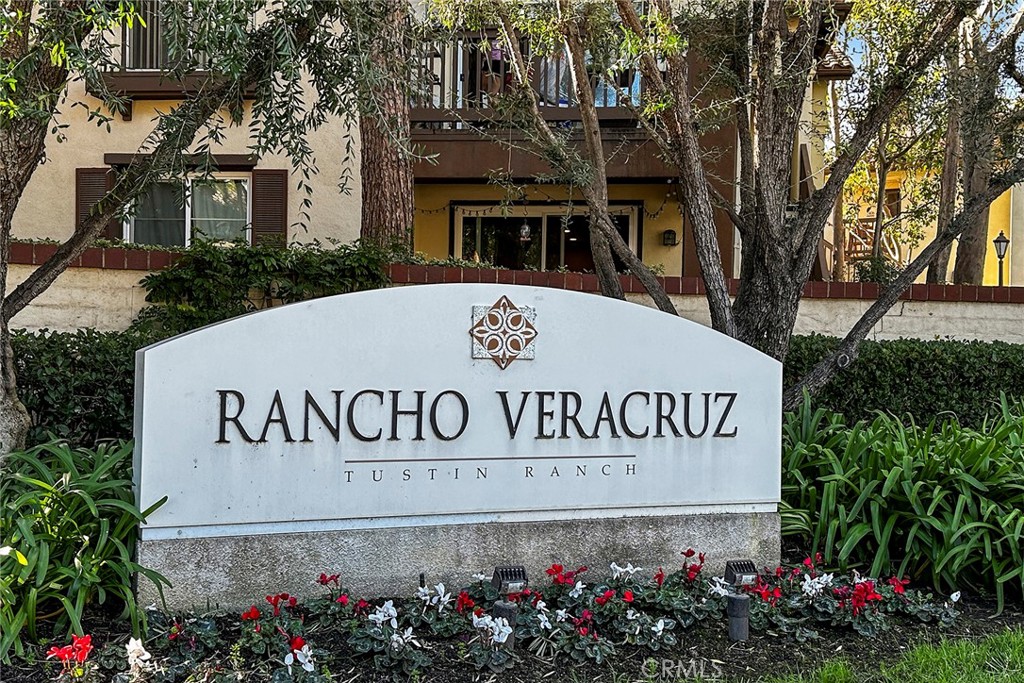
Rancho Veracruz Tustin Ranch entrance sign amid flowering landscaping.
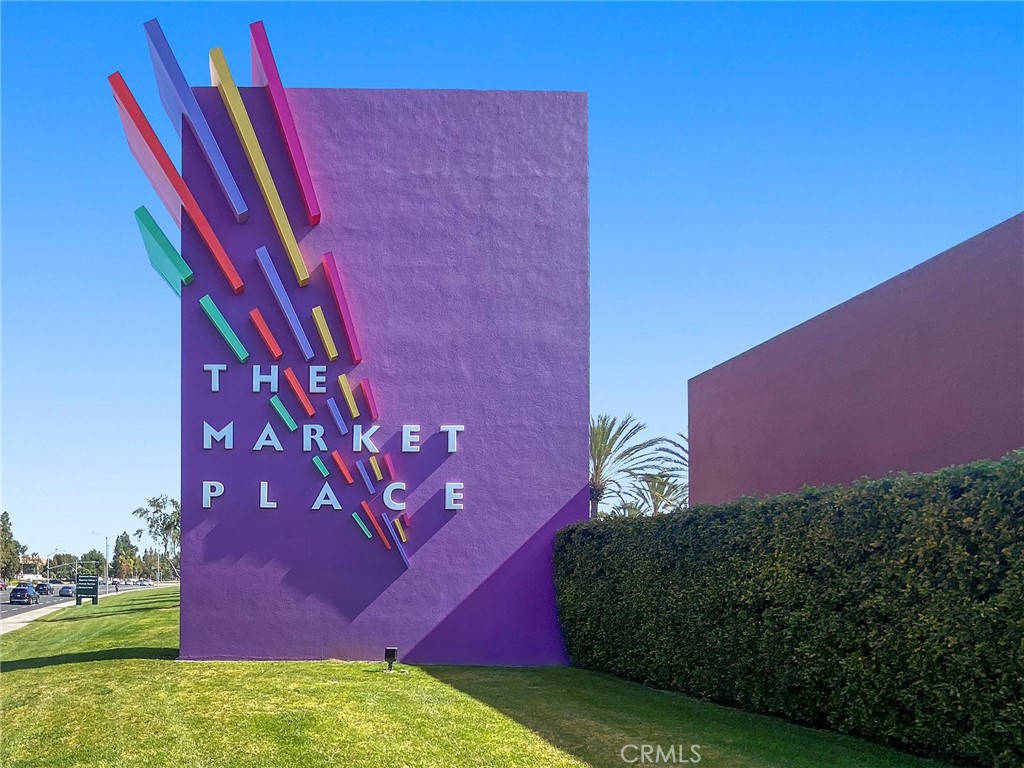
The Market Place sign on a purple wall beside a hedge and lawn.
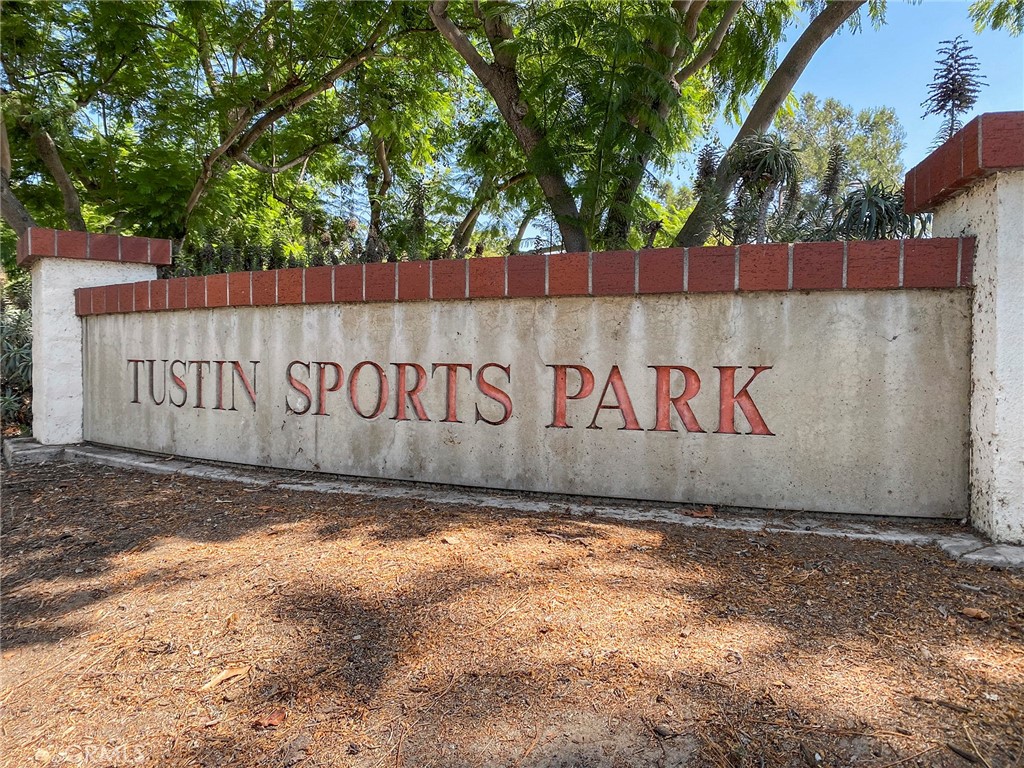
Tustin Sports Park sign beneath leafy trees.
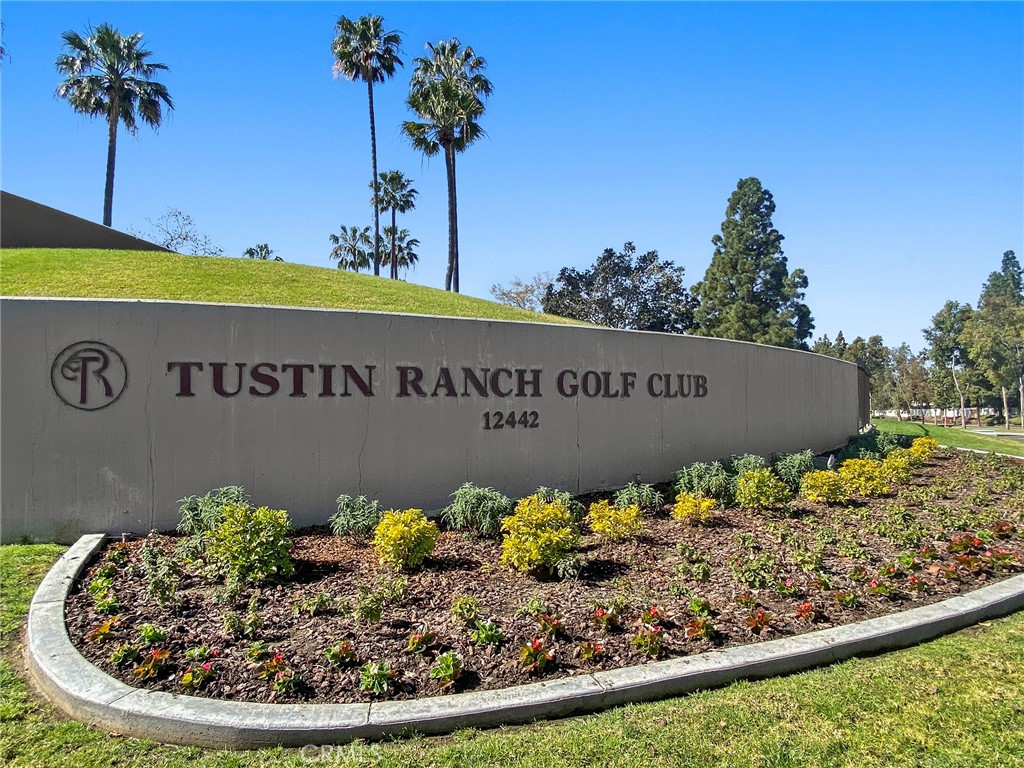
Tustin Ranch Golf Club entrance sign beside a landscaped flower bed and palm trees.
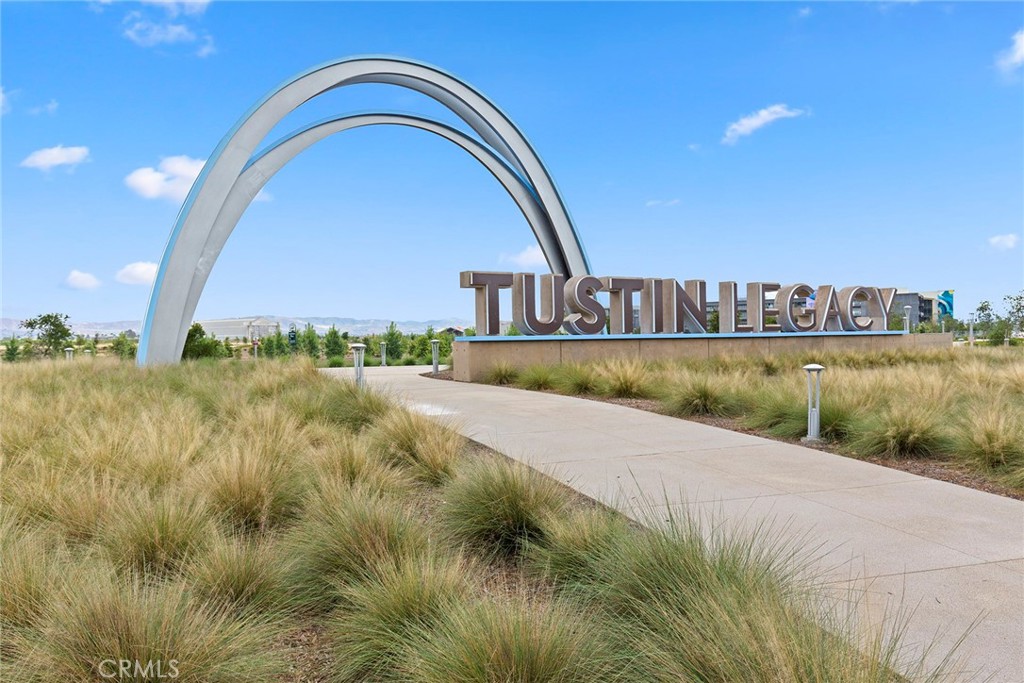
Tustin Legacy entrance sign beneath a sweeping metal arch.
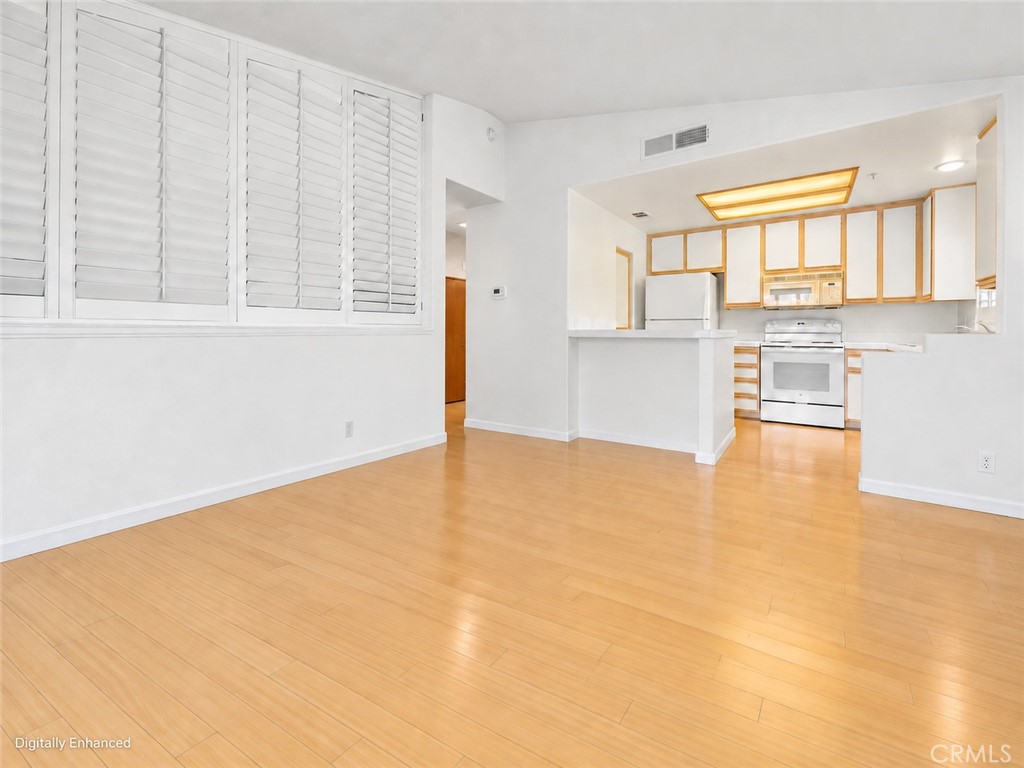
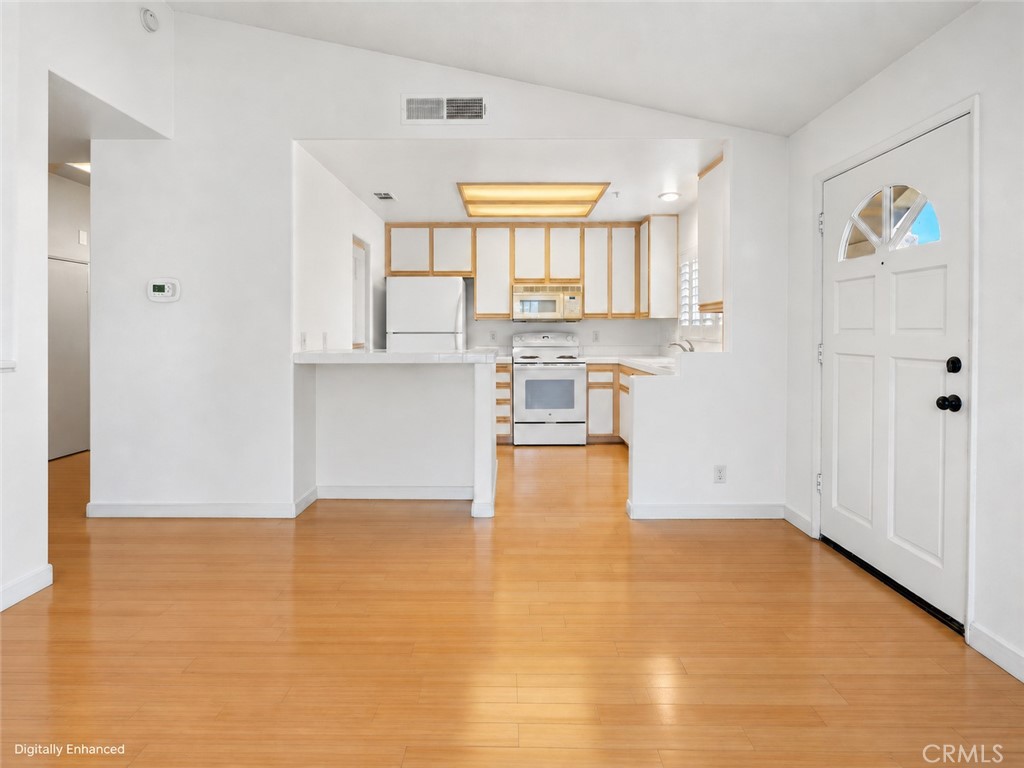
Living room with light wood flooring, plantation shutters, and an open kitchen.
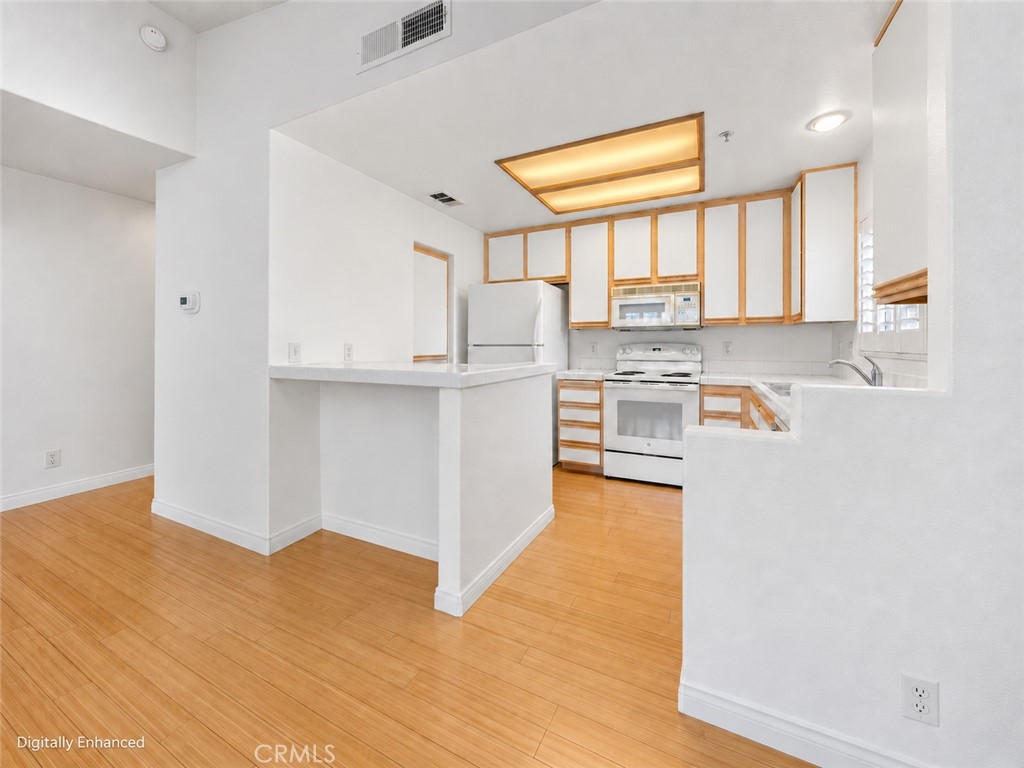
Kitchen with white appliances, light wood cabinetry, and a breakfast bar.
Open living area facing a kitchen, with warm wood flooring and white cabinetry.
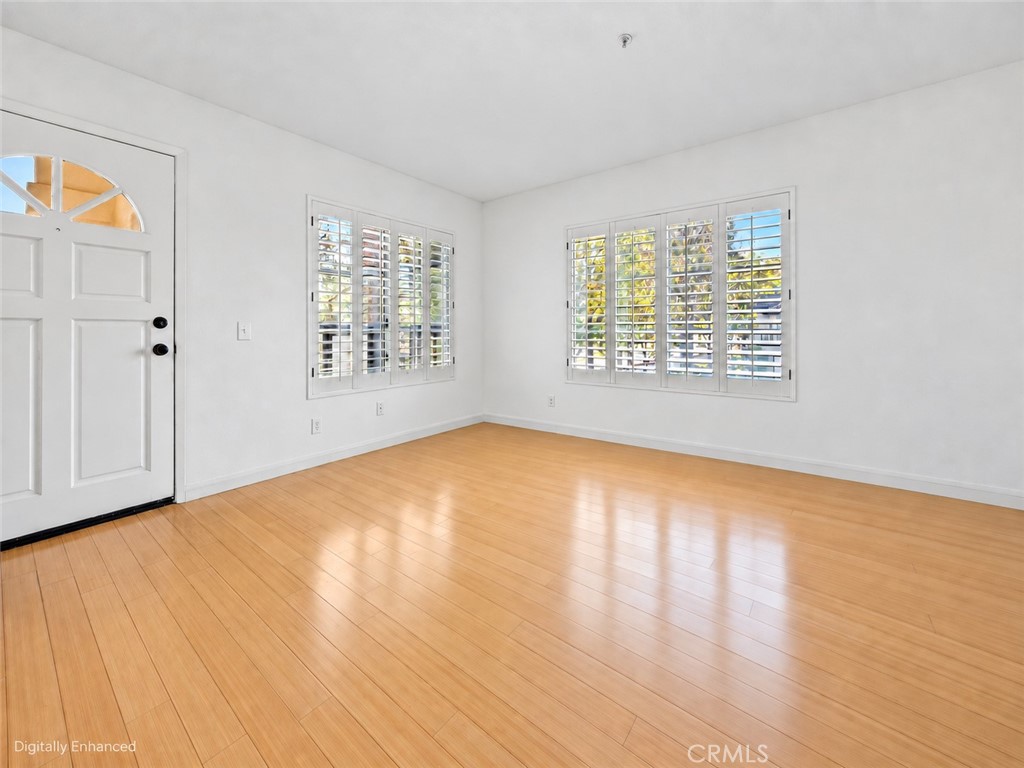
Vacant room with warm wood flooring, plantation shutters, and a white entry door.
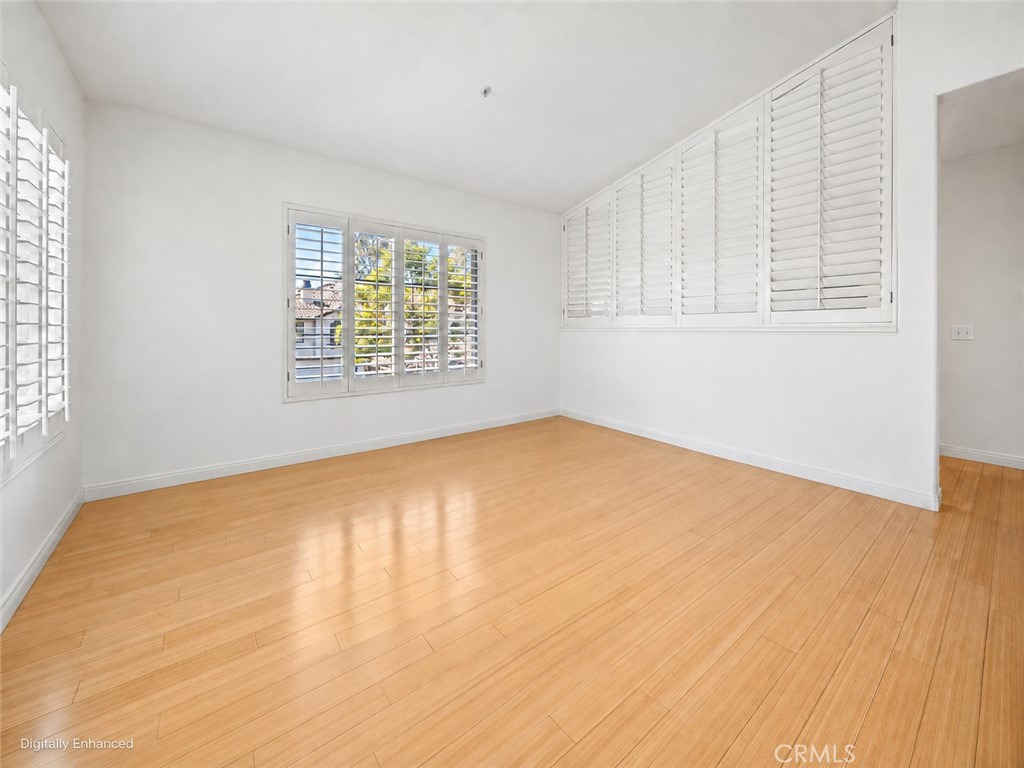
Empty room with warm wood flooring and white plantation shutters across the windows.
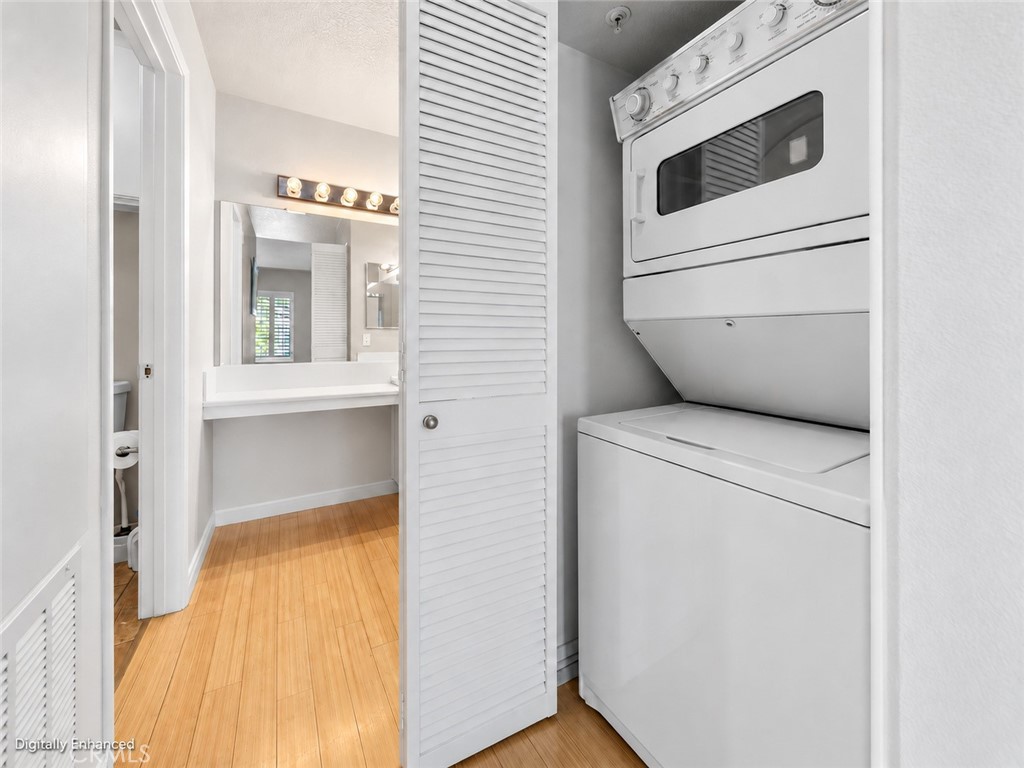
Laundry closet with stacked washer and dryer beside a bathroom vanity.
Bathroom vanity with a large mirrored wall, bright vanity lights, and warm wood flooring.
Bathroom with a bathtub and shower curtain beside a toilet.
SEE ALL PHOTOS
Two-story stucco home with a terracotta tile roof, balconies, and three garage doors.
Covered second-floor balcony with dark railings and a view of trees and street.
Living room with turquoise sectional, matching armchair, plantation shutters, and a colorful patterned rug.
Living room with turquoise sectional, matching chair, shuttered windows, and patterned rug.
Living room with a turquoise sectional and patterned rug, opening to a kitchen with a breakfast bar.
Kitchen and living area with mauve walls, breakfast bar, white cabinets, and teal sofa.
Kitchen with a breakfast bar, two white stools, and light wood cabinetry.
Kitchen with white appliances, wood-trimmed cabinets, tiled counters, and plantation shutters.
Living room with turquoise seating, plantation shutters, and a patterned rug.
Bedroom with a black metal bed, mauve walls, plantation shutters, and light wood flooring.
Furnished bedroom with a black metal bed, mauve walls, and a hallway leading to the bathroom.
Bedroom with a gray quilted bed, burgundy walls, and white plantation shutters.
Laundry closet with stacked washer and dryer beside a bathroom vanity with a wide mirror.
Bathroom vanity with a white countertop, large mirrors, and mauve walls.
Bathroom vanity with a wide white countertop, double sinks, and extensive mirrors.
Bathroom with a white tub and shower beside a toilet, against dusty rose walls.
Covered parking spaces beneath a tiled carport beside a landscaped residential drive.
Aerial view of a landscaped residential pool courtyard with a large pool, spa, and pergolas.
Condominium exterior with a covered balcony, dark railing, and terracotta-tile roof.
Condo entry porch with a brown arched door, unit 408 plaque, and wooden railing.
Aerial view of a townhouse community with a central swimming pool and mature trees.
Rancho Veracruz Tustin Ranch entrance sign amid flowering landscaping.
The Market Place sign on a purple wall beside a hedge and lawn.
Tustin Sports Park sign beneath leafy trees.
Tustin Ranch Golf Club entrance sign beside a landscaped flower bed and palm trees.
Tustin Legacy entrance sign beneath a sweeping metal arch.
Living room with light wood flooring, plantation shutters, and an open kitchen.
Kitchen with white appliances, light wood cabinetry, and a breakfast bar.
Open living area facing a kitchen, with warm wood flooring and white cabinetry.
Vacant room with warm wood flooring, plantation shutters, and a white entry door.
Empty room with warm wood flooring and white plantation shutters across the windows.
Laundry closet with stacked washer and dryer beside a bathroom vanity.
Bathroom vanity with a large mirrored wall, bright vanity lights, and warm wood flooring.
Bathroom with a bathtub and shower curtain beside a toilet.
Listed by Jillian Annen CA DRE# 01728155 with Better Living SoCal 714-642-9316
For Sale

2960 Champion 408

2960 Champion 408, Tustin, CA 92782

$485,000
No one above you. No one below you. Let that sink in.

Welcome to the private end-unit condo you didn't think existed in Tustin Ranch -- where the only thing overhead is sky, and the only soundtrack is whatever you choose to play. Sunlight pours in from multiple exposures, giving this one-bedroom, one-bath an easy, airy calm that photos genuinely don't do justice.

The kitchen hits the sweet spot: generous enough to actually cook in, with a breakfast bar island that doubles as your coffee station, happy hour spot, and work-from-home HQ. Indoor laundry means no quarters, no hauling, no hallway negotiations. Step out to your own balcony for morning coffee or a sunset wind-down, and park in your private carport without circling the lot once. Immaculately maintained throughout -- the previous owner clearly loved it.

And yes -- the walls are mauve. It's either exactly your vibe or it's a Saturday and a gallon of paint. Either way, you win. With light like this, any color you pick is going to look good.

Then there's Rancho Veracruz. Two pools. Spas. A clubhouse. A fitness center so well equipped you can cancel the gym membership and call it a raise. The HOA even covers water and trash, so two bills quietly disappear from your life.

Location? Right off Tustin Ranch Golf Course, with Tustin Marketplace, Trader Joe's, Sprouts, Target, Home Depot, and some of the best restaurants in town within an easy walk or a two-minute drive. Peters Canyon trails and Tustin Sports Park for the weekends, the Great Park and the District when you want more, and the 5, 405, 22, 91, and toll roads when you need to be anywhere else.

Best part: this is the lowest-priced condo in all of Tustin Ranch. The golf community lifestyle, at the entry point everyone's been waiting for. These don't sit -- come see it before someone else does.

1
bed

1
bath

509 Sq.Ft. LIVING AREA

2.36 Acres lot

Jill Annen

Jill Annen

Features & Amenities

Interior

  • total bedrooms1
  • Total bathroom1
  • full bathroom1
  • Laundry room Inside, Laundry Closet
  • Flooring Wood
  • Fireplace None
  • APPLIANCES Dishwasher, Electric Range, Microwave
  • other interior Features Breakfast Bar, Balcony, Eat-in Kitchen, Open Floorplan, Tile Counters, Primary Suite, Walk-In Closet(s)

Area & Lot

  • Status For Sale
  • Living Area509 Sq.Ft.
  • Lot Area2.36 Acres
  • MLS® IDPW26213976
  • TypeCondo
  • YEAR BUILT1992
  • NeighborhoodOld Town Tustin
  • Architecture StylesMediterranean
  • View DescriptionNeighborhood
  • Elementary SchoolLadera
  • Middle SchoolPioneer
  • High SchoolBeckman
  • School DistrictTustin Unified

Exterior

  • STORIES1
  • water SourcePublic
  • utilitiesElectricity Connected, Sewer Connected, Water Connected
  • PoolAssociation
  • parkingAssigned, Detached Carport
  • HEAT TYPEForced Air
  • AIR CONDITIONINGCentral Air
  • sewerPublic Sewer
  • HOA AmenitiesClubhouse, Fitness Center, Pool, Spa/Hot Tub, Trash, Water
  • security FeaturesFire Sprinkler System, Smoke Detector(s)

Financial

  • Sales Price$485,000
  • HOA $495/mo
Covered second-floor balcony with dark railings and a view of trees and street.

Schedule a Showing

We would love to show you our beautiful property. Please select your preferred date and time below. An agent will be in touch shortly to confirm your appointment.

Schedule a Showing

We would love to show you our beautiful property. Please select your preferred date and time below. An agent will be in touch shortly to confirm your appointment.

Thank you for your interest in 2960 Champion 408, Tustin, CA 92782. We are reviewing your request and will be in touch shortly!

Mortgage Calculator

Estimate your monthly mortgage payment, including the principal and interest, property taxes, and HOA. Adjust the values to generate a more accurate rate.

All estimates are provided for informational purposes only. Actual amounts may vary.
$0,000 Your Payment 20 15 65
$0,000 Your Payment

Old Town Tustin

Explore

Let’s Find Your Perfect Home Together

We know Orange County, inside and out – where to eat, what to do, and where to go. It is, and has always been, our home. We love where we live, and we live where we love…hey, wait a minute…maybe it is simple, after all.

Follow Me on Instagram