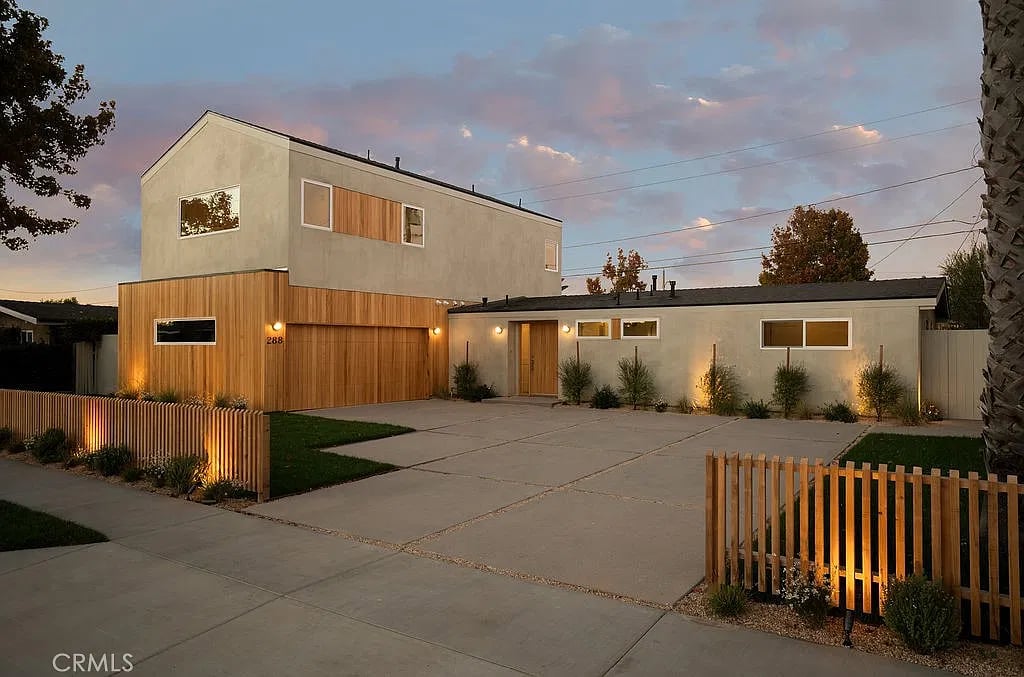
Modern two-story home with a wood-paneled garage and illuminated landscaping at dusk.
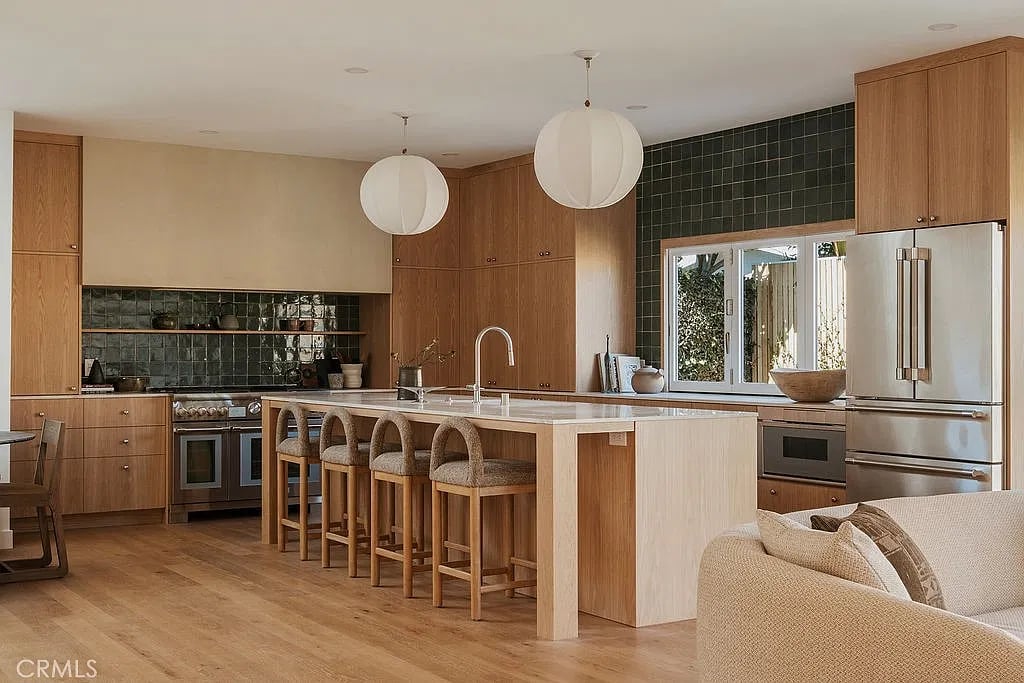
Kitchen with a wood-paneled island, dark green tile backsplash, and stainless steel appliances.
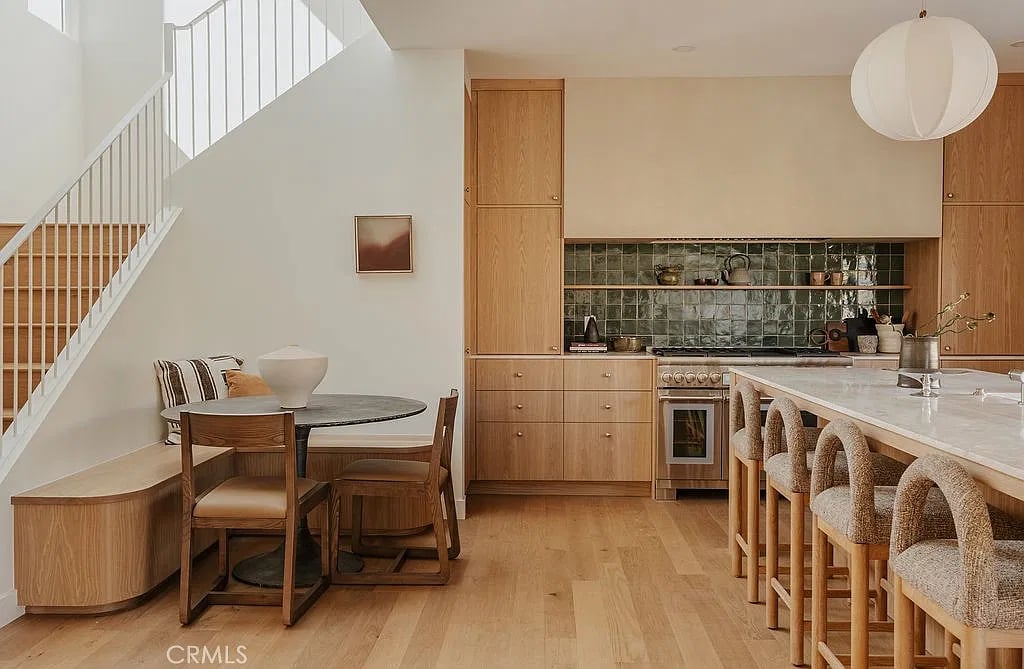
Open kitchen and dining area with wood cabinetry, green tile backsplash, and island seating.
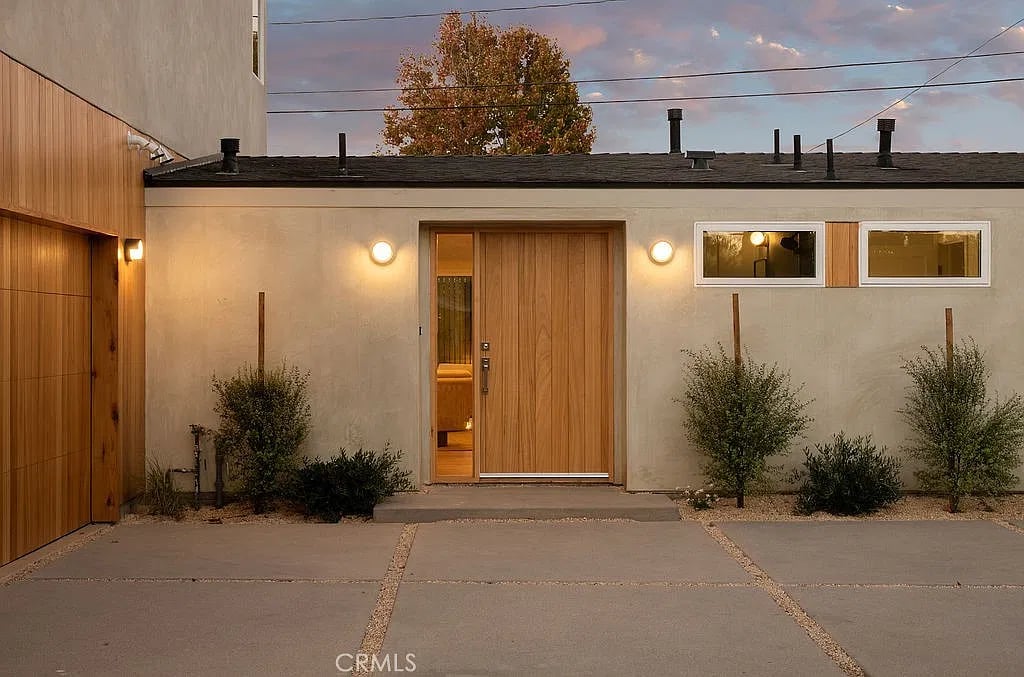
Modern home entrance with a large wood door, illuminated sconces, and a paved courtyard at dusk.
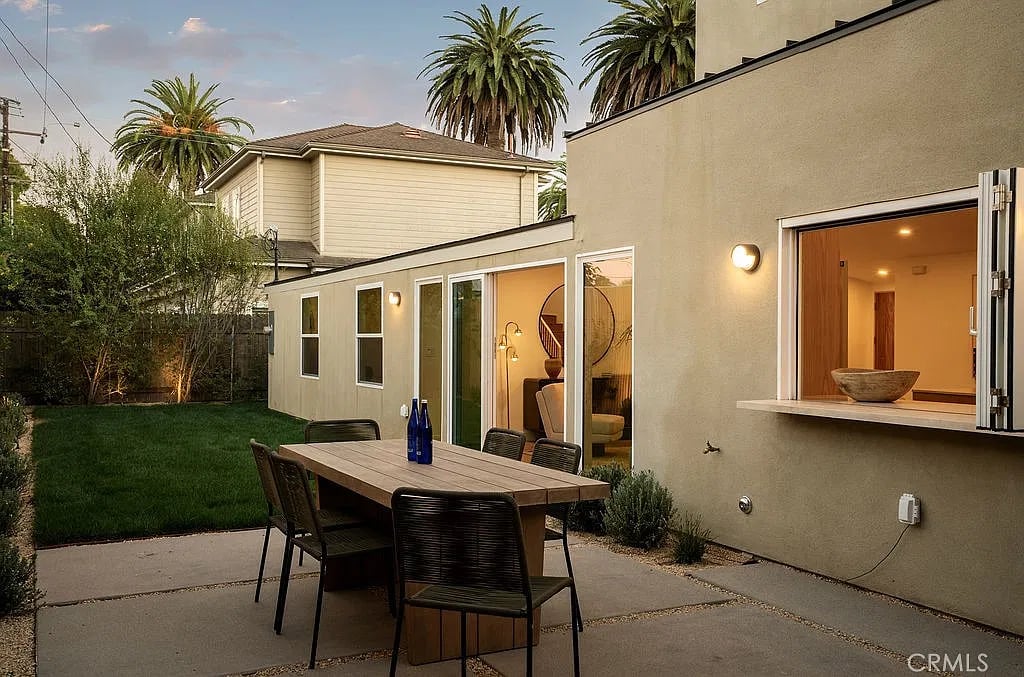
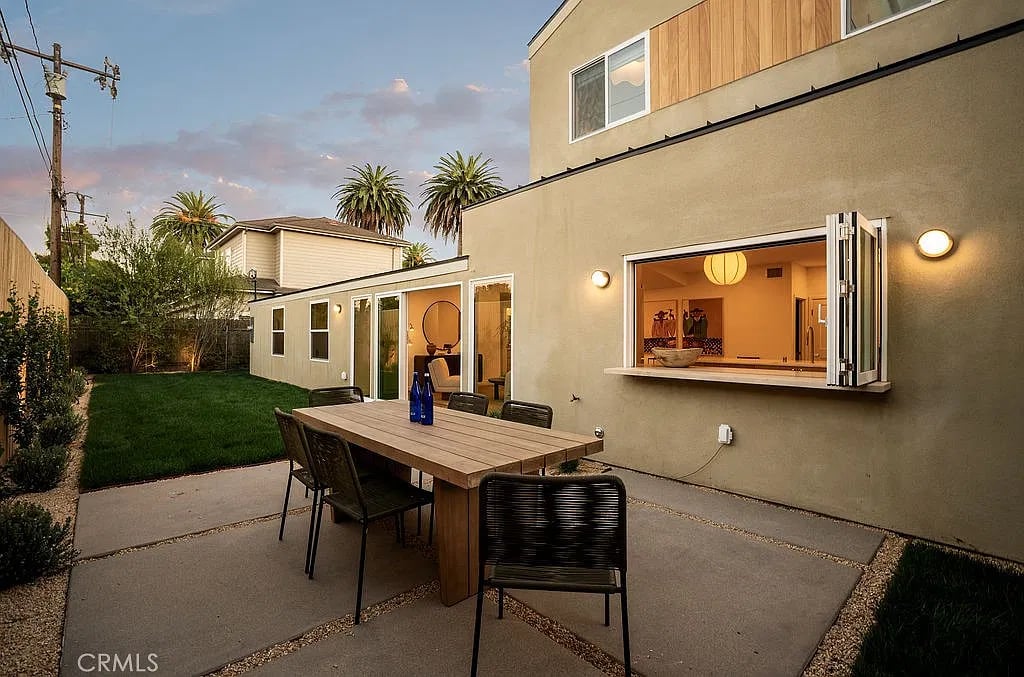
Backyard patio with an outdoor dining table, lawn, and open kitchen pass-through window.
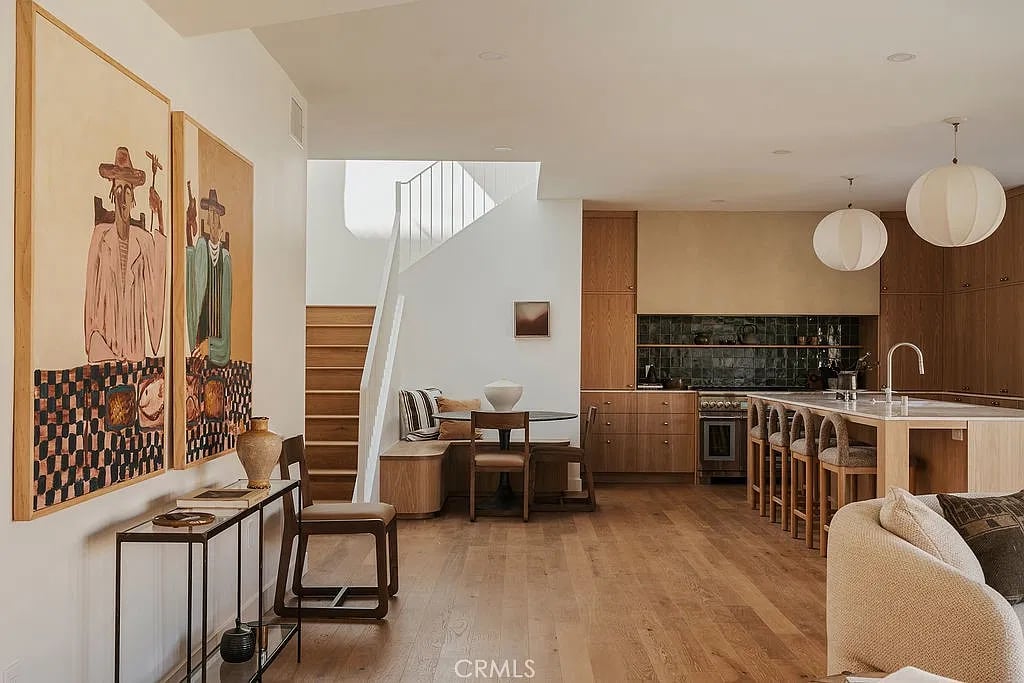
Open-plan living room and kitchen with wood floors, a central island, and staircase.
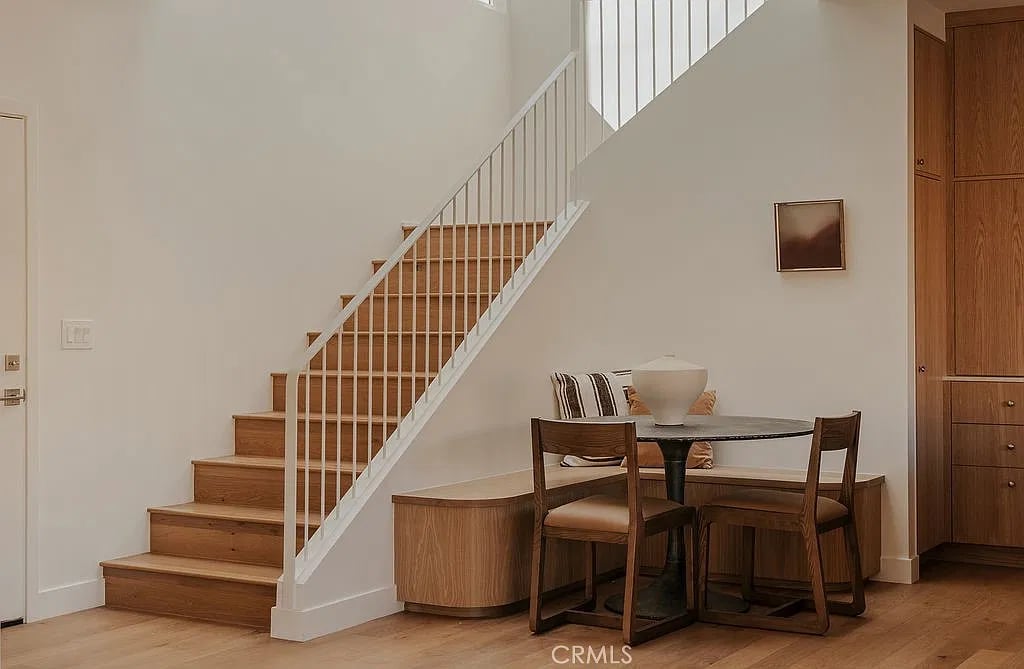
Dining nook with a round table beside a wood staircase with white railing.
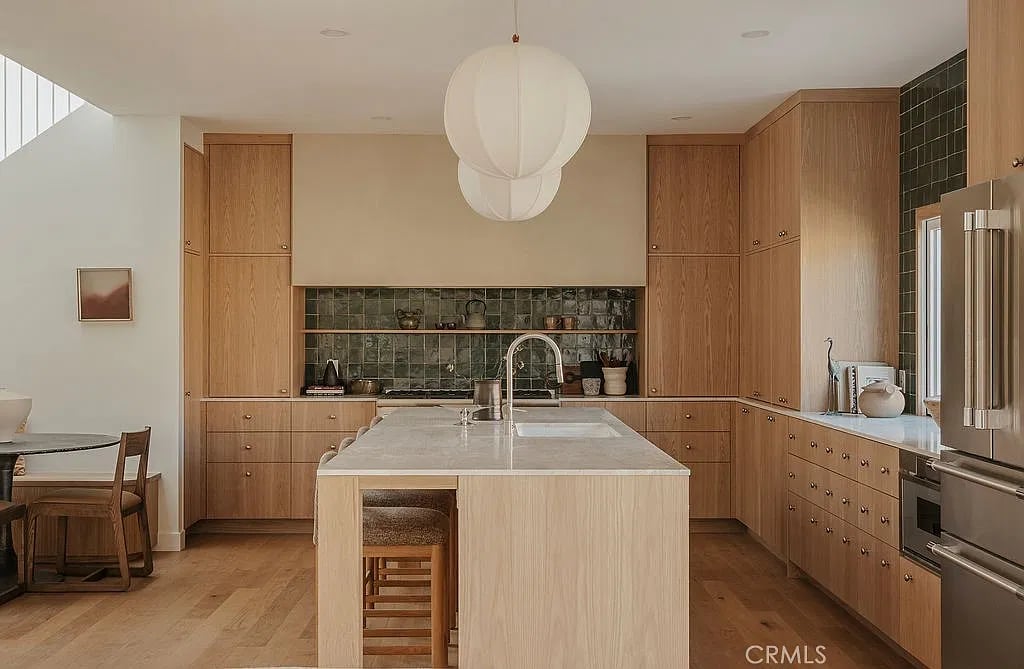
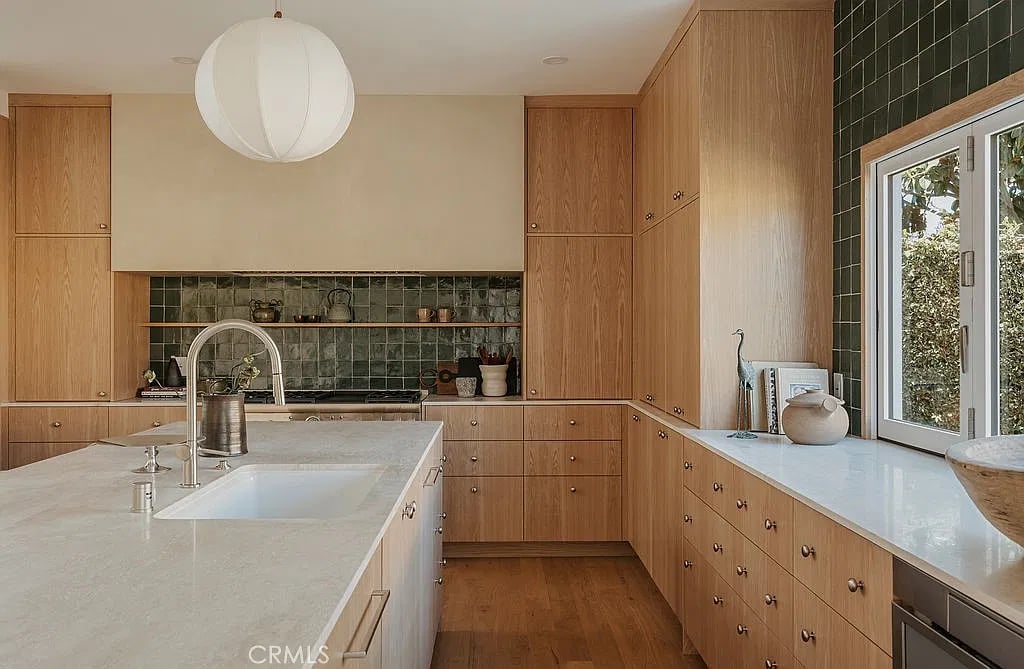
Kitchen with oak cabinetry, a large stone island, and dark green tile backsplash.
Kitchen with light wood cabinets, green tile backsplash, and a large white island.
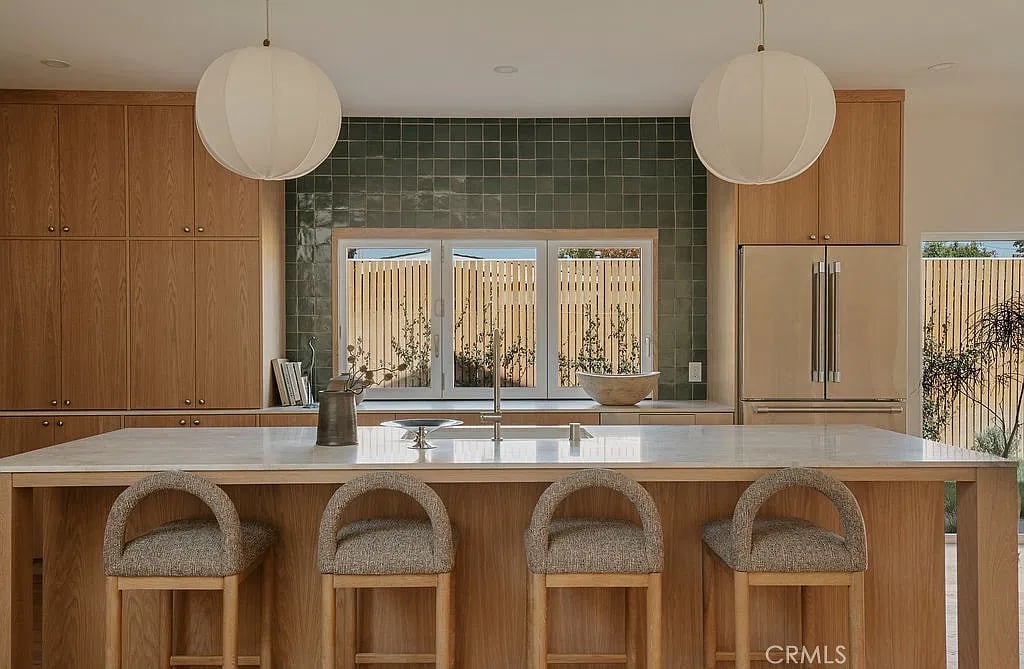
Kitchen with a large wood island, four upholstered stools, and dark green tile backsplash.
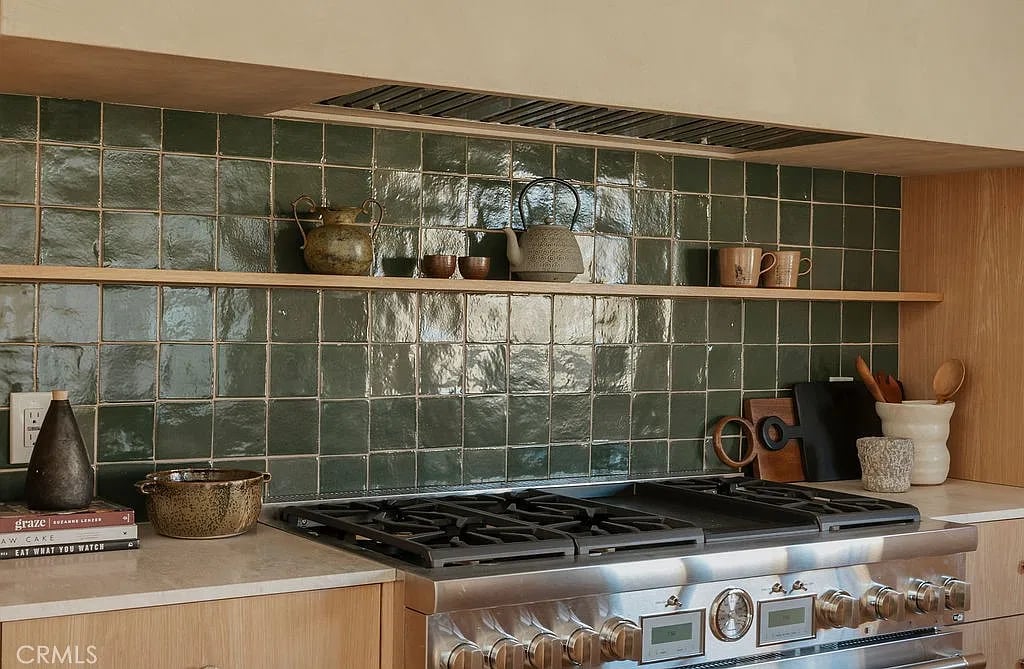
Kitchen with a wide stainless steel range and glossy green tile backsplash.
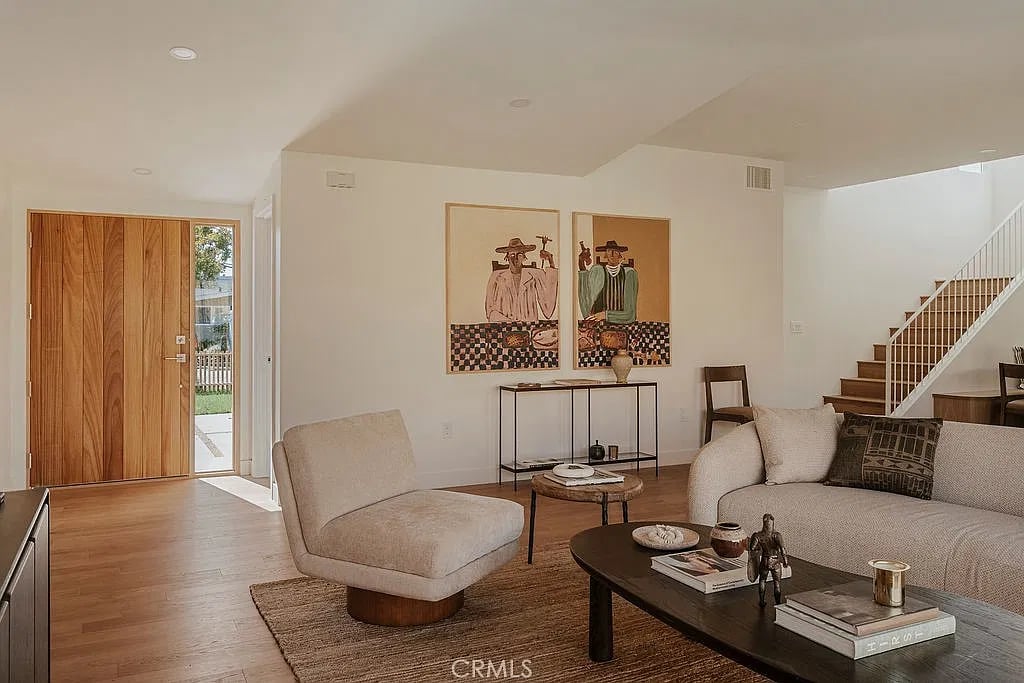
Living room with a wood front door, framed artwork, and a staircase.
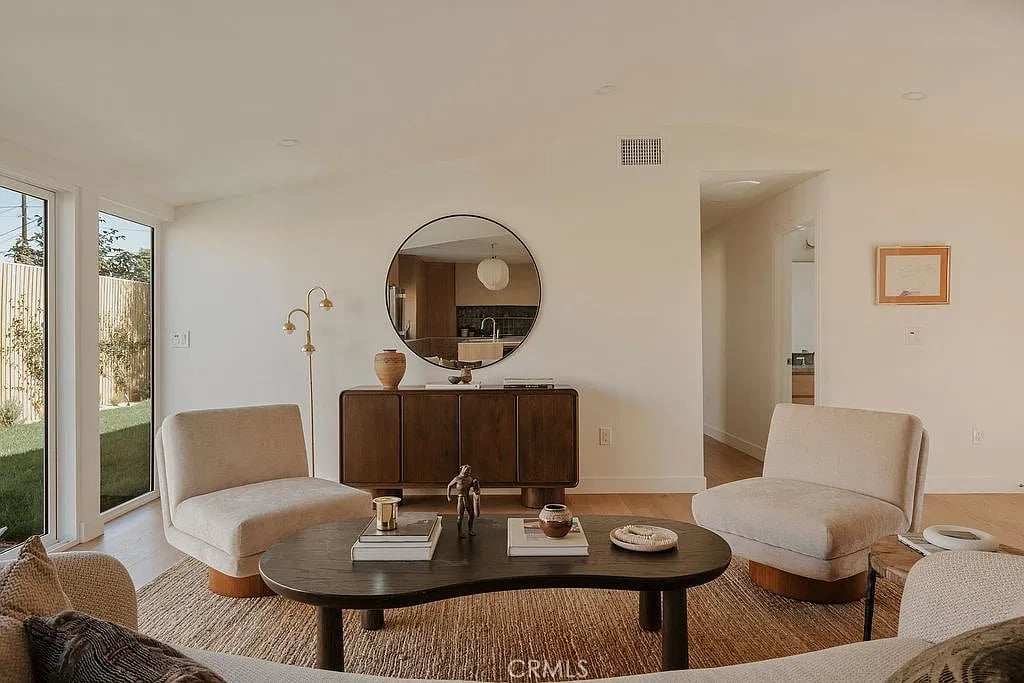
Living room with two cream lounge chairs, a dark wood sideboard, and sliding glass doors.
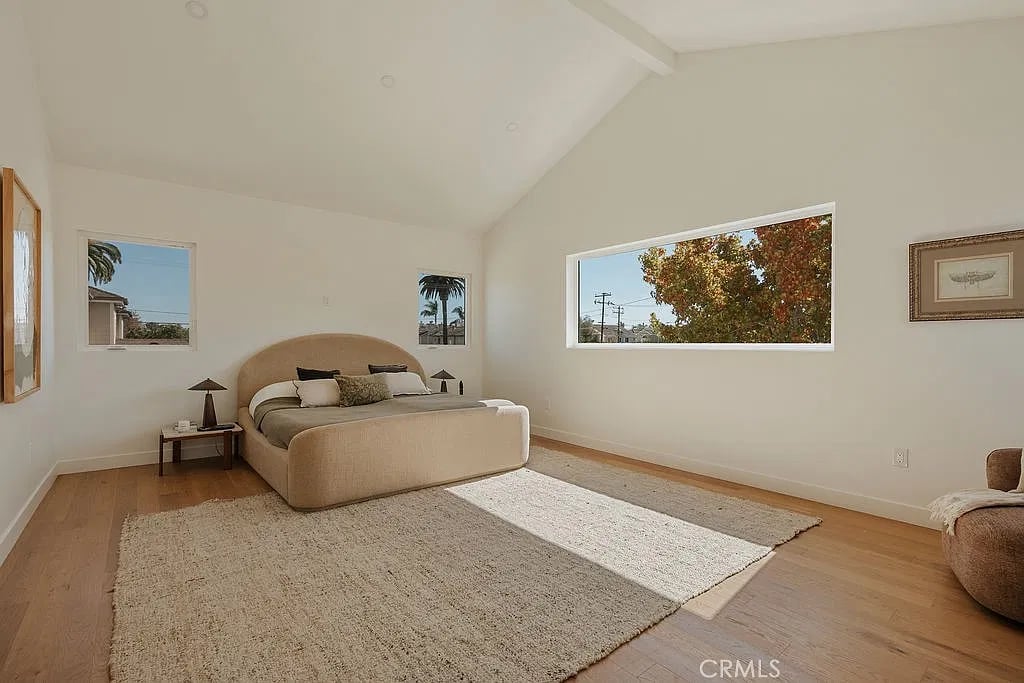
Staged bedroom with a beige bed, light wood floors, and a wide window overlooking trees.
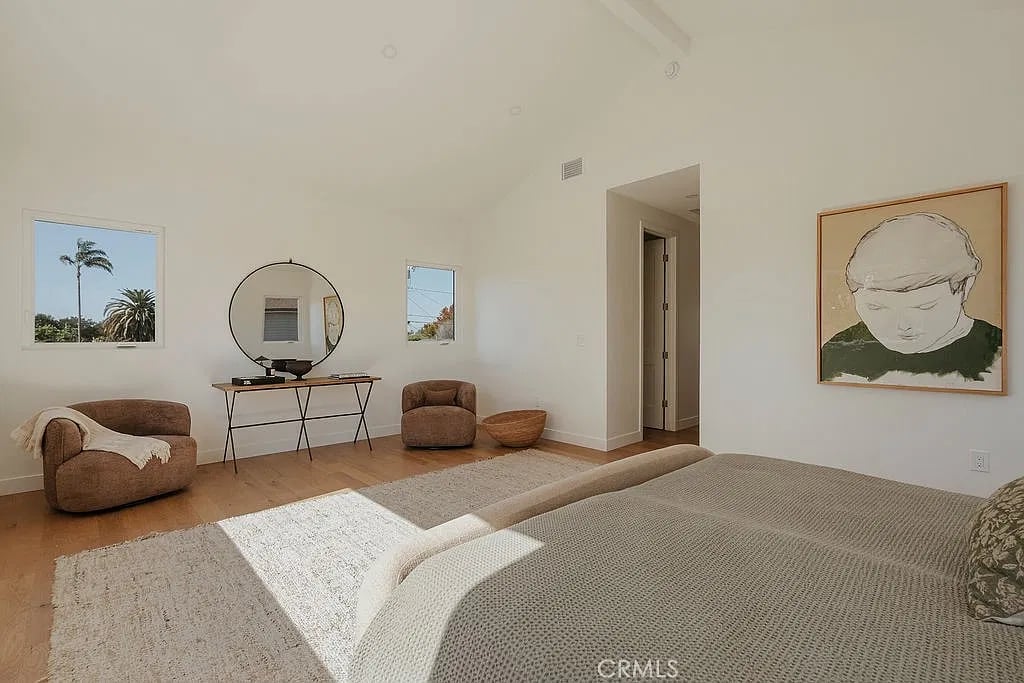
Bedroom with layered neutral bedding, two lounge chairs, and framed portrait artwork.
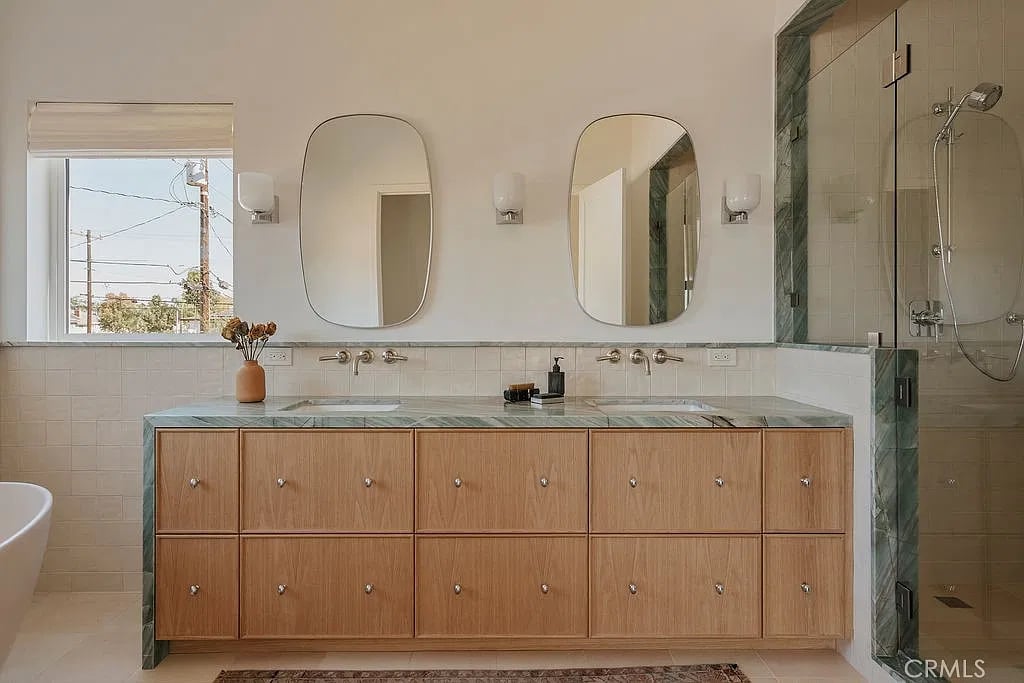
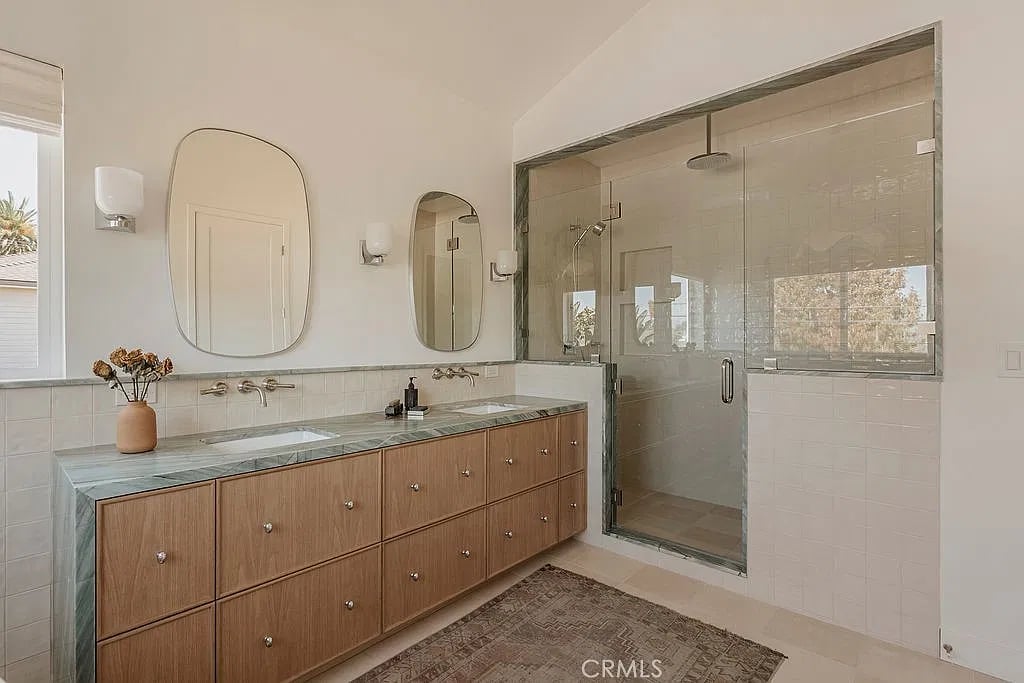
Bathroom with a double-sink wood vanity, oval mirrors, and a glass-enclosed shower.
Bathroom with a long wood vanity, green stone countertop, and glass-enclosed shower.
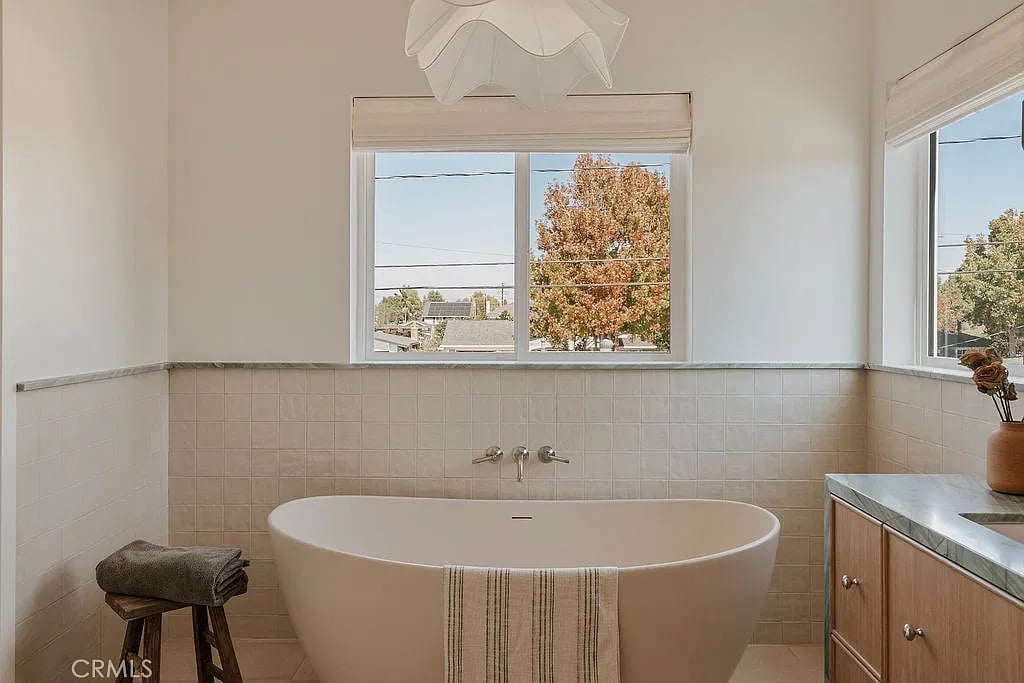
Bathroom with a freestanding soaking tub beneath two windows and tiled walls.
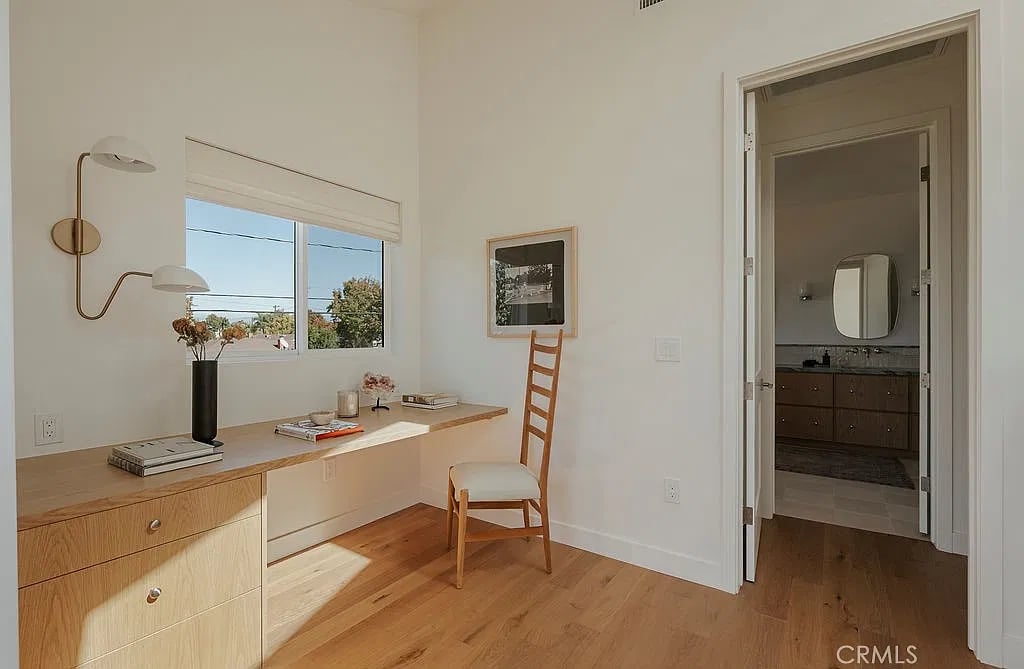
Home office with a built-in wood desk and chair beside an open doorway to the bathroom.
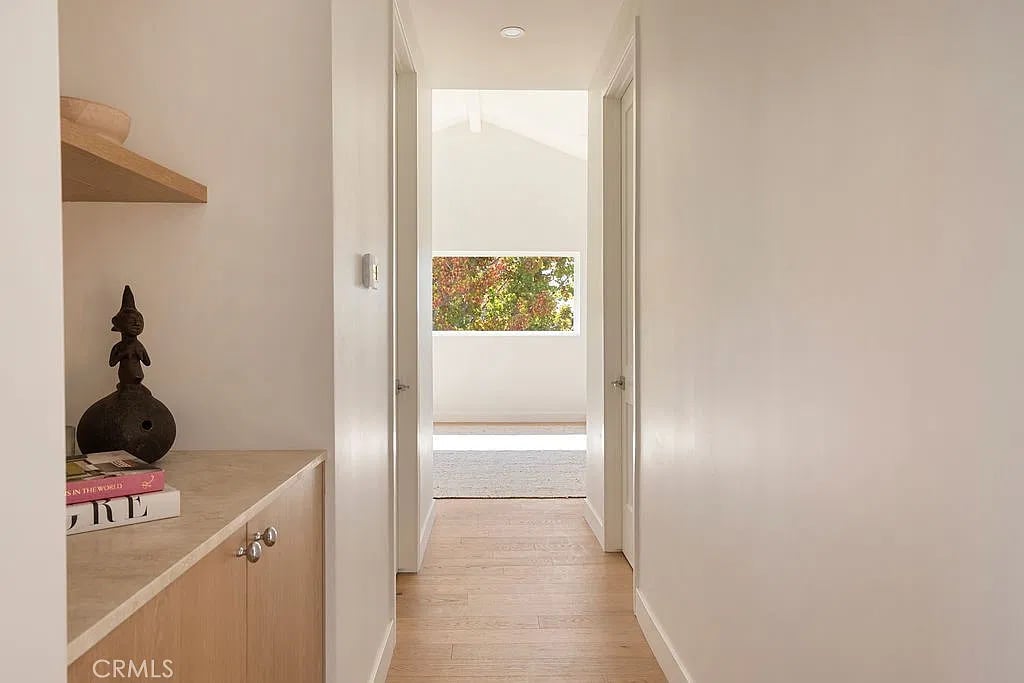
Hallway with light wood flooring, built-in cabinetry, and a window overlooking leafy trees.
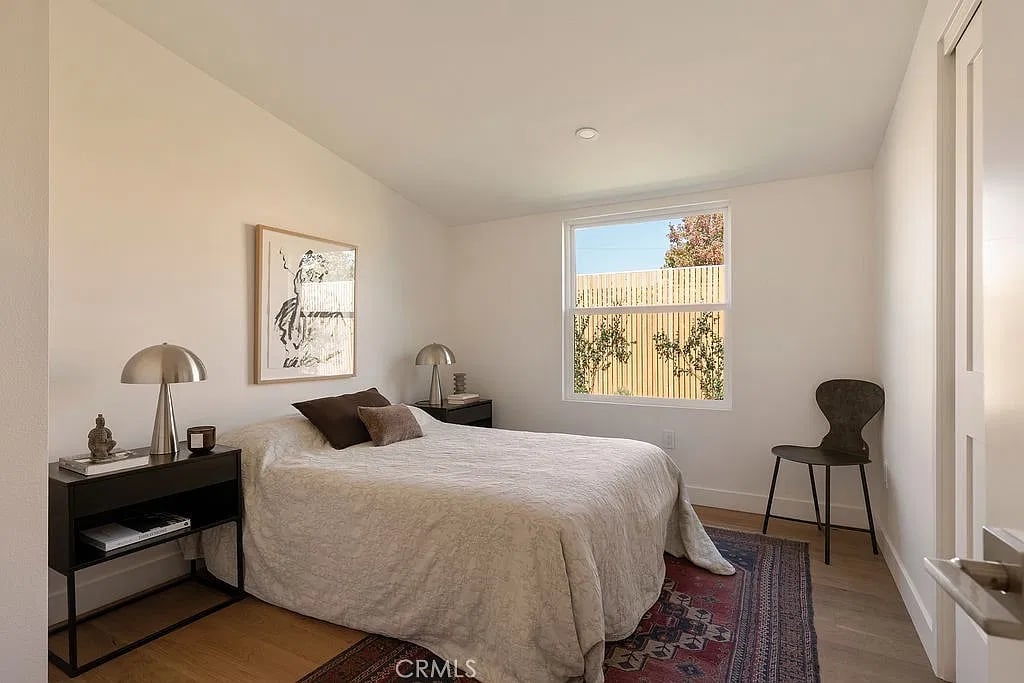
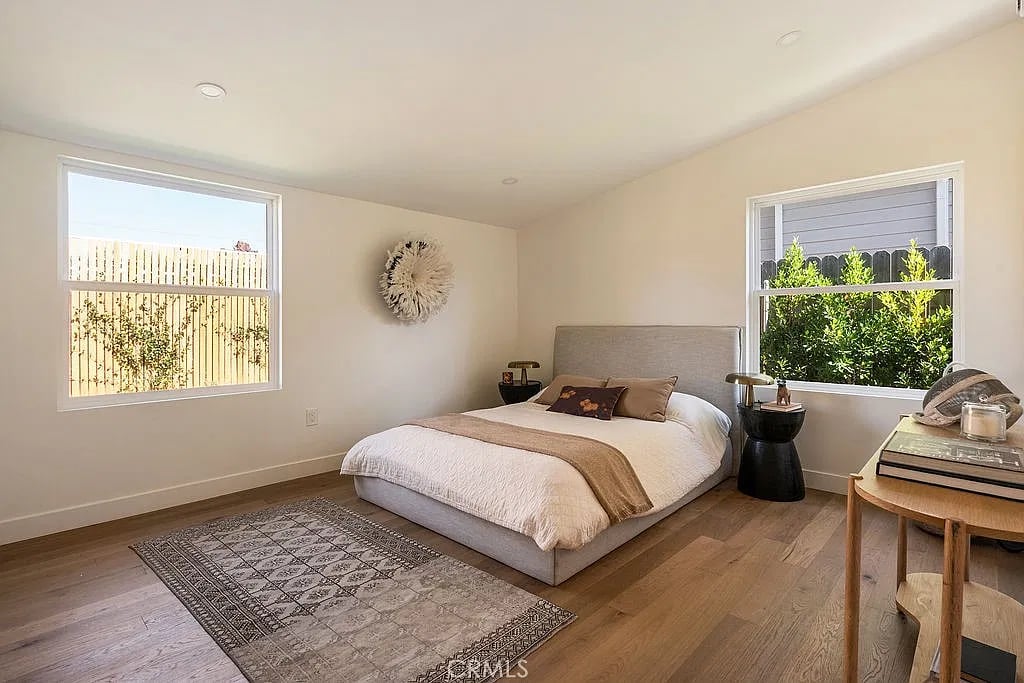
Staged bedroom with a white bed, patterned rug, black nightstands, and a window overlooking a fenced yard.
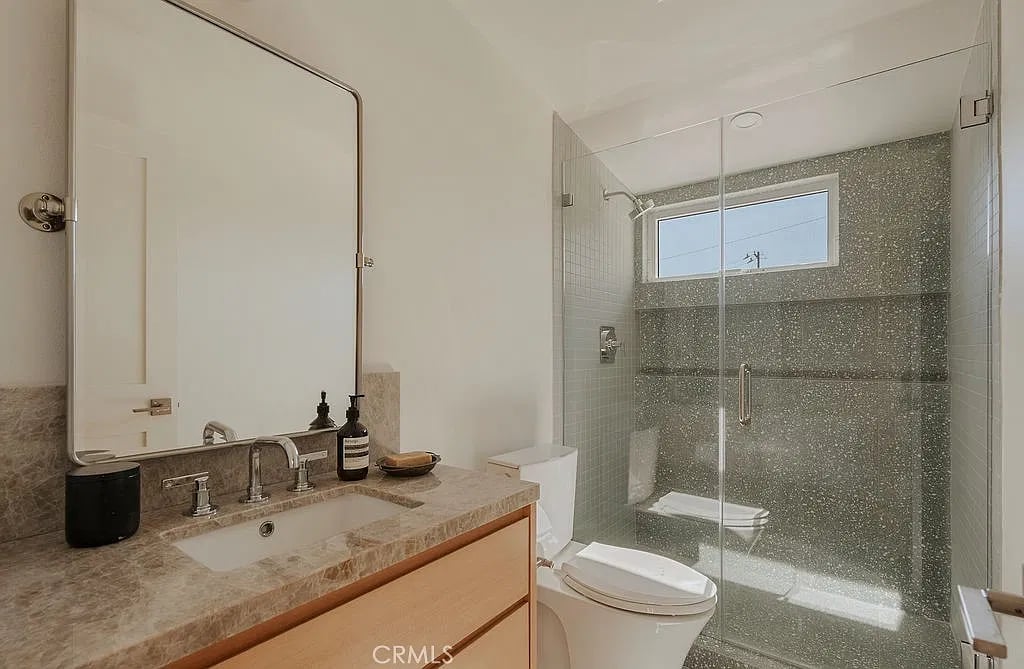
Bathroom with a stone vanity and a glass-enclosed shower with a high window.
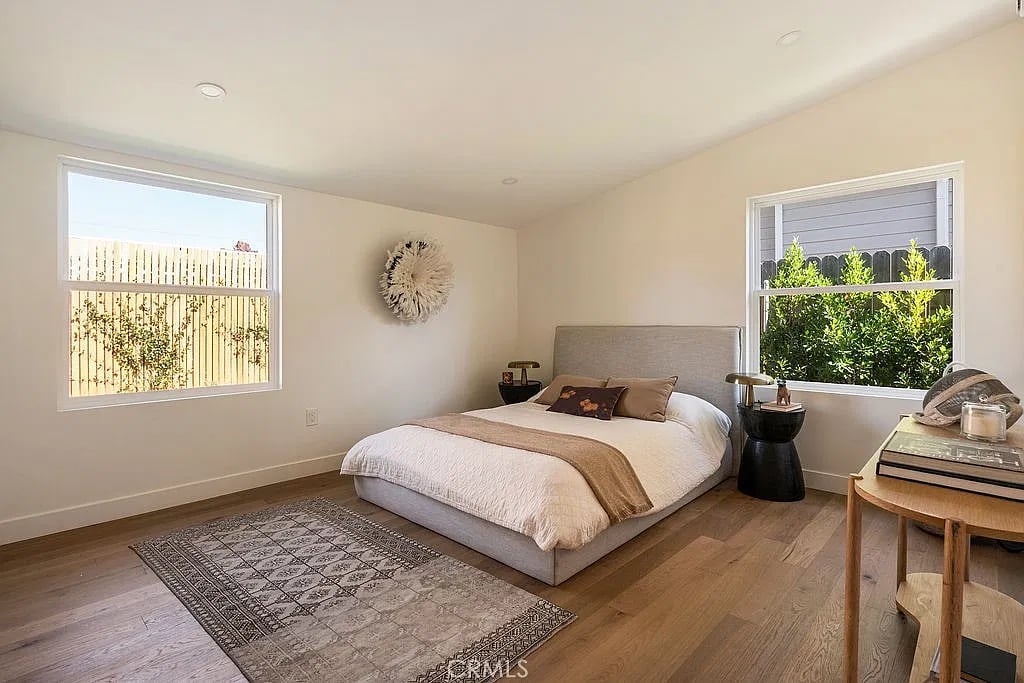
Staged bedroom with a low upholstered bed, patterned rug, and two windows overlooking greenery.
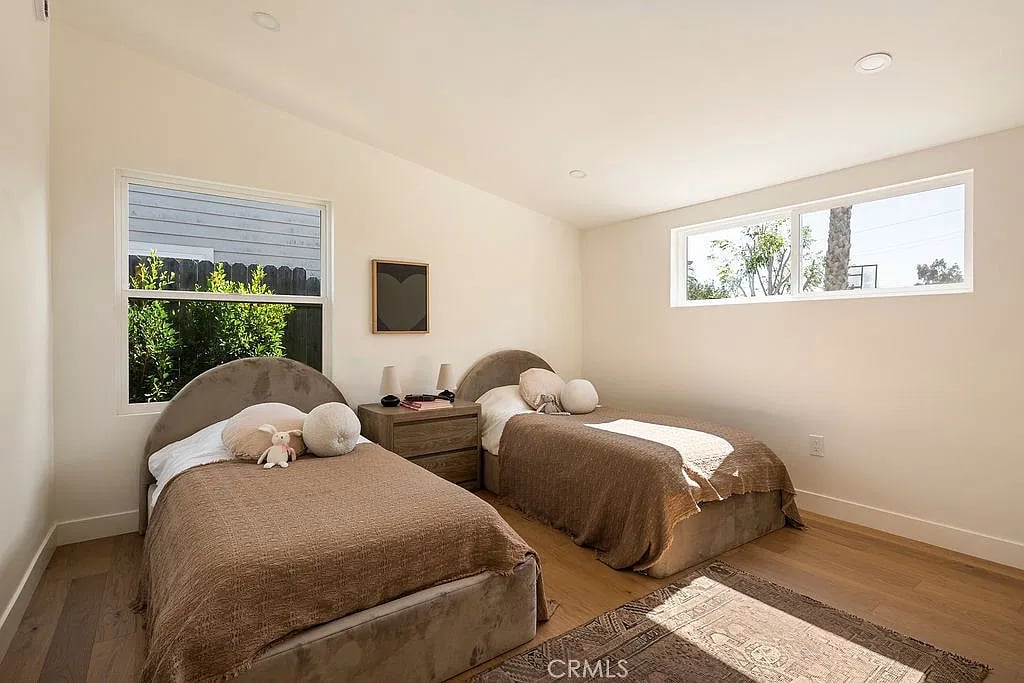
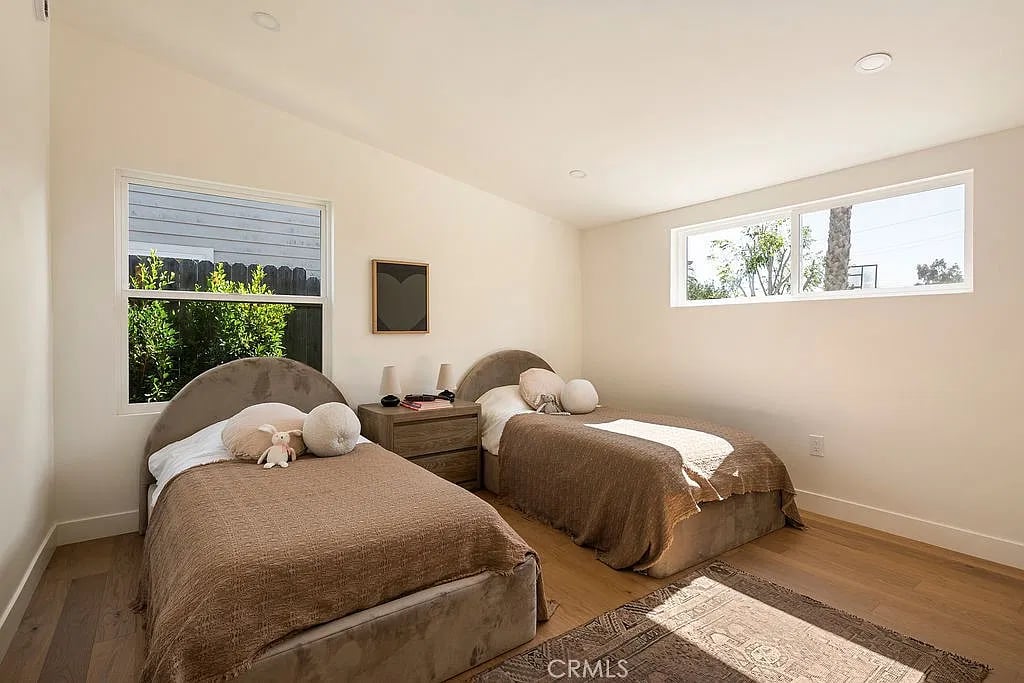
Bedroom with two twin beds, a shared nightstand, and large windows.
Staged bedroom with a low upholstered bed, patterned rug, and two bright windows.
Bedroom with two beds, a shared nightstand, and wide windows.
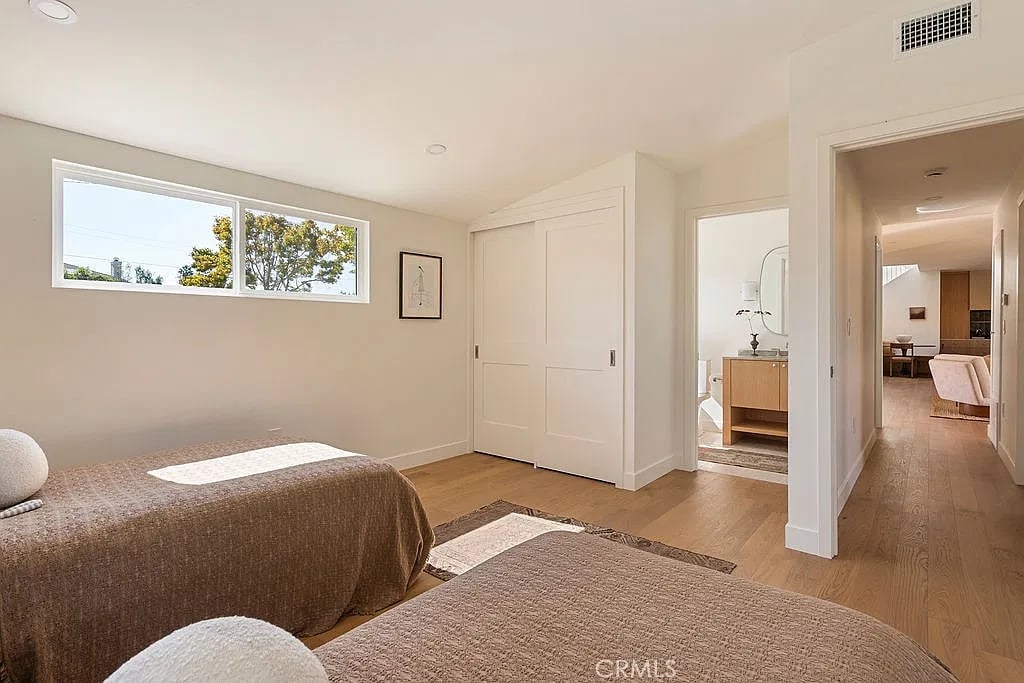
Bedroom with two beds, wide windows, and a view into the bathroom and hallway.
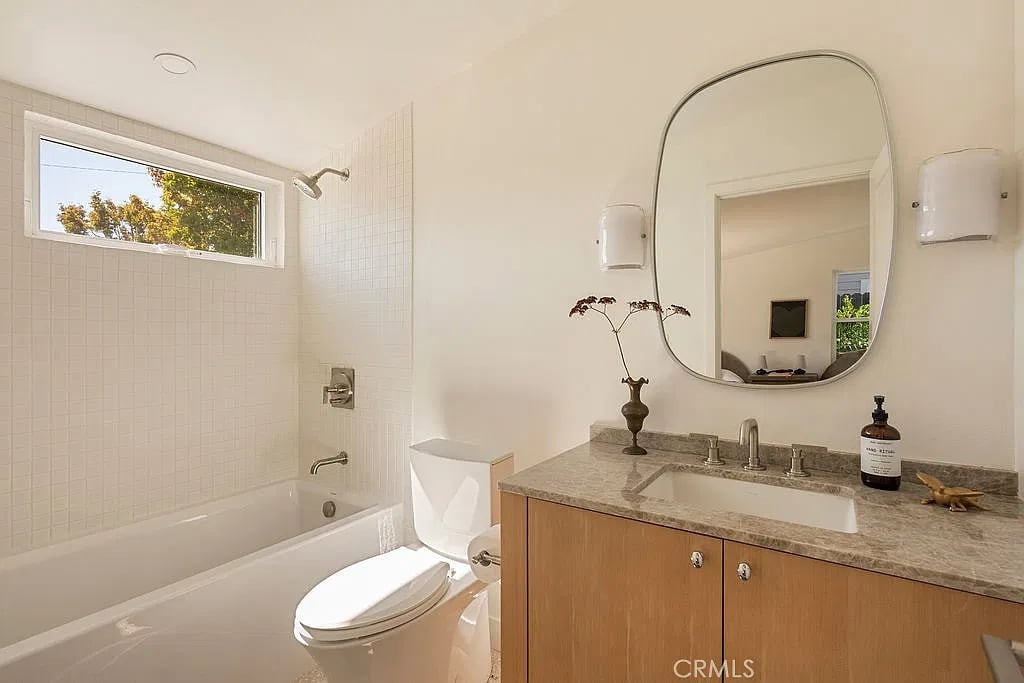
Bathroom with a bathtub beneath a high window and a wood vanity with a stone countertop.
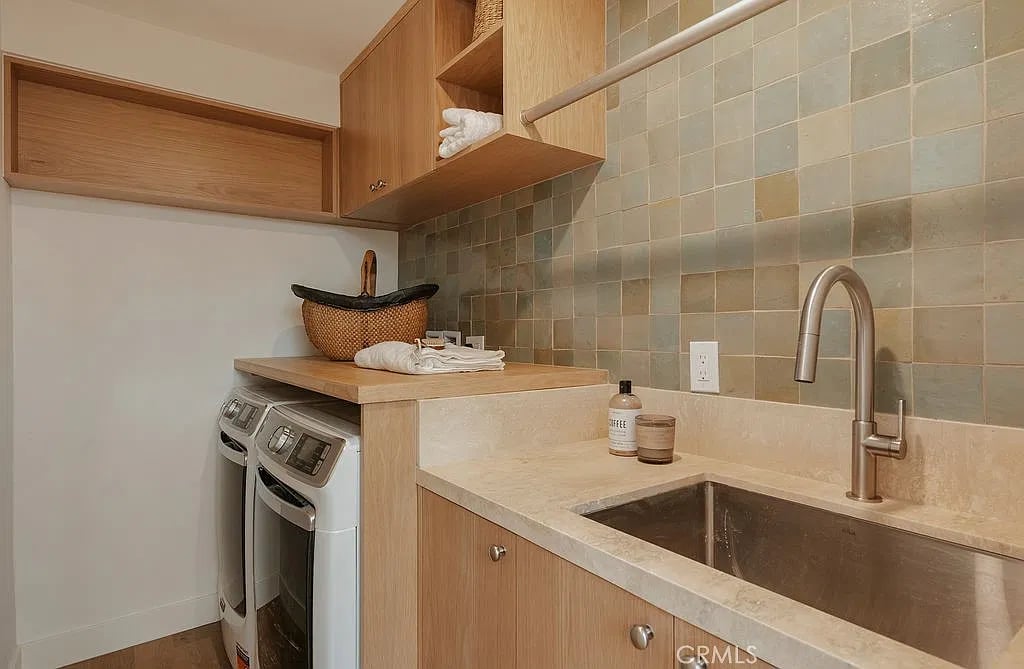
Laundry area with washer and dryer, a deep sink, and light wood cabinetry.
Backyard patio with outdoor dining set and open kitchen serving window beside a lawn.
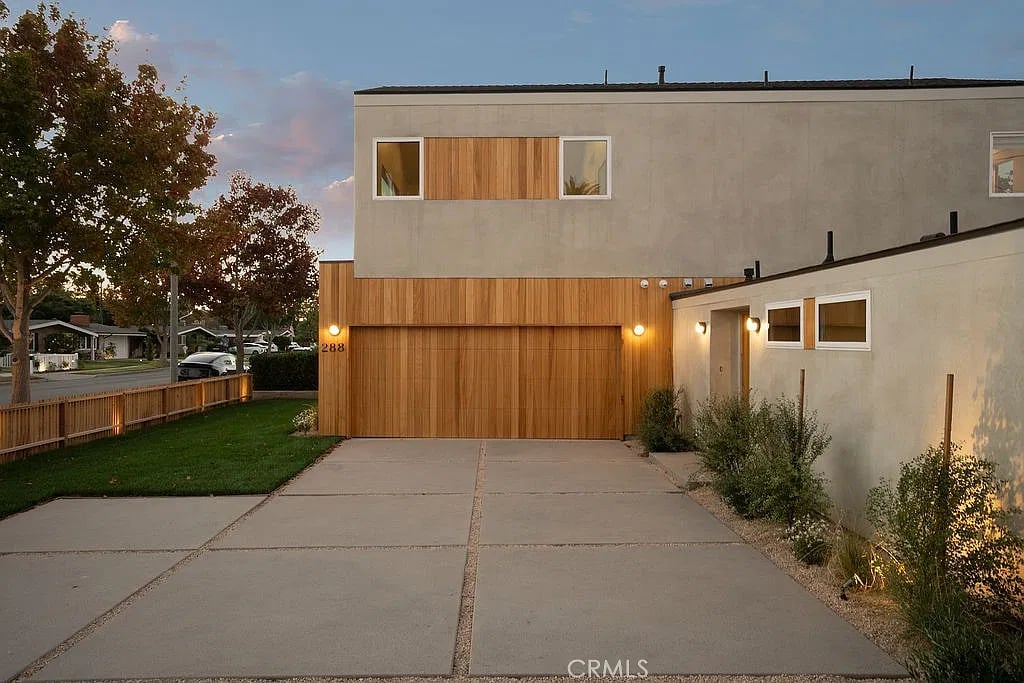
Modern home with a wood-clad garage and broad concrete driveway at dusk.
SEE ALL PHOTOS
Modern two-story home with a wood-paneled garage and illuminated landscaping at dusk.
Kitchen with a wood-paneled island, dark green tile backsplash, and stainless steel appliances.
Open kitchen and dining area with wood cabinetry, green tile backsplash, and island seating.
Modern home entrance with a large wood door, illuminated sconces, and a paved courtyard at dusk.
Backyard patio with an outdoor dining table, lawn, and open kitchen pass-through window.
Open-plan living room and kitchen with wood floors, a central island, and staircase.
Dining nook with a round table beside a wood staircase with white railing.
Kitchen with oak cabinetry, a large stone island, and dark green tile backsplash.
Kitchen with light wood cabinets, green tile backsplash, and a large white island.
Kitchen with a large wood island, four upholstered stools, and dark green tile backsplash.
Kitchen with a wide stainless steel range and glossy green tile backsplash.
Living room with a wood front door, framed artwork, and a staircase.
Living room with two cream lounge chairs, a dark wood sideboard, and sliding glass doors.
Staged bedroom with a beige bed, light wood floors, and a wide window overlooking trees.
Bedroom with layered neutral bedding, two lounge chairs, and framed portrait artwork.
Bathroom with a double-sink wood vanity, oval mirrors, and a glass-enclosed shower.
Bathroom with a long wood vanity, green stone countertop, and glass-enclosed shower.
Bathroom with a freestanding soaking tub beneath two windows and tiled walls.
Home office with a built-in wood desk and chair beside an open doorway to the bathroom.
Hallway with light wood flooring, built-in cabinetry, and a window overlooking leafy trees.
Staged bedroom with a white bed, patterned rug, black nightstands, and a window overlooking a fenced yard.
Bathroom with a stone vanity and a glass-enclosed shower with a high window.
Staged bedroom with a low upholstered bed, patterned rug, and two windows overlooking greenery.
Bedroom with two twin beds, a shared nightstand, and large windows.
Staged bedroom with a low upholstered bed, patterned rug, and two bright windows.
Bedroom with two beds, a shared nightstand, and wide windows.
Bedroom with two beds, wide windows, and a view into the bathroom and hallway.
Bathroom with a bathtub beneath a high window and a wood vanity with a stone countertop.
Laundry area with washer and dryer, a deep sink, and light wood cabinetry.
Backyard patio with outdoor dining set and open kitchen serving window beside a lawn.
Modern home with a wood-clad garage and broad concrete driveway at dusk.
For Sale

288 E Bay St

288 East Bay Street, Costa Mesa, CA 92627

$3,395,000

Reimagined through an extensive renovation and expansion by ACRE Homes, 288 East Bay Street offers 2,429 square feet of thoughtfully designed living space on a 6,000-square-foot lot. The 4-bedroom, 3.5-bath residence combines a redesigned first floor with 976 square feet of added living space, including an 825-square-foot second-story addition dedicated to the primary suite.

The main level centers around an open-concept great room, kitchen, and dining nook, with white oak wood flooring extending throughout the home. The fully remodeled kitchen features custom plain-sawn white oak cabinetry, travertine countertops, Thermador Professional appliances, and an accordion pass-through window. Seven-foot, three-panel sliding doors at the rear further connect the interior with the newly landscaped backyard.

Three bedrooms are located on the first floor, including one ensuite. Upstairs, the vaulted primary bedroom is complemented by a custom wood desk area, while the primary bath features custom plain-sawn white oak cabinetry, Nassau quartzite countertops, and Solana Concrete Collaborative tile. The ensuite and shared baths pair plain-sawn Douglas fir cabinetry with quartzite countertops and Zia terrazzo tile, while the powder bath features painted millwork, quartzite, and Zia mosaic tile.

Additional details include a custom iron stair railing, built-in stair bench, new windows and doors throughout, a custom-fabricated wood front door, new plumbing and electrical systems, a tankless water heater, and new HVAC components.

Outside, smooth stucco is complemented by real wood siding and a wood-paneled garage door, along with new hardscape, landscaping, concrete driveway, and real wood fencing.

Designed by Moire Studio, and built by Interior Habitat, 288 East Bay Street represents a comprehensive transformation where architecture, materials, and craftsmanship were considered from the ground up.

4
beds

4
baths

2,429 Sq.Ft. LIVING AREA

Kelly Laule

Kelly Laule

Features & Amenities

Interior

  • total bedrooms4
  • Total bathrooms4
  • full bathrooms4

Area & Lot

  • Status For Sale
  • Living Area2,429 Sq.Ft.
  • MLS® IDOC26216294
  • TypeResidential
  • YEAR BUILT1958
  • NeighborhoodEastside Costa Mesa

Financial

  • Sales Price$3,395,000
Kitchen with a wood-paneled island, dark green tile backsplash, and stainless steel appliances.

Schedule a Showing

We would love to show you our beautiful property. Please select your preferred date and time below. An agent will be in touch shortly to confirm your appointment.

Schedule a Showing

We would love to show you our beautiful property. Please select your preferred date and time below. An agent will be in touch shortly to confirm your appointment.

Thank you for your interest in 288 East Bay Street, Costa Mesa, CA 92627. We are reviewing your request and will be in touch shortly!

Mortgage Calculator

Estimate your monthly mortgage payment, including the principal and interest, property taxes, and HOA. Adjust the values to generate a more accurate rate.

All estimates are provided for informational purposes only. Actual amounts may vary.
$0,000 Your Payment 20 15 65
$0,000 Your Payment

Eastside Costa Mesa

Explore

Let’s Find Your Perfect Home Together

We know Orange County, inside and out – where to eat, what to do, and where to go. It is, and has always been, our home. We love where we live, and we live where we love…hey, wait a minute…maybe it is simple, after all.

Follow Me on Instagram