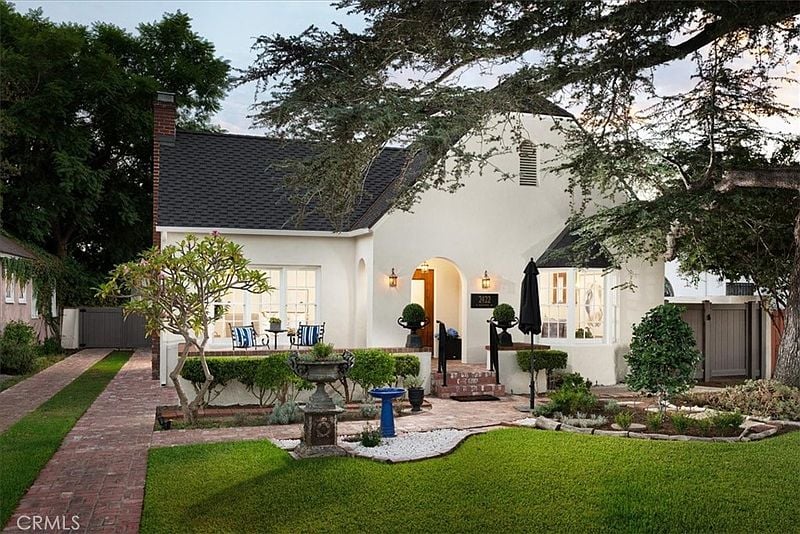
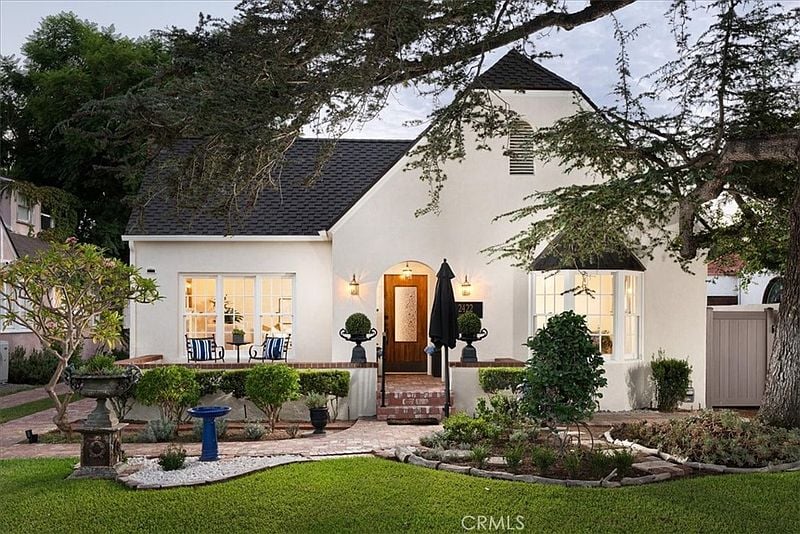

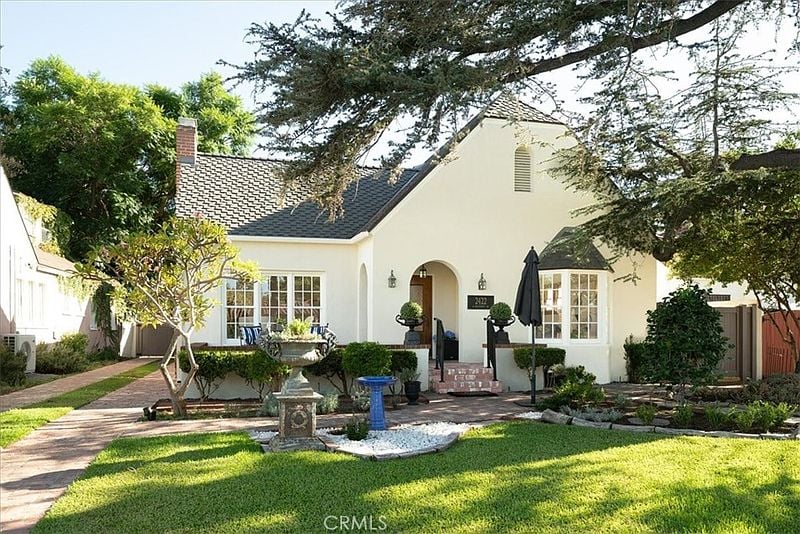
White stucco home with an arched entry, dark roof, and landscaped brick courtyard.
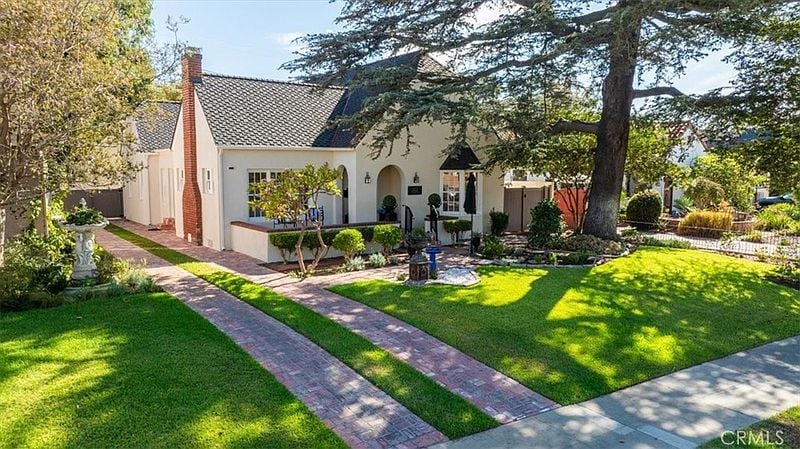
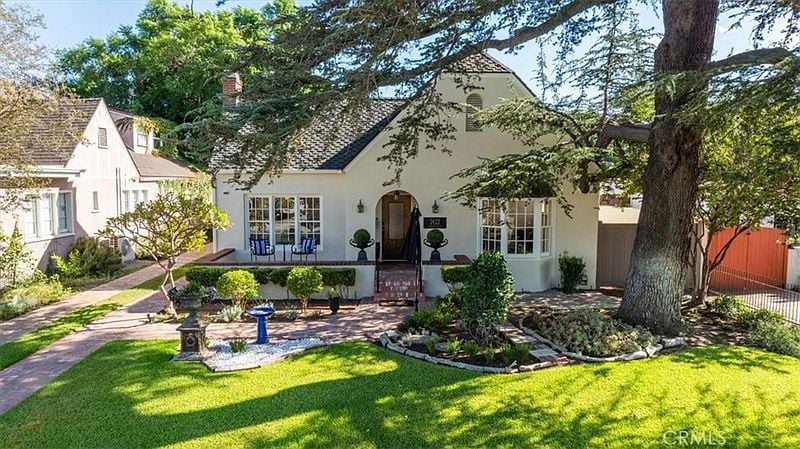
White stucco home with a red-brick chimney, arched entry, and brick walkways across a sunny lawn.
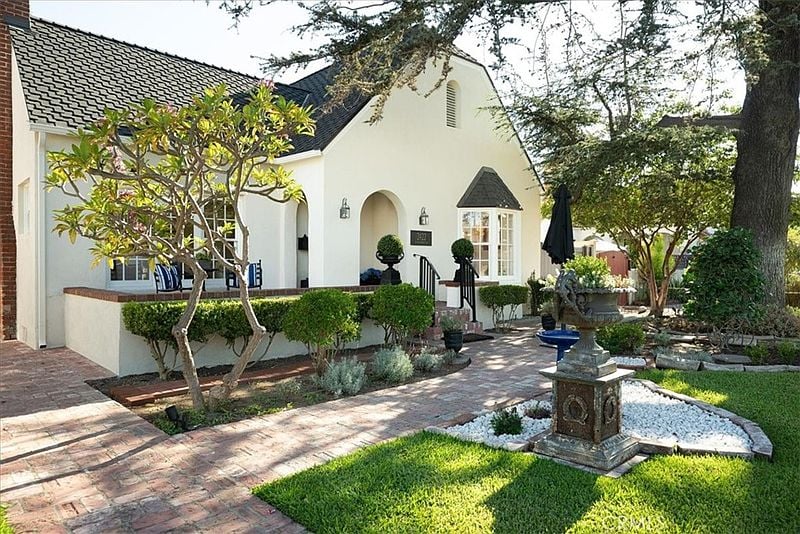
White stucco home with a dark tile roof, brick walkway, and landscaped fountain courtyard.
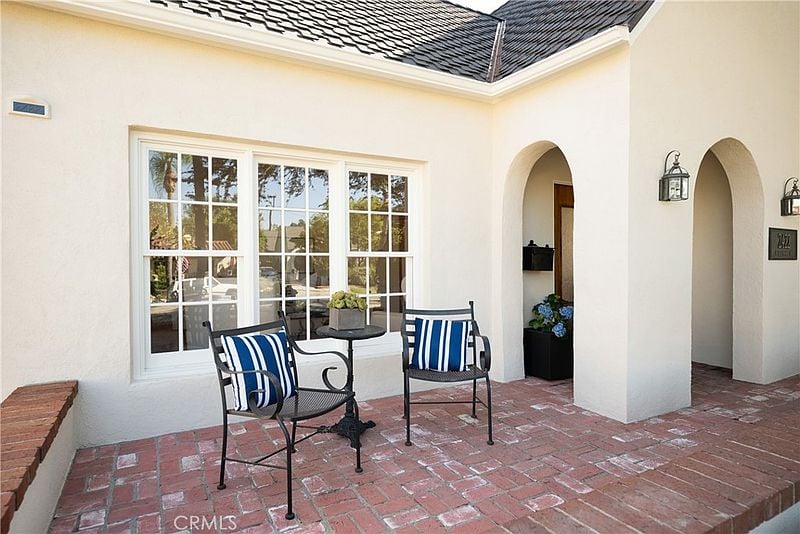
Brick-paved front courtyard with striped chairs beneath arched entryways.
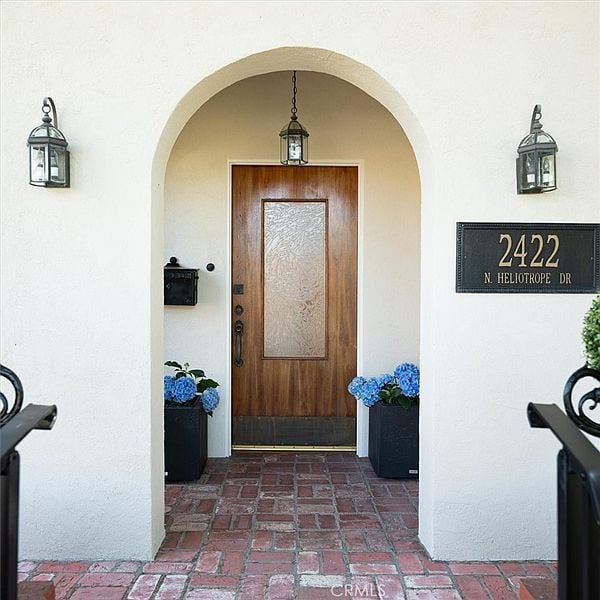
Home entrance with an arched porch, wooden door, brick paving, and blue hydrangeas.
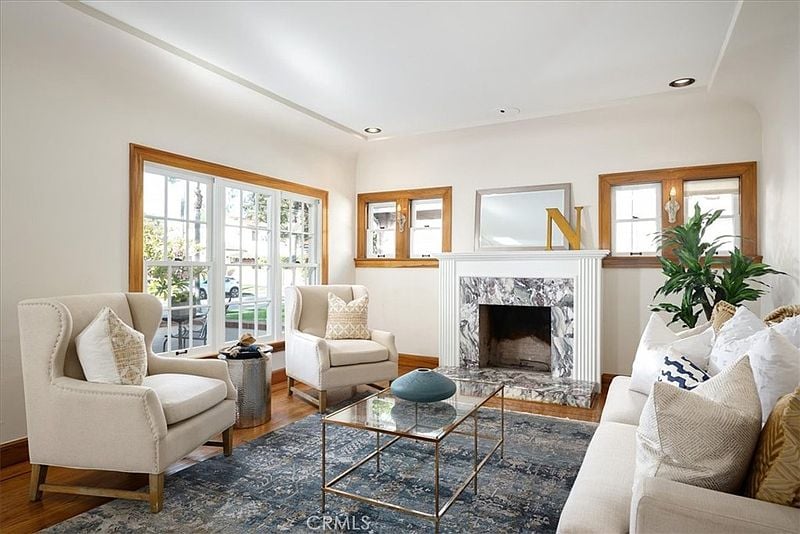
Living room with a marble fireplace, cream seating, and large wood-trimmed windows.
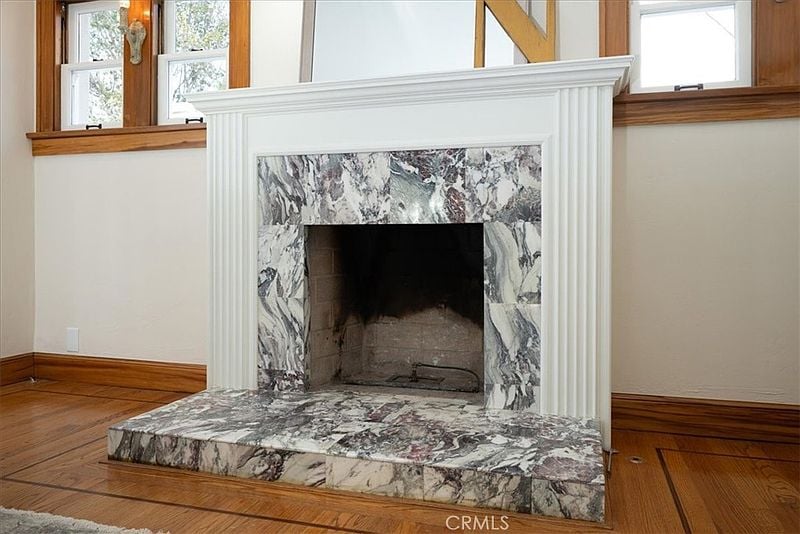
Marble-surround fireplace with a white mantel, set above warm-toned wood floors.
Bright living room with a marble fireplace, cream seating, and a large blue-gray area rug.
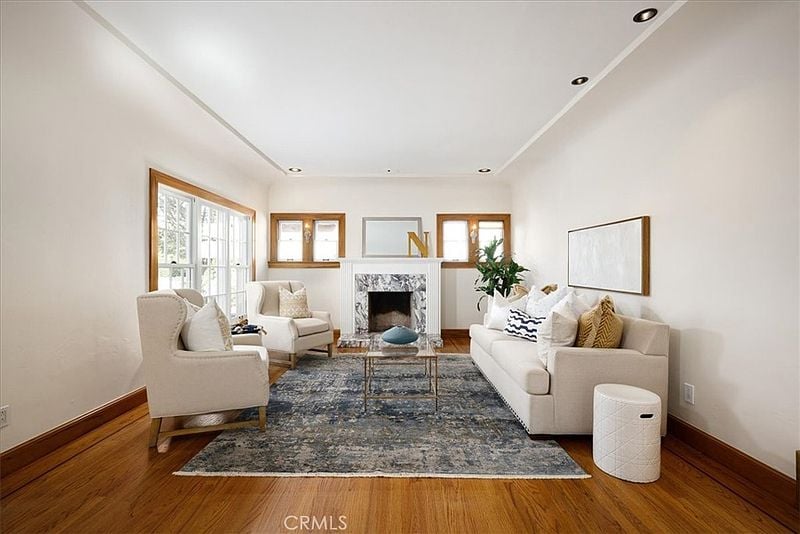
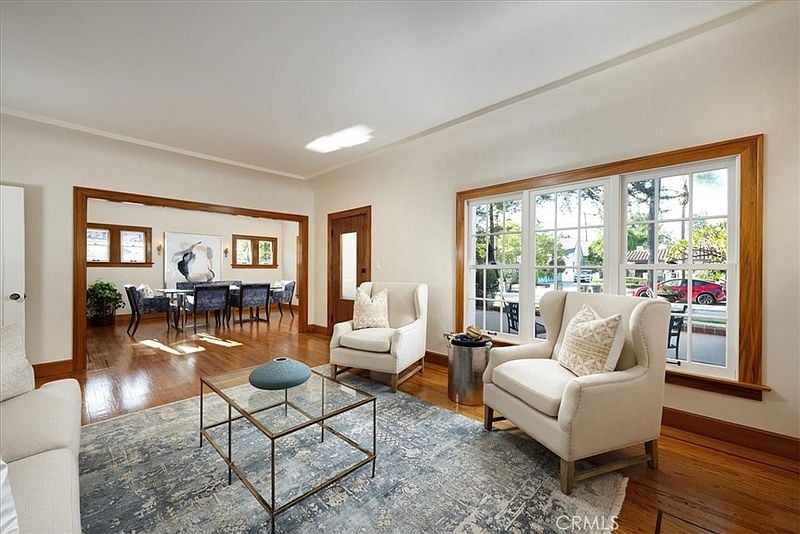
Living room with large windows, white armchairs, a blue-gray rug, and an adjoining dining room.
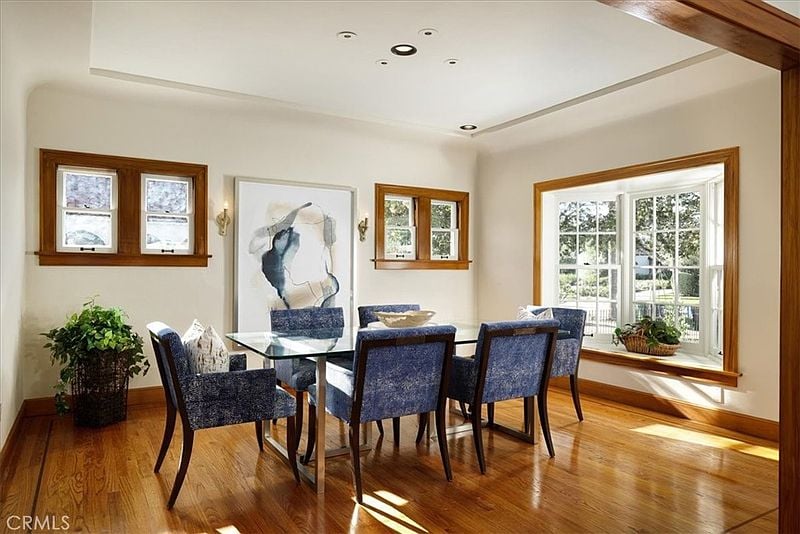
Dining room with a glass table, navy chairs, wood floors, and a broad bay window.
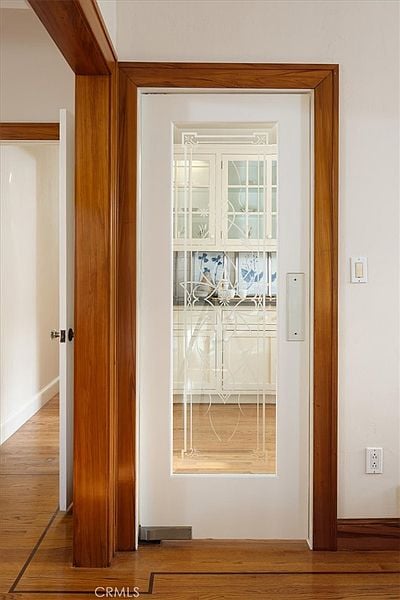
Wood-trimmed glass door opens onto a bright kitchen with white cabinetry and hardwood floors.
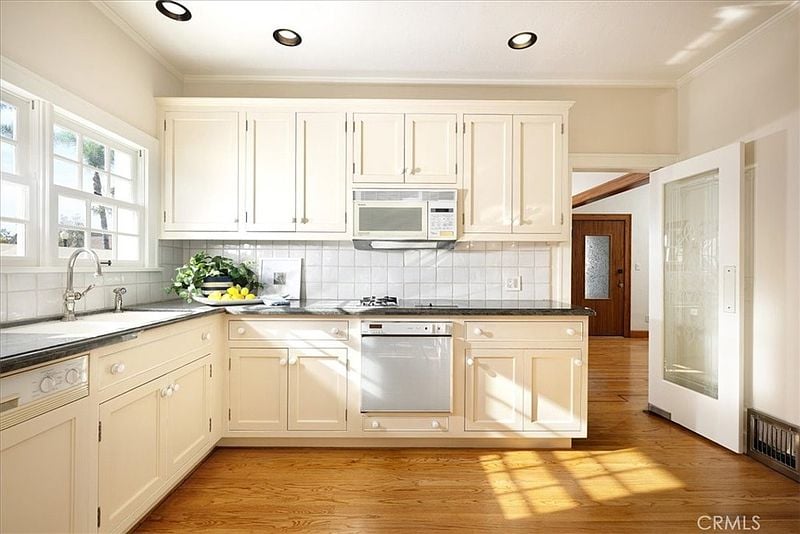
Bright kitchen with cream cabinets, a black countertop, and sunlight across the wood floor.
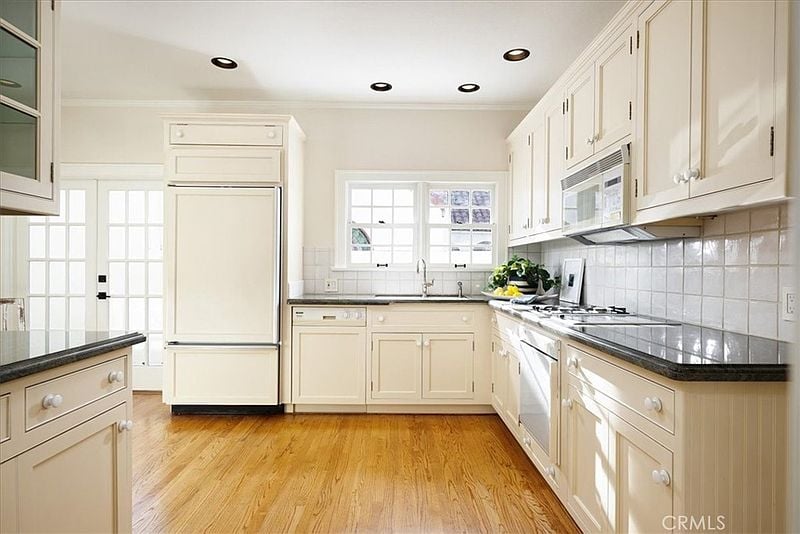
Kitchen with cream cabinetry, dark countertops, white tile backsplash, and hardwood flooring.
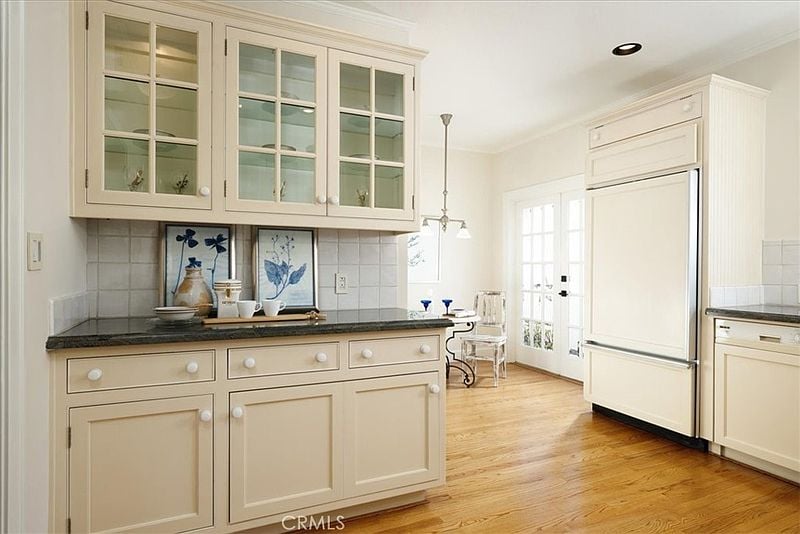
Kitchen with glass-front cabinets, dark counters, white refrigerator, and warm wood floors.
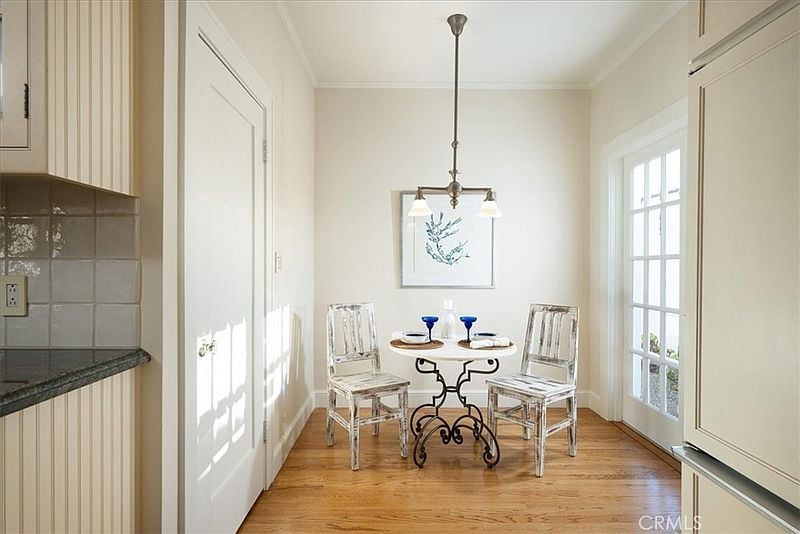
Breakfast nook with a round table, two chairs, and a sunlit glass-paneled door.
Bedroom with a white bed, hardwood floors, and French doors opening to a balcony.
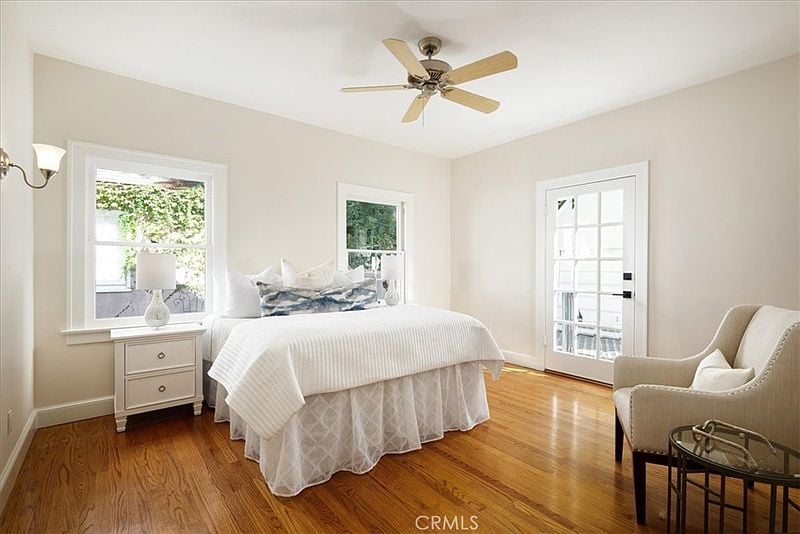
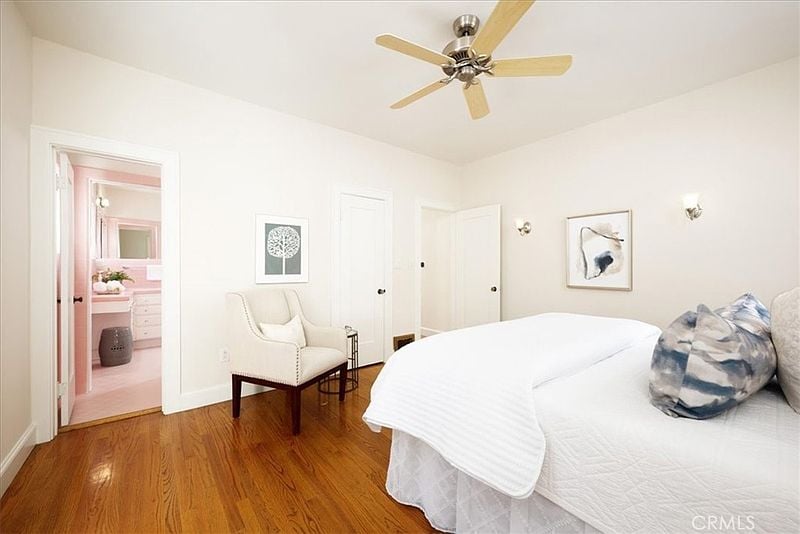
Bedroom with a white bed, ceiling fan, hardwood floors, and an open doorway to a pink bathroom.
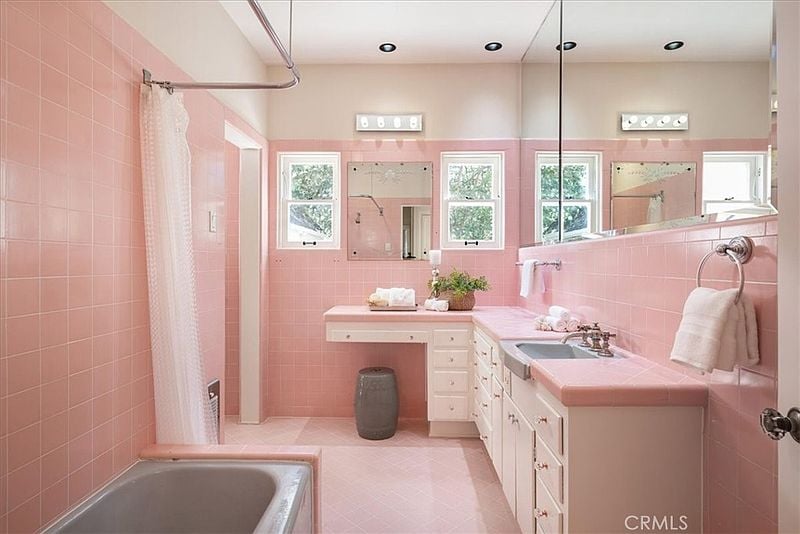
Pink-tiled bathroom with a bathtub, long vanity, and large mirrored wall.
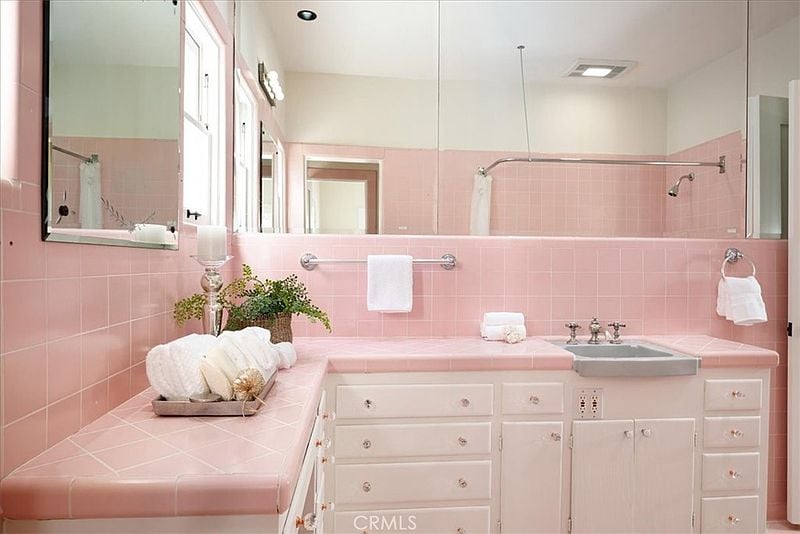
Bathroom with pink tile, a long vanity, and large mirrors.
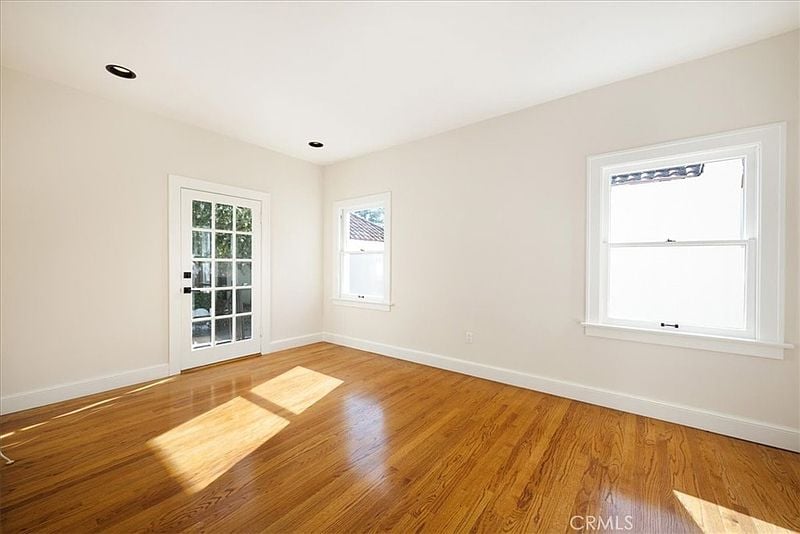
Empty room with hardwood floors, a glass-paneled door, and two windows.
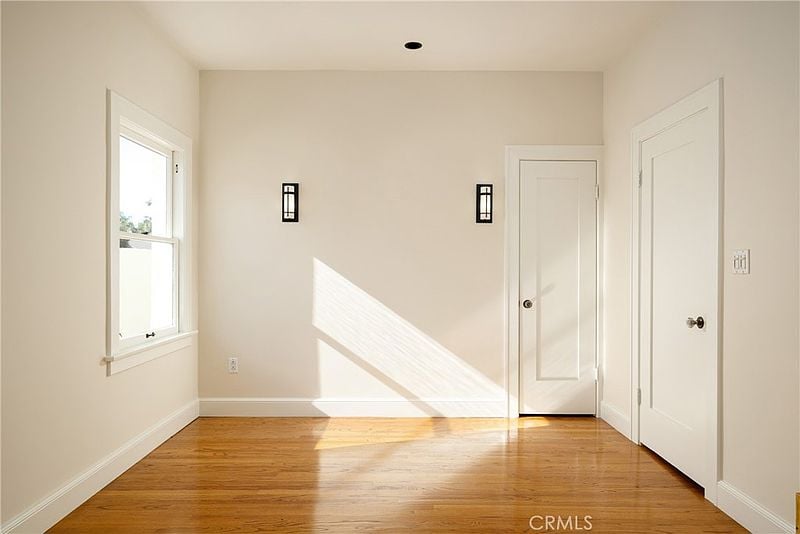
Bright vacant room with hardwood floors, a window, and two white doors.
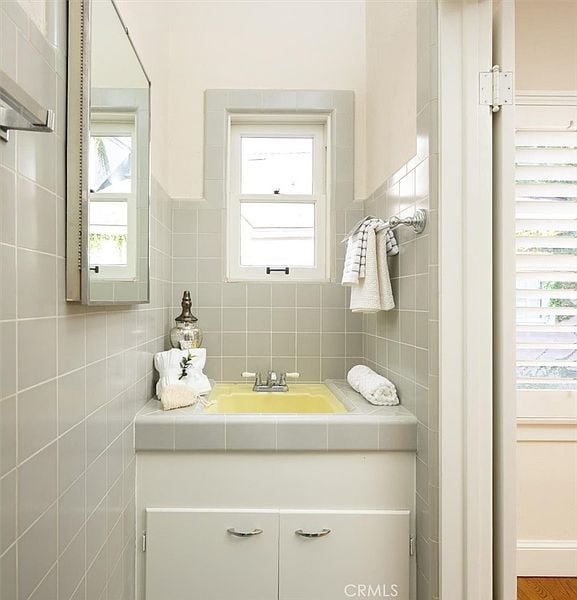
Bathroom vanity with a yellow sink, tiled walls, and a bright window above.
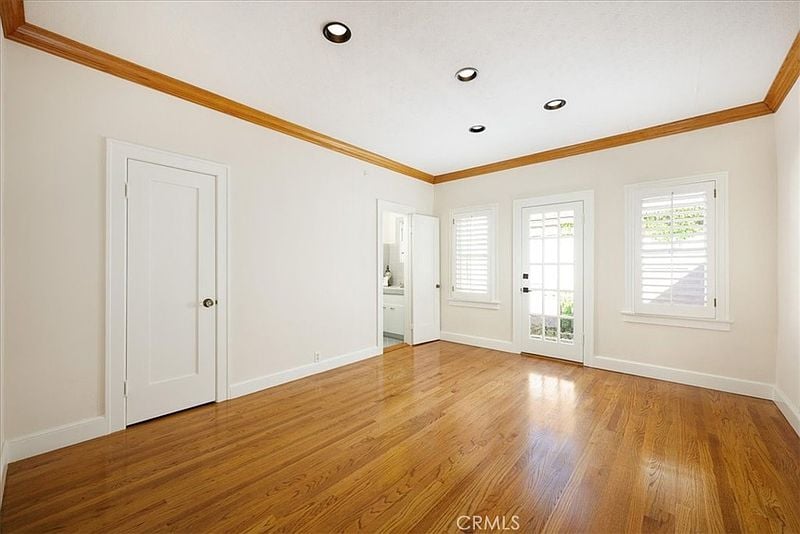
Empty room with hardwood floors, crown molding, and French doors.
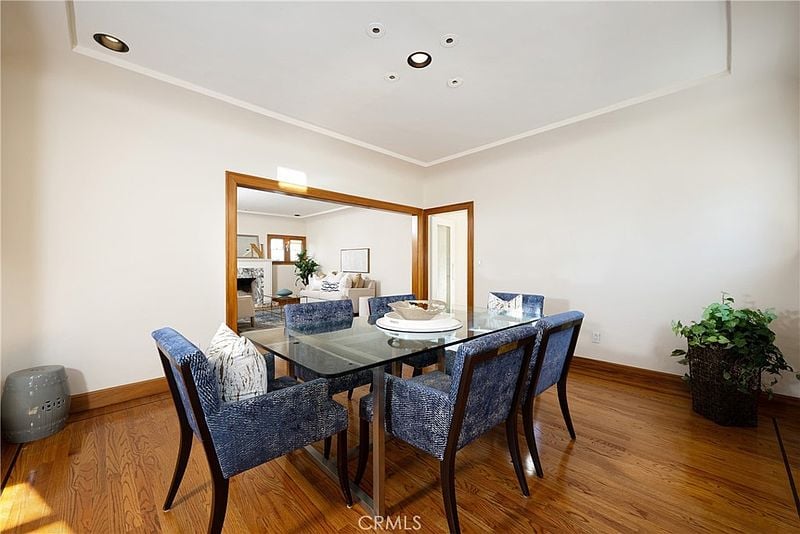
Dining room with a glass table, blue chairs, and hardwood floors opening to the living room.
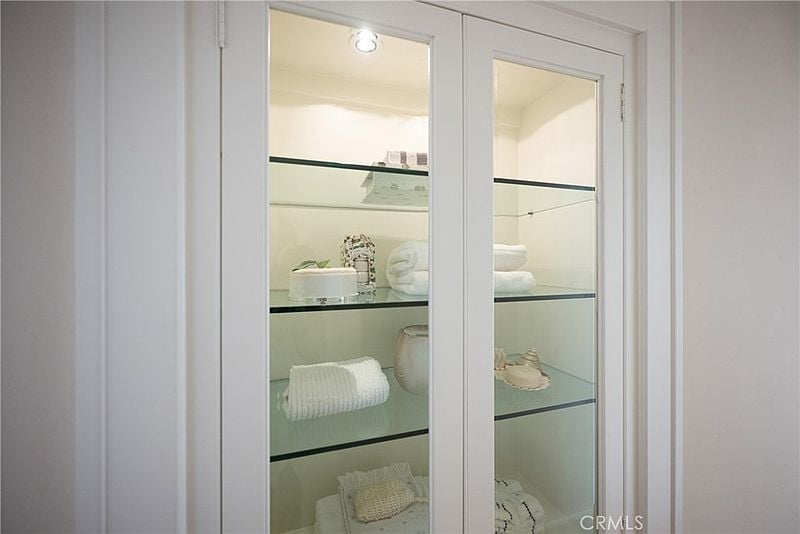
Glass-front linen cabinet with built-in shelves displaying folded towels and bathroom linens.
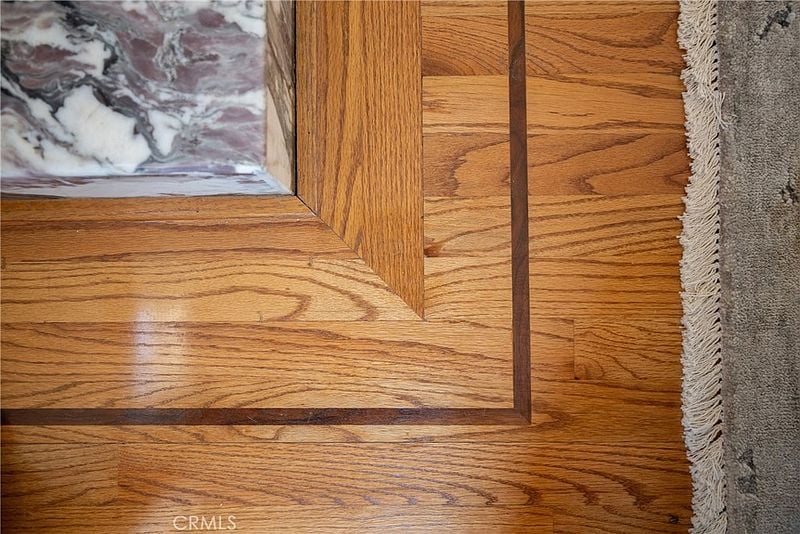
Oak hardwood flooring with a geometric wood inlay beside marble tile and a fringed rug.
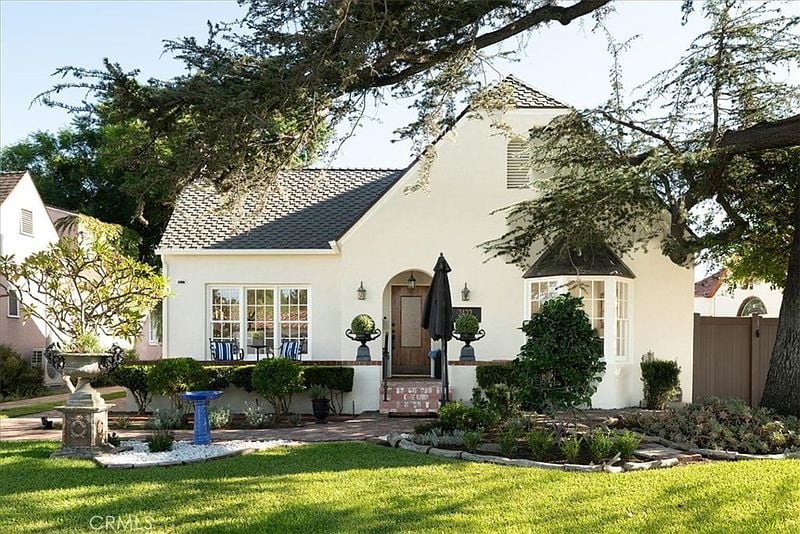
White stucco home with dark roof, arched entry, and landscaped front yard.
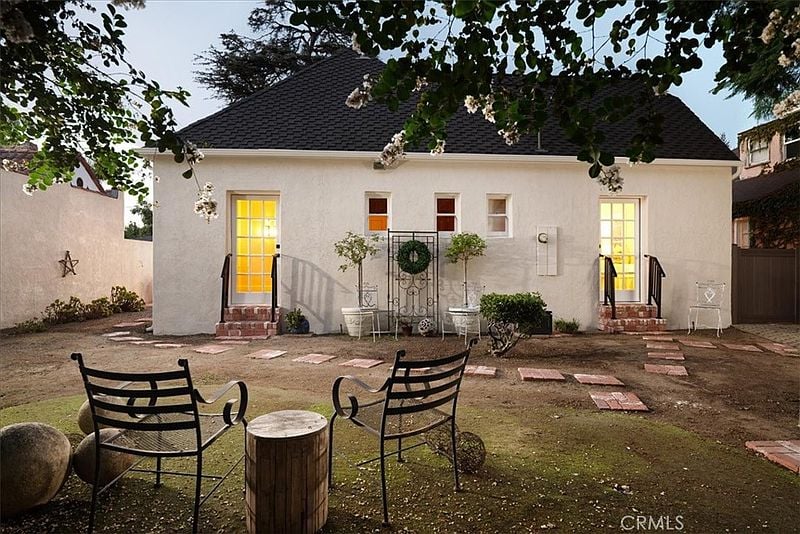
Rear of a stucco home with a dark roof, two lit doors, and a small seating area.
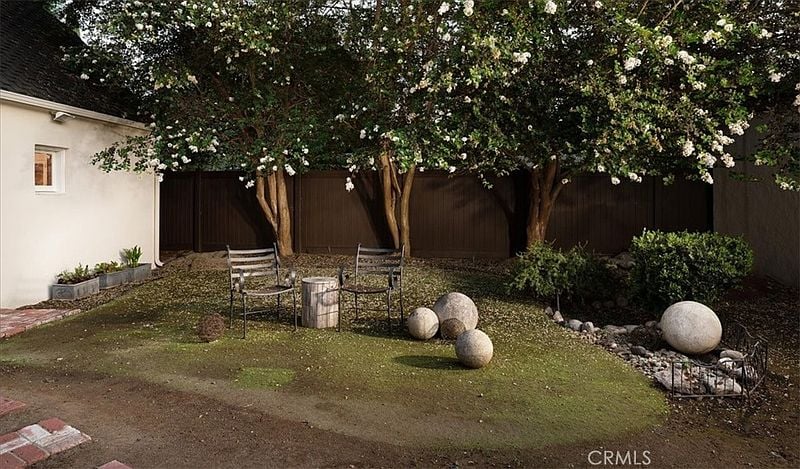
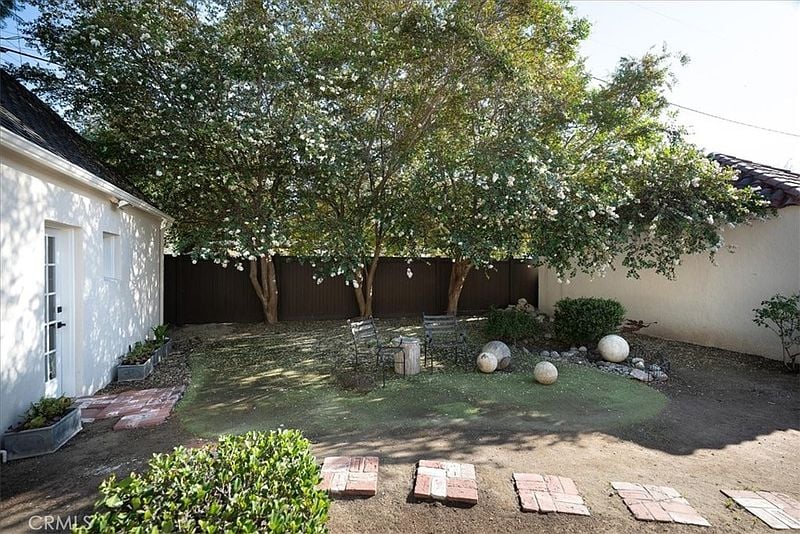
Backyard with flowering trees, metal garden chairs, stone spheres, and a dark wooden fence.
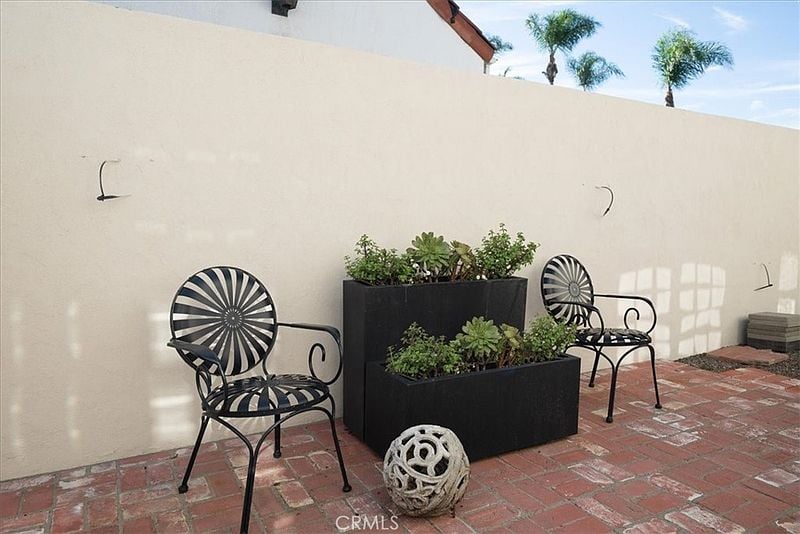
Patio with black-and-white chairs, raised planters, and red brick paving beside a cream wall
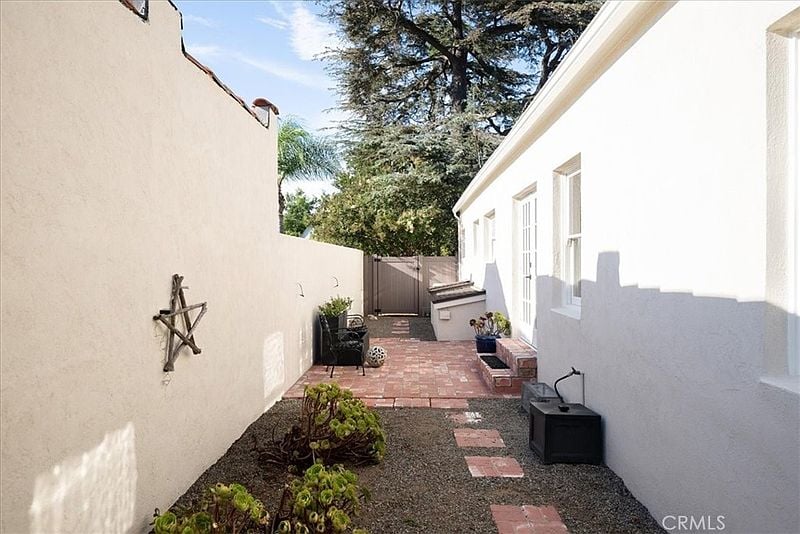
Side courtyard with brick paving, gravel beds, and a gated passage beside the house.
Cream stucco home with a steep tiled roof, arched entry, and landscaped front lawn.
Backyard with a large flowering tree, patio seating, and a fenced garden area.
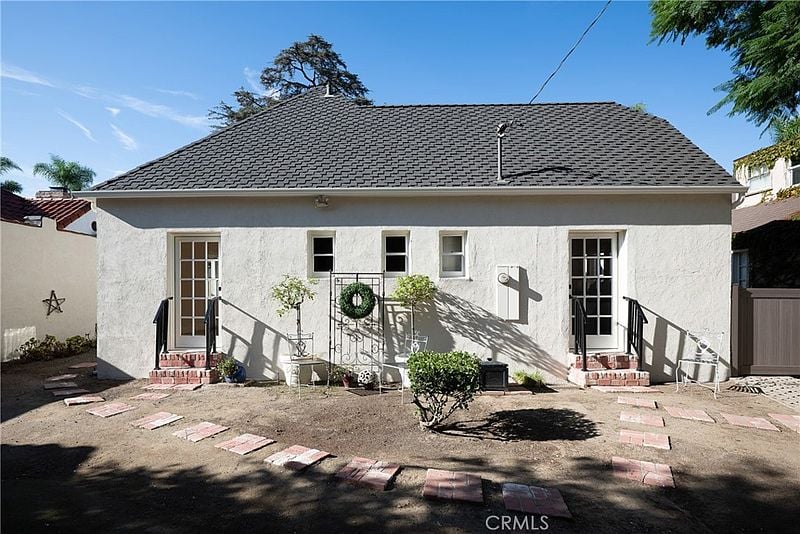
Rear exterior with white stucco walls, a dark shingle roof, and French doors opening onto a bare patio.
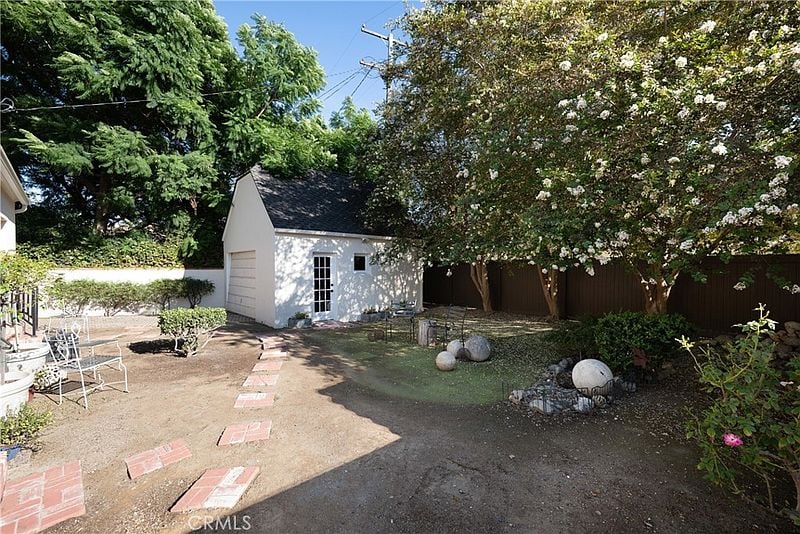
Backyard with a white storage shed, brick stepping stones, and flowering trees.
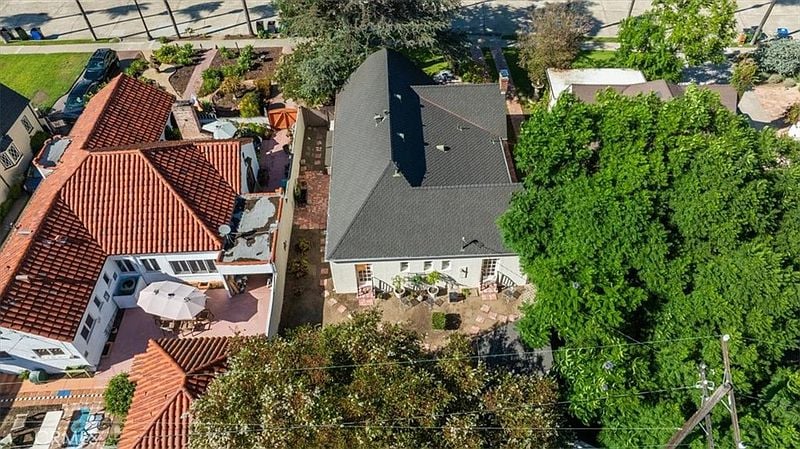
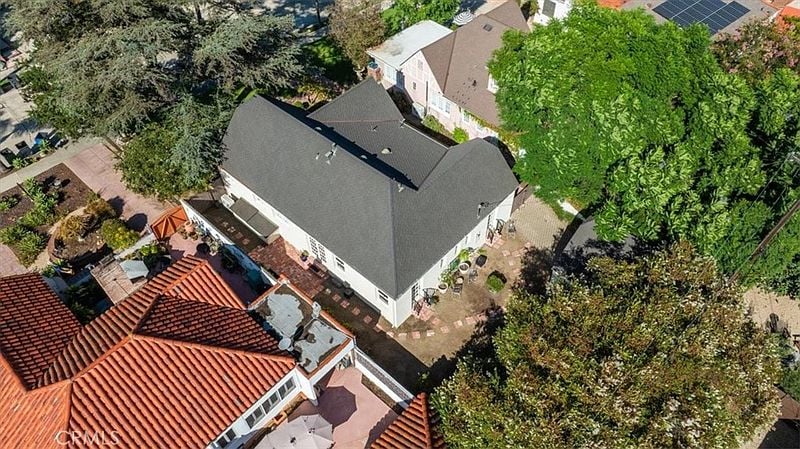
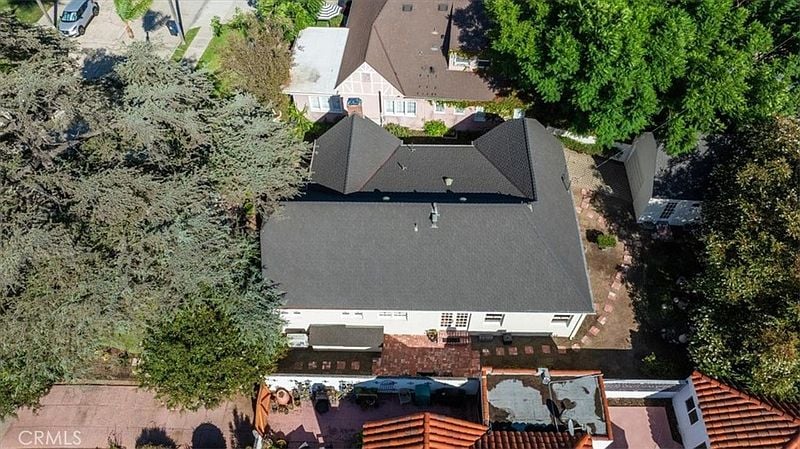
Aerial view of a gray-roofed home beside a large leafy tree and neighboring houses.
Aerial view of a white house with a large gray roof and surrounding trees.
Aerial view of a single-story home with a broad roof, surrounding trees, and paved patios.
Aerial view of a tree-lined Santa Ana neighborhood with distant mountains.
White stucco home with an arched entry, landscaped lawn, and stone fountain.
Cream stucco home with an arched entry, broad lawn, and mature shade tree.
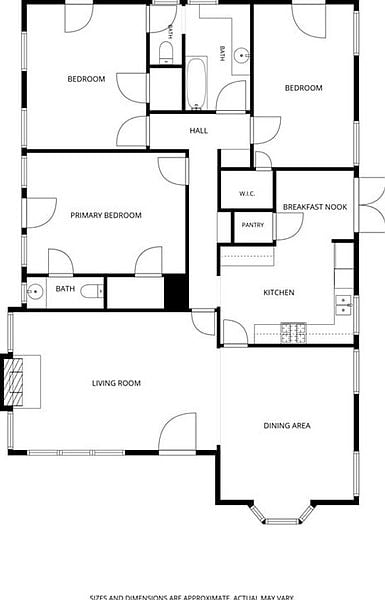
Floor plan for 2422 N Heliotrope Dr, Santa Ana, with three bedrooms, living room, kitchen, and dining area.
SEE ALL PHOTOS
White stucco home with an arched entry, dark roof, and landscaped brick courtyard.
White stucco home with a red-brick chimney, arched entry, and brick walkways across a sunny lawn.
White stucco home with a dark tile roof, brick walkway, and landscaped fountain courtyard.
Brick-paved front courtyard with striped chairs beneath arched entryways.
Home entrance with an arched porch, wooden door, brick paving, and blue hydrangeas.
Living room with a marble fireplace, cream seating, and large wood-trimmed windows.
Marble-surround fireplace with a white mantel, set above warm-toned wood floors.
Bright living room with a marble fireplace, cream seating, and a large blue-gray area rug.
Living room with large windows, white armchairs, a blue-gray rug, and an adjoining dining room.
Dining room with a glass table, navy chairs, wood floors, and a broad bay window.
Wood-trimmed glass door opens onto a bright kitchen with white cabinetry and hardwood floors.
Bright kitchen with cream cabinets, a black countertop, and sunlight across the wood floor.
Kitchen with cream cabinetry, dark countertops, white tile backsplash, and hardwood flooring.
Kitchen with glass-front cabinets, dark counters, white refrigerator, and warm wood floors.
Breakfast nook with a round table, two chairs, and a sunlit glass-paneled door.
Bedroom with a white bed, hardwood floors, and French doors opening to a balcony.
Bedroom with a white bed, ceiling fan, hardwood floors, and an open doorway to a pink bathroom.
Pink-tiled bathroom with a bathtub, long vanity, and large mirrored wall.
Bathroom with pink tile, a long vanity, and large mirrors.
Empty room with hardwood floors, a glass-paneled door, and two windows.
Bright vacant room with hardwood floors, a window, and two white doors.
Bathroom vanity with a yellow sink, tiled walls, and a bright window above.
Empty room with hardwood floors, crown molding, and French doors.
Dining room with a glass table, blue chairs, and hardwood floors opening to the living room.
Glass-front linen cabinet with built-in shelves displaying folded towels and bathroom linens.
Oak hardwood flooring with a geometric wood inlay beside marble tile and a fringed rug.
White stucco home with dark roof, arched entry, and landscaped front yard.
Rear of a stucco home with a dark roof, two lit doors, and a small seating area.
Backyard with flowering trees, metal garden chairs, stone spheres, and a dark wooden fence.
Patio with black-and-white chairs, raised planters, and red brick paving beside a cream wall
Side courtyard with brick paving, gravel beds, and a gated passage beside the house.
Cream stucco home with a steep tiled roof, arched entry, and landscaped front lawn.
Backyard with a large flowering tree, patio seating, and a fenced garden area.
Rear exterior with white stucco walls, a dark shingle roof, and French doors opening onto a bare patio.
Backyard with a white storage shed, brick stepping stones, and flowering trees.
Aerial view of a gray-roofed home beside a large leafy tree and neighboring houses.
Aerial view of a white house with a large gray roof and surrounding trees.
Aerial view of a single-story home with a broad roof, surrounding trees, and paved patios.
Aerial view of a tree-lined Santa Ana neighborhood with distant mountains.
White stucco home with an arched entry, landscaped lawn, and stone fountain.
Cream stucco home with an arched entry, broad lawn, and mature shade tree.
Floor plan for 2422 N Heliotrope Dr, Santa Ana, with three bedrooms, living room, kitchen, and dining area.
For Sale

2422 N Heliotrope Dr, Santa Ana, CA 92706

2422 North Heliotrope Drive, Santa Ana, CA 92706

$1,420,000

This classic English Tudor in the heart of Historic Floral Park is tucked at the top of a quiet street, with the picturesque, glamorously vintage look and feel that makes the neighborhood so special. From the exterior, what a fabulous first impression: a mature spruce tree, a brick Hollywood driveway, and a brick walkway leading you to the inviting porch that is absolutely perfect for a glass of wine or lemonade in the cool of the evening. The stunning wood front door sets the mood, opening to hardwood floors glowing in abundant natural light, and an oversized living room with high ceilings, beautiful wood-framed windows, recessed lighting, and a grand gas fireplace. The spacious dining room is open to the living room, creating seamless flow between the rooms. A coved tray ceiling and warm wood-framed windows including the bay window in front looking out to a stately tree, give the dining room an elegant yet comfortable feel. The kitchen is generously sized with granite countertops with a tiled backsplash on both the main area and on the sideboard area with glass cabinet upper doors. Crown molding and paneling along the cabinet sides help preserve the vintage aura. A walk-in pantry, a charming breakfast nook with antique-style lighting, and a French door to the side yard complete the space. The three bedrooms, two with connecting bathrooms, are large, with oversized windows bringing in a delightful amount of natural light. The two bathrooms feature original-style tile, with one opening to both the hall and a bedroom. Each bedroom has a French door, and the back two offer views of the garden, where strikingly huge white crape myrtle trees line the back wall. Brick stepping stones lead around the yard to the side patio with a sitting area and a French door back to the kitchen. Beyond all this charm, a newer roof, newer plumbing, fresh paint, a newer soft water system, and newer heating and air bring real value! The garage even has brick interior walls, for just a little more amazing vintage flavor. Floral Park is known for its sense of community, with beloved traditions like the annual Home & Garden Tour and events year-round. This home is centrally located just minutes from 4 major freeways, OC School of the Arts (OCSA), great shopping and dining, and the lively downtowns of Santa Ana and the Orange Circle. With classic character and set in this warm, welcoming atmosphere, this is a rare opportunity in one of Santa Ana's most beloved neighborhoods!

3
beds

2
baths

1,721 Sq.Ft. LIVING AREA

Kelly Laule

Kelly Laule

Features & Amenities

Interior

  • total bedrooms3
  • Total bathrooms2
  • full bathrooms2

Area & Lot

  • Status For Sale
  • Living Area1,721 Sq.Ft.
  • MLS® IDPW26199010
  • TypeResidential
  • YEAR BUILT1925
  • NeighborhoodFloral Park

Financial

  • Sales Price$1,420,000
White stucco home with a red-brick chimney, arched entry, and brick walkways across a sunny lawn.

Schedule a Showing

We would love to show you our beautiful property. Please select your preferred date and time below. An agent will be in touch shortly to confirm your appointment.

Schedule a Showing

We would love to show you our beautiful property. Please select your preferred date and time below. An agent will be in touch shortly to confirm your appointment.

Thank you for your interest in 2422 North Heliotrope Drive, Santa Ana, CA 92706. We are reviewing your request and will be in touch shortly!

Mortgage Calculator

Estimate your monthly mortgage payment, including the principal and interest, property taxes, and HOA. Adjust the values to generate a more accurate rate.

All estimates are provided for informational purposes only. Actual amounts may vary.
$0,000 Your Payment 20 15 65
$0,000 Your Payment

Floral Park

Explore

Let’s Find Your Perfect Home Together

We know Orange County, inside and out – where to eat, what to do, and where to go. It is, and has always been, our home. We love where we live, and we live where we love…hey, wait a minute…maybe it is simple, after all.

Follow Me on Instagram