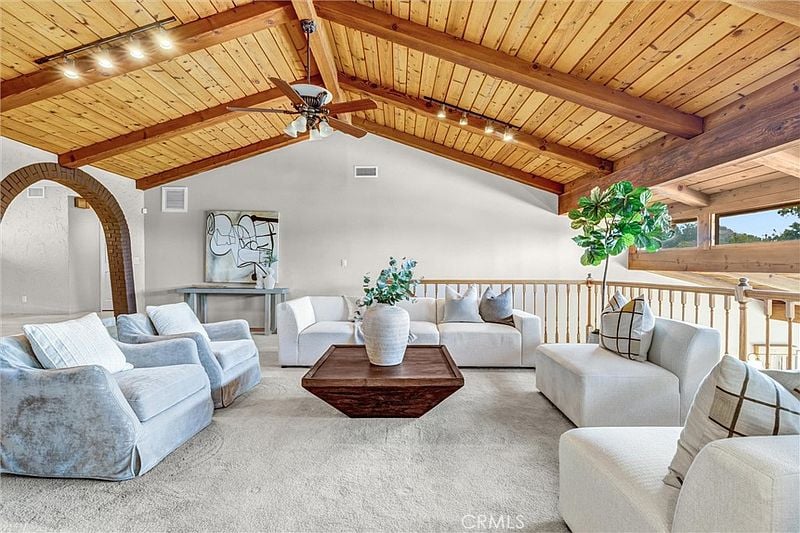
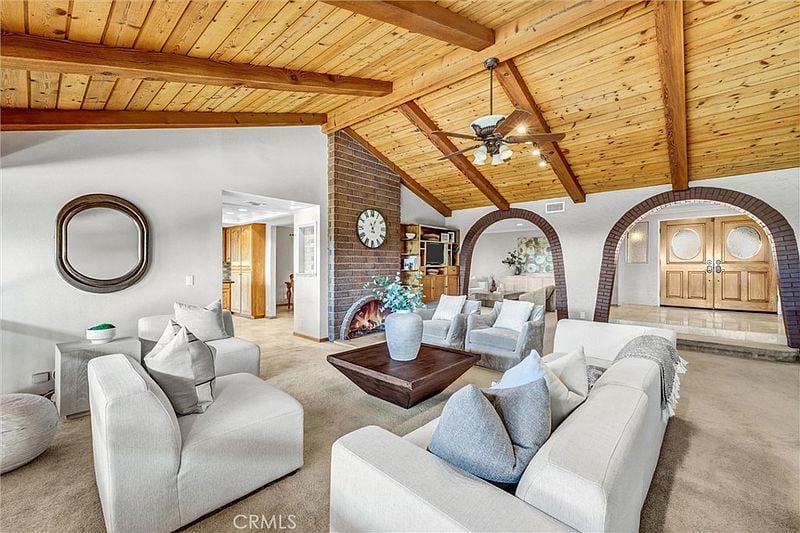
Living room with a vaulted wood-plank ceiling, white seating, and a ceiling fan.
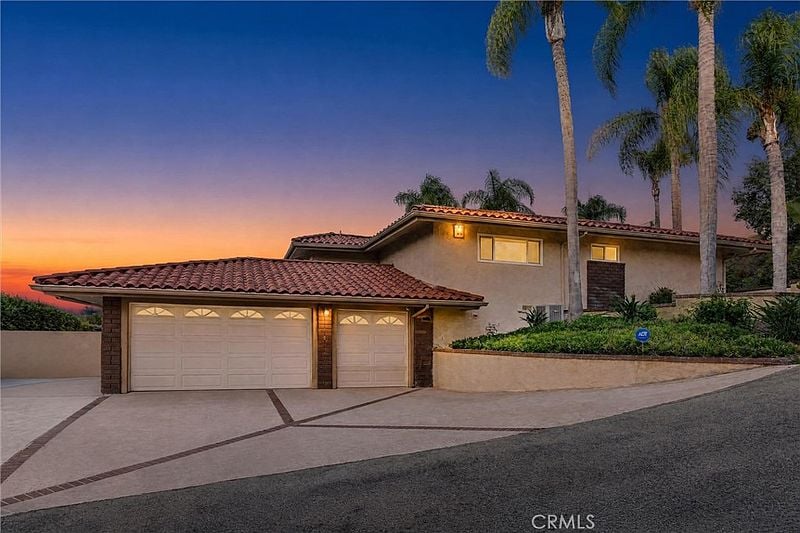
Two-story stucco home with red tile roof and palm trees at dusk.
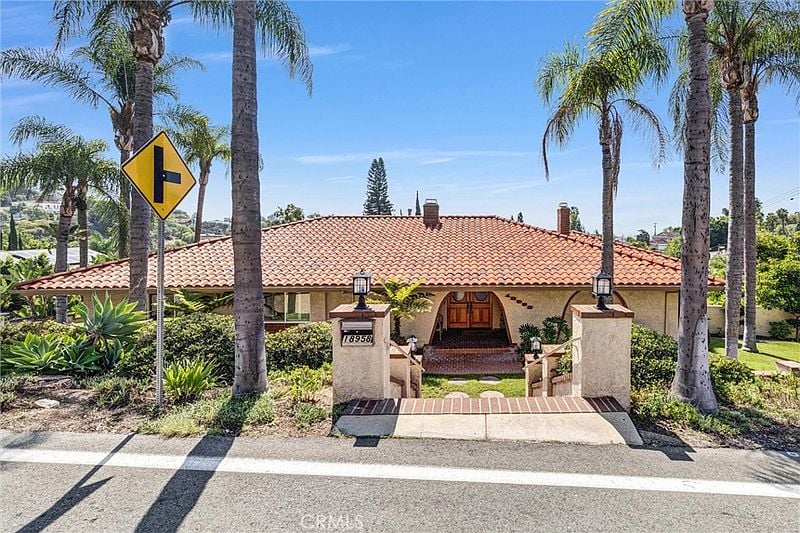
Single-story home with a terracotta tile roof, recessed entry, and tall palm trees along the sidewalk.
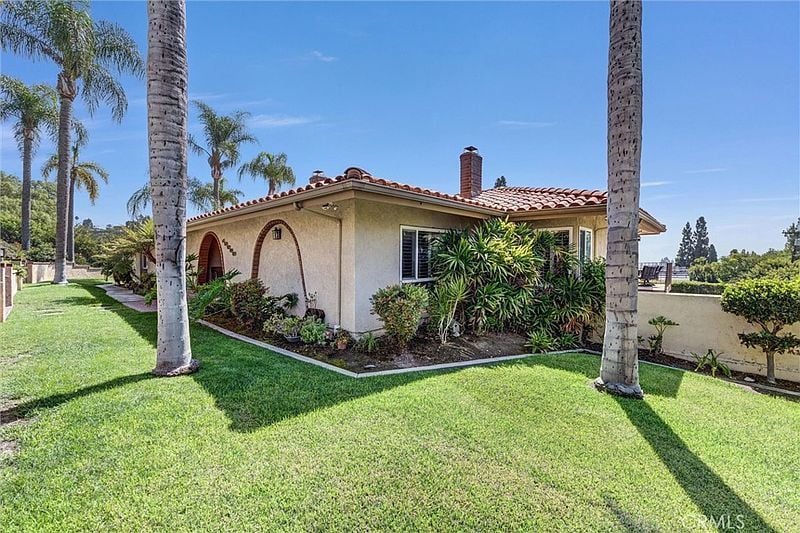
Single-story stucco home with a red tile roof, landscaped garden, and palm trees.
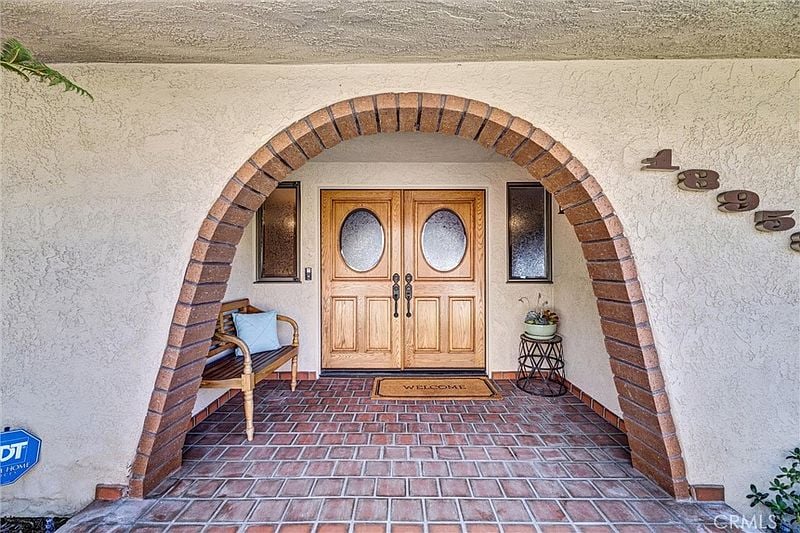
Arched brick entryway with double wooden doors, oval glass panels, and a tiled porch.
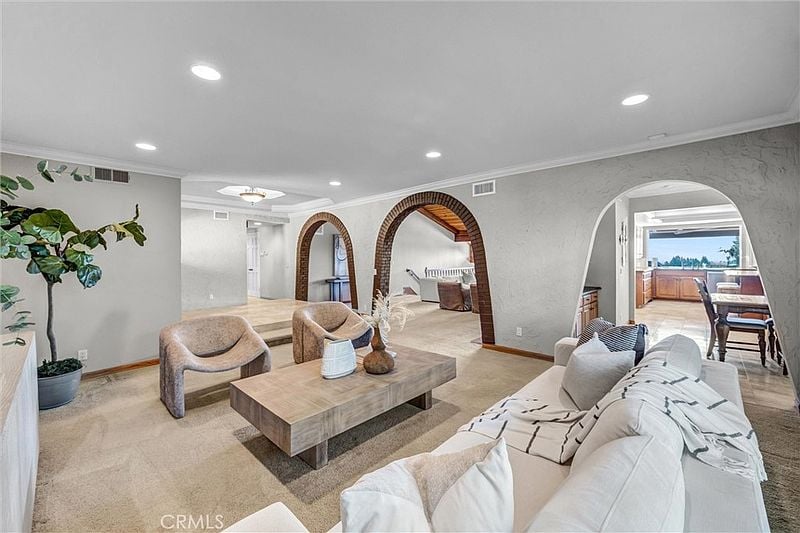
Living room with a white sectional, curved brick archways, and a view into the kitchen.
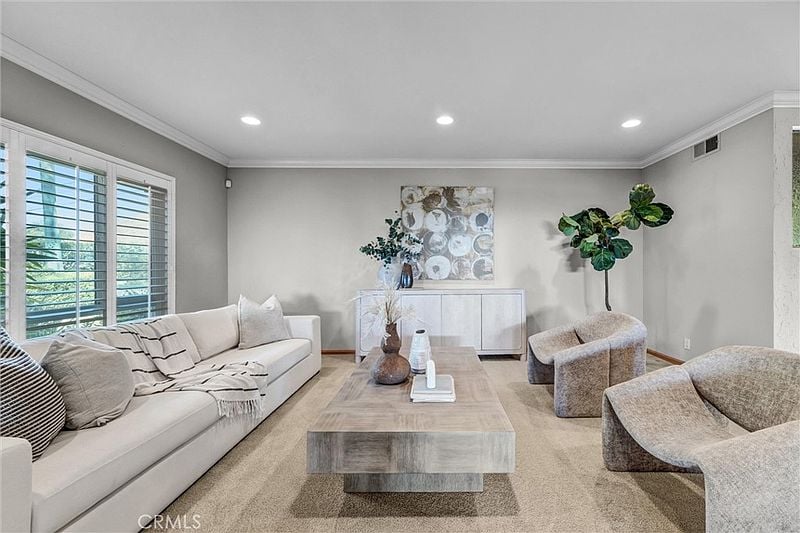
Living room with a white sofa, gray armchairs, and a large coffee table.
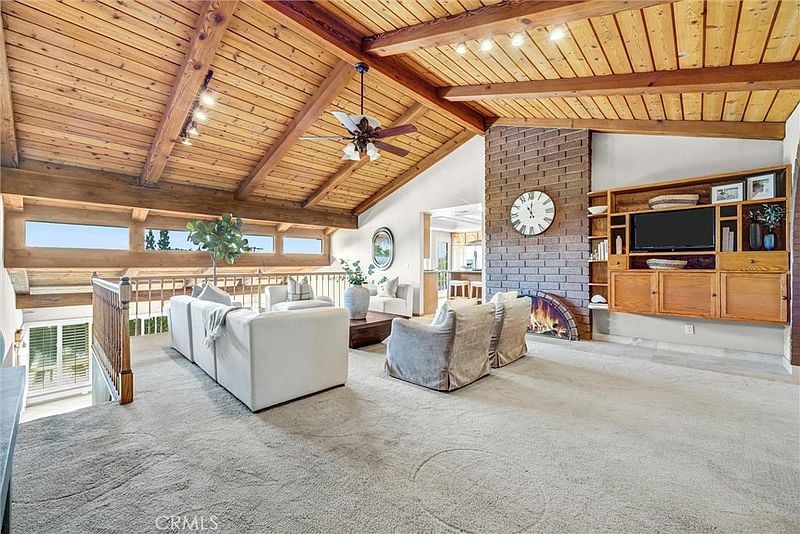
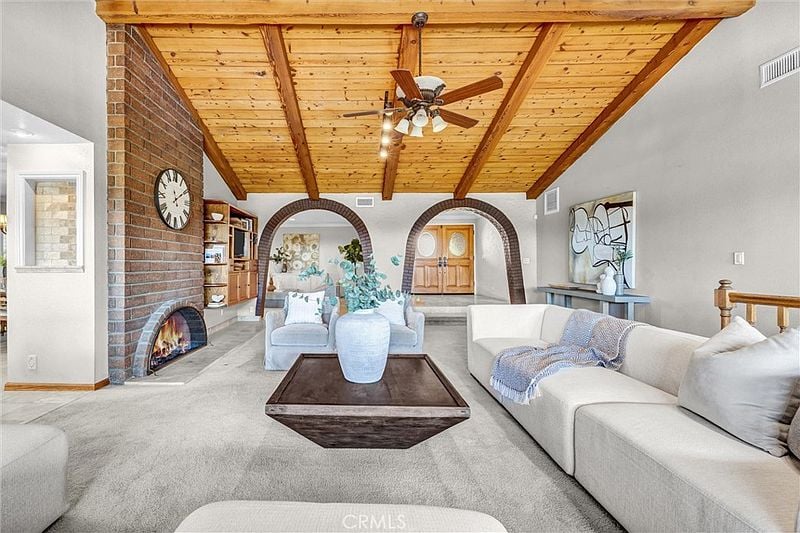
Living room with a vaulted wood ceiling, brick fireplace, and built-in entertainment center.
Living room with vaulted wood ceiling, exposed beams, brick arches, and white seating.
Living room with a wood-beamed ceiling, brick fireplace, and white sectional sofa.
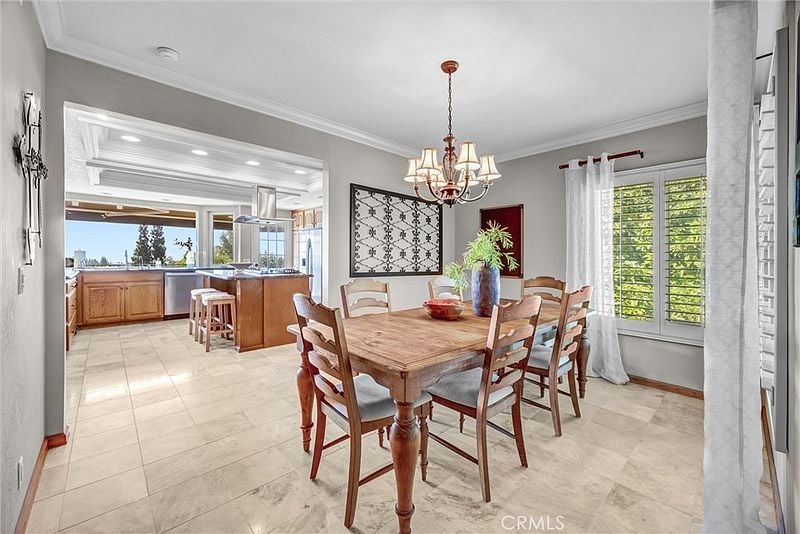
Dining room with a wooden table beside an open kitchen and large shuttered window.
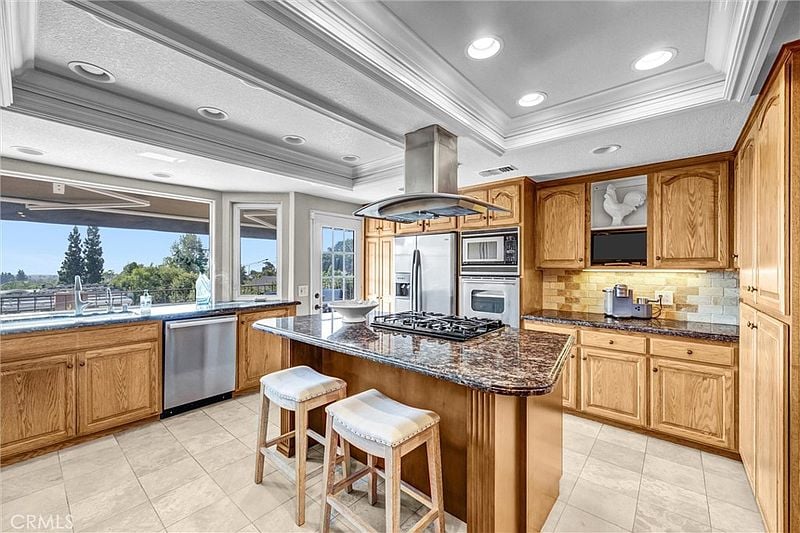
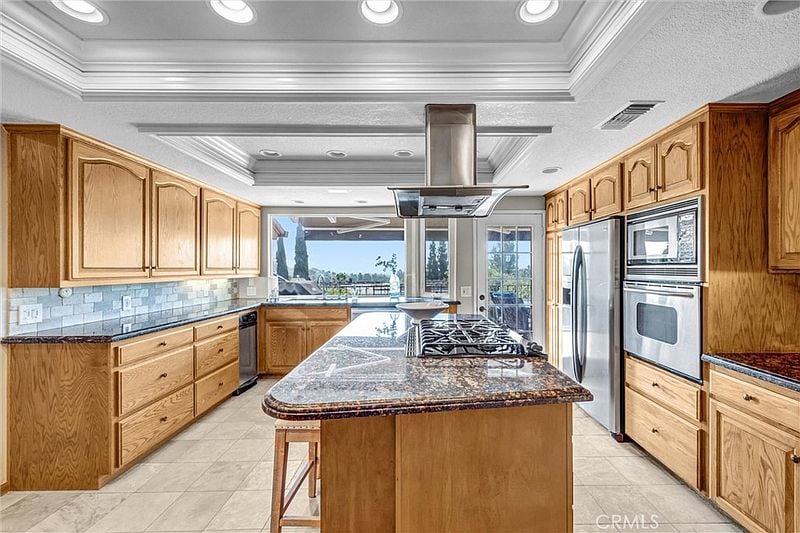
Kitchen with a granite island, two stools, wood cabinetry, and recessed ceiling lights.
Bright kitchen with oak cabinets, a granite island, stainless steel appliances, and two stools.
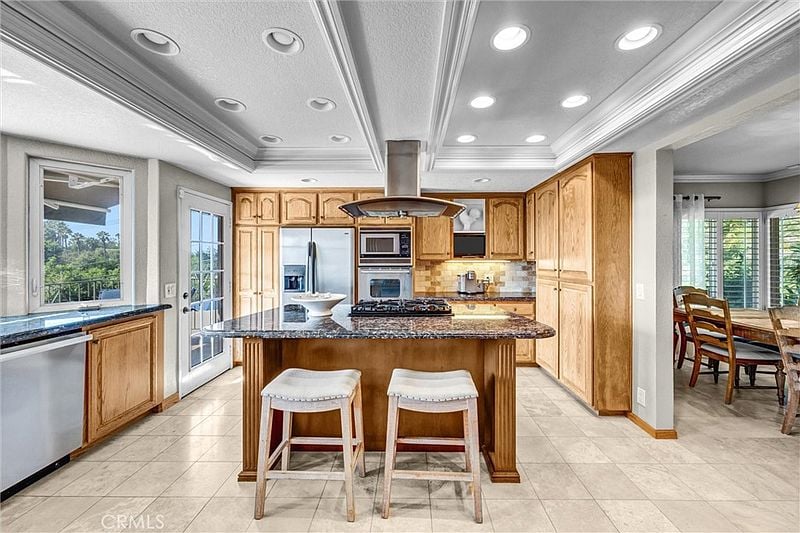
Kitchen with honey-oak cabinetry, granite island, stainless appliances, and a glass door to the outdoors.
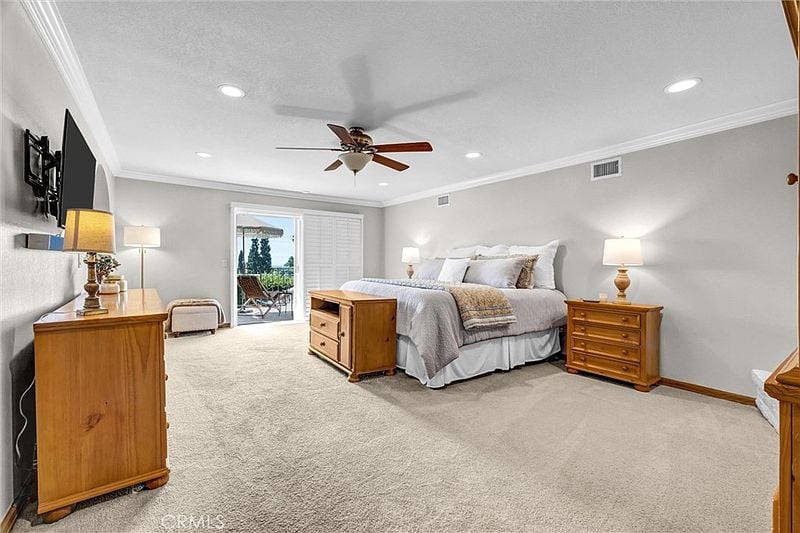
Furnished bedroom with a king bed, wooden dressers, and a ceiling fan.
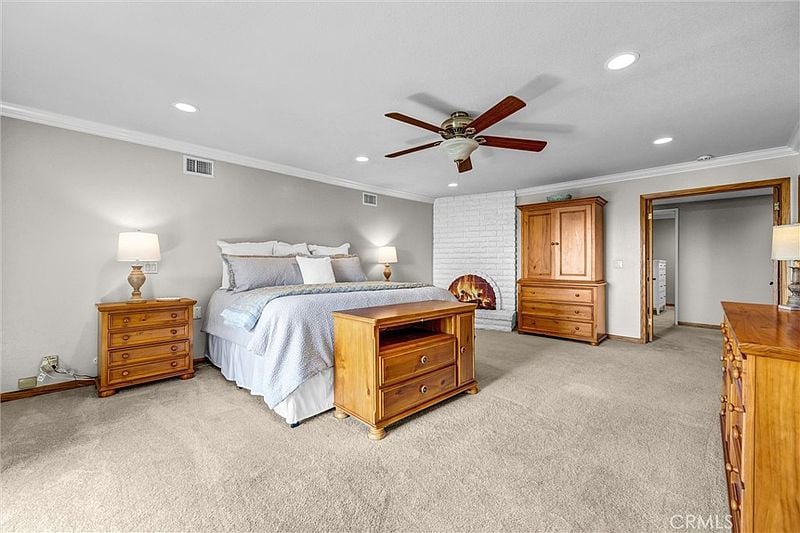
Spacious furnished bedroom with a central bed, wood dressers, and a white brick fireplace.
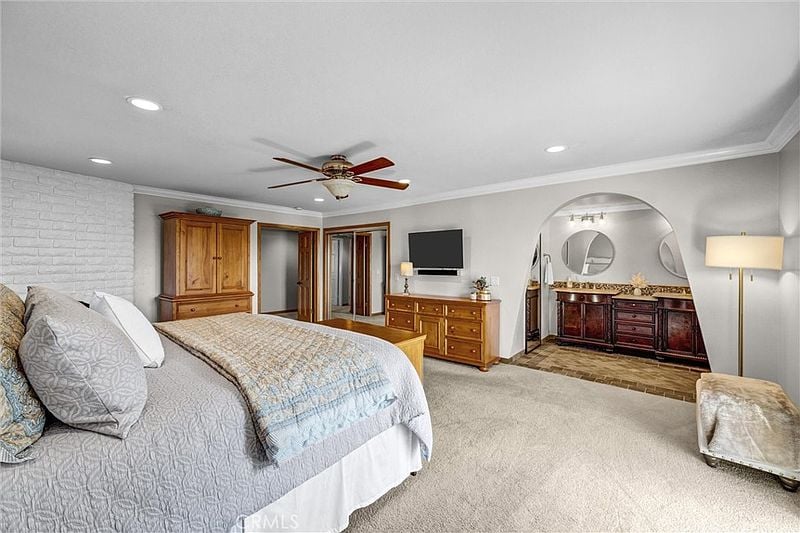
Bedroom with a large bed, wood furnishings, carpet, and an arched opening to a vanity area.
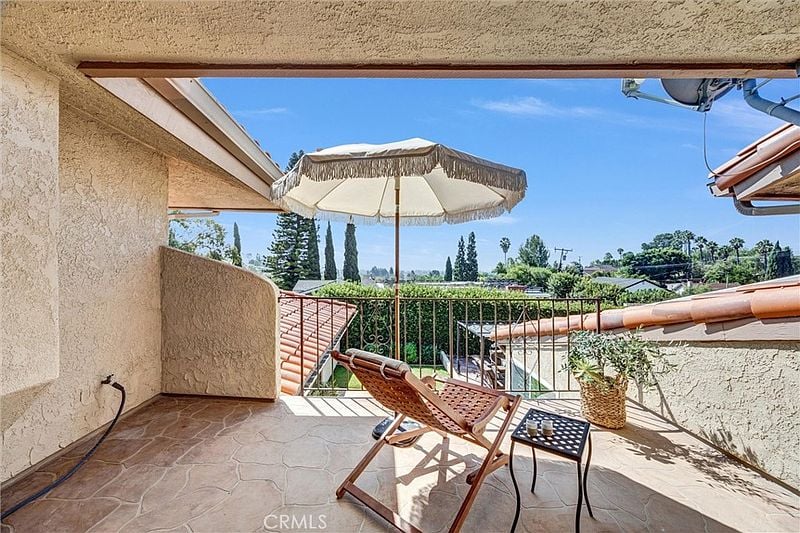
Covered tiled balcony with a fringed umbrella, lounge chairs, and treetop views.
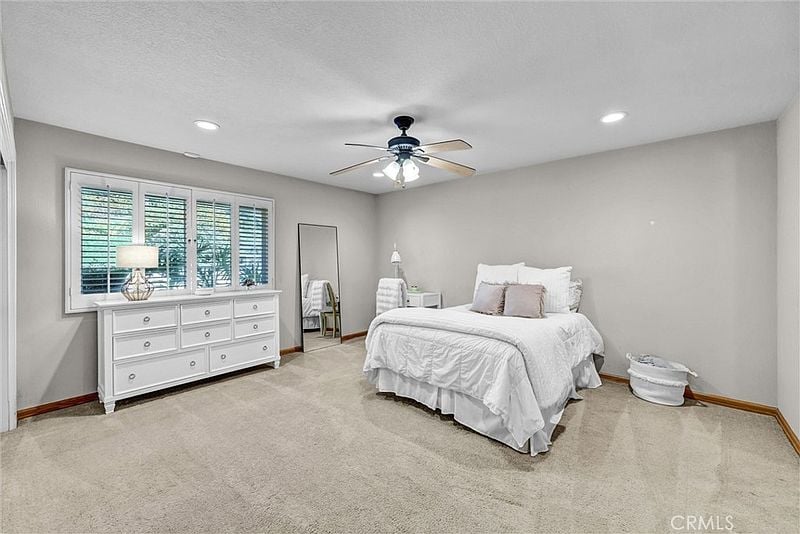
Bedroom with a white bed, carpeted floor, window shutters, and ceiling fan.
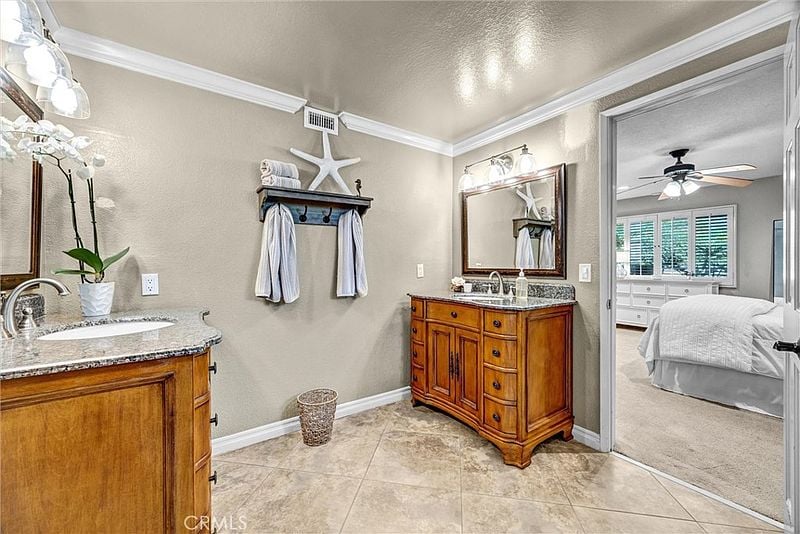
Bathroom with two wood vanities, stone counters, and a doorway to the bedroom.
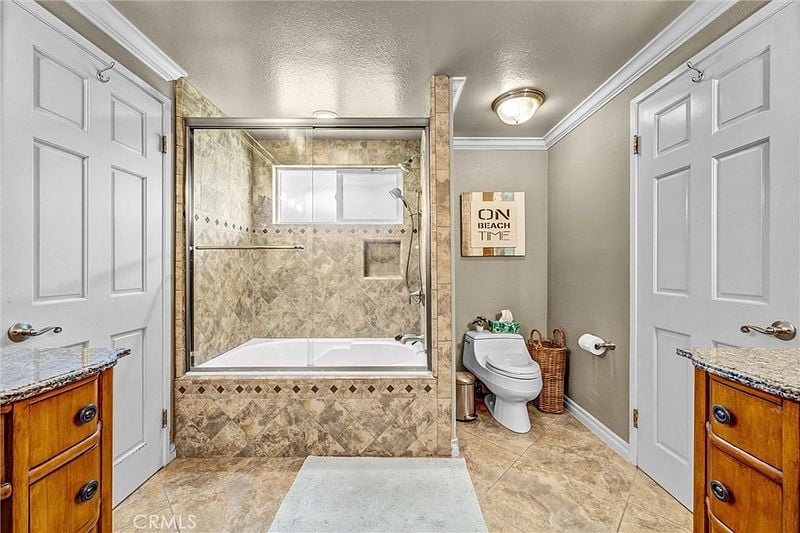
Bathroom with a glass-enclosed tiled tub-shower, toilet, and two vanities.
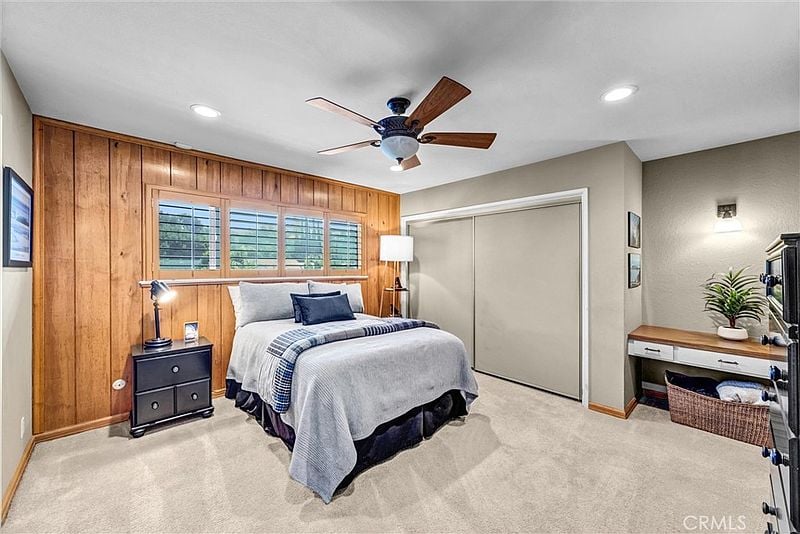
Bedroom with a wood-paneled accent wall, ceiling fan, and desk.
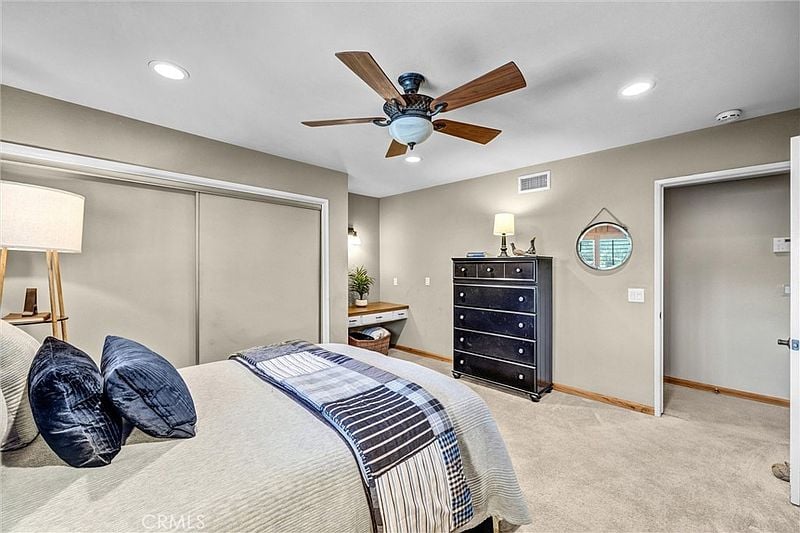
Bedroom with a striped bedspread, dark dresser, ceiling fan, and mirrored closet doors.
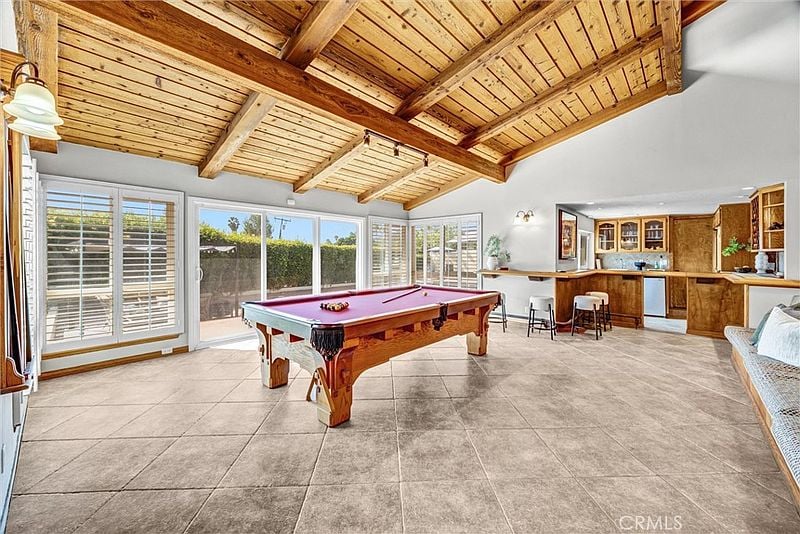
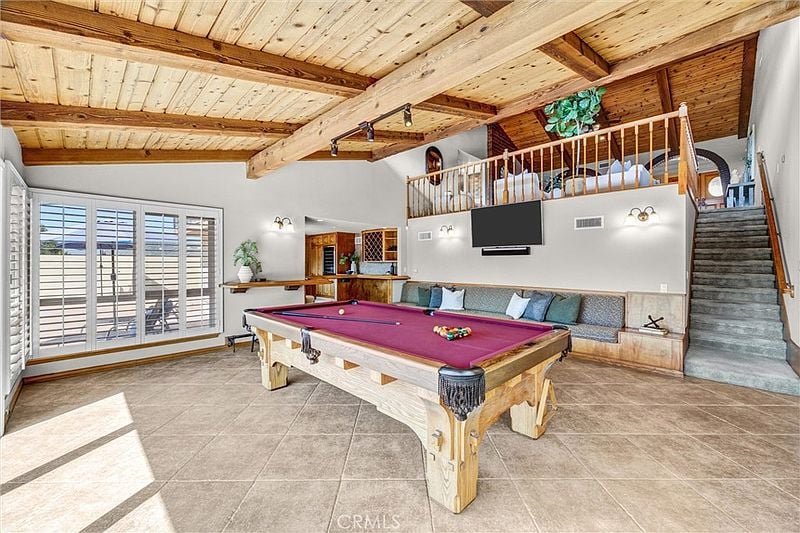
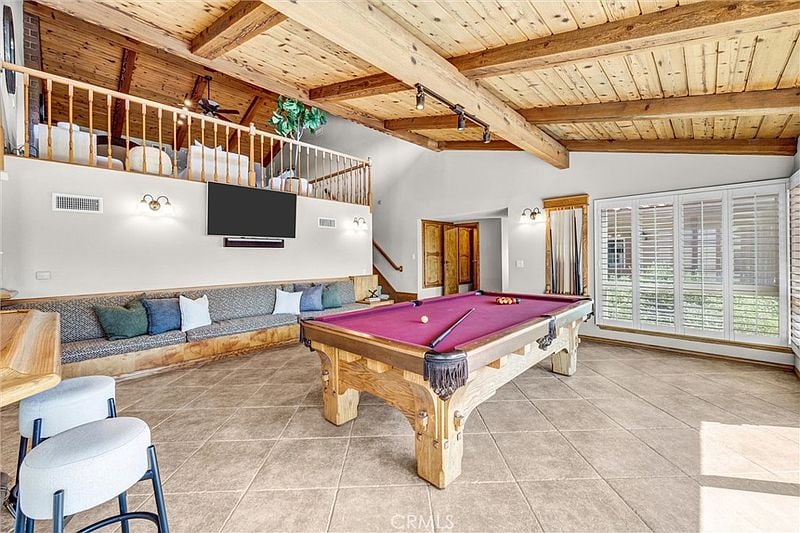
Game room with a pool table, exposed wood-beam ceiling, and adjoining kitchen.
Game room with a burgundy pool table, exposed wood ceiling, and upstairs loft.
Game room with a purple pool table beneath an exposed wood-beam ceiling.
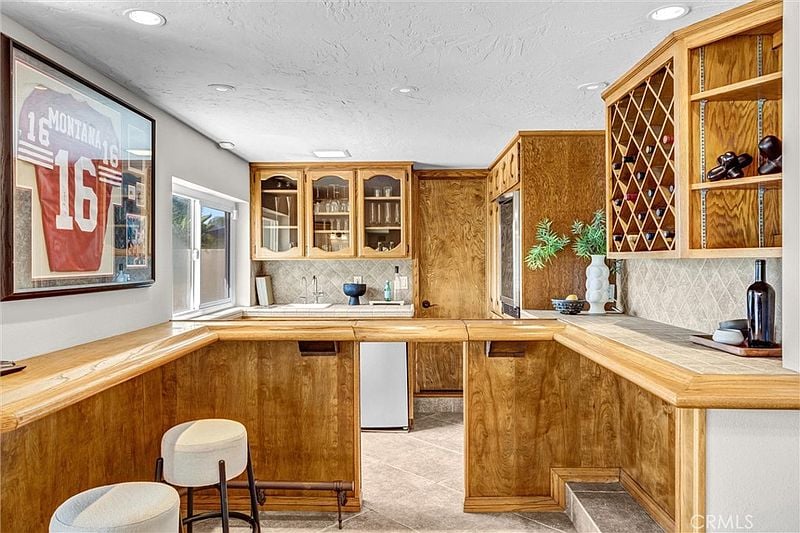
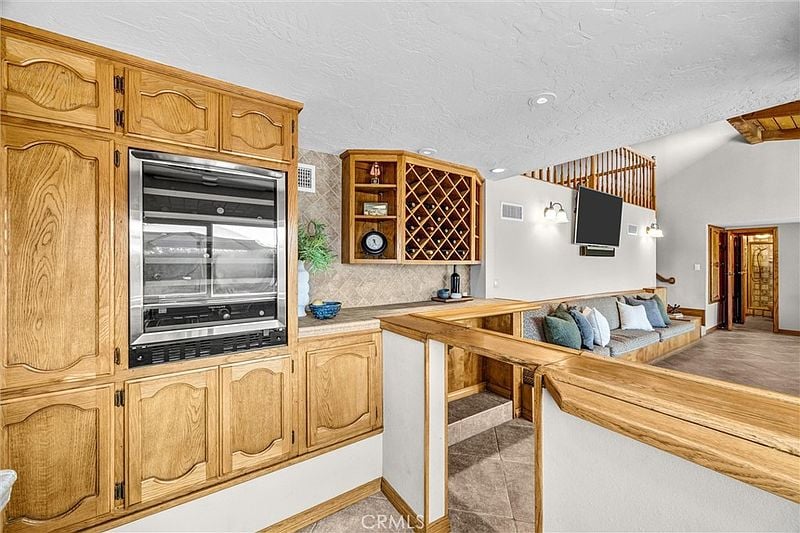
Wood-paneled kitchen with a corner counter, glass-front cabinets, wine racks, and a small refrigerator.
Kitchen bar with oak cabinetry, a built-in wine rack, and adjoining living room.
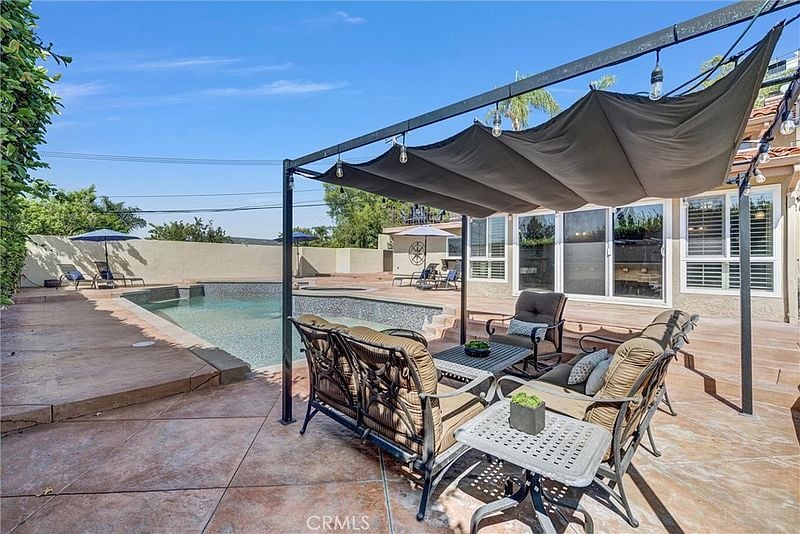
Backyard pool and patio with cushioned seating beneath a shade canopy.
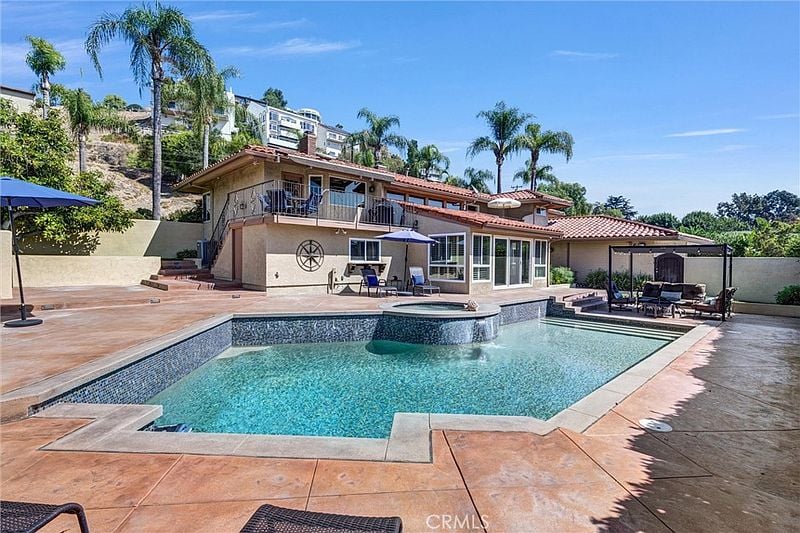
Backyard pool and patio at 18958 Fowler Ave, with a two-story home and palm trees.
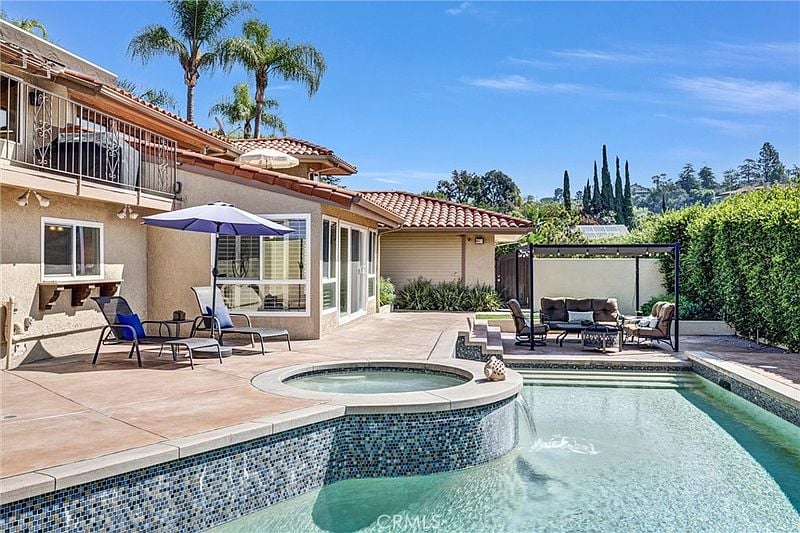
Backyard pool and raised circular spa beside a tiled-roof home, with patio seating and a pergola.
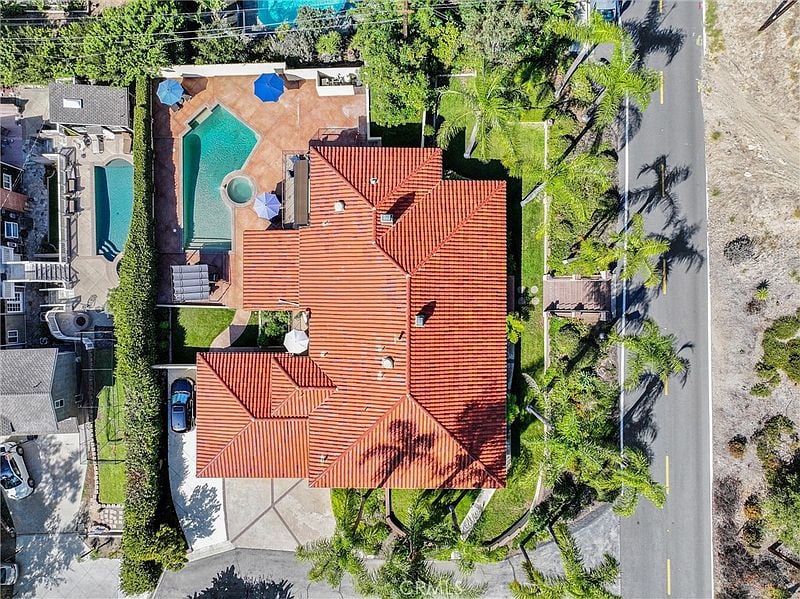
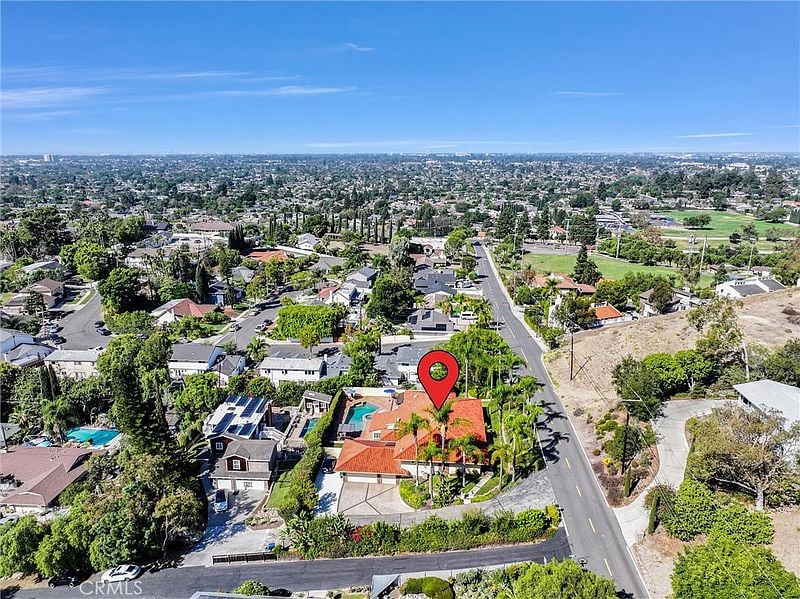
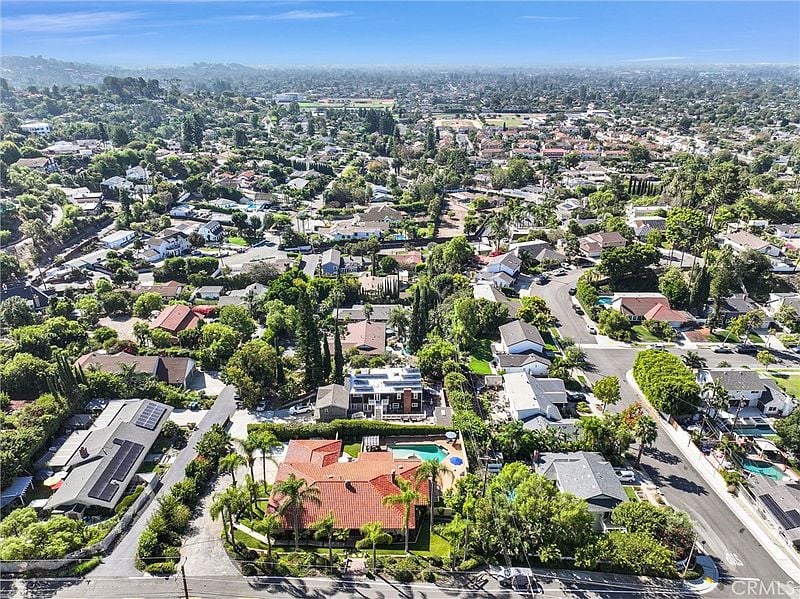
Aerial view of a red-tile-roof home with backyard pool and landscaped grounds.
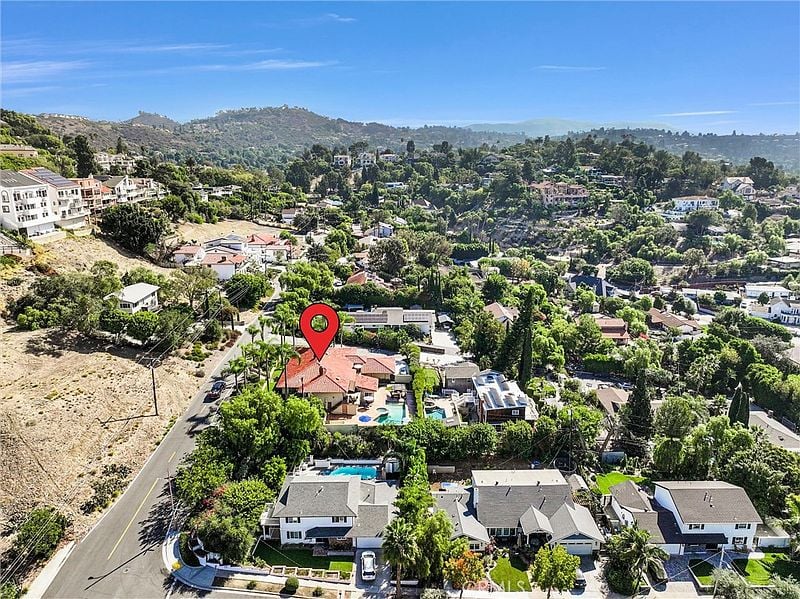
Aerial view of a red-tile-roof home with a swimming pool, marked by a red location pin.
Aerial view of 18958 Fowler Ave, marked by a red pin among hillside homes.
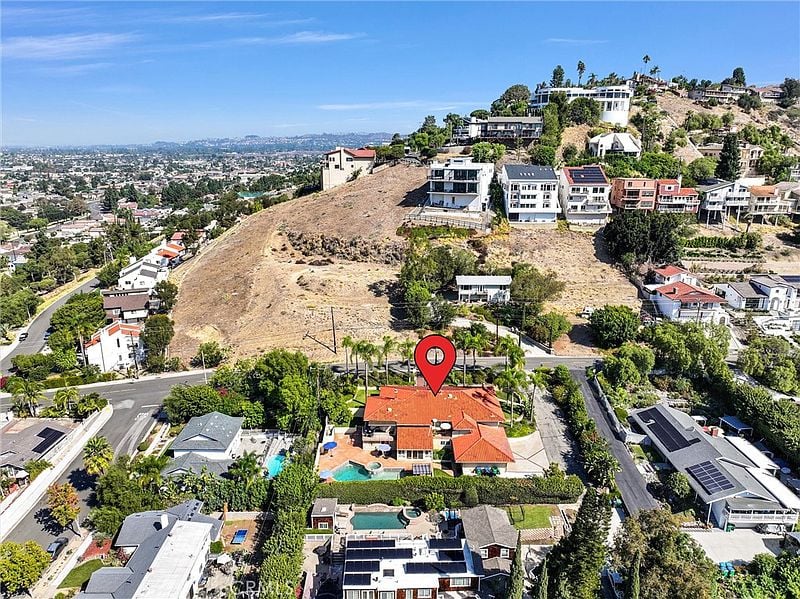
Aerial view of a red-roofed home with a pool beside a dry hillside neighborhood.
Aerial view of a red-tile-roof home with a backyard pool amid a leafy neighborhood.
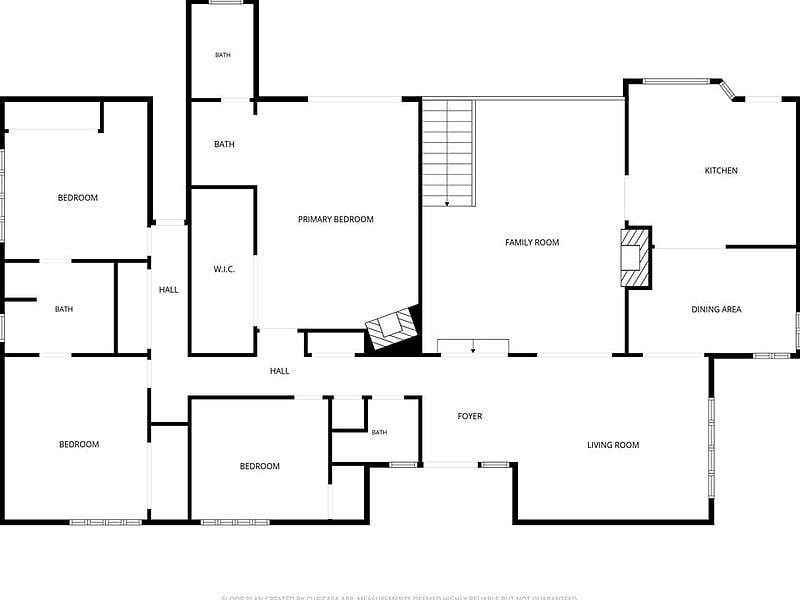
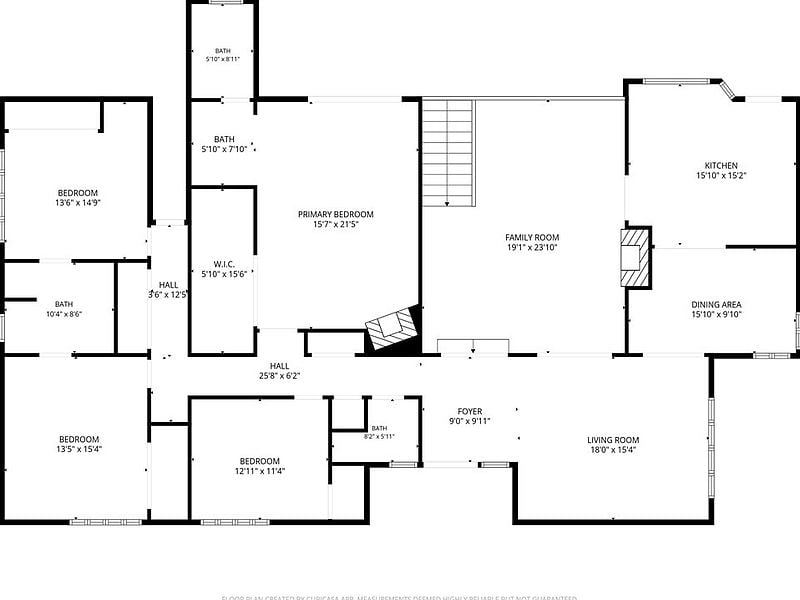
Floor plan for 18958 Fowler Ave
SEE ALL PHOTOS
Living room with a vaulted wood-plank ceiling, white seating, and a ceiling fan.
Two-story stucco home with red tile roof and palm trees at dusk.
Single-story home with a terracotta tile roof, recessed entry, and tall palm trees along the sidewalk.
Single-story stucco home with a red tile roof, landscaped garden, and palm trees.
Arched brick entryway with double wooden doors, oval glass panels, and a tiled porch.
Living room with a white sectional, curved brick archways, and a view into the kitchen.
Living room with a white sofa, gray armchairs, and a large coffee table.
Living room with a vaulted wood ceiling, brick fireplace, and built-in entertainment center.
Living room with vaulted wood ceiling, exposed beams, brick arches, and white seating.
Living room with a wood-beamed ceiling, brick fireplace, and white sectional sofa.
Dining room with a wooden table beside an open kitchen and large shuttered window.
Kitchen with a granite island, two stools, wood cabinetry, and recessed ceiling lights.
Bright kitchen with oak cabinets, a granite island, stainless steel appliances, and two stools.
Kitchen with honey-oak cabinetry, granite island, stainless appliances, and a glass door to the outdoors.
Furnished bedroom with a king bed, wooden dressers, and a ceiling fan.
Spacious furnished bedroom with a central bed, wood dressers, and a white brick fireplace.
Bedroom with a large bed, wood furnishings, carpet, and an arched opening to a vanity area.
Covered tiled balcony with a fringed umbrella, lounge chairs, and treetop views.
Bedroom with a white bed, carpeted floor, window shutters, and ceiling fan.
Bathroom with two wood vanities, stone counters, and a doorway to the bedroom.
Bathroom with a glass-enclosed tiled tub-shower, toilet, and two vanities.
Bedroom with a wood-paneled accent wall, ceiling fan, and desk.
Bedroom with a striped bedspread, dark dresser, ceiling fan, and mirrored closet doors.
Game room with a pool table, exposed wood-beam ceiling, and adjoining kitchen.
Game room with a burgundy pool table, exposed wood ceiling, and upstairs loft.
Game room with a purple pool table beneath an exposed wood-beam ceiling.
Wood-paneled kitchen with a corner counter, glass-front cabinets, wine racks, and a small refrigerator.
Kitchen bar with oak cabinetry, a built-in wine rack, and adjoining living room.
Backyard pool and patio with cushioned seating beneath a shade canopy.
Backyard pool and patio at 18958 Fowler Ave, with a two-story home and palm trees.
Backyard pool and raised circular spa beside a tiled-roof home, with patio seating and a pergola.
Aerial view of a red-tile-roof home with backyard pool and landscaped grounds.
Aerial view of a red-tile-roof home with a swimming pool, marked by a red location pin.
Aerial view of 18958 Fowler Ave, marked by a red pin among hillside homes.
Aerial view of a red-roofed home with a pool beside a dry hillside neighborhood.
Aerial view of a red-tile-roof home with a backyard pool amid a leafy neighborhood.
Floor plan for 18958 Fowler Ave
For Sale

18958 Fowler Ave

18958 Fowler Avenue, Santa Ana, CA 92705

$1,800,000

Discover this custom Mediterranean home in the desirable Panorama Heights area of North Tustin, situated on an approximately 18,731-square-foot lot with an expansive, flat, usable yard and beautiful city-light views. Offering approximately 3,530 square feet of living space, the home features an open and spacious floor plan with four bedrooms, all conveniently located on the main level, and 3.5 bathrooms. The impressive great room showcases soaring beamed ceilings and a grand fireplace, creating a dramatic yet inviting centerpiece for the home. The kitchen features granite countertops, an oversized center island, stainless steel appliances including double ovens, and travertine flooring. The kitchen opens directly to the family room, making the space ideal for everyday living and entertaining. The primary suite offers its own wood-burning fireplace, private veranda, generous walk-in cedar closet, and a spacious double shower. A separate game and entertainment room with a wet bar extends the living space and opens directly to the backyard. Designed for indoor-outdoor living, the property features a heated saltwater pebble-finish pool and spa, along with generous deck and patio areas. The large, level yard provides exceptional usable outdoor space with plenty of room to enjoy, entertain, or create something special. Parking is plentiful with a three-car attached garage, dedicated RV parking, and additional driveway space. Best of all, there is no HOA. Conveniently located near a neighborhood park and within the Orange Unified School District, including Panorama Elementary, Santiago Middle School, and El Modena High School.

4
beds

4
baths

Kelly Laule

Kelly Laule

Features & Amenities

Interior

  • total bedrooms4
  • Total bathrooms4
  • full bathrooms4

Area & Lot

  • Status For Sale
  • MLS® IDOC26211203
  • TypeResidential
  • YEAR BUILT1973
  • NeighborhoodOld Town Tustin

Financial

  • Sales Price$1,800,000
Two-story stucco home with red tile roof and palm trees at dusk.

Schedule a Showing

We would love to show you our beautiful property. Please select your preferred date and time below. An agent will be in touch shortly to confirm your appointment.

Schedule a Showing

We would love to show you our beautiful property. Please select your preferred date and time below. An agent will be in touch shortly to confirm your appointment.

Thank you for your interest in 18958 Fowler Avenue, Santa Ana, CA 92705. We are reviewing your request and will be in touch shortly!

Mortgage Calculator

Estimate your monthly mortgage payment, including the principal and interest, property taxes, and HOA. Adjust the values to generate a more accurate rate.

All estimates are provided for informational purposes only. Actual amounts may vary.
$0,000 Your Payment 20 15 65
$0,000 Your Payment

Old Town Tustin

Explore

Let’s Find Your Perfect Home Together

We know Orange County, inside and out – where to eat, what to do, and where to go. It is, and has always been, our home. We love where we live, and we live where we love…hey, wait a minute…maybe it is simple, after all.

Follow Me on Instagram