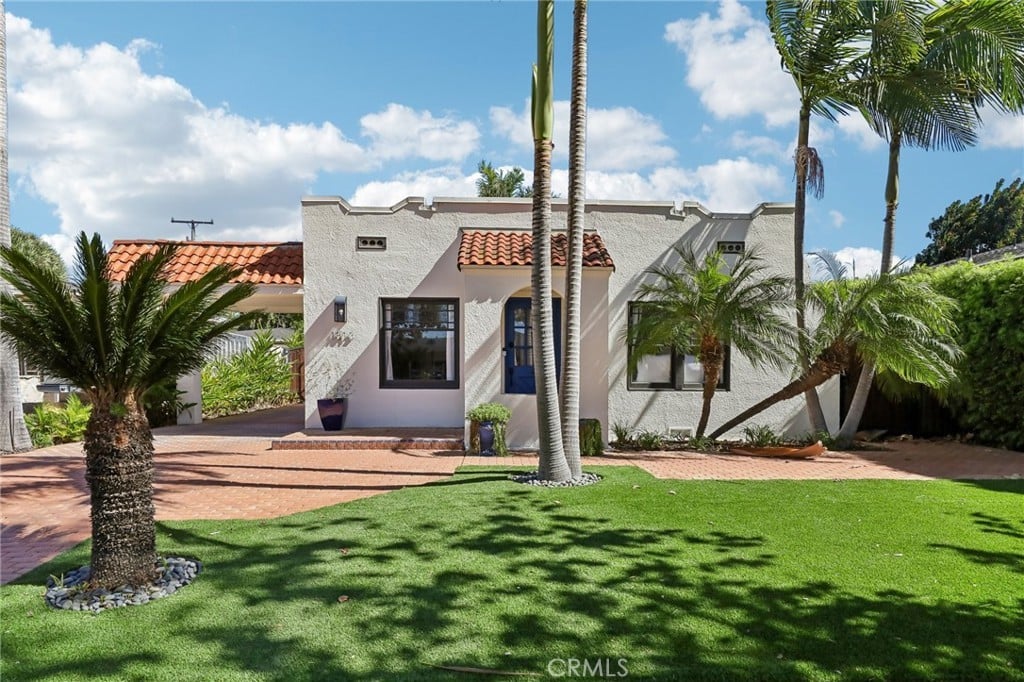
Single-story stucco home with a red tile roof, palm trees, and a green front lawn.
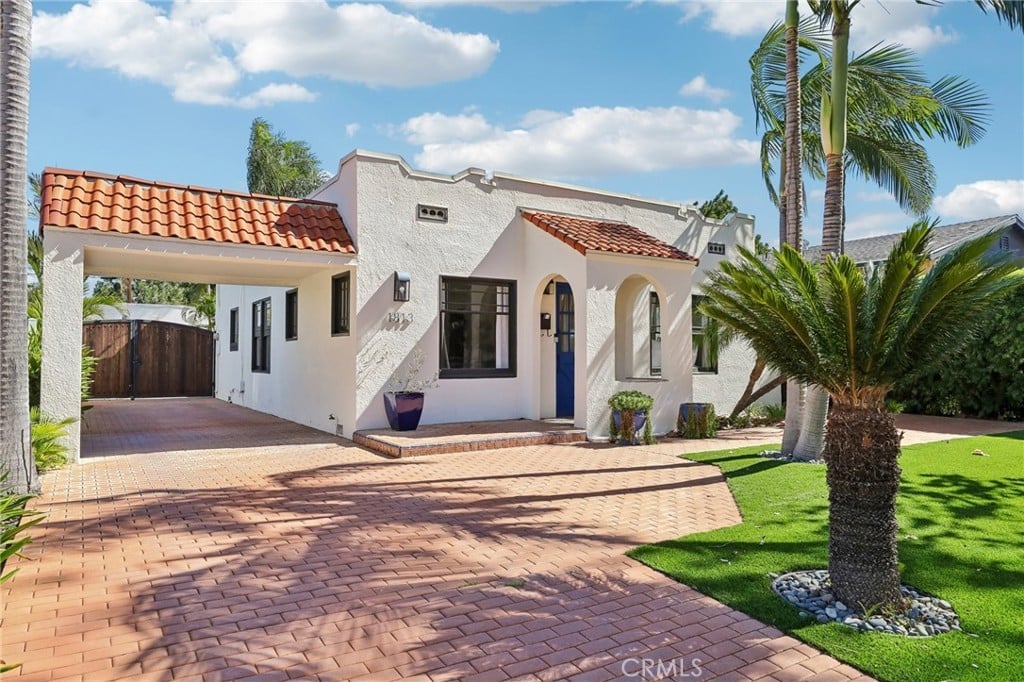
White stucco Spanish-style home with a blue front door, arched entry, and brick-paved driveway.
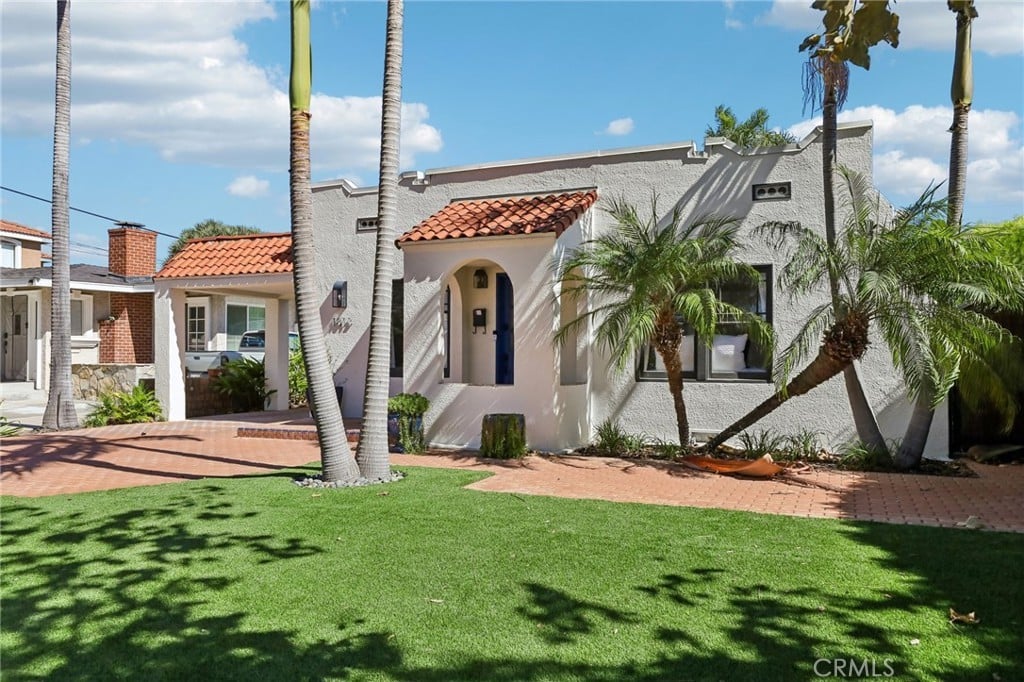
Stucco home with a red tile roof, arched entry, palm trees, and a brick walkway.
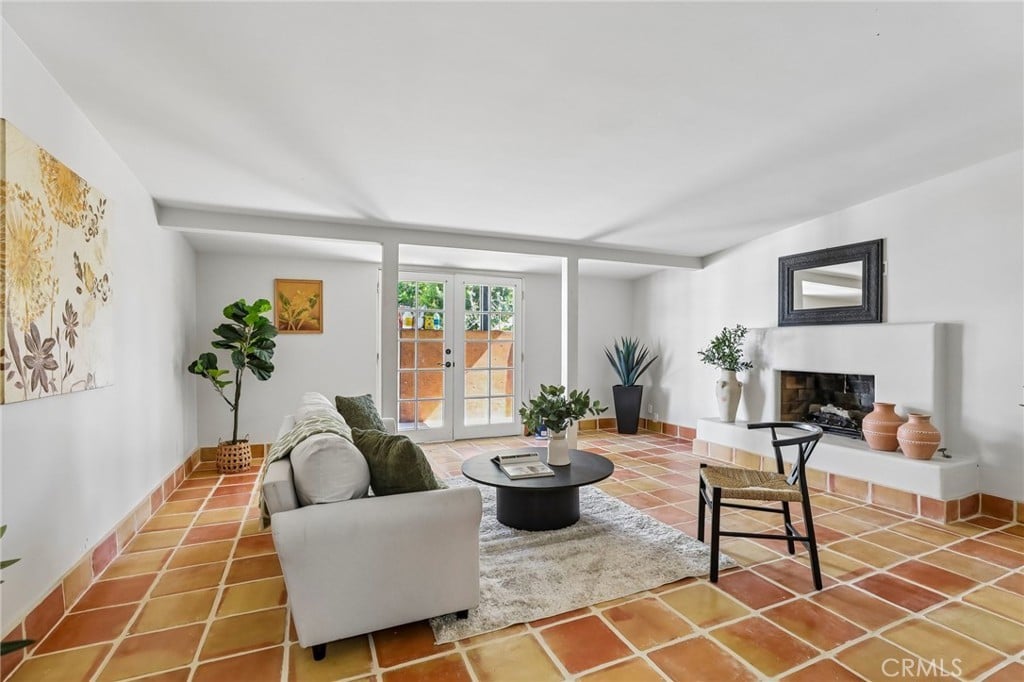
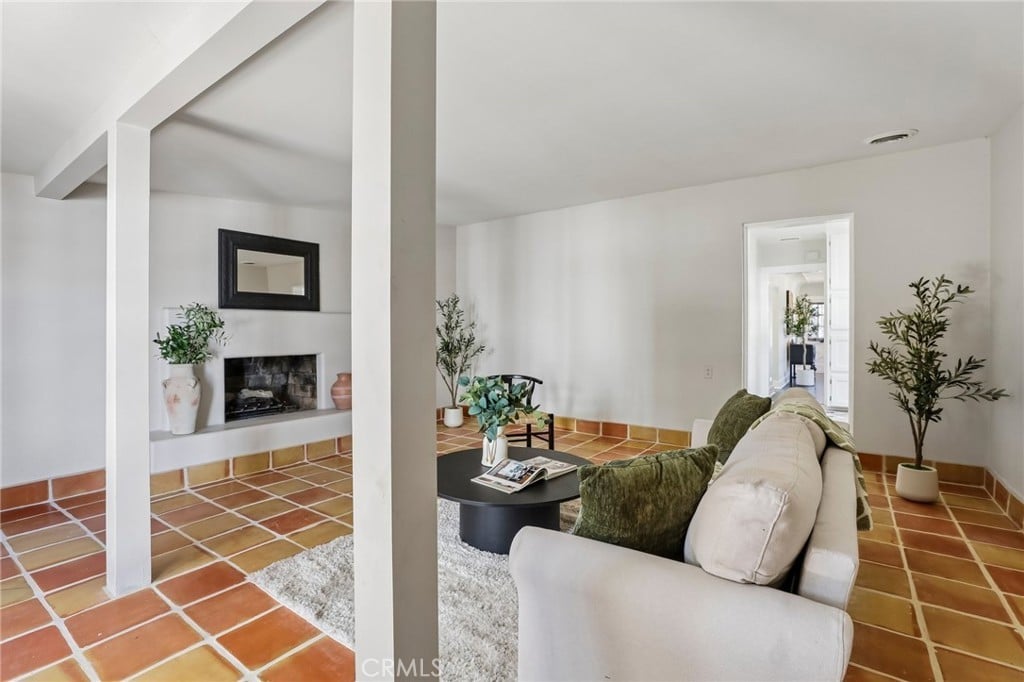
Living room with terracotta tile floors, a white fireplace, and French doors.
Living room with a fireplace, terracotta tile floors, and a white sofa.
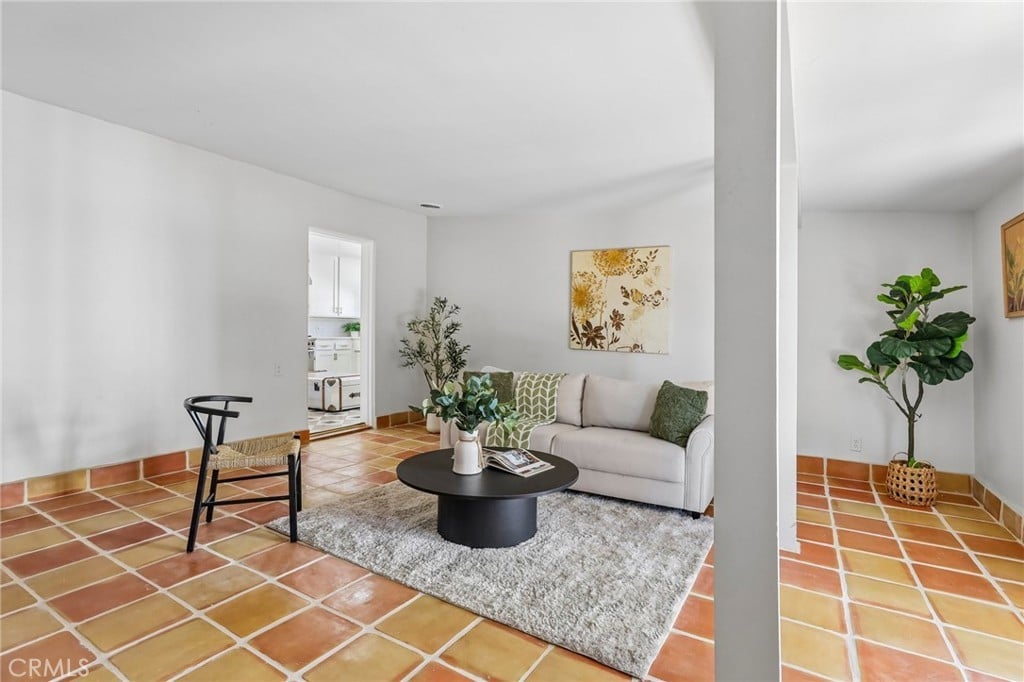
Living room with a light sofa, black coffee table, and terracotta tile floors.
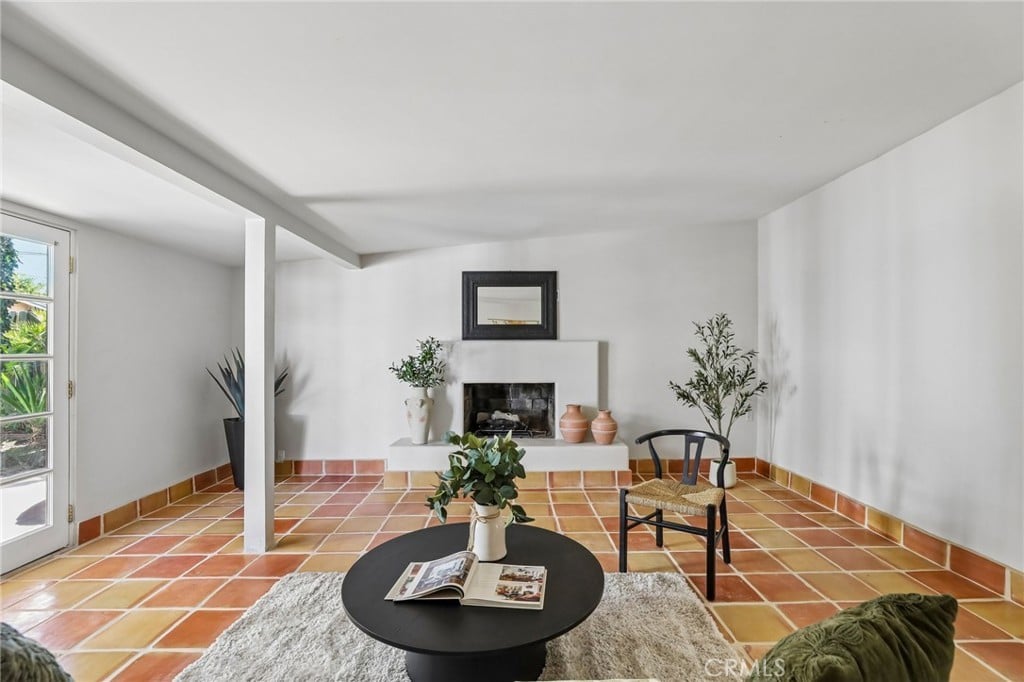
Living room with a fireplace, terracotta tile floors, and a black coffee table.
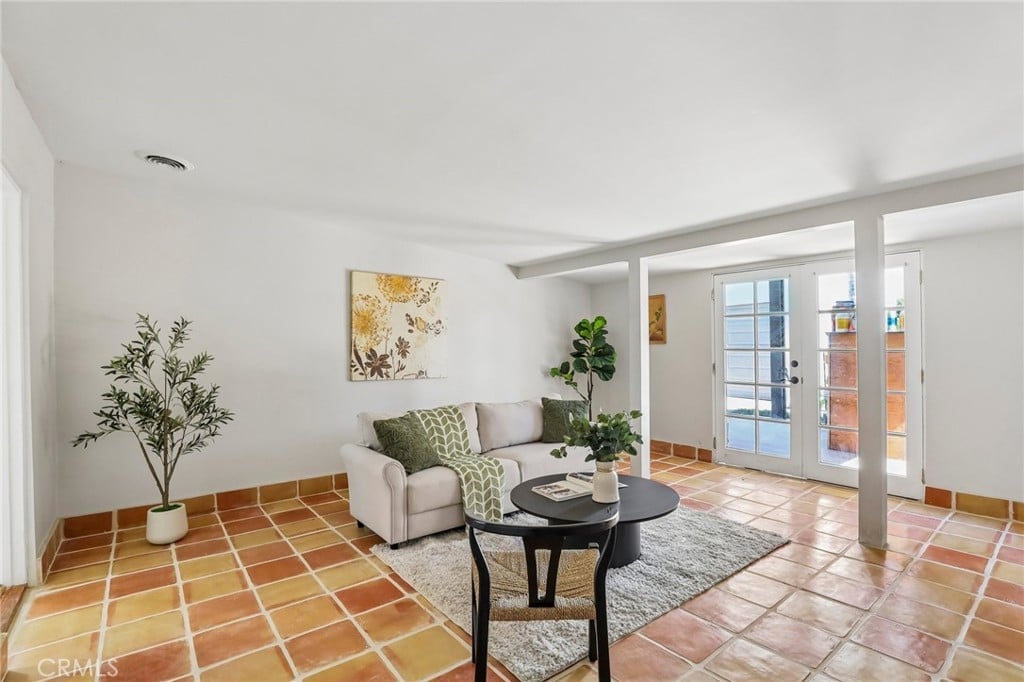
Living room with terracotta tile floors, a cream sofa, and glass-paneled French doors.
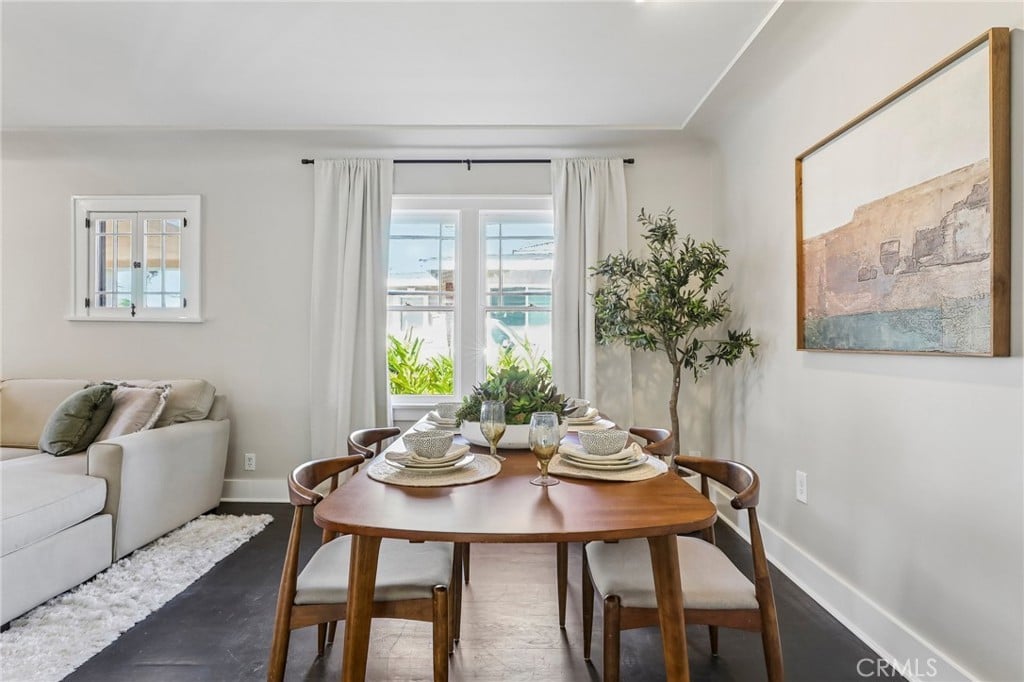
Dining area with a set table, wooden chairs, and a bright window beside the living room.
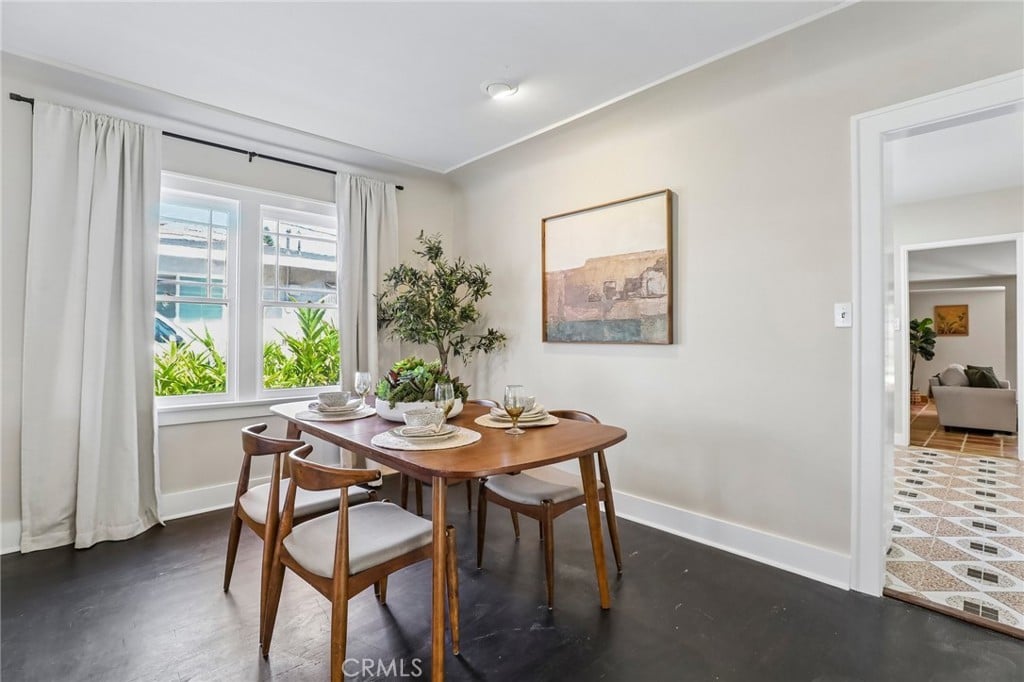
Dining room with a set wooden table beside curtained windows and an open doorway.
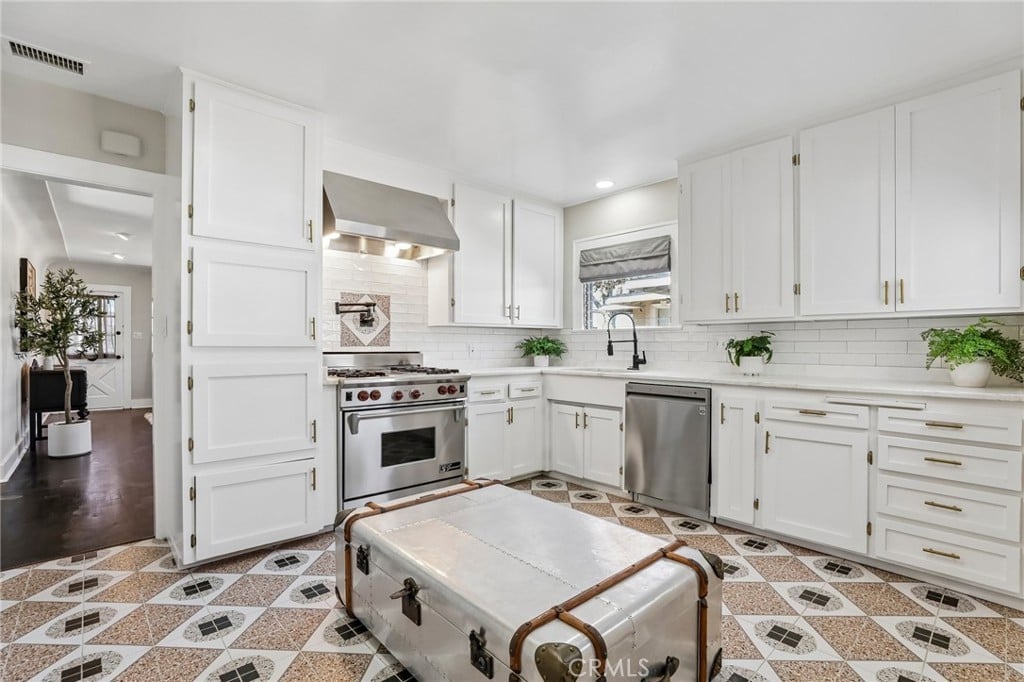
Bright white kitchen with stainless steel appliances, patterned tile floor, and a trunk-style island.
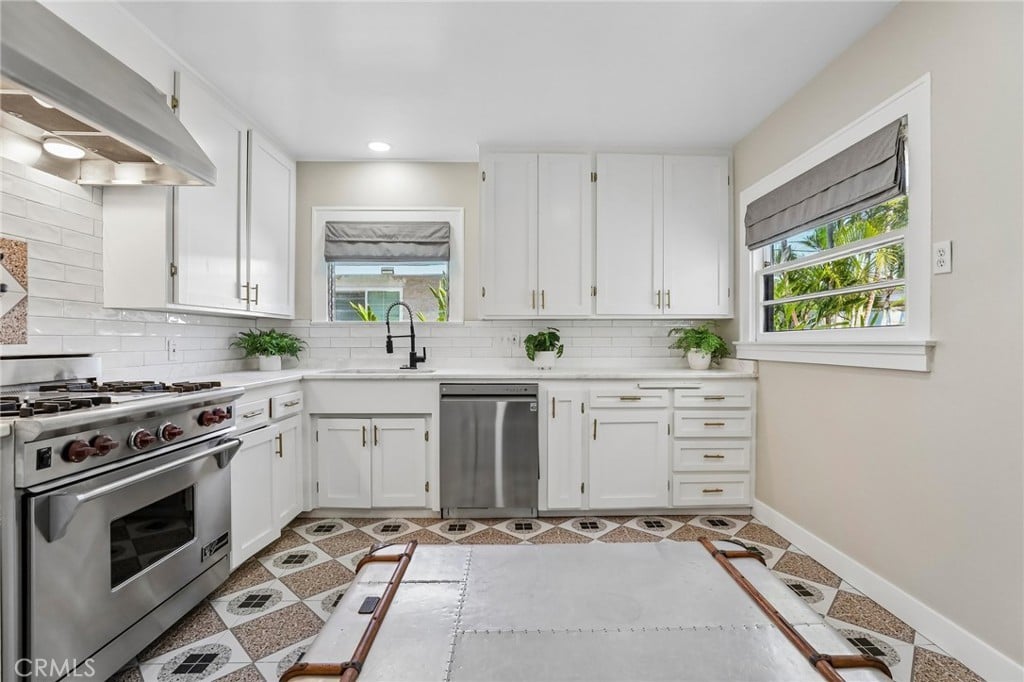
Bright white kitchen with stainless steel appliances, subway tile backsplash, and patterned tile flooring.
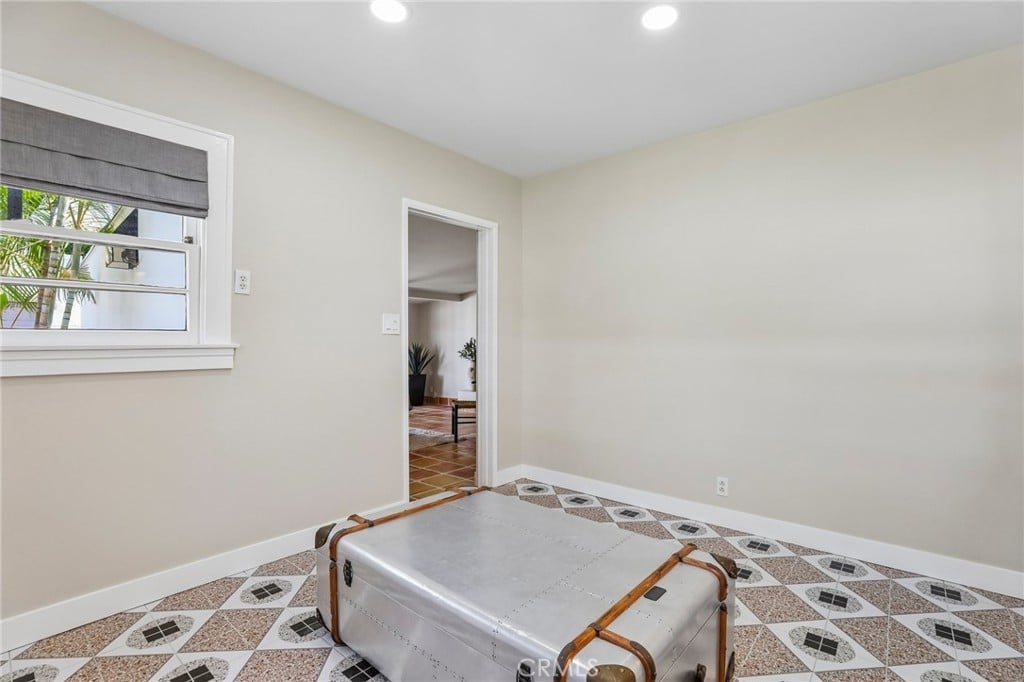
Bedroom with patterned tile flooring, a low bed, and a window with a gray shade.
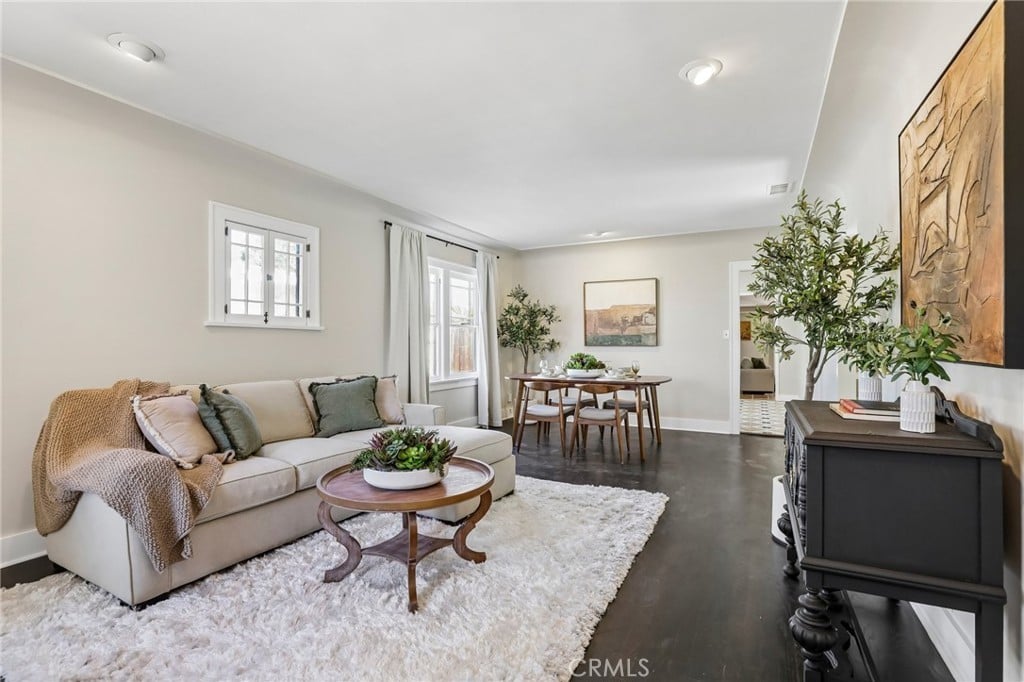
Living room with a light sofa, dark floors, and a dining area beyond.
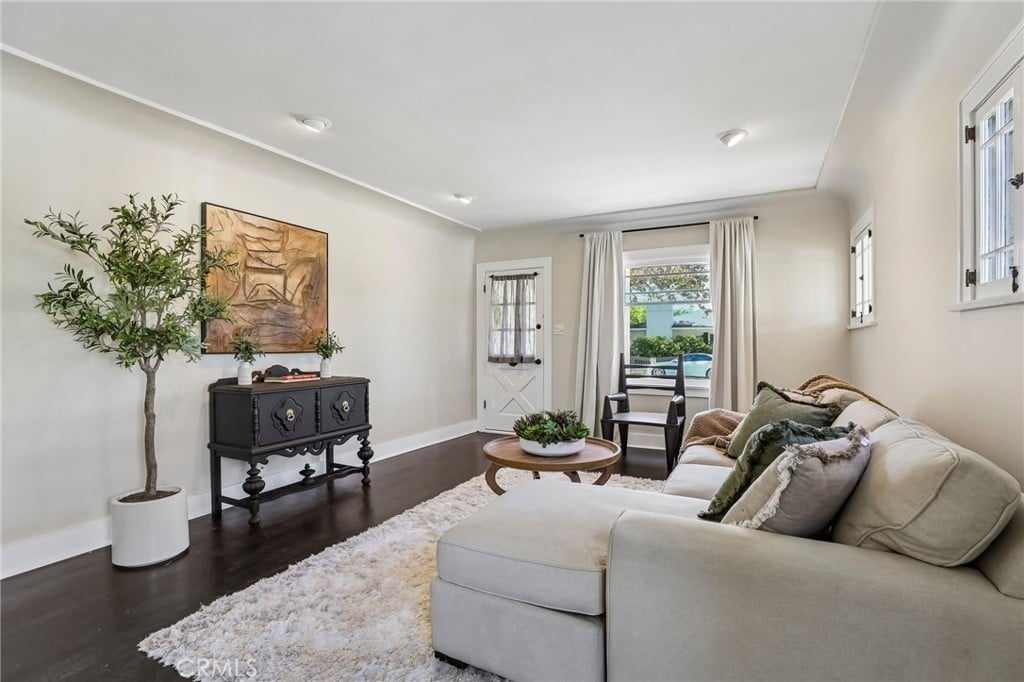
Living room with a light sectional sofa, dark wood floors, and a view of the pool through the window.
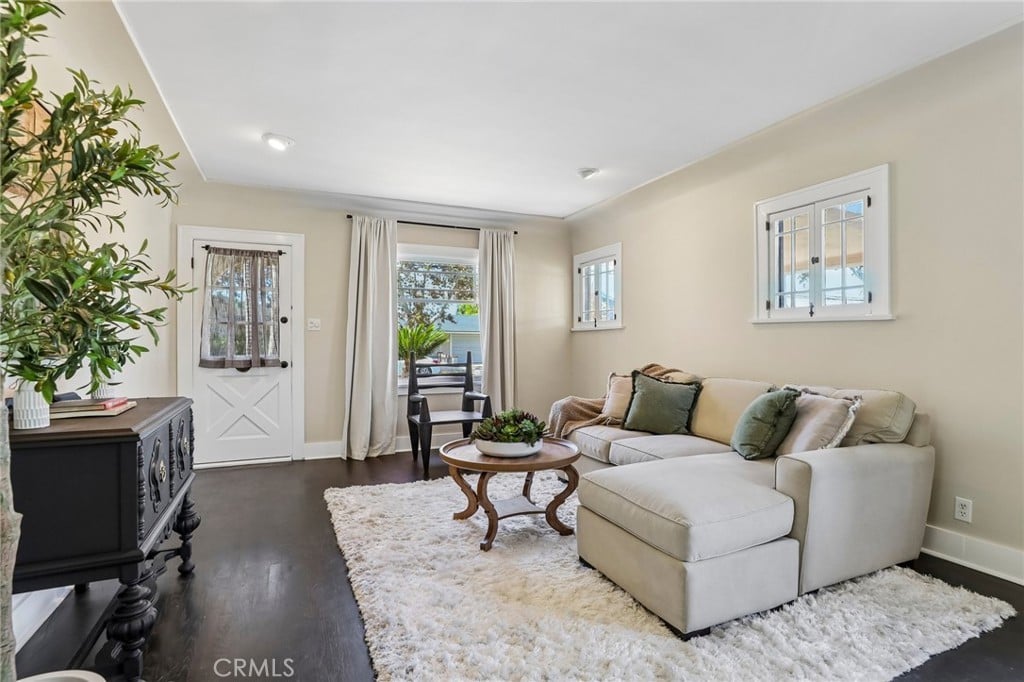
Living room with a cream sectional, white rug, and French-style windows.
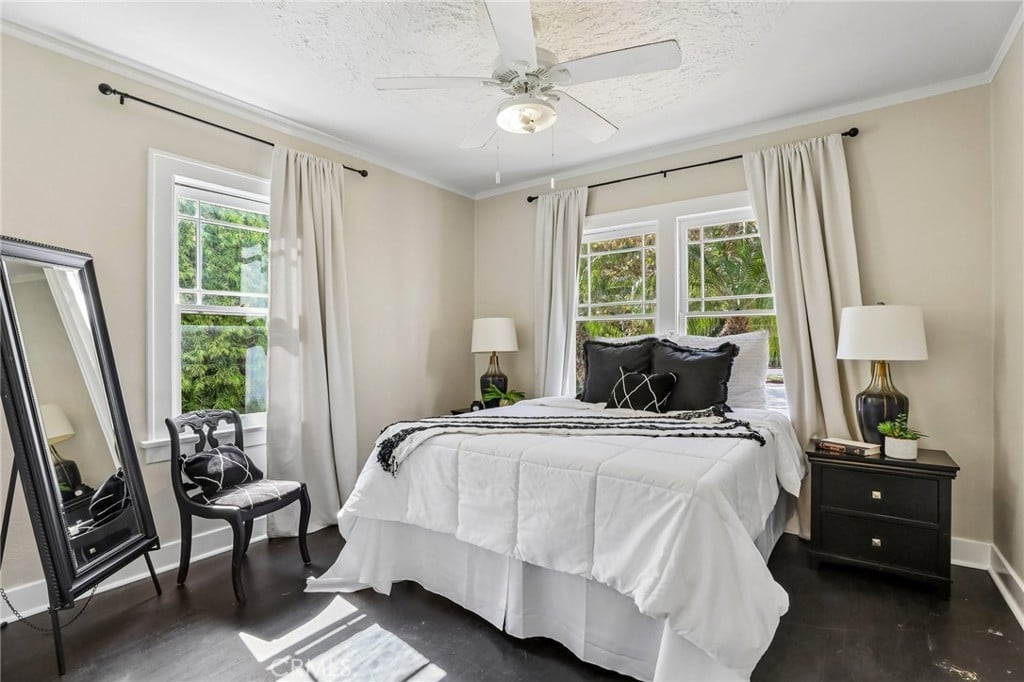
Bright staged bedroom with a white bed, black furniture, and leafy views through tall windows.
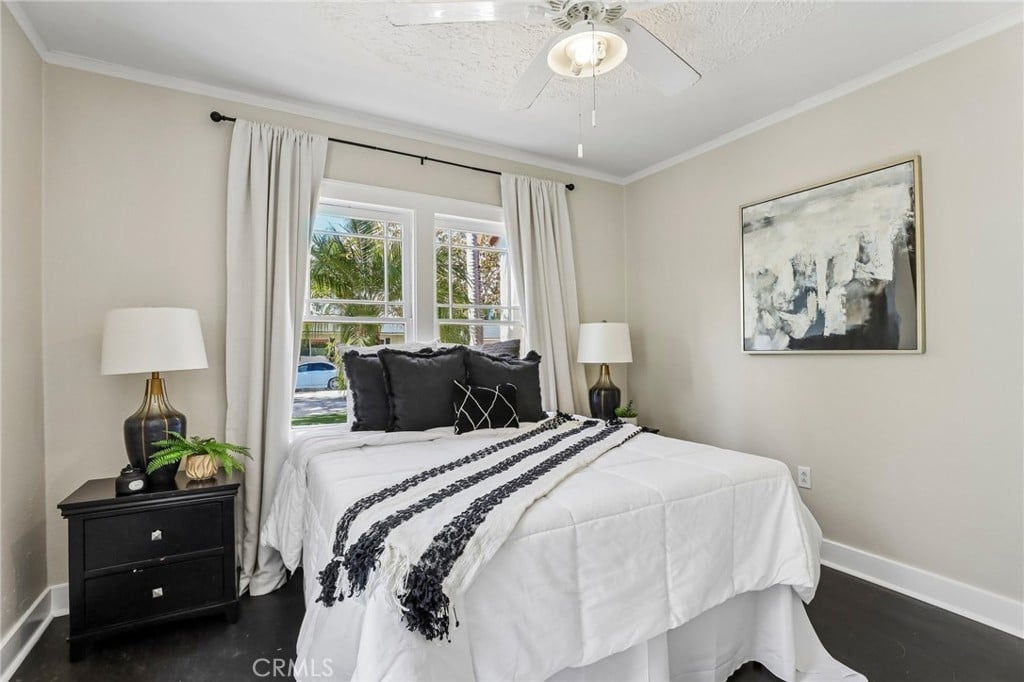
Staged bedroom with a white bed, dark wood nightstands, and curtained windows.
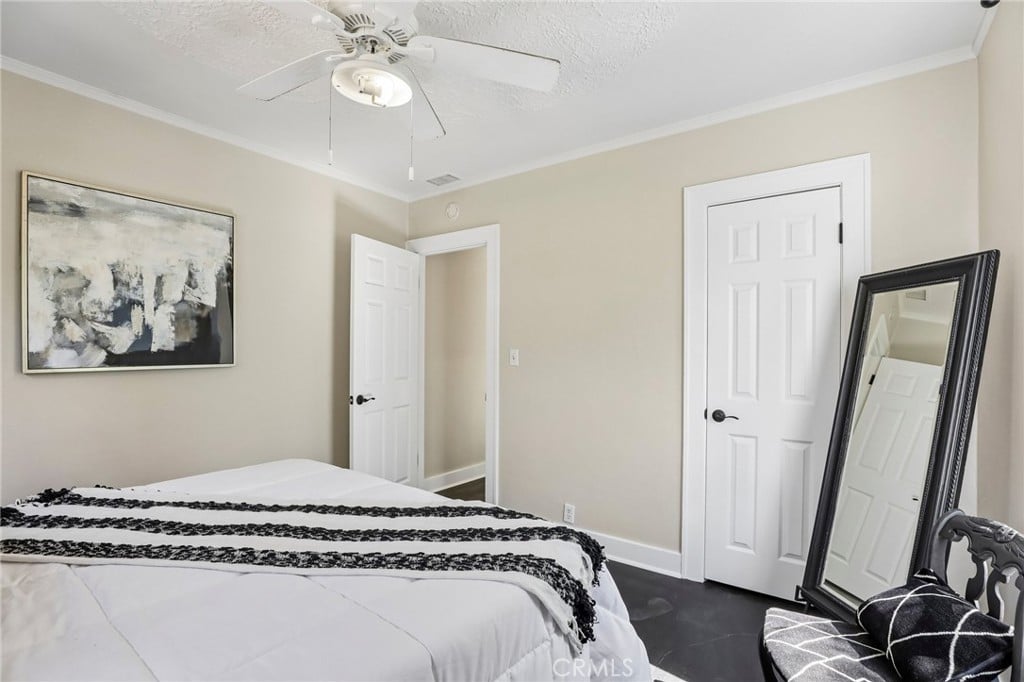
Bedroom with a white bed, black patterned throw, ceiling fan, and leaning floor mirror.
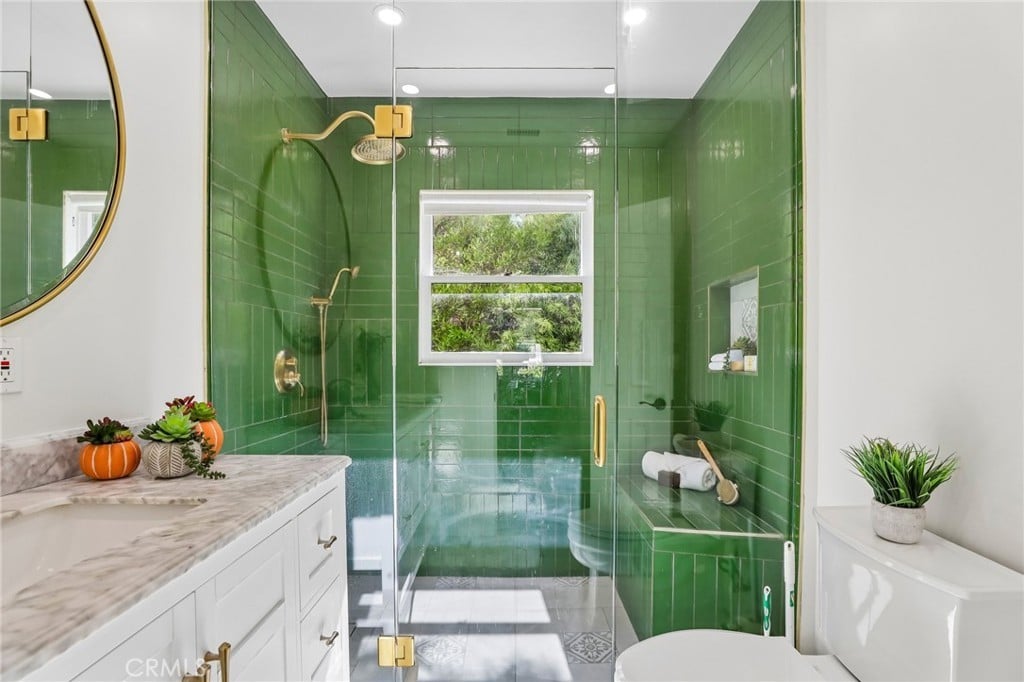
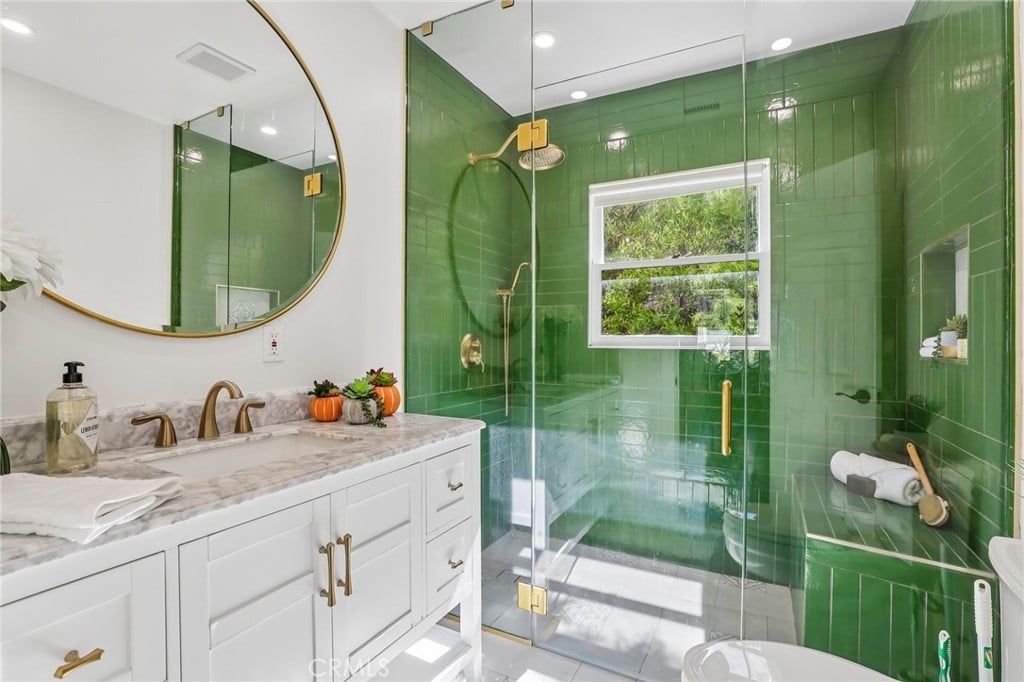
Bathroom with an emerald-green tiled glass shower, built-in bench, and marble-topped vanity.
Bathroom with a green-tiled glass shower and white vanity with marble countertop.
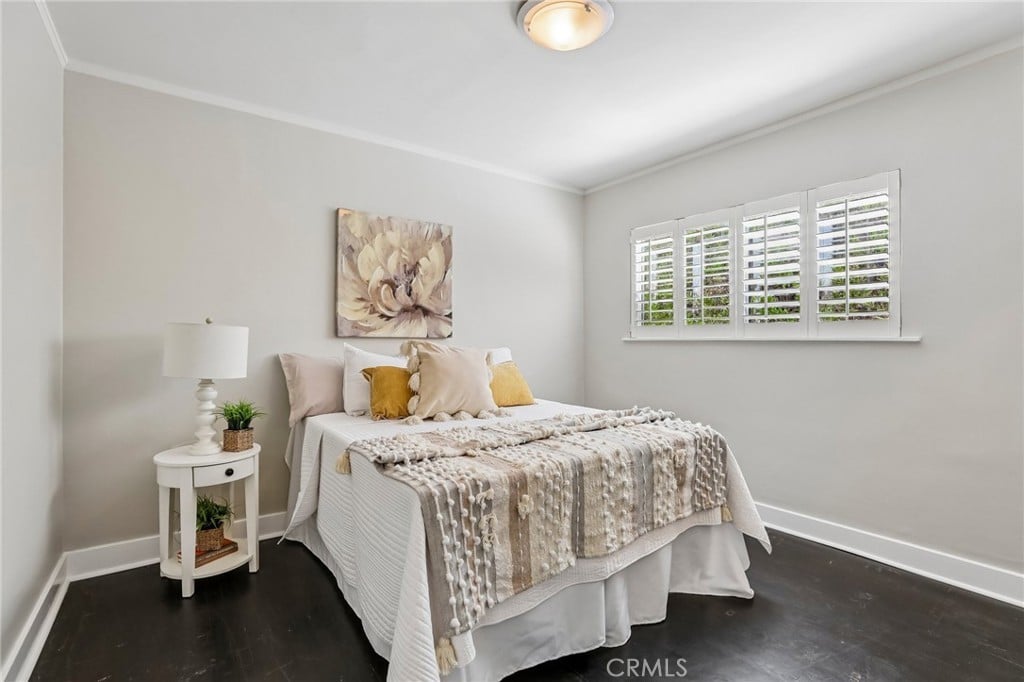
Staged bedroom with a white bed, floral artwork, and plantation shutters.
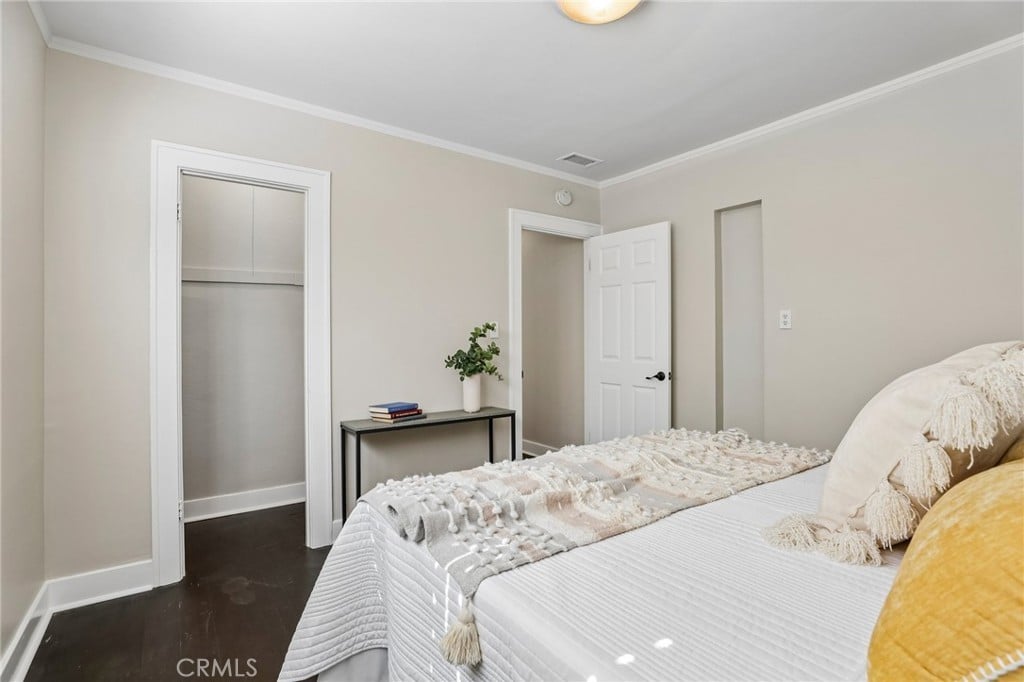
Bedroom with a neatly made bed, open closet, and small console table.
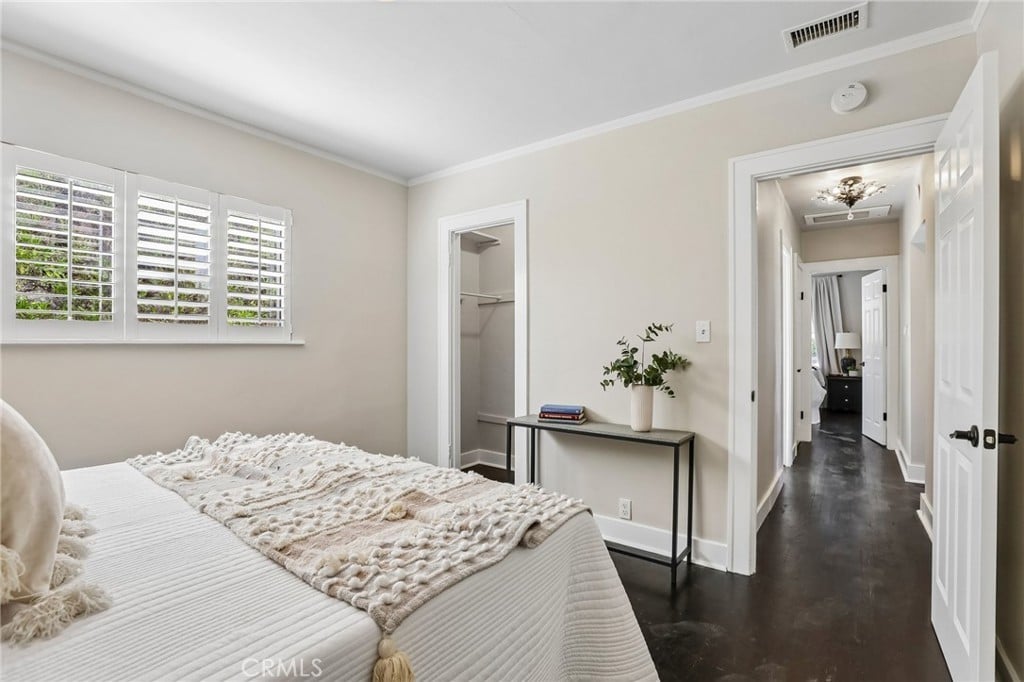
Bedroom with a white bed, plantation shutters, and an open closet beside the hallway.
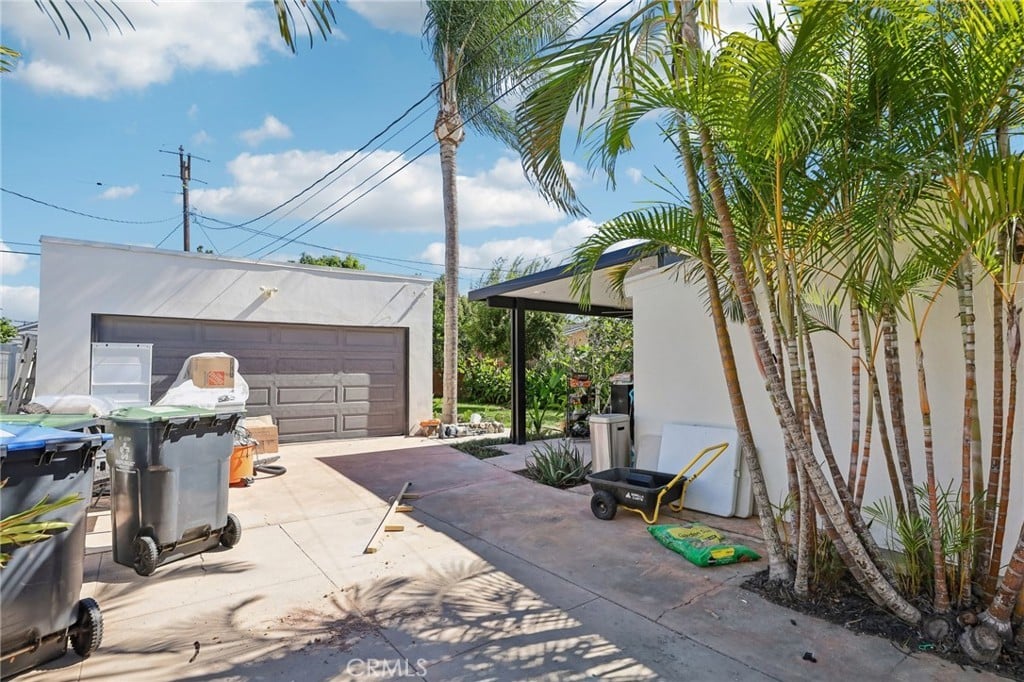
Detached garage and paved driveway bordered by tall palm trees.
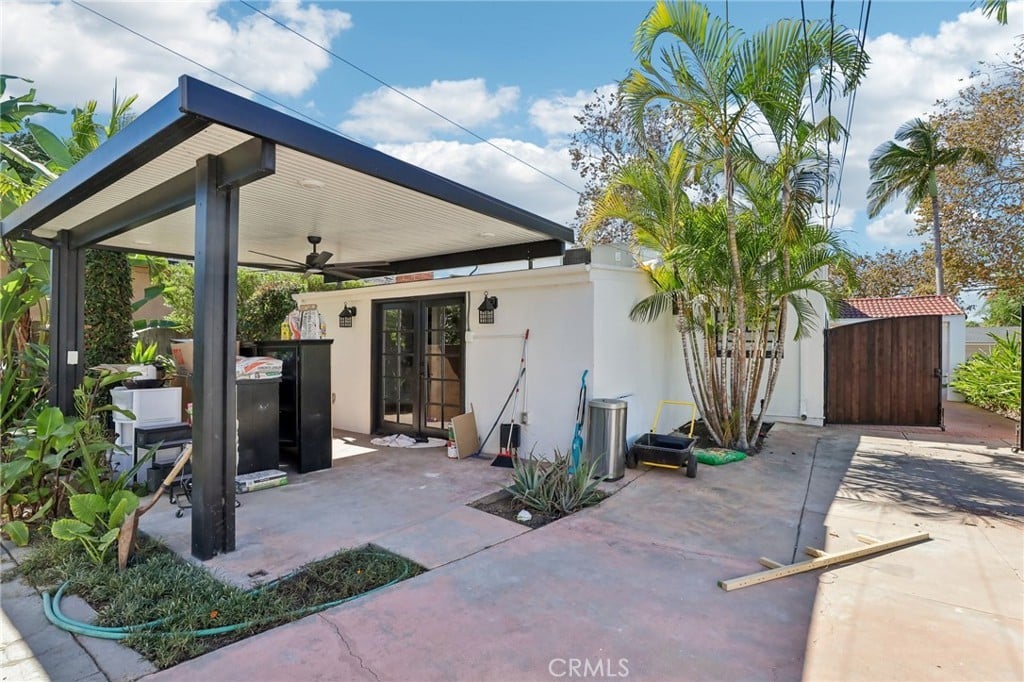
Backyard patio with a black pergola, concrete paving, tropical palms, and a wooden storage shed.
Backyard with a grassy lawn, mature trees, and a paved patio beside white and brick walls.
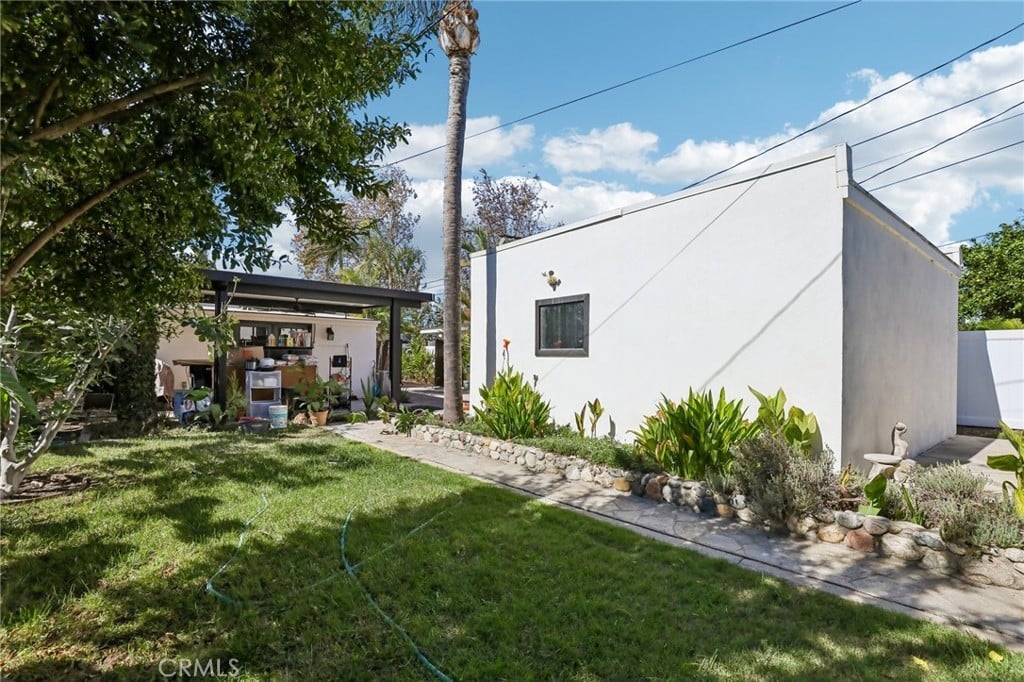
Backyard with a white modern outbuilding, lawn, stone-edged path, and covered outdoor kitchen.
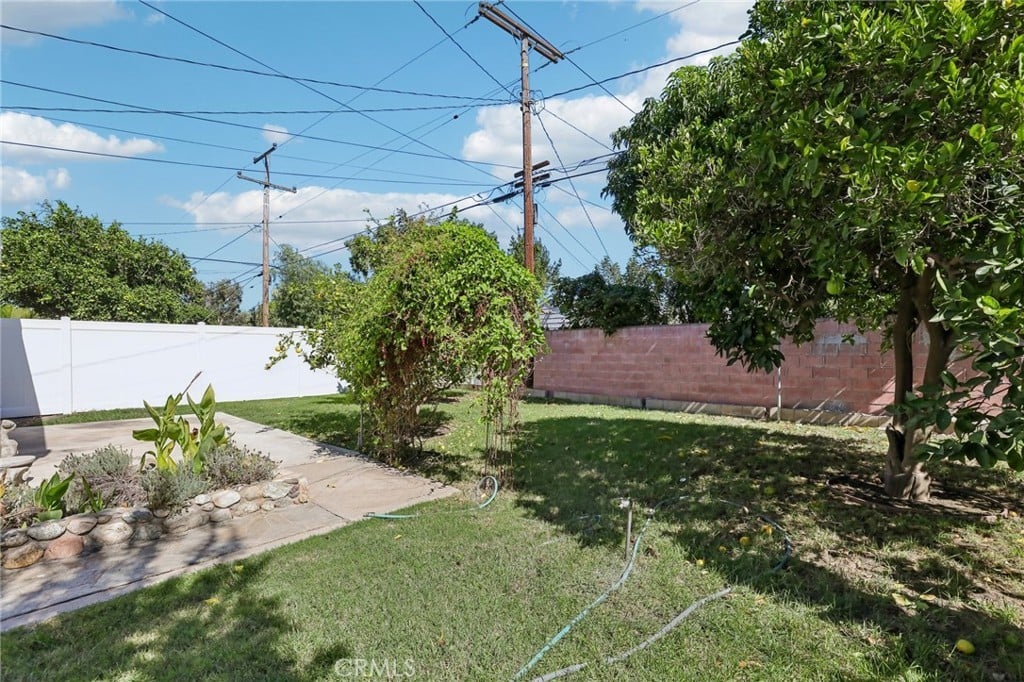
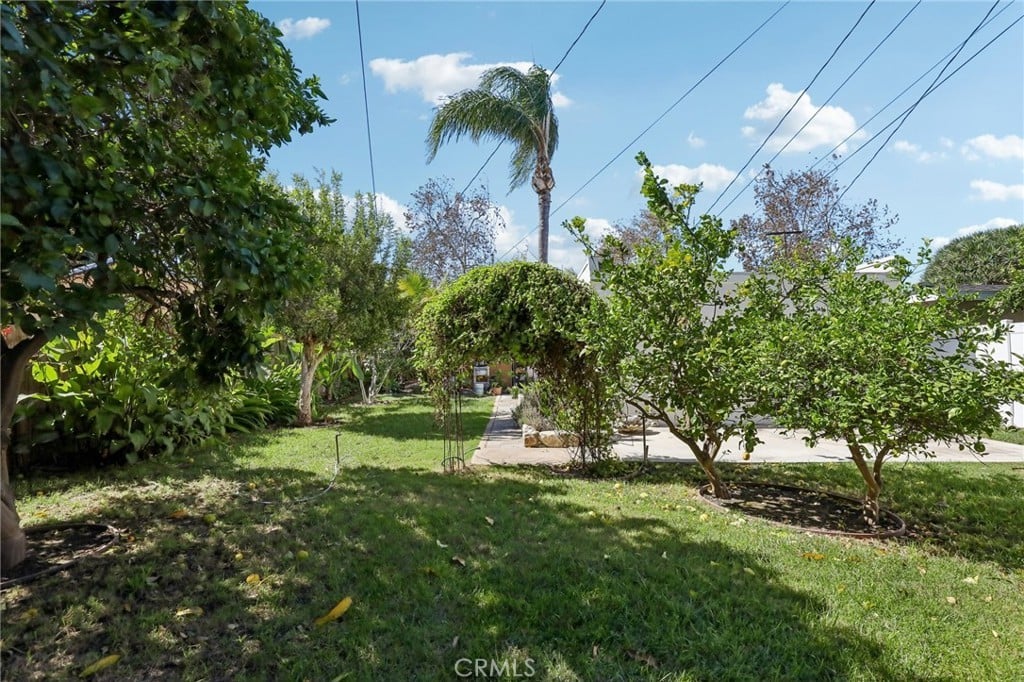
Landscaped backyard with a lawn, fruit trees, and a path leading to a patio.
SEE ALL PHOTOS
Single-story stucco home with a red tile roof, palm trees, and a green front lawn.
White stucco Spanish-style home with a blue front door, arched entry, and brick-paved driveway.
Stucco home with a red tile roof, arched entry, palm trees, and a brick walkway.
Living room with terracotta tile floors, a white fireplace, and French doors.
Living room with a fireplace, terracotta tile floors, and a white sofa.
Living room with a light sofa, black coffee table, and terracotta tile floors.
Living room with a fireplace, terracotta tile floors, and a black coffee table.
Living room with terracotta tile floors, a cream sofa, and glass-paneled French doors.
Dining area with a set table, wooden chairs, and a bright window beside the living room.
Dining room with a set wooden table beside curtained windows and an open doorway.
Bright white kitchen with stainless steel appliances, patterned tile floor, and a trunk-style island.
Bright white kitchen with stainless steel appliances, subway tile backsplash, and patterned tile flooring.
Bedroom with patterned tile flooring, a low bed, and a window with a gray shade.
Living room with a light sofa, dark floors, and a dining area beyond.
Living room with a light sectional sofa, dark wood floors, and a view of the pool through the window.
Living room with a cream sectional, white rug, and French-style windows.
Bright staged bedroom with a white bed, black furniture, and leafy views through tall windows.
Staged bedroom with a white bed, dark wood nightstands, and curtained windows.
Bedroom with a white bed, black patterned throw, ceiling fan, and leaning floor mirror.
Bathroom with an emerald-green tiled glass shower, built-in bench, and marble-topped vanity.
Bathroom with a green-tiled glass shower and white vanity with marble countertop.
Staged bedroom with a white bed, floral artwork, and plantation shutters.
Bedroom with a neatly made bed, open closet, and small console table.
Bedroom with a white bed, plantation shutters, and an open closet beside the hallway.
Detached garage and paved driveway bordered by tall palm trees.
Backyard patio with a black pergola, concrete paving, tropical palms, and a wooden storage shed.
Backyard with a grassy lawn, mature trees, and a paved patio beside white and brick walls.
Backyard with a white modern outbuilding, lawn, stone-edged path, and covered outdoor kitchen.
Landscaped backyard with a lawn, fruit trees, and a path leading to a patio.
For Sale

1813 N Baker

1813 North Baker, Santa Ana, CA 92706

$975,000

Welcome to 1813 N Baker Street, a charming Spanish-style home in Santa Ana offering timeless character, elegant finishes, and beautiful indoor and outdoor living spaces. From the inviting exterior with its classic stucco finish, red tile roof, and arched entryway to the warm and welcoming interior, this home is full of character. Inside, you'll find rich wood flooring, natural light, and a beautifully appointed kitchen featuring white cabinetry, stone countertops, stainless steel appliances, and a farmhouse-style sink. The bathroom makes a statement with striking green tile, gold-toned fixtures, and a glass-enclosed walk-in shower. An additional den offers permitted living space and provides flexibility for a home office, entertainment area, or potential third bedroom. The true highlight of this property is the expansive backyard, a lush outdoor retreat surrounded by mature trees and established landscaping. Beautiful greenery, open lawn areas, and a covered patio create an inviting setting for outdoor dining, entertaining, or simply enjoying a peaceful afternoon. The generous outdoor space offers a wonderful balance of natural beauty and versatility. Complete with a detached garage and additional paved areas, this property blends classic architectural charm with inviting spaces for everyday living and entertaining.

2
beds

1
bath

1,181 Sq.Ft. LIVING AREA

Kelly Laule

Kelly Laule

Features & Amenities

Interior

  • total bedrooms2
  • Total bathroom1
  • full bathroom1

Area & Lot

  • Status For Sale
  • Living Area1,181 Sq.Ft.
  • MLS® IDOC26224849
  • TypeResidential
  • YEAR BUILT1926
  • NeighborhoodWest Floral Park

Financial

  • Sales Price$975,000
White stucco Spanish-style home with a blue front door, arched entry, and brick-paved driveway.

Schedule a Showing

We would love to show you our beautiful property. Please select your preferred date and time below. An agent will be in touch shortly to confirm your appointment.

Schedule a Showing

We would love to show you our beautiful property. Please select your preferred date and time below. An agent will be in touch shortly to confirm your appointment.

Thank you for your interest in 1813 North Baker, Santa Ana, CA 92706. We are reviewing your request and will be in touch shortly!

Mortgage Calculator

Estimate your monthly mortgage payment, including the principal and interest, property taxes, and HOA. Adjust the values to generate a more accurate rate.

All estimates are provided for informational purposes only. Actual amounts may vary.
$0,000 Your Payment 20 15 65
$0,000 Your Payment

West Floral Park

Explore

Let’s Find Your Perfect Home Together

We know Orange County, inside and out – where to eat, what to do, and where to go. It is, and has always been, our home. We love where we live, and we live where we love…hey, wait a minute…maybe it is simple, after all.

Follow Me on Instagram