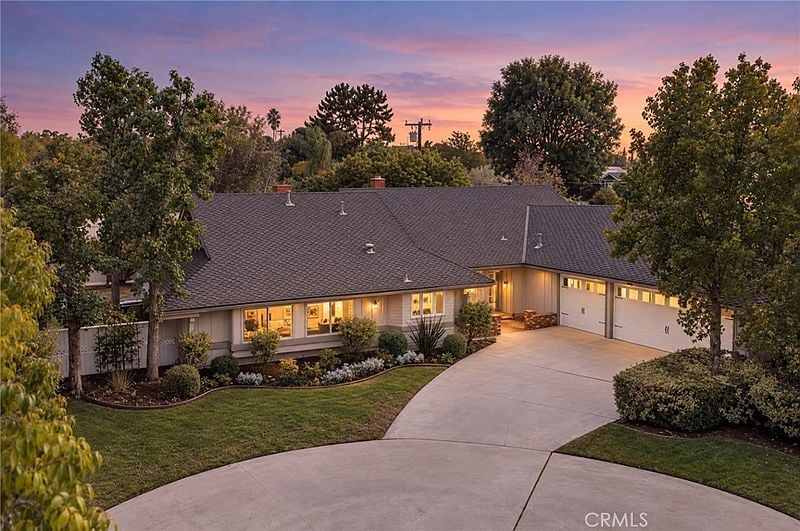
Single-story home with a broad curved driveway, landscaped lawn, and attached garage at dusk.
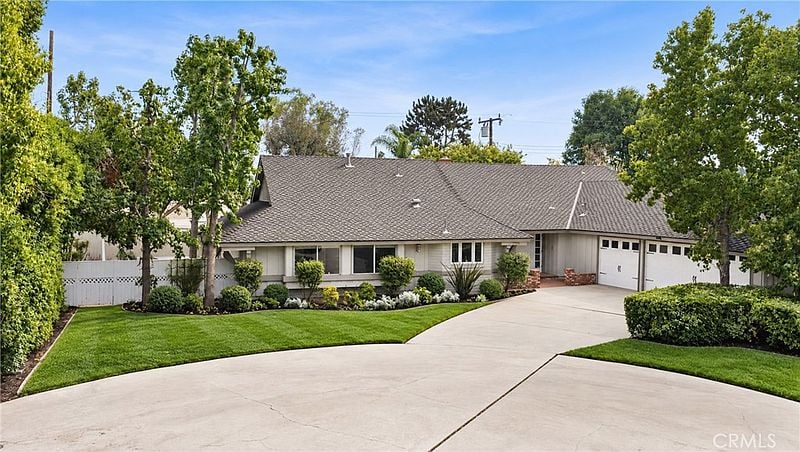
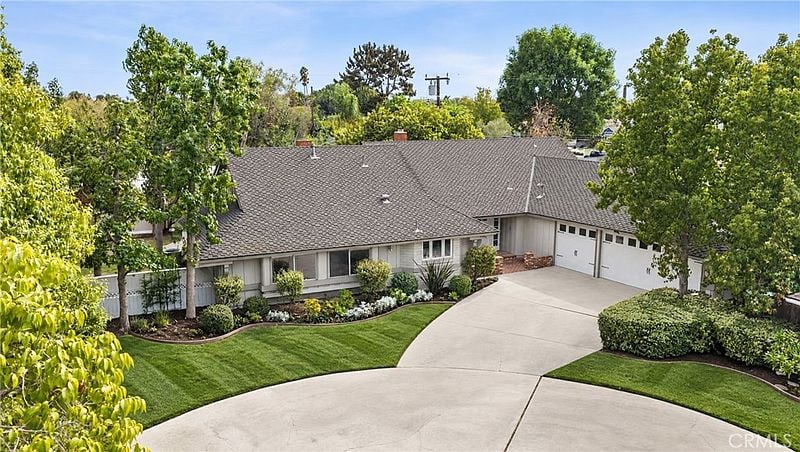
Single-story home with a broad driveway, attached garage, and landscaped front lawn.
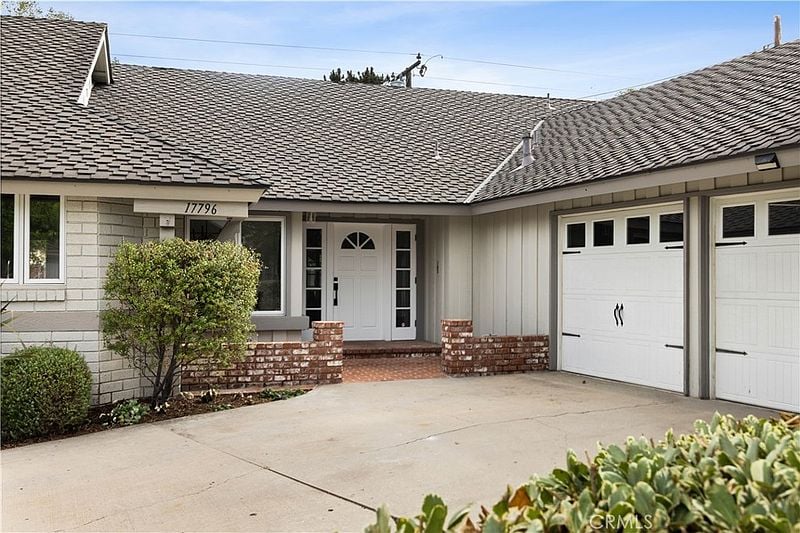
Home exterior with a white front door, brick planters, and attached two-car garage.
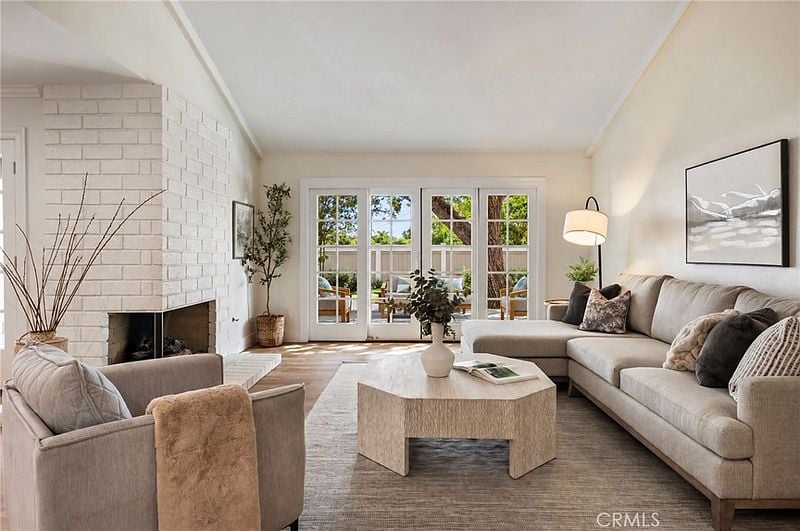
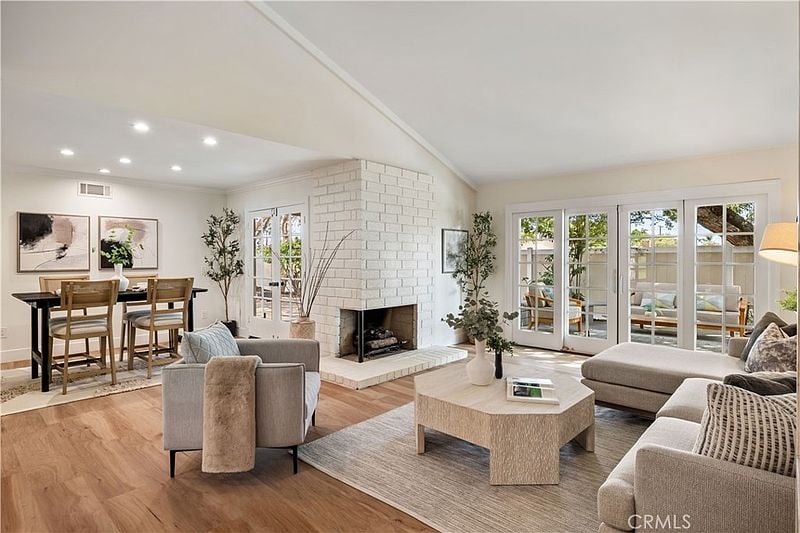
Living room with a white brick fireplace, gray sectional sofa, and glass doors opening to a patio.
Living room with a white brick fireplace, dining area, and French doors opening to the patio.
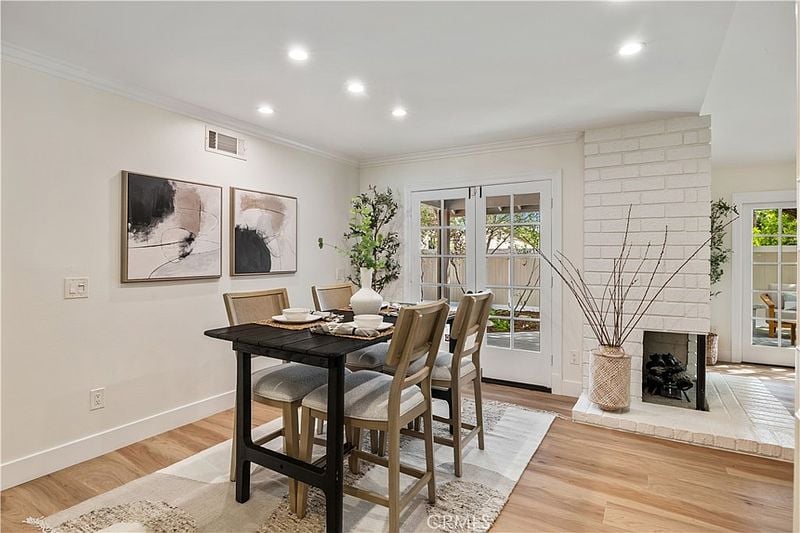
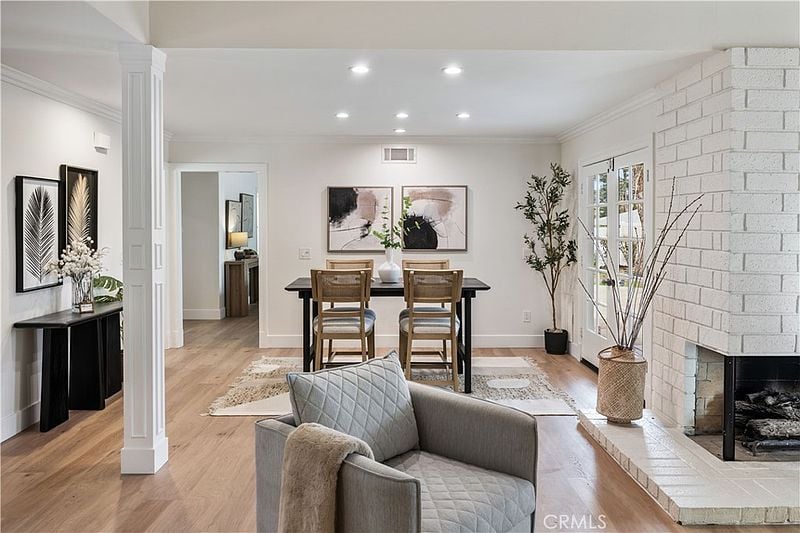
Dining room with a dark table, upholstered chairs, French doors, and a white brick fireplace.
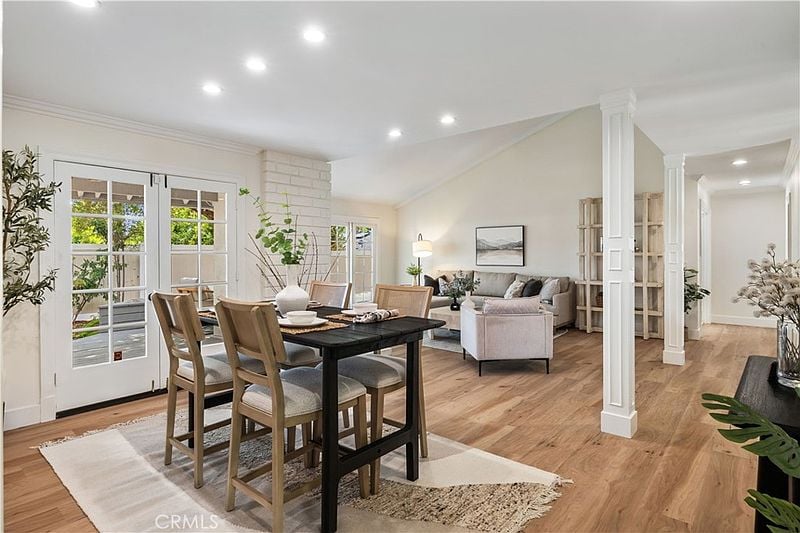
Open-plan dining and living room with French doors, wood floors, and white columns.
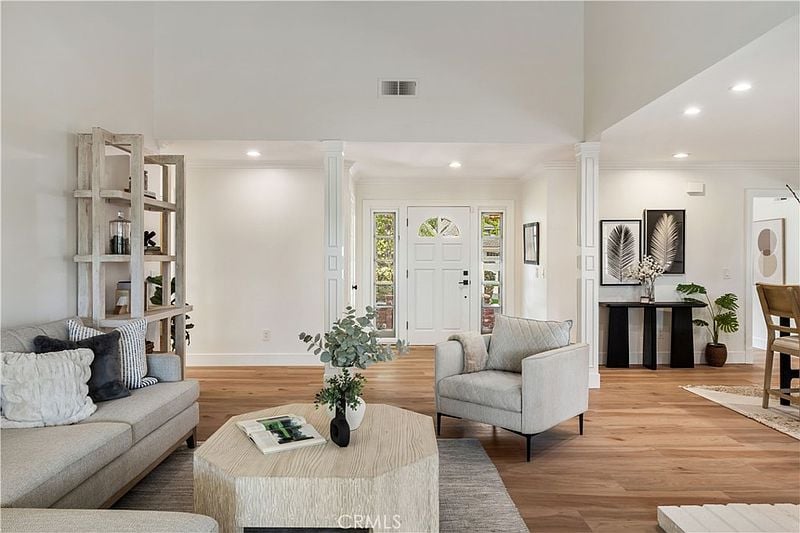
Bright staged living room with a front door, light sofas, and warm wood flooring.
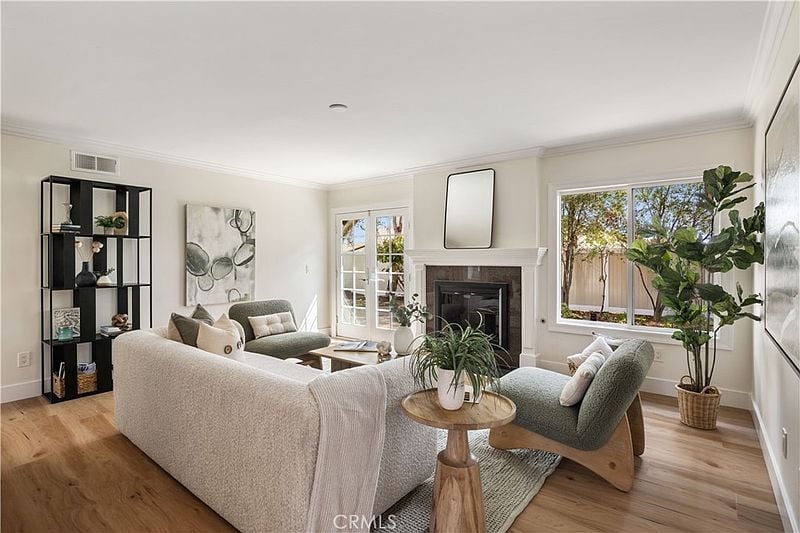
Staged living room with a fireplace, light wood floors, and large windows.
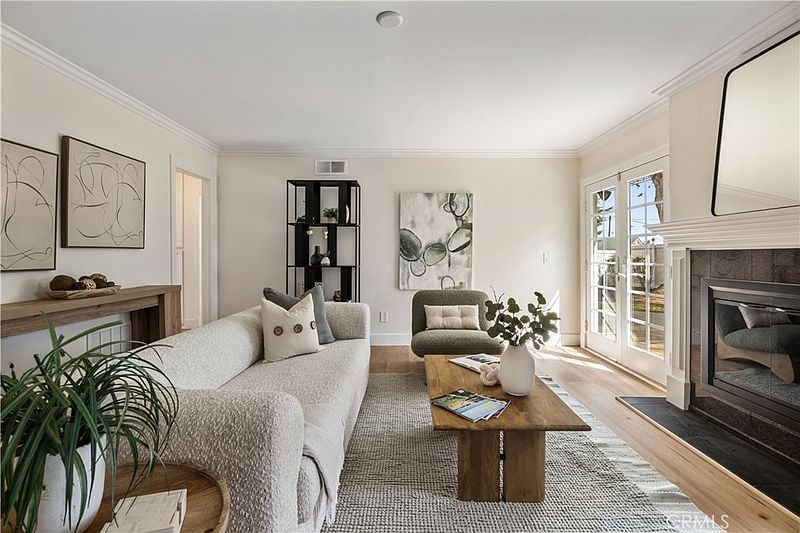
Bright living room with a white sofa, wood coffee table, and fireplace beside glass doors.
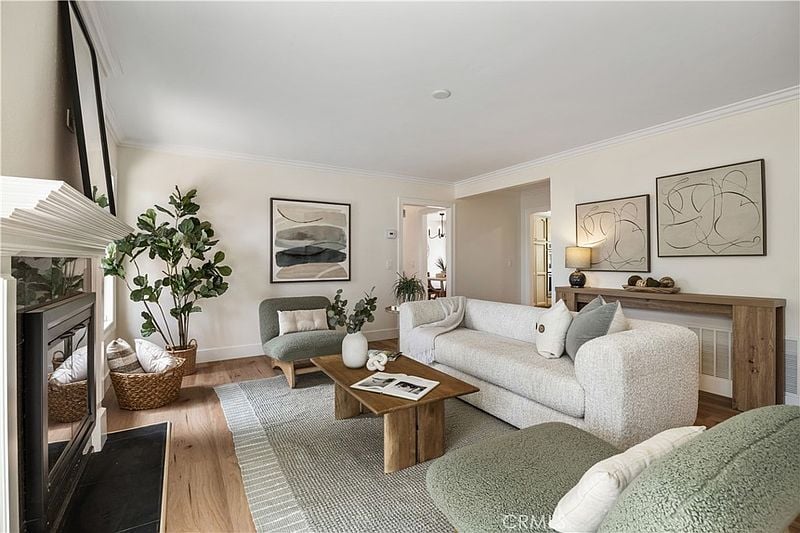
Living room with a white sofa, wood coffee table, fireplace, and neutral artwork.
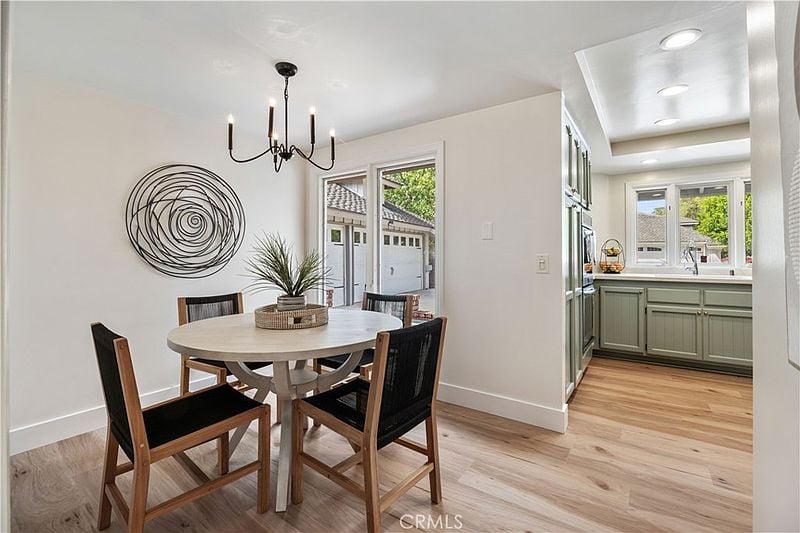
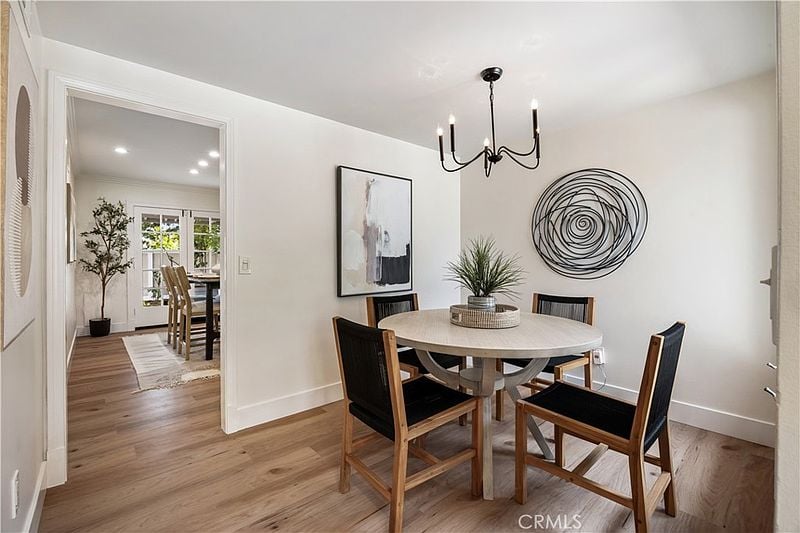
Dining area with a round table and black chairs beside a sage-green kitchen.
Dining room with a round table and black chairs beside an open doorway to the kitchen.
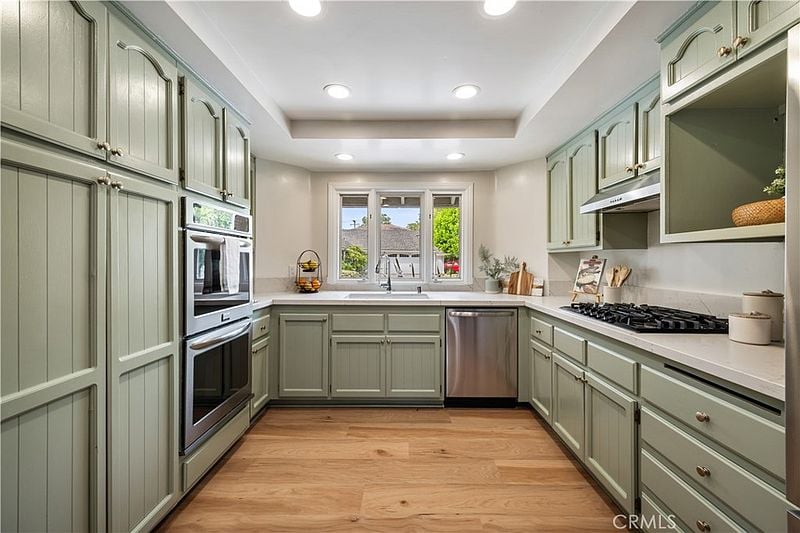
Kitchen with sage green cabinets, stainless steel appliances, and a window above the sink.
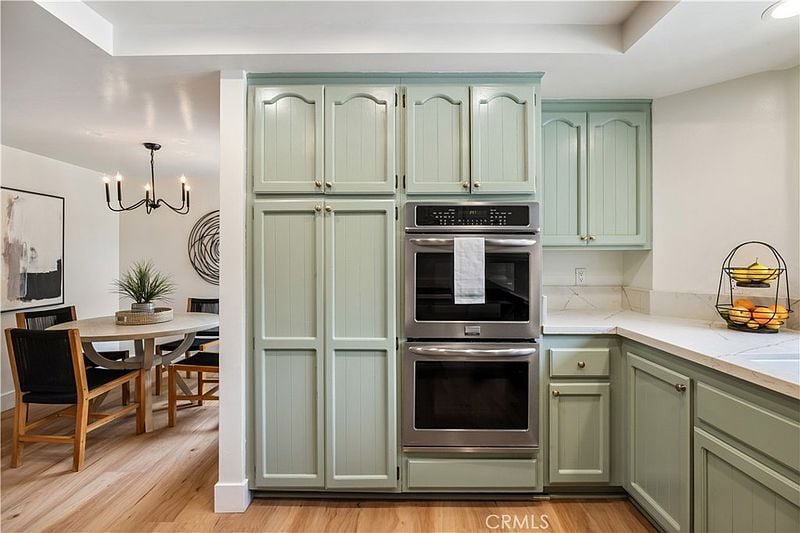
Kitchen with sage-green cabinets, double ovens, marble counters, and an adjoining dining area.
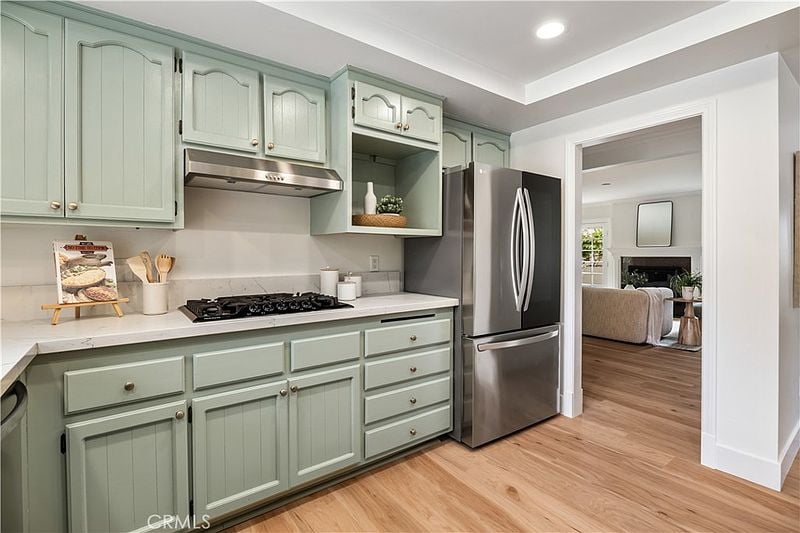
Kitchen with sage-green cabinets, stainless steel appliances, and a doorway to the living room
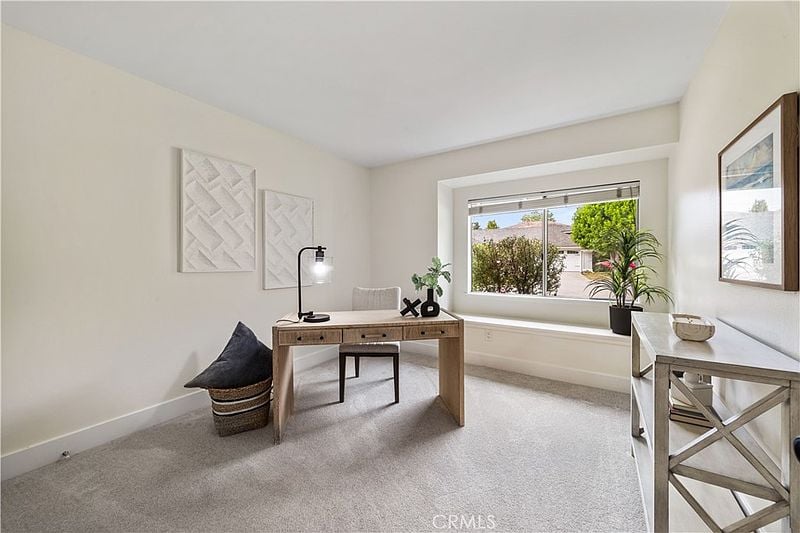
Bright home office with a wooden desk, built-in window seat, and garden views.
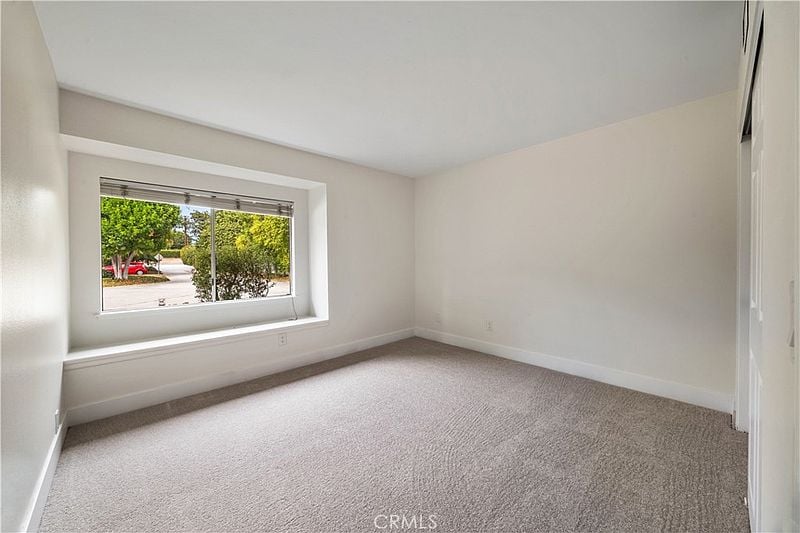
Vacant carpeted room with a large recessed window overlooking a leafy street.
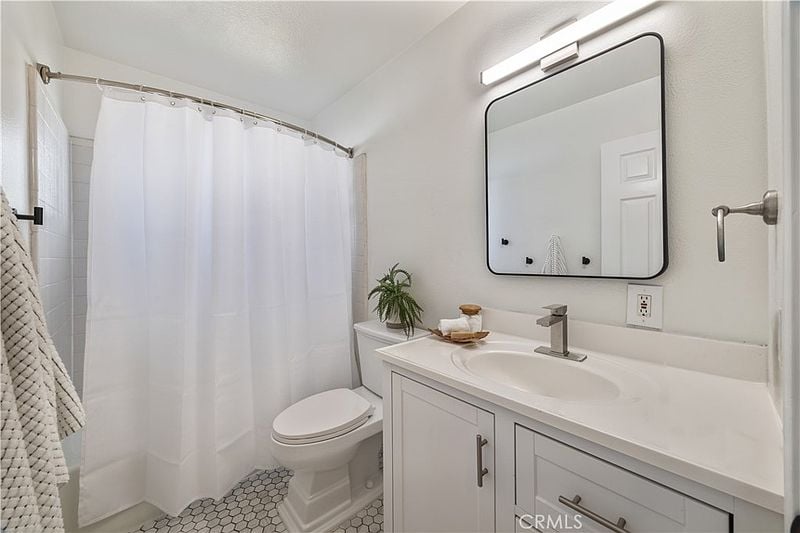
Bathroom with a white vanity, large mirror, bathtub, and hexagonal tile floor.
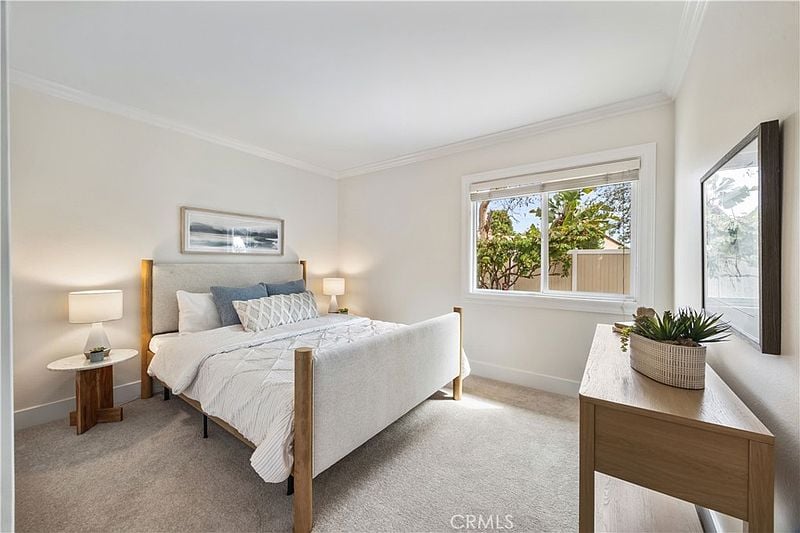
Bedroom with a neatly made bed, matching bedside lamps, and a window overlooking greenery.
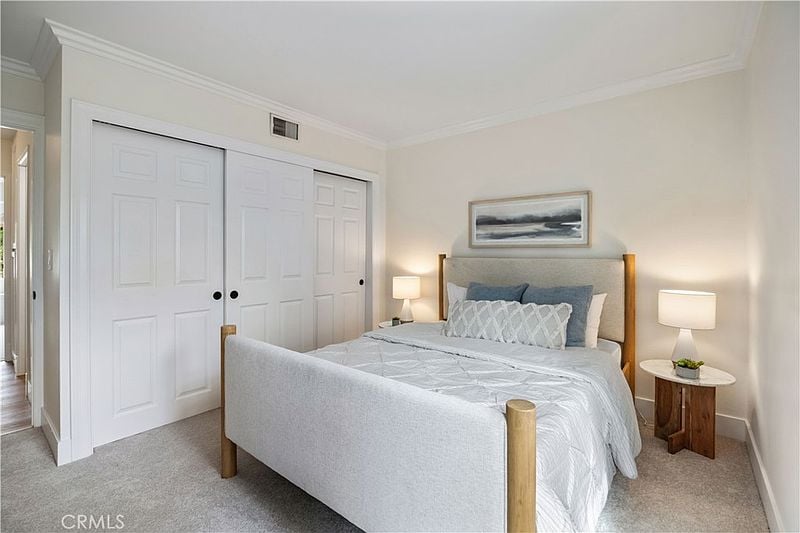
Bedroom with a white bed, paneled closet doors, and matching bedside lamps.
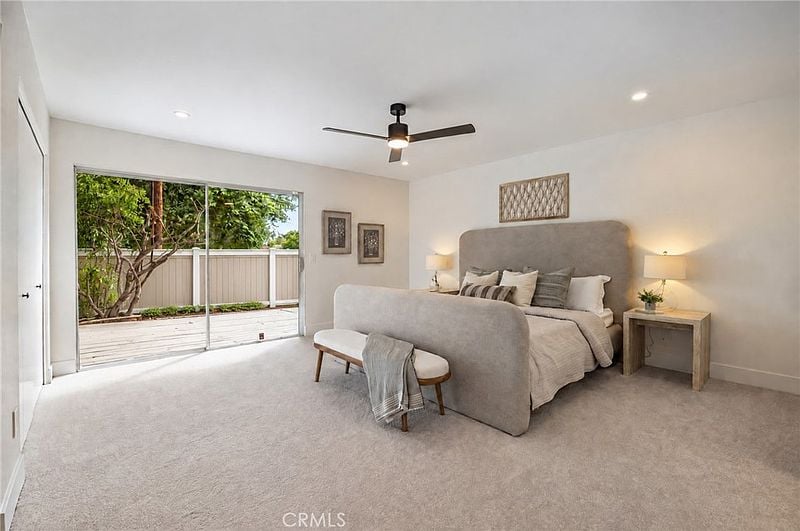
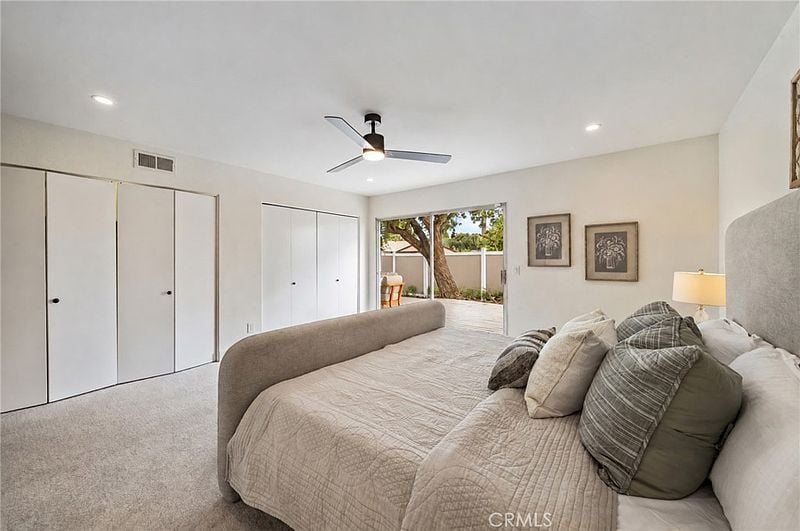
Bedroom with a gray upholstered bed, ceiling fan, and sliding doors opening to a fenced patio.
Bedroom with a quilted bed, mirrored closet doors, and a ceiling fan.
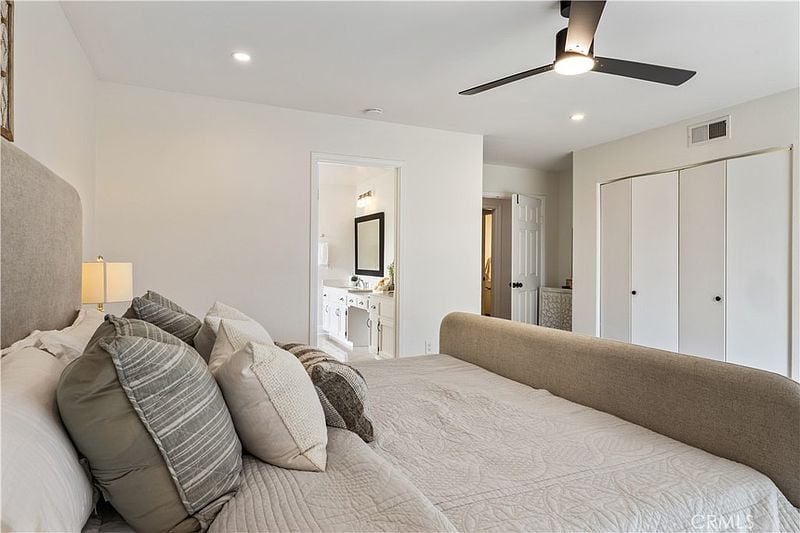
Bedroom with a neatly made bed, an open view to the bathroom vanity, and a ceiling fan.
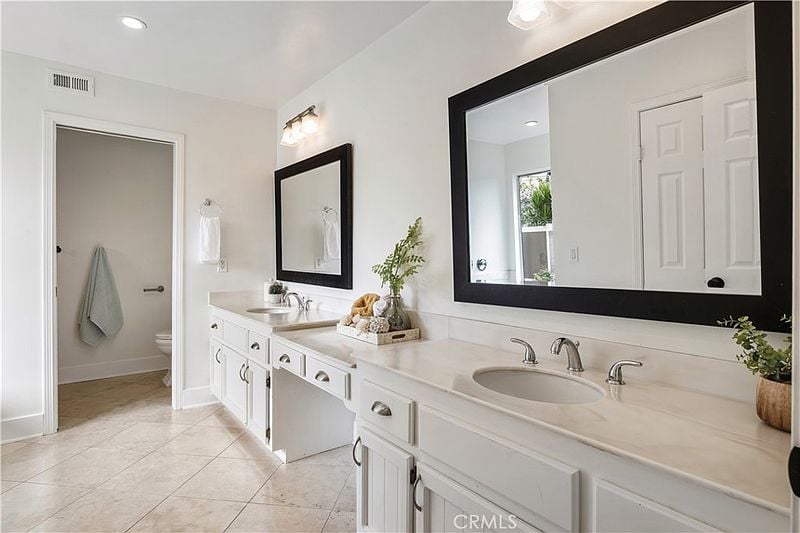
Bathroom with a long double vanity, white cabinetry, and a large black-framed mirror.
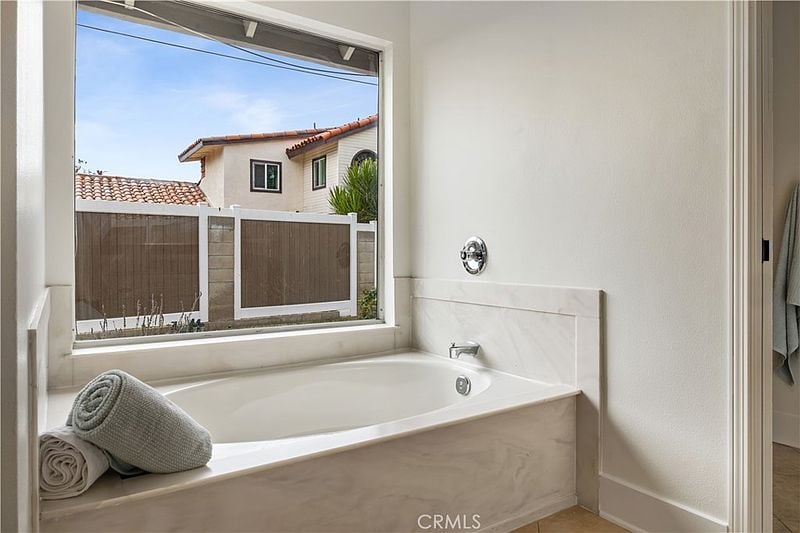
Bathroom soaking tub beneath a large window, with marble surround and rolled towels.
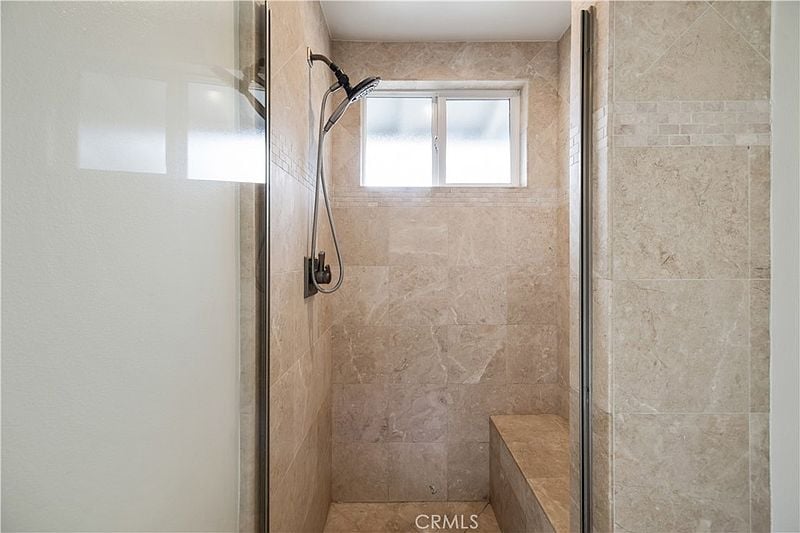
Walk-in shower with beige stone tile, a built-in bench, and a small window.
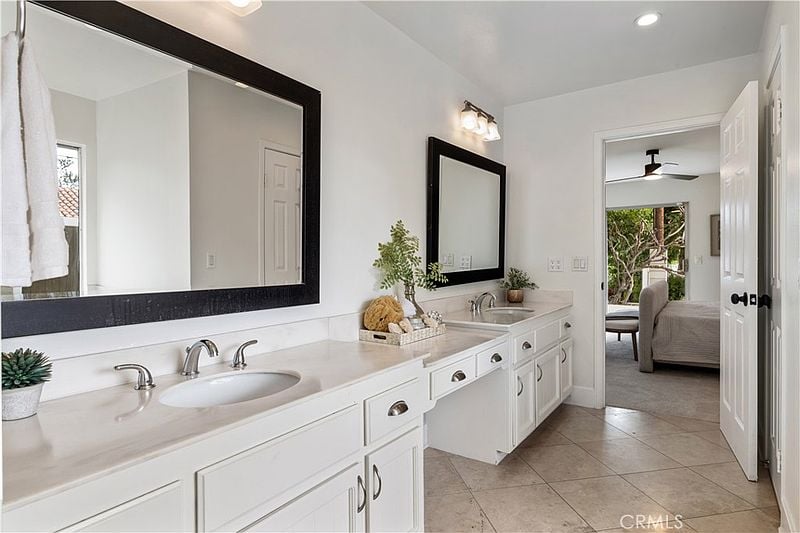
Bathroom with a long double vanity, black-framed mirrors, and an open doorway to a bedroom.
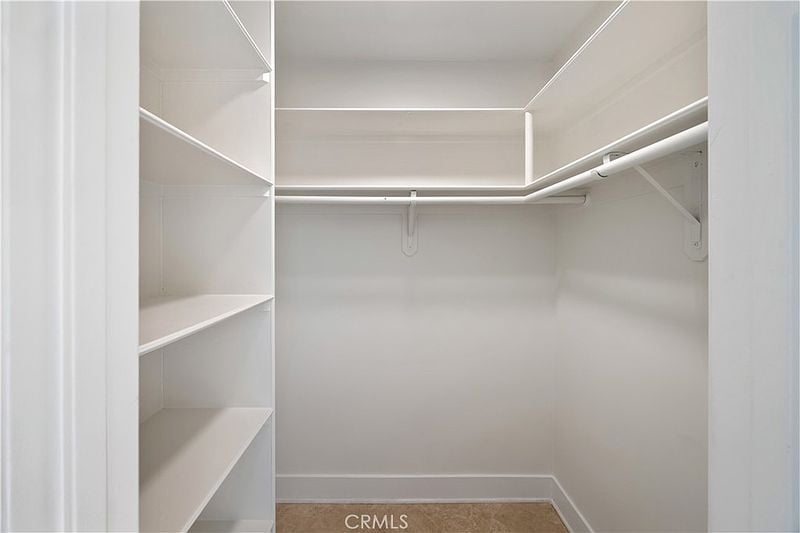
Walk-in closet with white built-in shelves and hanging rods.
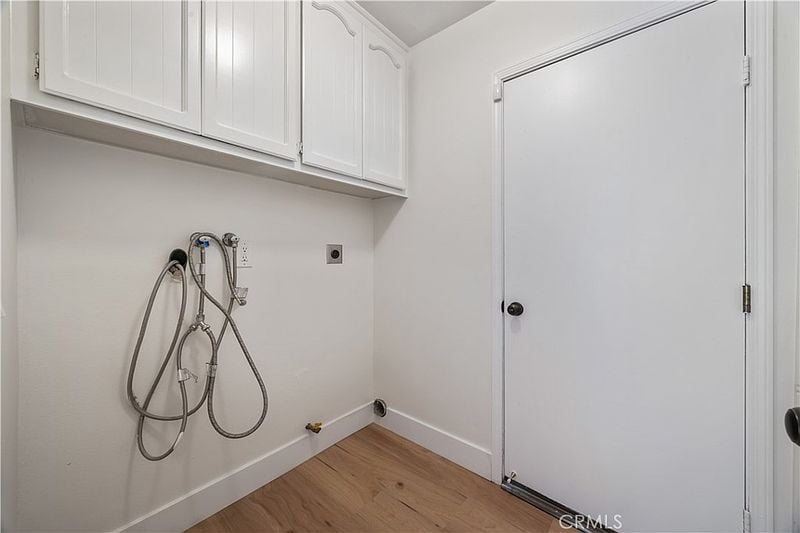
Laundry area with washer hookups, overhead cabinets, and a white door.
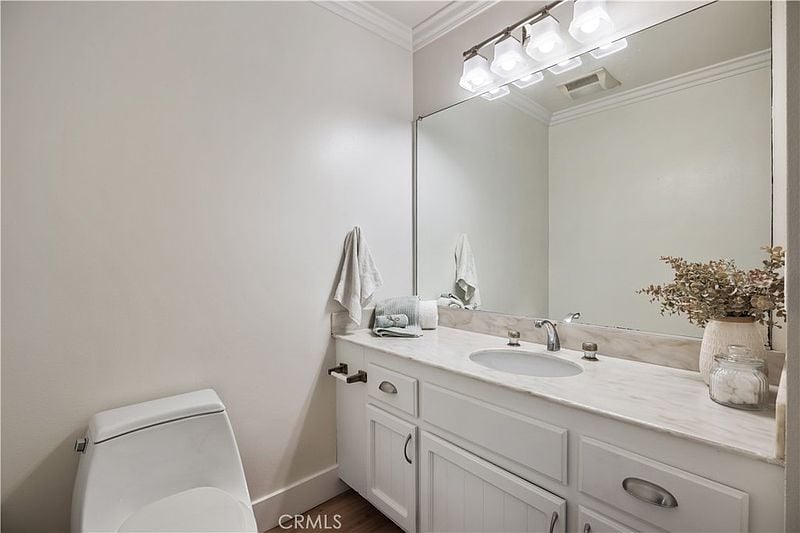
Bathroom vanity with a wide mirror, white cabinetry, and a toilet.
Open living and dining area with a white brick fireplace, wood floors, and neutral furnishings.
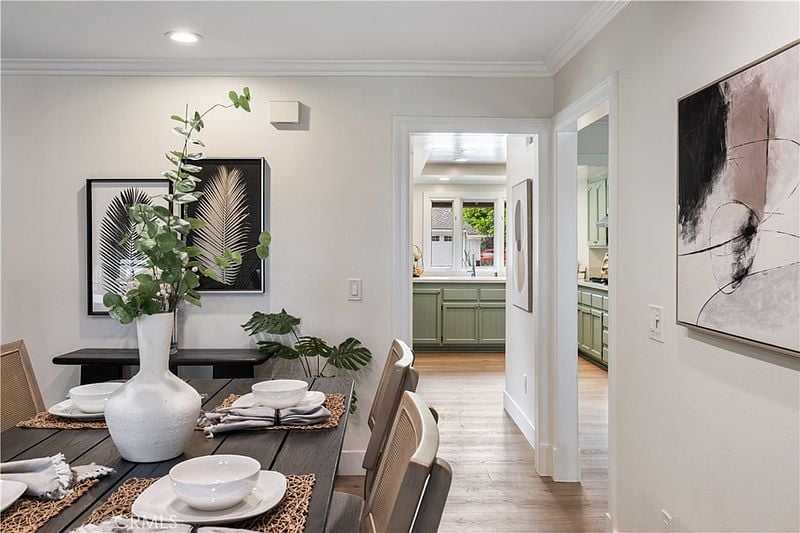
Dining room with a set table and leafy centerpiece, opening into a kitchen with sage-green cabinets.
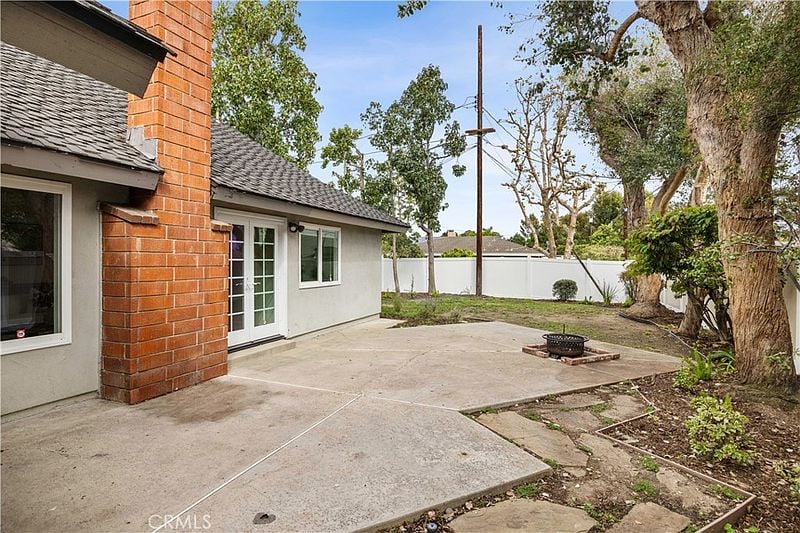
Backyard patio with a brick chimney, small fire pit, white fence, and mature trees.
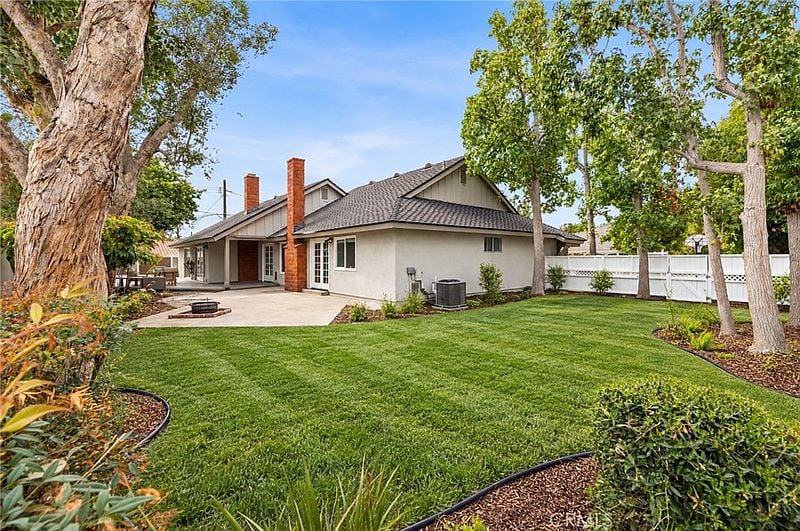
Rear of a single-story home beside a broad green lawn, mature trees, and a white fence.
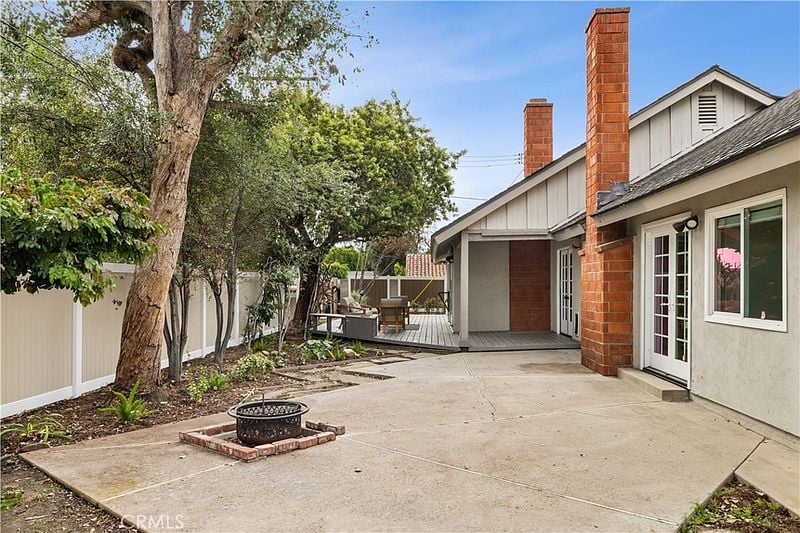
Back patio with concrete seating area, brick fire pit, mature trees, and a covered deck.
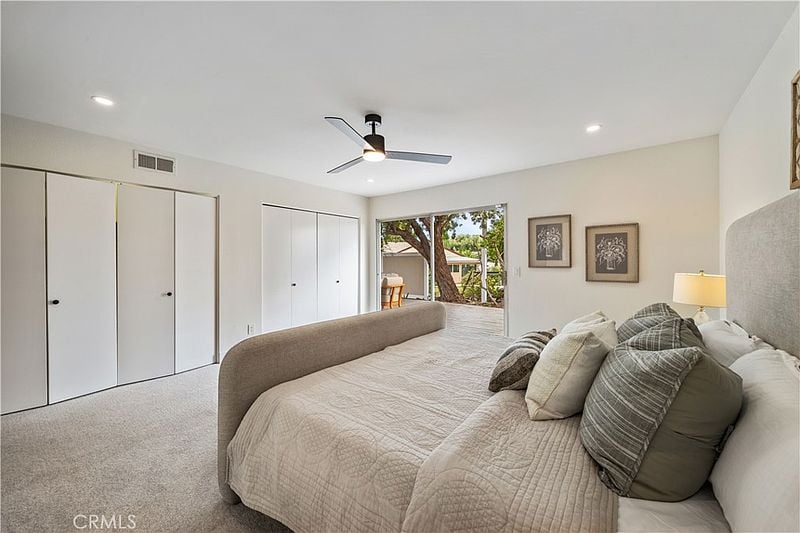
Bright bedroom with a king bed, ceiling fan, mirrored closets, and sliding doors to a patio.
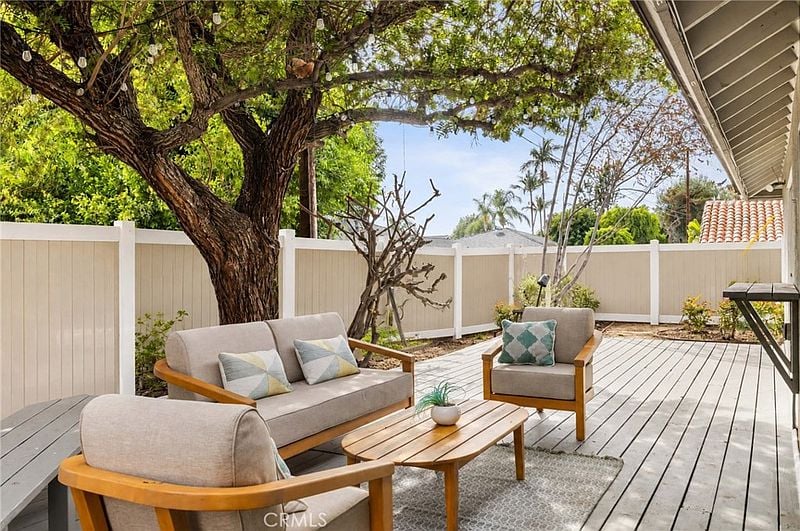
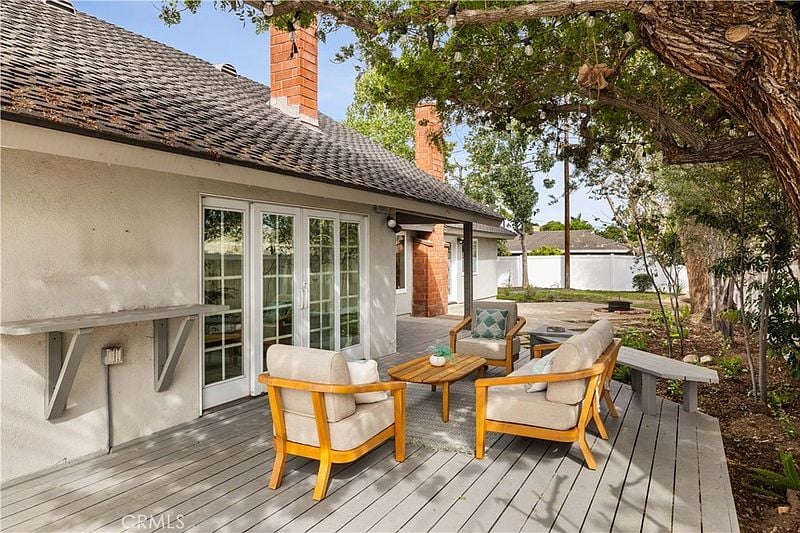
Furnished backyard deck with cushioned seating beneath a mature tree and a white privacy fence.
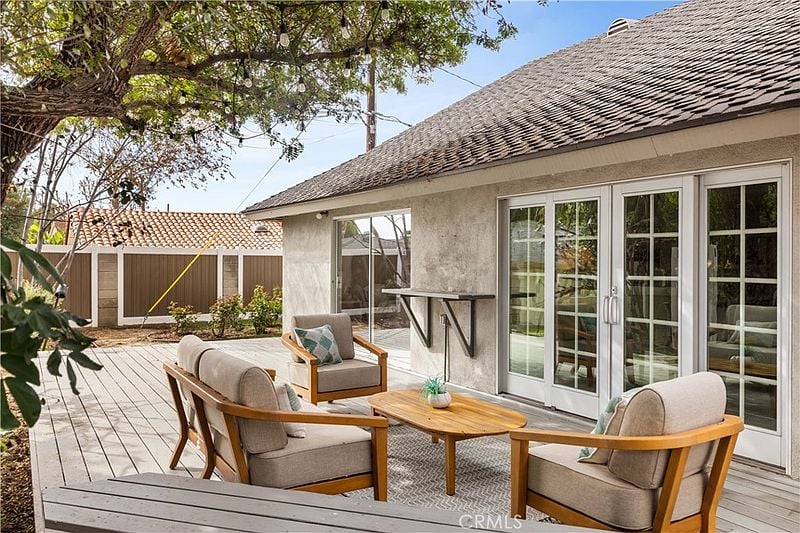
Back patio with wood decking, cushioned seating, and sliding glass doors.
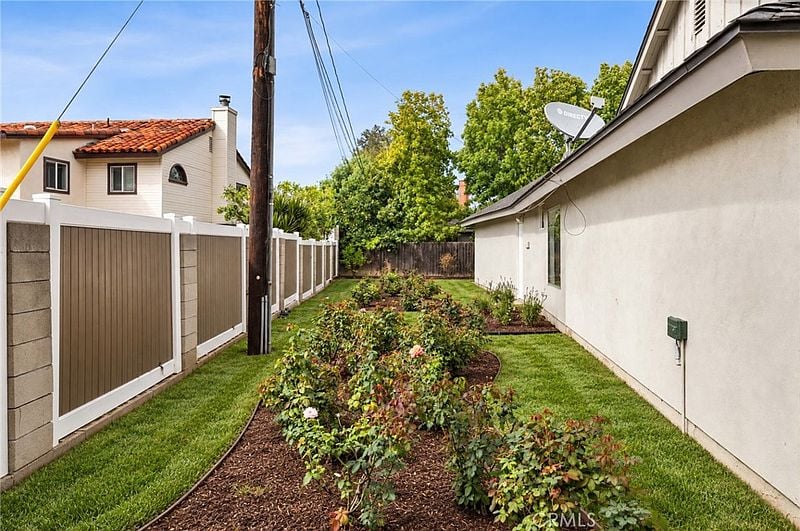
Side yard with rose garden, lawn, privacy fencing, and white stucco home.
Rear patio with cushioned wooden chairs beside sliding glass doors, shaded by a large tree.
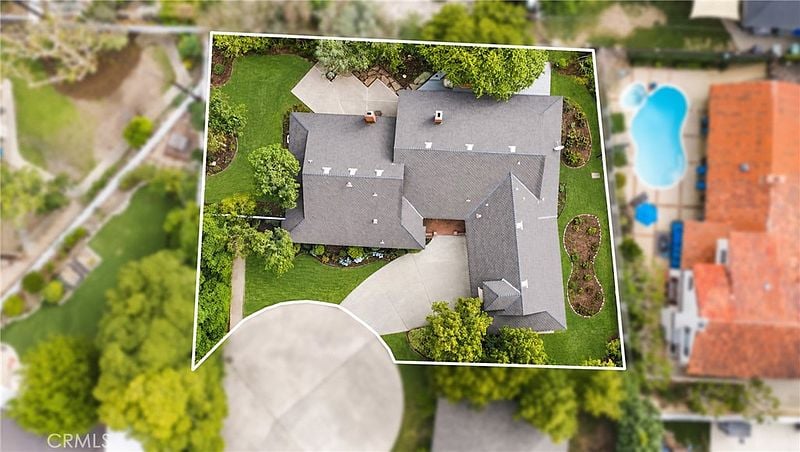
Aerial view of the home and landscaped grounds, outlined against neighboring properties.
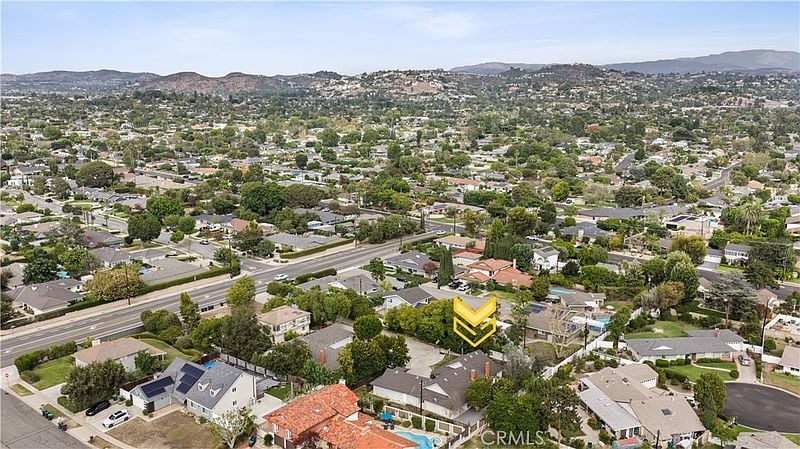
Aerial view of a Santa Ana neighborhood, with the property marked by a yellow symbol.
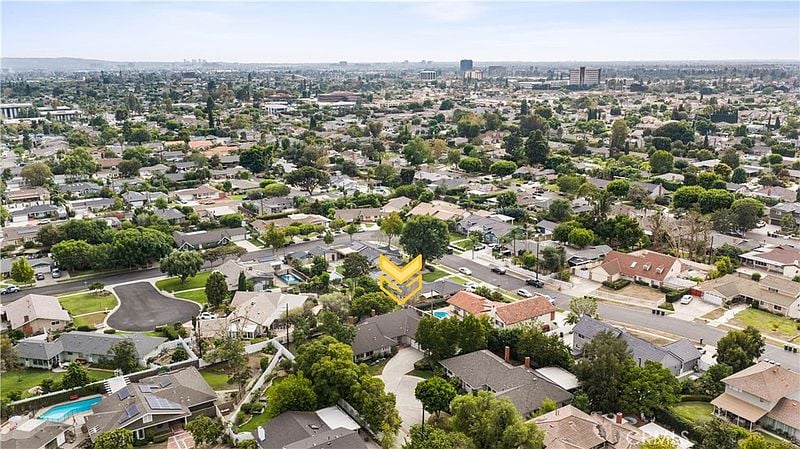
Aerial view of a residential neighborhood, with a yellow marker highlighting the property among tree-lined streets.
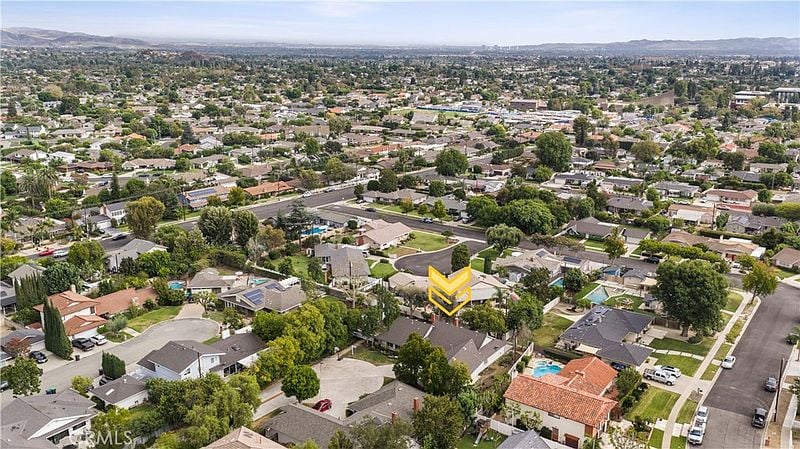
Aerial view of a Santa Ana neighborhood with a yellow marker identifying the home and hills beyond.
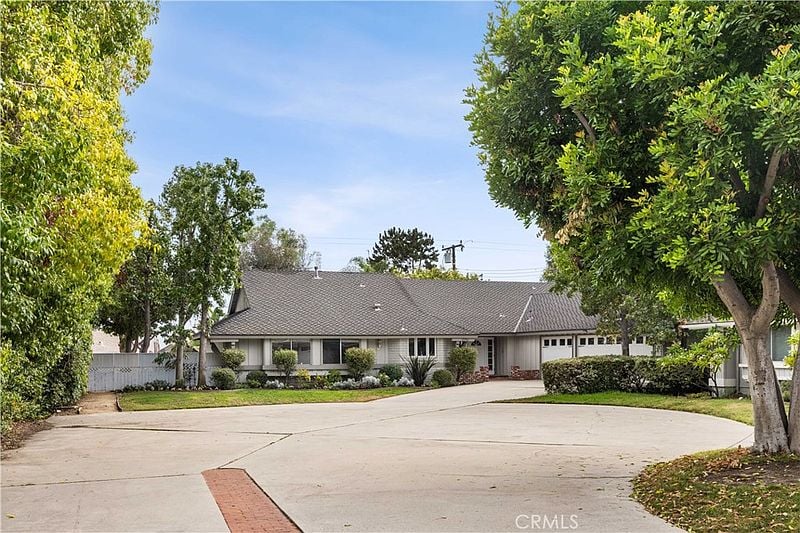
Single-story home with a broad curved driveway, attached garage, and mature landscaped yard.
Single-story home with a wide curved driveway and mature shade trees.
SEE ALL PHOTOS
Single-story home with a broad curved driveway, landscaped lawn, and attached garage at dusk.
Single-story home with a broad driveway, attached garage, and landscaped front lawn.
Home exterior with a white front door, brick planters, and attached two-car garage.
Living room with a white brick fireplace, gray sectional sofa, and glass doors opening to a patio.
Living room with a white brick fireplace, dining area, and French doors opening to the patio.
Dining room with a dark table, upholstered chairs, French doors, and a white brick fireplace.
Open-plan dining and living room with French doors, wood floors, and white columns.
Bright staged living room with a front door, light sofas, and warm wood flooring.
Staged living room with a fireplace, light wood floors, and large windows.
Bright living room with a white sofa, wood coffee table, and fireplace beside glass doors.
Living room with a white sofa, wood coffee table, fireplace, and neutral artwork.
Dining area with a round table and black chairs beside a sage-green kitchen.
Dining room with a round table and black chairs beside an open doorway to the kitchen.
Kitchen with sage green cabinets, stainless steel appliances, and a window above the sink.
Kitchen with sage-green cabinets, double ovens, marble counters, and an adjoining dining area.
Kitchen with sage-green cabinets, stainless steel appliances, and a doorway to the living room
Bright home office with a wooden desk, built-in window seat, and garden views.
Vacant carpeted room with a large recessed window overlooking a leafy street.
Bathroom with a white vanity, large mirror, bathtub, and hexagonal tile floor.
Bedroom with a neatly made bed, matching bedside lamps, and a window overlooking greenery.
Bedroom with a white bed, paneled closet doors, and matching bedside lamps.
Bedroom with a gray upholstered bed, ceiling fan, and sliding doors opening to a fenced patio.
Bedroom with a quilted bed, mirrored closet doors, and a ceiling fan.
Bedroom with a neatly made bed, an open view to the bathroom vanity, and a ceiling fan.
Bathroom with a long double vanity, white cabinetry, and a large black-framed mirror.
Bathroom soaking tub beneath a large window, with marble surround and rolled towels.
Walk-in shower with beige stone tile, a built-in bench, and a small window.
Bathroom with a long double vanity, black-framed mirrors, and an open doorway to a bedroom.
Walk-in closet with white built-in shelves and hanging rods.
Laundry area with washer hookups, overhead cabinets, and a white door.
Bathroom vanity with a wide mirror, white cabinetry, and a toilet.
Open living and dining area with a white brick fireplace, wood floors, and neutral furnishings.
Dining room with a set table and leafy centerpiece, opening into a kitchen with sage-green cabinets.
Backyard patio with a brick chimney, small fire pit, white fence, and mature trees.
Rear of a single-story home beside a broad green lawn, mature trees, and a white fence.
Back patio with concrete seating area, brick fire pit, mature trees, and a covered deck.
Bright bedroom with a king bed, ceiling fan, mirrored closets, and sliding doors to a patio.
Furnished backyard deck with cushioned seating beneath a mature tree and a white privacy fence.
Back patio with wood decking, cushioned seating, and sliding glass doors.
Side yard with rose garden, lawn, privacy fencing, and white stucco home.
Rear patio with cushioned wooden chairs beside sliding glass doors, shaded by a large tree.
Aerial view of the home and landscaped grounds, outlined against neighboring properties.
Aerial view of a Santa Ana neighborhood, with the property marked by a yellow symbol.
Aerial view of a residential neighborhood, with a yellow marker highlighting the property among tree-lined streets.
Aerial view of a Santa Ana neighborhood with a yellow marker identifying the home and hills beyond.
Single-story home with a broad curved driveway, attached garage, and mature landscaped yard.
Single-story home with a wide curved driveway and mature shade trees.
Under Contract

17796 E Santa Clara Ave

17796 East Santa Clara Avenue, Santa Ana, CA 92705

$1,495,000

Where else can you find a single level, 4 bedroom, 2 1/2 bathroom, 2,336 sq ft Ranch-Style Craftsman home situated on a 12,100 square foot lot in North Tustin for under $1,500,000? Welcome to 17796 E Santa Clara Ave, where timeless single level, ranch-style charm meets thoughtfully updated California living. Tucked away on a private cul-de-sac, this property offers an exceptional indoor and outdoor layout perfect for the entire family to enjoy. Designed for both everyday living and effortless entertaining, the home welcomes you with a bright refreshed interior featuring: premium wide plank white oak laminate flooring, new Alabaster interior paint complemented by Pure-White semi gloss accents, new 6 inch baseboards, and a warm, sophisticated color palette throughout. At the heart of the home, the kitchen pairs timeless design with modern finishes, showcasing quartz countertops, sage cabinetry with brass hardware, Frigidaire appliances, an LG refrigerator, and an inviting breakfast nook. The two separate family rooms provide versatility and plenty of space to gather, while two gas fireplaces bring warmth and character to the home’s living areas. Both French doors and Sliders create a seamless transition to the expansive backyard, where a large finished wood deck, built in sitting benches, and a fire pit set the stage for evenings outdoors, entertaining friends and family, or simply enjoying the privacy of the oversized lot. The generous side yards could be used to either expand the current footprint of the house, add an ADU or even a pool! The yards also provide additional usable outdoor space, including a beautifully established rose garden, while new vinyl fencing enhances the property’s privacy. Completed with a three car garage, the increasingly hard to find combination of single level living, generous lot size, privacy, and thoughtfully selected upgrades allow 17796 E Santa Clara Ave to capture the relaxed character and timeless appeal that make North Tustin such a special place to call home. Situated in the Tustin Unified School District you have access to amazing public schools including: Loma Vista Elementary, Hewes Middle School and Foothill High School. This is not an opportunity you want to miss!

4
beds

3
baths

2,336 Sq.Ft. LIVING AREA

Kelly Laule

Kelly Laule

Features & Amenities

Interior

  • total bedrooms4
  • Total bathrooms3
  • full bathrooms3

Area & Lot

  • Status Under Contract
  • Living Area2,336 Sq.Ft.
  • MLS® IDOC26206398
  • TypeResidential
  • YEAR BUILT1978
  • NeighborhoodOld Town Tustin

Financial

  • Sales Price$1,495,000
Single-story home with a broad driveway, attached garage, and landscaped front lawn.

Schedule a Showing

We would love to show you our beautiful property. Please select your preferred date and time below. An agent will be in touch shortly to confirm your appointment.

Schedule a Showing

We would love to show you our beautiful property. Please select your preferred date and time below. An agent will be in touch shortly to confirm your appointment.

Thank you for your interest in 17796 East Santa Clara Avenue, Santa Ana, CA 92705. We are reviewing your request and will be in touch shortly!

Mortgage Calculator

Estimate your monthly mortgage payment, including the principal and interest, property taxes, and HOA. Adjust the values to generate a more accurate rate.

All estimates are provided for informational purposes only. Actual amounts may vary.
$0,000 Your Payment 20 15 65
$0,000 Your Payment

Old Town Tustin

Explore

Let’s Find Your Perfect Home Together

We know Orange County, inside and out – where to eat, what to do, and where to go. It is, and has always been, our home. We love where we live, and we live where we love…hey, wait a minute…maybe it is simple, after all.

Follow Me on Instagram