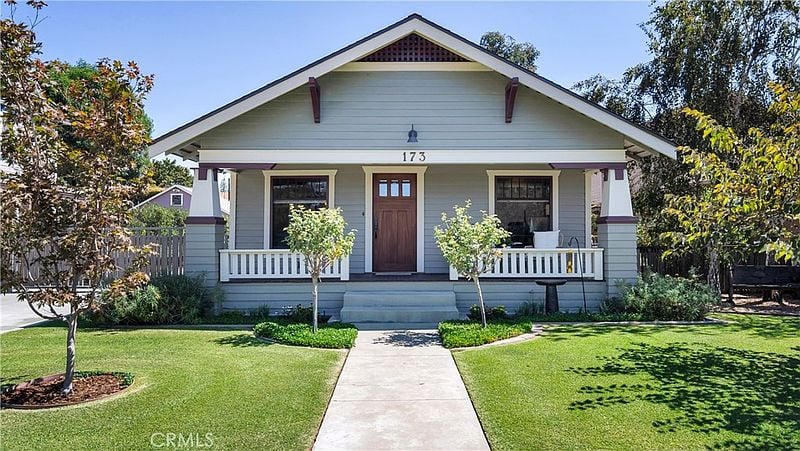
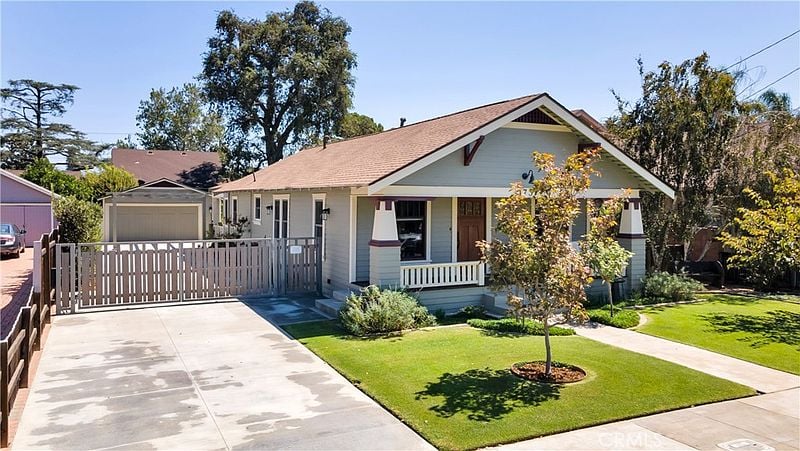


Single-story blue bungalow with a covered front porch, white railing, and a walkway through the lawn.
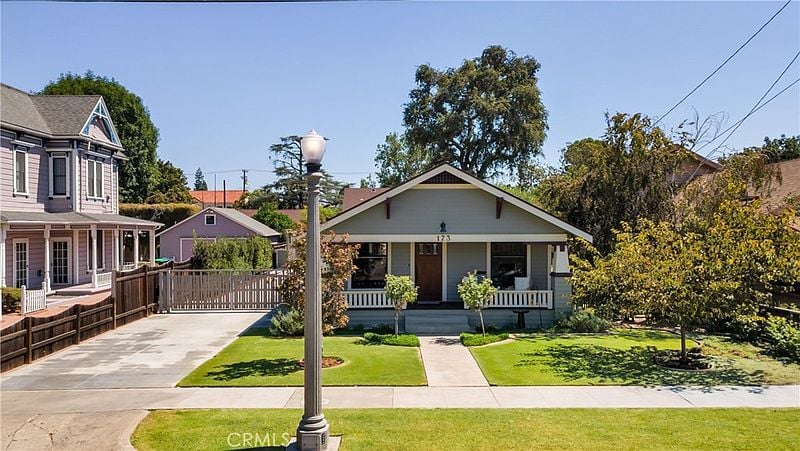
Front of a Craftsman bungalow with a covered porch and a straight concrete walkway across the lawn.
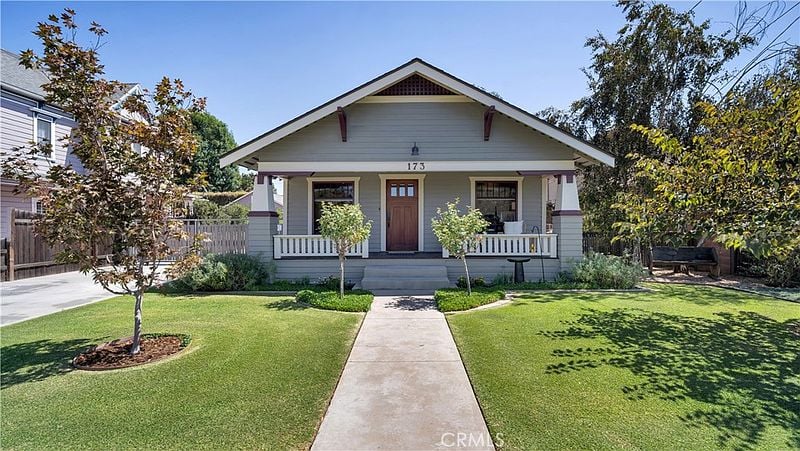
Single-story gray bungalow with a front porch, centered walkway, and manicured lawn.
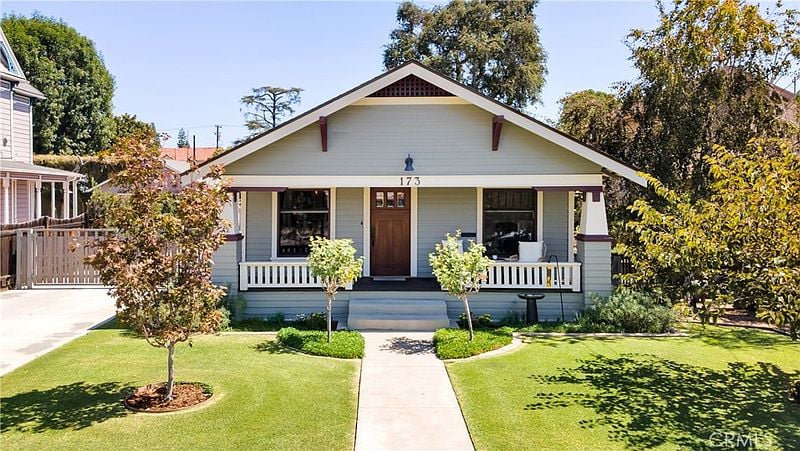
Single-story pale green house with a broad front porch and landscaped lawn.
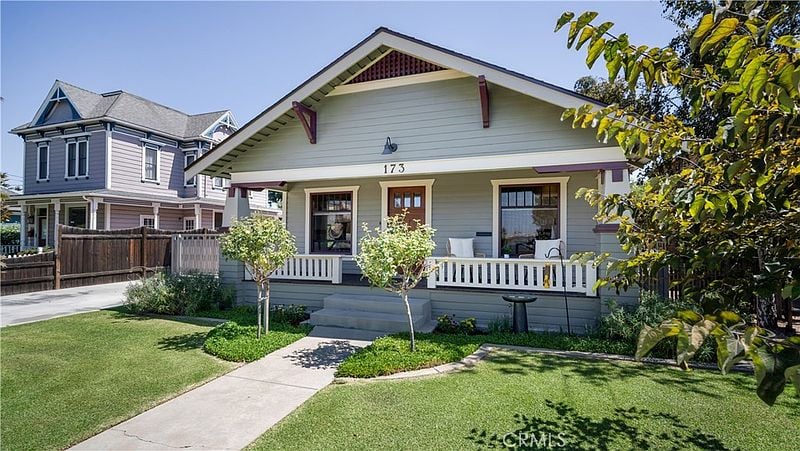
Single-story cottage with a front porch, fenced driveway, and landscaped lawn.
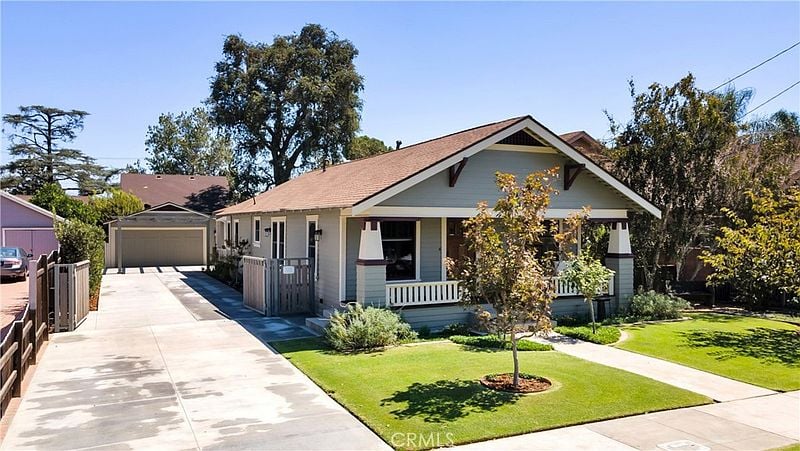
Single-story home with a covered porch, long driveway, and neatly landscaped front yard.
Single-story house with a covered front porch and landscaped front lawn.
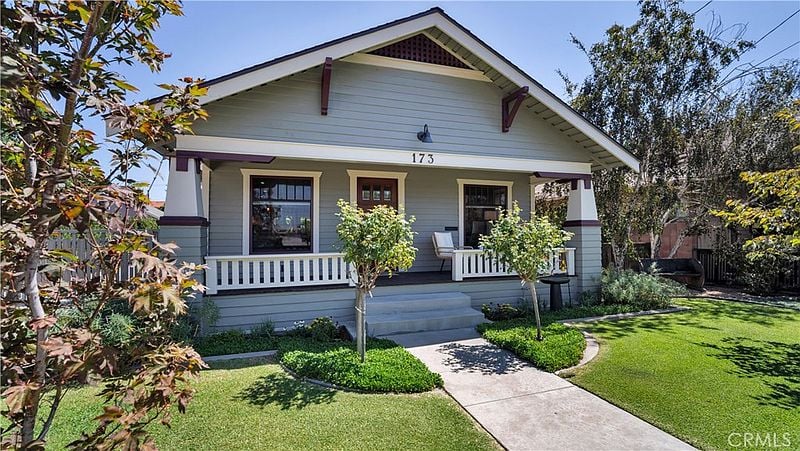
Front exterior of a gray bungalow with a covered porch, white railings, and landscaped lawn.
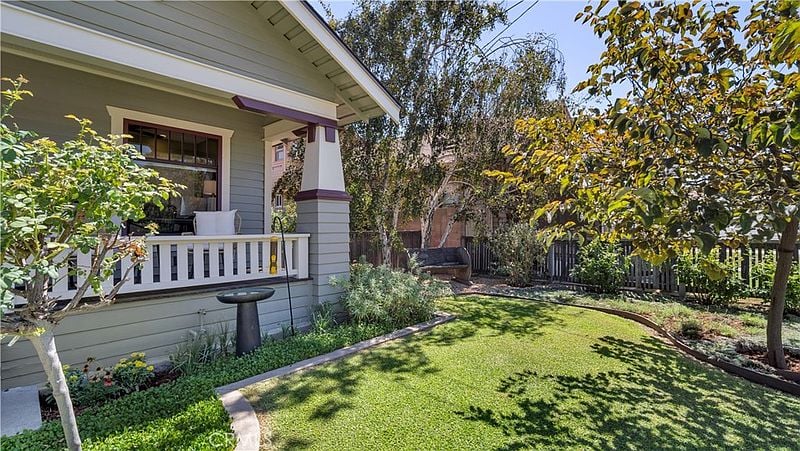
House porch overlooking a sunny lawn bordered by mature trees and a picket fence.
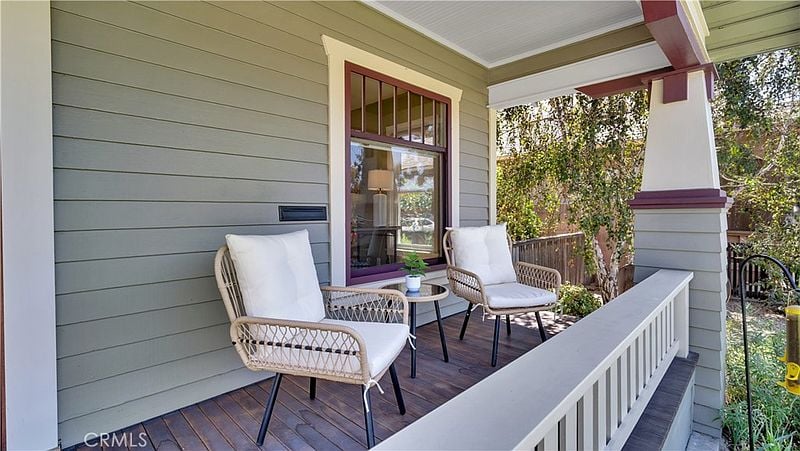
Covered front porch with two white cushioned chairs, a small table, and white railing.
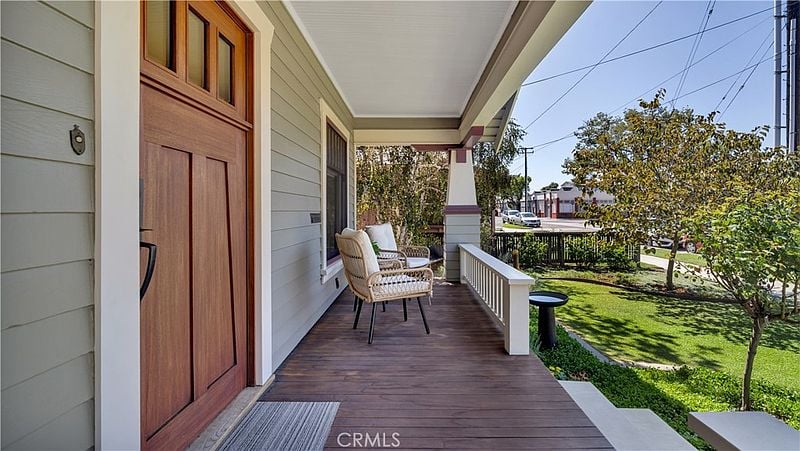
Front porch with a wooden entry door, wicker chairs, and a view of the lawn.
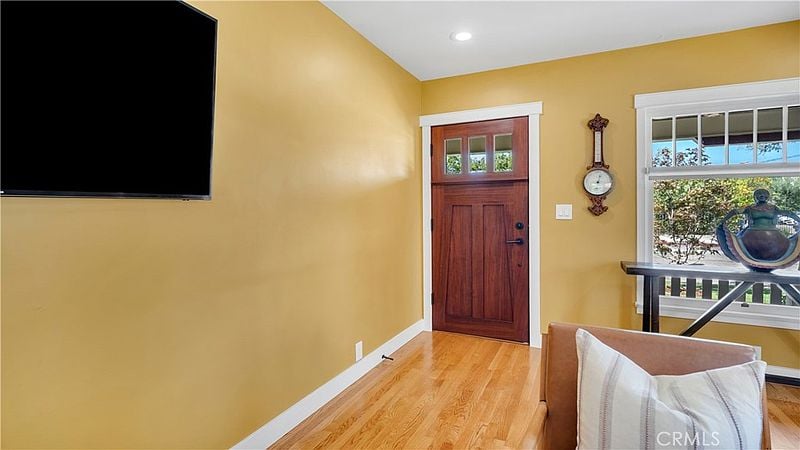
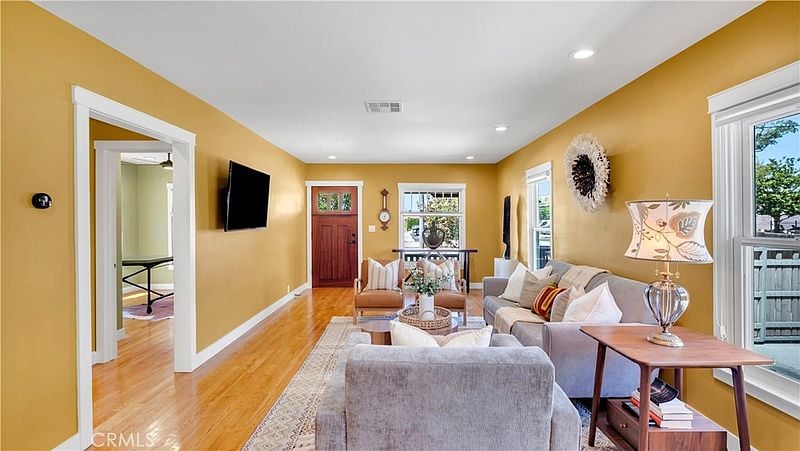
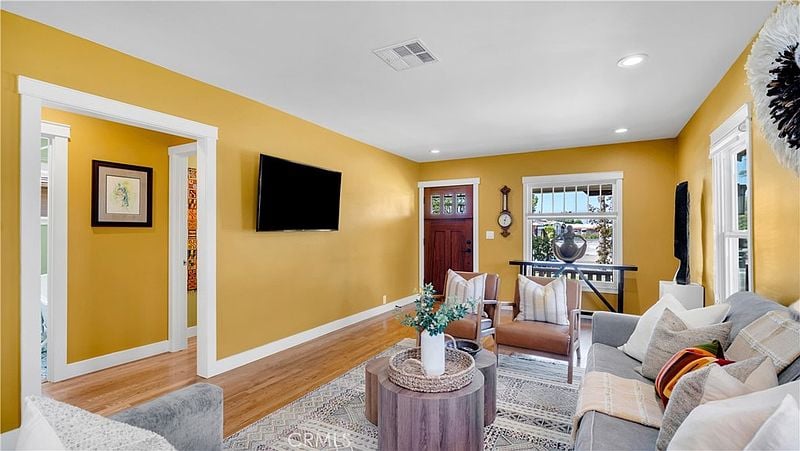
Living room with a wood entry door, wall-mounted TV, hardwood floors, and a large window.
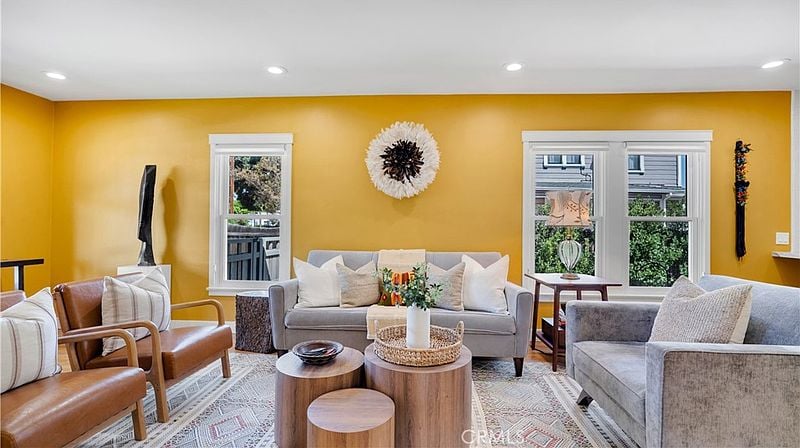
Living room with mustard-yellow walls, hardwood floors, and seating by large windows.
Living room with mustard-yellow walls, wood floors, and a seating area by the front windows.
Staged living room with mustard-yellow walls, gray sofas, and a round coffee table.
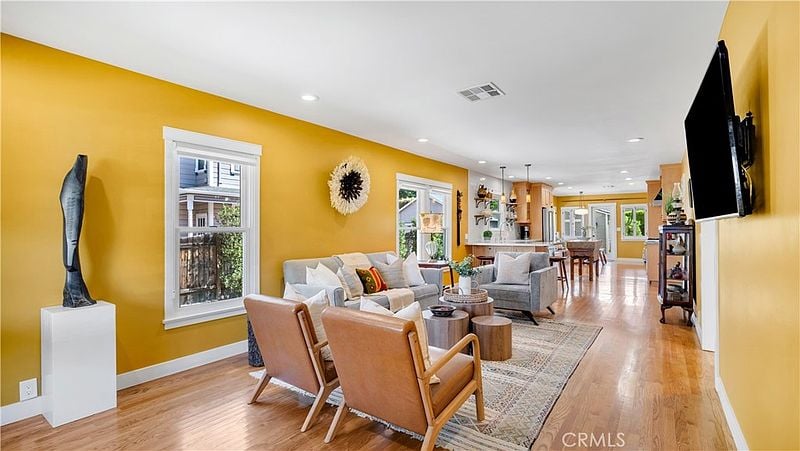
Living room with mustard-yellow walls, wood floors, and an open dining area.
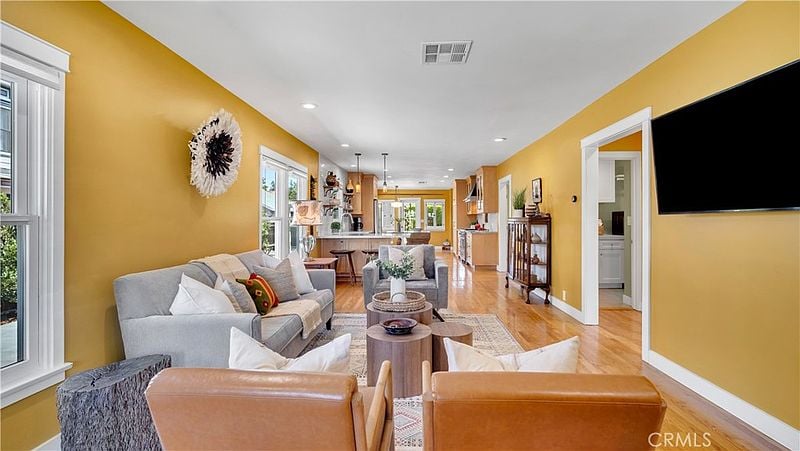
Open-plan living room with mustard walls, leather chairs, and a view into the kitchen.
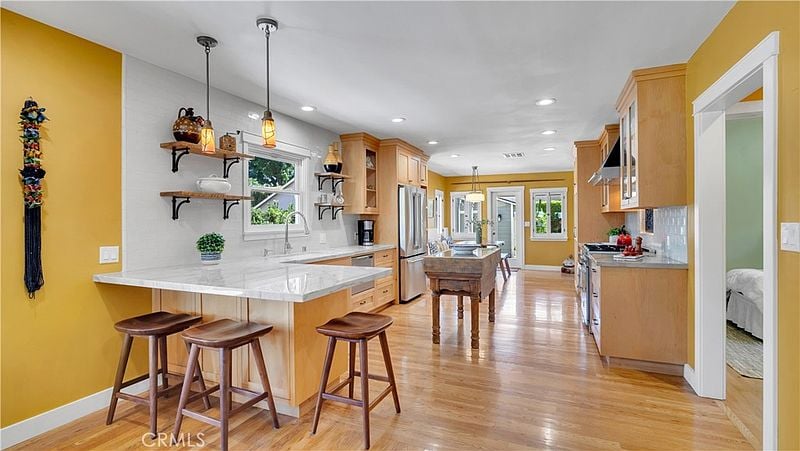
Bright open kitchen with a marble island, wood cabinetry, and bar stools.
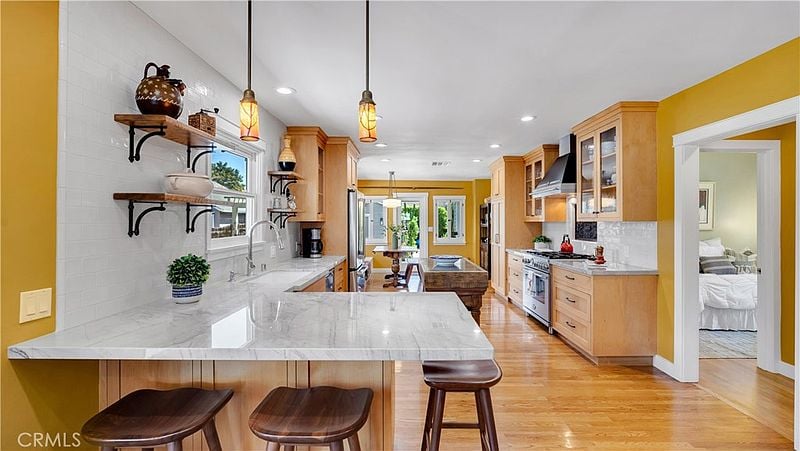
Kitchen with a marble island, warm wood cabinetry, and pendant lights.
Kitchen with honey-colored cabinets, marble counters, and a rustic wooden island.
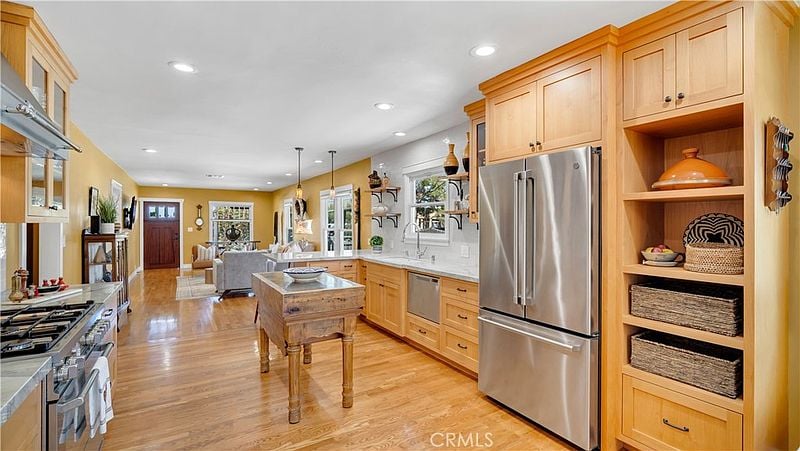
Kitchen with light wood cabinets, stainless steel appliances, and a long central island.
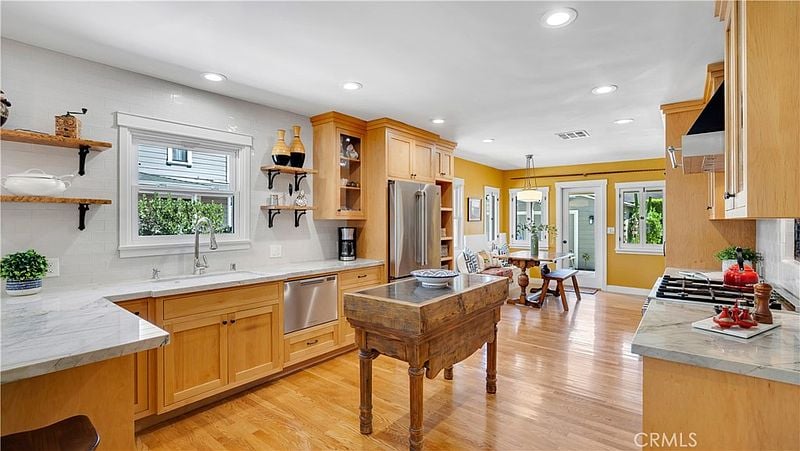
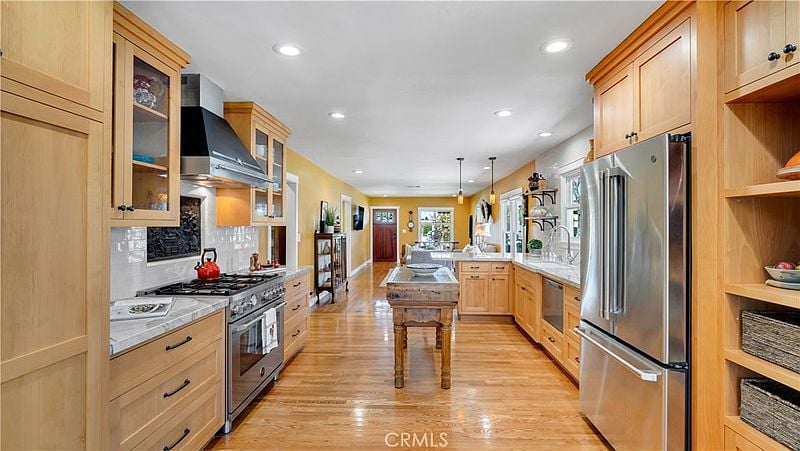
Open kitchen with maple cabinetry, stainless appliances, and a central butcher-block island.
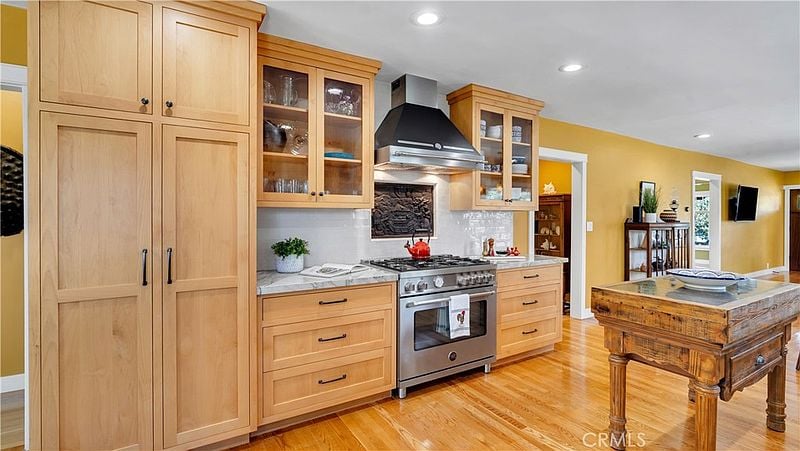
Kitchen with light wood cabinets, stainless steel range, and a rustic dining table.
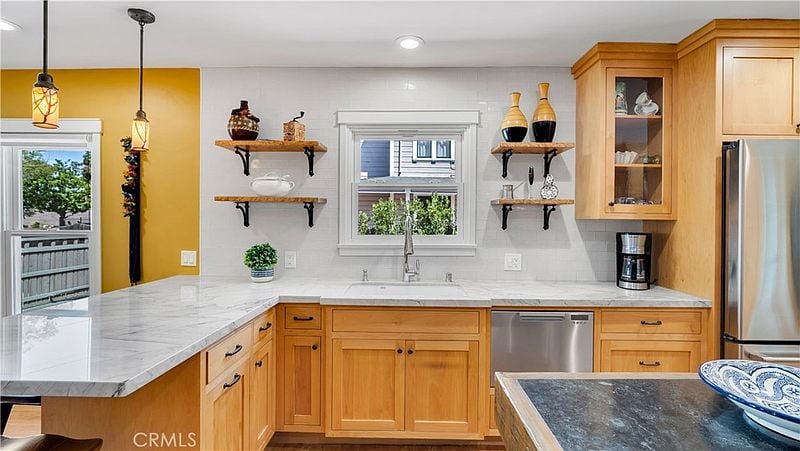
Kitchen with honey-colored cabinets, marble countertops, and open display shelves.
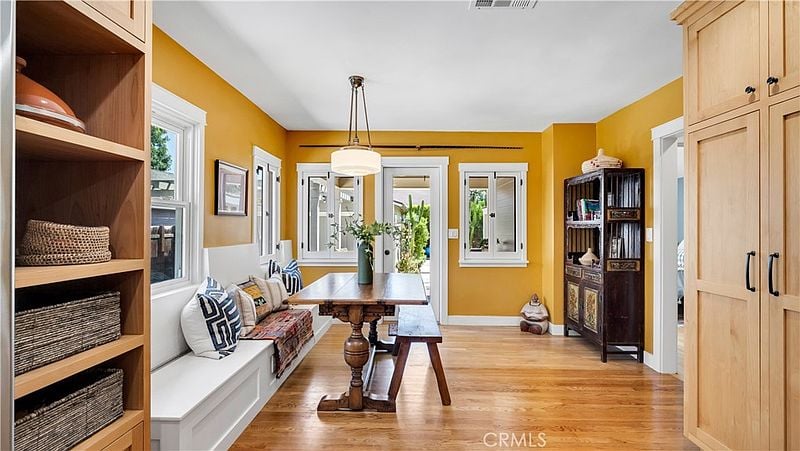
Dining room with a wooden table, built-in window seat, and yellow walls.
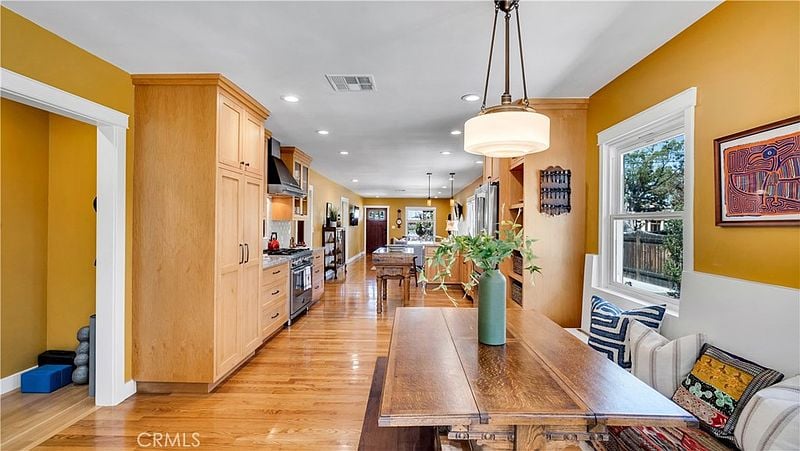
Dining area with a long wooden table, opening into a kitchen with light wood cabinetry.
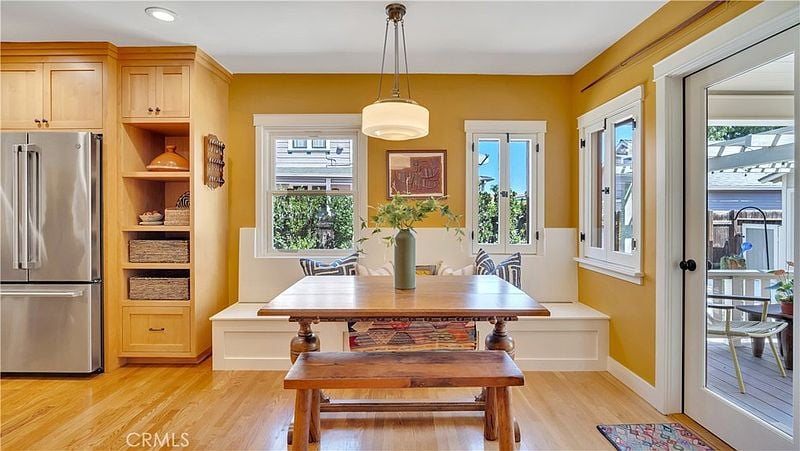
Dining area with a wooden table, built-in kitchen cabinetry, and doors opening to a patio.
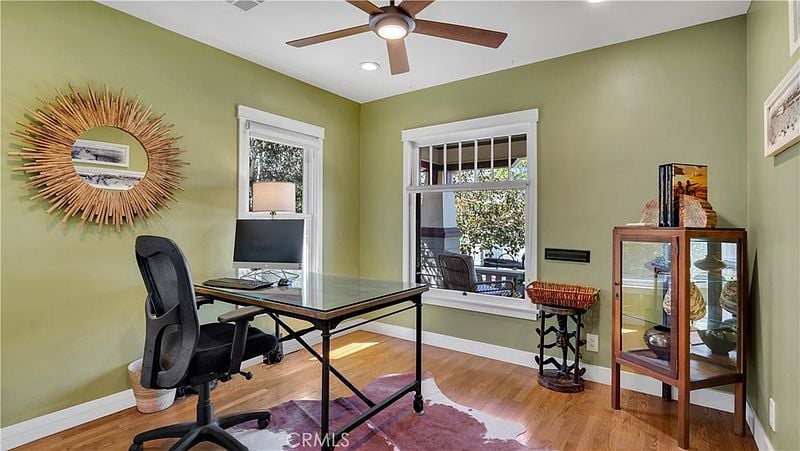
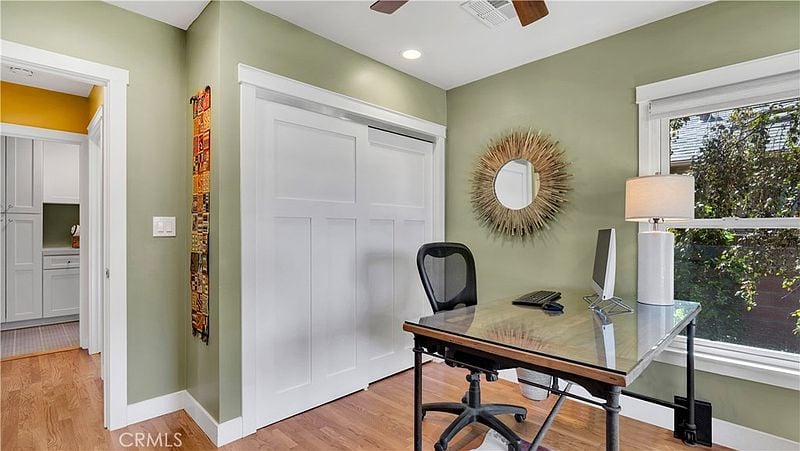
Home office with a glass-top desk, black chair, and sunburst mirror.
Home office with a glass-top desk beside a large window and white closet doors.
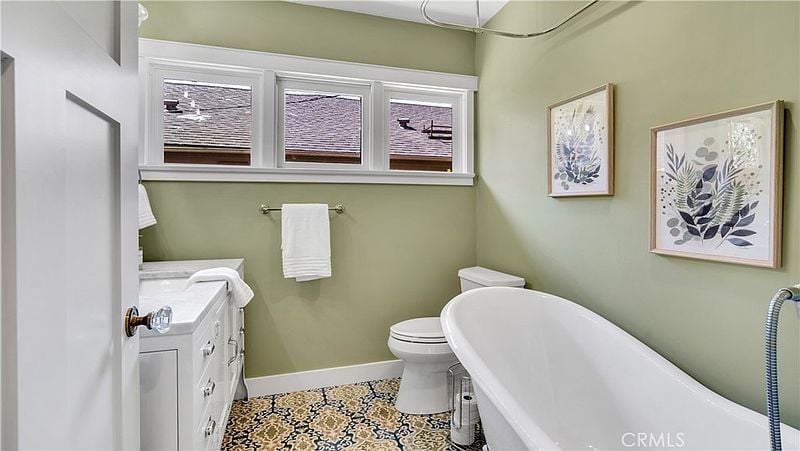
Bathroom with a freestanding tub, sage-green walls, and patterned tile flooring.
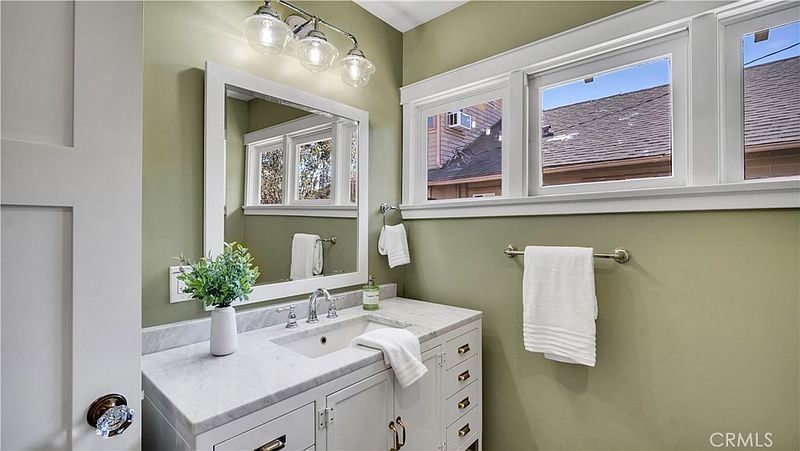
Bathroom with a white marble vanity, sage-green walls, and wide windows above a towel bar.
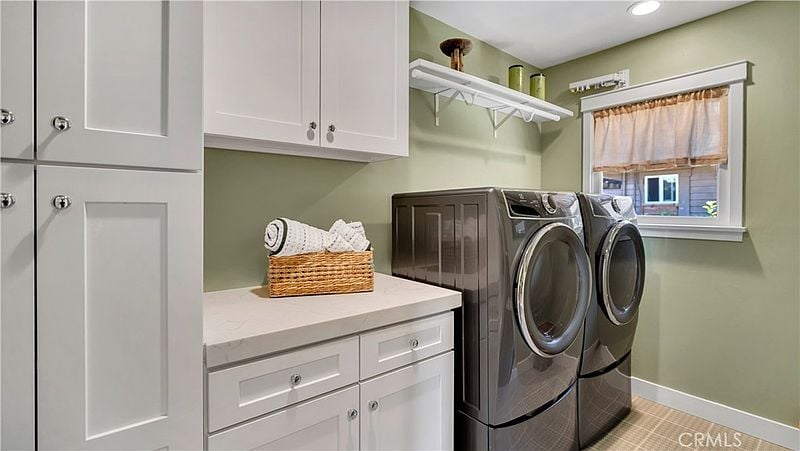
Laundry room with front-loading washer and dryer beside white cabinets and a countertop.
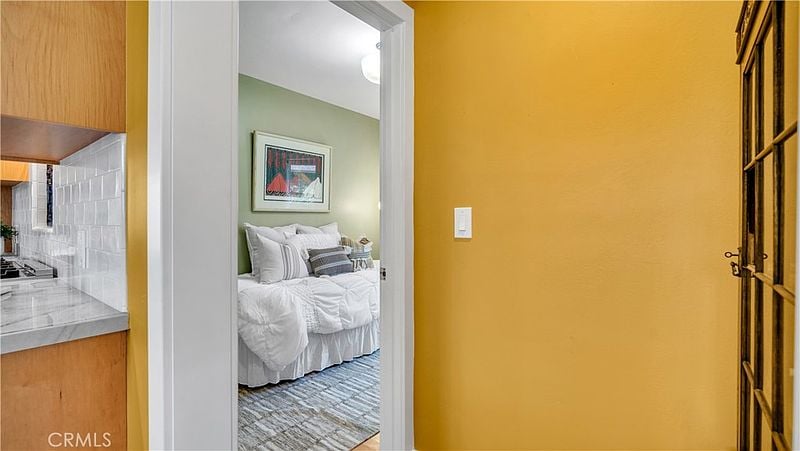
Hallway leading to a furnished bedroom, with a mustard-yellow wall and a glimpse of the kitchen.
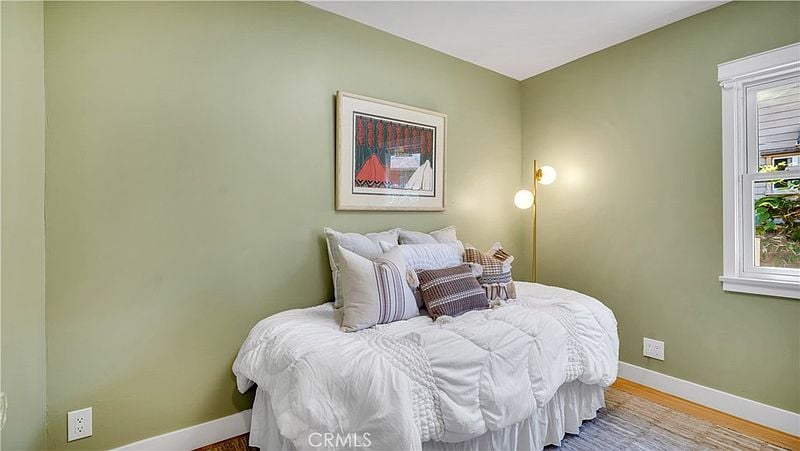
Bedroom with a white quilted bed, sage-green walls, framed art, and a window.
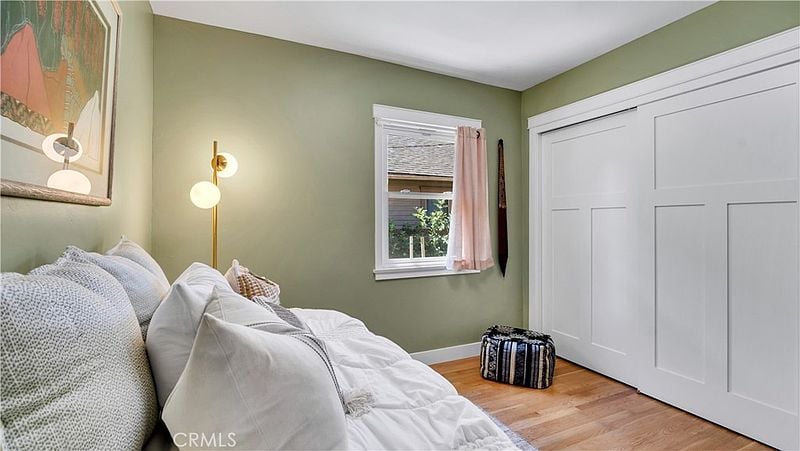
Bedroom with white bedding, sage-green walls, and sliding paneled closet doors.
Bedroom with a dark wood bed, gray bedding, and tall glass doors overlooking greenery.
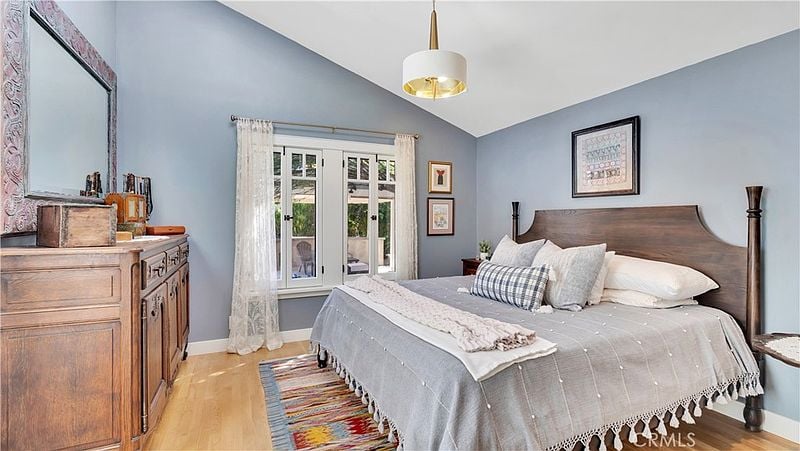
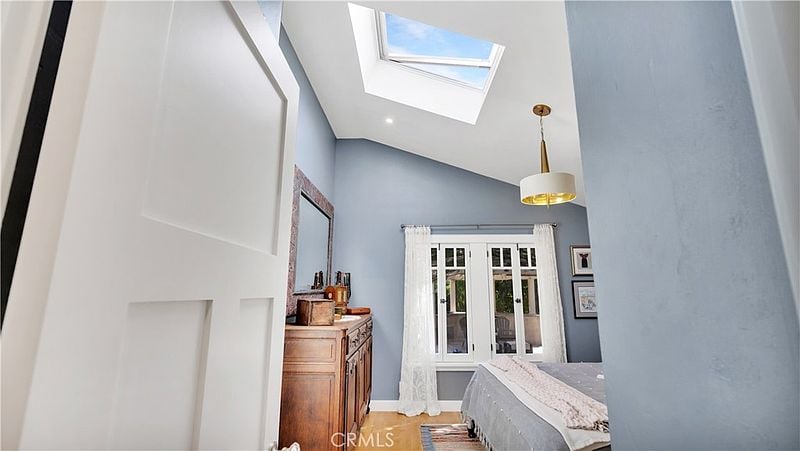
Bedroom with a skylight, blue-gray walls, a wooden dresser, and curtained French doors.
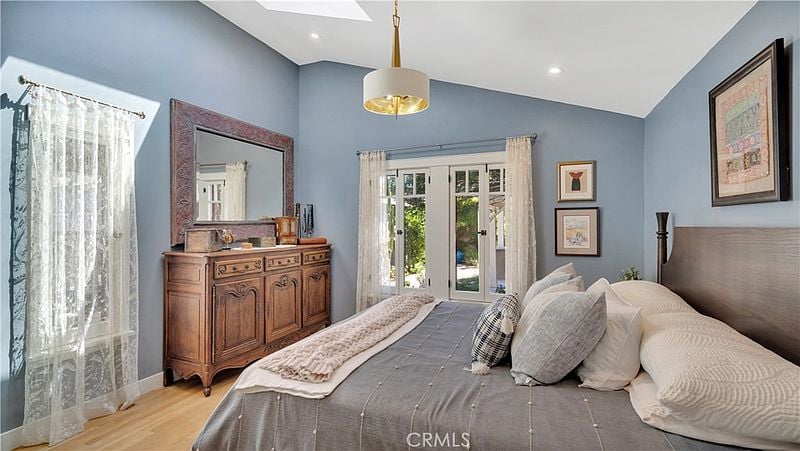
Bedroom with a gray-covered bed, antique wood dresser, and glass doors opening to greenery.
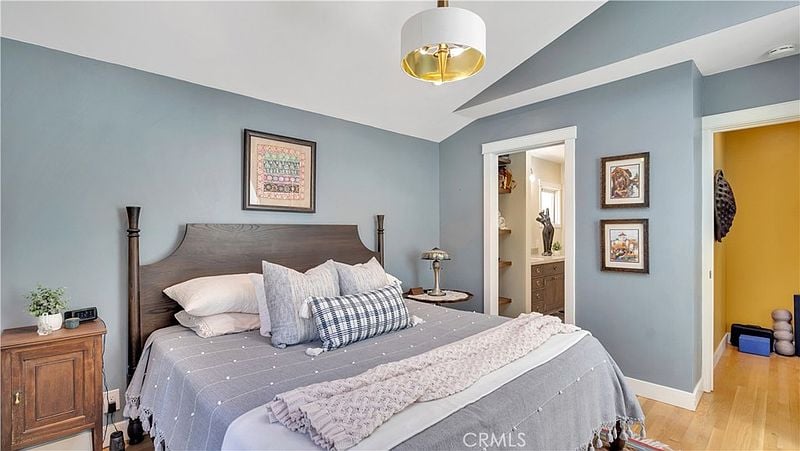
Bedroom with a dark wood bed, layered gray bedding, and pale blue walls.
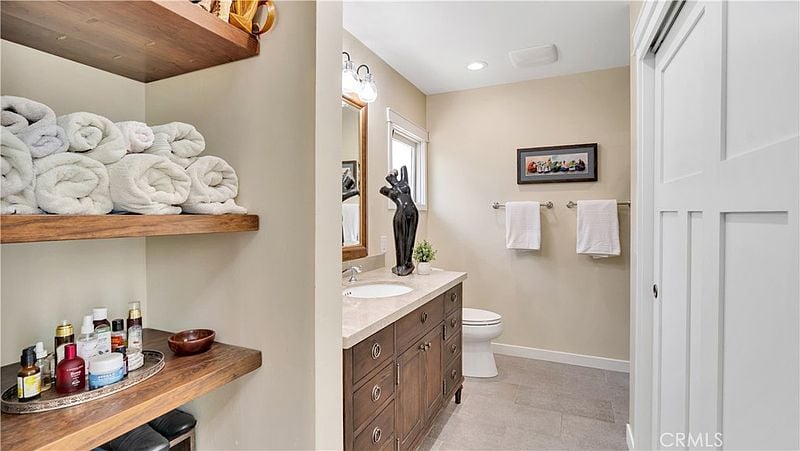
Bathroom with a wood vanity, open shelves of rolled towels, and a separate toilet area.
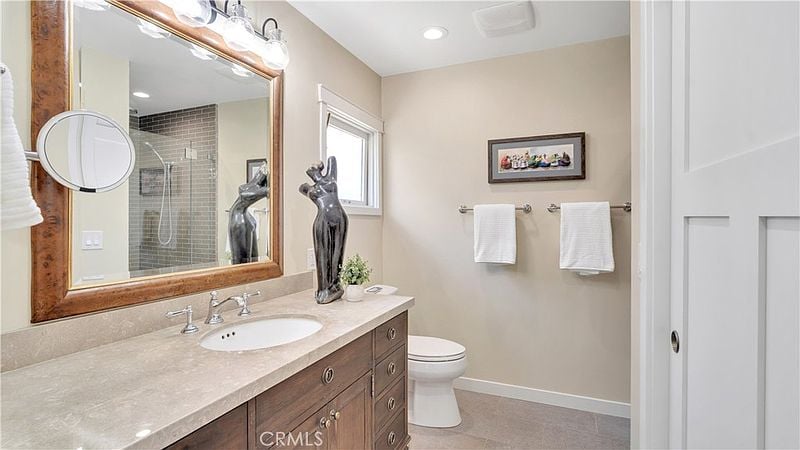
Bathroom with a wood vanity, stone countertop, framed mirror, and glass shower.
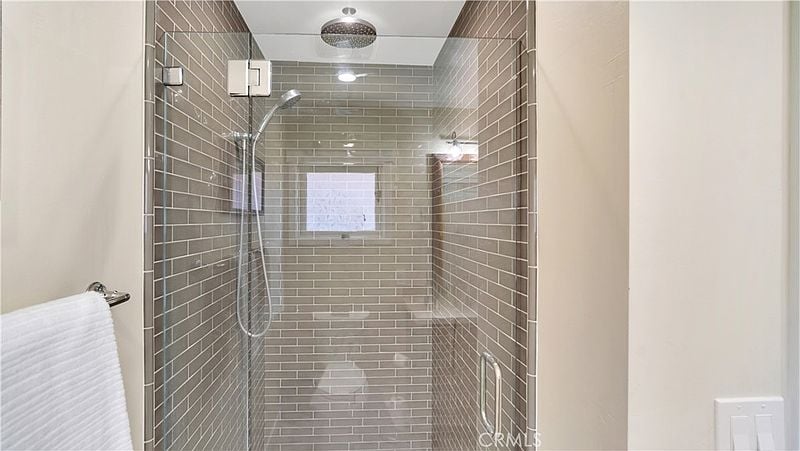
Walk-in shower with gray tile, rainfall showerhead, and handheld sprayer.
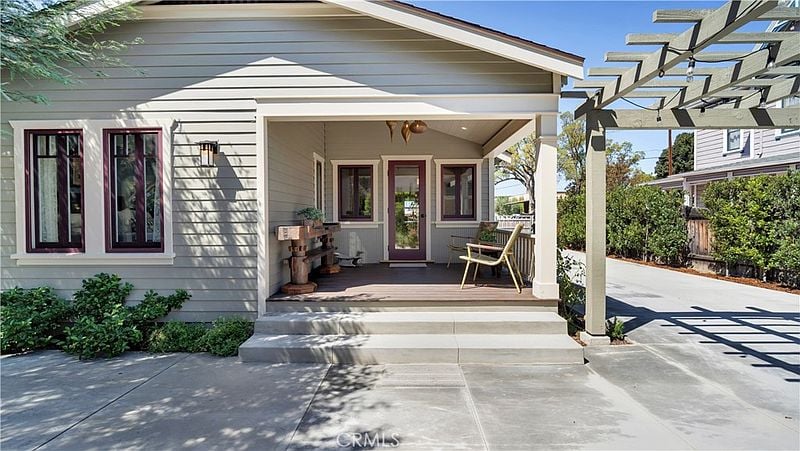
House entrance with a covered porch, purple-trimmed windows, and a wooden pergola over the driveway.
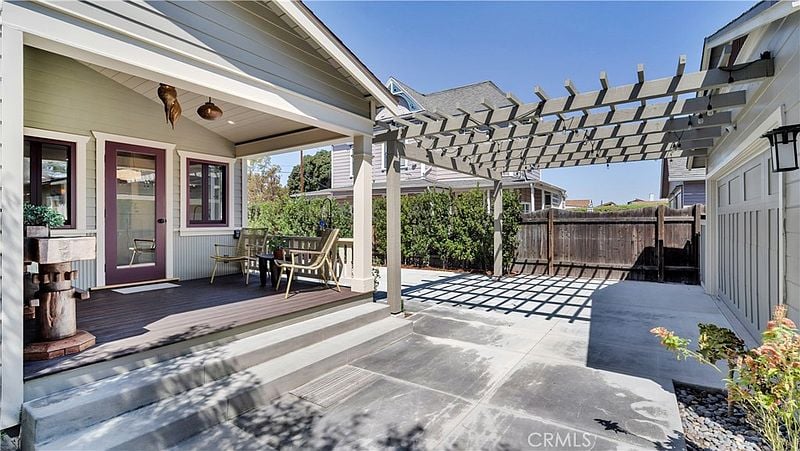
Covered patio with pergola, outdoor dining set, and paved courtyard.
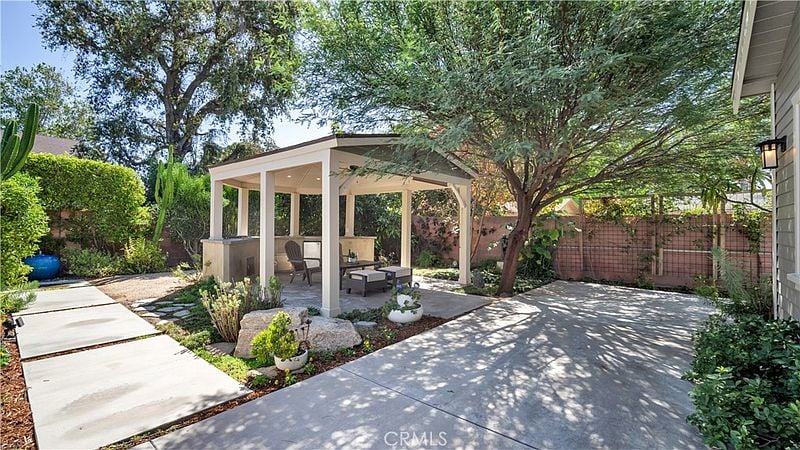
Shaded backyard patio with a covered pavilion, outdoor seating, mature trees, and a concrete walkway.
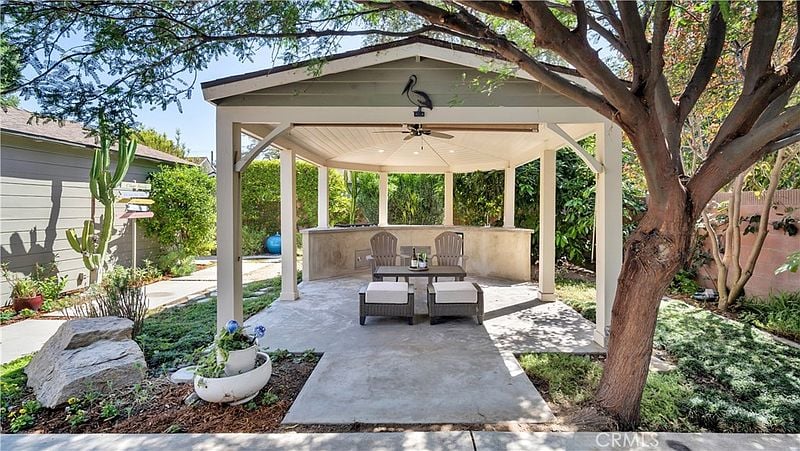
Covered backyard patio with a furnished gazebo, built-in counter, and mature shade tree.
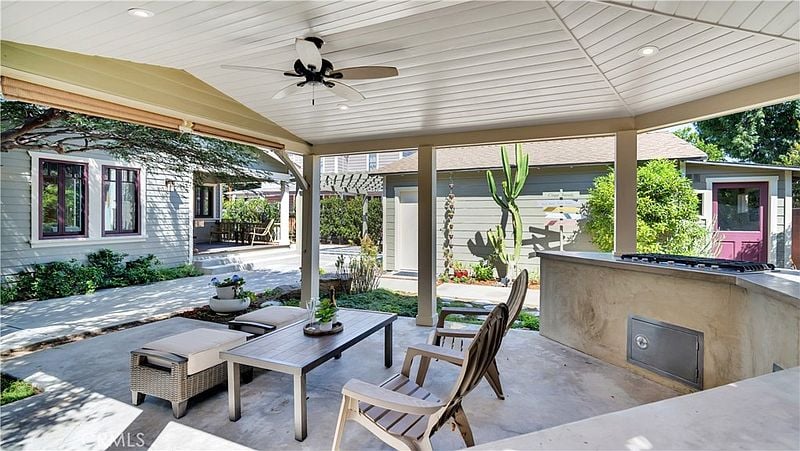
Covered outdoor patio with lounge seating, ceiling fan, and built-in barbecue counter.
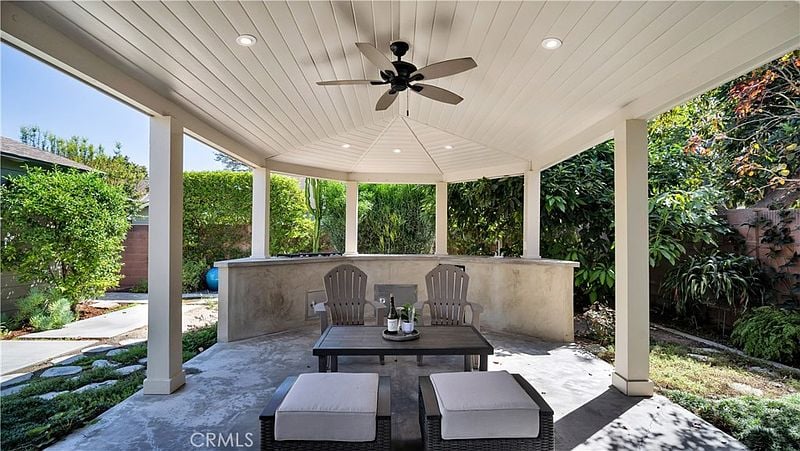
Covered backyard patio with a built-in counter, ceiling fan, and outdoor seating.
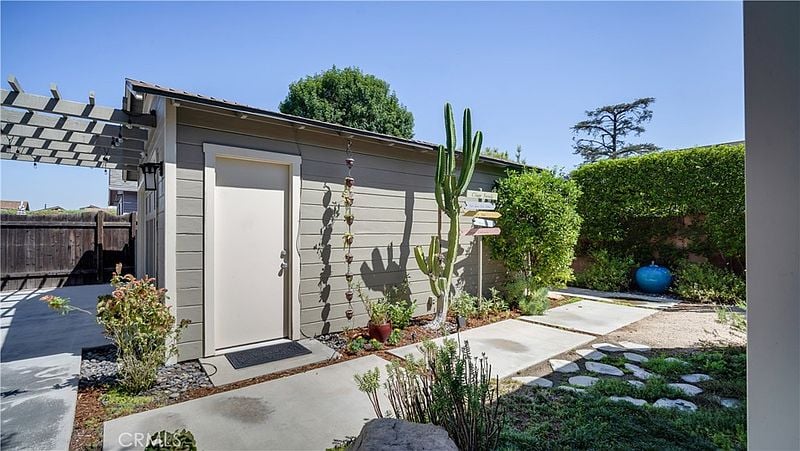
Sunny courtyard with a gray garden shed, pergola, cactus, and stone path.
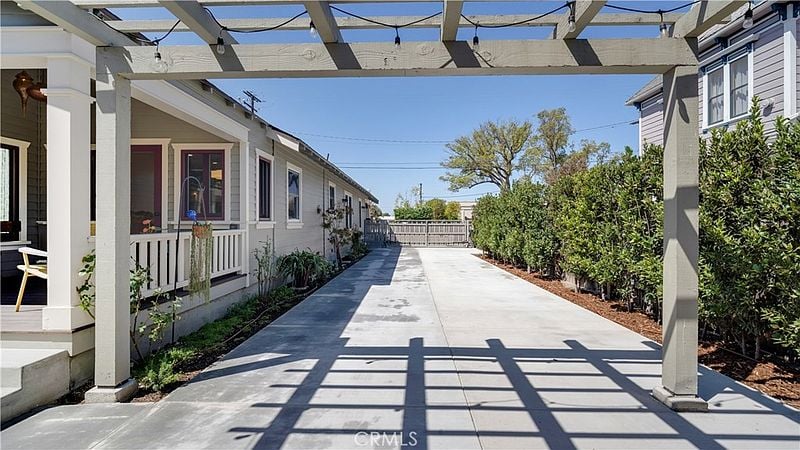
Concrete driveway beside the house, shaded by a pergola and bordered by hedges.
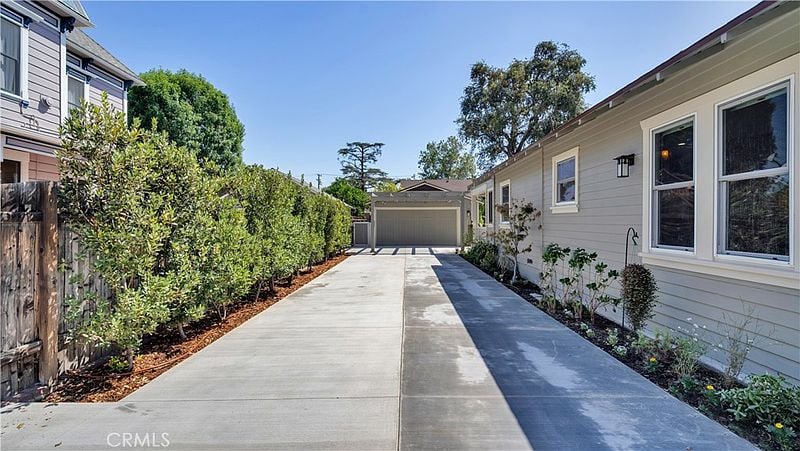
Concrete driveway leading to a detached garage, bordered by a hedge and the home.
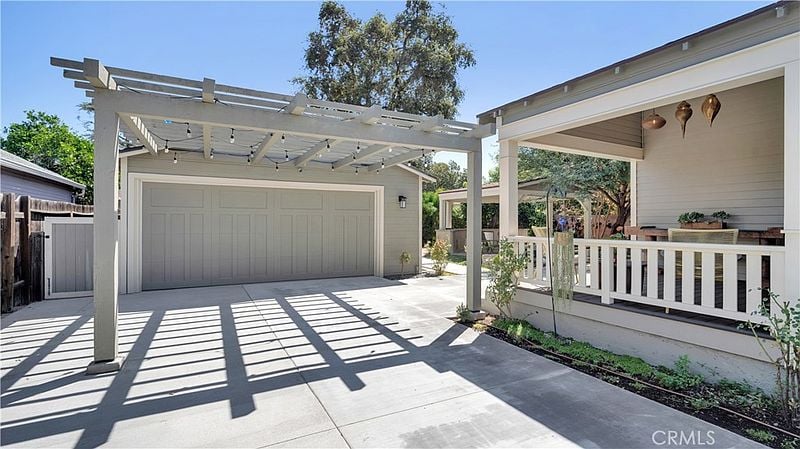
Home exterior with a pergola-covered driveway, garage, and raised front porch.
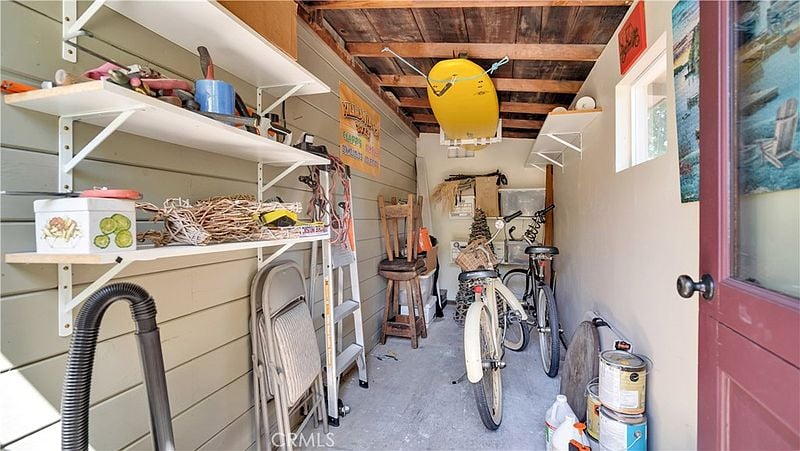
Garage storage area with bicycles, wall shelves, and a yellow kayak suspended from the exposed wood ceiling.
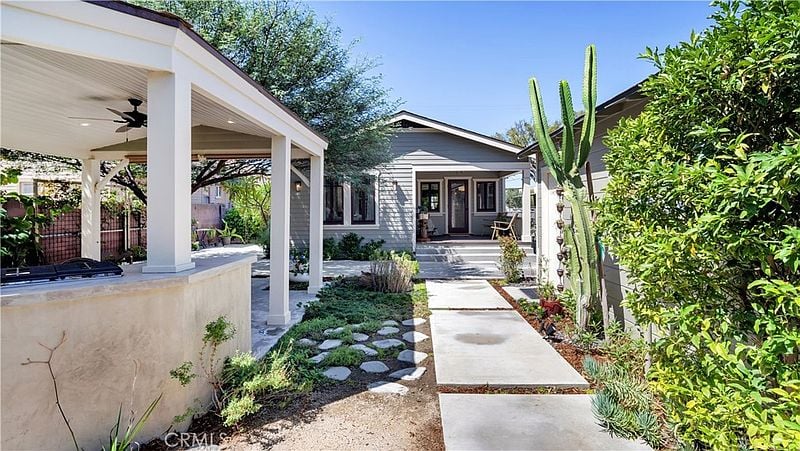
Home with covered patio and walkway through a landscaped courtyard with a tall cactus.
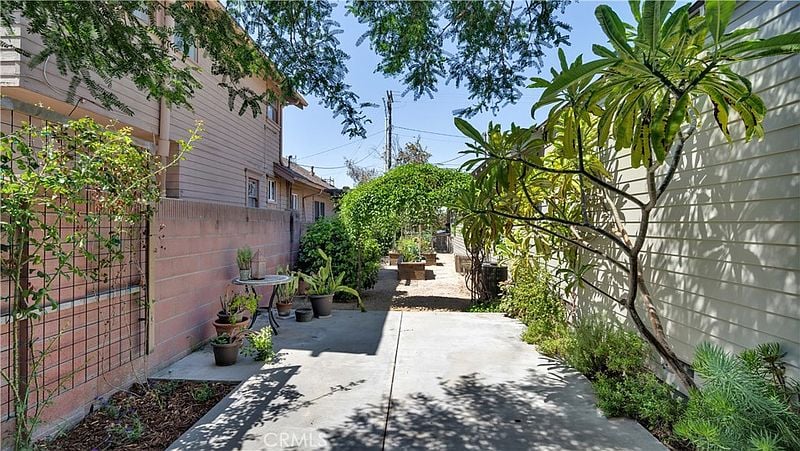
Side yard walkway bordered by a pink wall, white siding, potted plants, and leafy trees.
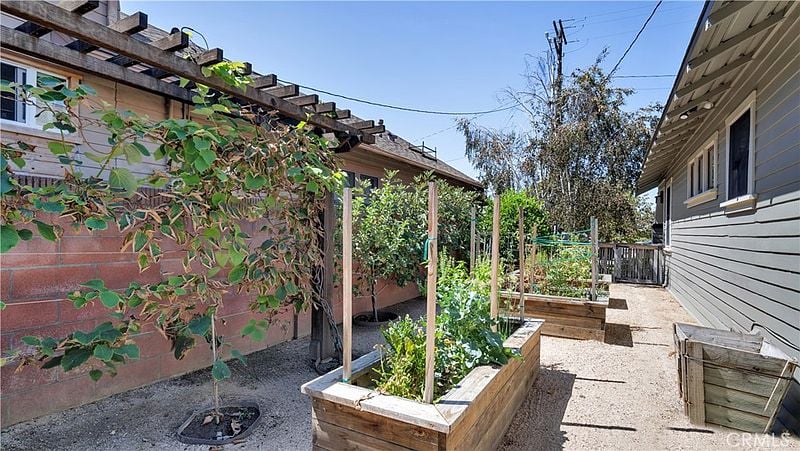
Raised garden beds and grapevines in a sunny side yard between two houses.
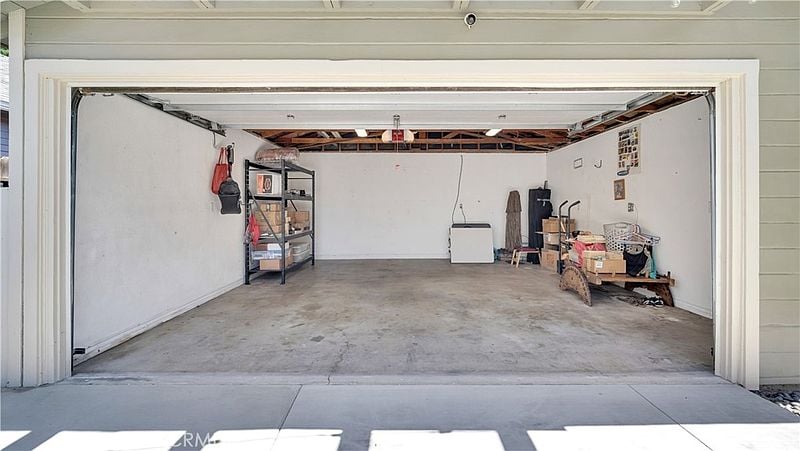
Open garage with a wide concrete floor, storage shelves, and belongings along the sides.
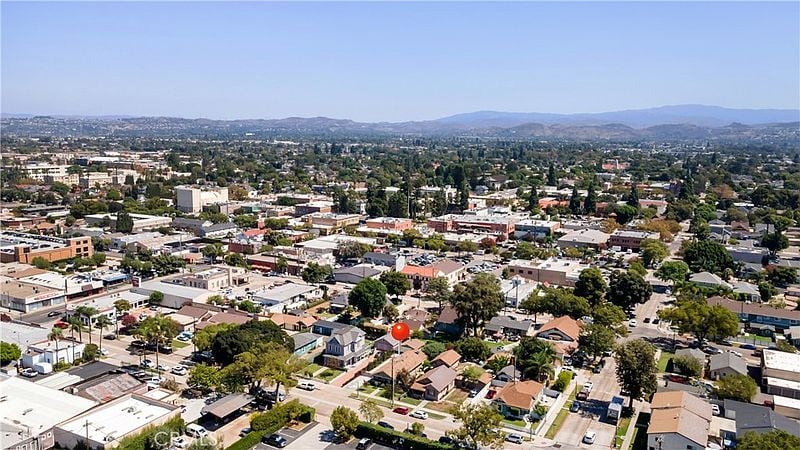
Aerial view of the Cypress Street property marked by a red pin amid a tree-lined neighborhood.
Aerial view of the surrounding neighborhood, with a red marker near 173 S Cypress St.
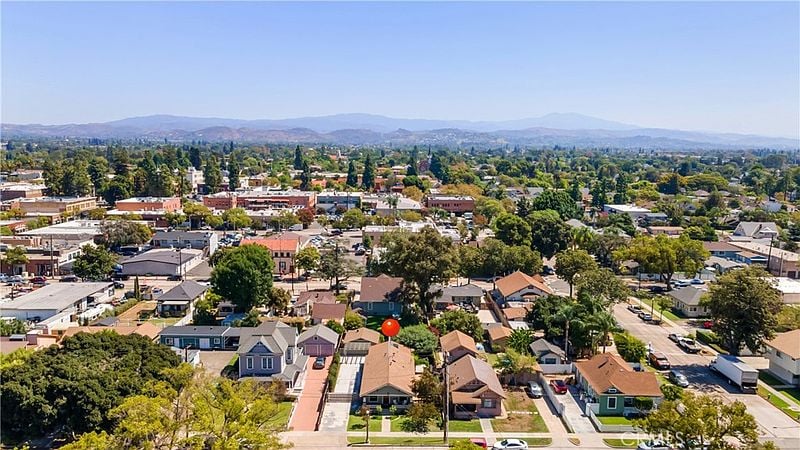
Aerial view of the property marked by a red pin, surrounded by homes with mountains in the distance.
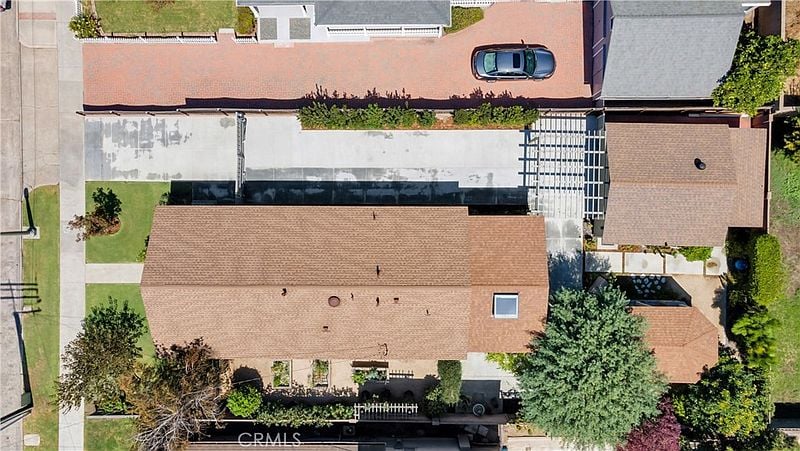
Aerial view of a home with a long driveway, surrounding trees, and a parked car.
Aerial view of a tree-lined town square and surrounding downtown streets.
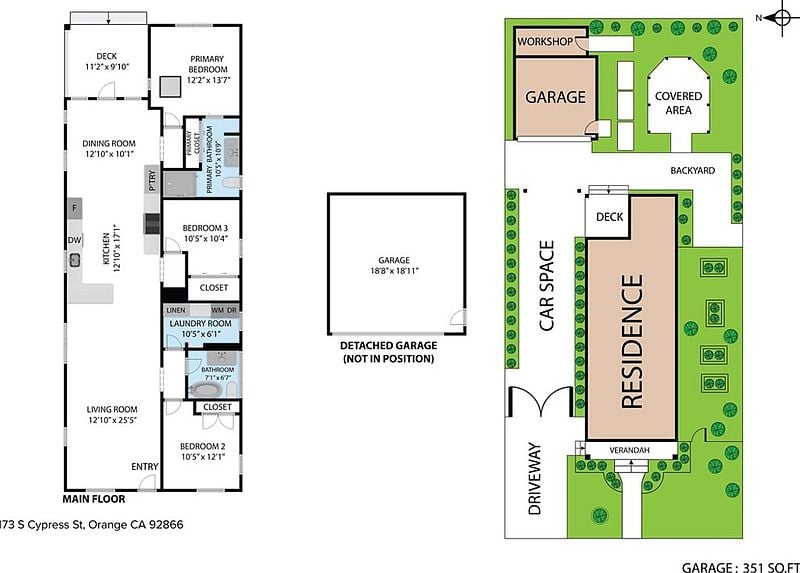
173 S Cypress St floor plan
SEE ALL PHOTOS
Single-story blue bungalow with a covered front porch, white railing, and a walkway through the lawn.
Front of a Craftsman bungalow with a covered porch and a straight concrete walkway across the lawn.
Single-story gray bungalow with a front porch, centered walkway, and manicured lawn.
Single-story pale green house with a broad front porch and landscaped lawn.
Single-story cottage with a front porch, fenced driveway, and landscaped lawn.
Single-story home with a covered porch, long driveway, and neatly landscaped front yard.
Single-story house with a covered front porch and landscaped front lawn.
Front exterior of a gray bungalow with a covered porch, white railings, and landscaped lawn.
House porch overlooking a sunny lawn bordered by mature trees and a picket fence.
Covered front porch with two white cushioned chairs, a small table, and white railing.
Front porch with a wooden entry door, wicker chairs, and a view of the lawn.
Living room with a wood entry door, wall-mounted TV, hardwood floors, and a large window.
Living room with mustard-yellow walls, hardwood floors, and seating by large windows.
Living room with mustard-yellow walls, wood floors, and a seating area by the front windows.
Staged living room with mustard-yellow walls, gray sofas, and a round coffee table.
Living room with mustard-yellow walls, wood floors, and an open dining area.
Open-plan living room with mustard walls, leather chairs, and a view into the kitchen.
Bright open kitchen with a marble island, wood cabinetry, and bar stools.
Kitchen with a marble island, warm wood cabinetry, and pendant lights.
Kitchen with honey-colored cabinets, marble counters, and a rustic wooden island.
Kitchen with light wood cabinets, stainless steel appliances, and a long central island.
Open kitchen with maple cabinetry, stainless appliances, and a central butcher-block island.
Kitchen with light wood cabinets, stainless steel range, and a rustic dining table.
Kitchen with honey-colored cabinets, marble countertops, and open display shelves.
Dining room with a wooden table, built-in window seat, and yellow walls.
Dining area with a long wooden table, opening into a kitchen with light wood cabinetry.
Dining area with a wooden table, built-in kitchen cabinetry, and doors opening to a patio.
Home office with a glass-top desk, black chair, and sunburst mirror.
Home office with a glass-top desk beside a large window and white closet doors.
Bathroom with a freestanding tub, sage-green walls, and patterned tile flooring.
Bathroom with a white marble vanity, sage-green walls, and wide windows above a towel bar.
Laundry room with front-loading washer and dryer beside white cabinets and a countertop.
Hallway leading to a furnished bedroom, with a mustard-yellow wall and a glimpse of the kitchen.
Bedroom with a white quilted bed, sage-green walls, framed art, and a window.
Bedroom with white bedding, sage-green walls, and sliding paneled closet doors.
Bedroom with a dark wood bed, gray bedding, and tall glass doors overlooking greenery.
Bedroom with a skylight, blue-gray walls, a wooden dresser, and curtained French doors.
Bedroom with a gray-covered bed, antique wood dresser, and glass doors opening to greenery.
Bedroom with a dark wood bed, layered gray bedding, and pale blue walls.
Bathroom with a wood vanity, open shelves of rolled towels, and a separate toilet area.
Bathroom with a wood vanity, stone countertop, framed mirror, and glass shower.
Walk-in shower with gray tile, rainfall showerhead, and handheld sprayer.
House entrance with a covered porch, purple-trimmed windows, and a wooden pergola over the driveway.
Covered patio with pergola, outdoor dining set, and paved courtyard.
Shaded backyard patio with a covered pavilion, outdoor seating, mature trees, and a concrete walkway.
Covered backyard patio with a furnished gazebo, built-in counter, and mature shade tree.
Covered outdoor patio with lounge seating, ceiling fan, and built-in barbecue counter.
Covered backyard patio with a built-in counter, ceiling fan, and outdoor seating.
Sunny courtyard with a gray garden shed, pergola, cactus, and stone path.
Concrete driveway beside the house, shaded by a pergola and bordered by hedges.
Concrete driveway leading to a detached garage, bordered by a hedge and the home.
Home exterior with a pergola-covered driveway, garage, and raised front porch.
Garage storage area with bicycles, wall shelves, and a yellow kayak suspended from the exposed wood ceiling.
Home with covered patio and walkway through a landscaped courtyard with a tall cactus.
Side yard walkway bordered by a pink wall, white siding, potted plants, and leafy trees.
Raised garden beds and grapevines in a sunny side yard between two houses.
Open garage with a wide concrete floor, storage shelves, and belongings along the sides.
Aerial view of the Cypress Street property marked by a red pin amid a tree-lined neighborhood.
Aerial view of the surrounding neighborhood, with a red marker near 173 S Cypress St.
Aerial view of the property marked by a red pin, surrounded by homes with mountains in the distance.
Aerial view of a home with a long driveway, surrounding trees, and a parked car.
Aerial view of a tree-lined town square and surrounding downtown streets.
173 S Cypress St floor plan
Under Contract

173 S Cypress St

173 South Cypress Street, Orange, CA 92866

$1,625,000

173 South Cypress Street — Old Towne Orange's Craftsman Trifecta!! Location. Quality. Tax savings. This turnkey historic 1916 Craftsman delivers all three — and it's ready for its next discerning owner. Just steps from the Orange Circle, this classic home sits in the heart of Old Towne, a short walk to the Plaza and the multitude of restaurants, shops, and events that make this neighborhood one of Orange County's most beloved. And thanks to its historic Mills Act status, ownership comes with substantial annual property tax savings, year after year. A Craftsman, reimagined with its full-width front porch, distinctive pillars, and classic gable roofline, announces this home's pedigree before you even step inside. Beyond the door, this home has been touched from top to bottom, blending true Craftsman character with the ease of modern living. The open living and dining area flows seamlessly into the kitchen — ideal for the way people actually live today. Gleaming hardwood floors run throughout, while stainless steel appliances and a spacious dining area (perfect for a table or breakfast nook) anchor the kitchen. Three bedrooms, thoughtfully finished, and two fully updated, luxurious bathrooms round out the interior, with each bedroom featuring ceiling fans and custom lighting. Gorgeous hardwood floors, crown molding and Craftsman-style woodworking add character throughout. The third bedroom offers flexible use as a nursery, home office, or guest space, and an inside laundry room adds everyday convenience. Last but not least, the amazing property offers outdoor living at its best! Step out back to a covered rear porch with ceiling fans and custom lighting — made for warm California summer nights. Beyond that, a covered pergola with a full outdoor kitchen and stainless steel appliances sets the stage for unforgettable summer barbecues and gatherings. The oversized new cement driveway offers potential for an ADU and RV parking. Timeless Craftsman charm, thoughtful updates, and a location that puts everything within reach, with property tax savings beyond compare. (Annual property taxes are only $3300 per year!) As a bonus, this property is zoned for either residential or commercial, so your opportunities are endless. Pack your bags and start living the Old Towne lifestyle today!

3
beds

2
baths

1,436 Sq.Ft. LIVING AREA

Kelly Laule

Kelly Laule

Features & Amenities

Interior

  • total bedrooms3
  • Total bathrooms2
  • full bathrooms2

Area & Lot

  • Status Under Contract
  • Living Area1,436 Sq.Ft.
  • MLS® IDPW26203161
  • TypeResidential
  • YEAR BUILT1916
  • NeighborhoodOld Towne Orange

Financial

  • Sales Price$1,625,000
Front of a Craftsman bungalow with a covered porch and a straight concrete walkway across the lawn.

Schedule a Showing

We would love to show you our beautiful property. Please select your preferred date and time below. An agent will be in touch shortly to confirm your appointment.

Schedule a Showing

We would love to show you our beautiful property. Please select your preferred date and time below. An agent will be in touch shortly to confirm your appointment.

Thank you for your interest in 173 South Cypress Street, Orange, CA 92866. We are reviewing your request and will be in touch shortly!

Mortgage Calculator

Estimate your monthly mortgage payment, including the principal and interest, property taxes, and HOA. Adjust the values to generate a more accurate rate.

All estimates are provided for informational purposes only. Actual amounts may vary.
$0,000 Your Payment 20 15 65
$0,000 Your Payment

Old Towne Orange

Explore

Let’s Find Your Perfect Home Together

We know Orange County, inside and out – where to eat, what to do, and where to go. It is, and has always been, our home. We love where we live, and we live where we love…hey, wait a minute…maybe it is simple, after all.

Follow Me on Instagram