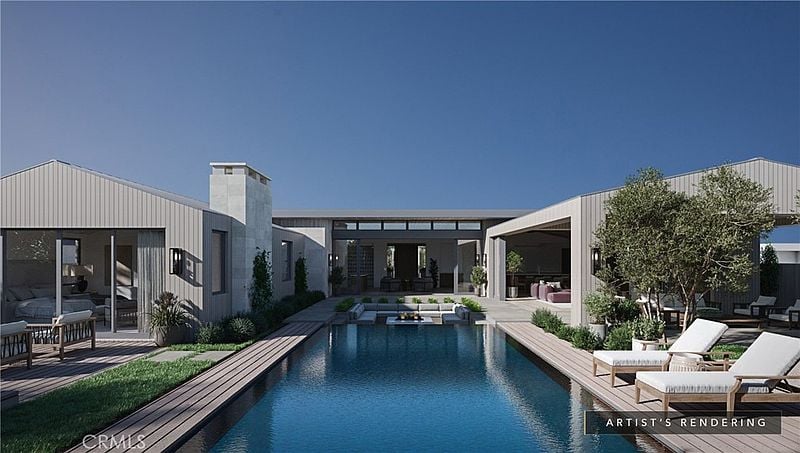
Modern California home surrounding a long reflecting pool, with a landscaped courtyard and outdoor lounge areas.
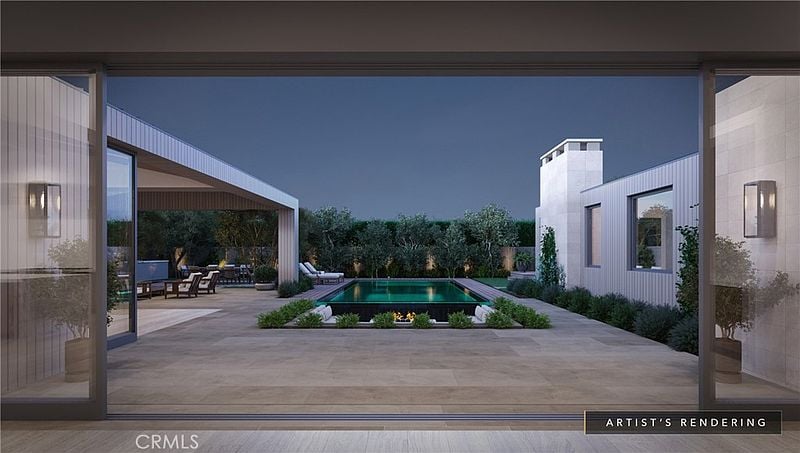
Modern home courtyard with a pool, tiled patio, and covered outdoor seating at dusk.
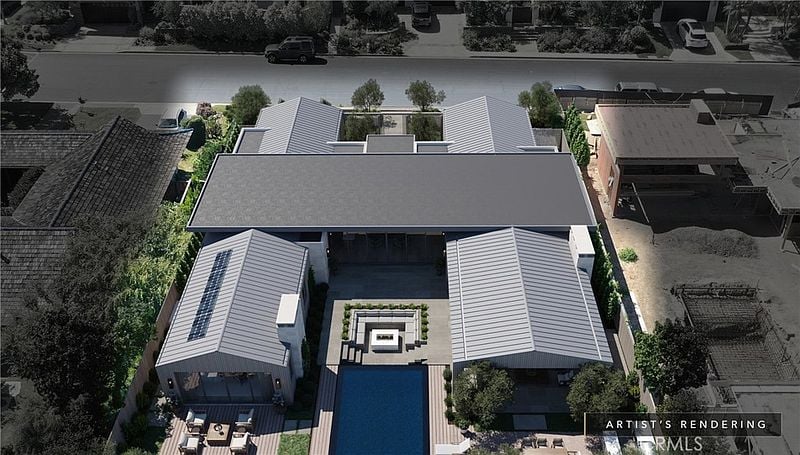
Aerial rendering of a modern home with a central courtyard and long swimming pool.
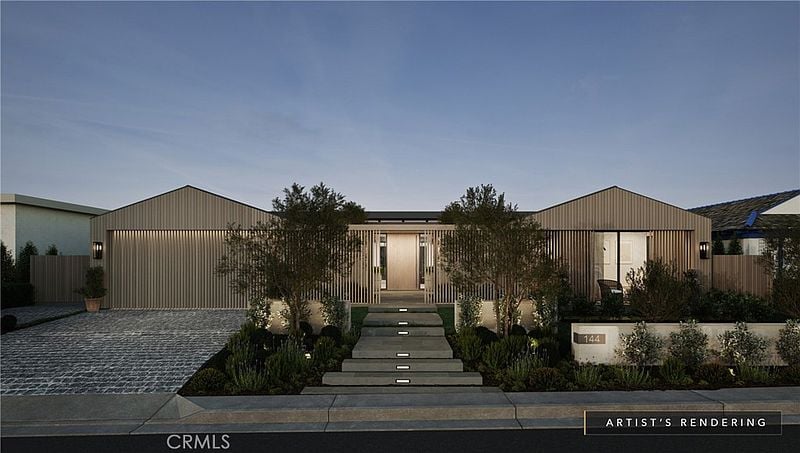
Modern single-story home with a slatted facade, illuminated entry steps, and landscaped front yard.
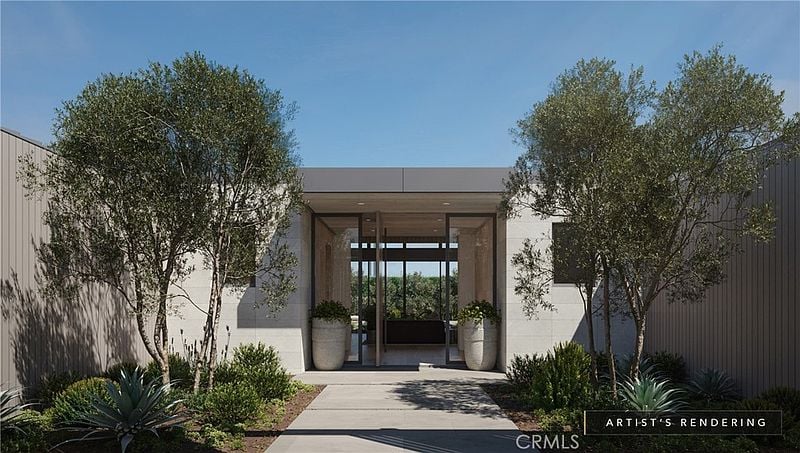
Modern home entrance with glass doors, symmetrical trees, and landscaped path.
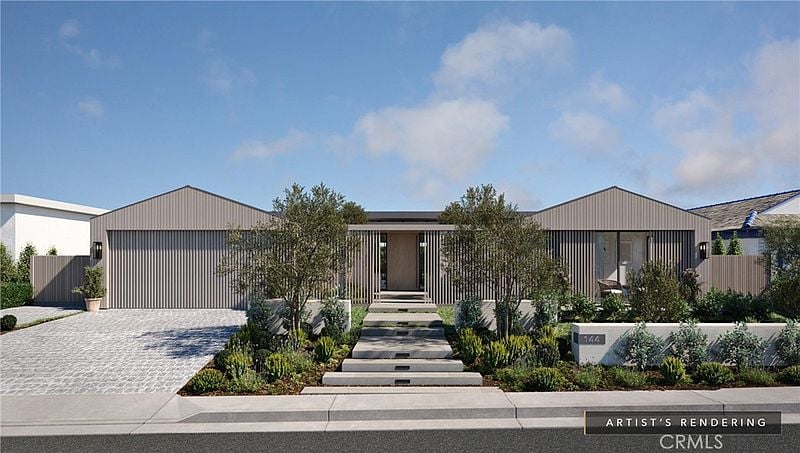
Modern single-story home with a central entry, landscaped walkway, and paved driveway.
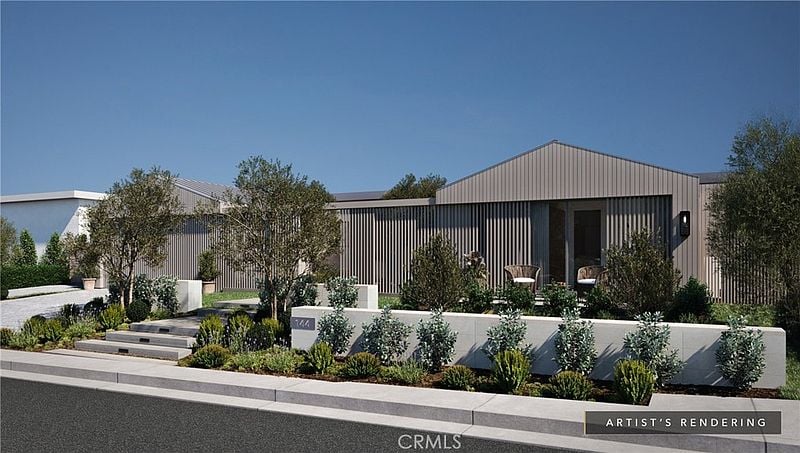
Modern single-story home with a vertical-slat facade, landscaped front yard, and low concrete walls.
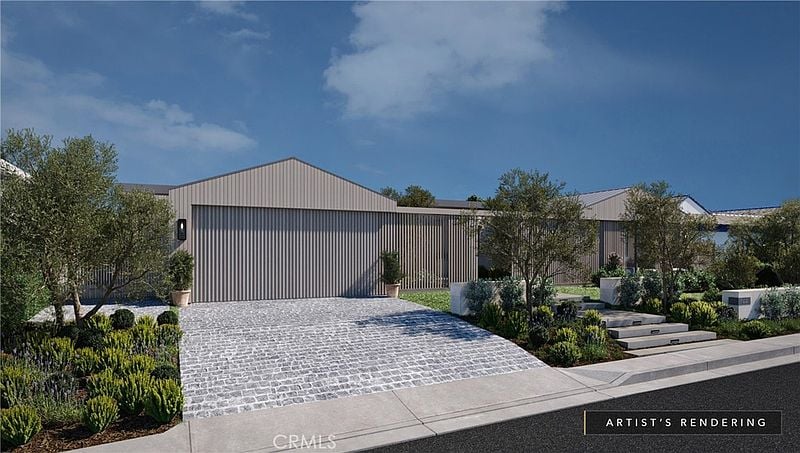
Contemporary home with a wide stone driveway and landscaped entry.
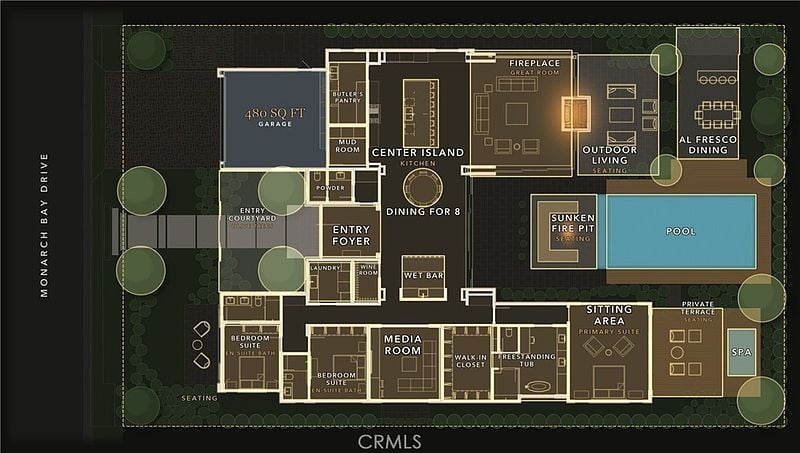
Floor plan of 144 Monarch Bay Drive with a pool, garage, courtyard, and outdoor living areas.
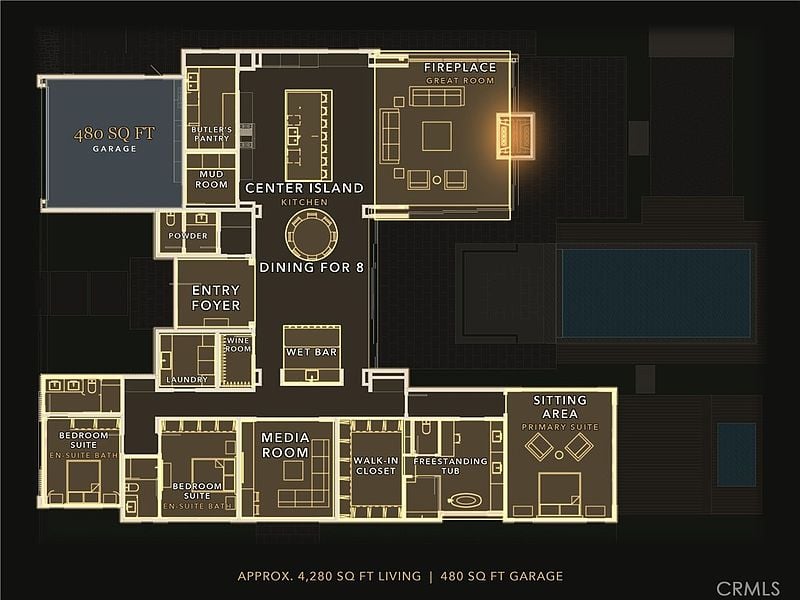
Floor plan for 144 Monarch Bay Dr, with labeled rooms and pool.
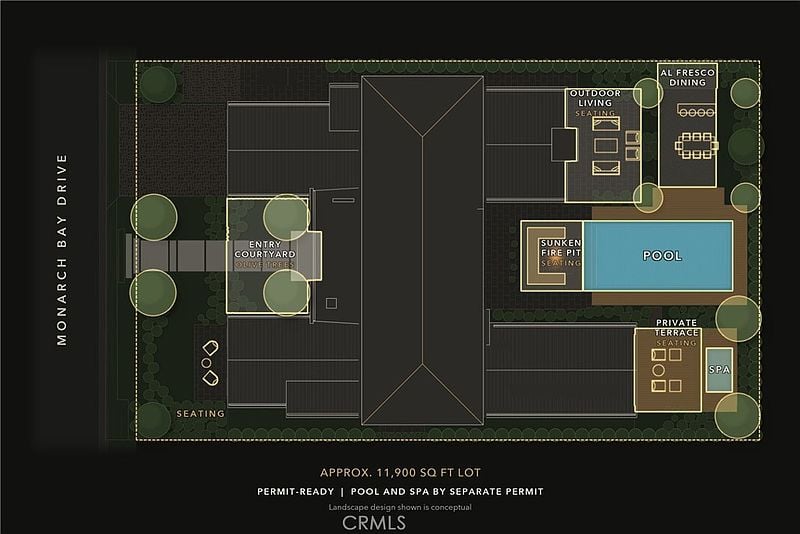
Conceptual site plan for a home and pool at 144 Monarch Bay Drive.
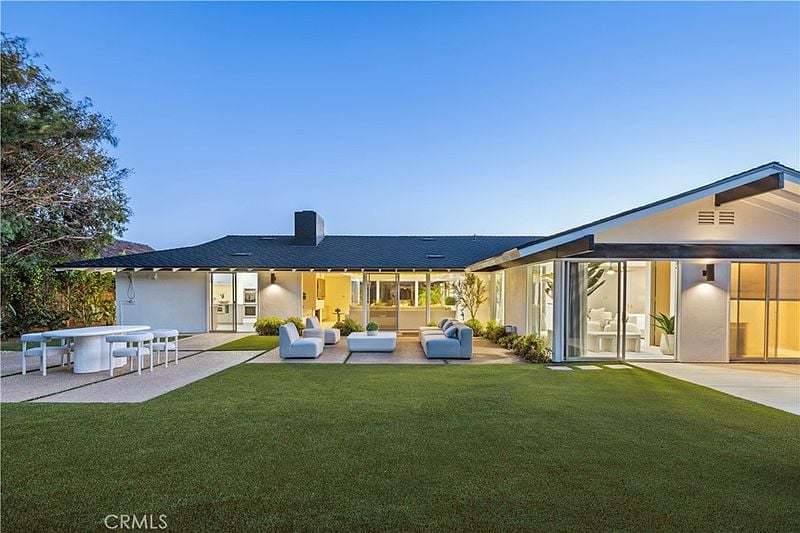
Modern single-story home with glass walls, lawn, and furnished patio at dusk.
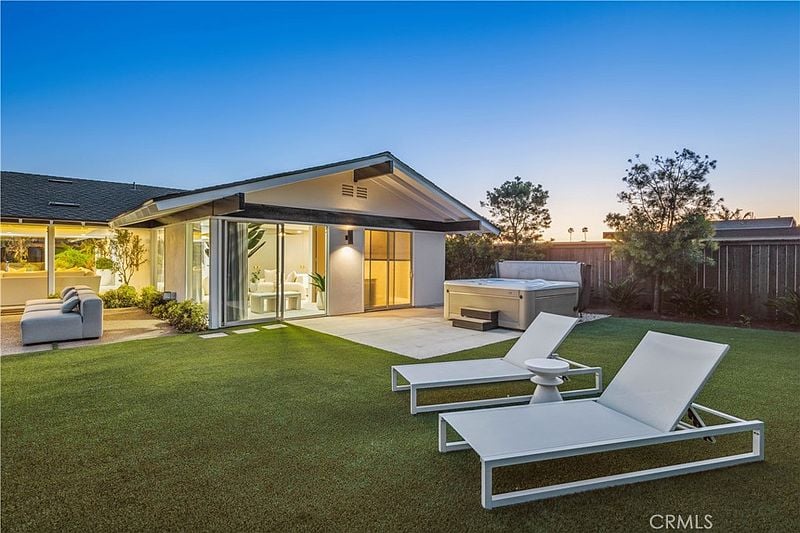
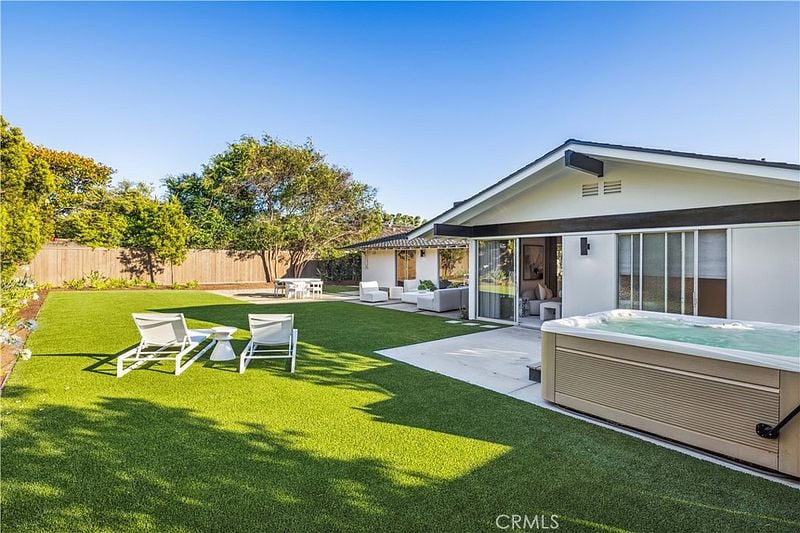
Modern home with glass doors, lawn, hot tub, and white chaise lounges at dusk.
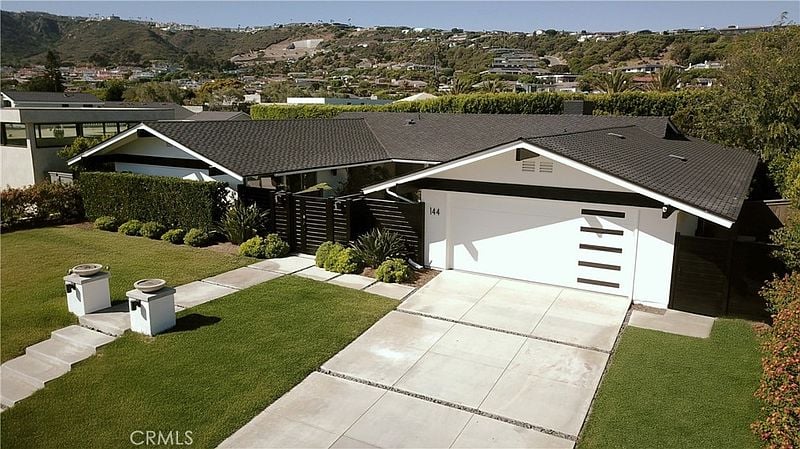
Single-story home with a broad driveway, dark roof, and hillside neighborhood behind it.
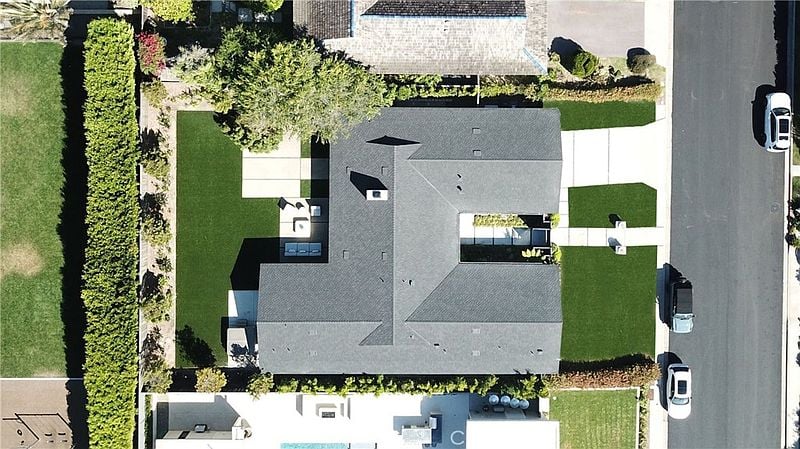
Aerial view of a home with landscaped lawns beside a residential street.
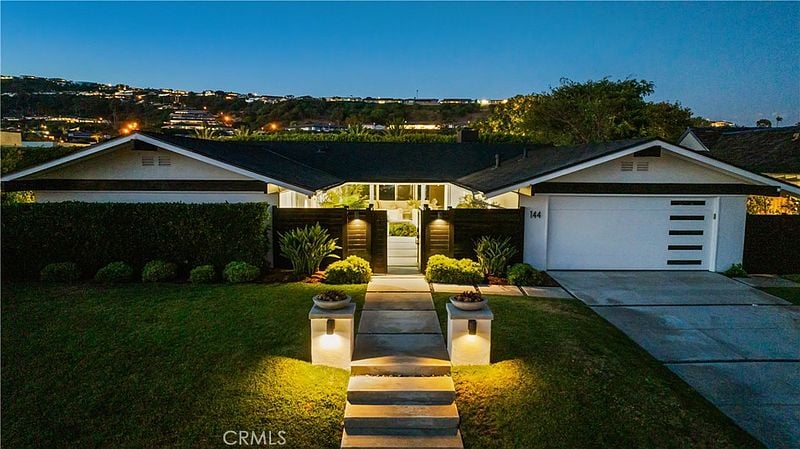
Single-story home with a lit entry walkway, front lawn, and attached garage at dusk.
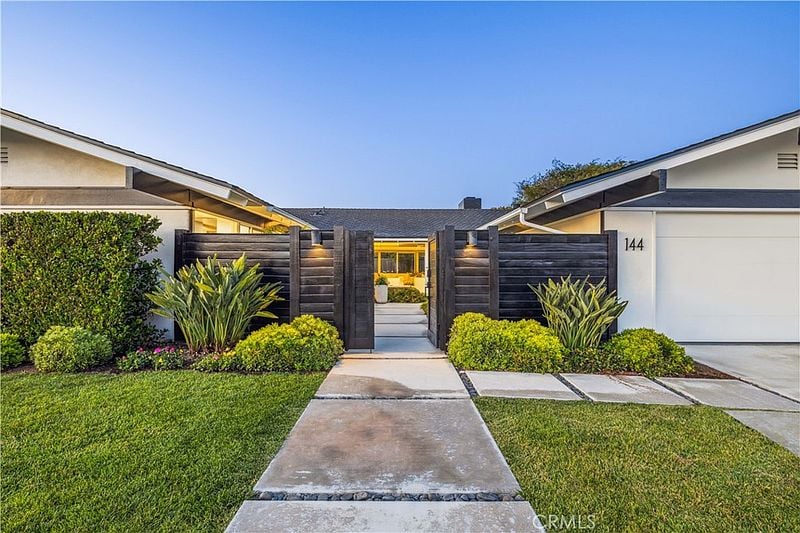
Single-story home with a dark wood entry gate, landscaped front yard, and concrete walkway.
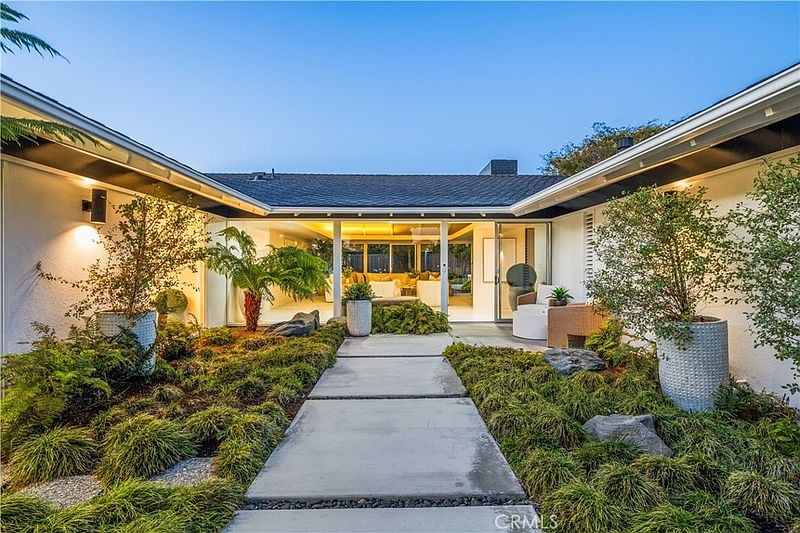
Landscaped entry courtyard with a concrete path leading to a modern home's glass doors.
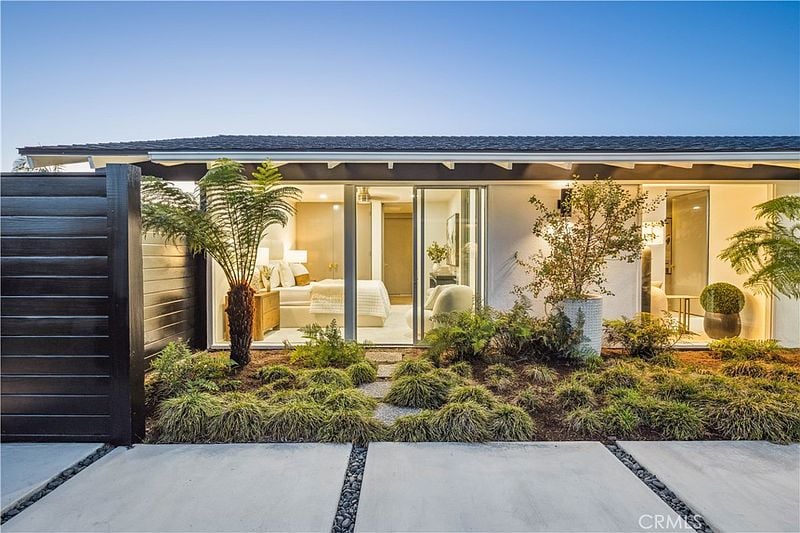
Modern single-story home with glass sliding doors, a landscaped garden, and a dark privacy fence.
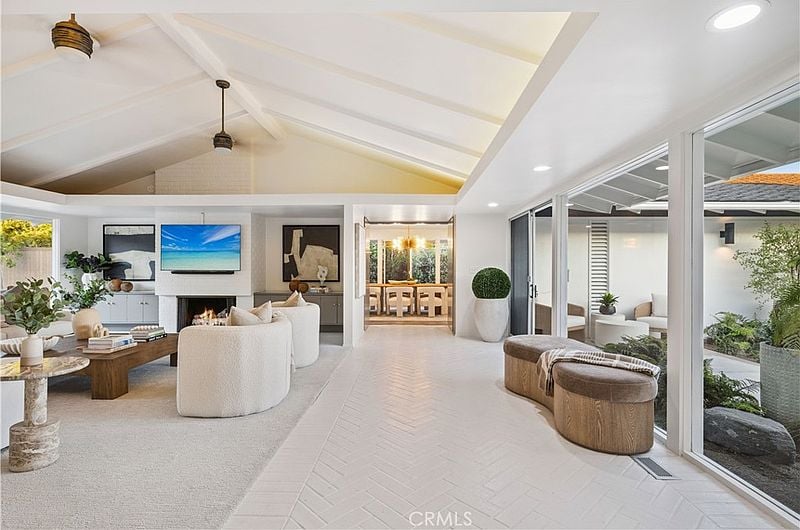
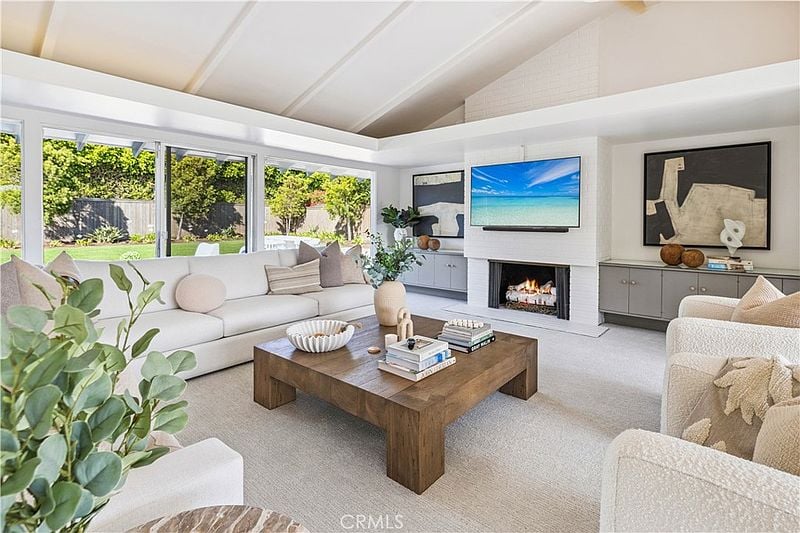
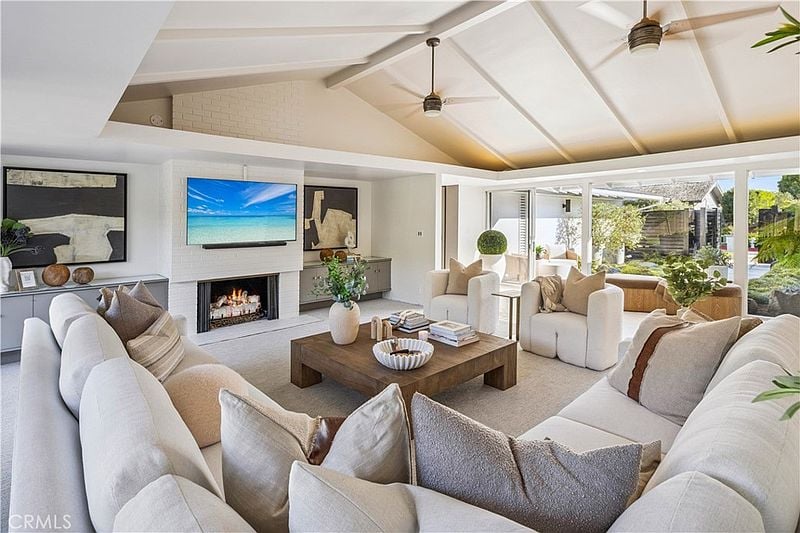
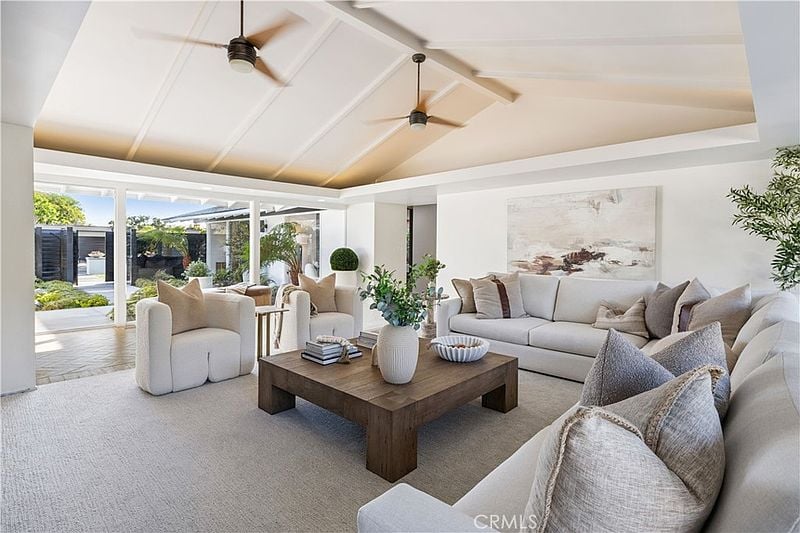
Living room with a vaulted beamed ceiling, white seating, and floor-to-ceiling glass doors.
Living room with white sofas, a wood coffee table, fireplace, and windows overlooking a garden.
Living room with a vaulted ceiling, white seating, a fireplace, and wide garden-facing windows.
Living room with a vaulted beam ceiling, neutral furnishings, and glass doors opening to a garden
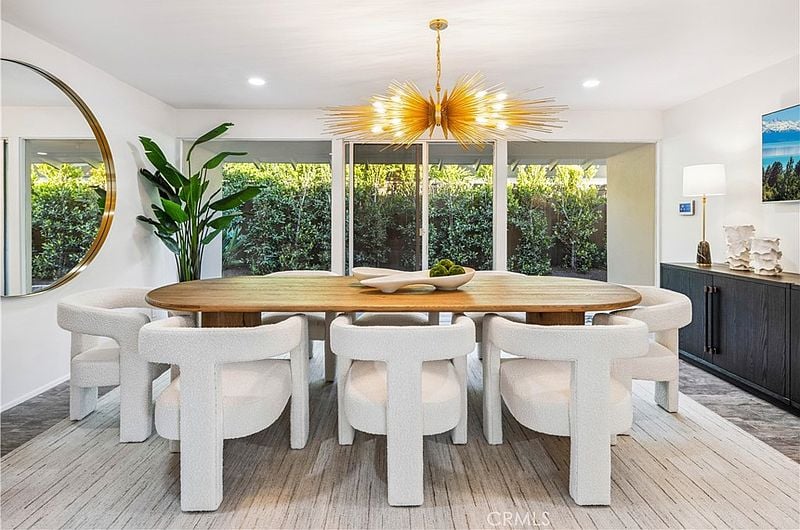
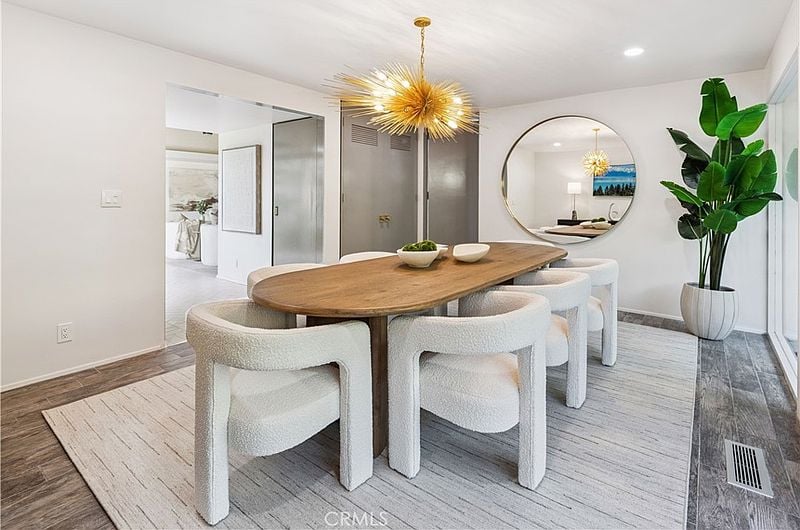
Dining room with an oval wood table, white upholstered chairs, and a gold starburst pendant.
Dining room with a live-edge wood table, curved white chairs, and a gold starburst chandelier.
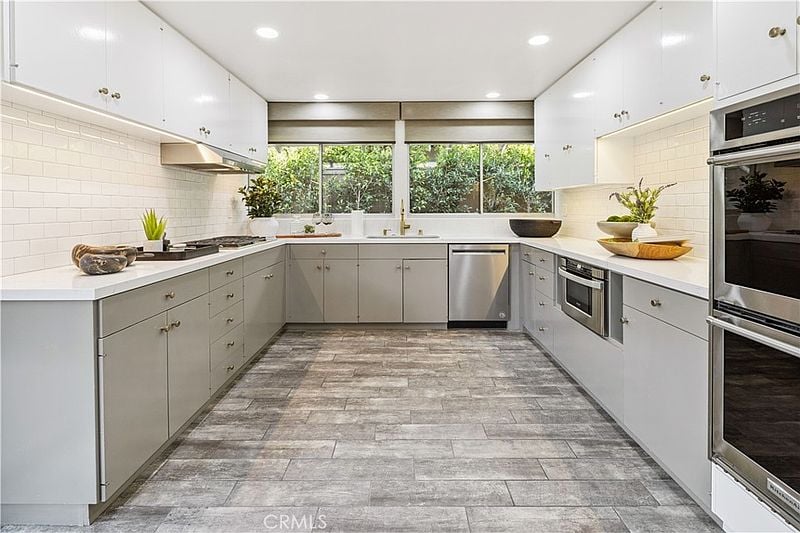
Bright modern kitchen with gray cabinets, white counters, and a wide garden-facing window.
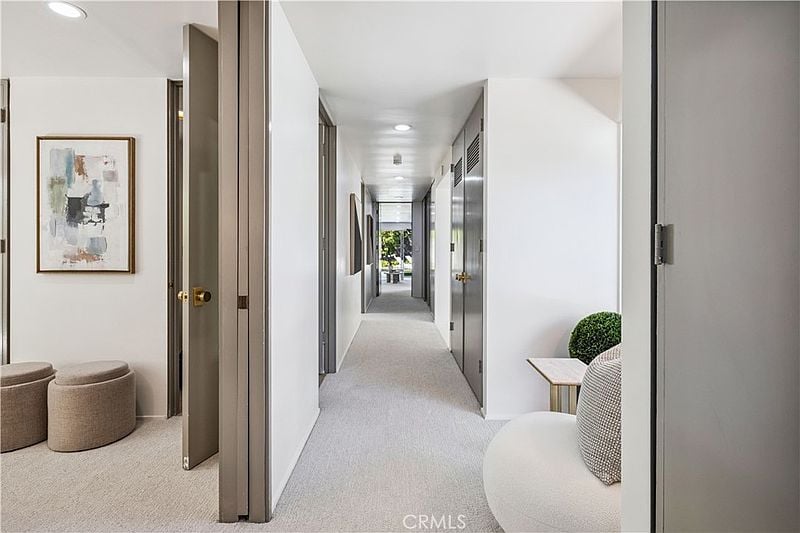
Bright carpeted hallway with open doors, abstract artwork, and seating at either end.
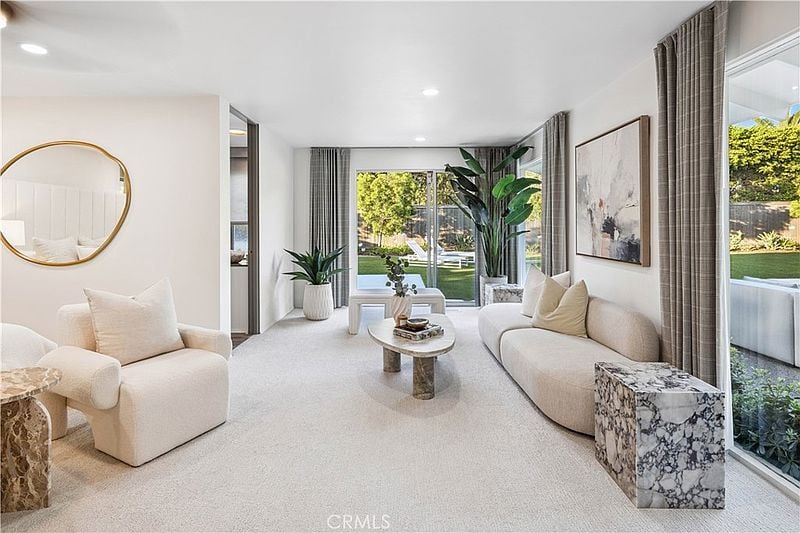
Bright living room with cream sofas, marble tables, and sliding glass doors overlooking a garden.
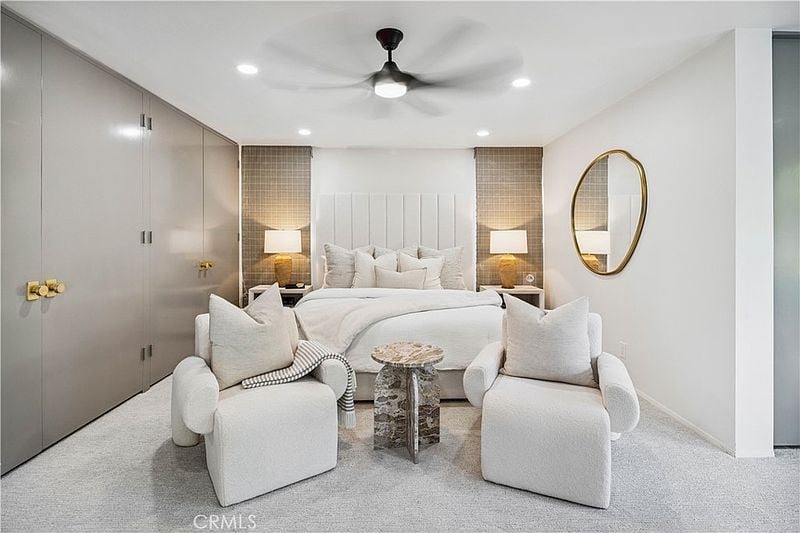
Bedroom with a tufted bed, two upholstered chairs, and built-in wardrobes.
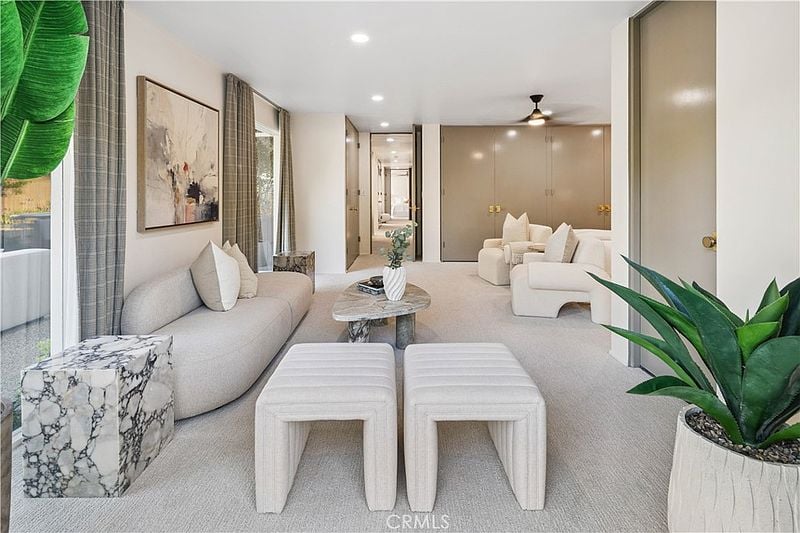
Staged living room with cream sofas, paired ottomans, marble tables, and potted plants.
Bedroom with a white bed, sitting area, and glass doors opening to a patio.
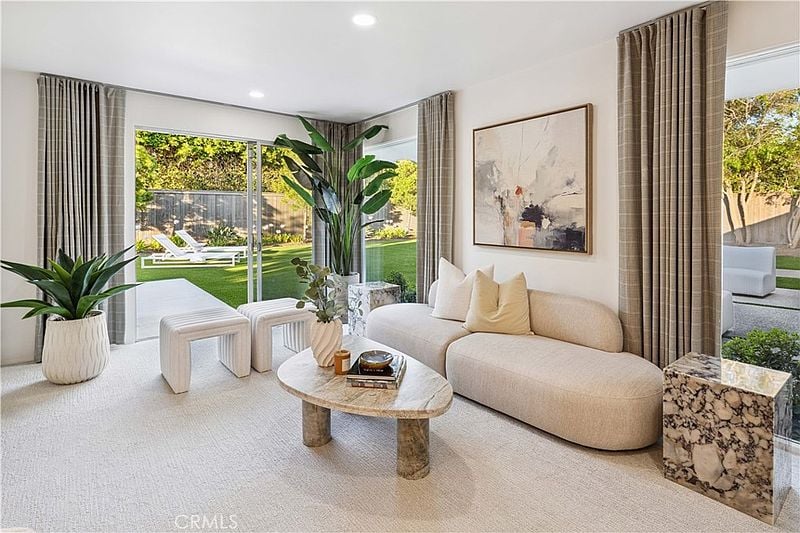
Bright living room with curved cream sofa, abstract art, and sliding doors to a landscaped garden.
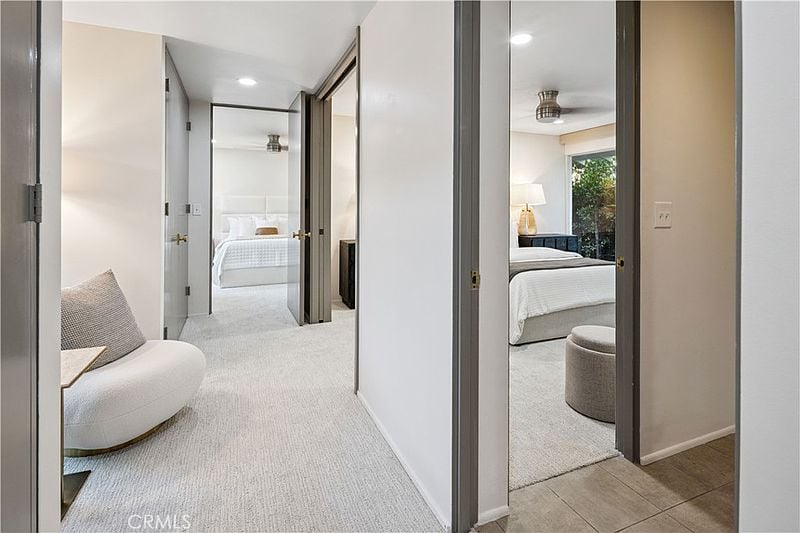
Carpeted hallway opening onto two bedrooms, with a curved white chair in the foreground.
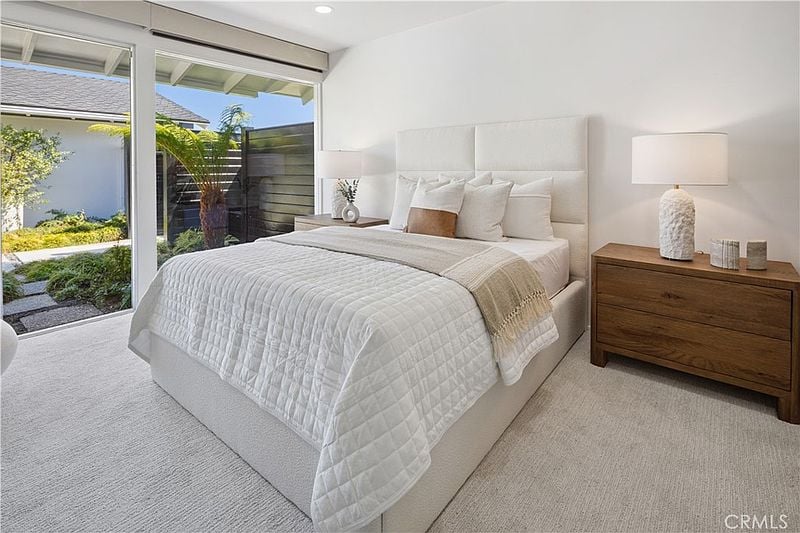
Bright staged bedroom with a white quilted bed and sliding glass doors to a garden.
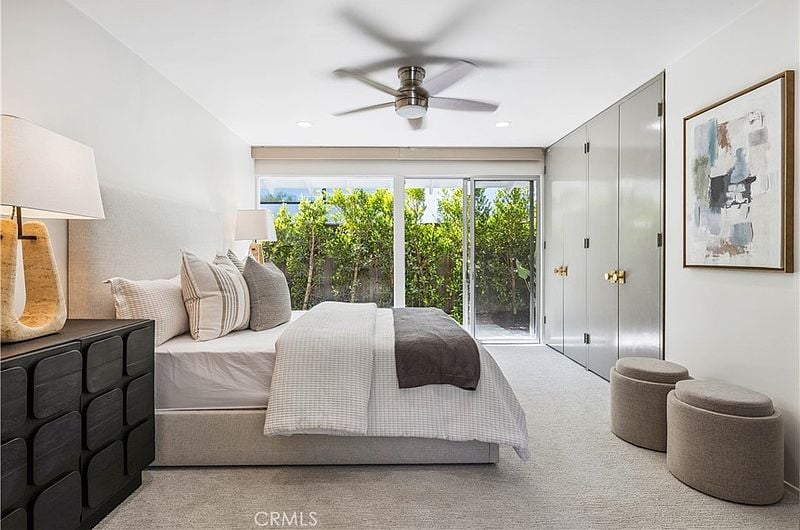
Bright bedroom with a neatly made bed, sliding glass doors, and a leafy outdoor view.
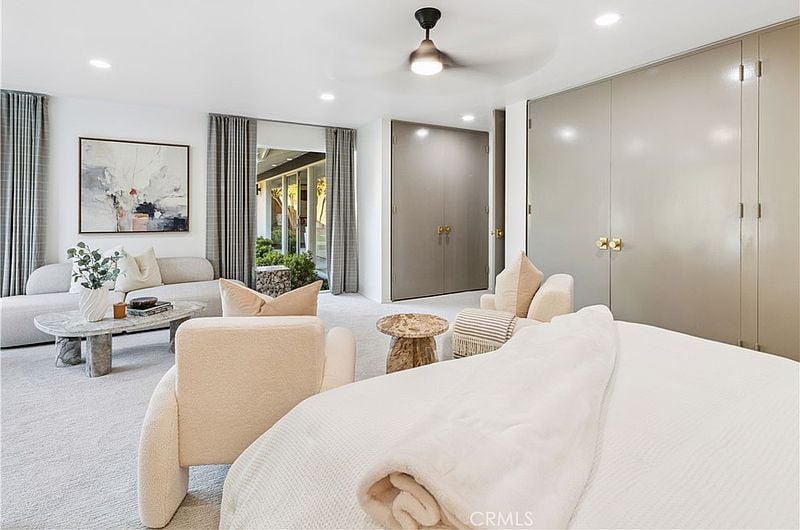
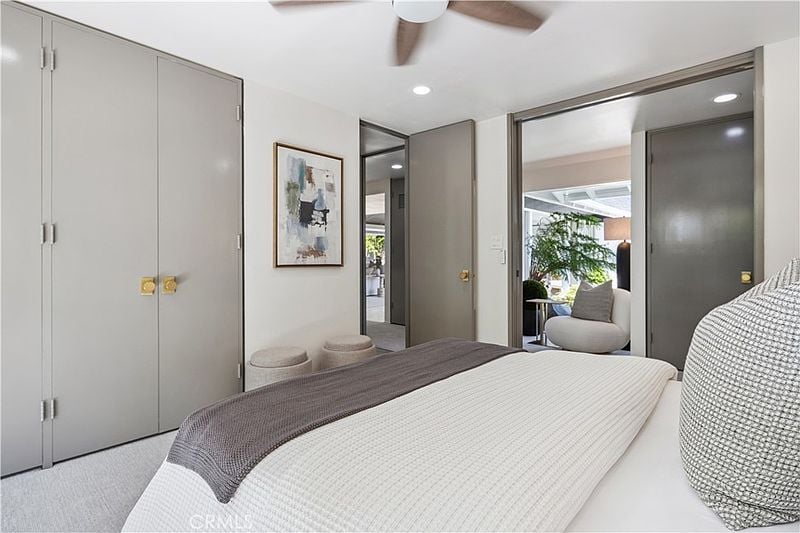
Bedroom with a neatly made bed, gray closet doors, and a view into a sitting area.
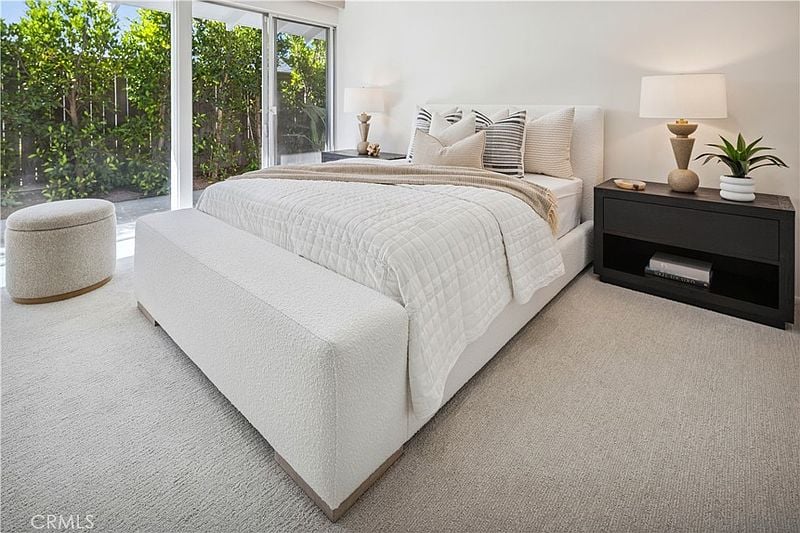
Bright staged bedroom with a white bed, dark nightstand, and glass doors opening to a leafy patio.
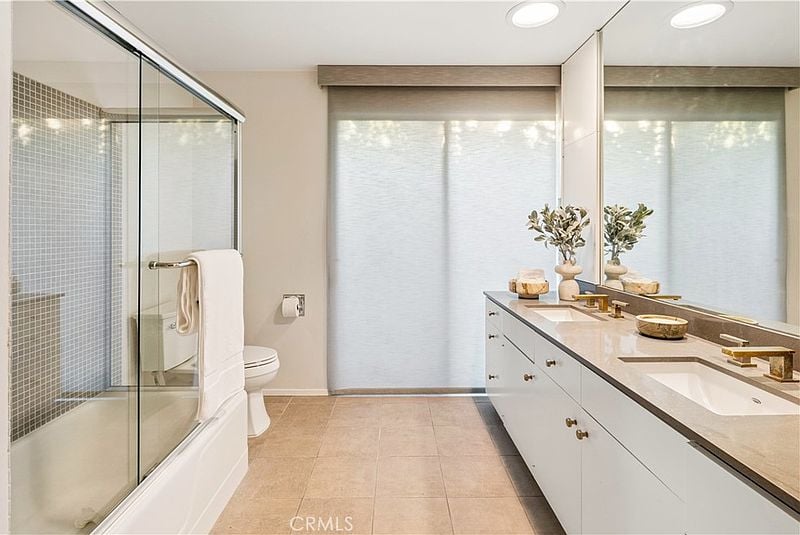
Bathroom with a glass-enclosed tub and shower beside a long double-sink vanity.
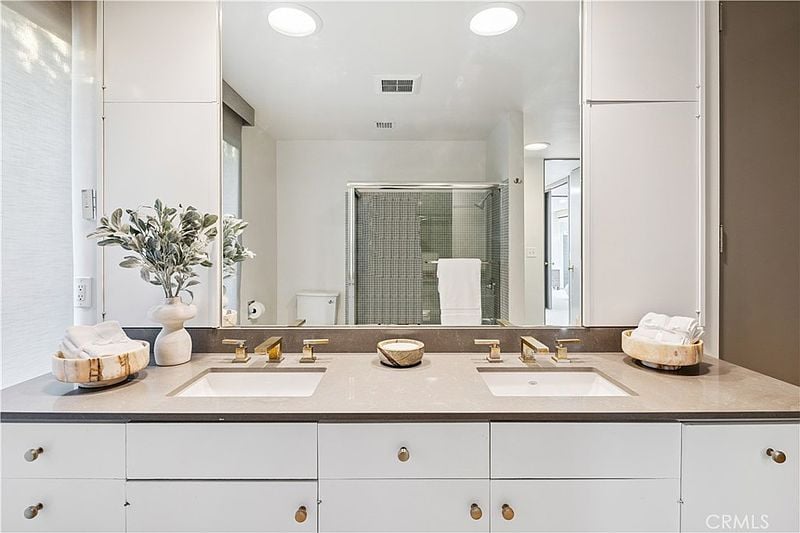
Double-sink bathroom vanity with a wide mirror and glass-enclosed shower.
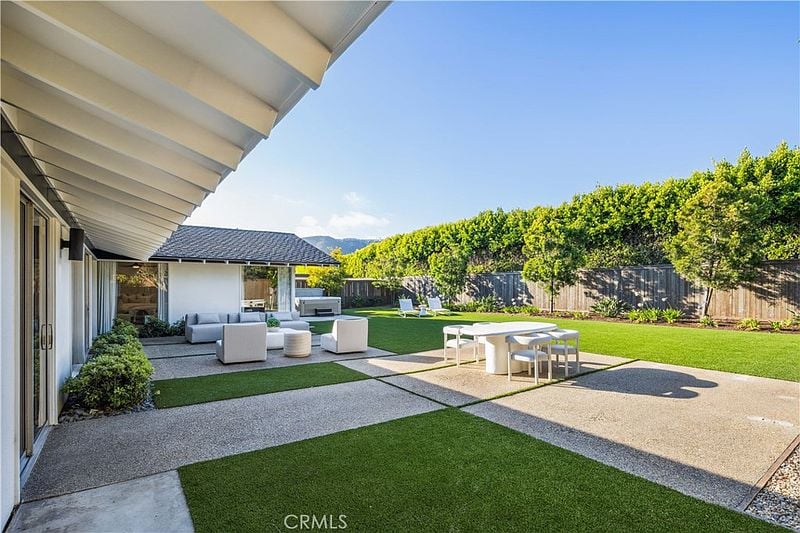
Backyard with a broad lawn, patio seating, and a built-in spa beside the house.
Backyard patio with lawn, outdoor dining table, and cushioned lounge seating beneath a covered eave.
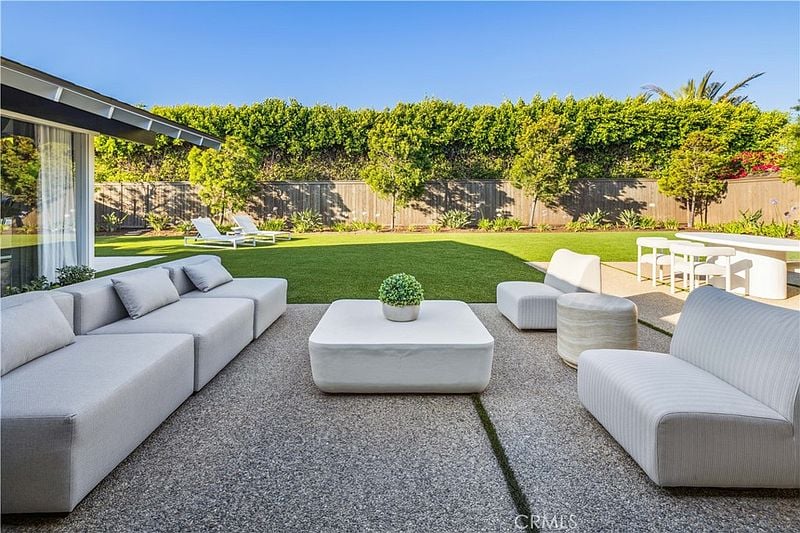
Backyard patio with white lounge seating, a lawn, and an outdoor dining area.
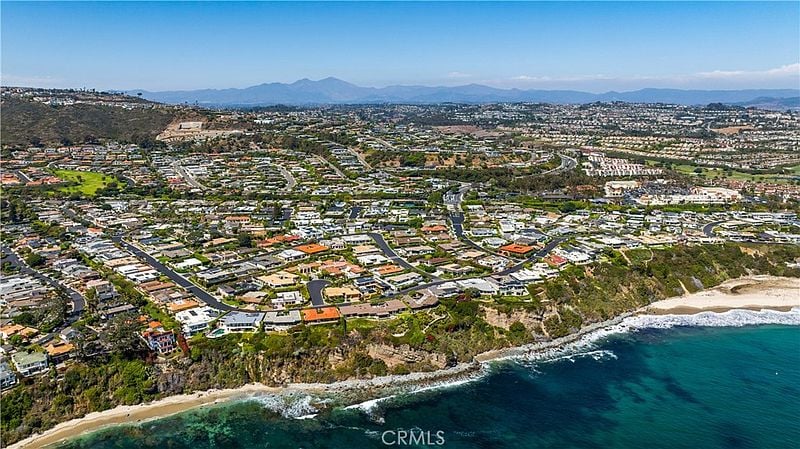
Aerial view of coastal homes along a rocky shoreline, with ocean and distant mountains.
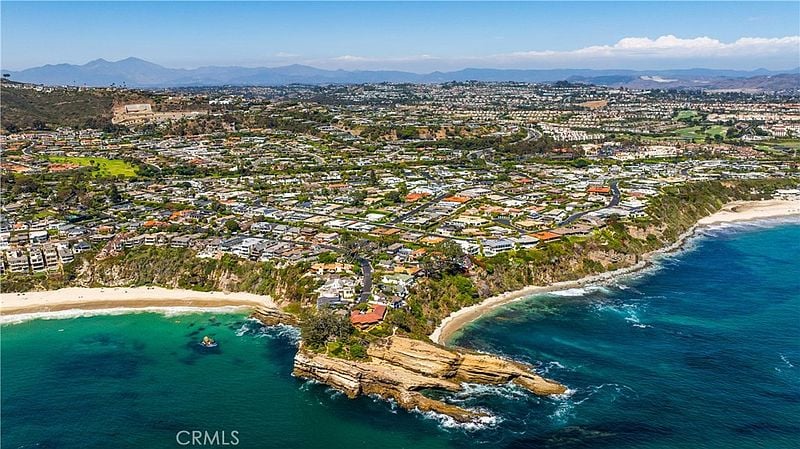
Coastal neighborhood with two beaches, rocky cliffs, and turquoise water.
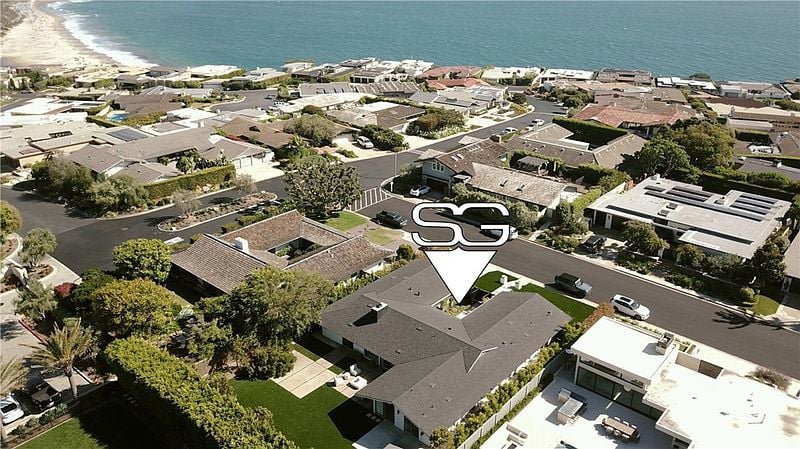
Aerial view of a coastal home near the beach, with the ocean and neighboring houses beyond.
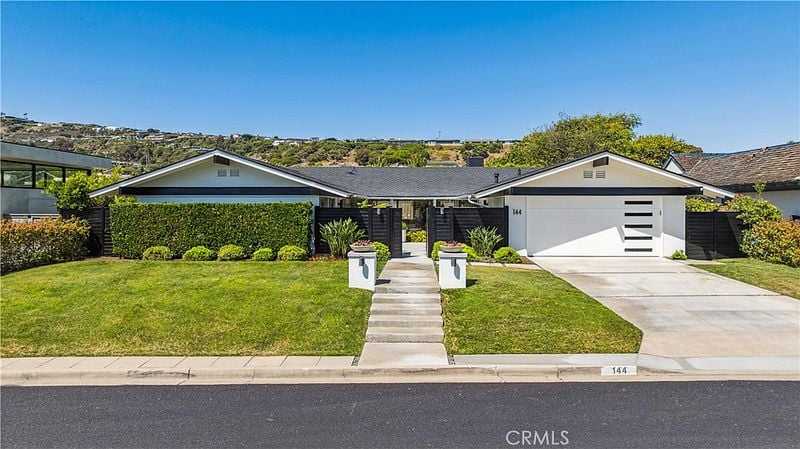
Single-story white home with a central entry path, broad lawn, and attached garage.
SEE ALL PHOTOS
Modern California home surrounding a long reflecting pool, with a landscaped courtyard and outdoor lounge areas.
Modern home courtyard with a pool, tiled patio, and covered outdoor seating at dusk.
Aerial rendering of a modern home with a central courtyard and long swimming pool.
Modern single-story home with a slatted facade, illuminated entry steps, and landscaped front yard.
Modern home entrance with glass doors, symmetrical trees, and landscaped path.
Modern single-story home with a central entry, landscaped walkway, and paved driveway.
Modern single-story home with a vertical-slat facade, landscaped front yard, and low concrete walls.
Contemporary home with a wide stone driveway and landscaped entry.
Floor plan of 144 Monarch Bay Drive with a pool, garage, courtyard, and outdoor living areas.
Floor plan for 144 Monarch Bay Dr, with labeled rooms and pool.
Conceptual site plan for a home and pool at 144 Monarch Bay Drive.
Modern single-story home with glass walls, lawn, and furnished patio at dusk.
Modern home with glass doors, lawn, hot tub, and white chaise lounges at dusk.
Single-story home with a broad driveway, dark roof, and hillside neighborhood behind it.
Aerial view of a home with landscaped lawns beside a residential street.
Single-story home with a lit entry walkway, front lawn, and attached garage at dusk.
Single-story home with a dark wood entry gate, landscaped front yard, and concrete walkway.
Landscaped entry courtyard with a concrete path leading to a modern home's glass doors.
Modern single-story home with glass sliding doors, a landscaped garden, and a dark privacy fence.
Living room with a vaulted beamed ceiling, white seating, and floor-to-ceiling glass doors.
Living room with white sofas, a wood coffee table, fireplace, and windows overlooking a garden.
Living room with a vaulted ceiling, white seating, a fireplace, and wide garden-facing windows.
Living room with a vaulted beam ceiling, neutral furnishings, and glass doors opening to a garden
Dining room with an oval wood table, white upholstered chairs, and a gold starburst pendant.
Dining room with a live-edge wood table, curved white chairs, and a gold starburst chandelier.
Bright modern kitchen with gray cabinets, white counters, and a wide garden-facing window.
Bright carpeted hallway with open doors, abstract artwork, and seating at either end.
Bright living room with cream sofas, marble tables, and sliding glass doors overlooking a garden.
Bedroom with a tufted bed, two upholstered chairs, and built-in wardrobes.
Staged living room with cream sofas, paired ottomans, marble tables, and potted plants.
Bedroom with a white bed, sitting area, and glass doors opening to a patio.
Bright living room with curved cream sofa, abstract art, and sliding doors to a landscaped garden.
Carpeted hallway opening onto two bedrooms, with a curved white chair in the foreground.
Bright staged bedroom with a white quilted bed and sliding glass doors to a garden.
Bright bedroom with a neatly made bed, sliding glass doors, and a leafy outdoor view.
Bedroom with a neatly made bed, gray closet doors, and a view into a sitting area.
Bright staged bedroom with a white bed, dark nightstand, and glass doors opening to a leafy patio.
Bathroom with a glass-enclosed tub and shower beside a long double-sink vanity.
Double-sink bathroom vanity with a wide mirror and glass-enclosed shower.
Backyard with a broad lawn, patio seating, and a built-in spa beside the house.
Backyard patio with lawn, outdoor dining table, and cushioned lounge seating beneath a covered eave.
Backyard patio with white lounge seating, a lawn, and an outdoor dining area.
Aerial view of coastal homes along a rocky shoreline, with ocean and distant mountains.
Coastal neighborhood with two beaches, rocky cliffs, and turquoise water.
Aerial view of a coastal home near the beach, with the ocean and neighboring houses beyond.
Single-story white home with a central entry path, broad lawn, and attached garage.
For Sale

144 Monarch Bay Dr

144 Monarch Bay Drive, Dana Point, CA 92629

$7,995,000

Two ways to own Monarch Bay. Live in this single-level home today, or build new with City and HOA approved plans by Brandon Architects for a brand-new single-level residence. The property can be delivered permit-ready (RTI). List price does not include construction of the new home. Set behind the 24-hour guard gate on one of Monarch Bay’s larger private lots (approx. 11,900 sq ft), the classic mid-century home is turnkey and recently updated with a new presidential roof. Inside, an open floor plan centers on a sunlit family room with vaulted ceilings and a statement fireplace, alongside a formal dining area, a quartz kitchen and walls of sliding doors that open to the outdoors. Four bedrooms, three with en-suite baths, all open to outdoor spaces. A home conceived for life at the highest level, with the privacy to match. Residents enjoy the private Monarch Bay Beach Club, managed by the Waldorf Astoria, with beach butler service, coastal dining and oceanfront lounging, near world-class golf, hiking and Dana Point Harbor.

4
beds

3
baths

2,808 Sq.Ft. LIVING AREA

Kelly Laule

Kelly Laule

Features & Amenities

Interior

  • total bedrooms4
  • Total bathrooms3
  • full bathrooms3

Area & Lot

  • Status For Sale
  • Living Area2,808 Sq.Ft.
  • MLS® IDLG26199649
  • TypeResidential
  • YEAR BUILT1962

Financial

  • Sales Price$7,995,000
Modern home courtyard with a pool, tiled patio, and covered outdoor seating at dusk.

Schedule a Showing

We would love to show you our beautiful property. Please select your preferred date and time below. An agent will be in touch shortly to confirm your appointment.

Schedule a Showing

We would love to show you our beautiful property. Please select your preferred date and time below. An agent will be in touch shortly to confirm your appointment.

Thank you for your interest in 144 Monarch Bay Drive, Dana Point, CA 92629. We are reviewing your request and will be in touch shortly!

Mortgage Calculator

Estimate your monthly mortgage payment, including the principal and interest, property taxes, and HOA. Adjust the values to generate a more accurate rate.

All estimates are provided for informational purposes only. Actual amounts may vary.
$0,000 Your Payment 20 15 65
$0,000 Your Payment

Let’s Find Your Perfect Home Together

We know Orange County, inside and out – where to eat, what to do, and where to go. It is, and has always been, our home. We love where we live, and we live where we love…hey, wait a minute…maybe it is simple, after all.

Follow Me on Instagram