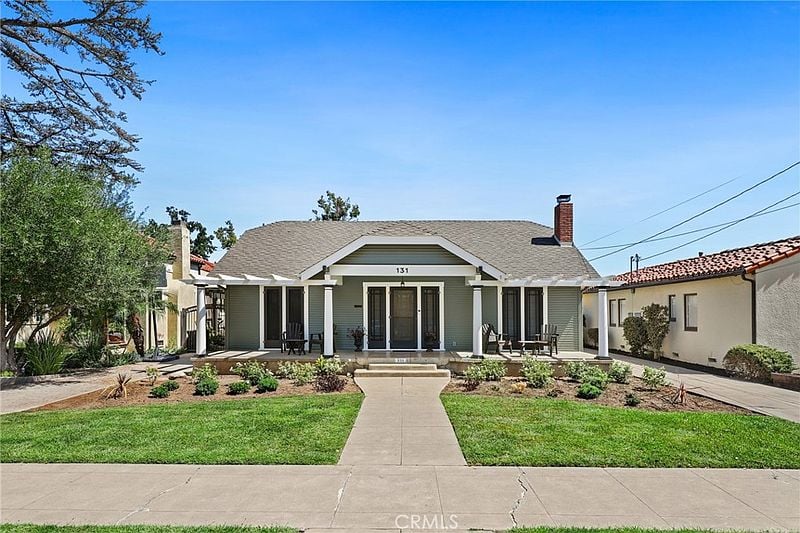
Single-story craftsman-style home with a centered entry, front porch, and green lawn.
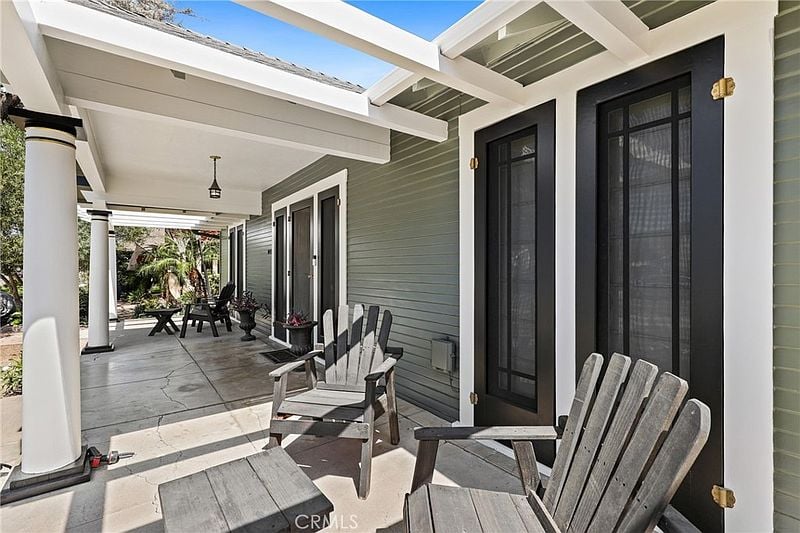
Covered front porch with Adirondack chairs, white columns, and black-framed doors.
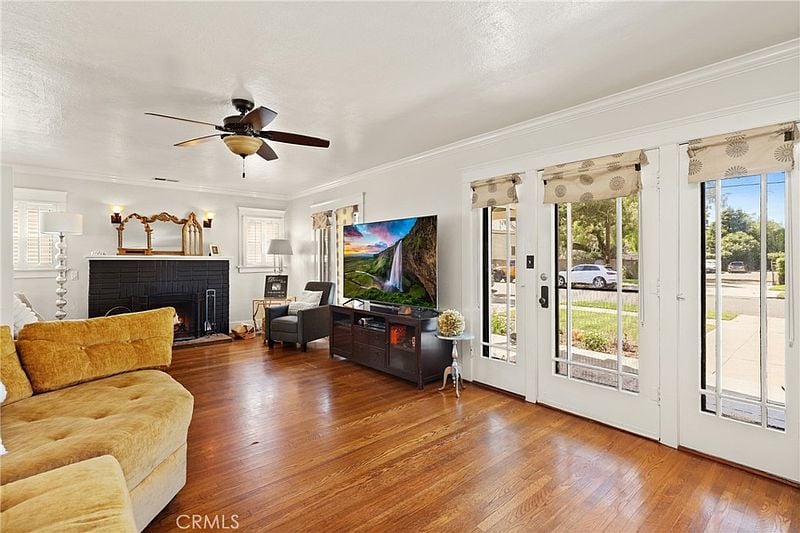
Living room with mustard sectional, black fireplace, hardwood floors, and French doors.
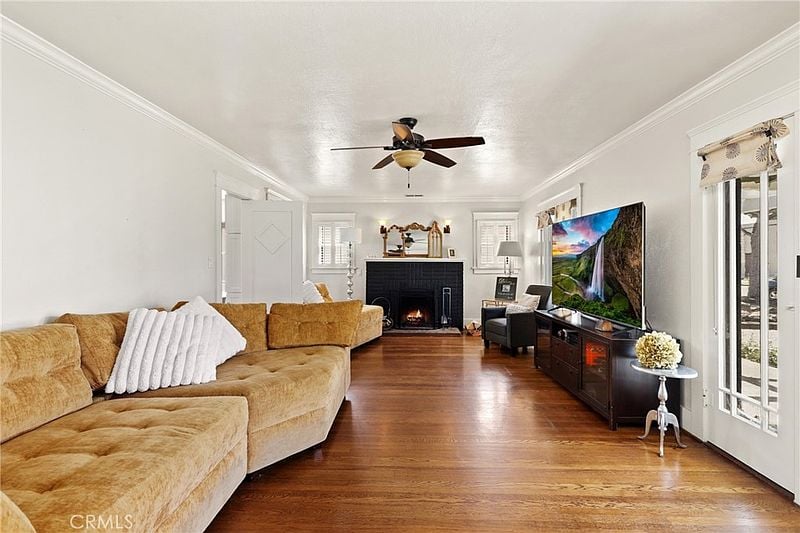
Living room with a tan sectional, hardwood floors, and a fireplace beneath a ceiling fan.
Living room with hardwood floors, sliding glass doors, a ceiling fan, and a wall-mounted television.
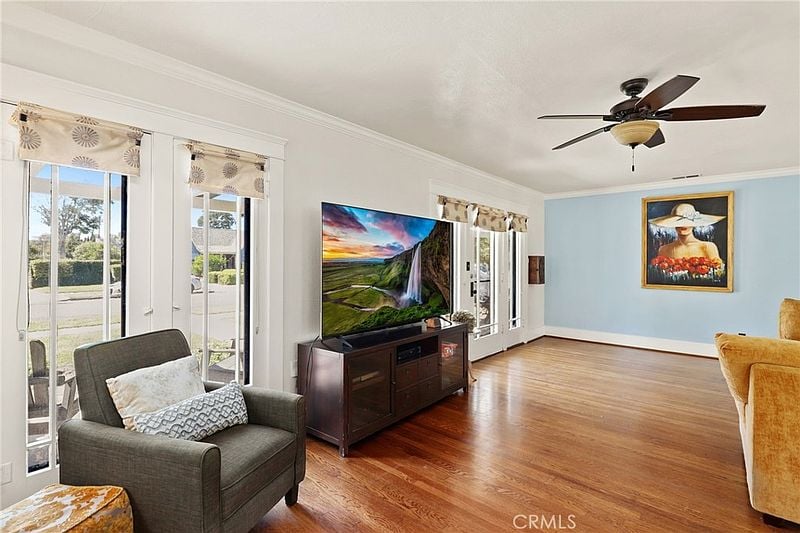
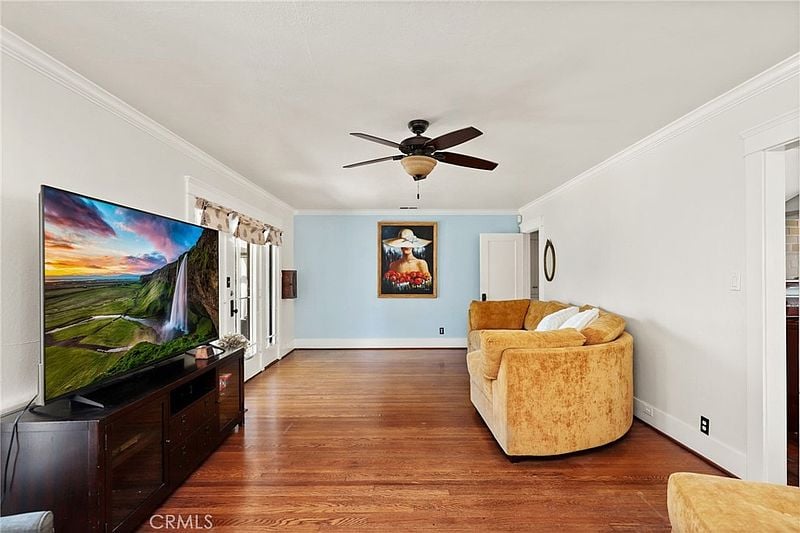
Living room with wood floors, a mustard sofa, and a television beside tall windows.
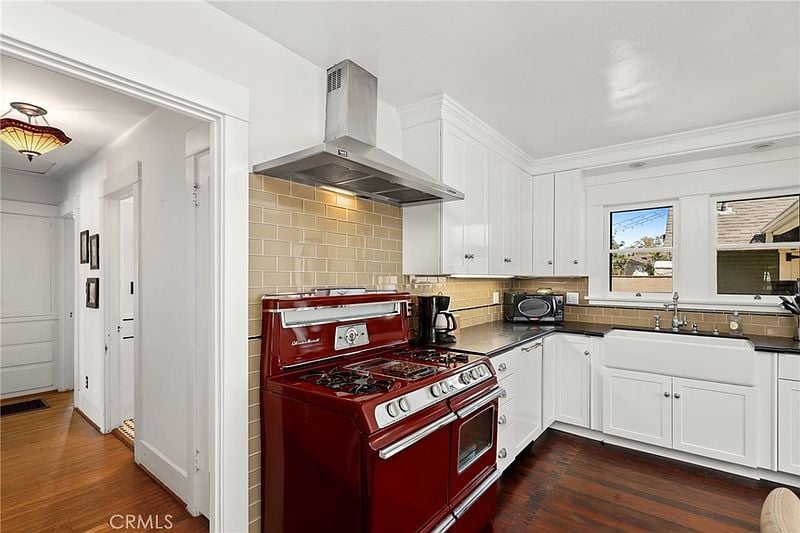
Kitchen with a prominent red range, white cabinetry, and dark wood floors.
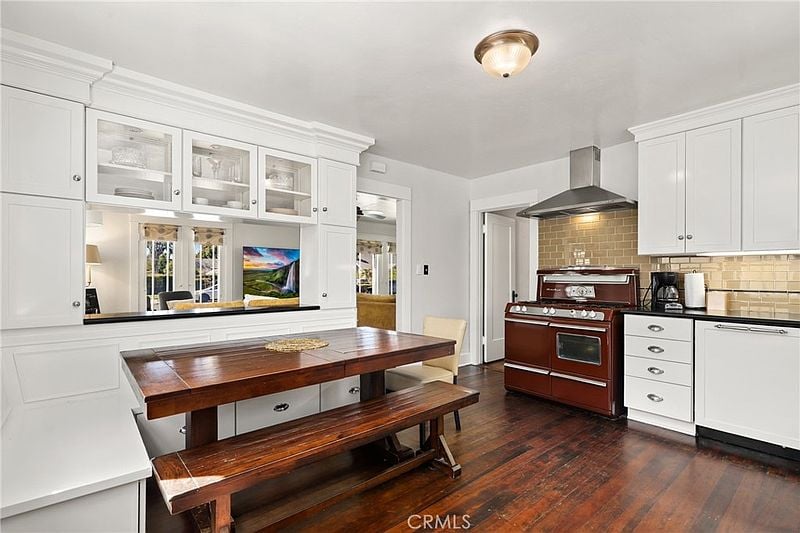
Kitchen with white cabinetry, a burgundy range, and a large wooden table and bench.
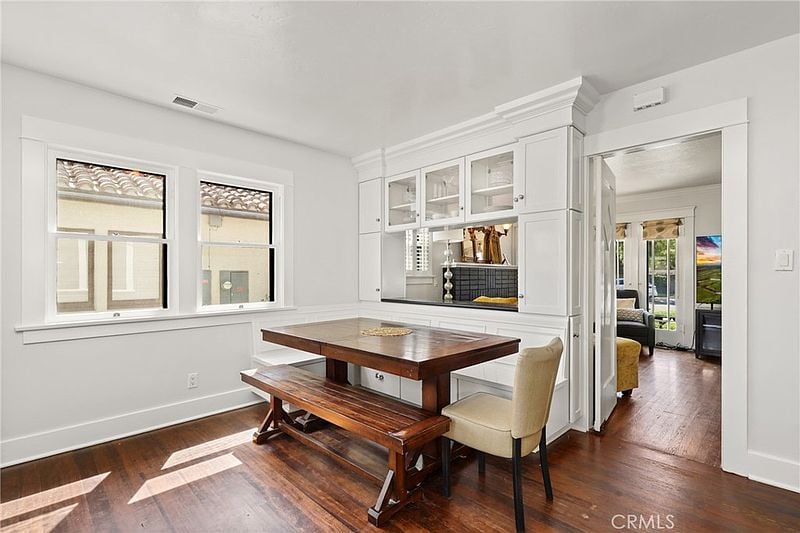
Dining nook with a dark wood table and bench beneath white built-in cabinets and two windows.
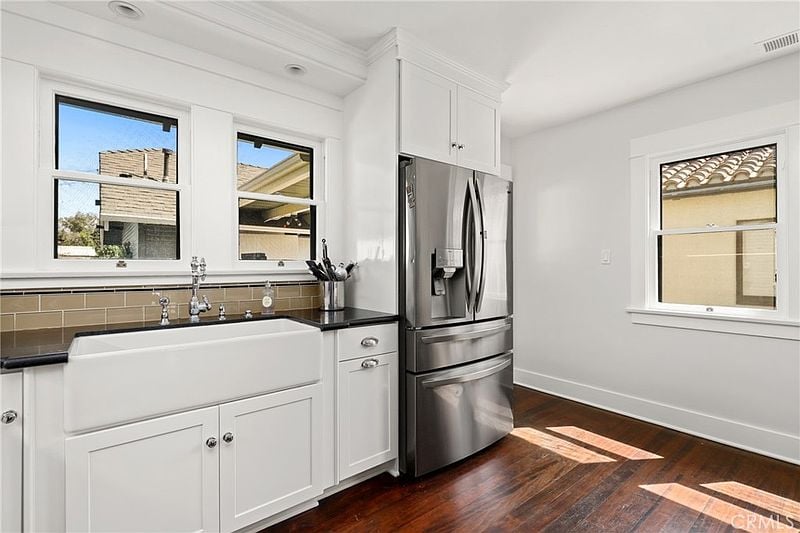
Bright white kitchen with a farmhouse sink, stainless steel refrigerator, and dark hardwood floors.
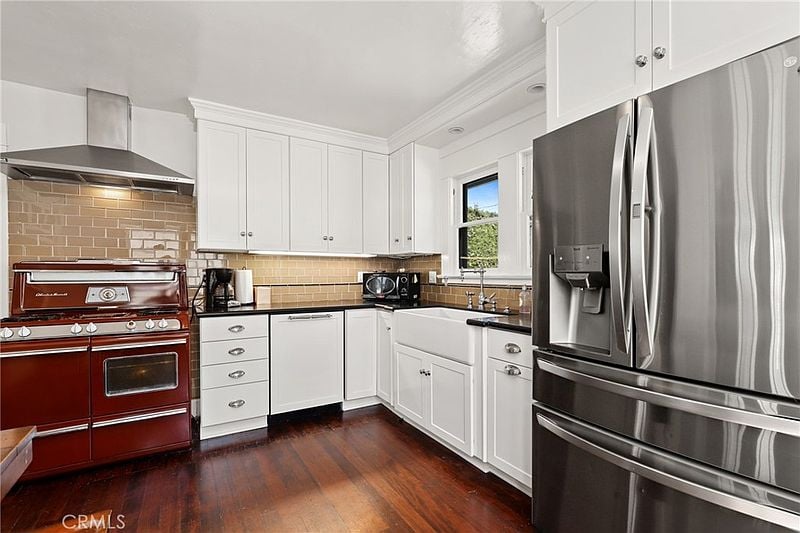
Kitchen with white cabinets, a red range, stainless steel refrigerator, and dark wood floors.
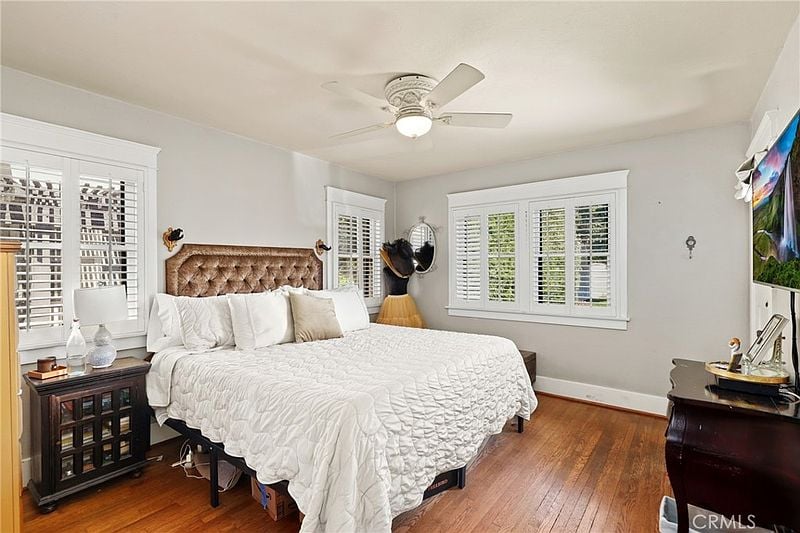
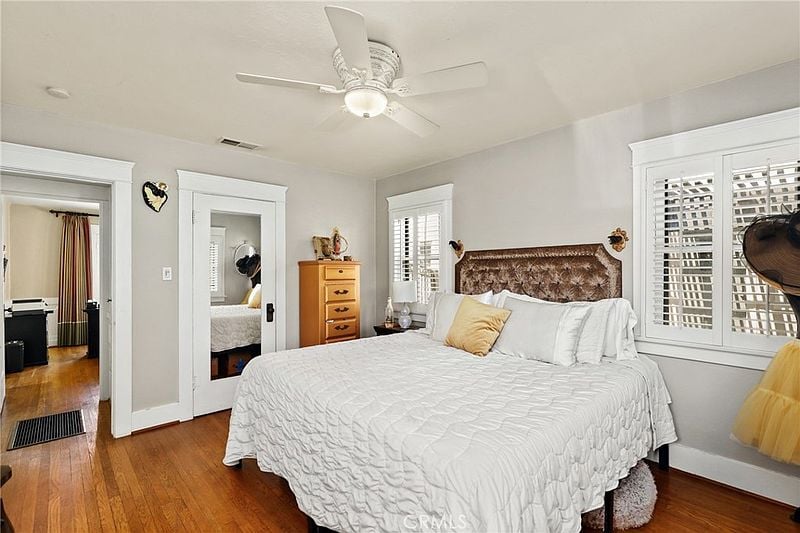
Bedroom with a tufted headboard, white bedding, plantation shutters, and warm wood floors.
Bedroom with a white quilted bed, carved headboard, and hardwood floors.
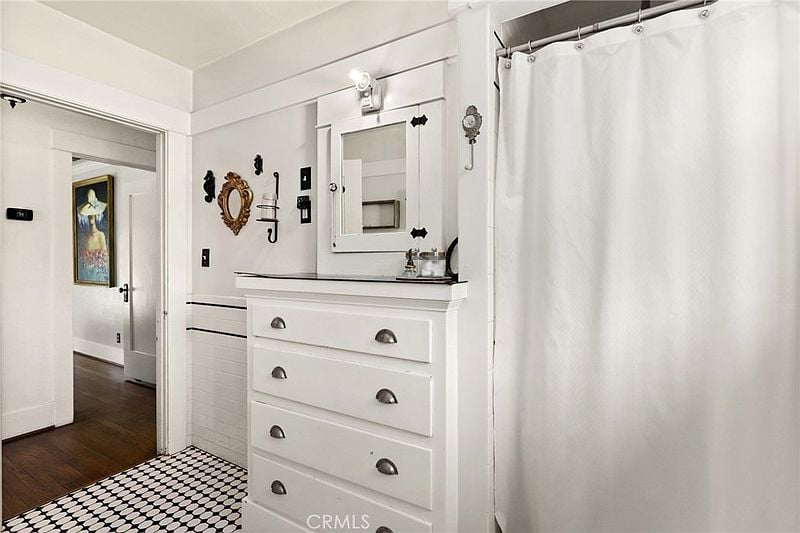
Bathroom with a white drawer vanity, shower curtain, and black-and-white patterned floor.
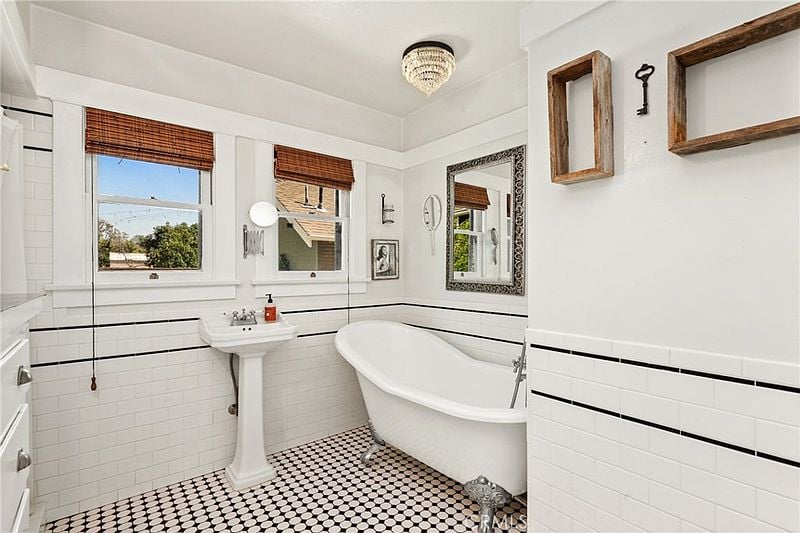
Bathroom with a freestanding tub, pedestal sink, black-and-white tile, and two windows.
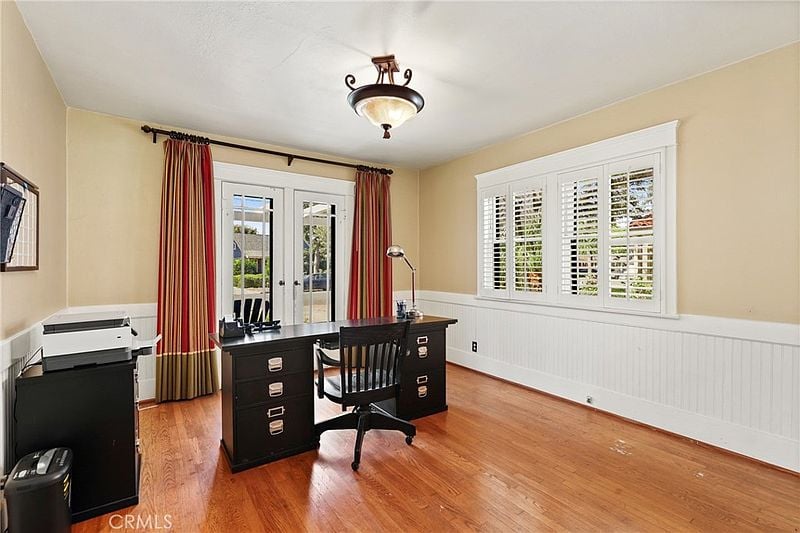
Home office with a dark desk, hardwood floors, white shutters, and French doors.
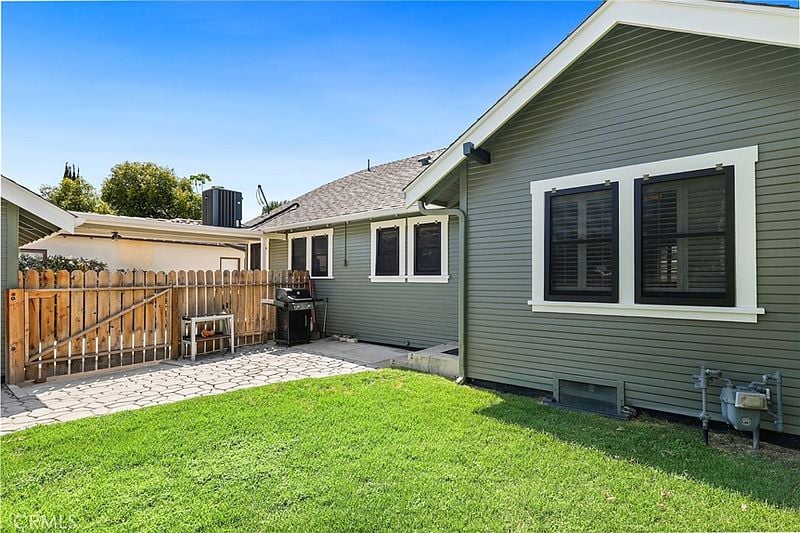
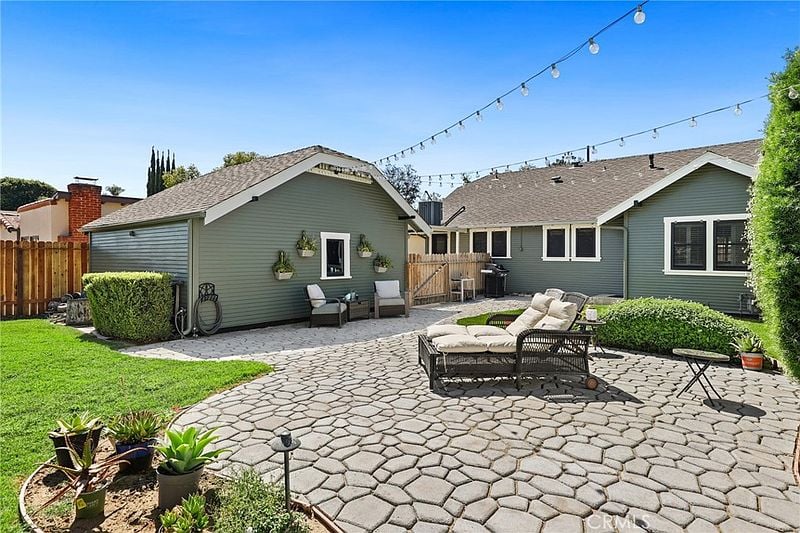
Backyard patio beside a gray-sided home, with a fenced paved area and green lawn.
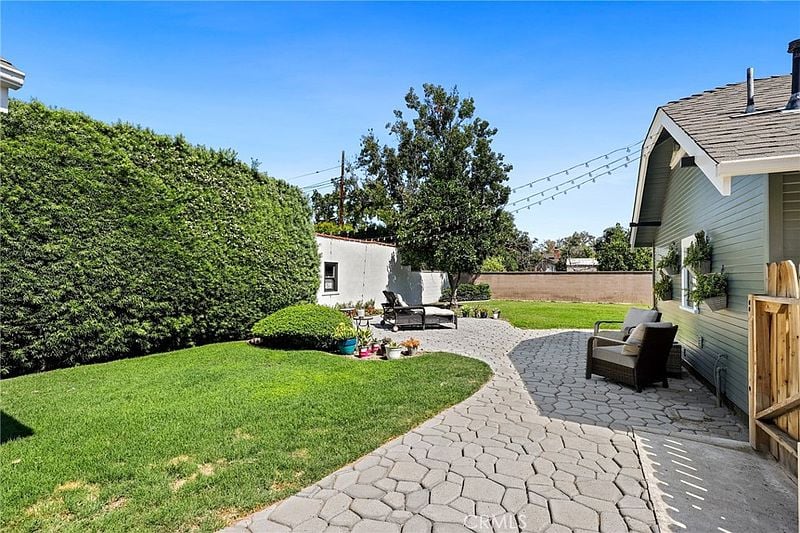
Backyard patio with curved stone walkway, lawn, tall hedge, and outdoor seating.
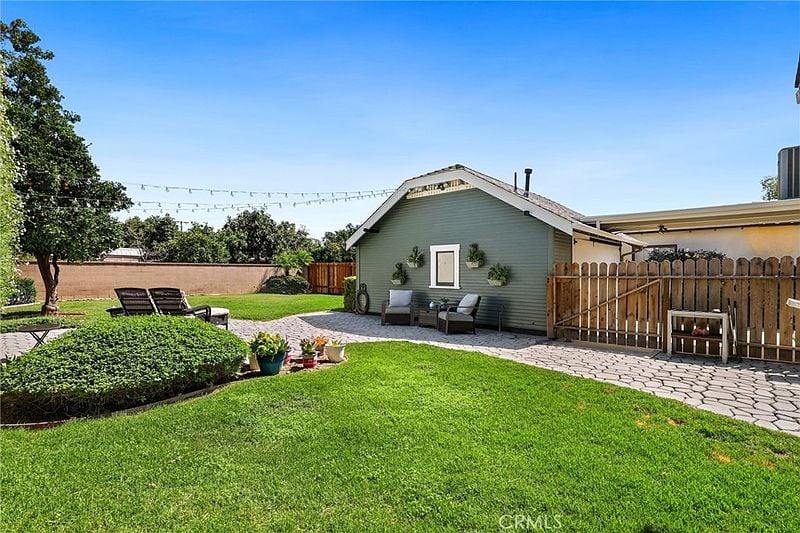
Backyard with a green lawn, paved patio, outdoor seating, and string lights.
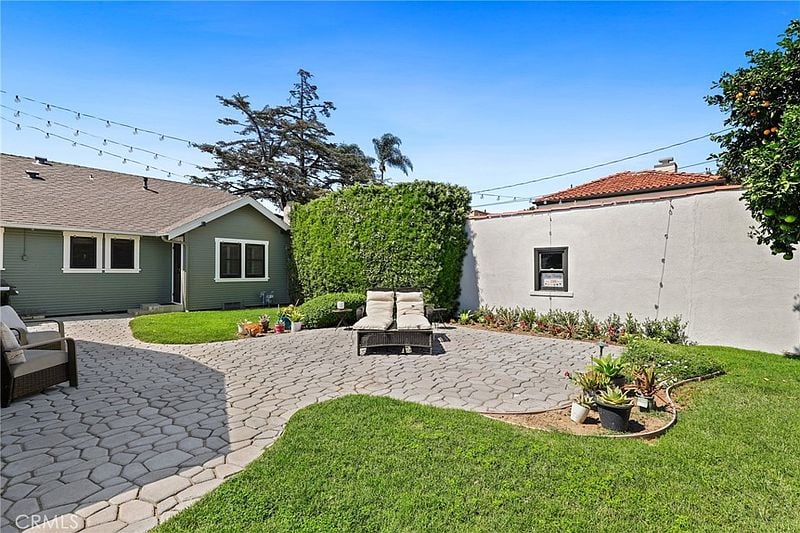
Backyard patio with a curved stone paver area, outdoor seating, lawn, and string lights.
Backyard patio with gray-green house, stone paving, outdoor seating, and string lights.
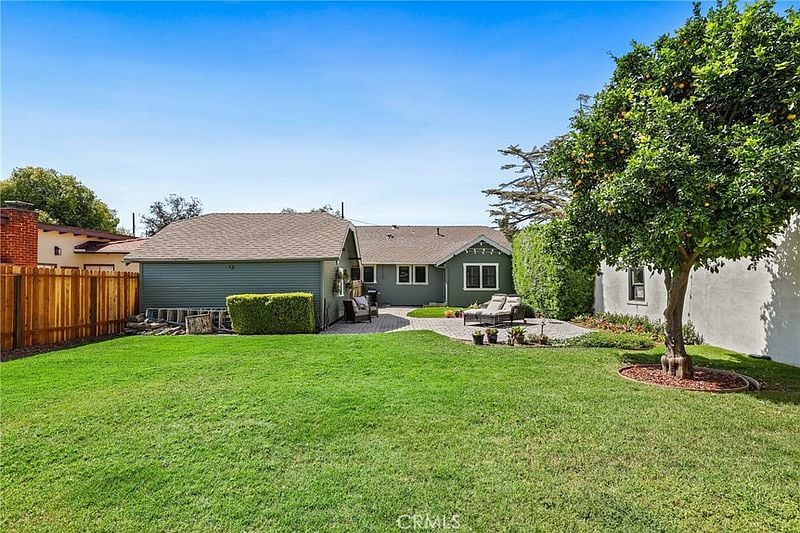
Backyard with a broad lawn, patio seating, and a mature fruit tree beside the home.
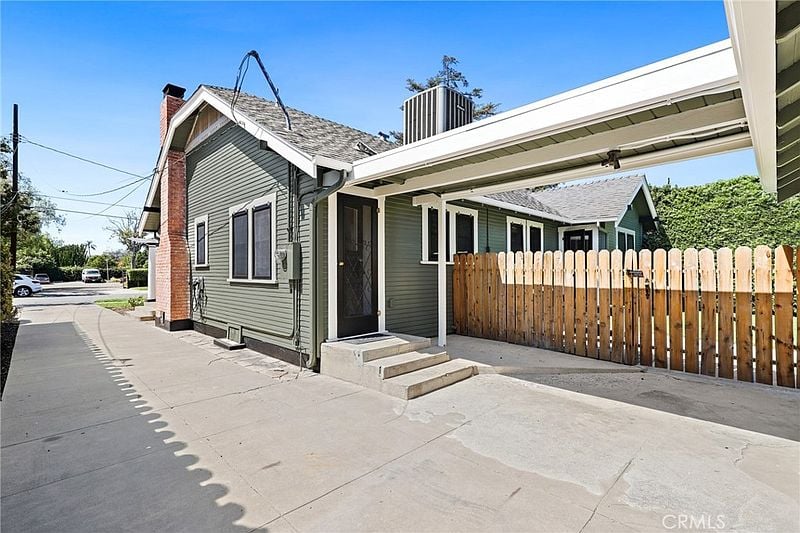
Green-sided house with a covered entrance, concrete driveway, and wooden privacy fence.
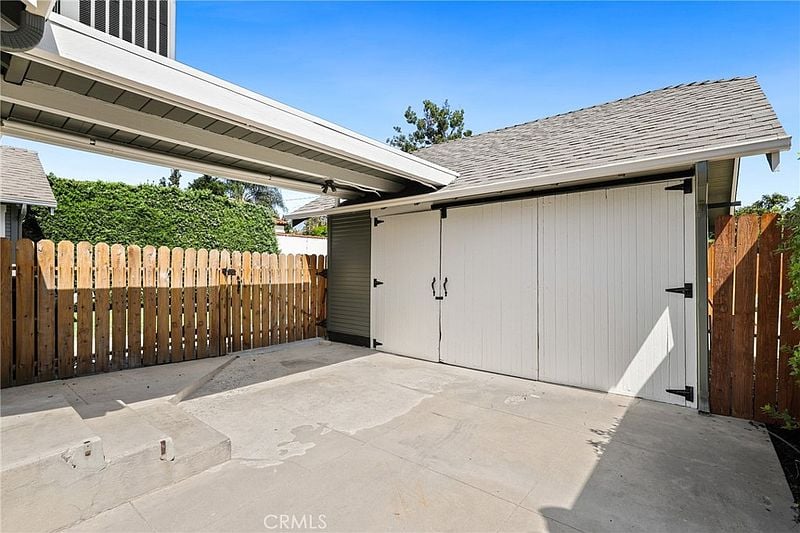
Detached garage with white double doors, concrete driveway, and wooden fencing.
SEE ALL PHOTOS
Single-story craftsman-style home with a centered entry, front porch, and green lawn.
Covered front porch with Adirondack chairs, white columns, and black-framed doors.
Living room with mustard sectional, black fireplace, hardwood floors, and French doors.
Living room with a tan sectional, hardwood floors, and a fireplace beneath a ceiling fan.
Living room with hardwood floors, sliding glass doors, a ceiling fan, and a wall-mounted television.
Living room with wood floors, a mustard sofa, and a television beside tall windows.
Kitchen with a prominent red range, white cabinetry, and dark wood floors.
Kitchen with white cabinetry, a burgundy range, and a large wooden table and bench.
Dining nook with a dark wood table and bench beneath white built-in cabinets and two windows.
Bright white kitchen with a farmhouse sink, stainless steel refrigerator, and dark hardwood floors.
Kitchen with white cabinets, a red range, stainless steel refrigerator, and dark wood floors.
Bedroom with a tufted headboard, white bedding, plantation shutters, and warm wood floors.
Bedroom with a white quilted bed, carved headboard, and hardwood floors.
Bathroom with a white drawer vanity, shower curtain, and black-and-white patterned floor.
Bathroom with a freestanding tub, pedestal sink, black-and-white tile, and two windows.
Home office with a dark desk, hardwood floors, white shutters, and French doors.
Backyard patio beside a gray-sided home, with a fenced paved area and green lawn.
Backyard patio with curved stone walkway, lawn, tall hedge, and outdoor seating.
Backyard with a green lawn, paved patio, outdoor seating, and string lights.
Backyard patio with a curved stone paver area, outdoor seating, lawn, and string lights.
Backyard patio with gray-green house, stone paving, outdoor seating, and string lights.
Backyard with a broad lawn, patio seating, and a mature fruit tree beside the home.
Green-sided house with a covered entrance, concrete driveway, and wooden privacy fence.
Detached garage with white double doors, concrete driveway, and wooden fencing.
Under Contract

131 N Waverly St

131 North Waverly Street, Orange, CA 92866

$1,099,000

Step into the timeless charm of Old Town Orange with this delightful single-level residence, ideally situated in the northeast quadrant of the Old Town Orange Historic District. A spacious front porch sets the tone for the character found throughout, where original-style details blend beautifully with inviting everyday spaces. Inside, warm wood floors, elegant crown molding, and large light-catching windows showcase the home’s classic appeal and create a bright, welcoming atmosphere. The kitchen features crisp white cabinetry and a subway tile backsplash, while two spacious bedrooms and a full bathroom with a charming clawfoot tub add to the home’s vintage-inspired character. Outdoors, the generous backyard offers a picturesque setting with a mature orange tree, paver patio, and bistro lights, creating an inviting space for relaxing or entertaining. A long driveway leads to a detached two-car garage, providing convenient parking and additional storage. Surrounded by the distinctive architecture and historic character of Old Town Orange, the property is also conveniently located near local dining and shopping, Chapman University, and major freeways. A charming opportunity to own a piece of Orange’s treasured historic setting.

2
beds

1
bath

1,116 Sq.Ft. LIVING AREA

Kelly Laule

Kelly Laule

Features & Amenities

Interior

  • total bedrooms2
  • Total bathroom1
  • full bathroom1

Area & Lot

  • Status Under Contract
  • Living Area1,116 Sq.Ft.
  • MLS® IDOC26202156
  • TypeResidential
  • YEAR BUILT1923

Financial

  • Sales Price$1,099,000
Covered front porch with Adirondack chairs, white columns, and black-framed doors.

Schedule a Showing

We would love to show you our beautiful property. Please select your preferred date and time below. An agent will be in touch shortly to confirm your appointment.

Schedule a Showing

We would love to show you our beautiful property. Please select your preferred date and time below. An agent will be in touch shortly to confirm your appointment.

Thank you for your interest in 131 North Waverly Street, Orange, CA 92866. We are reviewing your request and will be in touch shortly!

Mortgage Calculator

Estimate your monthly mortgage payment, including the principal and interest, property taxes, and HOA. Adjust the values to generate a more accurate rate.

All estimates are provided for informational purposes only. Actual amounts may vary.
$0,000 Your Payment 20 15 65
$0,000 Your Payment

Let’s Find Your Perfect Home Together

We know Orange County, inside and out – where to eat, what to do, and where to go. It is, and has always been, our home. We love where we live, and we live where we love…hey, wait a minute…maybe it is simple, after all.

Follow Me on Instagram