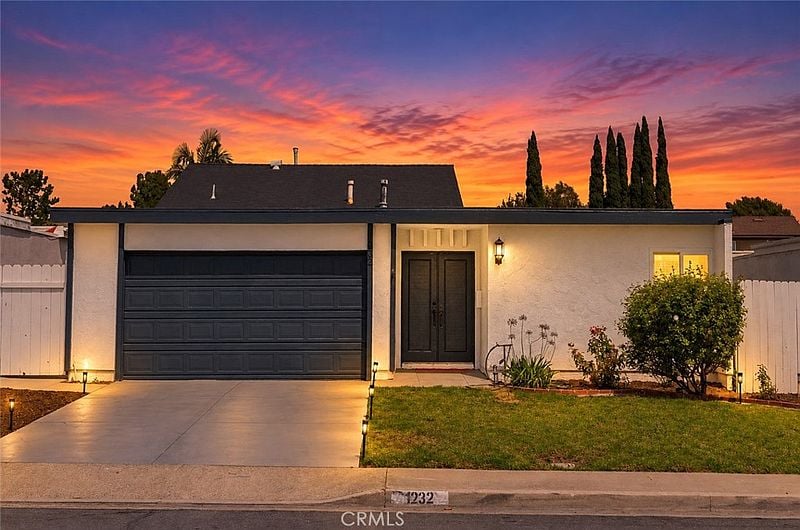
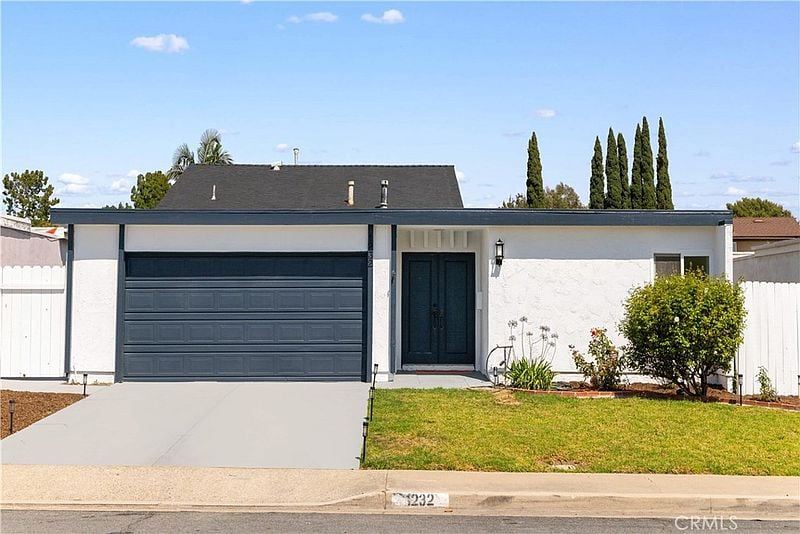
Single-story home with a dark double garage and driveway beneath a vivid sunset.
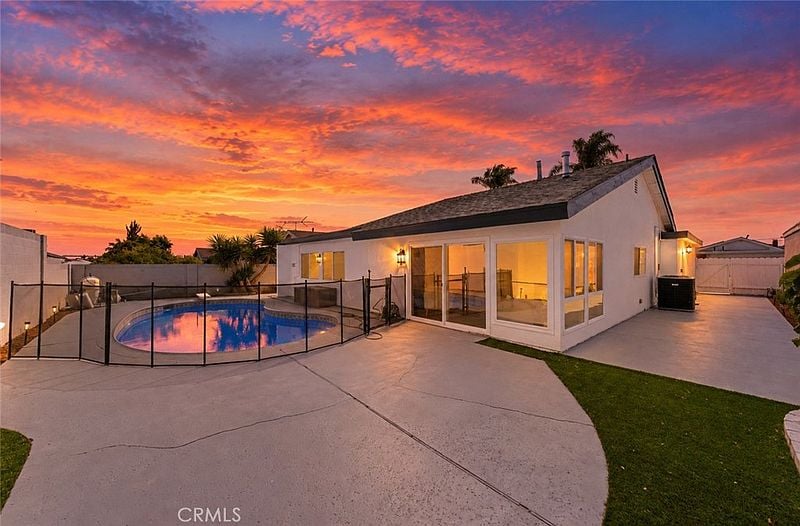
Modern home and fenced swimming pool beneath a vivid sunset sky.
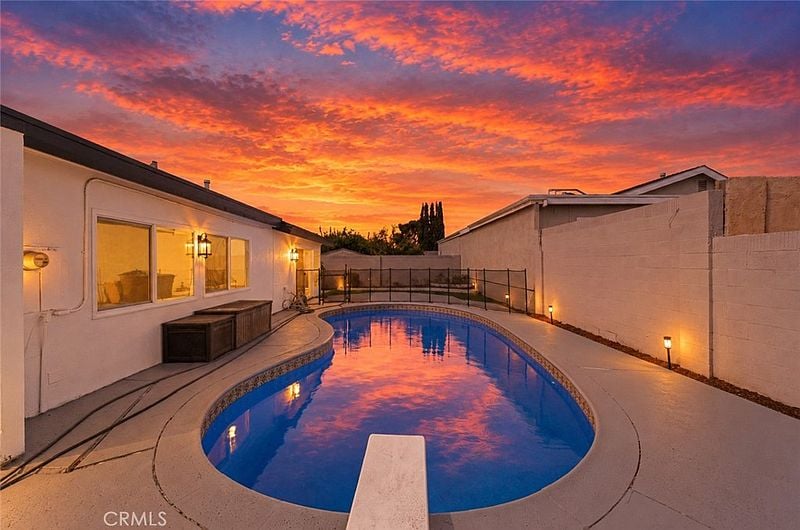
Backyard swimming pool reflecting a vivid orange and purple sunset beside a paved patio.
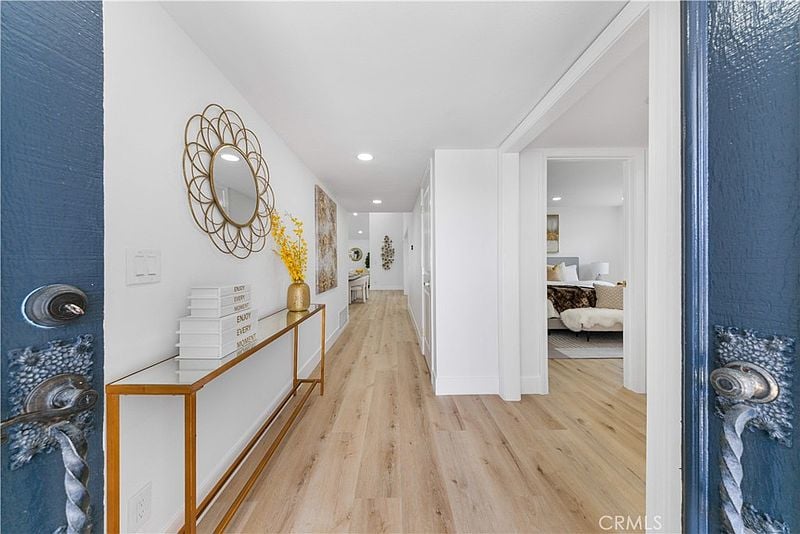
Entry hallway with light wood floors, gold-framed mirror, and a bedroom visible through the doorway.
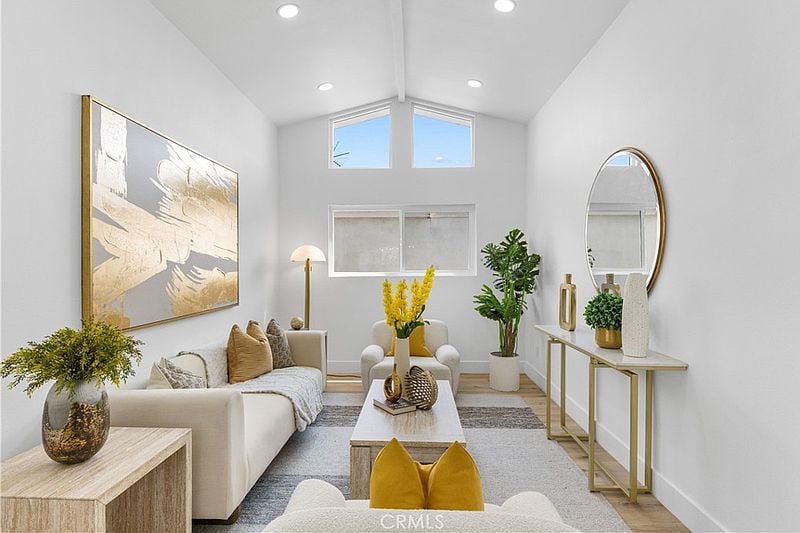
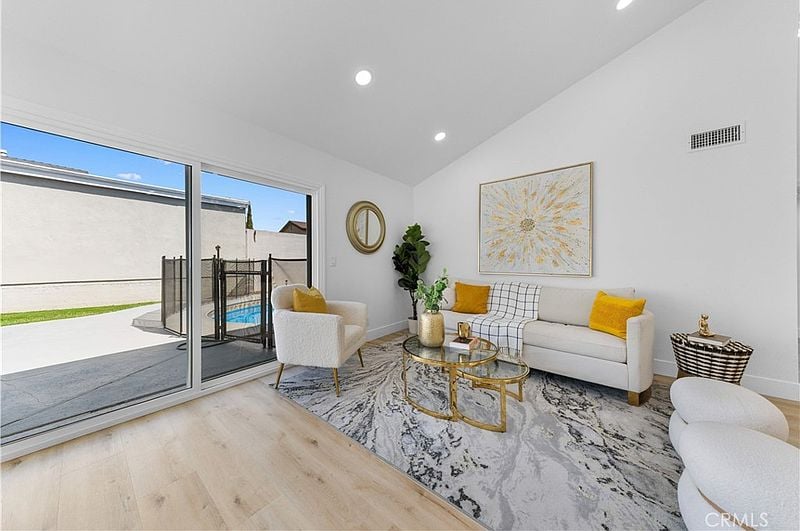
Staged living room with a white sofa, vaulted ceiling, and high windows.
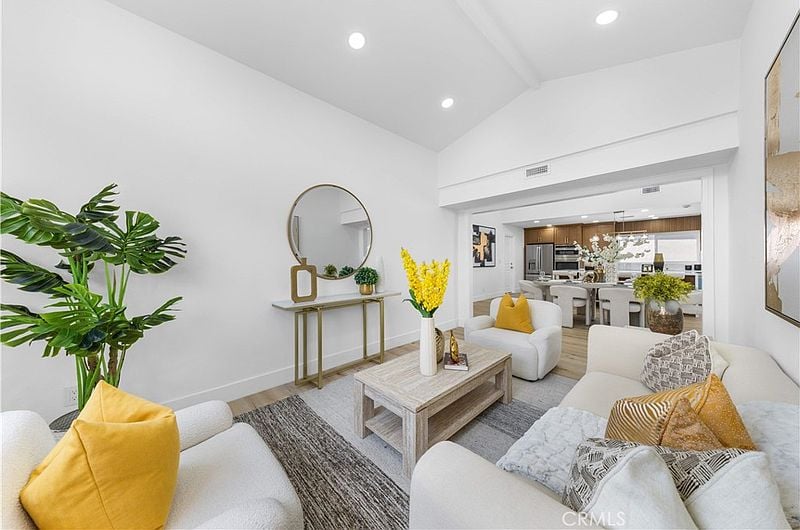
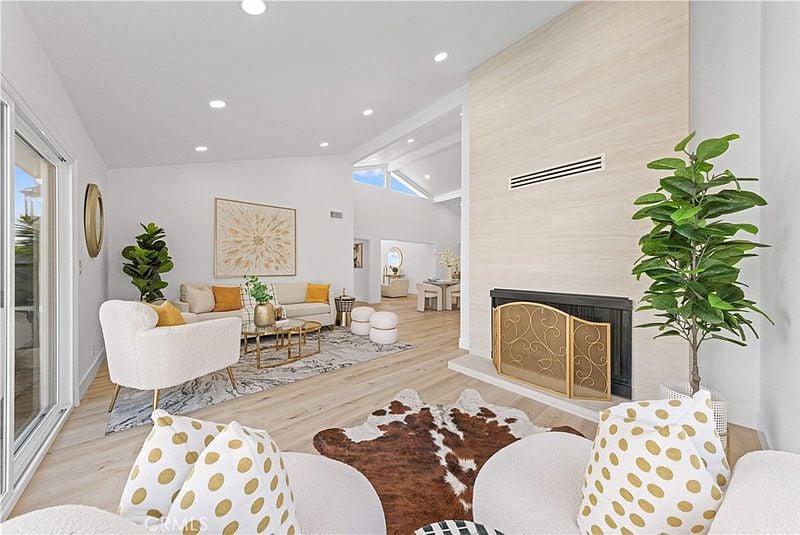
Open-plan living room with vaulted ceiling, white sofas, and a kitchen visible beyond.
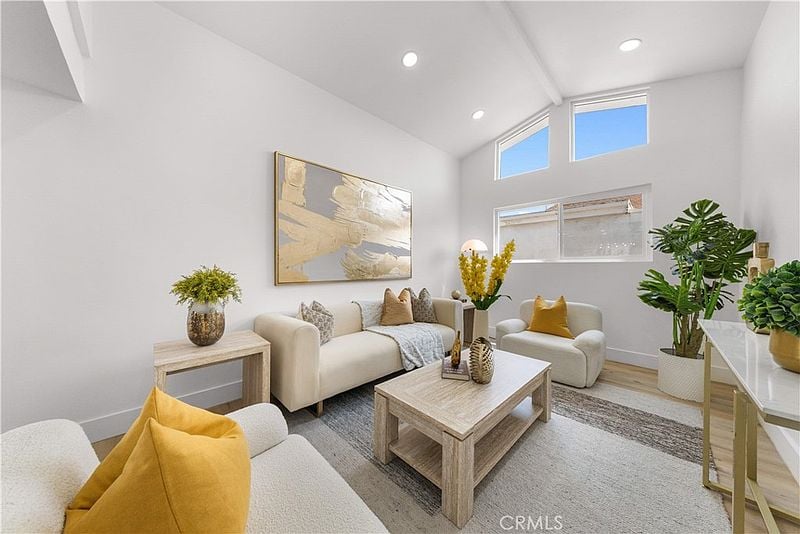
Staged living room with cream seating, mustard pillows, a wood coffee table, and high windows.
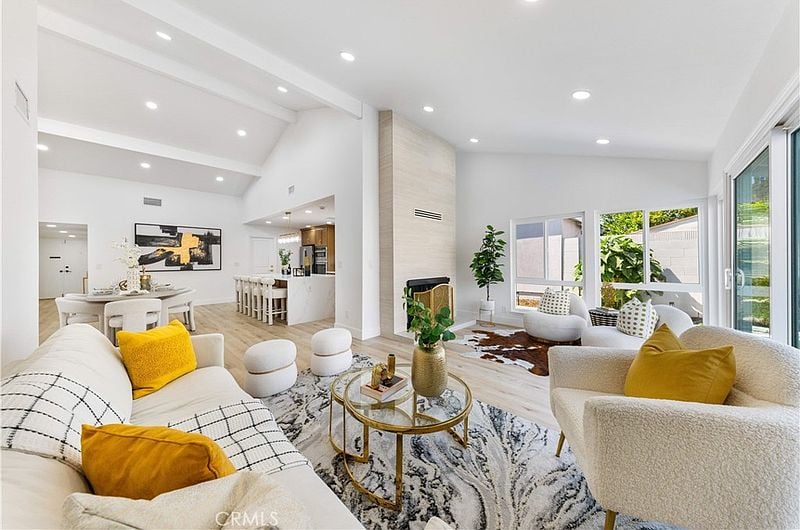
Open-plan living room with white sofas, a tall fireplace, and sliding glass doors to the garden.
Bright living room with sliding glass doors opening to a patio and pool.
Living room with a gold-trimmed fireplace, vaulted ceiling, and neutral furnishings.
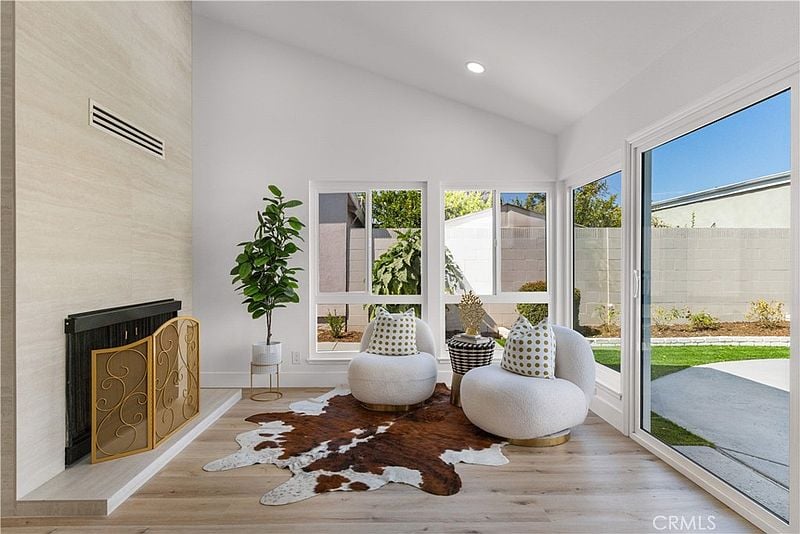
Bright sitting area with sculptural chairs, a cowhide rug, and sliding glass doors to the yard.
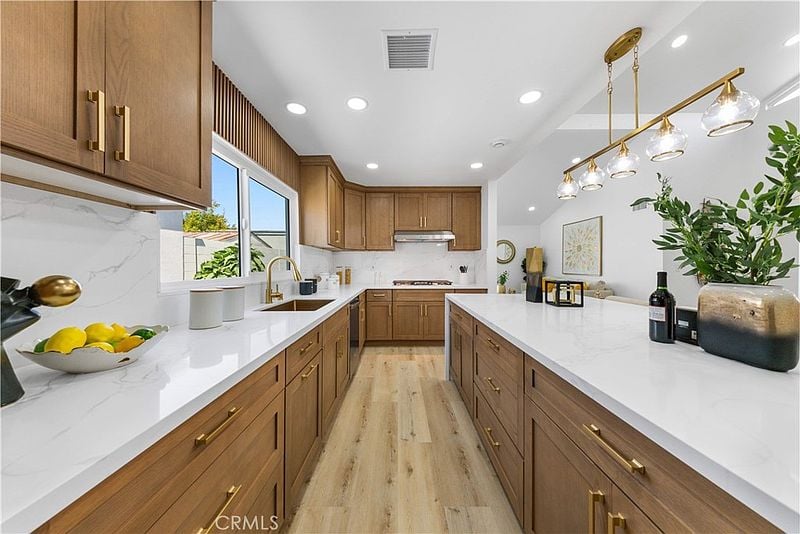
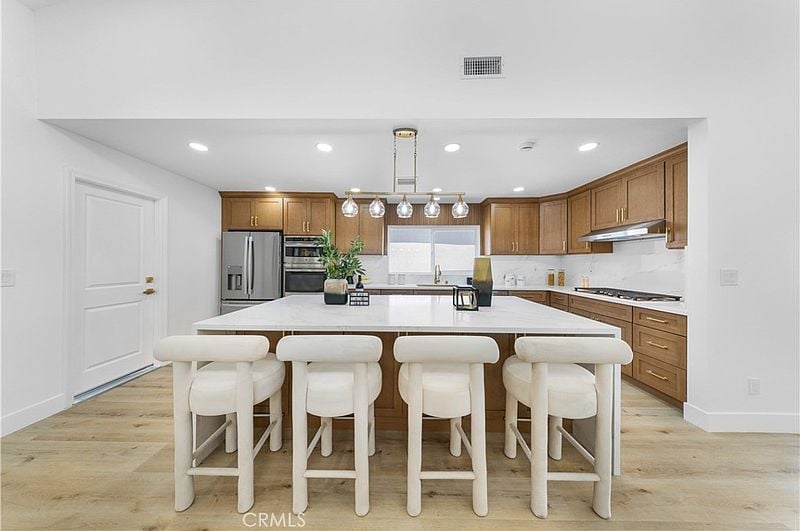
Bright remodeled kitchen with warm wood cabinetry, white marble-look counters, and pendant lighting.
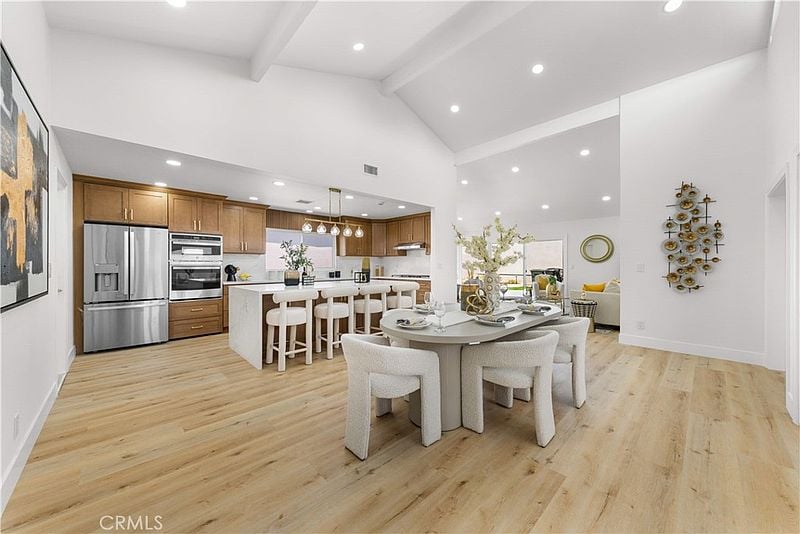
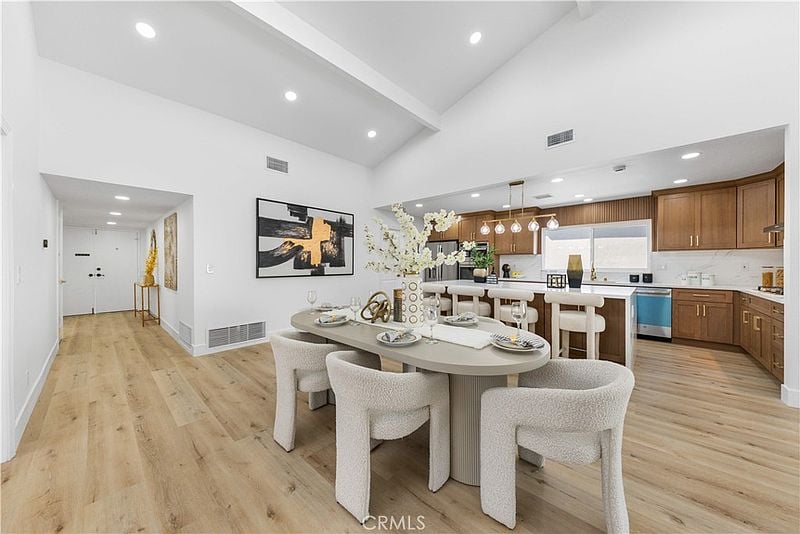
Open-plan kitchen and dining area with wood cabinetry, a large island, and a set dining table.
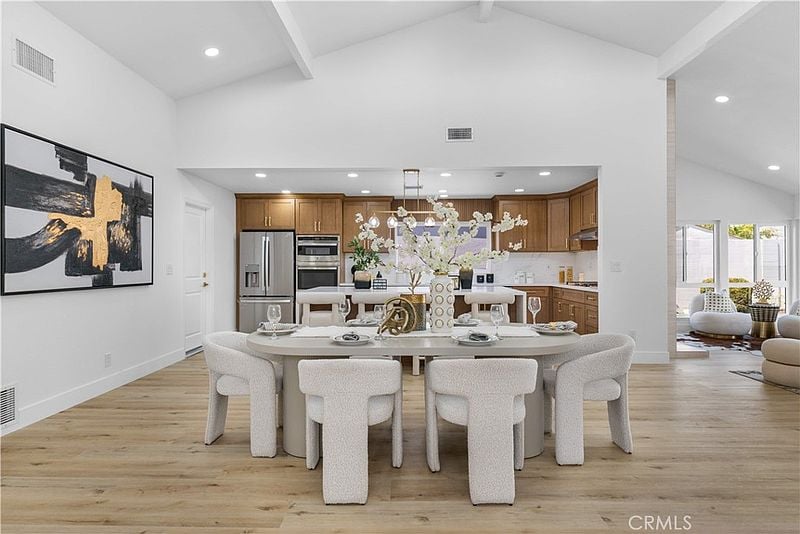
Open-plan dining area with a set table, white upholstered chairs, and a wood-cabinet kitchen.
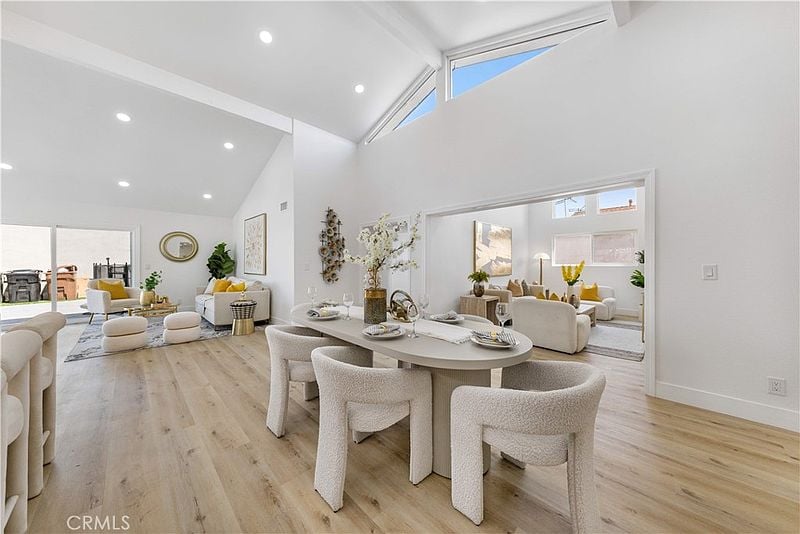
Dining area open to the living room, with vaulted ceilings and clerestory windows.
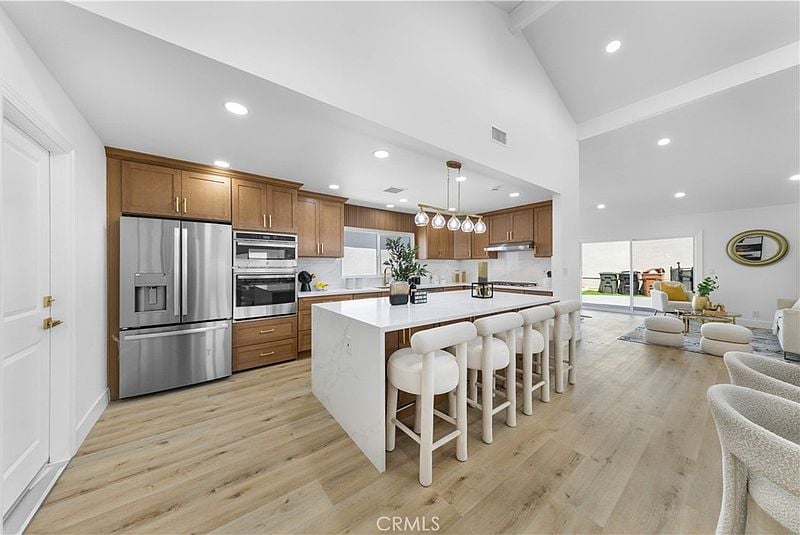
Open kitchen with wood cabinetry, a large white island, stainless appliances, and vaulted ceilings.
Kitchen with a large white island and four upholstered stools, stainless steel appliances, and wood cabinetry.
Open-plan dining area and kitchen with a set dining table and warm wood cabinetry.
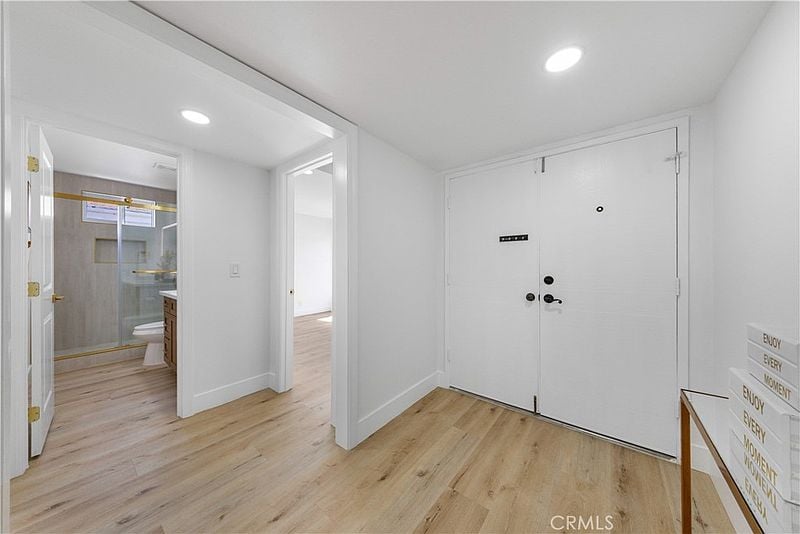
Entry foyer with a white double front door, light wood flooring, and an open view into the bathroom.
Bedroom with a layered bed, light wood flooring, and a large window.
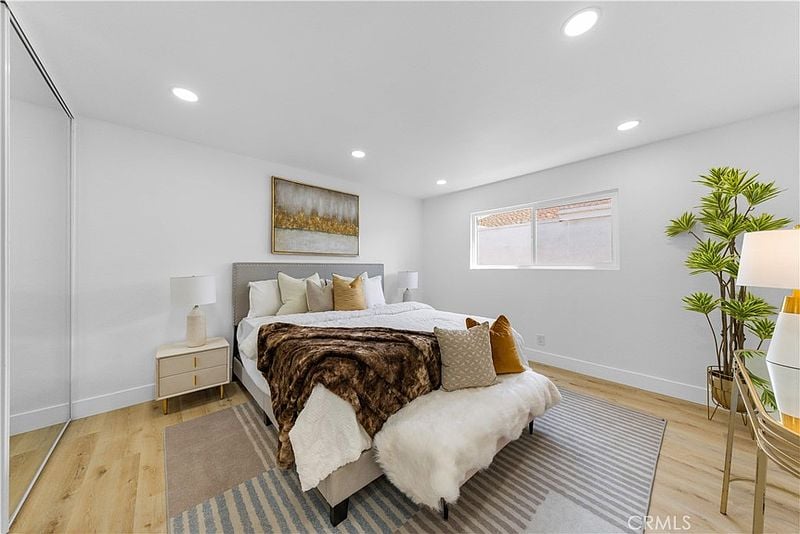
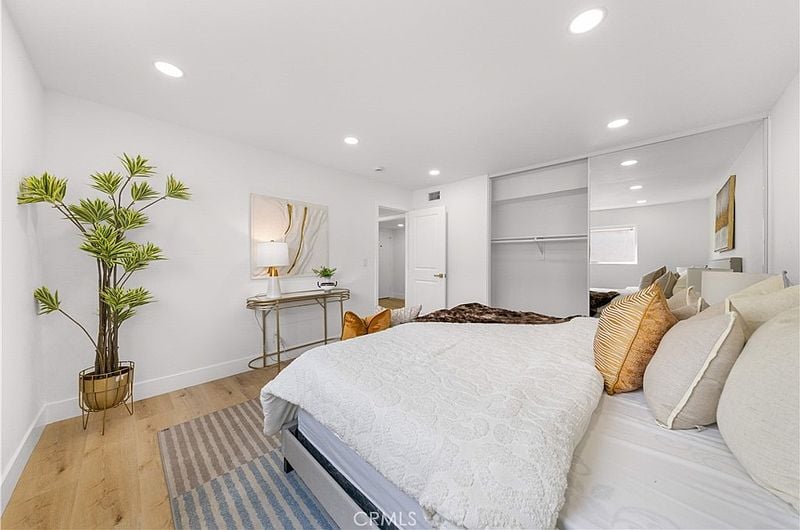
Bedroom with a large white bed, mirrored closet, and light wood flooring.
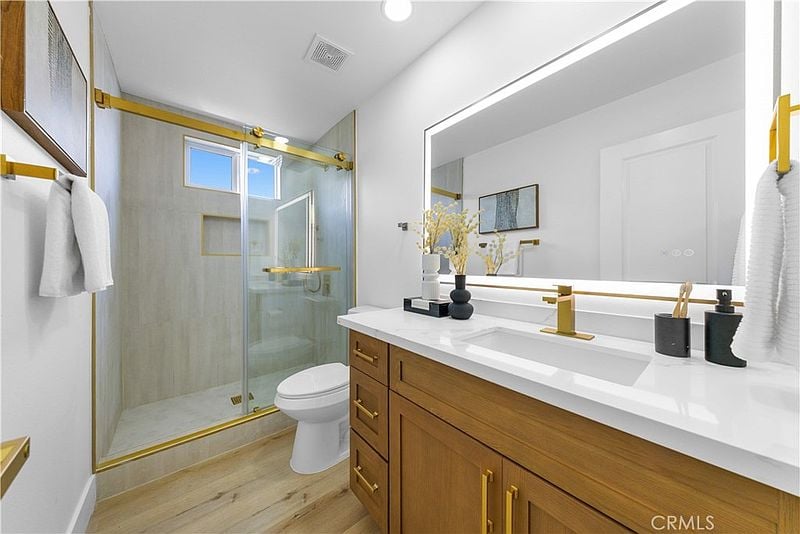
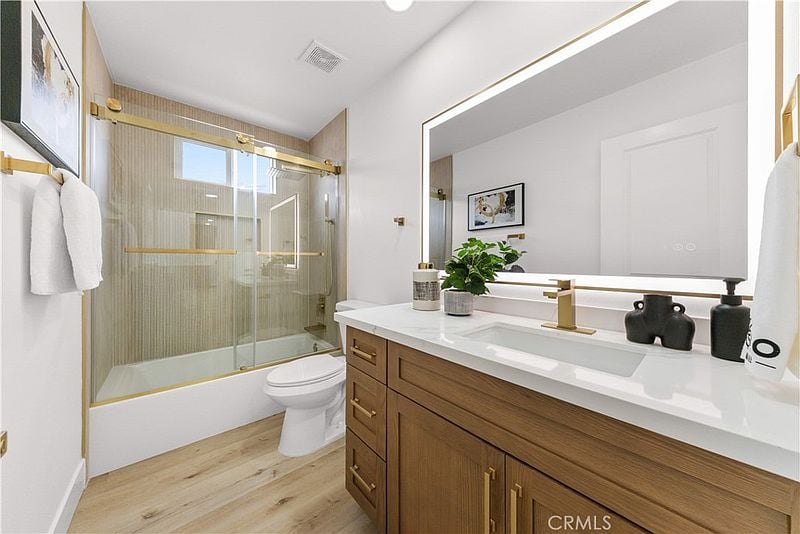
Bathroom with a glass shower, gold fixtures, and a long double vanity.
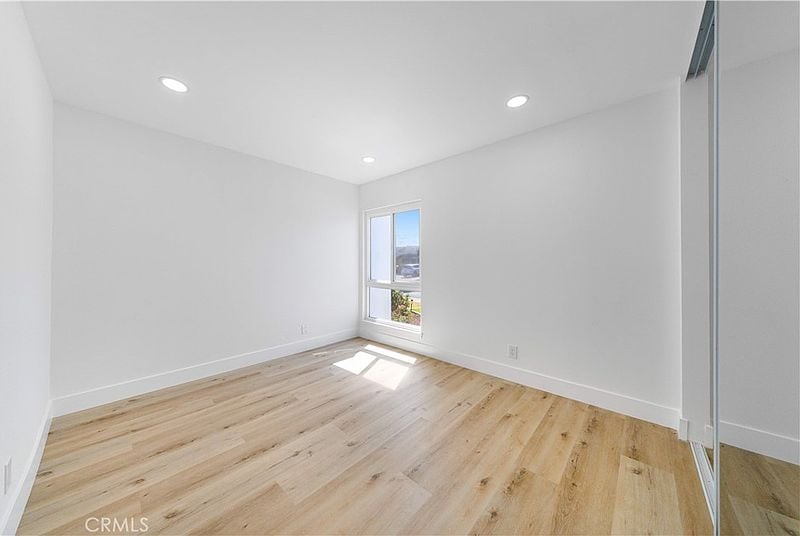
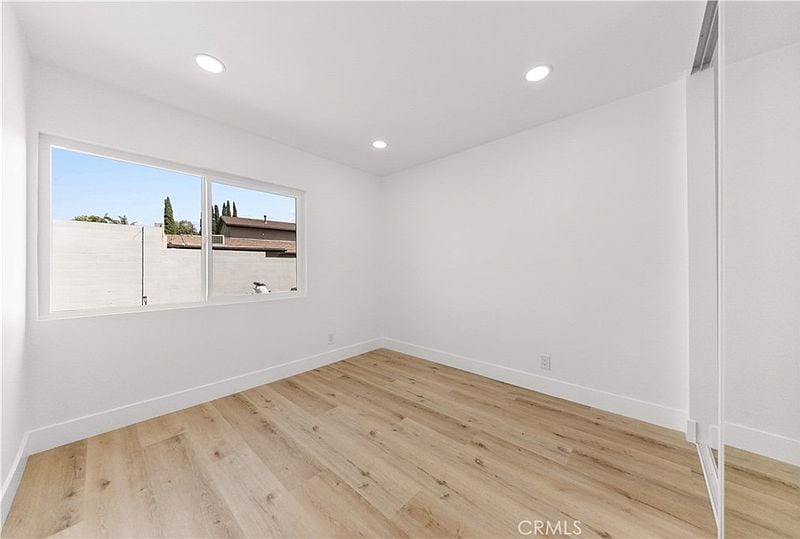
Empty room with light wood flooring, recessed lights, and a tall window.
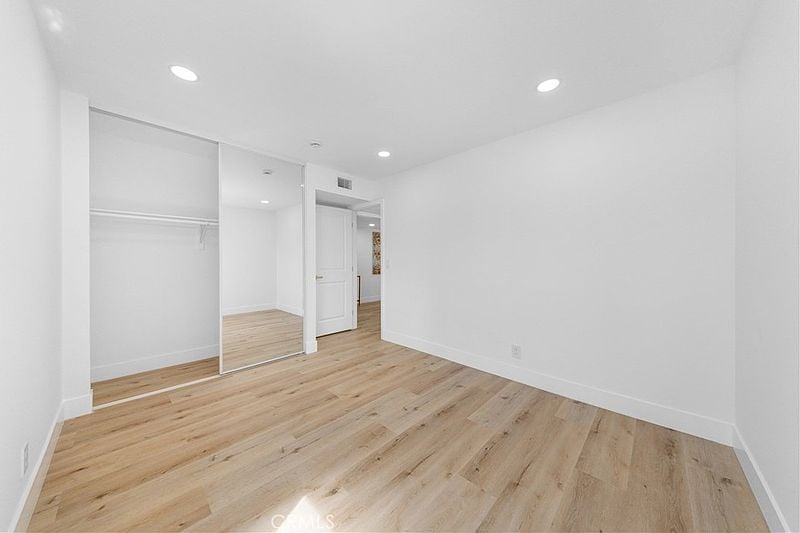
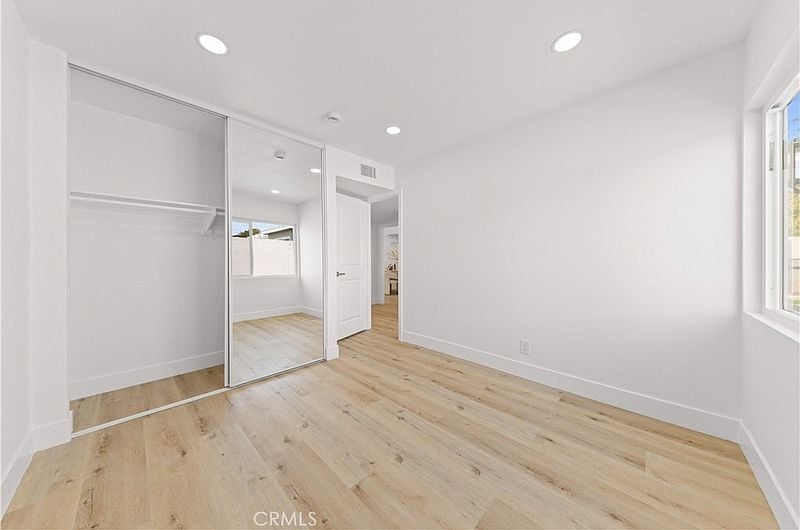
Empty bedroom with mirrored closet doors and light wood flooring.
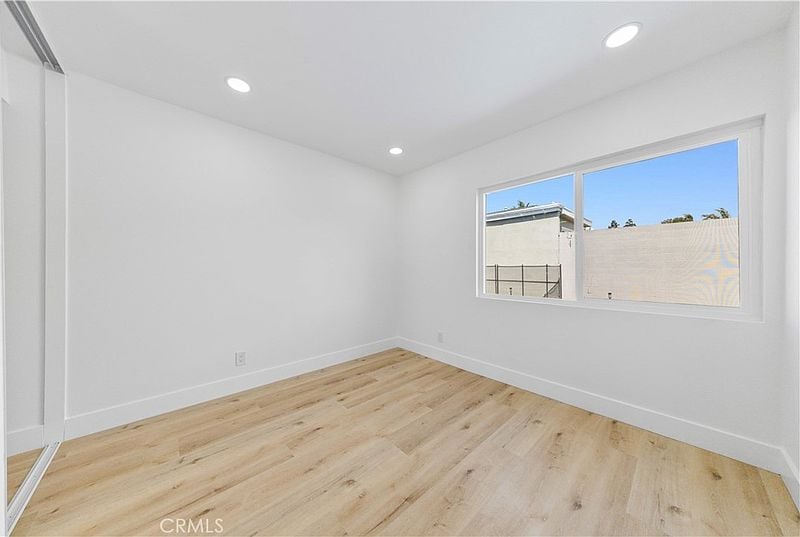
Vacant room with light wood flooring, recessed lights, and a large window.
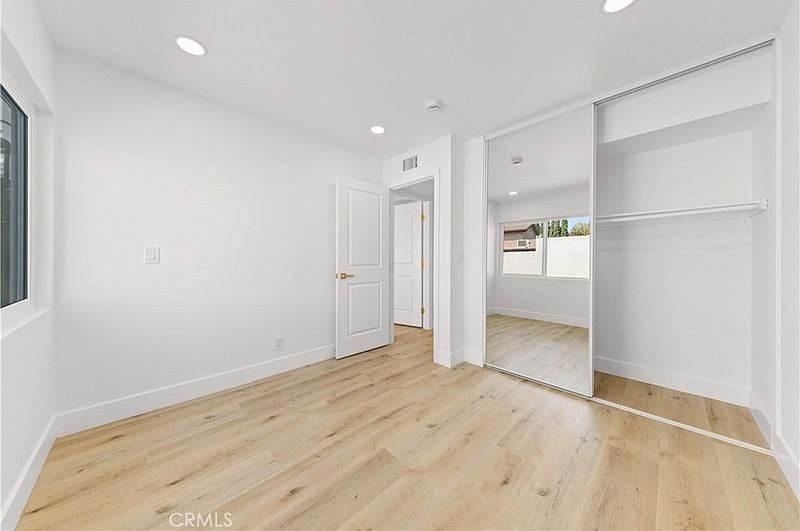
Empty bedroom with mirrored closet doors, light wood flooring, and a window.
Vacant bedroom with light wood flooring, mirrored closet doors, and a wide window.
Empty bedroom with light wood floors and mirrored sliding closet doors.
Bathroom with a glass shower, brass fixtures, and a wood vanity.
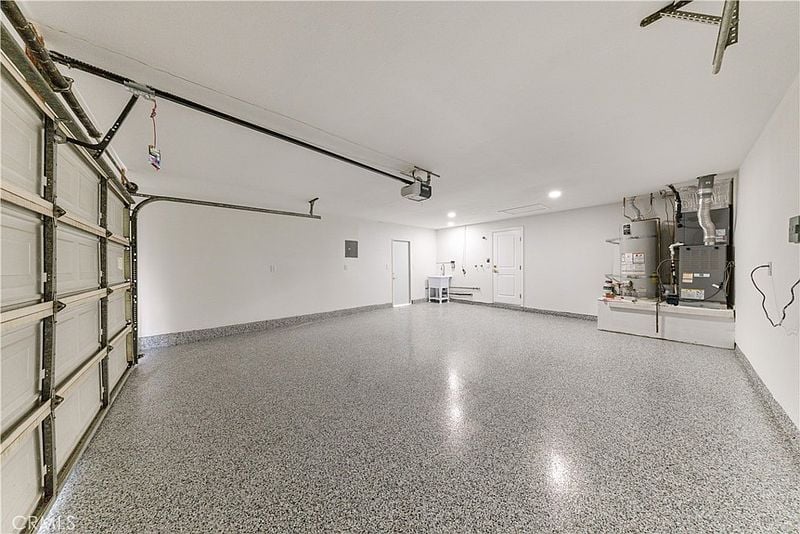
Empty garage with a wide speckled epoxy floor, overhead door, and utility equipment.
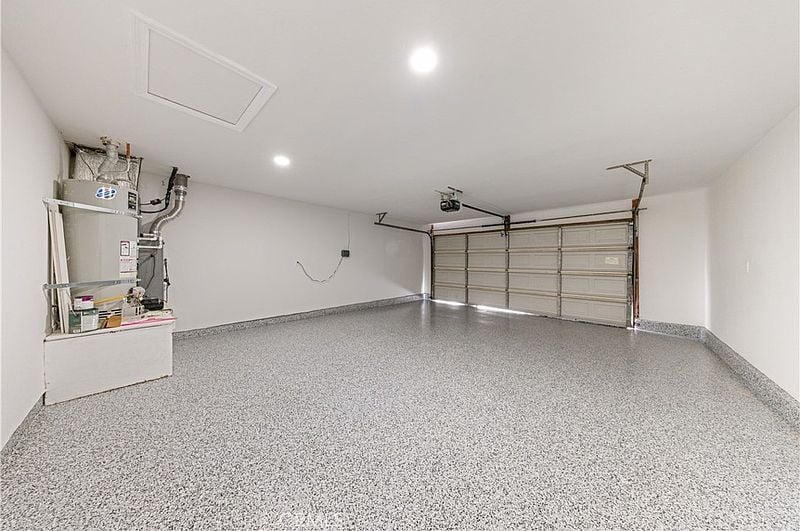
Empty garage with a speckled epoxy floor and closed sectional overhead door.
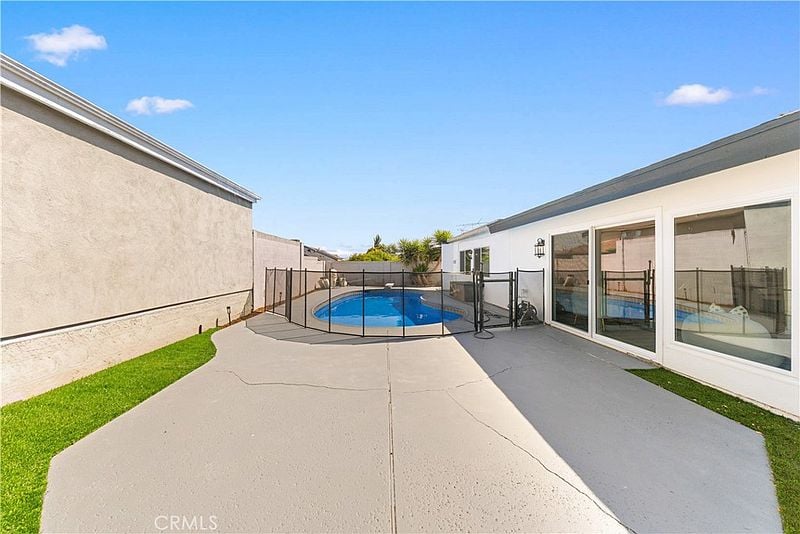
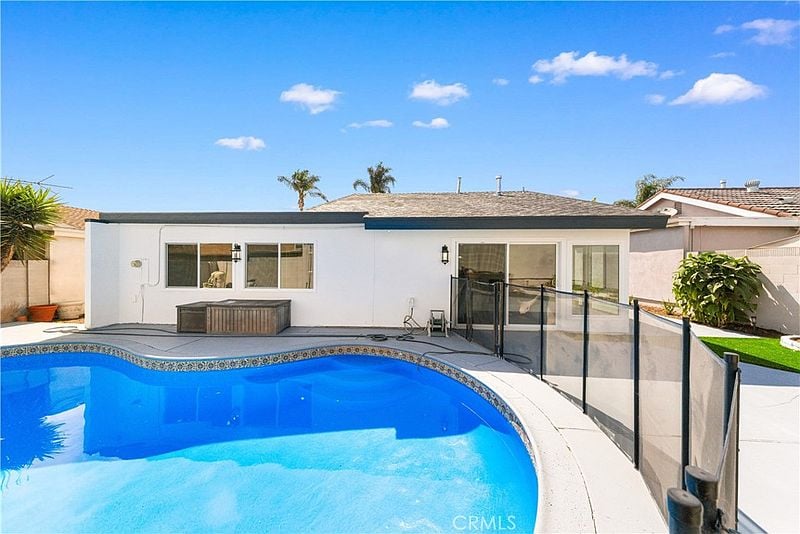
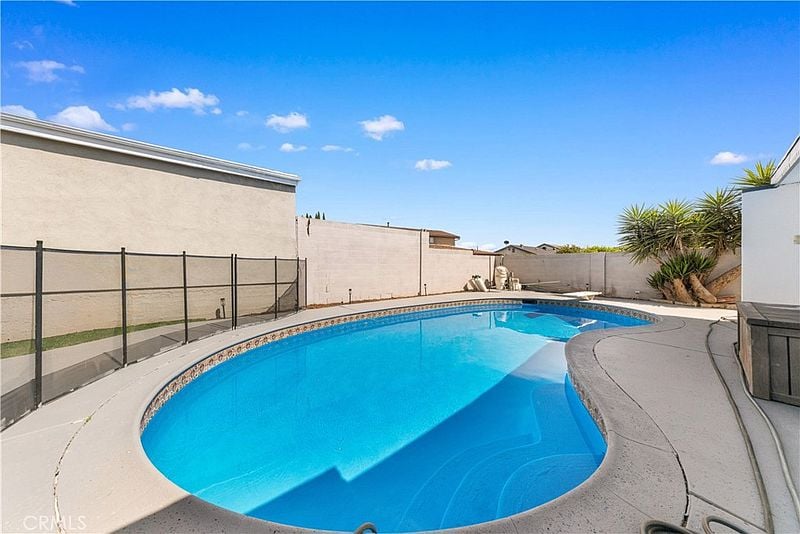
Backyard pool behind a black safety fence, with a broad concrete patio and sliding glass doors.
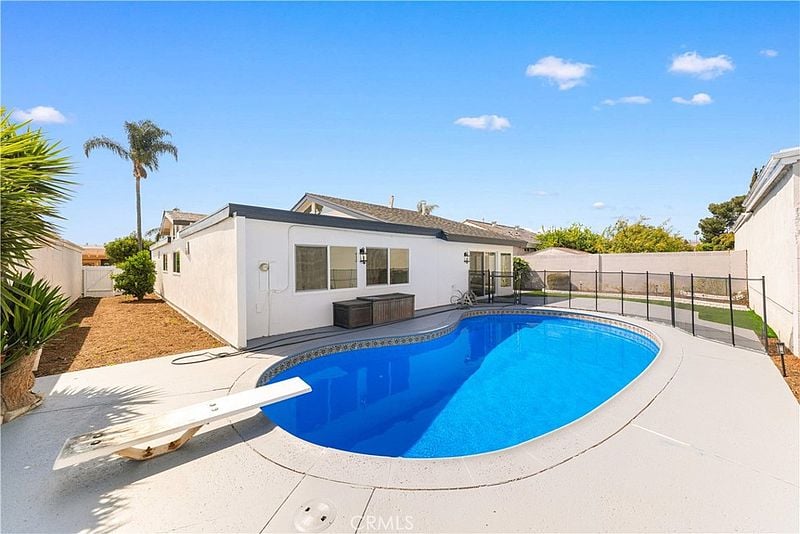
Curved swimming pool beside a single-story white house, with glass safety fencing.
Backyard swimming pool beside a white single-story home and fenced patio.
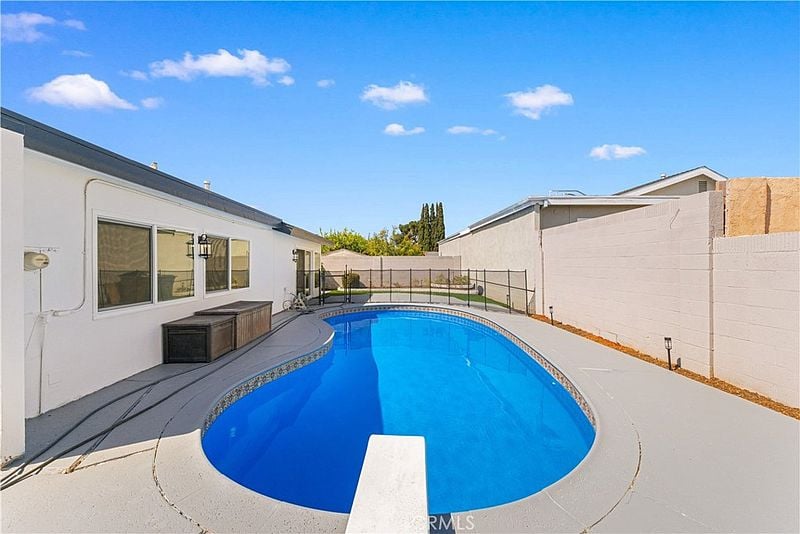
Backyard swimming pool bordered by a curved patio, house, and high walls.
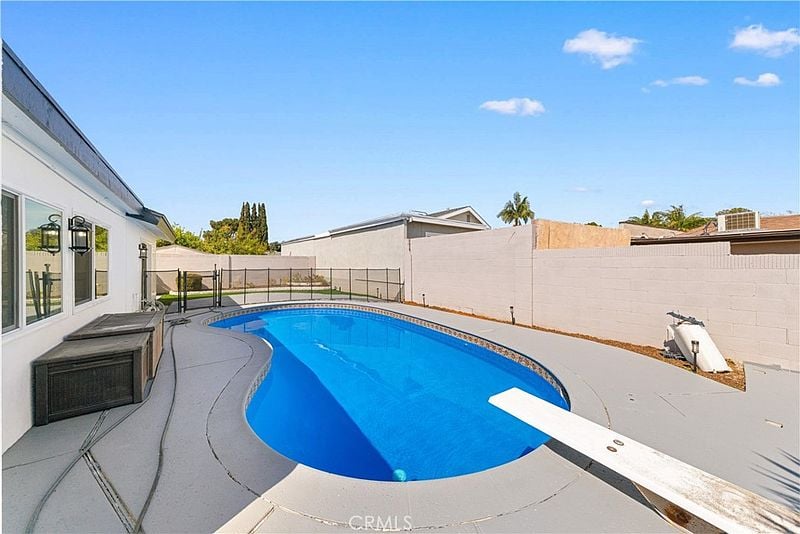
Backyard swimming pool with a diving board and surrounding concrete patio.
Curved backyard swimming pool with a shallow sun shelf, concrete deck, and privacy fencing.
Single-story house with a dark garage door, front lawn, and address 1232 on the curb.
SEE ALL PHOTOS
Single-story home with a dark double garage and driveway beneath a vivid sunset.
Modern home and fenced swimming pool beneath a vivid sunset sky.
Backyard swimming pool reflecting a vivid orange and purple sunset beside a paved patio.
Entry hallway with light wood floors, gold-framed mirror, and a bedroom visible through the doorway.
Staged living room with a white sofa, vaulted ceiling, and high windows.
Open-plan living room with vaulted ceiling, white sofas, and a kitchen visible beyond.
Staged living room with cream seating, mustard pillows, a wood coffee table, and high windows.
Open-plan living room with white sofas, a tall fireplace, and sliding glass doors to the garden.
Bright living room with sliding glass doors opening to a patio and pool.
Living room with a gold-trimmed fireplace, vaulted ceiling, and neutral furnishings.
Bright sitting area with sculptural chairs, a cowhide rug, and sliding glass doors to the yard.
Bright remodeled kitchen with warm wood cabinetry, white marble-look counters, and pendant lighting.
Open-plan kitchen and dining area with wood cabinetry, a large island, and a set dining table.
Open-plan dining area with a set table, white upholstered chairs, and a wood-cabinet kitchen.
Dining area open to the living room, with vaulted ceilings and clerestory windows.
Open kitchen with wood cabinetry, a large white island, stainless appliances, and vaulted ceilings.
Kitchen with a large white island and four upholstered stools, stainless steel appliances, and wood cabinetry.
Open-plan dining area and kitchen with a set dining table and warm wood cabinetry.
Entry foyer with a white double front door, light wood flooring, and an open view into the bathroom.
Bedroom with a layered bed, light wood flooring, and a large window.
Bedroom with a large white bed, mirrored closet, and light wood flooring.
Bathroom with a glass shower, gold fixtures, and a long double vanity.
Empty room with light wood flooring, recessed lights, and a tall window.
Empty bedroom with mirrored closet doors and light wood flooring.
Vacant room with light wood flooring, recessed lights, and a large window.
Empty bedroom with mirrored closet doors, light wood flooring, and a window.
Vacant bedroom with light wood flooring, mirrored closet doors, and a wide window.
Empty bedroom with light wood floors and mirrored sliding closet doors.
Bathroom with a glass shower, brass fixtures, and a wood vanity.
Empty garage with a wide speckled epoxy floor, overhead door, and utility equipment.
Empty garage with a speckled epoxy floor and closed sectional overhead door.
Backyard pool behind a black safety fence, with a broad concrete patio and sliding glass doors.
Curved swimming pool beside a single-story white house, with glass safety fencing.
Backyard swimming pool beside a white single-story home and fenced patio.
Backyard swimming pool bordered by a curved patio, house, and high walls.
Backyard swimming pool with a diving board and surrounding concrete patio.
Curved backyard swimming pool with a shallow sun shelf, concrete deck, and privacy fencing.
Single-story house with a dark garage door, front lawn, and address 1232 on the curb.
For Sale

1232 Athens Ave

1232 Athens Avenue, Placentia, CA 92870

$1,199,000

Welcome to this exquisitely renovated single-story home, thoughtfully redesigned to offer the perfect blend of luxury, comfort, and modern sophistication. Featuring 4 bedrooms, 2 bathrooms, and approximately 1,643 square feet of living space, this move-in-ready residence is sure to impress from the moment you arrive. Boasting a spacious layout with dual living areas and soaring ceilings, the home provides an open and inviting atmosphere ideal for both everyday living and entertaining. Brand-new interior and exterior paint, new flooring, and new appliances add a fresh, contemporary touch throughout. The chef-inspired kitchen showcases custom oak cabinetry, sleek countertops, and carefully selected upscale finishes, delivering both elegance and functionality. A spacious two-car garage with an epoxy-coated floor provides a clean, showroom-quality appearance. Step outside to your own private backyard oasis, complete with a sparkling pool that offers the perfect setting for relaxation and entertaining. Whether hosting family gatherings, summer barbecues, or creating lasting memories with children and grandchildren, this resort-style retreat allows you to enjoy vacation-like living without ever leaving home. Located in one of Placentia’s most desirable neighborhoods and within a highly acclaimed school district, this exceptional home offers the perfect combination of elevated living, neighborhood charm, and outstanding educational opportunities. More than just a home, this is a lifestyle—where timeless design meets modern California living. Don’t miss this rare opportunity to make it yours!

4
beds

2
baths

1,643 Sq.Ft. LIVING AREA

Kelly Laule

Kelly Laule

Features & Amenities

Interior

  • total bedrooms4
  • Total bathrooms2
  • full bathrooms2

Area & Lot

  • Status For Sale
  • Living Area1,643 Sq.Ft.
  • MLS® IDOC26214779
  • TypeResidential

Financial

  • Sales Price$1,199,000
Modern home and fenced swimming pool beneath a vivid sunset sky.

Schedule a Showing

We would love to show you our beautiful property. Please select your preferred date and time below. An agent will be in touch shortly to confirm your appointment.

Schedule a Showing

We would love to show you our beautiful property. Please select your preferred date and time below. An agent will be in touch shortly to confirm your appointment.

Thank you for your interest in 1232 Athens Avenue, Placentia, CA 92870. We are reviewing your request and will be in touch shortly!

Mortgage Calculator

Estimate your monthly mortgage payment, including the principal and interest, property taxes, and HOA. Adjust the values to generate a more accurate rate.

All estimates are provided for informational purposes only. Actual amounts may vary.
$0,000 Your Payment 20 15 65
$0,000 Your Payment

Let’s Find Your Perfect Home Together

We know Orange County, inside and out – where to eat, what to do, and where to go. It is, and has always been, our home. We love where we live, and we live where we love…hey, wait a minute…maybe it is simple, after all.

Follow Me on Instagram