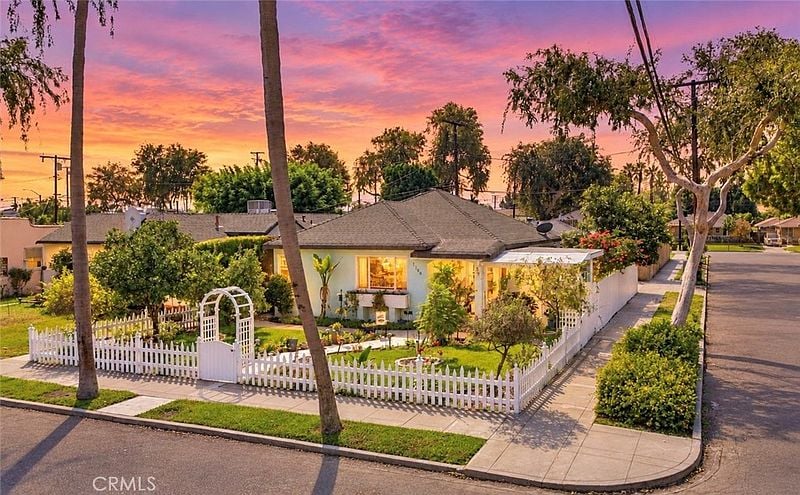
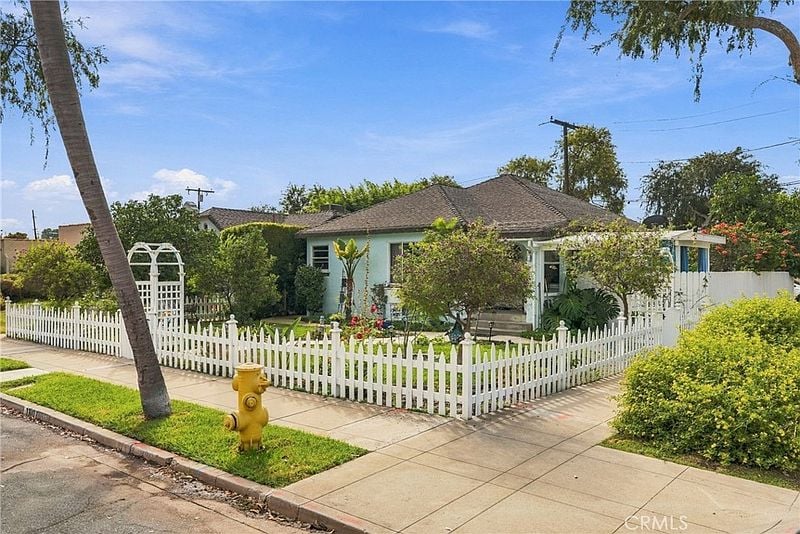
Single-story home with a white picket fence and garden beneath a vivid sunset sky.
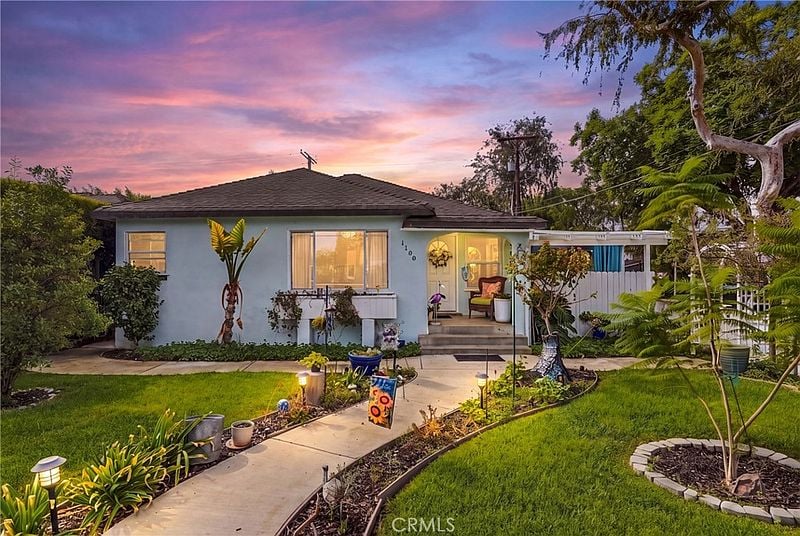
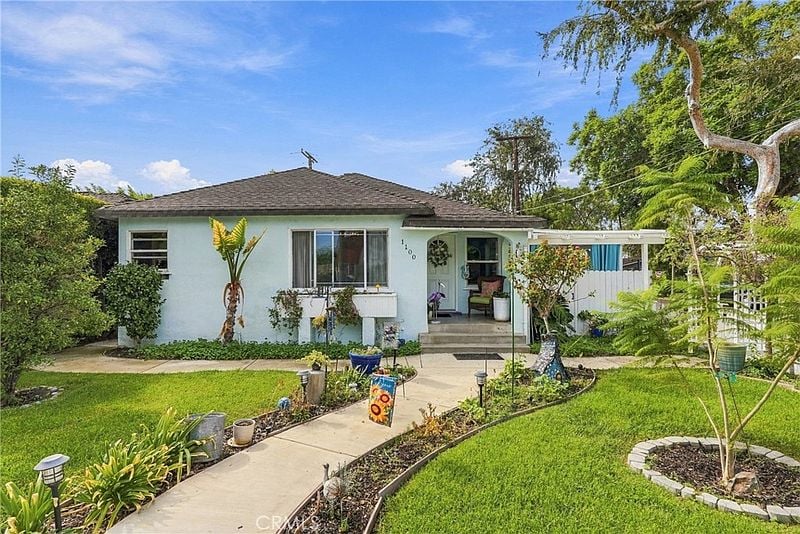
Single-story blue home with a curved walkway and landscaped front yard at dusk.
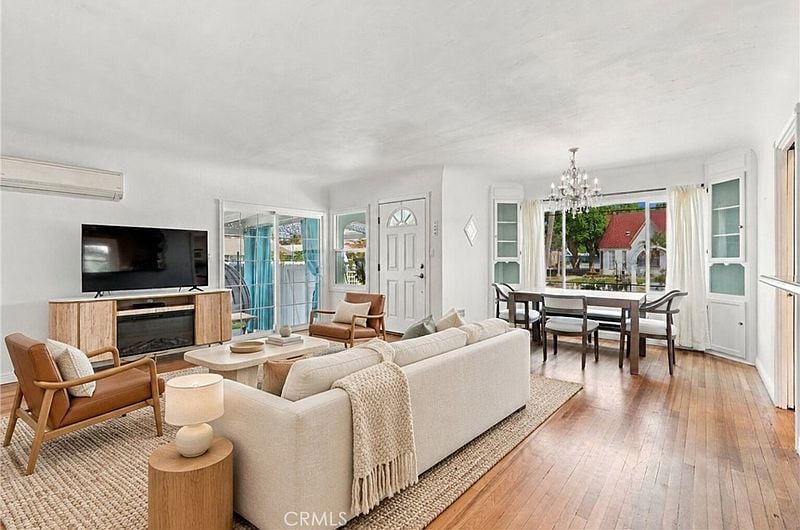
Open living and dining room with hardwood floors, a white sofa, and a chandelier.
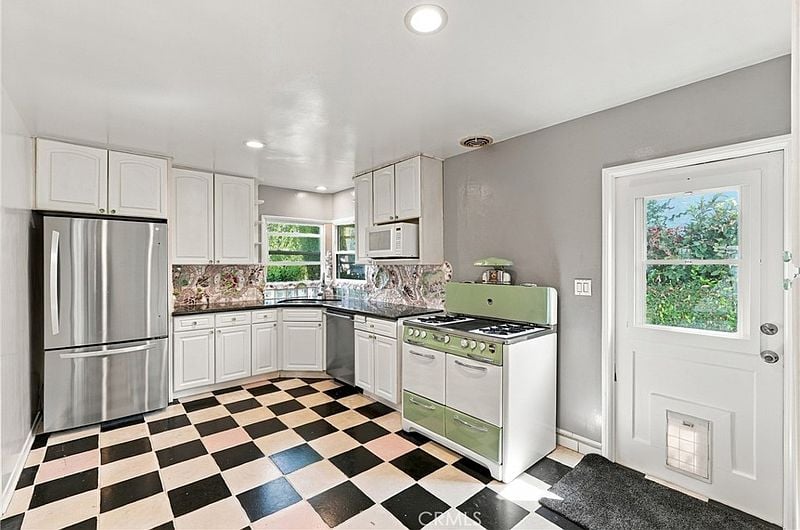
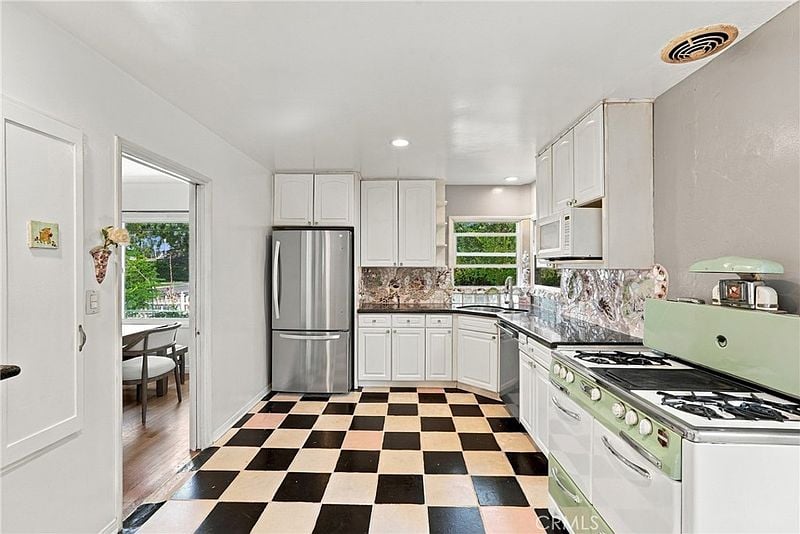
Kitchen with black-and-white checkerboard flooring, stainless refrigerator, and green-and-white range.
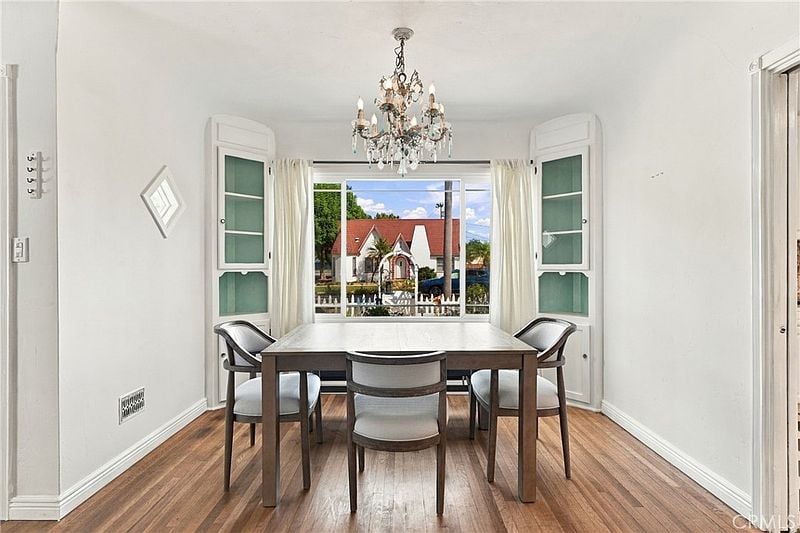
Dining room with a wooden table, chandelier, and large window overlooking a neighboring home.
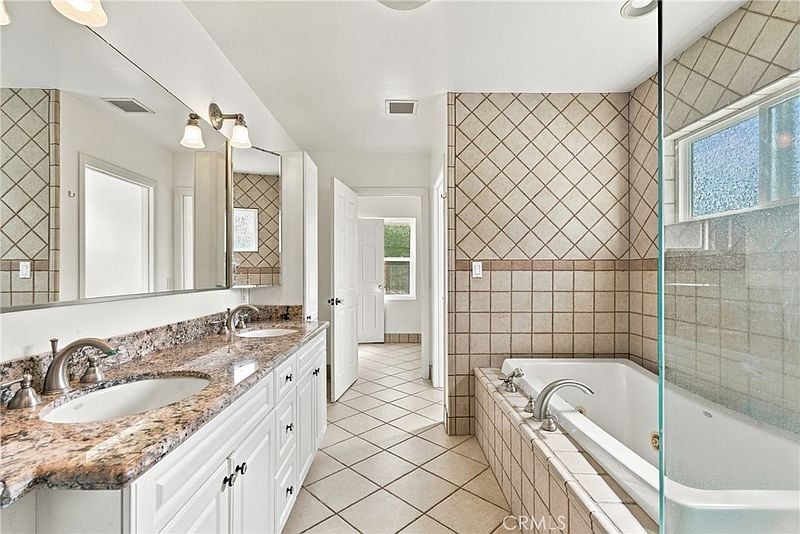
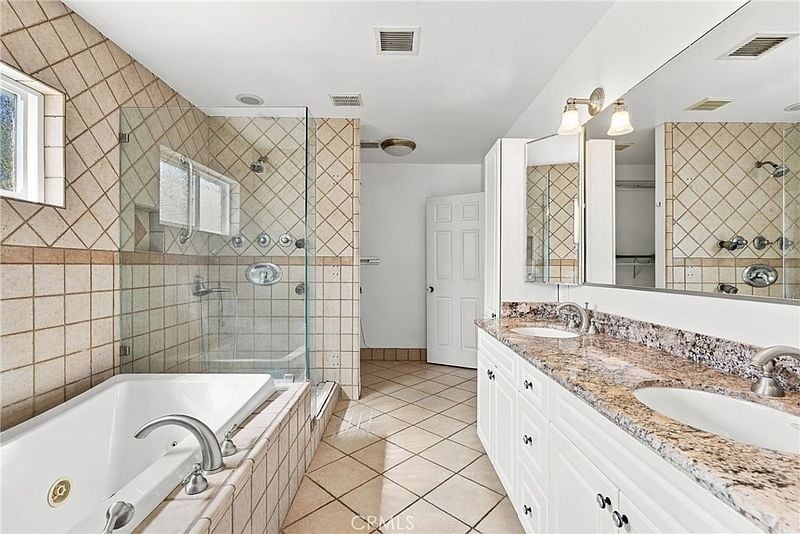
Bathroom with a long double vanity, tiled bathtub, and glass shower enclosure.
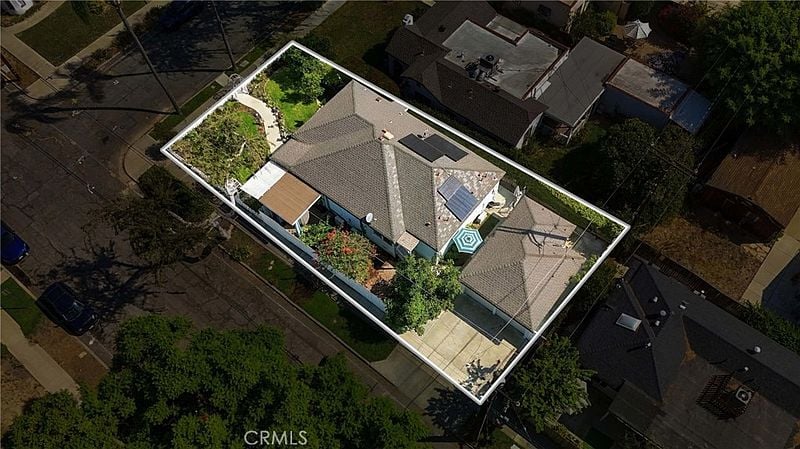
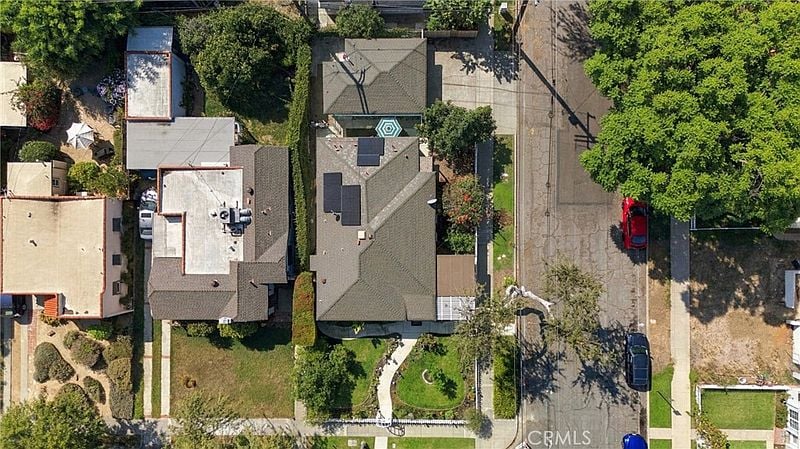
Aerial view of a Fullerton home and its fenced lot, with landscaped yards and rooftop solar panels.
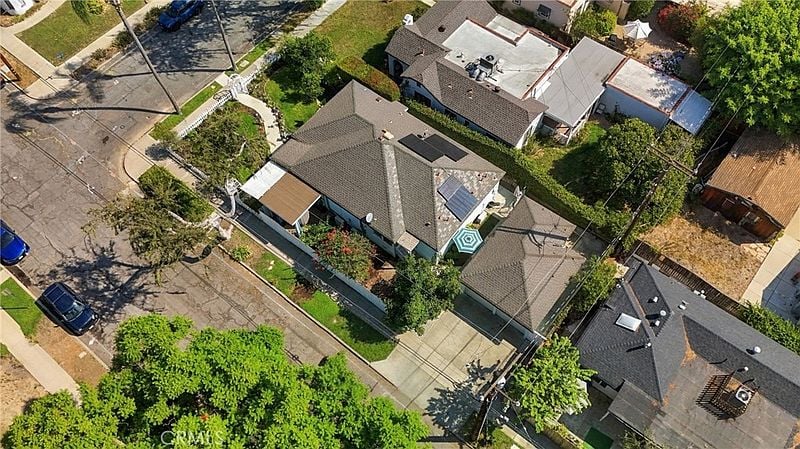
Aerial view of a Fullerton home with rooftop solar panels and a fenced yard.
Single-story pale blue home with a curved front walkway, lawn, and mature landscaping.
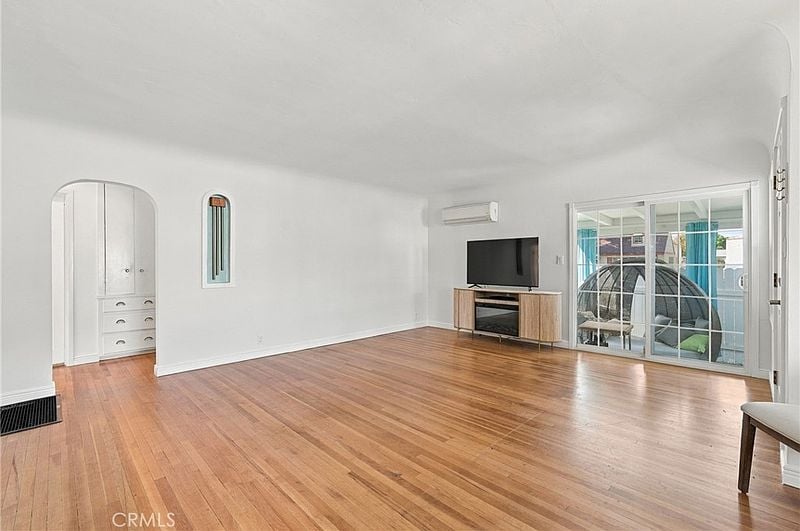
Living room with hardwood floors, built-in cabinetry, and sliding glass doors to a patio.
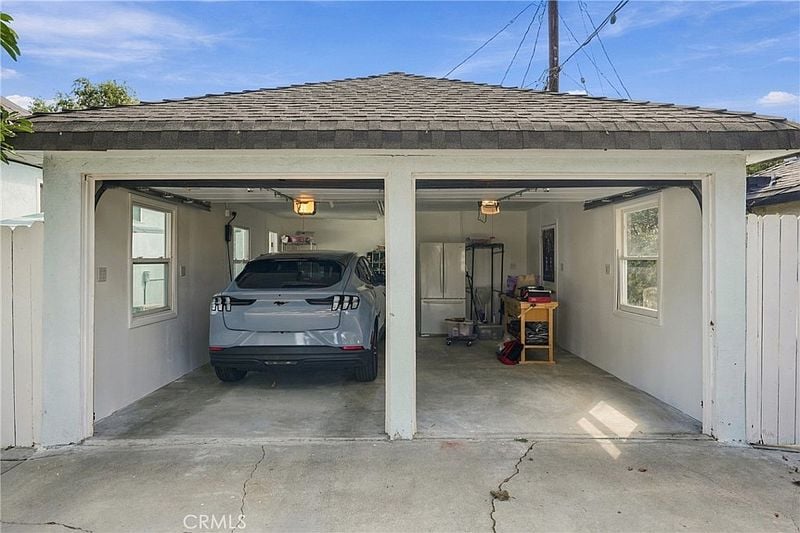
Detached two-car garage with both doors open, a car in one bay and tools in the other.
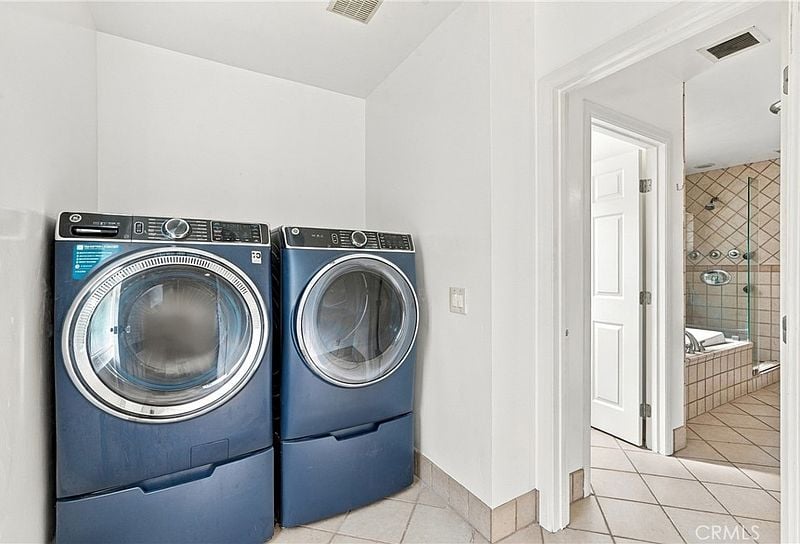
Laundry area with blue front-loading washer and dryer beside a tiled bathroom.
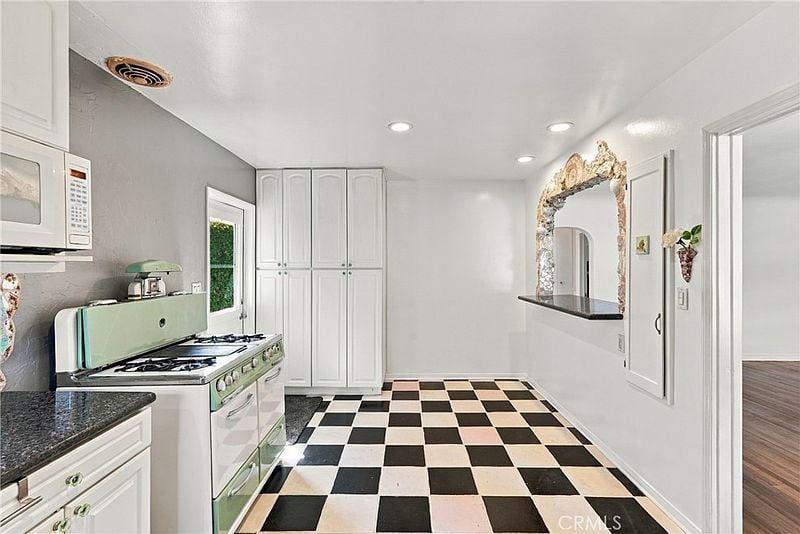
Kitchen with a mint-green range, white cabinetry, and black-and-white checkerboard floor.
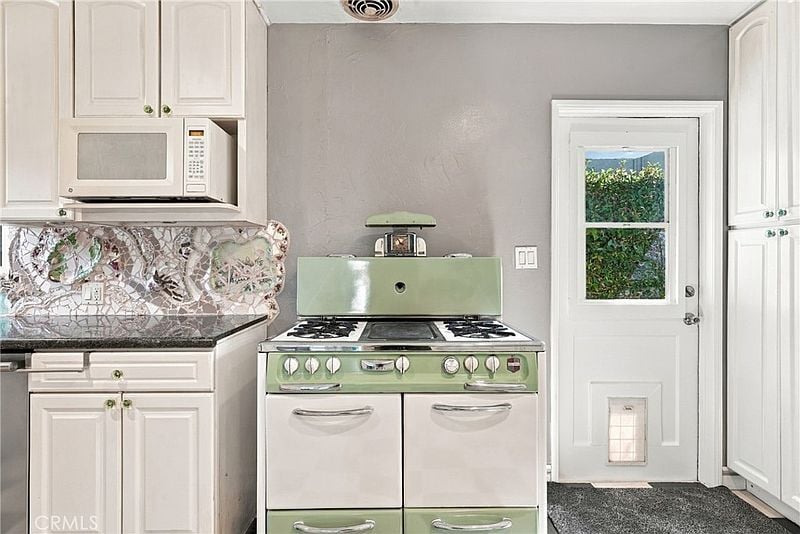
Kitchen with a mint-green vintage range, mosaic backsplash, and white cabinetry.
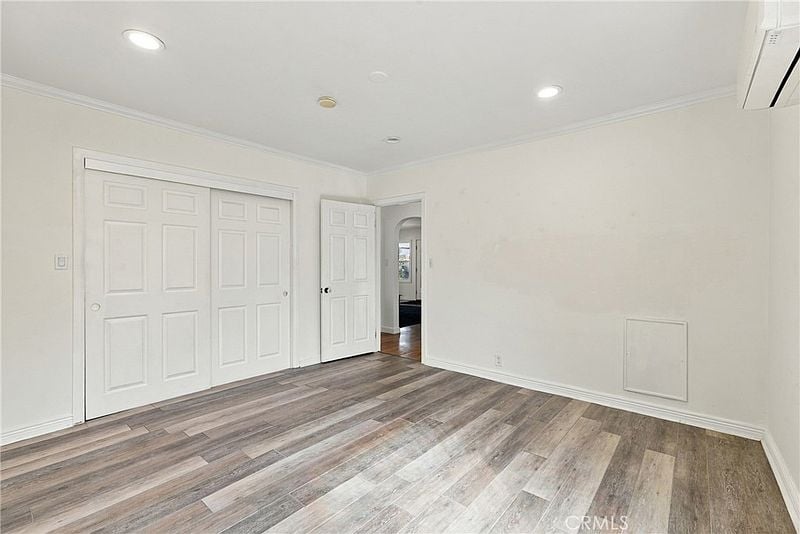
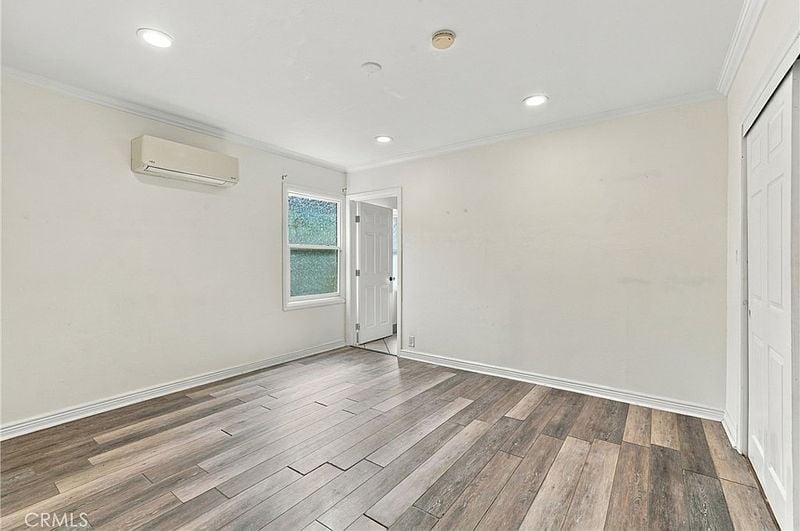
Empty room with wide-plank flooring, paneled closet doors, and recessed ceiling lights.
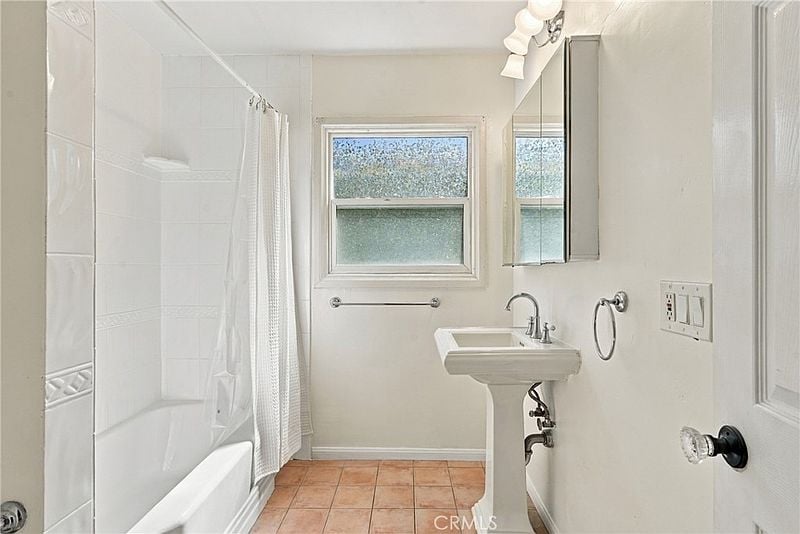
Bathroom with a bathtub and shower, pedestal sink, and terracotta-colored tile floor.
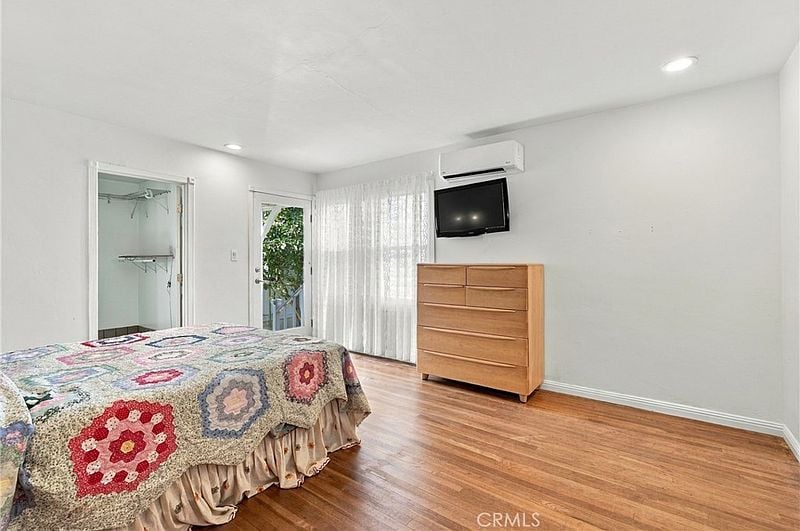
Bedroom with a colorful patterned quilt, wood dresser, and sheer curtains over a glass door.
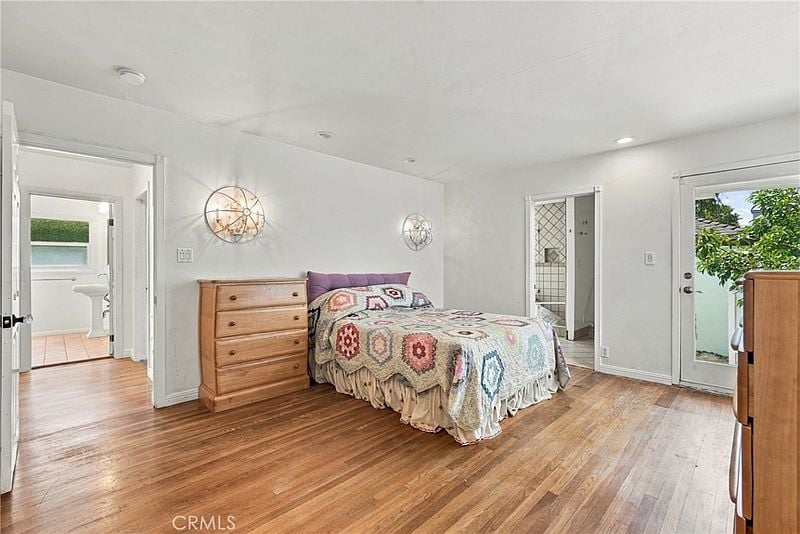
Bedroom with a patterned bedspread, hardwood floors, and a glass door opening to greenery.
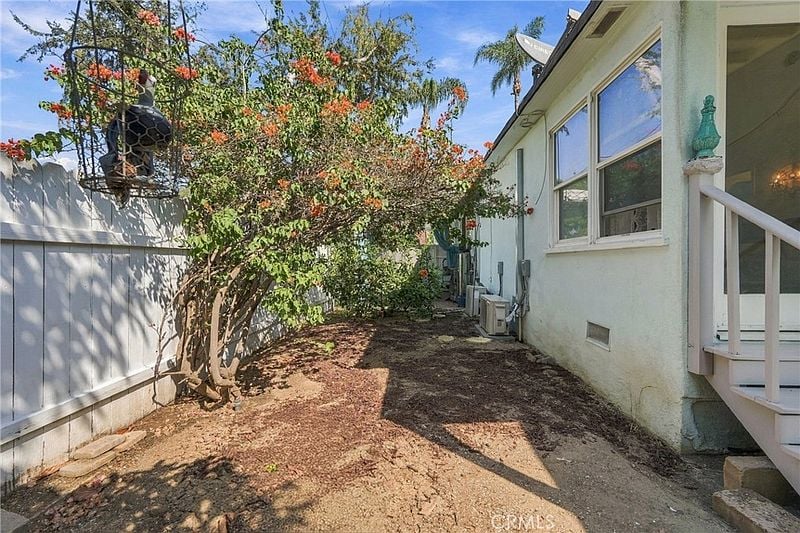
Side yard beside a light-colored house, with a flowering tree, white fence, and windows.
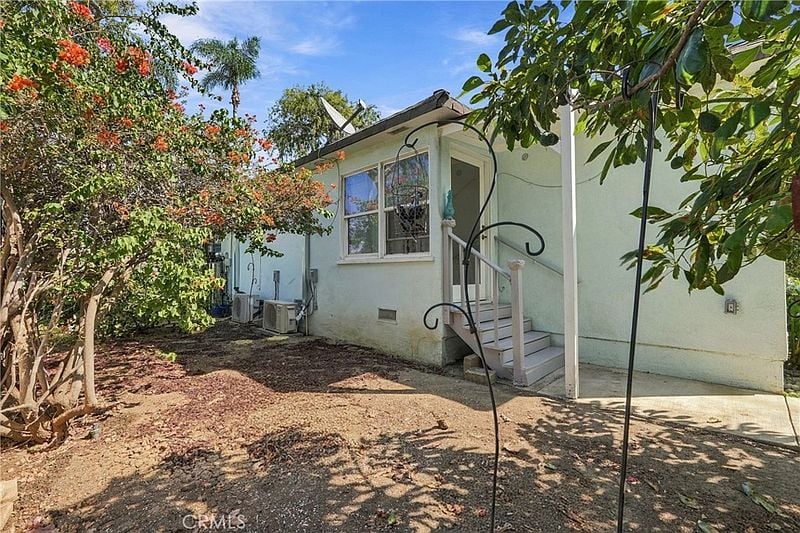
House exterior with a small set of steps, window, and leafy trees in the yard.
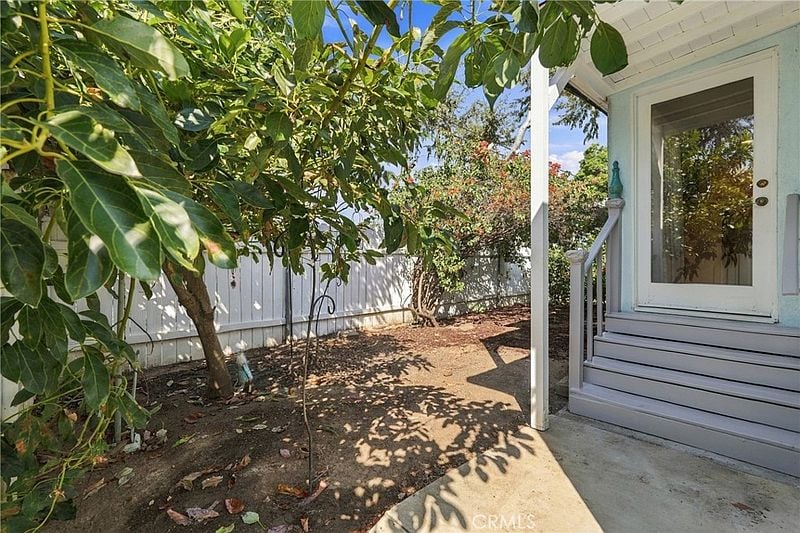
Home entrance with white steps, a glass door, leafy tree, and fenced yard.
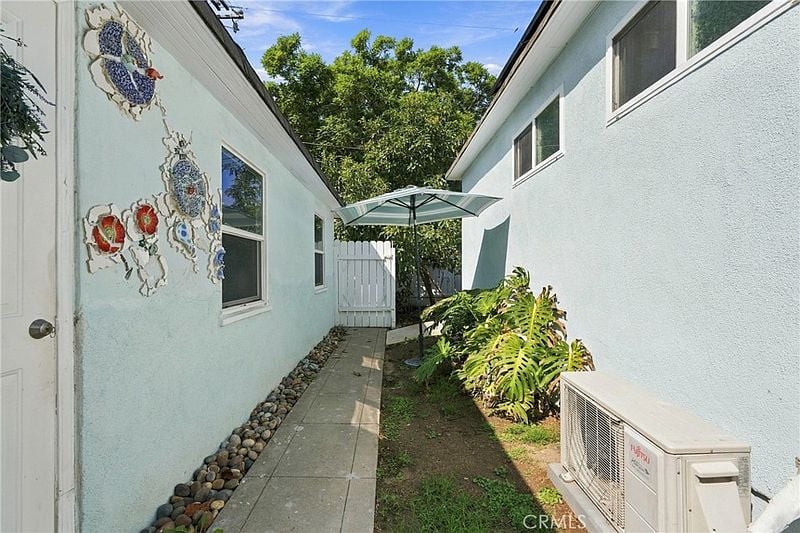
Side walkway between light blue walls, with a white gate, patio umbrella, and tropical plants.
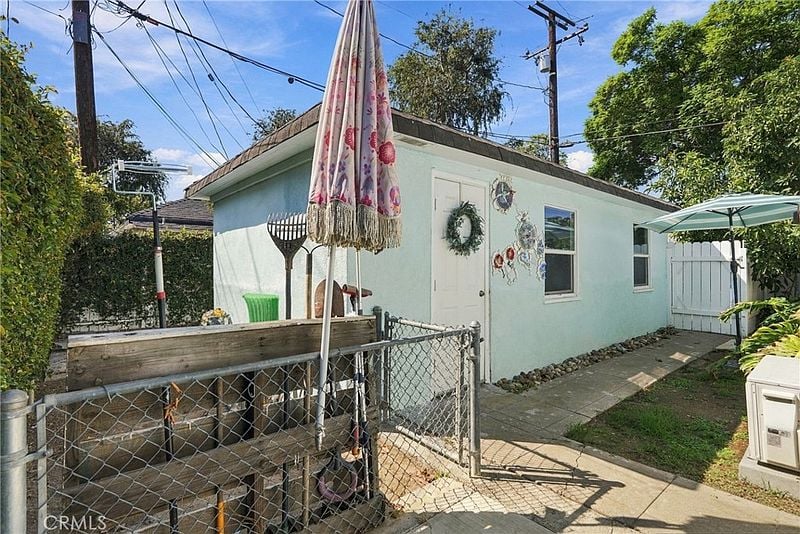
Mint-green outbuilding with a fenced patio, umbrella, and paved walkway.
Single-story house with a front lawn, white picket fence, and mature trees.
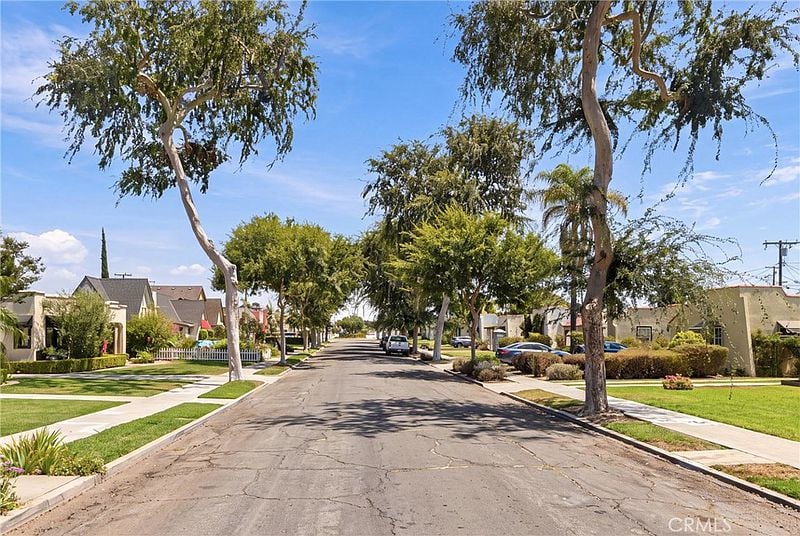
Tree-lined residential street with detached homes and parked cars.
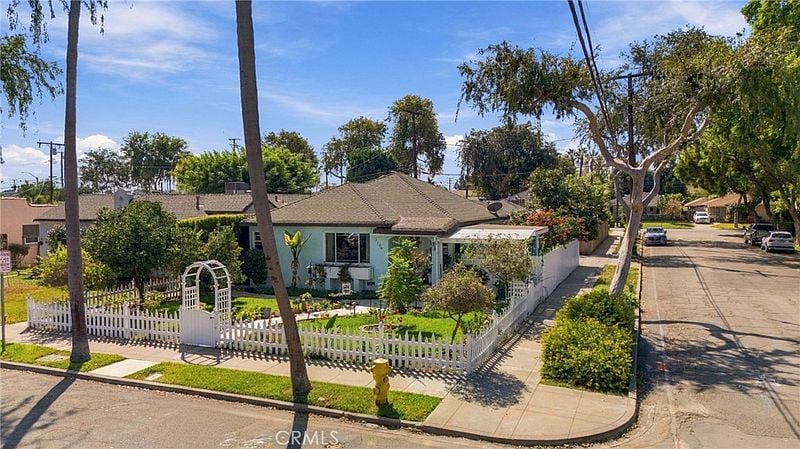
Single-story blue house with a white picket fence on a landscaped corner lot.
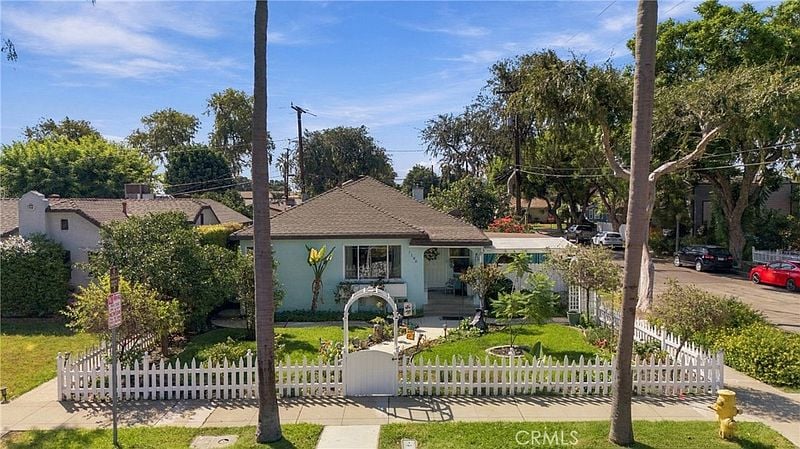
Home with a curved front walkway and landscaped yard, viewed from above.
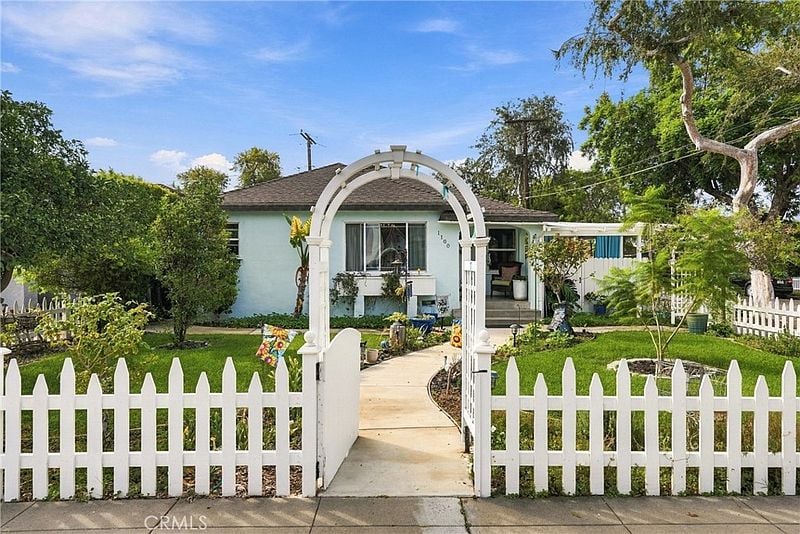
Light-blue Fullerton house behind a white picket fence, with an arched garden gate and walkway.
Single-story home with a white picket fence, leafy garden, and corner sidewalk.
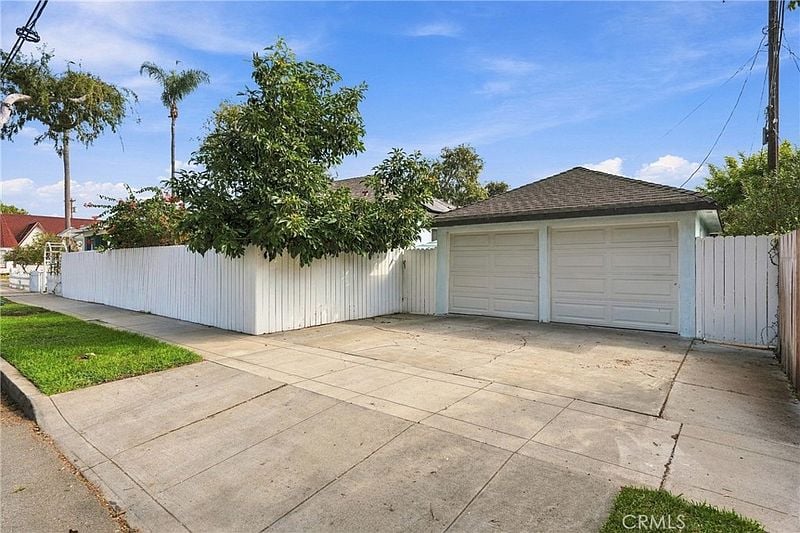
Detached two-car garage behind a white fence, with a broad concrete driveway.
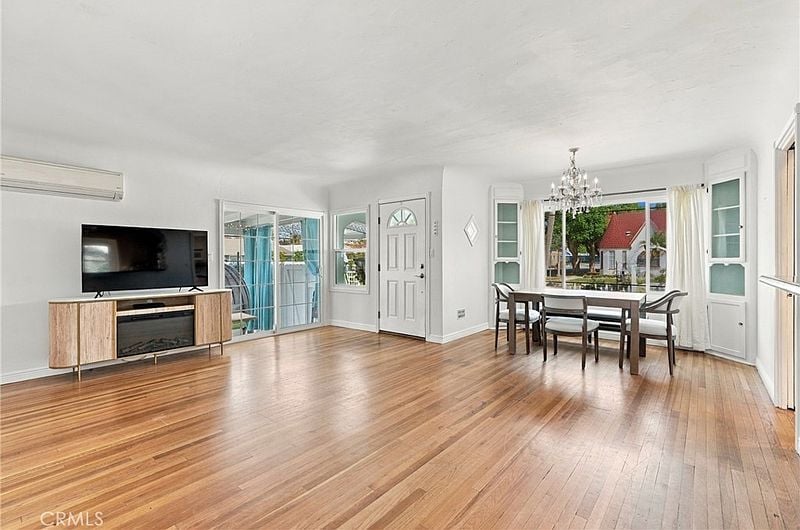
Open living and dining room with hardwood floors, a dining table, and a wall-mounted TV.
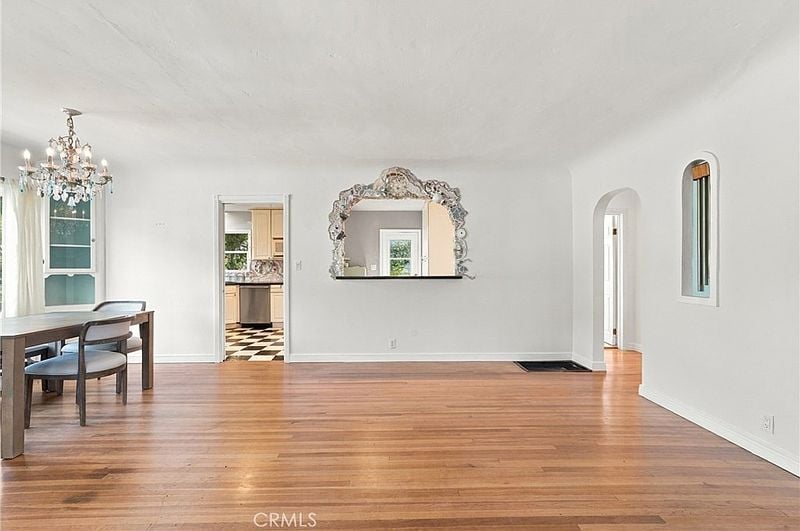
Dining room with hardwood floors, a chandelier, and an ornate mirror above the wall.
Kitchen with a black-and-cream checkerboard floor, white cabinetry, and a mint-green range.
Empty room with wood-look flooring, a window, and a wall-mounted mini-split air conditioner.
Bathroom with a tiled soaking tub, glass-enclosed shower, and long double-sink vanity.
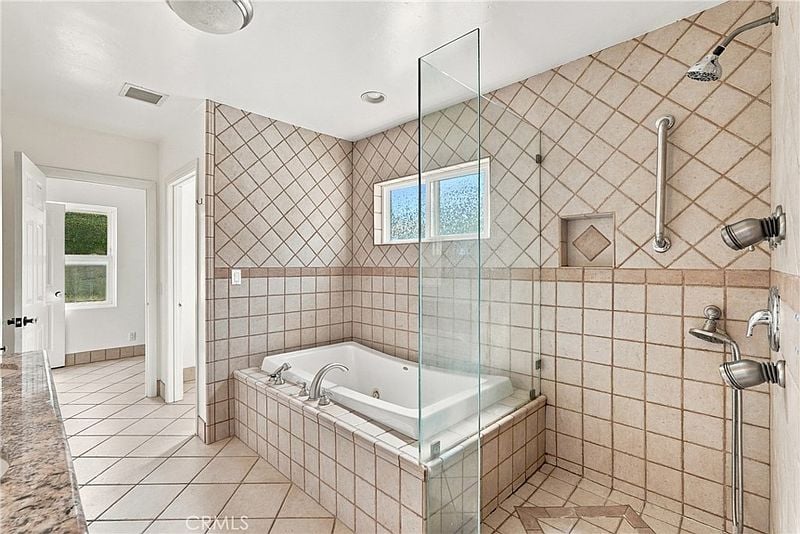
Bathroom with a tiled soaking tub, glass shower screen, and window.
SEE ALL PHOTOS
Single-story home with a white picket fence and garden beneath a vivid sunset sky.
Single-story blue home with a curved walkway and landscaped front yard at dusk.
Open living and dining room with hardwood floors, a white sofa, and a chandelier.
Kitchen with black-and-white checkerboard flooring, stainless refrigerator, and green-and-white range.
Dining room with a wooden table, chandelier, and large window overlooking a neighboring home.
Bathroom with a long double vanity, tiled bathtub, and glass shower enclosure.
Aerial view of a Fullerton home and its fenced lot, with landscaped yards and rooftop solar panels.
Aerial view of a Fullerton home with rooftop solar panels and a fenced yard.
Single-story pale blue home with a curved front walkway, lawn, and mature landscaping.
Living room with hardwood floors, built-in cabinetry, and sliding glass doors to a patio.
Detached two-car garage with both doors open, a car in one bay and tools in the other.
Laundry area with blue front-loading washer and dryer beside a tiled bathroom.
Kitchen with a mint-green range, white cabinetry, and black-and-white checkerboard floor.
Kitchen with a mint-green vintage range, mosaic backsplash, and white cabinetry.
Empty room with wide-plank flooring, paneled closet doors, and recessed ceiling lights.
Bathroom with a bathtub and shower, pedestal sink, and terracotta-colored tile floor.
Bedroom with a colorful patterned quilt, wood dresser, and sheer curtains over a glass door.
Bedroom with a patterned bedspread, hardwood floors, and a glass door opening to greenery.
Side yard beside a light-colored house, with a flowering tree, white fence, and windows.
House exterior with a small set of steps, window, and leafy trees in the yard.
Home entrance with white steps, a glass door, leafy tree, and fenced yard.
Side walkway between light blue walls, with a white gate, patio umbrella, and tropical plants.
Mint-green outbuilding with a fenced patio, umbrella, and paved walkway.
Single-story house with a front lawn, white picket fence, and mature trees.
Tree-lined residential street with detached homes and parked cars.
Single-story blue house with a white picket fence on a landscaped corner lot.
Home with a curved front walkway and landscaped yard, viewed from above.
Light-blue Fullerton house behind a white picket fence, with an arched garden gate and walkway.
Single-story home with a white picket fence, leafy garden, and corner sidewalk.
Detached two-car garage behind a white fence, with a broad concrete driveway.
Open living and dining room with hardwood floors, a dining table, and a wall-mounted TV.
Dining room with hardwood floors, a chandelier, and an ornate mirror above the wall.
Kitchen with a black-and-cream checkerboard floor, white cabinetry, and a mint-green range.
Empty room with wood-look flooring, a window, and a wall-mounted mini-split air conditioner.
Bathroom with a tiled soaking tub, glass-enclosed shower, and long double-sink vanity.
Bathroom with a tiled soaking tub, glass shower screen, and window.
Under Contract

1100 E Whiting Ave, Fullerton, CA 92831

1100 East Whiting Avenue, Fullerton, CA 92831

$875,000

Own a piece of Fullerton’s architectural history with this enchanting 1940s California Bungalow, ideally located in the highly sought-after East Whiting Historic District. Offering approximately 1,400 square feet, this distinctive home beautifully blends timeless period character with thoughtful, energy-efficient upgrades. Set on a desirable corner lot along a mature, tree-lined street, the home welcomes you with a classic white picket fence, lush, established gardens and inviting front porch. Inside, original details shine, including beautiful hardwood floors, smooth plaster walls with classic rounded corners, and a thoughtfully designed floor plan with distinct living and dining spaces that flow naturally while maintaining their own sense of comfort and charm. Vintage-inspired kitchen features a stunning porcelain-enamel Wedgewood gas stove, combining nostalgic appeal with a practical layout for everyday cooking and entertaining. Private side yard offers a peaceful outdoor retreat, while the renovated detached two-car garage provides ample parking, storage, and flexibility. Adding to the home’s appeal, solar panels provide energy efficiency and the potential for significant utility savings while complementing the home’s historic character. Located just a short, tree-lined stroll from the vibrant energy of Downtown Fullerton, the trendy SOCO District, local parks and premium dining, this home offers an exceptional walkable lifestyle steeped in local history.

2
beds

2
baths

1,400 Sq.Ft. LIVING AREA

Kelly Laule

Kelly Laule

Features & Amenities

Interior

  • total bedrooms2
  • Total bathrooms2
  • full bathrooms2

Area & Lot

  • Status Under Contract
  • Living Area1,400 Sq.Ft.
  • MLS® IDPV26205768
  • TypeResidential
  • YEAR BUILT1945

Financial

  • Sales Price$875,000
Single-story blue home with a curved walkway and landscaped front yard at dusk.

Schedule a Showing

We would love to show you our beautiful property. Please select your preferred date and time below. An agent will be in touch shortly to confirm your appointment.

Schedule a Showing

We would love to show you our beautiful property. Please select your preferred date and time below. An agent will be in touch shortly to confirm your appointment.

Thank you for your interest in 1100 East Whiting Avenue, Fullerton, CA 92831. We are reviewing your request and will be in touch shortly!

Mortgage Calculator

Estimate your monthly mortgage payment, including the principal and interest, property taxes, and HOA. Adjust the values to generate a more accurate rate.

All estimates are provided for informational purposes only. Actual amounts may vary.
$0,000 Your Payment 20 15 65
$0,000 Your Payment

Let’s Find Your Perfect Home Together

We know Orange County, inside and out – where to eat, what to do, and where to go. It is, and has always been, our home. We love where we live, and we live where we love…hey, wait a minute…maybe it is simple, after all.

Follow Me on Instagram