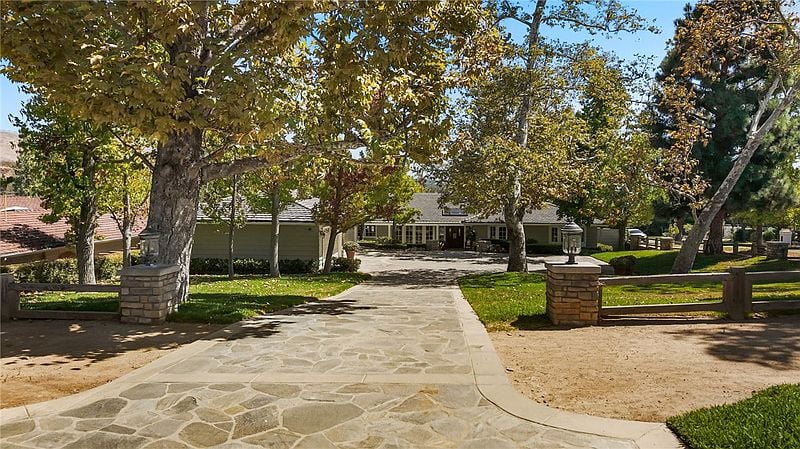
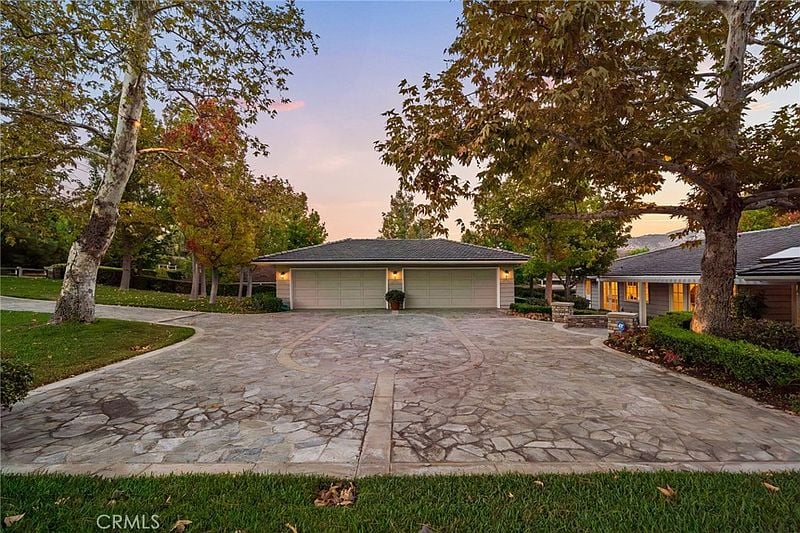
Single-story home beyond a broad stone driveway, framed by mature trees and brick pillars.
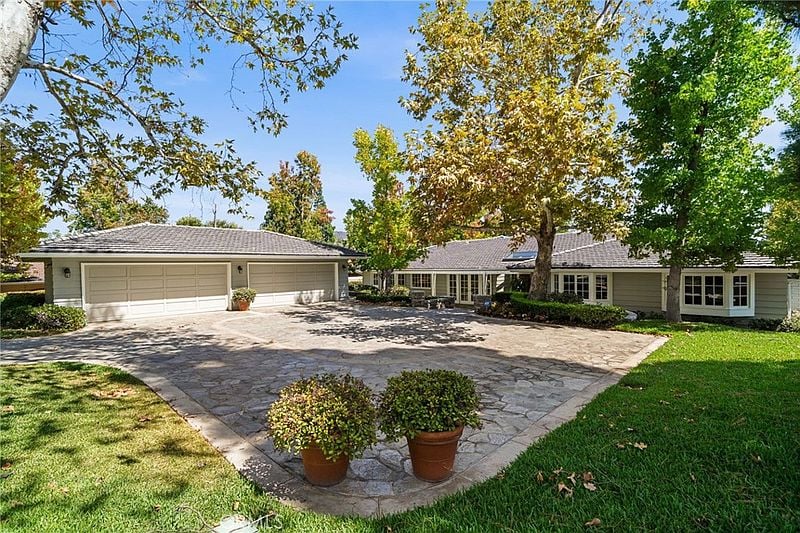
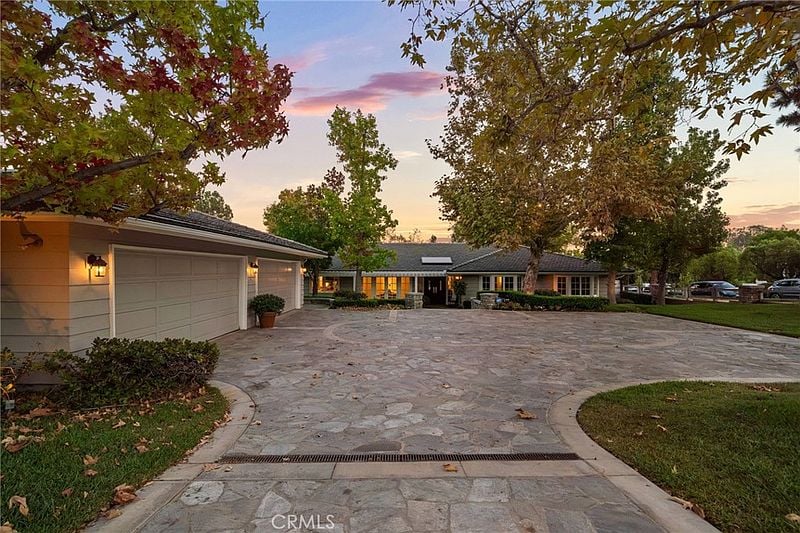
Single-story home with a broad stone driveway, two-car garage, and mature trees.
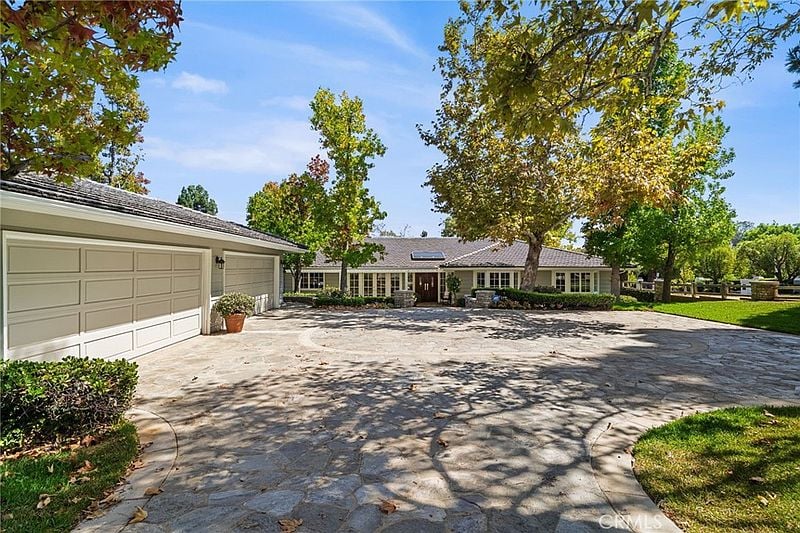
Single-story home with a broad stone driveway, attached garage, and mature trees.
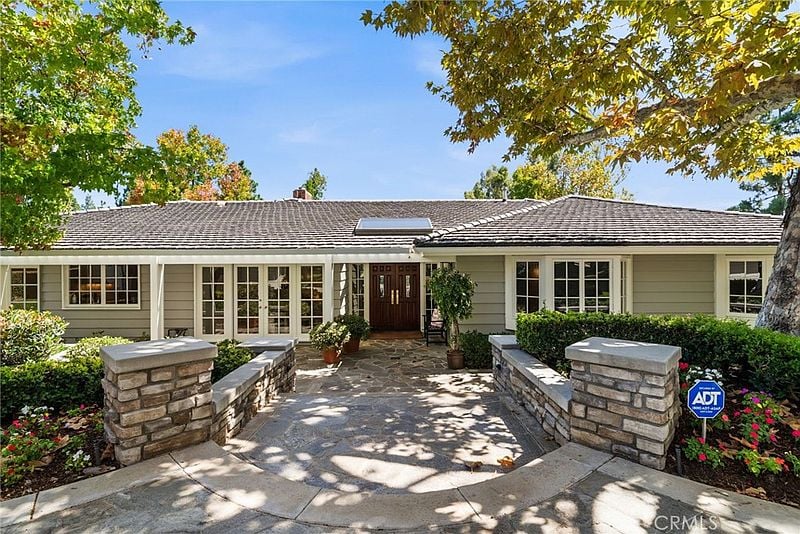
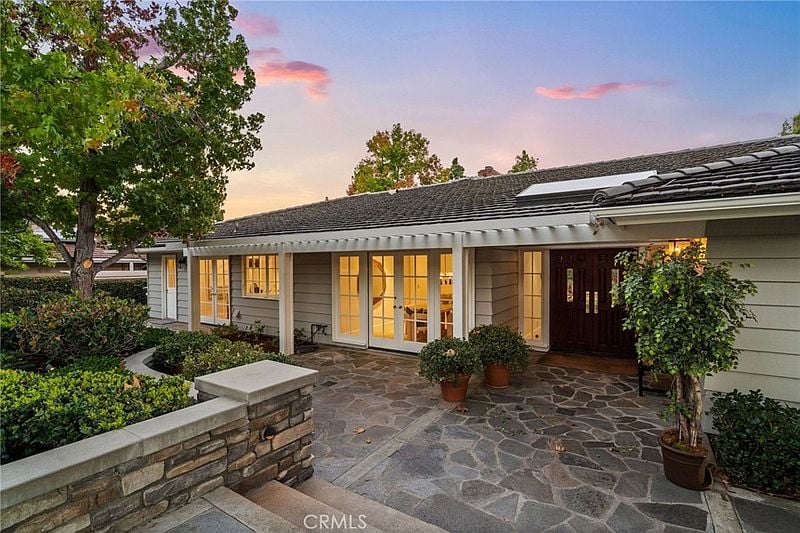
Single-story home with a stone entry path, broad windows, and mature trees.
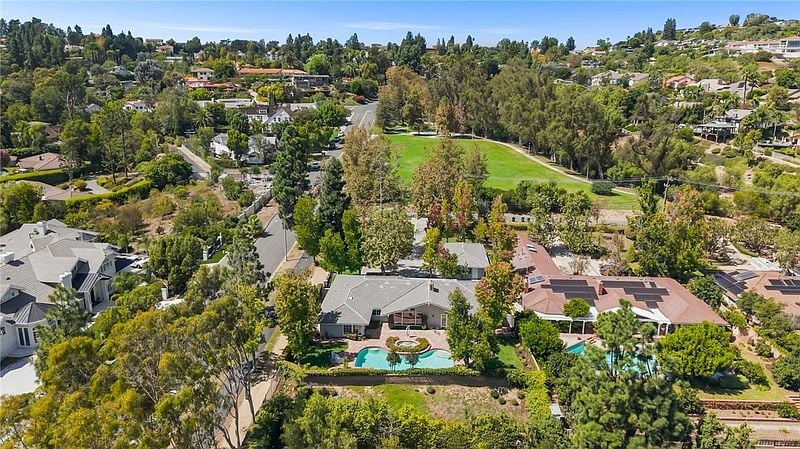
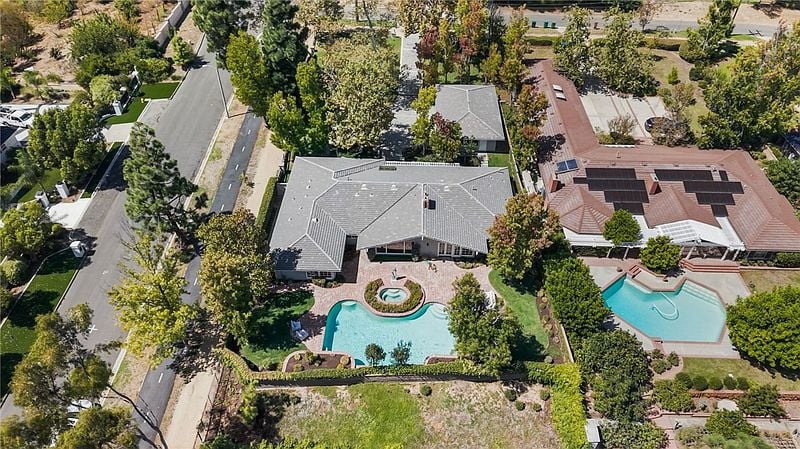
Aerial view of a home with a backyard pool beside a neighborhood green space.
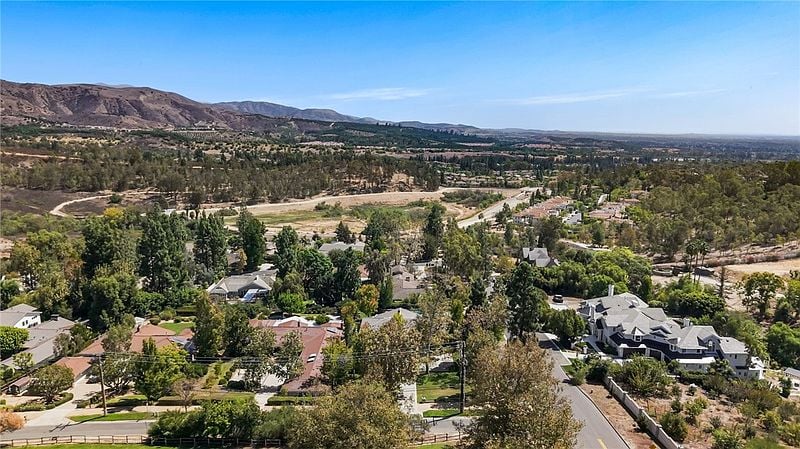
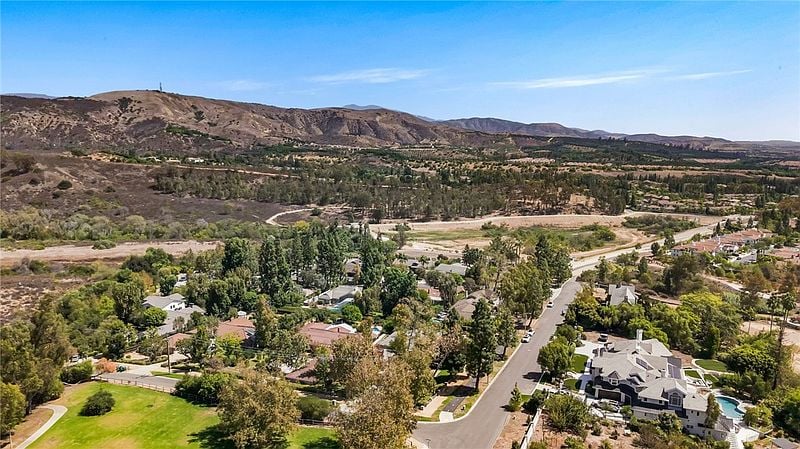
Aerial view of a tree-lined neighborhood with homes, open land, and distant hills.
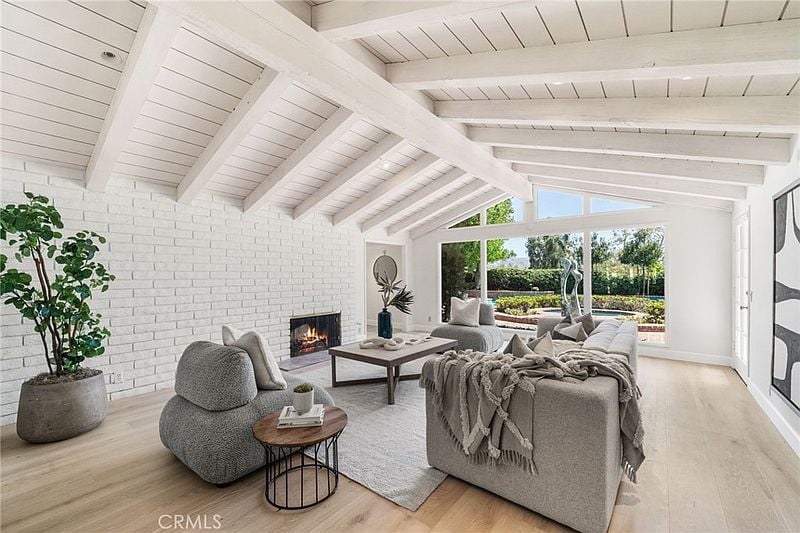
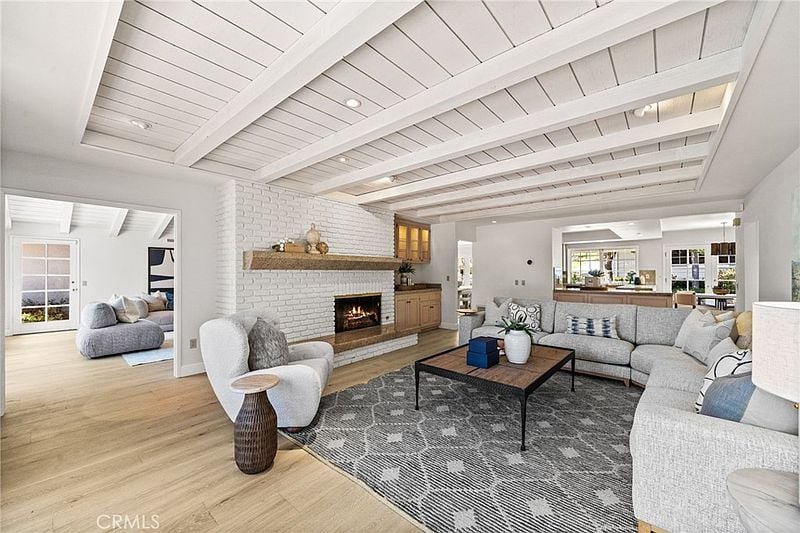
Living room with a vaulted beamed ceiling, white brick fireplace, and garden-facing windows.
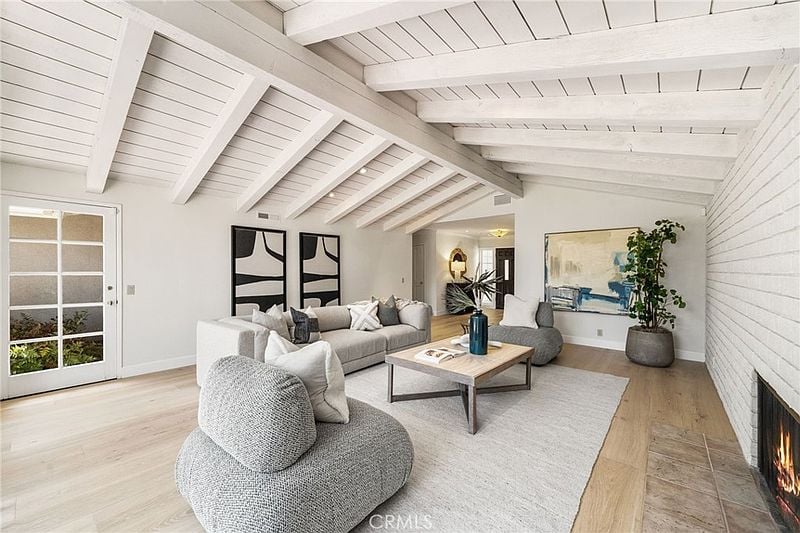
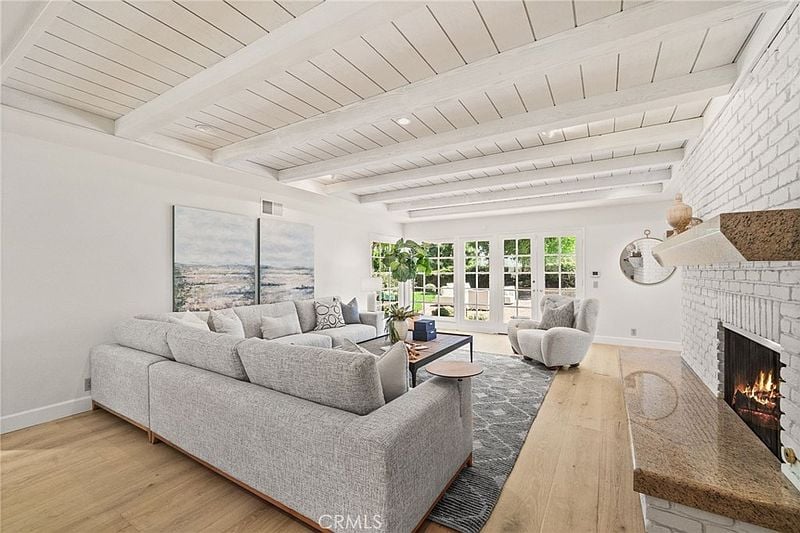
Living room with exposed white ceiling beams, neutral seating, a tiled fireplace, and French doors.
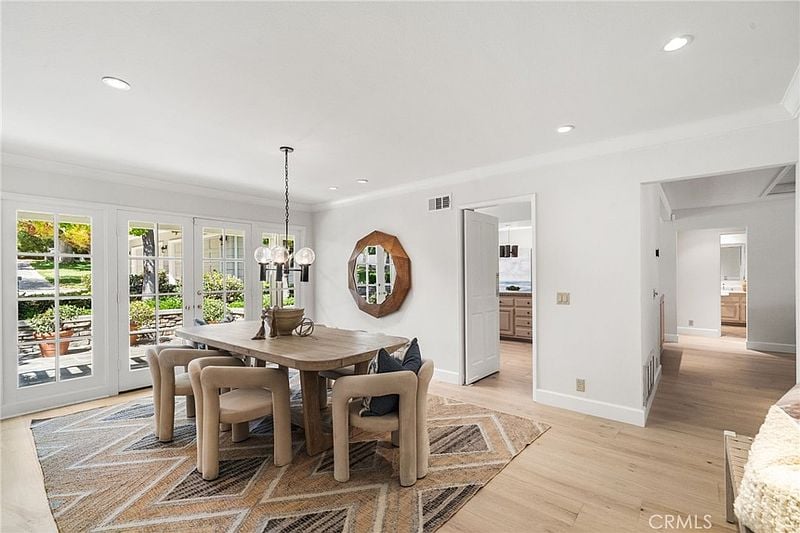
Dining room with a wooden table, upholstered chairs, geometric rug, and French doors opening to the garden.
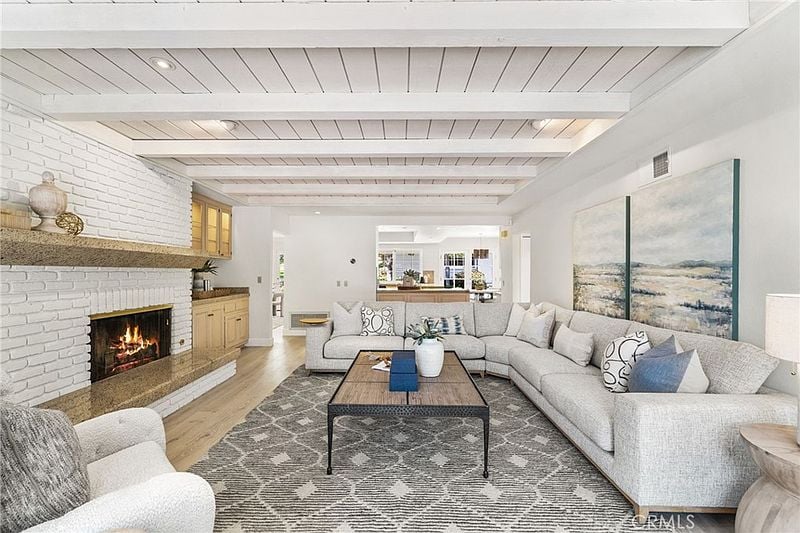
Living room with white beam ceiling, brick fireplace, gray sectional, and open kitchen.
Living room with a vaulted white-beam ceiling, gray sectional, and white brick fireplace.
Living room with a white brick fireplace, vaulted beam ceiling, and large sectional sofa.
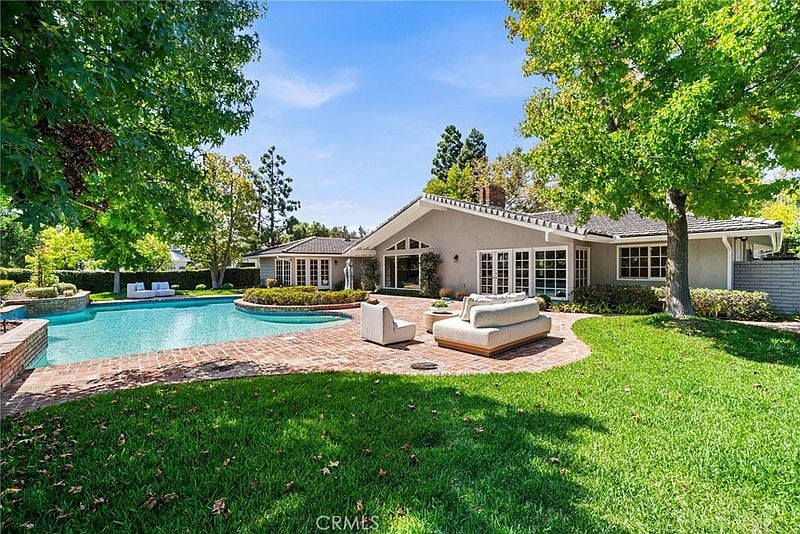
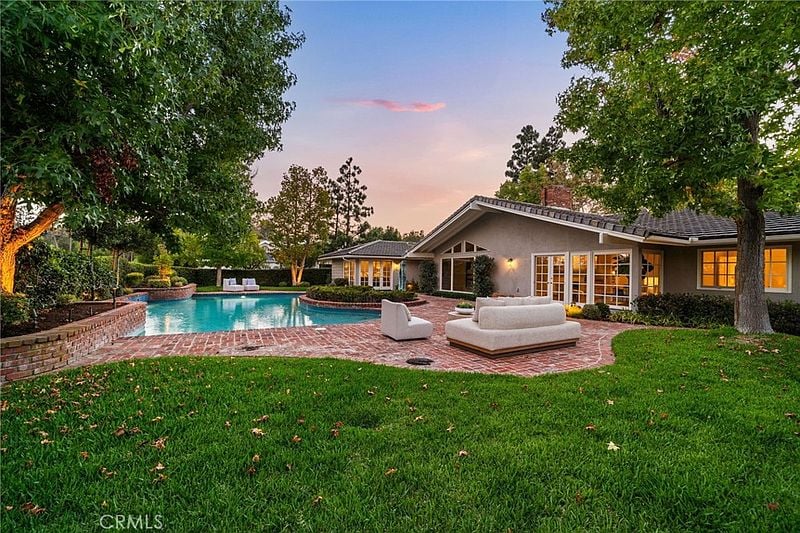
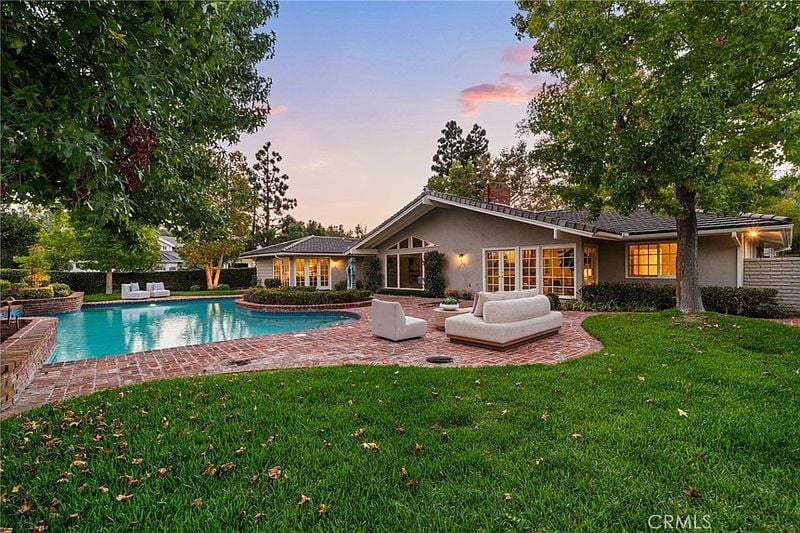
Rear of 10982 Bent Tree Rd with a swimming pool, brick patio, and outdoor seating.
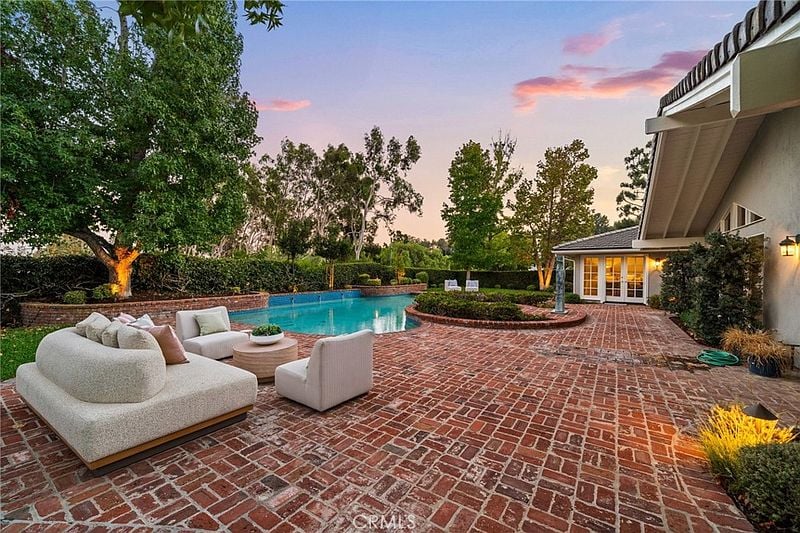
Backyard pool beside a brick patio with outdoor seating at dusk.
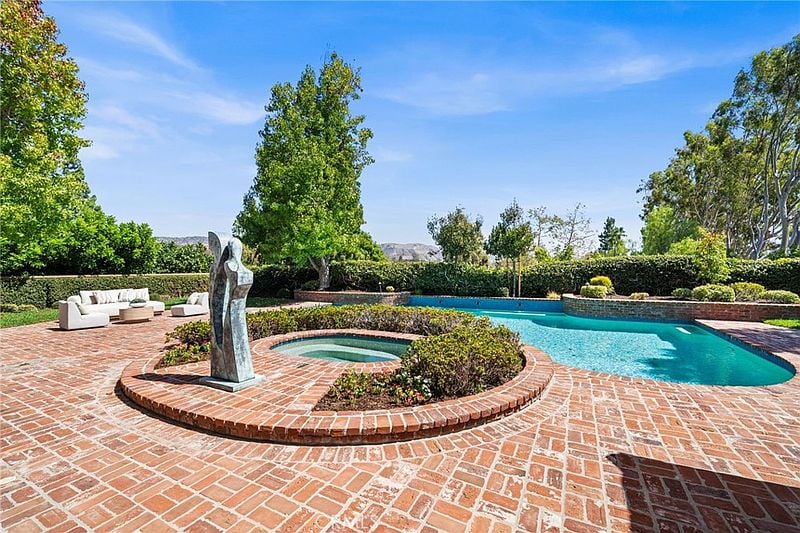
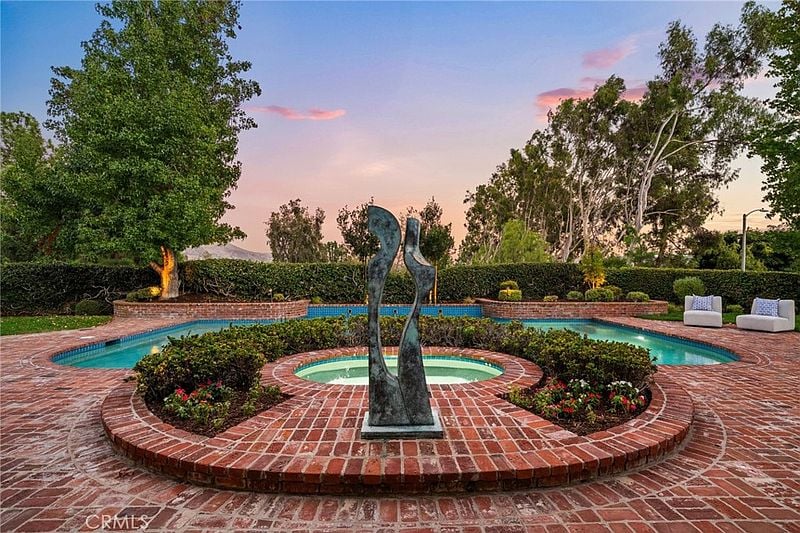
Backyard pool and circular spa set in a brick patio with a central sculpture.
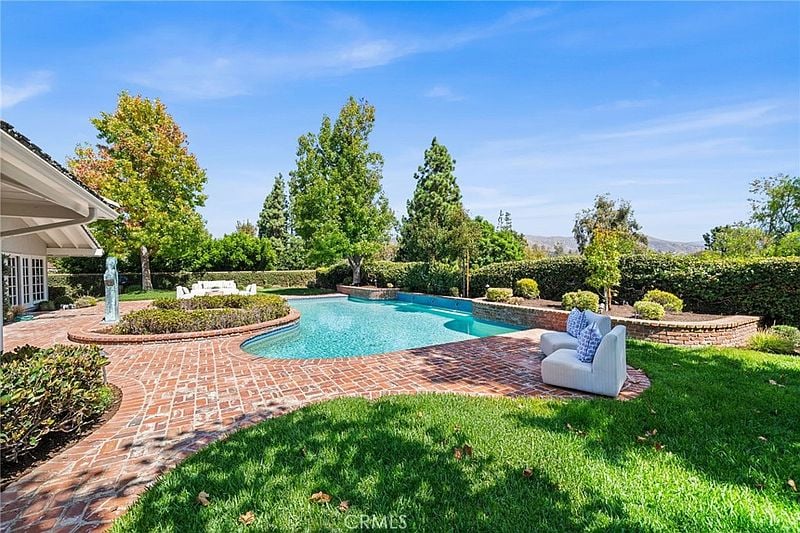
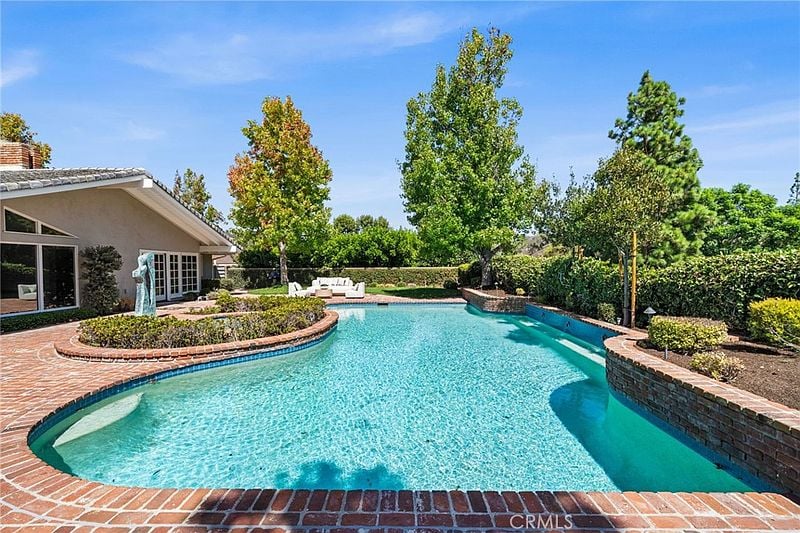
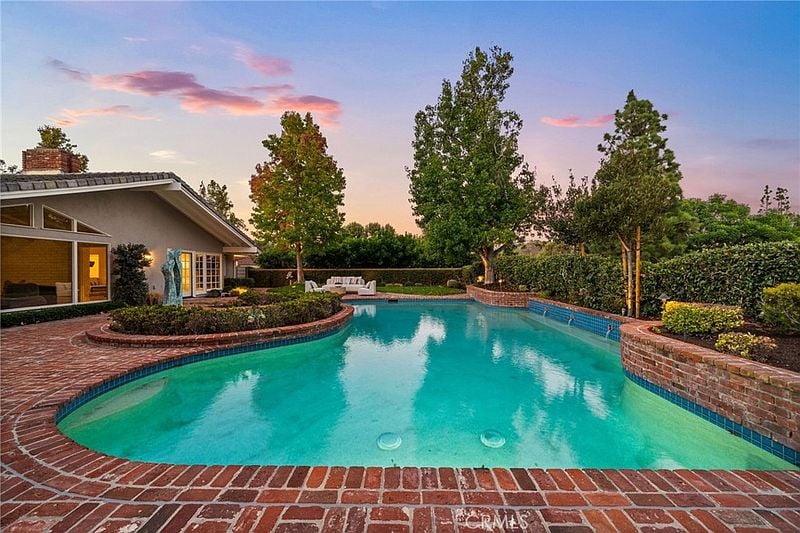
Backyard swimming pool with a curved brick patio, fountain, and lawn.
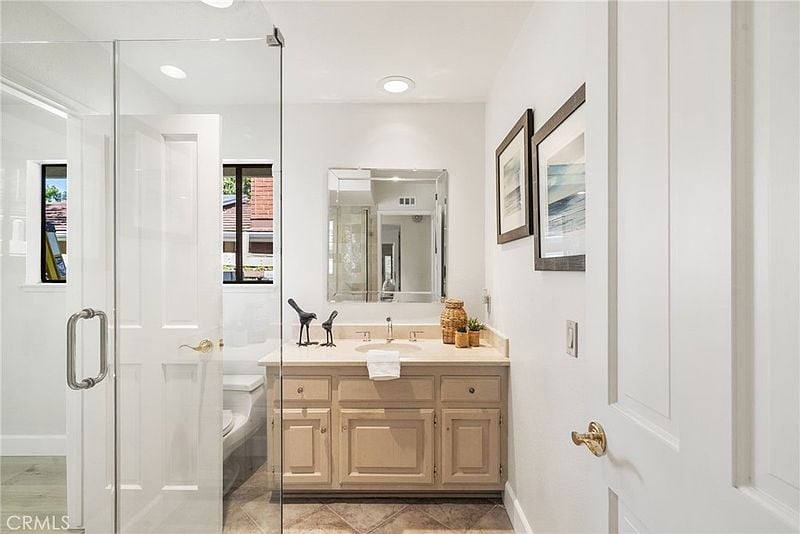
Bathroom with a glass shower enclosure and light wood vanity beneath a large mirror.
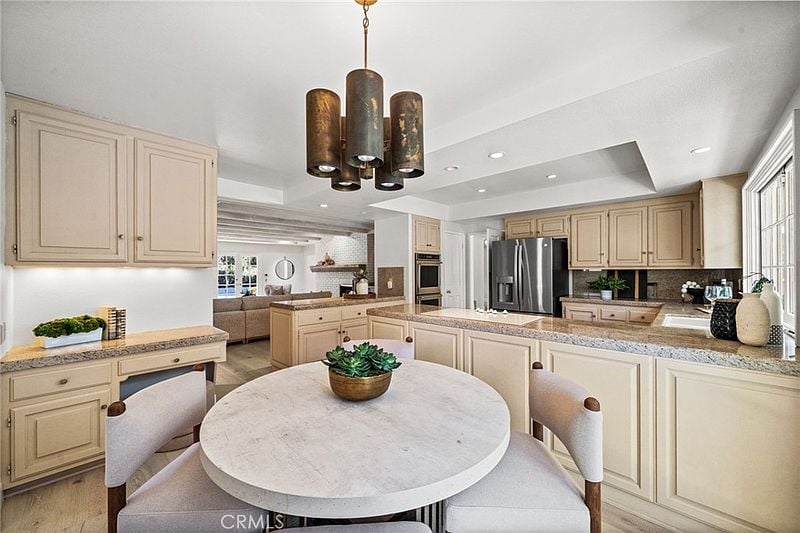
Open kitchen and dining area with cream cabinetry, a large island, and round marble table.
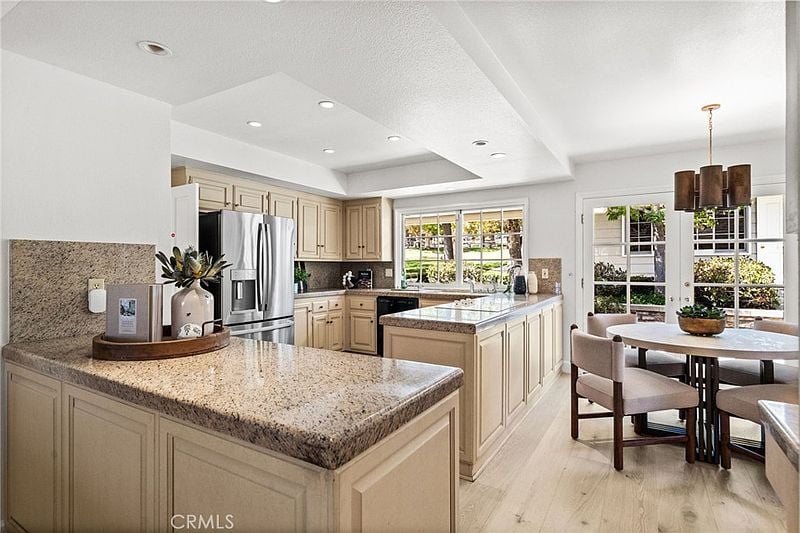
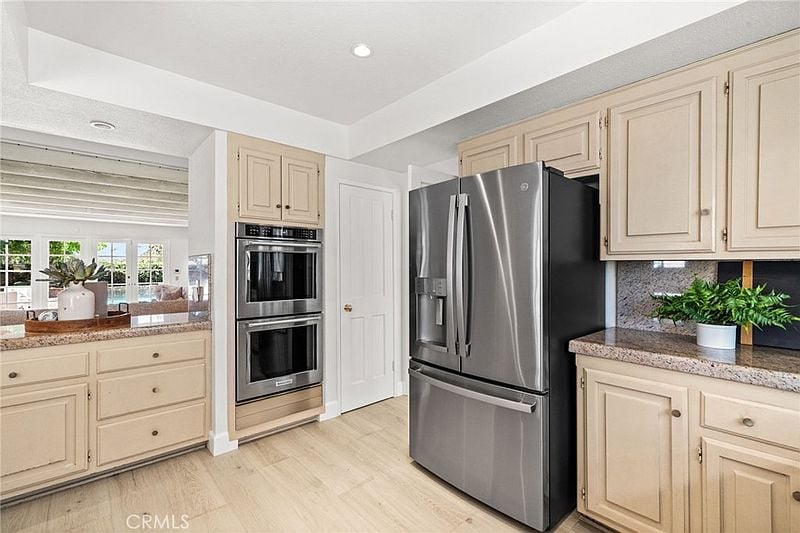
Kitchen with granite counters, light wood cabinetry, stainless steel appliances, and an adjoining dining area.
Bright kitchen with a large granite island, stainless steel refrigerator, and garden views through wide windows.
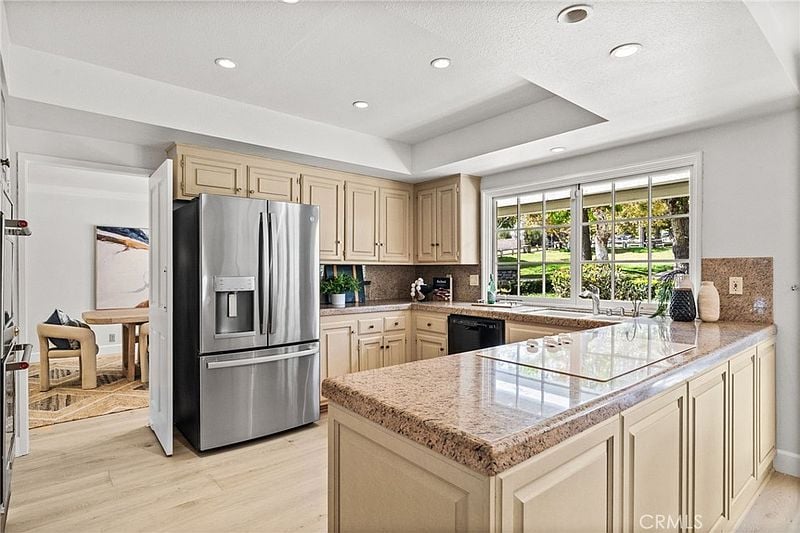
Kitchen with stainless steel appliances, cream cabinetry, and granite countertops.
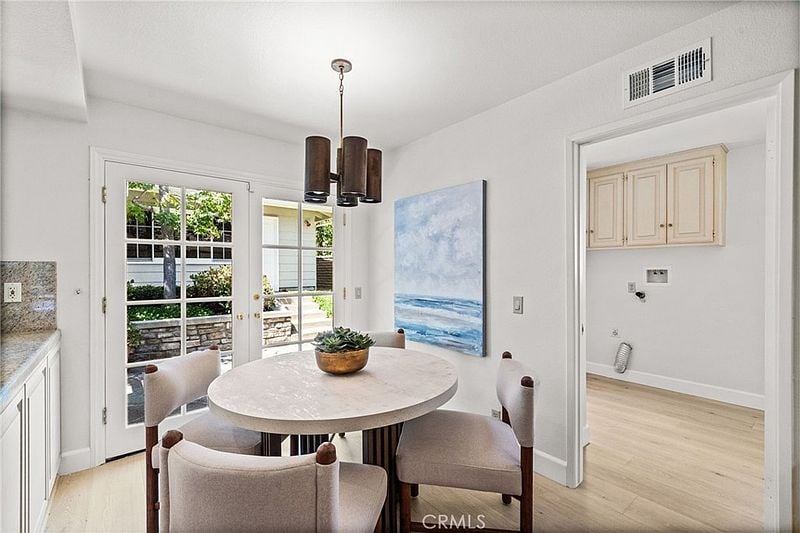
Dining area with a round table, upholstered chairs, pendant lights, and glass doors to the patio.
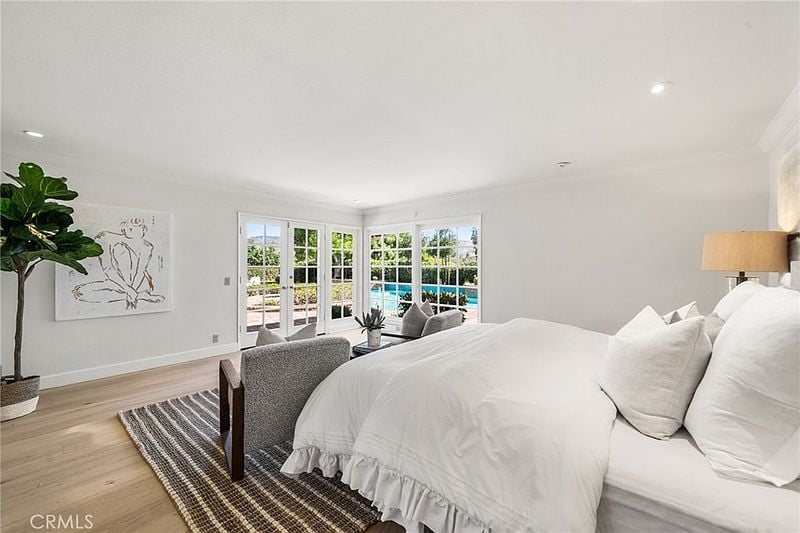
Bright bedroom with a white bed, wood flooring, and windows overlooking a pool.
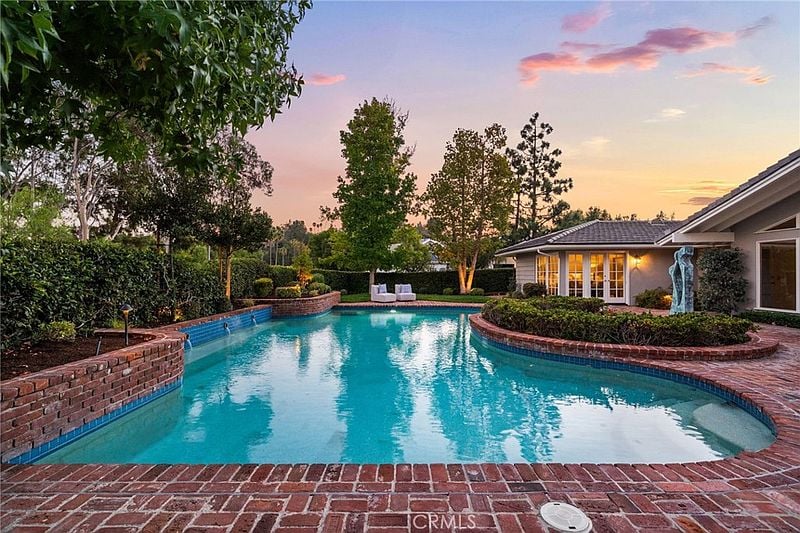
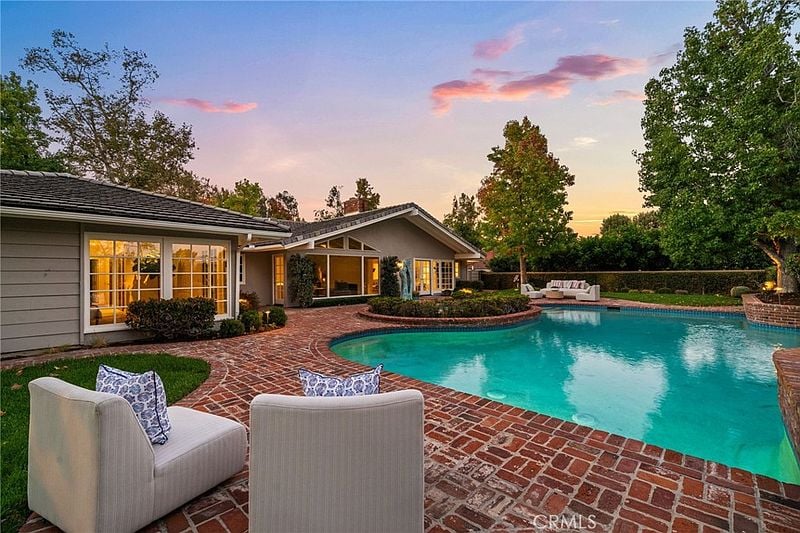
Curved backyard swimming pool edged with brick, beside a landscaped home at sunset.
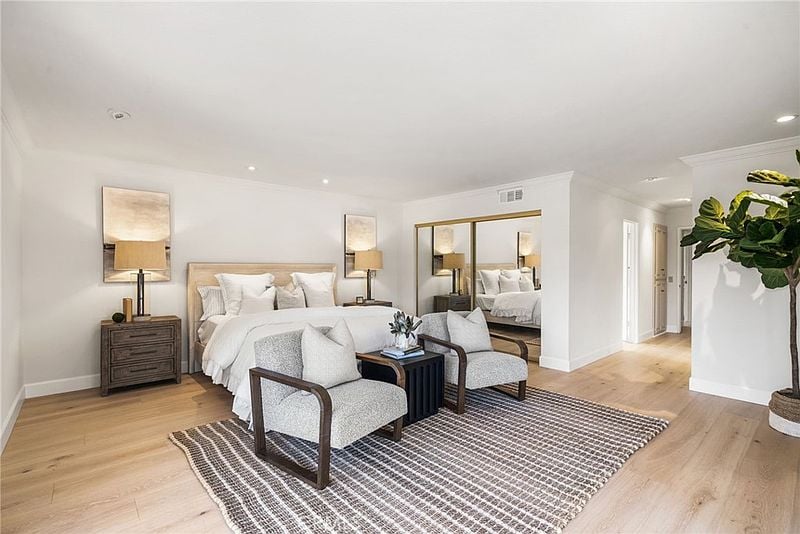
Staged bedroom with a king bed, mirrored closet doors, and two lounge chairs.
Backyard swimming pool with curved brick edging, landscaped garden beds, and a covered patio.
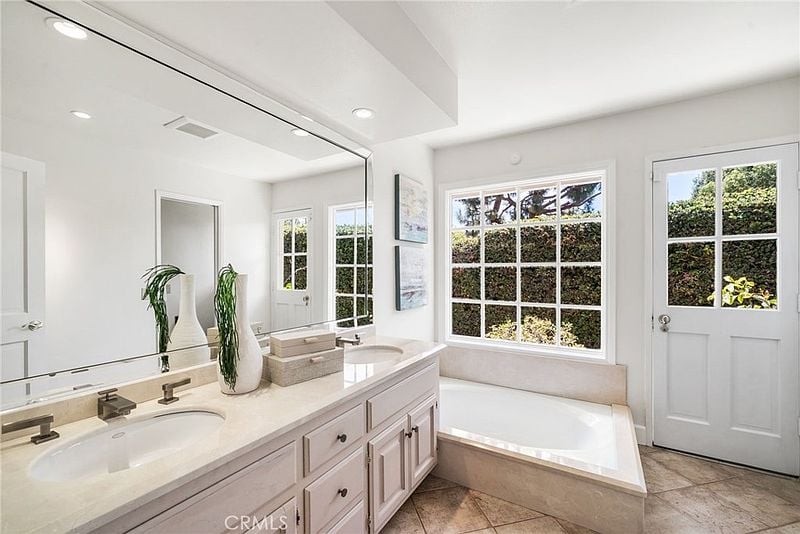
Bright bathroom with a double-sink vanity and corner soaking tub beneath a large window.
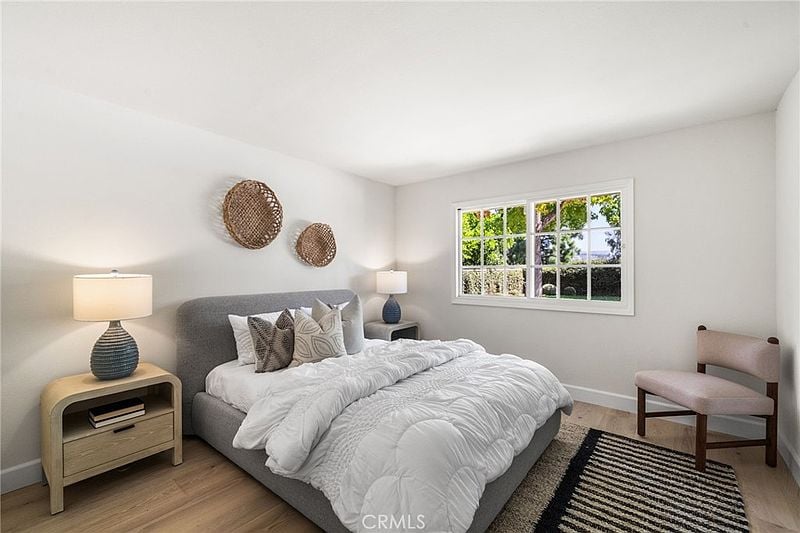
Bedroom with a gray upholstered bed, white bedding, and a window overlooking greenery.
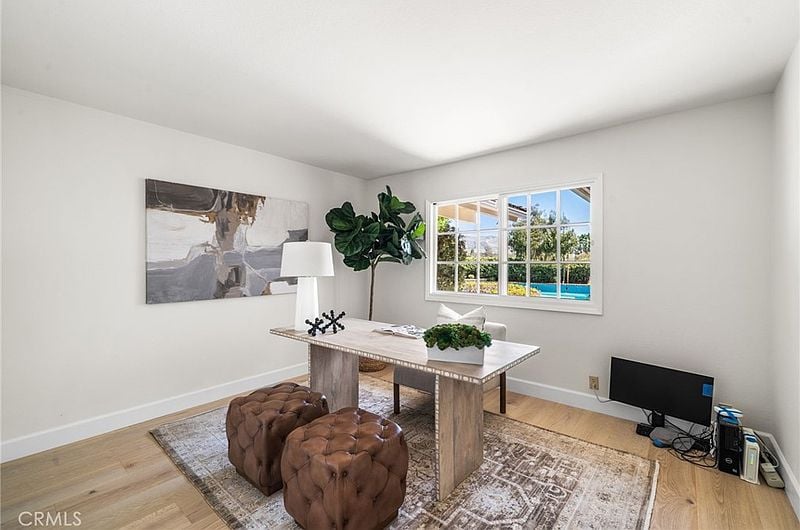
Staged home office with a desk, tufted leather stools, and a window overlooking a pool.
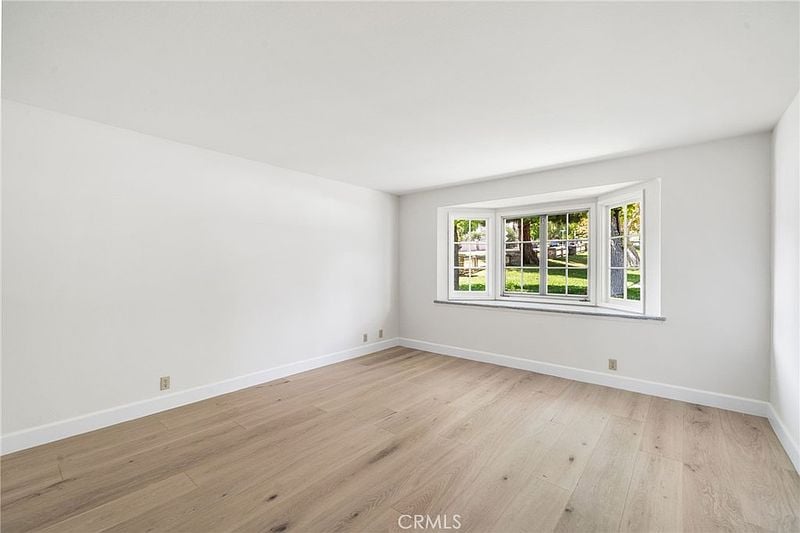
Empty room with light wood flooring and a wide bay window.
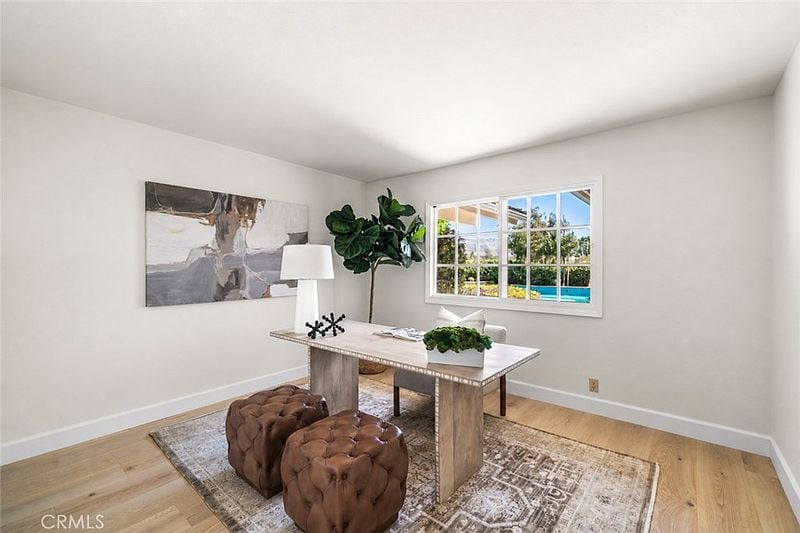
Staged home office with a stone desk, tufted ottomans, and a window overlooking a pool.
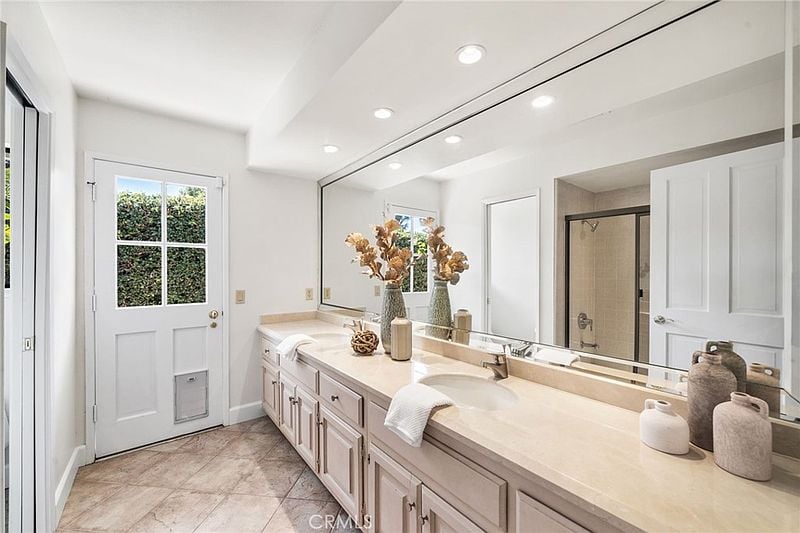
Bathroom with a long double vanity, mirrored wall, and glass-paneled exterior door.
Single-story home with a broad circular stone driveway beneath mature trees.
Single-story home with a broad stone driveway, double garage, and mature trees at dusk.
Single-story home's front entrance with a stone patio and warmly lit windows at dusk.
Single-story home and swimming pool beside a brick patio with white outdoor seating at dusk.
Backyard home with a swimming pool, brick patio, and outdoor seating at dusk.
Curved swimming pool and spa with a central sculpture, brick patio, and landscaped gardens at sunset.
Curved backyard swimming pool bordered by brick paving and mature trees at dusk.
Ranch-style home with a curved swimming pool, brick patio, and outdoor seating at dusk.
Aerial view of a tree-lined neighborhood below dry hills.
Aerial view of a home with a curved swimming pool and landscaped yard.
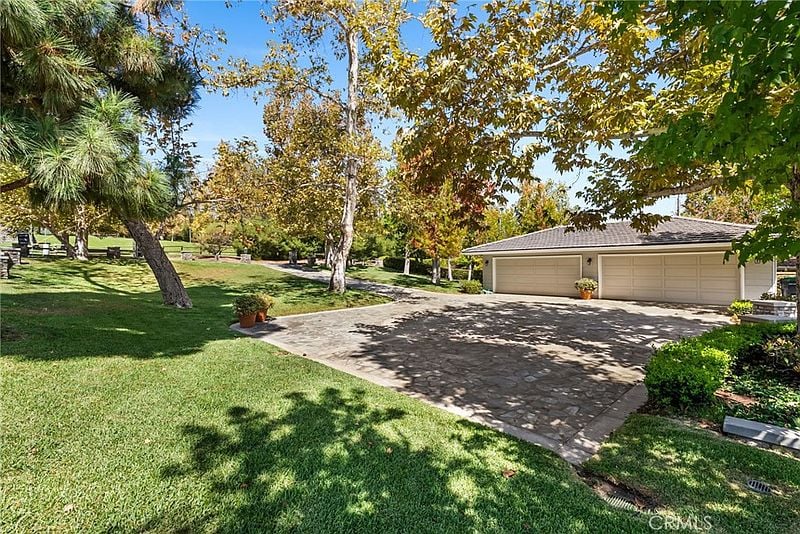
Garage and paved driveway beneath mature autumn trees, surrounded by lawns and shrubs.
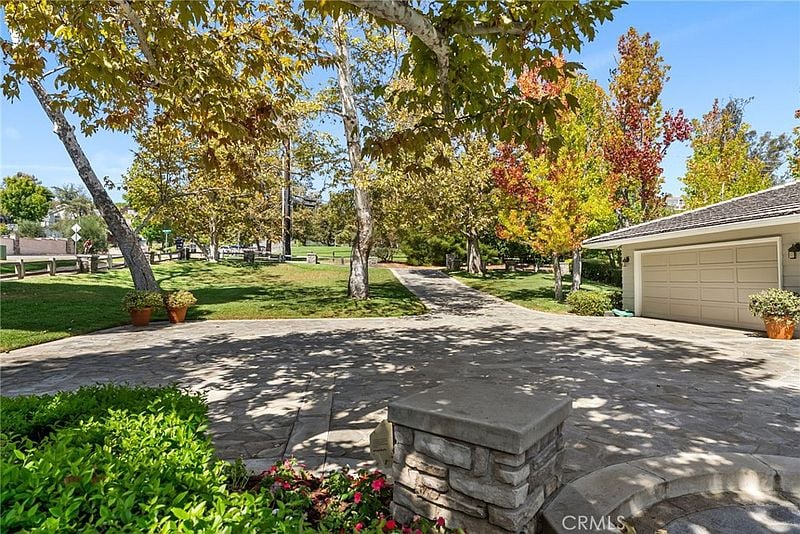
Paved driveway and landscaped yard beside a detached garage, with mature autumn trees.
SEE ALL PHOTOS
Single-story home beyond a broad stone driveway, framed by mature trees and brick pillars.
Single-story home with a broad stone driveway, two-car garage, and mature trees.
Single-story home with a broad stone driveway, attached garage, and mature trees.
Single-story home with a stone entry path, broad windows, and mature trees.
Aerial view of a home with a backyard pool beside a neighborhood green space.
Aerial view of a tree-lined neighborhood with homes, open land, and distant hills.
Living room with a vaulted beamed ceiling, white brick fireplace, and garden-facing windows.
Living room with exposed white ceiling beams, neutral seating, a tiled fireplace, and French doors.
Dining room with a wooden table, upholstered chairs, geometric rug, and French doors opening to the garden.
Living room with white beam ceiling, brick fireplace, gray sectional, and open kitchen.
Living room with a vaulted white-beam ceiling, gray sectional, and white brick fireplace.
Living room with a white brick fireplace, vaulted beam ceiling, and large sectional sofa.
Rear of 10982 Bent Tree Rd with a swimming pool, brick patio, and outdoor seating.
Backyard pool beside a brick patio with outdoor seating at dusk.
Backyard pool and circular spa set in a brick patio with a central sculpture.
Backyard swimming pool with a curved brick patio, fountain, and lawn.
Bathroom with a glass shower enclosure and light wood vanity beneath a large mirror.
Open kitchen and dining area with cream cabinetry, a large island, and round marble table.
Kitchen with granite counters, light wood cabinetry, stainless steel appliances, and an adjoining dining area.
Bright kitchen with a large granite island, stainless steel refrigerator, and garden views through wide windows.
Kitchen with stainless steel appliances, cream cabinetry, and granite countertops.
Dining area with a round table, upholstered chairs, pendant lights, and glass doors to the patio.
Bright bedroom with a white bed, wood flooring, and windows overlooking a pool.
Curved backyard swimming pool edged with brick, beside a landscaped home at sunset.
Staged bedroom with a king bed, mirrored closet doors, and two lounge chairs.
Backyard swimming pool with curved brick edging, landscaped garden beds, and a covered patio.
Bright bathroom with a double-sink vanity and corner soaking tub beneath a large window.
Bedroom with a gray upholstered bed, white bedding, and a window overlooking greenery.
Staged home office with a desk, tufted leather stools, and a window overlooking a pool.
Empty room with light wood flooring and a wide bay window.
Staged home office with a stone desk, tufted ottomans, and a window overlooking a pool.
Bathroom with a long double vanity, mirrored wall, and glass-paneled exterior door.
Single-story home with a broad circular stone driveway beneath mature trees.
Single-story home with a broad stone driveway, double garage, and mature trees at dusk.
Single-story home's front entrance with a stone patio and warmly lit windows at dusk.
Single-story home and swimming pool beside a brick patio with white outdoor seating at dusk.
Backyard home with a swimming pool, brick patio, and outdoor seating at dusk.
Curved swimming pool and spa with a central sculpture, brick patio, and landscaped gardens at sunset.
Curved backyard swimming pool bordered by brick paving and mature trees at dusk.
Ranch-style home with a curved swimming pool, brick patio, and outdoor seating at dusk.
Aerial view of a tree-lined neighborhood below dry hills.
Aerial view of a home with a curved swimming pool and landscaped yard.
Garage and paved driveway beneath mature autumn trees, surrounded by lawns and shrubs.
Paved driveway and landscaped yard beside a detached garage, with mature autumn trees.
Under Contract

10982 Bent Tree Rd, Santa Ana, CA 92705

10982 Bent Tree Road, Santa Ana, CA 92705

$3,250,000

Set within the cherished Lemon Heights neighborhood of North Tustin, this charming single-story John Lyttle home feels special from the moment you arrive. Positioned on a large corner lot with Peters Canyon Regional Park directly behind the property and Bent Tree Park across the street, the setting is peaceful, private, and beautifully connected to nature. Set well back from the road beneath mature shade trees, the home enjoys storybook curb appeal, a park-like front lawn, privacy fencing, and professionally designed front and rear landscaping by Rogers Gardens. The quality craftsmanship and timeless design associated with famed local builder John Lyttle are evident throughout, giving the home a warmth and character that is increasingly hard to find. Double entry doors open to a gracious interior where the living room makes an immediate impression with soaring vaulted ceilings, a fireplace, and views straight through to the backyard and pool. The fireplace is shared with the family room, where wood-beam ceilings, a seating hearth, built-ins, and a wall of French doors create a cozy, inviting place to gather. The kitchen opens to the family room and breakfast area, with an adjacent formal dining room that makes entertaining easy. Just off the kitchen, a dedicated interior laundry room with a sink and generous storage adds everyday convenience. A privately situated en-suite bedroom is set apart from the main bedroom wing, making it ideal for guests, extended family, or a quiet home office. A powder bath leads to three additional bedrooms, a hall bathroom, and the primary suite, which features a spacious bath and dual closets. New wide-plank European oak flooring and fresh interior paint bring a fresh, updated feel while still honoring the home’s original character. Outside, the grounds are every bit as appealing as the interiors, with a resort-like backyard, sparkling pool, generous patio space, mature landscaping, and a wonderful sense of privacy. A detached four-car garage with additional storage completes the property. Zoned for award-winning Tustin Unified schools, this is a rare opportunity to enjoy the space, beauty, and timeless charm that make Lemon Heights such a beloved place to call home.

5
beds

4
baths

3,461 Sq.Ft. LIVING AREA

Kelly Laule

Kelly Laule

Features & Amenities

Interior

  • total bedrooms5
  • Total bathrooms4
  • full bathrooms4

Area & Lot

  • Status Under Contract
  • Living Area3,461 Sq.Ft.
  • MLS® IDPW26197294
  • TypeResidential
  • YEAR BUILT1978
  • NeighborhoodOld Town Tustin

Financial

  • Sales Price$3,250,000
Single-story home with a broad stone driveway, two-car garage, and mature trees.

Schedule a Showing

We would love to show you our beautiful property. Please select your preferred date and time below. An agent will be in touch shortly to confirm your appointment.

Schedule a Showing

We would love to show you our beautiful property. Please select your preferred date and time below. An agent will be in touch shortly to confirm your appointment.

Thank you for your interest in 10982 Bent Tree Road, Santa Ana, CA 92705. We are reviewing your request and will be in touch shortly!

Mortgage Calculator

Estimate your monthly mortgage payment, including the principal and interest, property taxes, and HOA. Adjust the values to generate a more accurate rate.

All estimates are provided for informational purposes only. Actual amounts may vary.
$0,000 Your Payment 20 15 65
$0,000 Your Payment

Old Town Tustin

Explore

Let’s Find Your Perfect Home Together

We know Orange County, inside and out – where to eat, what to do, and where to go. It is, and has always been, our home. We love where we live, and we live where we love…hey, wait a minute…maybe it is simple, after all.

Follow Me on Instagram